
4247 Faber Place Drive Unit 302 | North Charleston | $675,000

SHOW DETAILS
4247 Faber Place Drive Unit 302
North Charleston, SC 29405
$675,000
2
BEDS
2
BATHS
1,772
SQ. FT.
4247 Faber Place Drive Unit 302North Charleston, SC 29405
For SALE
Single Family
ACTIVE
$675,000
EST. 1,699.13/MO CALCULATE
2
BEDS
2
BATHS
1,772
SQ. FT.
Property Description
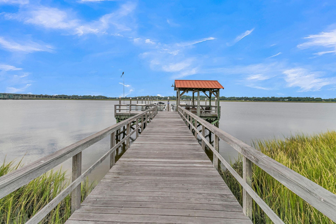
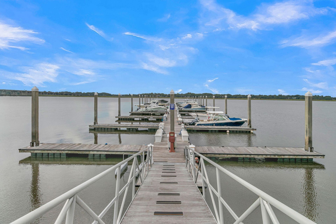
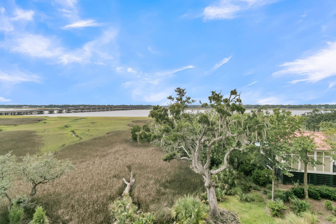
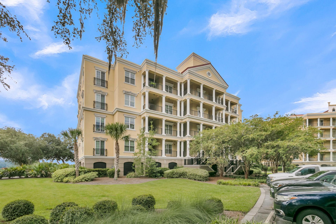
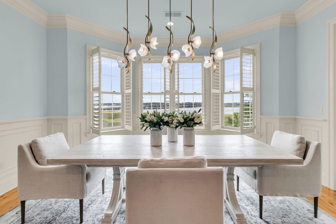
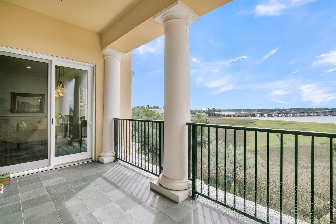
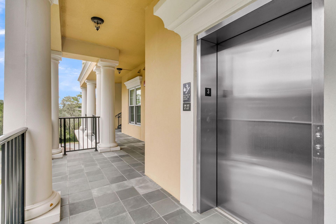
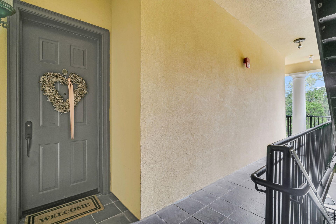
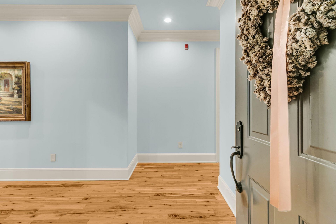
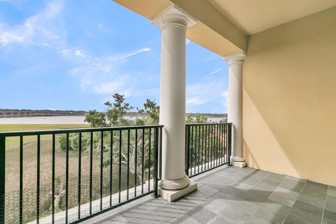
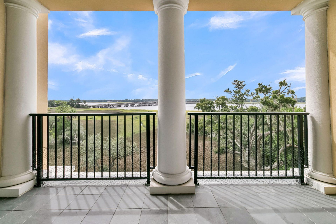
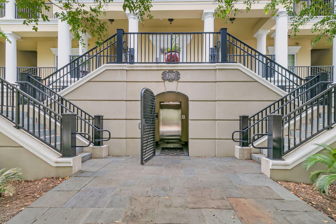
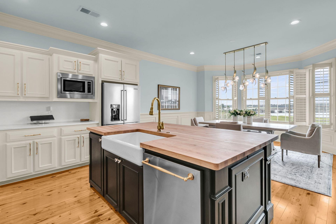
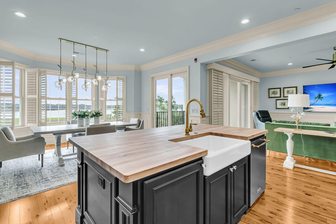
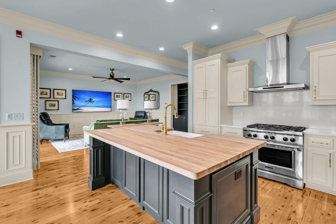
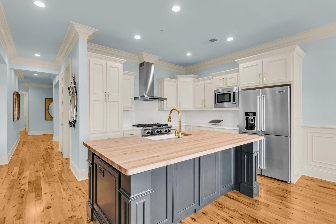
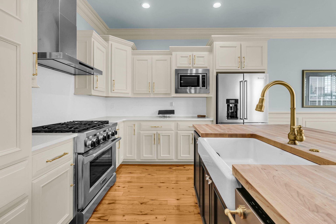
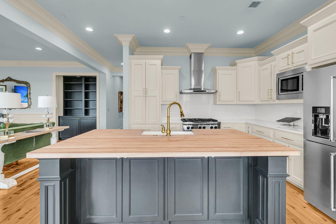
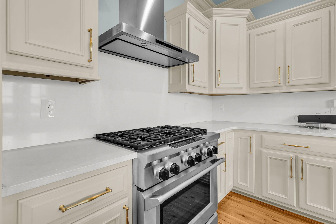
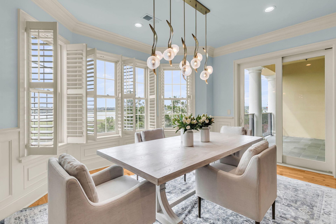
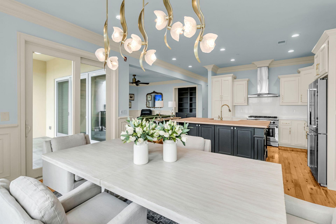
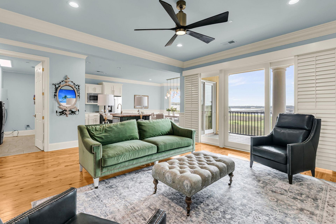
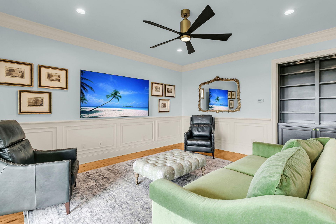
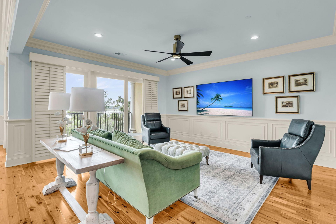
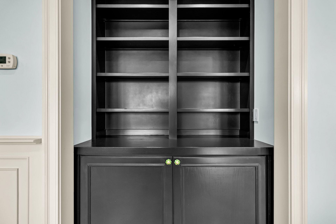
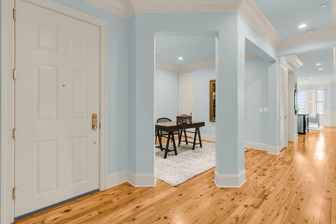
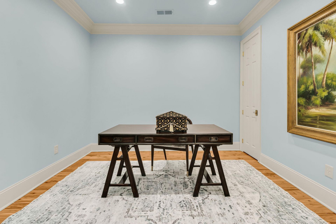
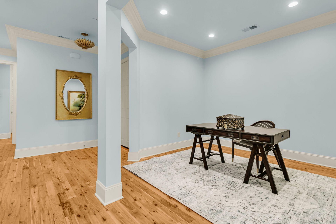
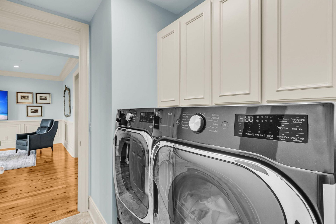
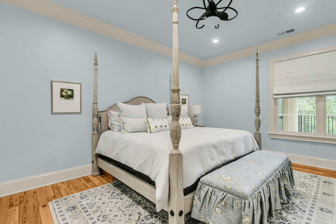
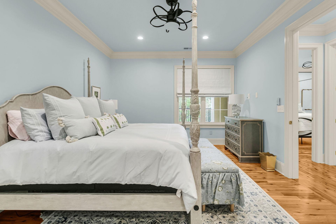
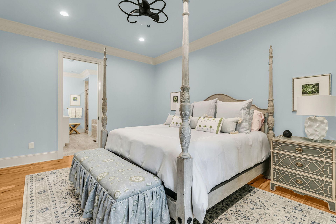
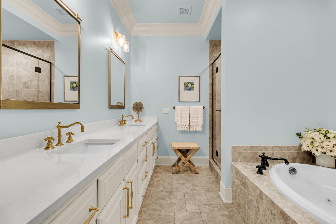
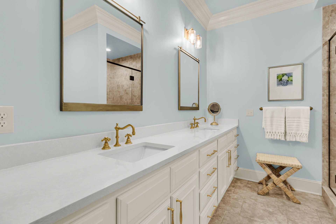
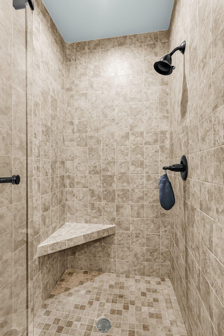
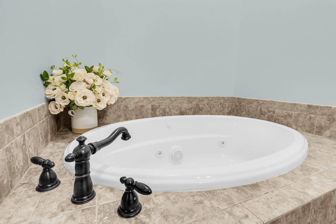
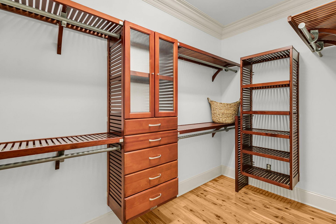
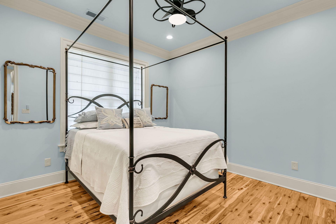
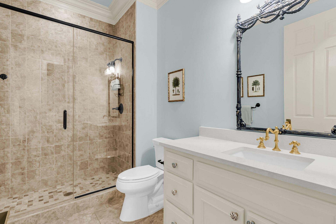
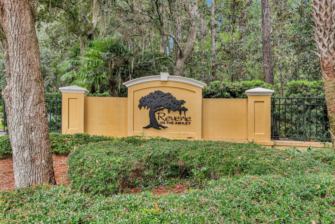
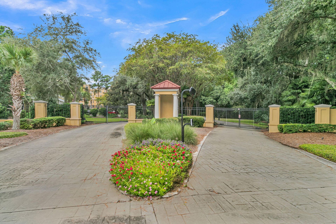
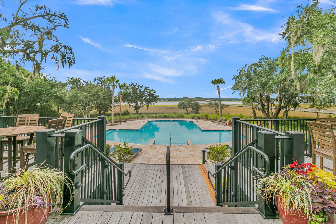
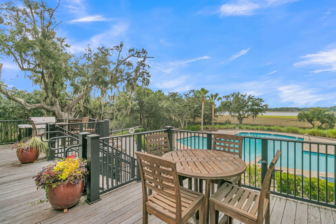
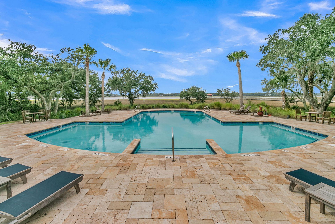
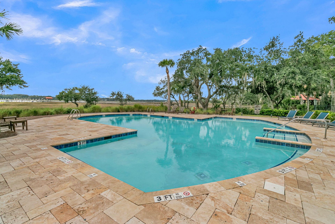
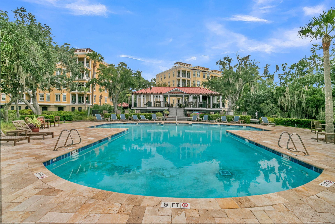
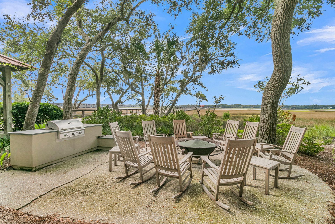
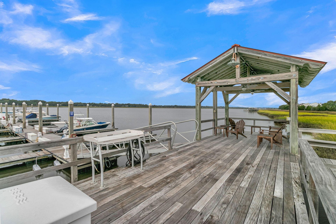
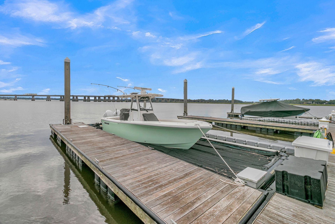
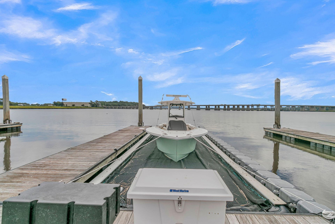
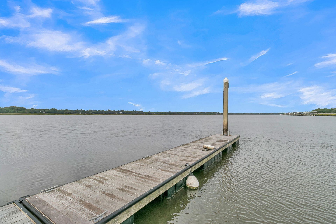
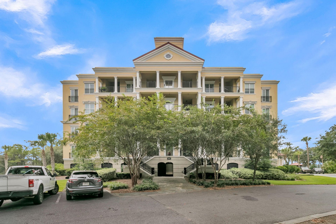
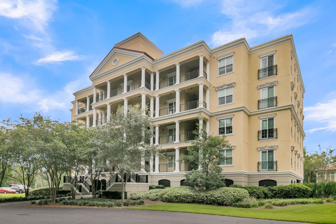
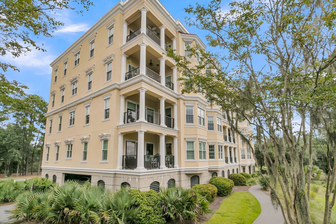
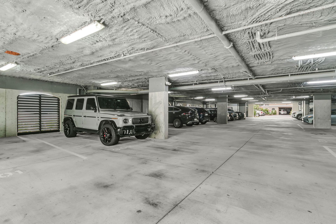
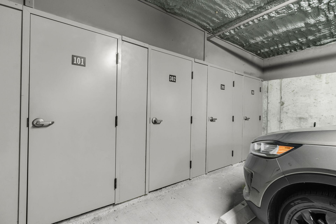
Looking for the BEST VIEWS on the Ashley River? Experience luxury living at its finest in this meticulously maintained, updated third-floor condo offering breathtaking, PANORAMIC VIEWS of the ASHLEY RIVER and surrounding MARSHLANDS. Situated in the Reverie On The Ashley a premier GATED COMMUNITY with ELEVATOR ACCESS, this turn-key residence seamlessly combines classic Charleston elegance with effortless lowcountry living. INCLUDES a shared DOCK with a deeded DEEP WATER BOAT SLIP with the purchase!!Step inside to an airy, open-concept floor plan adorned with gleaming OAK WOOD FLOORS throughout--absolutely NO CARPET! The interior features fresh neutral paint, classic plantation shutters, wainscoting, double crown molding, and extra-large baseboards that elevate every room.Condo has updated lighting and charming crystal door knobs on every door! The spacious living room flows naturally from the kitchen, making everyday living and hosting a breeze. Custom built bookshelf and cabinets in the living room and plenty of storage space! A formal dining room offers versatile flex space--perfect for a home office, sitting room, or study.Cook and entertain while taking in WATER VIEWS. Features custom cabinetry, a massive center island with quartz countertops, a premium six-burner GAS range, newer stainless steel appliances, and a light-filled Eat-in-Kitchen. Spacious primary bedroom with private full bath, tiled stand up shower, jetted soaking tub and massive walk in closet with built in customs shelving! Nice size spare room and updated full bathroom in the hallway. Step out onto your PRIVATE THIRD-FLOOR BALCONY to relax, unwind, and soak in the soothing breezes and VIEWS over the ASHLEY RIVER AND MARSH.Deeded Deepwater Boat Slip Included with the purchase at no additional cost--a rare and exceptional value for boaters!Features a shared dock complete with a covered gazebo and comfortable sitting area for gathering with friends.Enjoy a large saltwater in-ground pool, fire pit, grilling pavilion, and clubhouse--all framed by majestic live oaks and mature landscaping overlooking the water. Comes with a assigned parking spot in the covered garage along with a secure, fully enclosed private storage unit.The comprehensive HOA provides complete peace of mind, covering all exterior maintenance, roof, termite bond, flood insurance, landscaping, pressure washing, water/sewer, and cable/internet.Located just minutes from I-526, Charleston International Airport, Boeing, major medical centers, prime shopping, dining, and historic Downtown Charleston. Don't miss this one-of-a-kind lowcountry waterfront gem--schedule your private tour today!
Property Details
- MLS ID26026750
- Property TypeResidential - Condominium
- Building Area Total1772
- Community FeaturesDock Facilities, Elevators, Storage, Gated, Lawn Maint Incl, Pool, Trash, Walk/Jog Trails
- CoolingCentral Air
- Days on Site34
- ElevatorY
- ExteriorStucco
- Exterior FeaturesDock - Existing, Elevator Shaft, Lawn Irrigation, Dock - Shared, Balcony
- FlooringCeramic Tile, Wood
- Garage1
- GarageY/NYes
- Gated PropertyY
- HeatingElectric
- HeatingY/N1
- Interior FeaturesHigh Ceilings, Elevator, Garden Tub/Shower, Kitchen Island, Ceiling - Smooth, Walk-In Closet(s), Ceiling Fan(s), Eat-in Kitchen, Living/Dining Combo, Pantry, Separate Dining
- LaundryWasher Hookup, Laundry Room
- Lot FeaturesCul-De-Sac, High, Marshview, Riverview
- Other StructuresNo, Gazebo, Storage
- Parking FeaturesOff Street,1 Car Garage
- Pool FeaturesIn Ground
- Property Attached Y/NYes
- Roof TypeBuilt-Up
- SewerPublic Sewer
- Stories1.0
- Structure TypeCondo Regime, Condominium
- Swimming PoolYes
- UtilitiesCharleston Water Service, Dominion Energy
- WaterPublic
- Waterfront FeaturesMarshfront, Waterfront - Deep
- Window FeaturesWindow Treatments - Some
- Year Built2015
Amenities
- High Ceilings
- Elevator
- Garden Tub/Shower
- Kitchen Island
- Ceiling - Smooth
- Walk-In Closet(s)
- Ceiling Fan(s)
- Eat-in Kitchen
- Living/Dining Combo
- Pantry
- Separate Dining
- Dock - Existing
- Elevator Shaft
- Lawn Irrigation
- Dock - Shared
- Balcony
Listed By / Shown By
Listed By
Agency Name: Brand Name Real Estate
Charleston Trident MLS
Shown By
Agency Title: Carolina One Real Estate
Agency Phone: (843) 203-5016
Charleston Trident MLS


Web address QR Codes
4247 Faber Place Drive Unit 302
©OneHomeValue
Ask A Question 4247 Faber Place Drive Unit 302, North Charleston, SC 29405






Privacy Policy / DMCA Notice / ADA Accessibility


This site is hosted, designed and copyright
© 1994 - 2026 by
Delta Media Group, Inc. -- Patent Pending --