
4249 Congressional Dr. | Myrtle Beach | $650,000

SHOW DETAILS
4249 Congressional Dr.
Myrtle Beach, SC 29579
$650,000
3
BEDS
2
BATHS
2,100
SQ. FT.
4249 Congressional Dr. Myrtle Beach, SC 29579
For SALE
Single Family
ACTIVE
$650,000
EST. 1,636.20/MO CALCULATE
3
BEDS
2
BATHS
2,100
SQ. FT.
Property Description
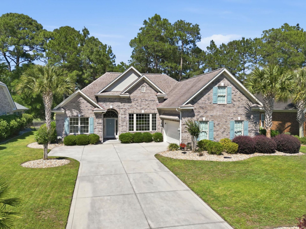
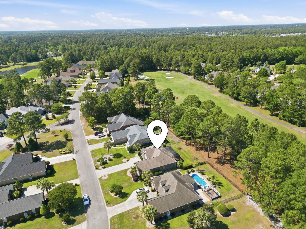
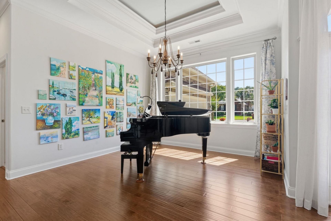
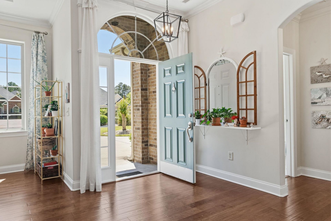
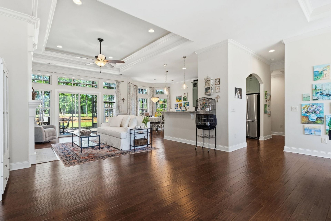
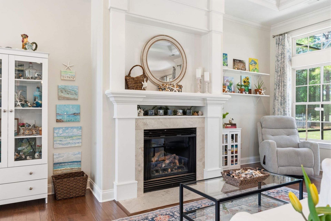
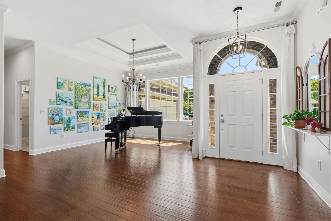
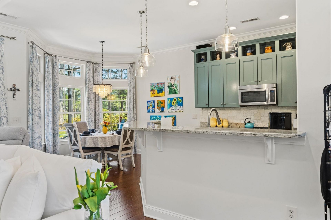
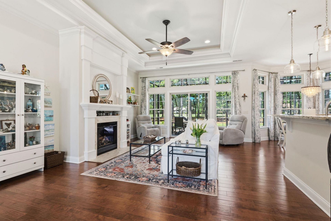
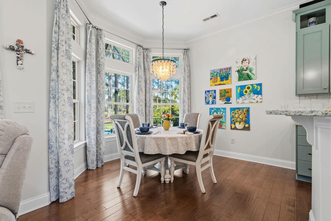
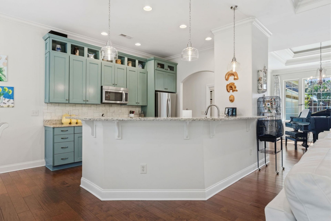
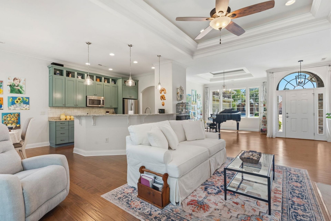
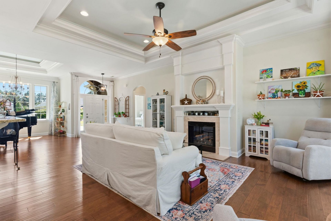
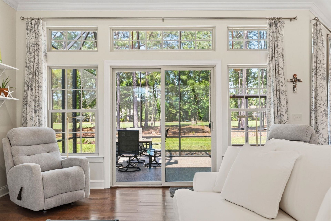
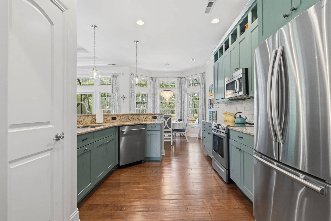
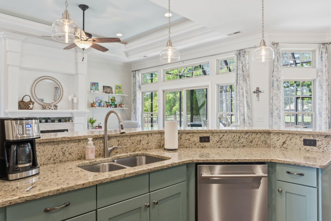
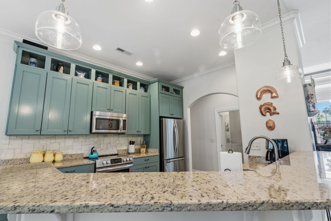
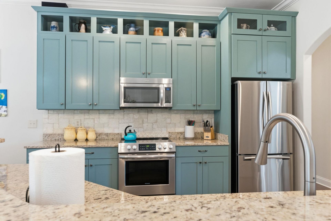
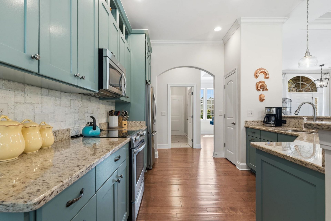
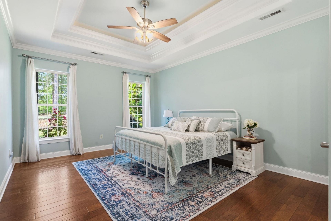
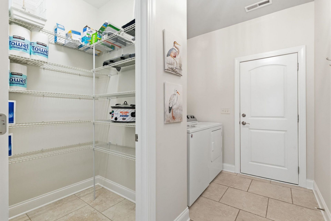
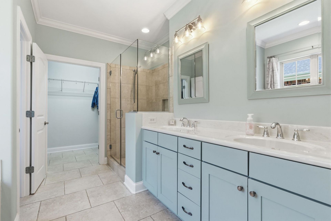
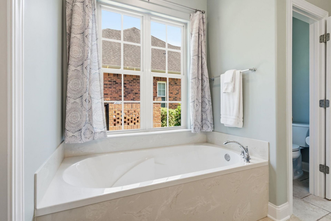
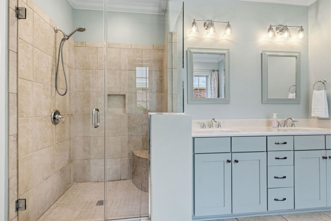
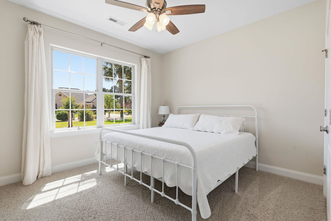
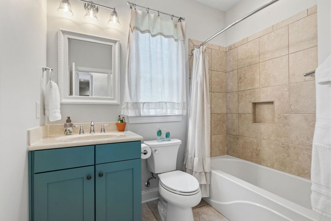
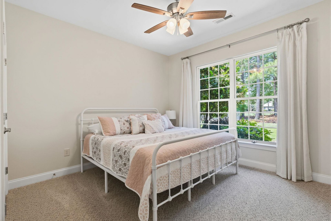
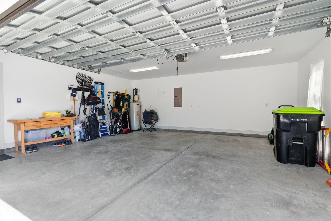
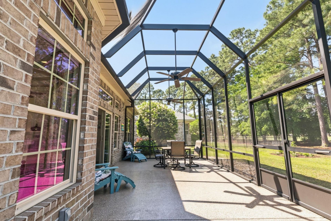
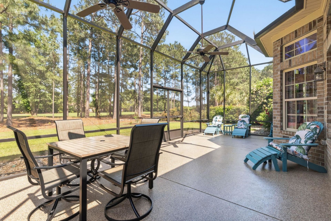
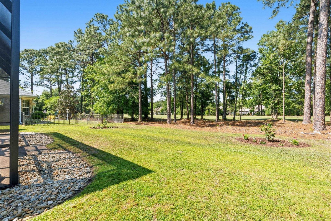
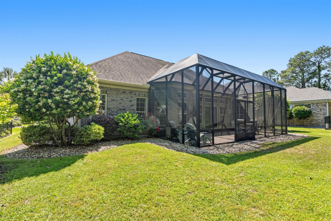
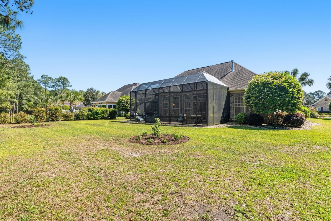
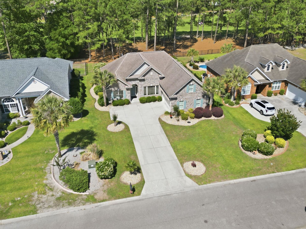
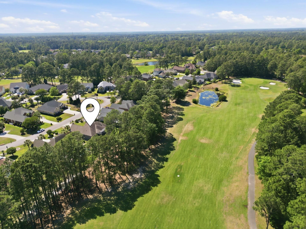
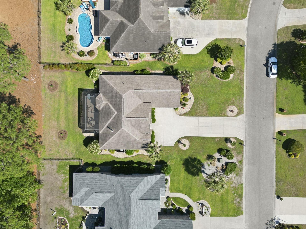
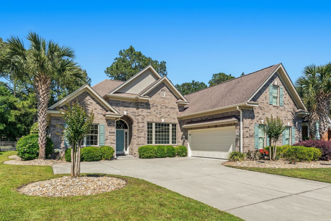
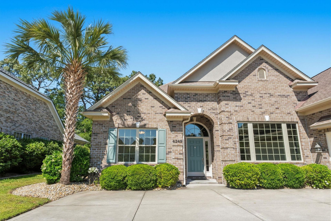
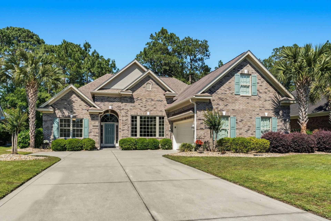
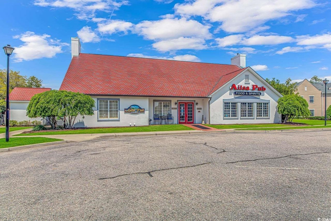
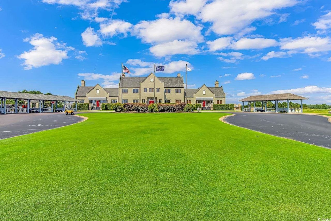
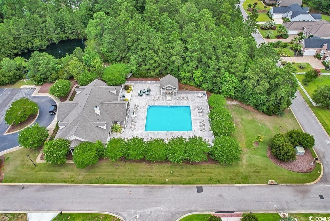
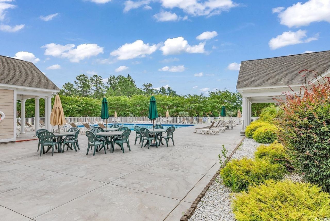
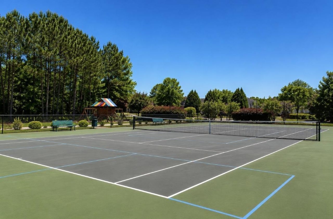
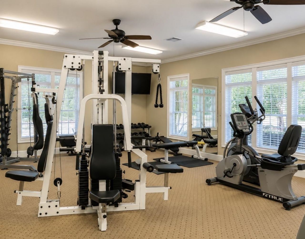
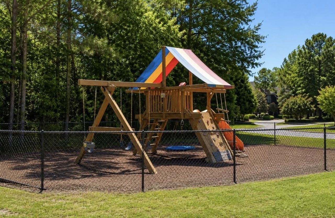
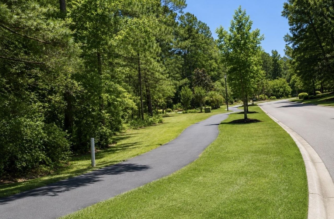
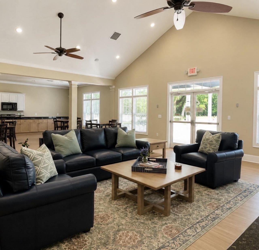
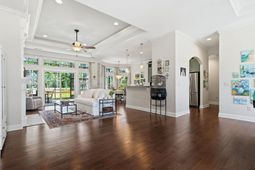
This stunning custom built all brick home, built in 2013, is located in the prestigious gated Legends Parkland community and perfectly positioned on one of the best spots along the Parkland Golf Course with beautiful views of the 4th fairway. Designed with both elegance and comfort in mind, the home features tray ceilings in the master bedroom, living room, and formal dining room, creating a spacious and upscale feel throughout. The living room is centered around a gas fireplace with custom millwork, adding warmth and character to the space. The interior offers hand scraped hardwood flooring in the main living areas and primary bedroom, along with ceramic tile in the bathrooms, laundry room, and oversized pantry. The kitchen is equipped with stainless steel appliances, and the home also includes a washer and dryer for added convenience. The primary suite features a walk in shower, providing a modern and functional retreat. Additional upgrades include a finished garage with new LED lighting, a screened in back patio perfect for relaxing or entertaining, and a buried propane tank that services both the grill line and interior fireplace. A spacious floored attic above the garage provides excellent storage options. Living in Legends means access to resort style amenities including a community pool, golf academy, practice facilities, fitness center, recreation area, playground, and the Ailsa Pub. Conveniently located just a short drive from the Grand Strand beaches and close to shopping, dining, and entertainment, this home offers the perfect blend of luxury, location, and lifestyle. Schedule your showing today before this one is gone!
Property Details
- MLS ID2611649
- Property TypeResidential - Single Family
- AppliancesDishwasher, Disposal, Microwave, Range, Refrigerator, Range Hood, Dryer, Washer
- Association AmenitiesClubhouse, Gated, Owner Allowed Golf Cart, Owner Allowed Motorcycle, Pet Restrictions, Security, Tennis Court(s)
- Community FeaturesClubhouse, Golf Carts OK, Gated, Recreation Area, Tennis Court(s), Long Term Rental Allowed, Pool
- CoolingCentral Air
- Days on Site83
- ExteriorBrick
- Exterior FeaturesPorch
- FlooringCarpet, Vinyl, Wood
- Garage2 car attached
- HeatingCentral, Electric
- HOAYes
- HOA Fee152/ Monthly
- Home StyleTraditional
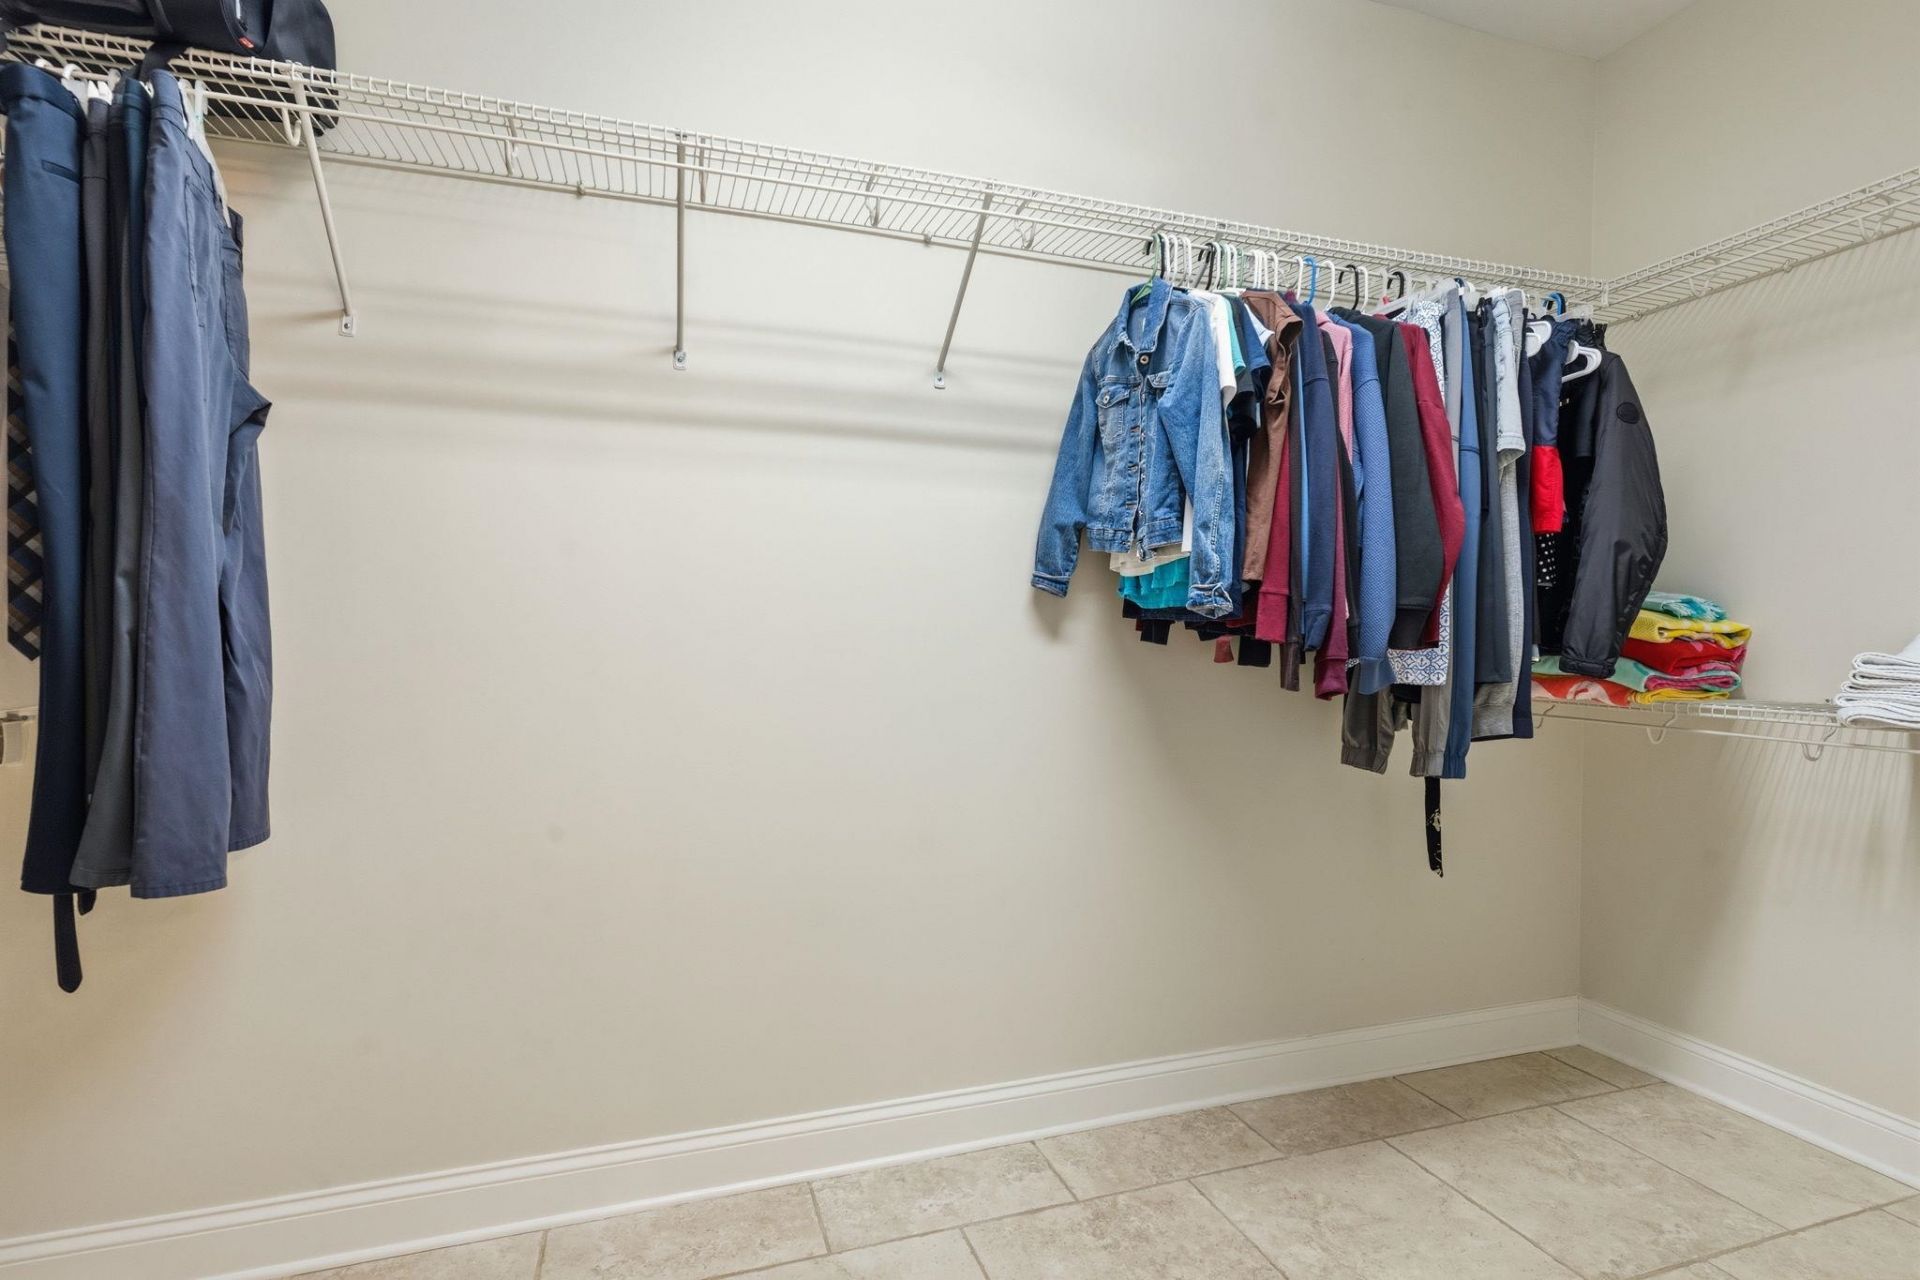
- Interior FeaturesTray Ceiling(s), Ceiling Fan(s), Dual Sinks, Fireplace, Garden Tub/Roman Tub, Main Level Primary, Split Bedrooms, Separate Shower, Walk-In Closet(s), Window Treatments, Breakfast Bar, Bedroom on Main Level, Stainless Steel Appliances, Solid Surface Counters
- LaundryWasher Hookup
- Lot DescriptionOn Golf Course, Rectangular, Rectangular Lot
- Lot Size0.26 Acres
- Parcel#41602020006
- ParkingAttached, Two Car Garage, Garage, Garage Door Opener
- Parking NotesAttached, Two Car Garage, Garage, Garage Door Opener
- Patio/PorchRear Porch
- Pets AllowedOwner Only, Yes
- PoolCommunity, Outdoor Pool
- SecurityGated Community, Security Service
- Stories1.0
- Swimming PoolYes
- UtilitiesCable Available, Electricity Available, Phone Available, Sewer Available, Underground Utilities, Water Available
- WaterPublic
- WindowWindow Treatments
- Year Built2013
- acres0.26
Amenities
- Tray Ceiling(s)
- Ceiling Fan(s)
- Dual Sinks
- Fireplace
- Garden Tub/Roman Tub
- Main Level Primary
- Split Bedrooms
- Separate Shower
- Walk-In Closet(s)
- Window Treatments
- Breakfast Bar
- Bedroom on Main Level
- Stainless Steel Appliances
- Solid Surface Counters
- Porch
Listed By / Shown By
Listed By
Agency Name: Century 21 The Harrelson Group
Agency Phone: 843-903-3550
CCAR MLS
Shown By
Agency Title: Carolina One Real Estate
Agency Phone: (843) 203-5016
CCAR MLS

Web address QR Codes
4249 Congressional Dr.
©OneHomeValue
Ask A Question 4249 Congressional Dr. , Myrtle Beach, SC 29579







Privacy Policy / DMCA Notice / ADA Accessibility


This site is hosted, designed and copyright
© 1994 - 2026 by
Delta Media Group, Inc. -- Patent Pending --