
428 Carmello Circle | Conway | $385,000
SHOW DETAILS
428 Carmello Circle
Conway, SC 29526
$385,000
4
BEDS
2
BATHS
2,026
SQ. FT.
428 Carmello CircleConway, SC 29526
For SALE
Single Family
ACTIVE
$385,000
EST. 969.13/MO CALCULATE
4
BEDS
2
BATHS
2,026
SQ. FT.
Property Description
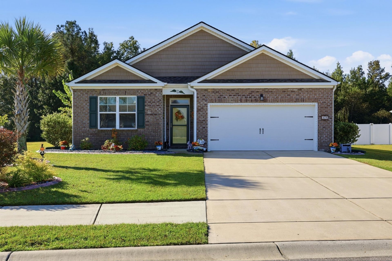
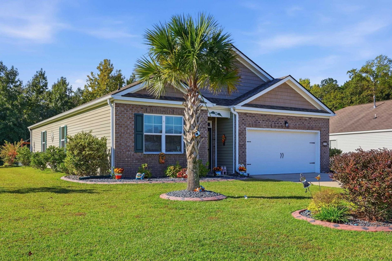
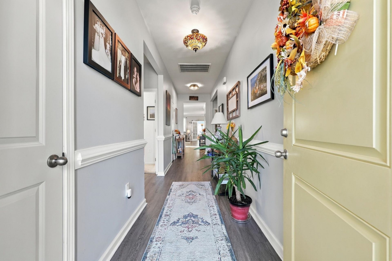
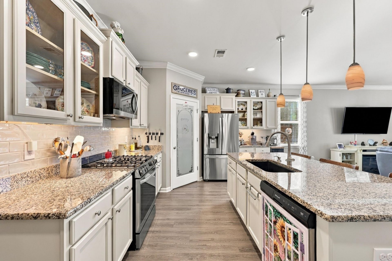
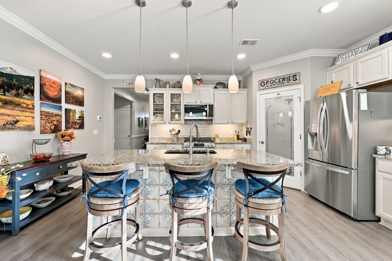
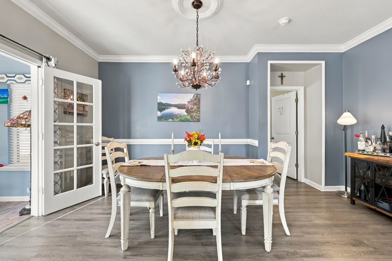
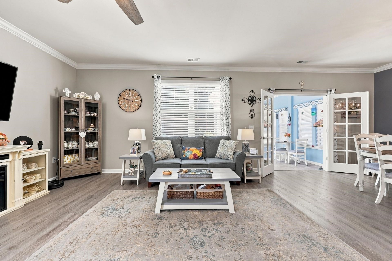
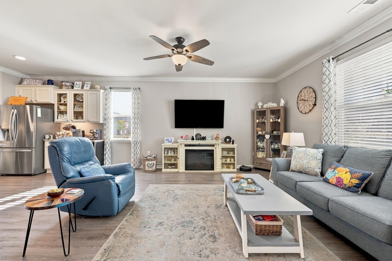
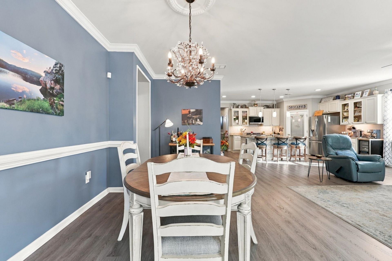
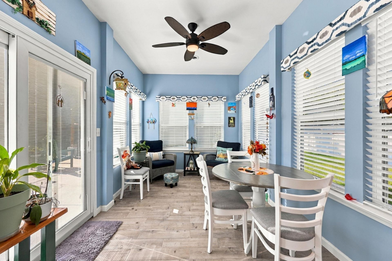
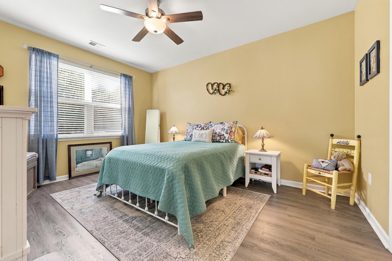
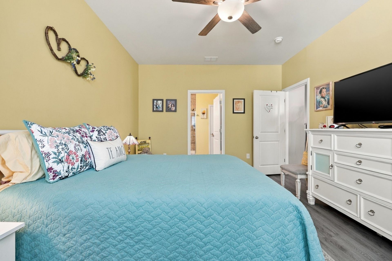
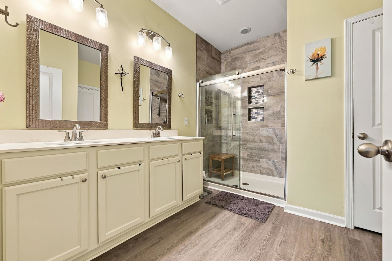
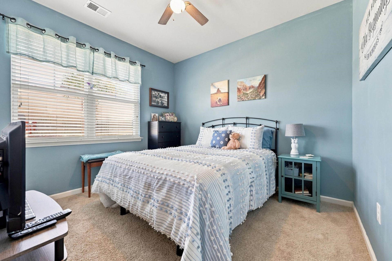
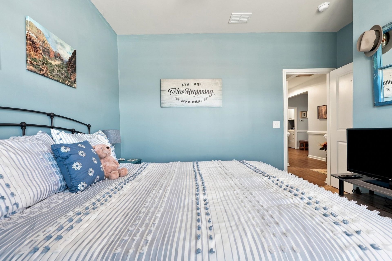
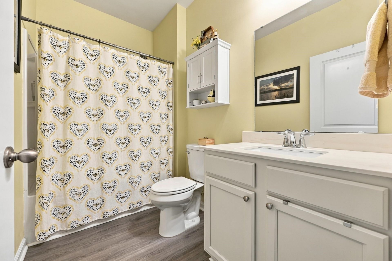
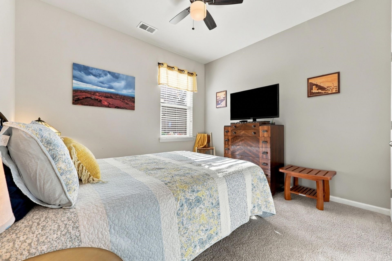
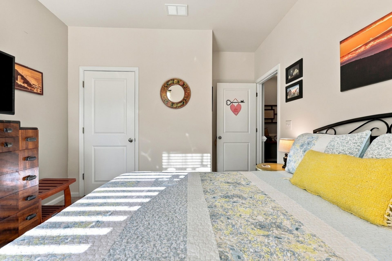
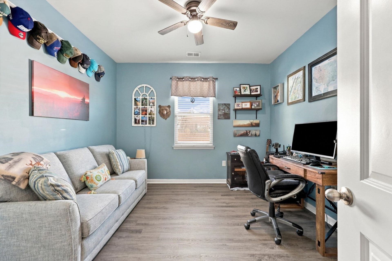
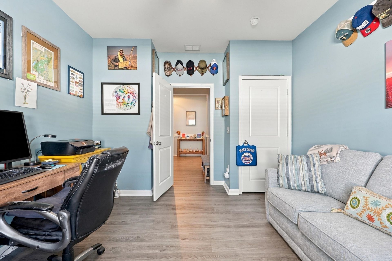
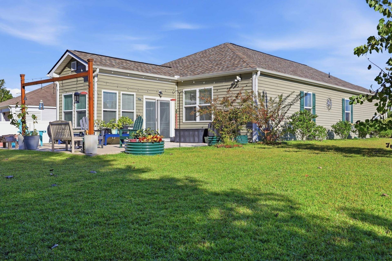
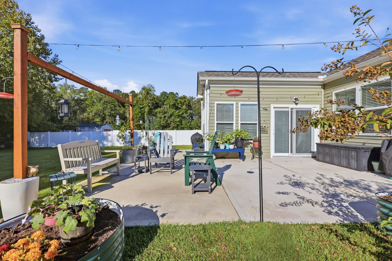
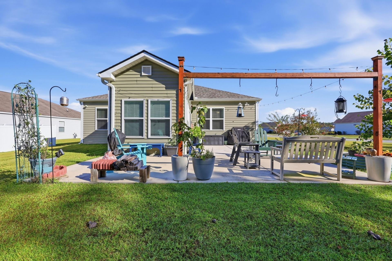
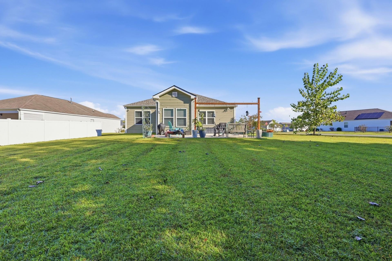
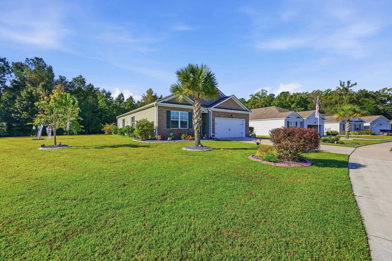
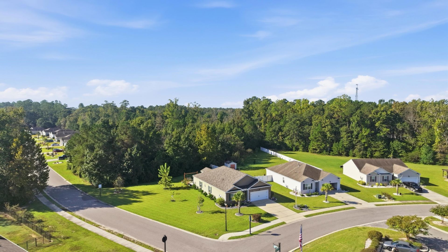
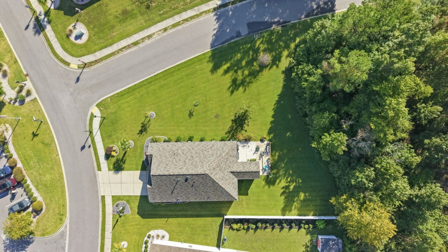
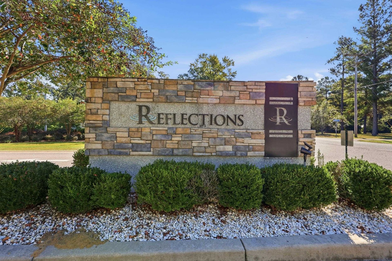
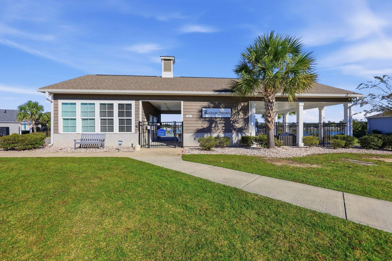
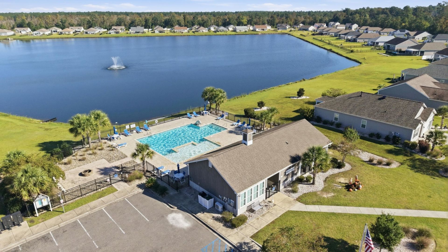
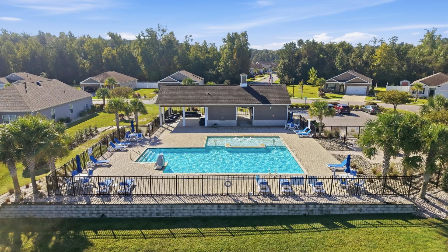
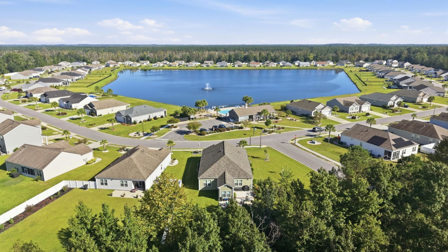
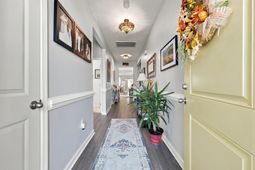
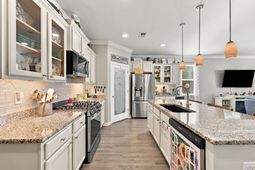
Well appointed upgrades meet accessibility and convenience with this spacious home situated on just under half acre corner lot in the natural gas community of - The Reflections in Conway, South Carolina. Just a short drive to Carolina Forest / Myrtle Beach's area attractions, the historic downtown Conway restaurants, riverwalk, CCU, Conway Hospital and so much more! The community is one of the best kept secrets of the Grand Strand! This 4 bedroom 2 bath home features an open/airy floor plan great for hosting and entertainment - living large in size with spacious comforts. The homeowner's pride is magnified with features like upgraded stainless steel appliances, solid surface countertops, the addition of a Carolina Room, and backyard oasis. Did I mention storage......lots and lots of storage throughout! Reflections is best known for their amazing community pool overlooking the lake. Be sure to contact the Listing Agent or your real estate professional for more information on this home. All measurements and data is deemed reliable, but are not guaranteed - subject to purchaser and purchaser's agent's verification.
Property Details
- MLS ID2625333
- Property TypeResidential - Single Family
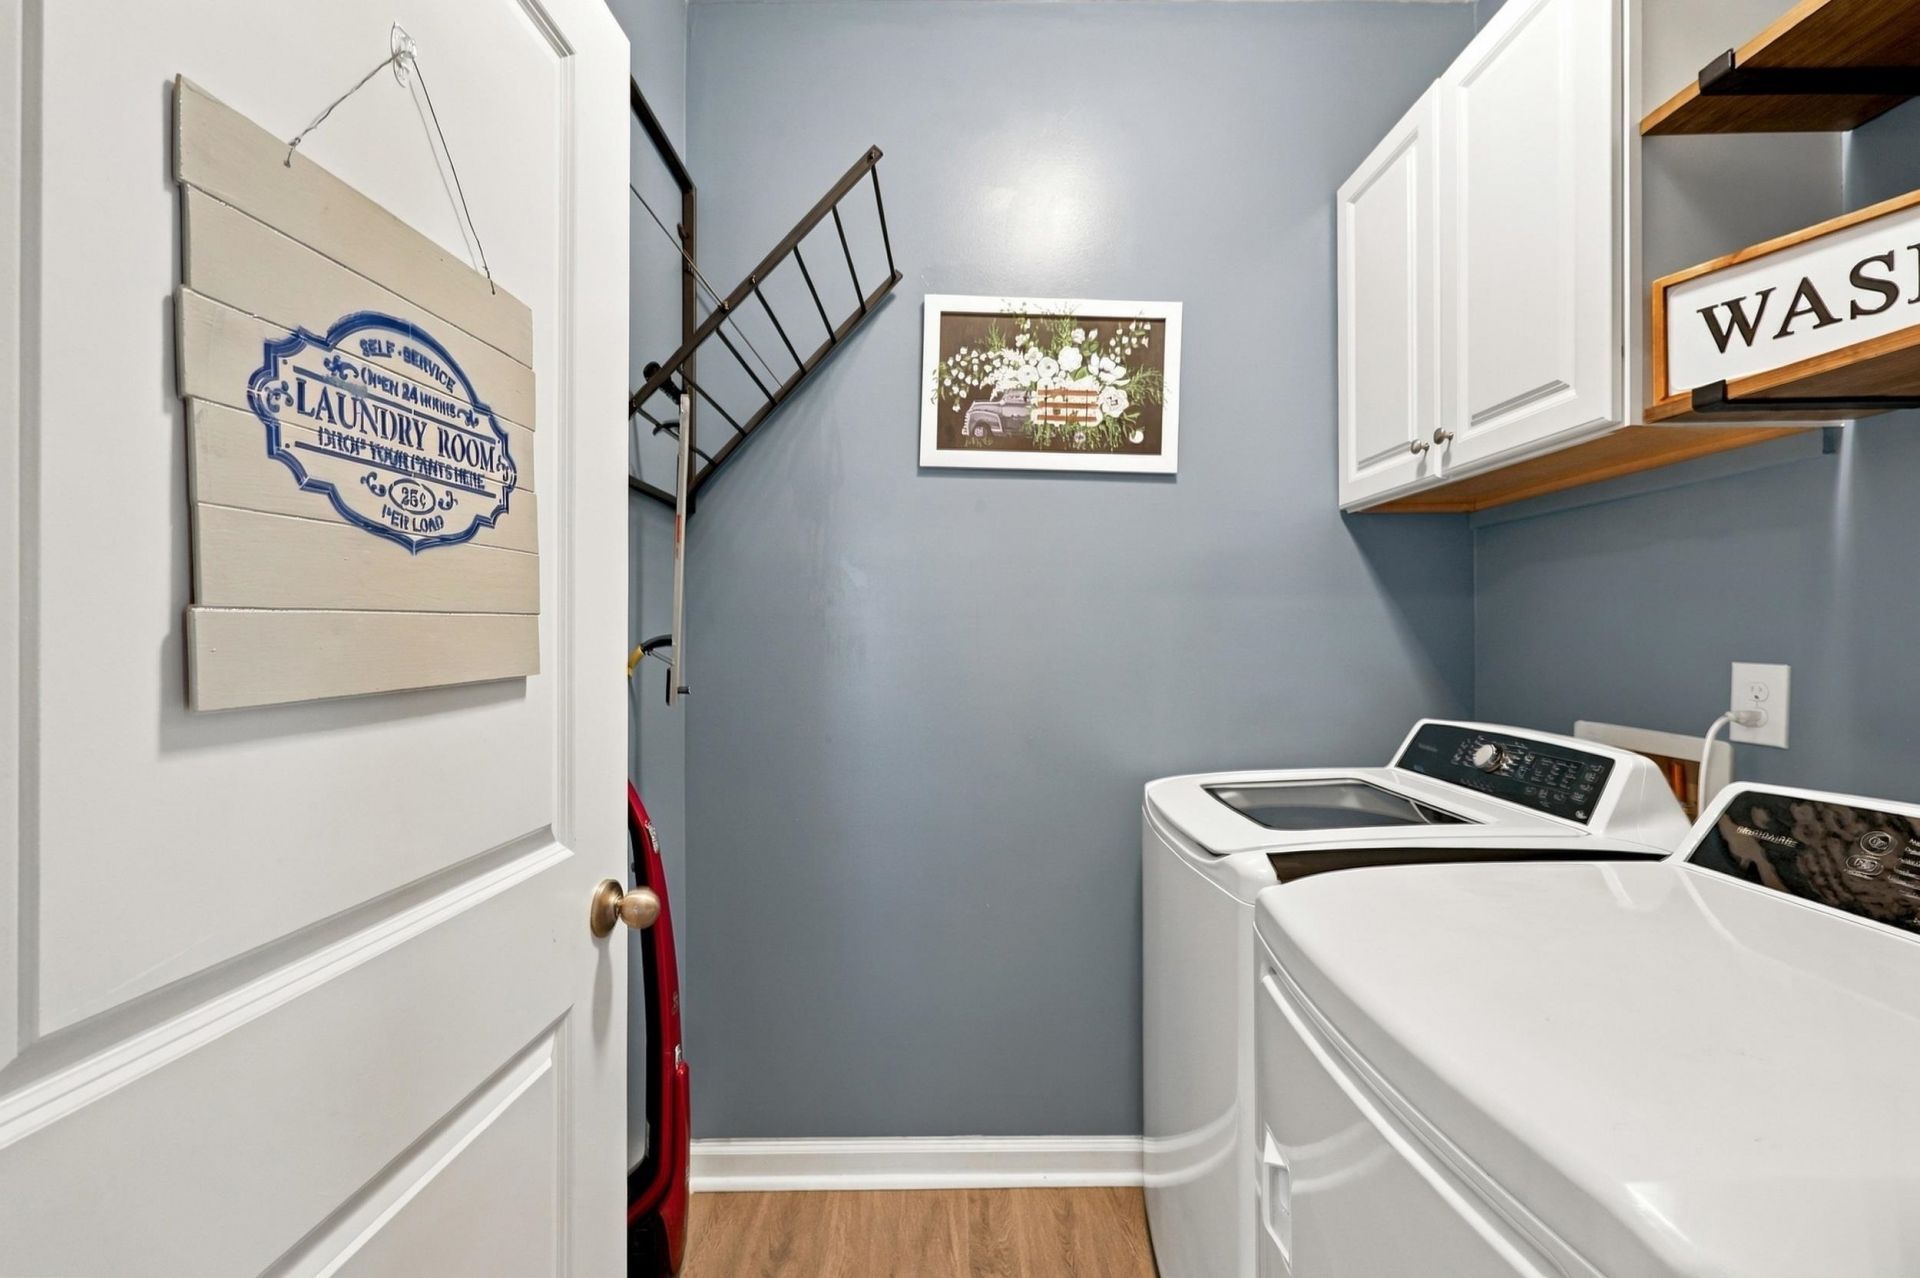
- AppliancesDishwasher, Disposal, Microwave, Range, Refrigerator, Dryer, Washer
- Association AmenitiesClubhouse, Owner Allowed Motorcycle, Pet Restrictions, Tenant Allowed Motorcycle
- Community FeaturesClubhouse, Recreation Area, Long Term Rental Allowed, Pool
- CoolingCentral Air
- Days on Site13
- ExteriorBrick Veneer, Vinyl Siding
- Exterior FeaturesPatio
- FlooringCarpet, Luxury Vinyl, Luxury VinylPlank, Tile
- Garage2 car attached
- HeatingCentral, Electric, Gas
- HOAYes
- HOA Fee95/ Monthly
- Home StyleRanch
- Interior FeaturesCeiling Fan(s), Dual Sinks, Main Level Primary, Split Bedrooms, Separate Shower, Vanity, Walk-In Closet(s), Window Treatments, Breakfast Bar, Bedroom on Main Level, Entrance Foyer, Kitchen Island, Stainless Steel Appliances, Solid Surface Counters
- LaundryWasher Hookup
- Lot DescriptionCorner Lot, Irregular Lot
- Lot Size0.47 Acres
- Parcel#36503040026
- ParkingAttached, Garage, Two Car Garage, Garage Door Opener
- Parking NotesAttached, Garage, Two Car Garage, Garage Door Opener
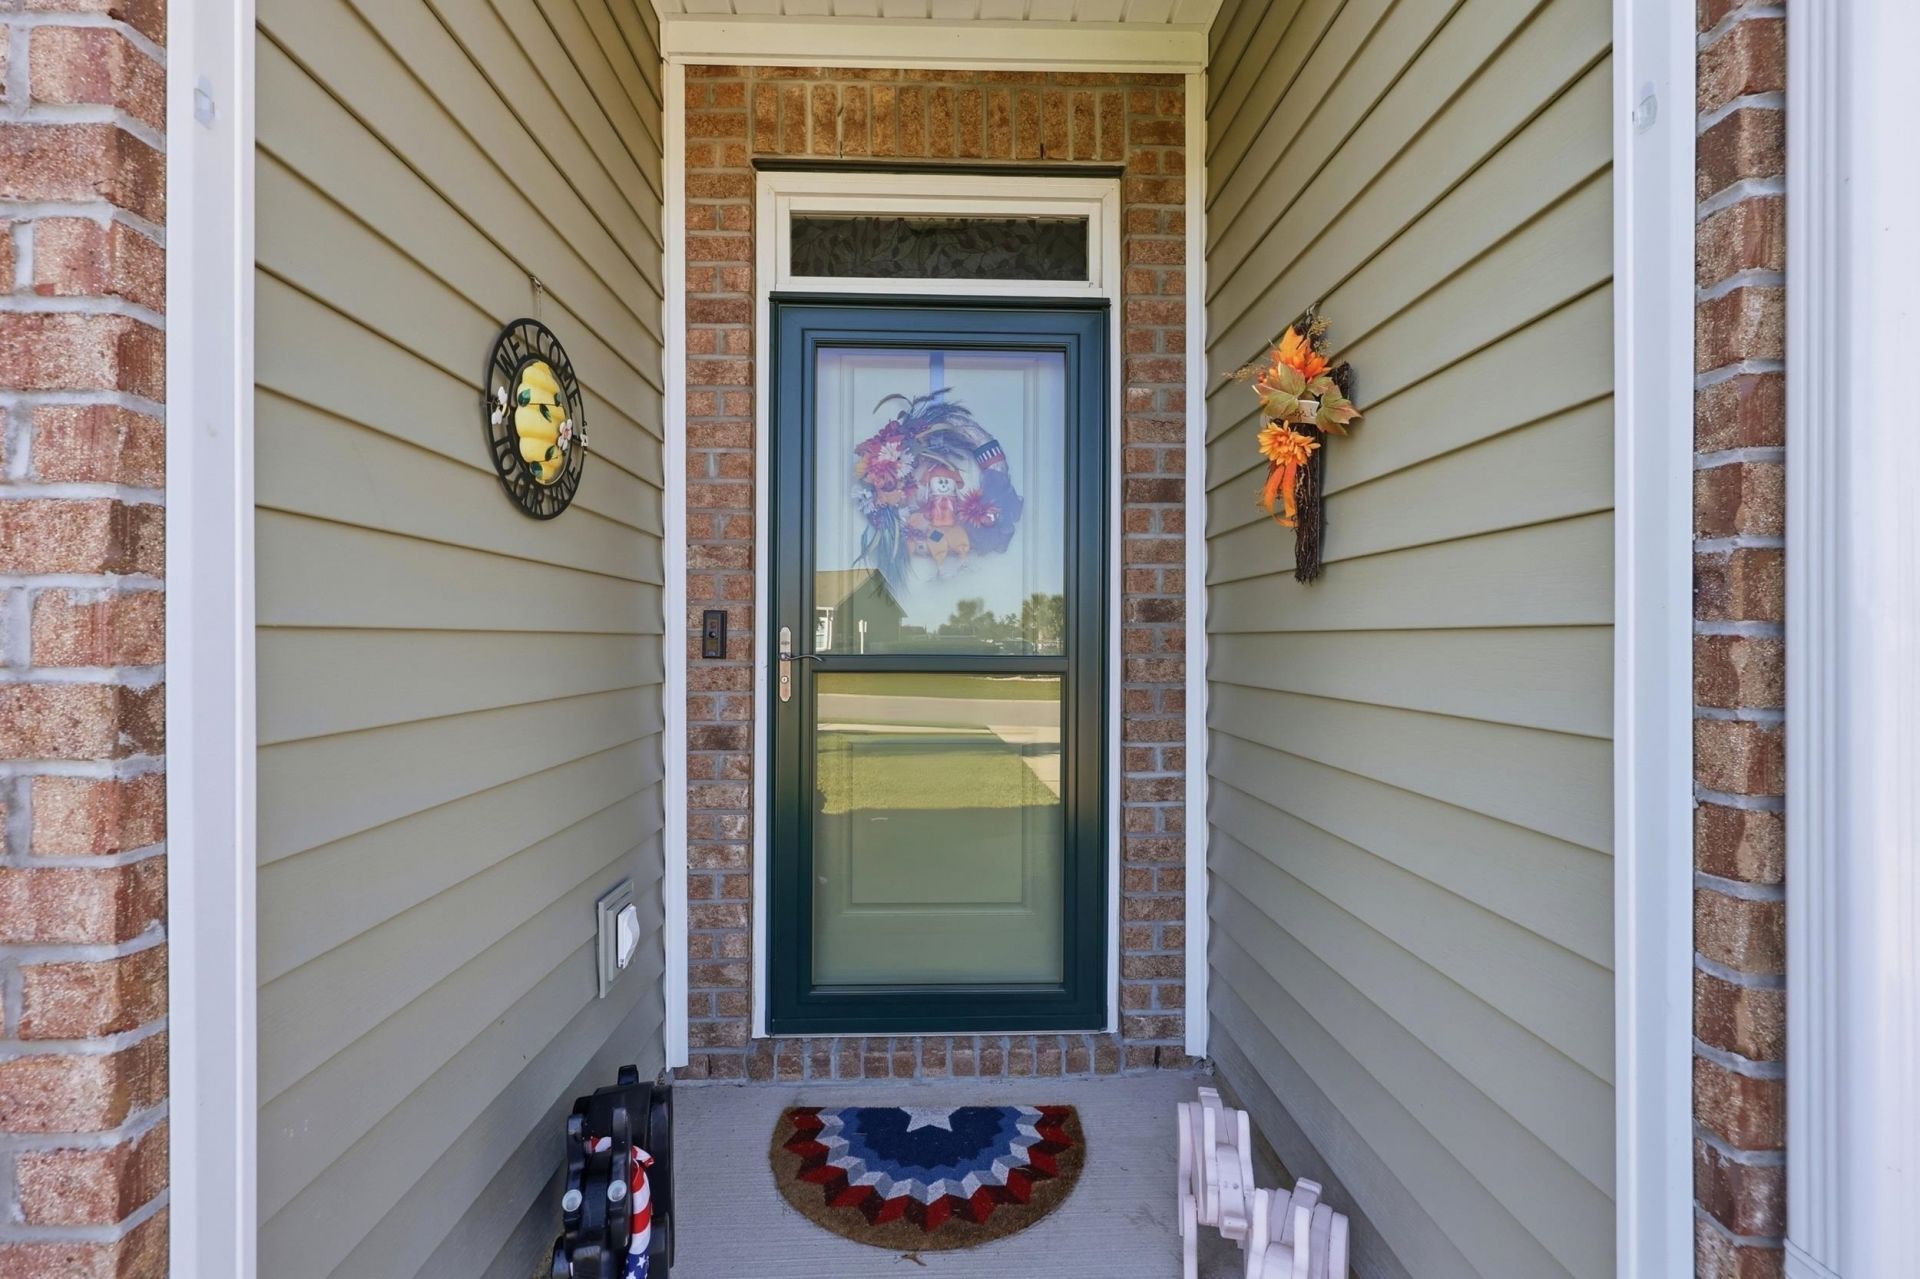
- Patio/PorchFront Porch, Patio
- Pets AllowedOwner Only, Yes
- PoolCommunity, Outdoor Pool
- SecuritySmoke Detector(s)
- Stories1.0
- Swimming PoolYes
- UtilitiesCable Available, Electricity Available, Natural Gas Available, Sewer Available, Underground Utilities, Water Available
- WaterPublic
- WindowWindow Treatments
- Year Built2018
- acres0.47
Amenities
- Ceiling Fan(s)
- Dual Sinks
- Main Level Primary
- Split Bedrooms
- Separate Shower
- Vanity
- Walk-In Closet(s)
- Window Treatments
- Breakfast Bar
- Bedroom on Main Level
- Entrance Foyer
- Kitchen Island
- Stainless Steel Appliances
- Solid Surface Counters
- Patio
Listed By / Shown By
Listed By
Agency Name: INNOVATE Real Estate
Agency Phone: 843-839-3325
CCAR MLS
Shown By
Agency Title: Carolina One Real Estate
Agency Phone: (843) 203-5016
CCAR MLS

Web address QR Codes
428 Carmello Circle
©OneHomeValue
Ask A Question 428 Carmello Circle, Conway, SC 29526







Privacy Policy / DMCA Notice / ADA Accessibility


This site is hosted, designed and copyright
© 1994 - 2026 by
Delta Media Group, Inc. -- Patent Pending --