
4311 Grovecrest Circle | North Myrtle Beach | $735,000
SHOW DETAILS
4311 Grovecrest Circle
North Myrtle Beach, SC 29582
$735,000
4
BEDS
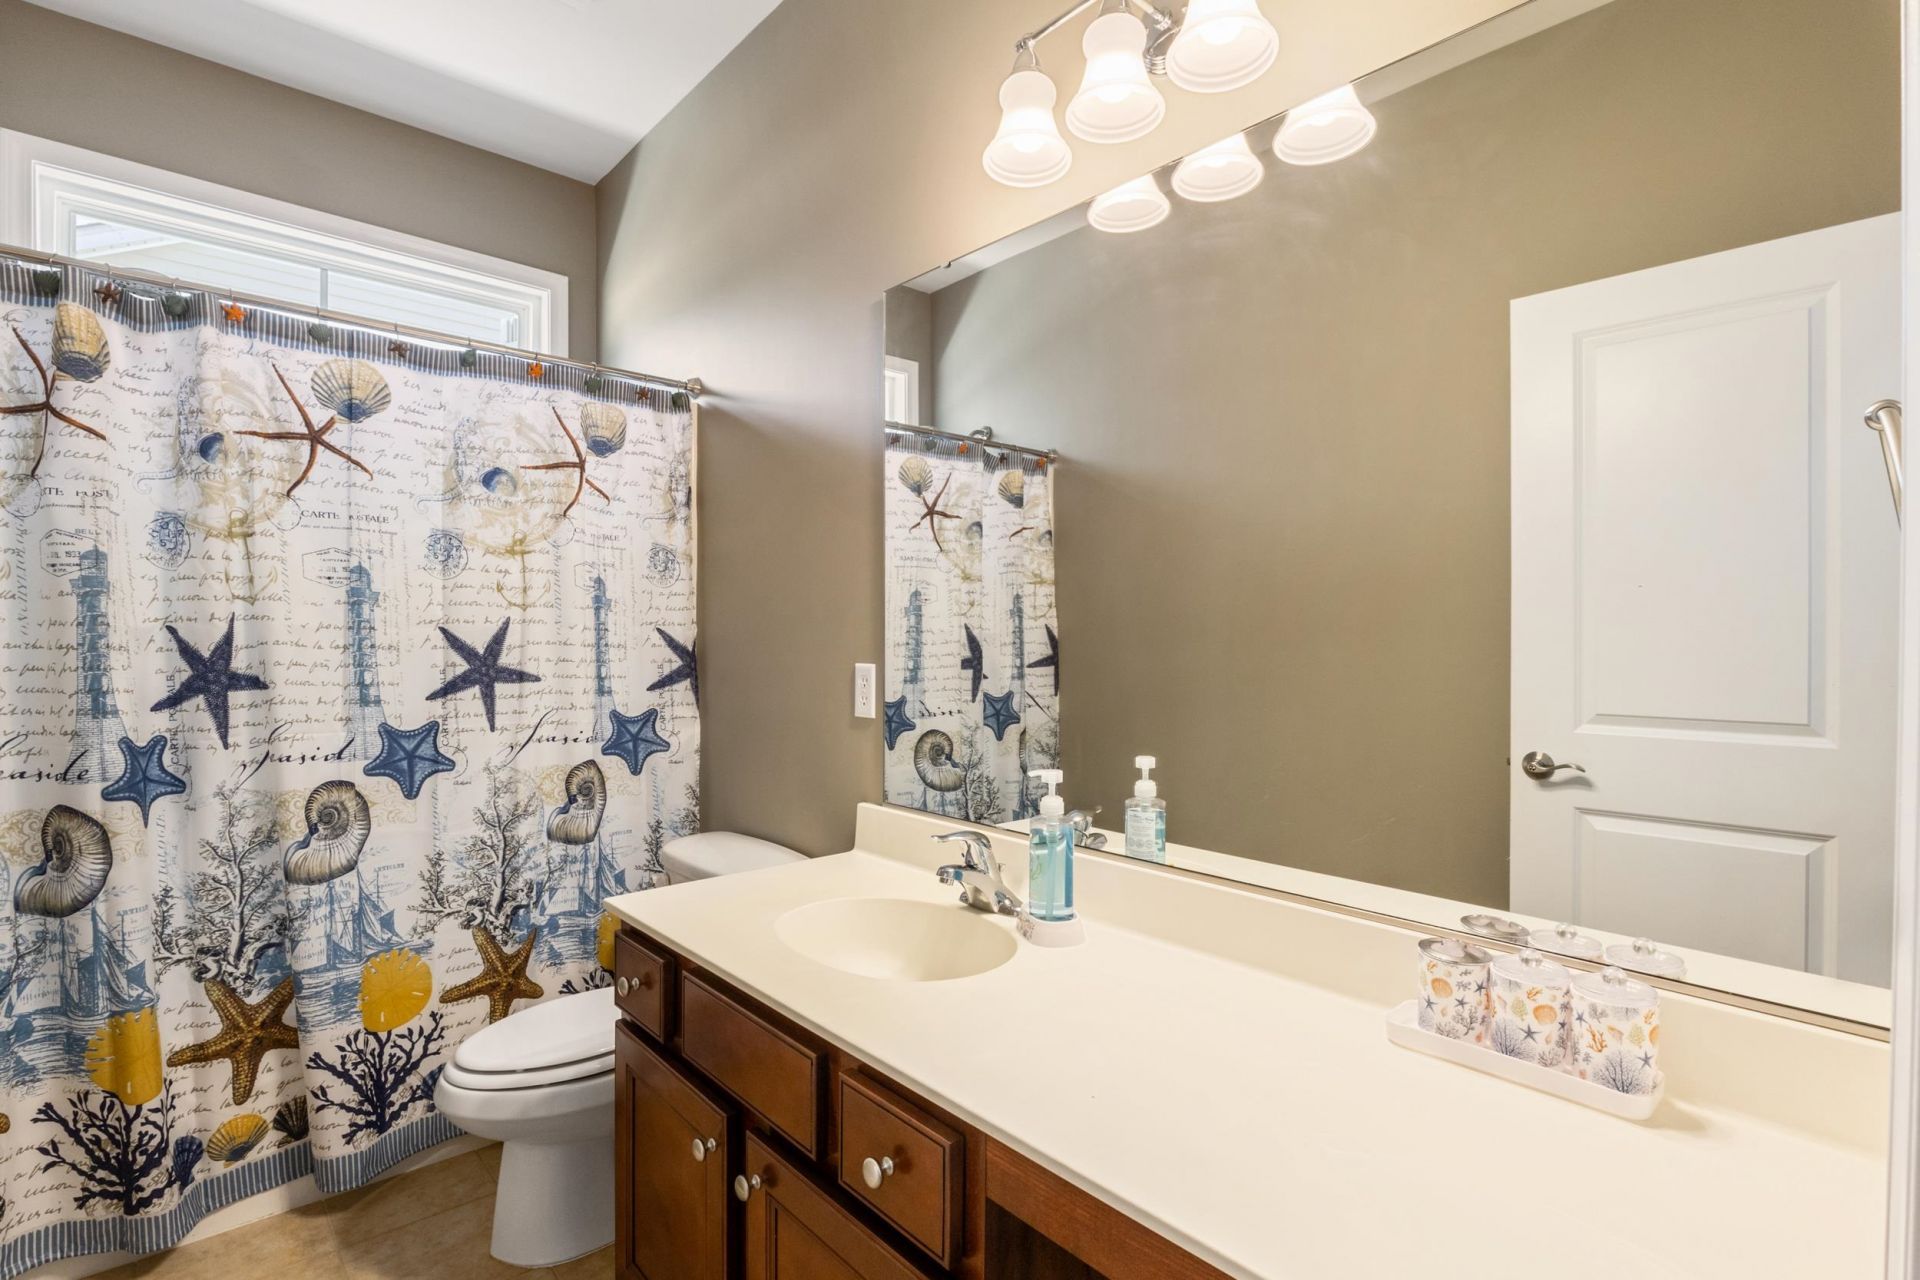
3.5
BATHS
2,828
SQ. FT.
4311 Grovecrest CircleNorth Myrtle Beach, SC 29582
For SALE
Single Family
ACTIVE
$735,000
EST. 1,850.17/MO CALCULATE
4
BEDS
3.5
BATHS
2,828
SQ. FT.
Property Description
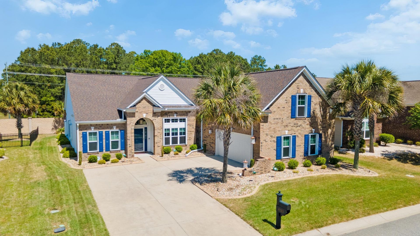
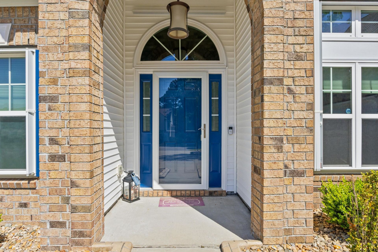
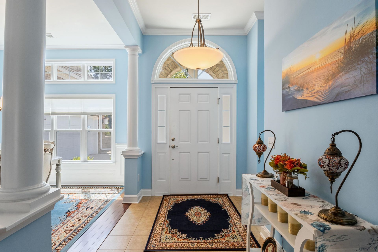
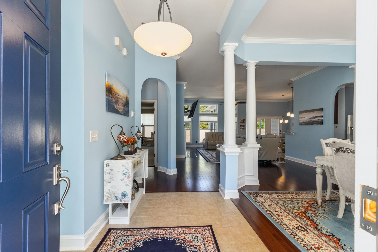
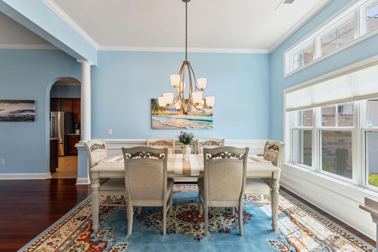
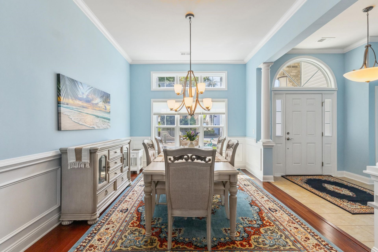
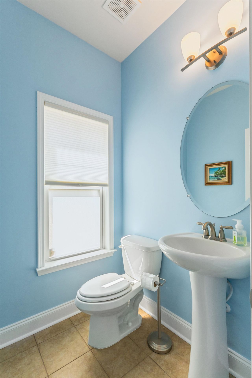
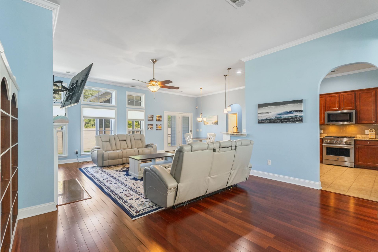
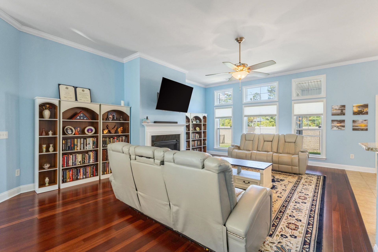
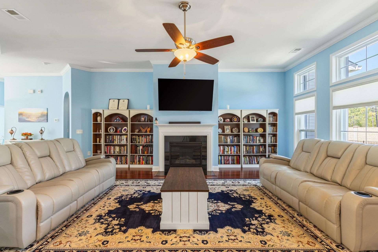
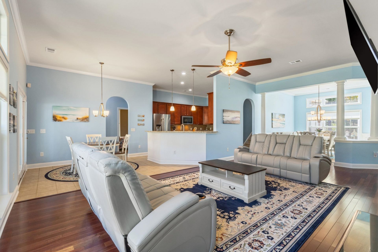
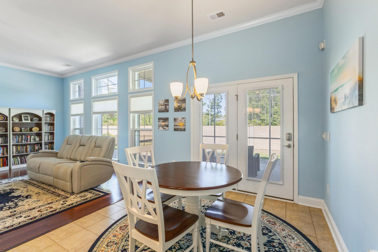
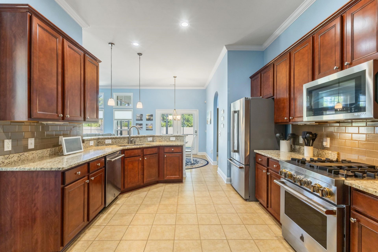
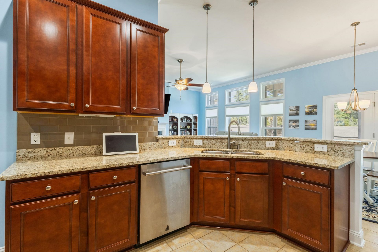
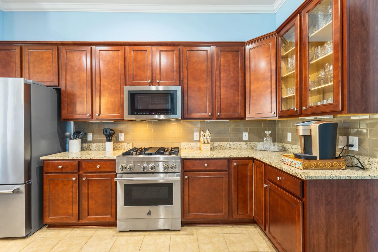
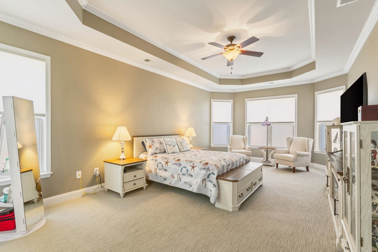
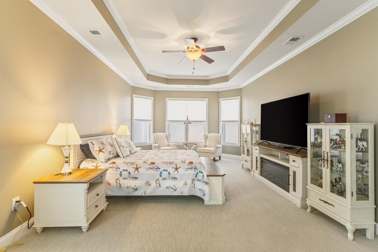
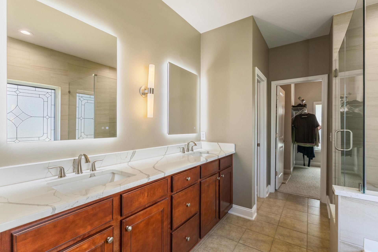
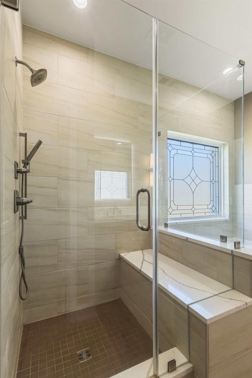
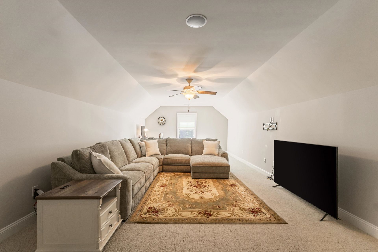
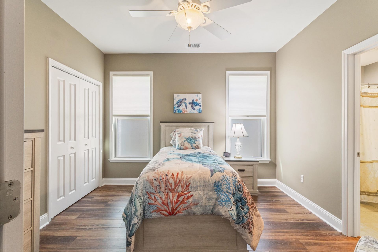
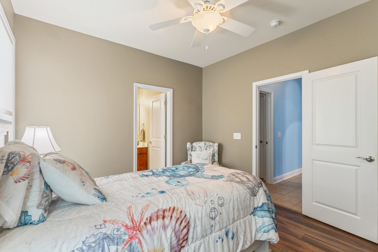
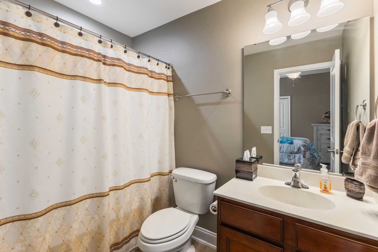
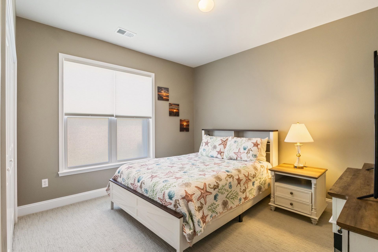
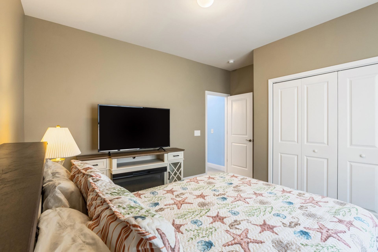
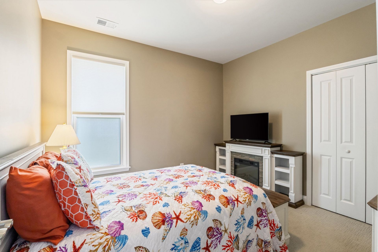
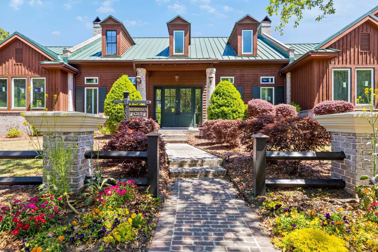
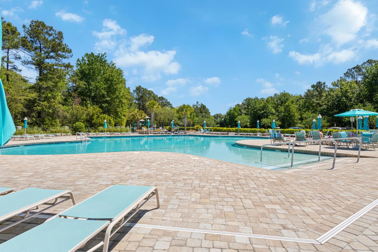
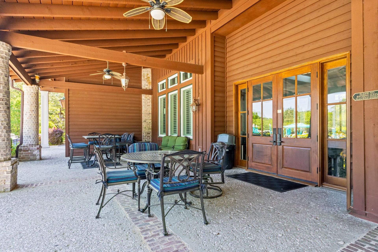
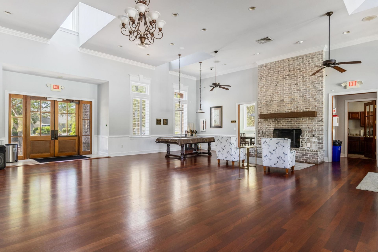
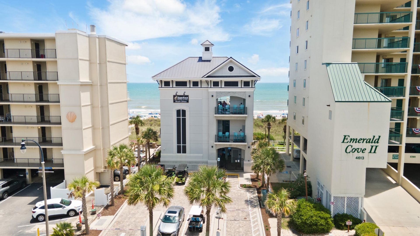
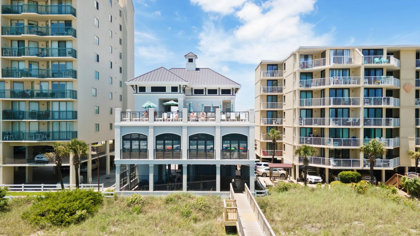
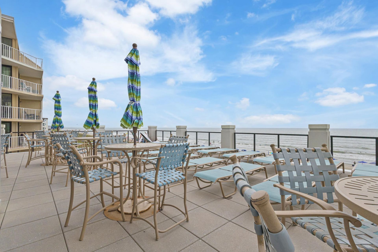
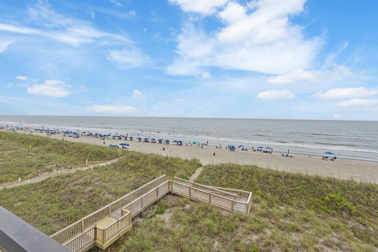
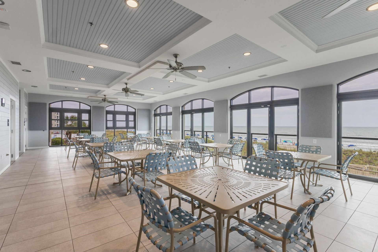
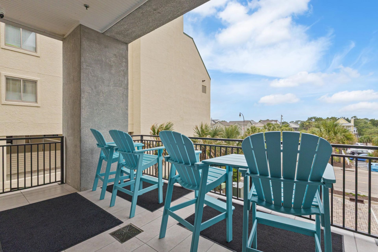
Experience the lifestyle in highly sought after Long Bridge community in Barefoot Resort. Youll become a member of Barefoot Resort Residential Association which includes all that Barefoot has to offer, with great amenities on 4 golf courses, a private beach cabana, a clubhouse with a large pool, jacuzzi, game room, pool table, workout room and much, much more...One of the largest pools in the state is located on the Intracoastal Waterway, all for incredibly low HOA fees. This beautifully remodeled 4-bedroom, 3.5 bathroom residence has been thoughtfully upgraded throughout, with the owner going above and beyond to create a truly special property. The huge primary suite, fully remodeled in 2022, features tray ceilings and elegant crown molding. And this home is being offered furnished! The living room, dining room, great room, and foyer showcase hardwood floors and crown molding, with additional chair rail detail in the dining room. The kitchen is equipped with a Jenn-Air gas range/oven and all stainless steel appliancesperfect for cooking and entertaining. Additional highlights include a gas fireplace, tankless gas water heater, and a whole-house gas generator for added comfort and peace of mind. Custom cordless window shades are installed throughout the home. There are simply too many upgrades to list, ask us for a list.
Property Details
- MLS ID2610446
- Property TypeResidential - Single Family
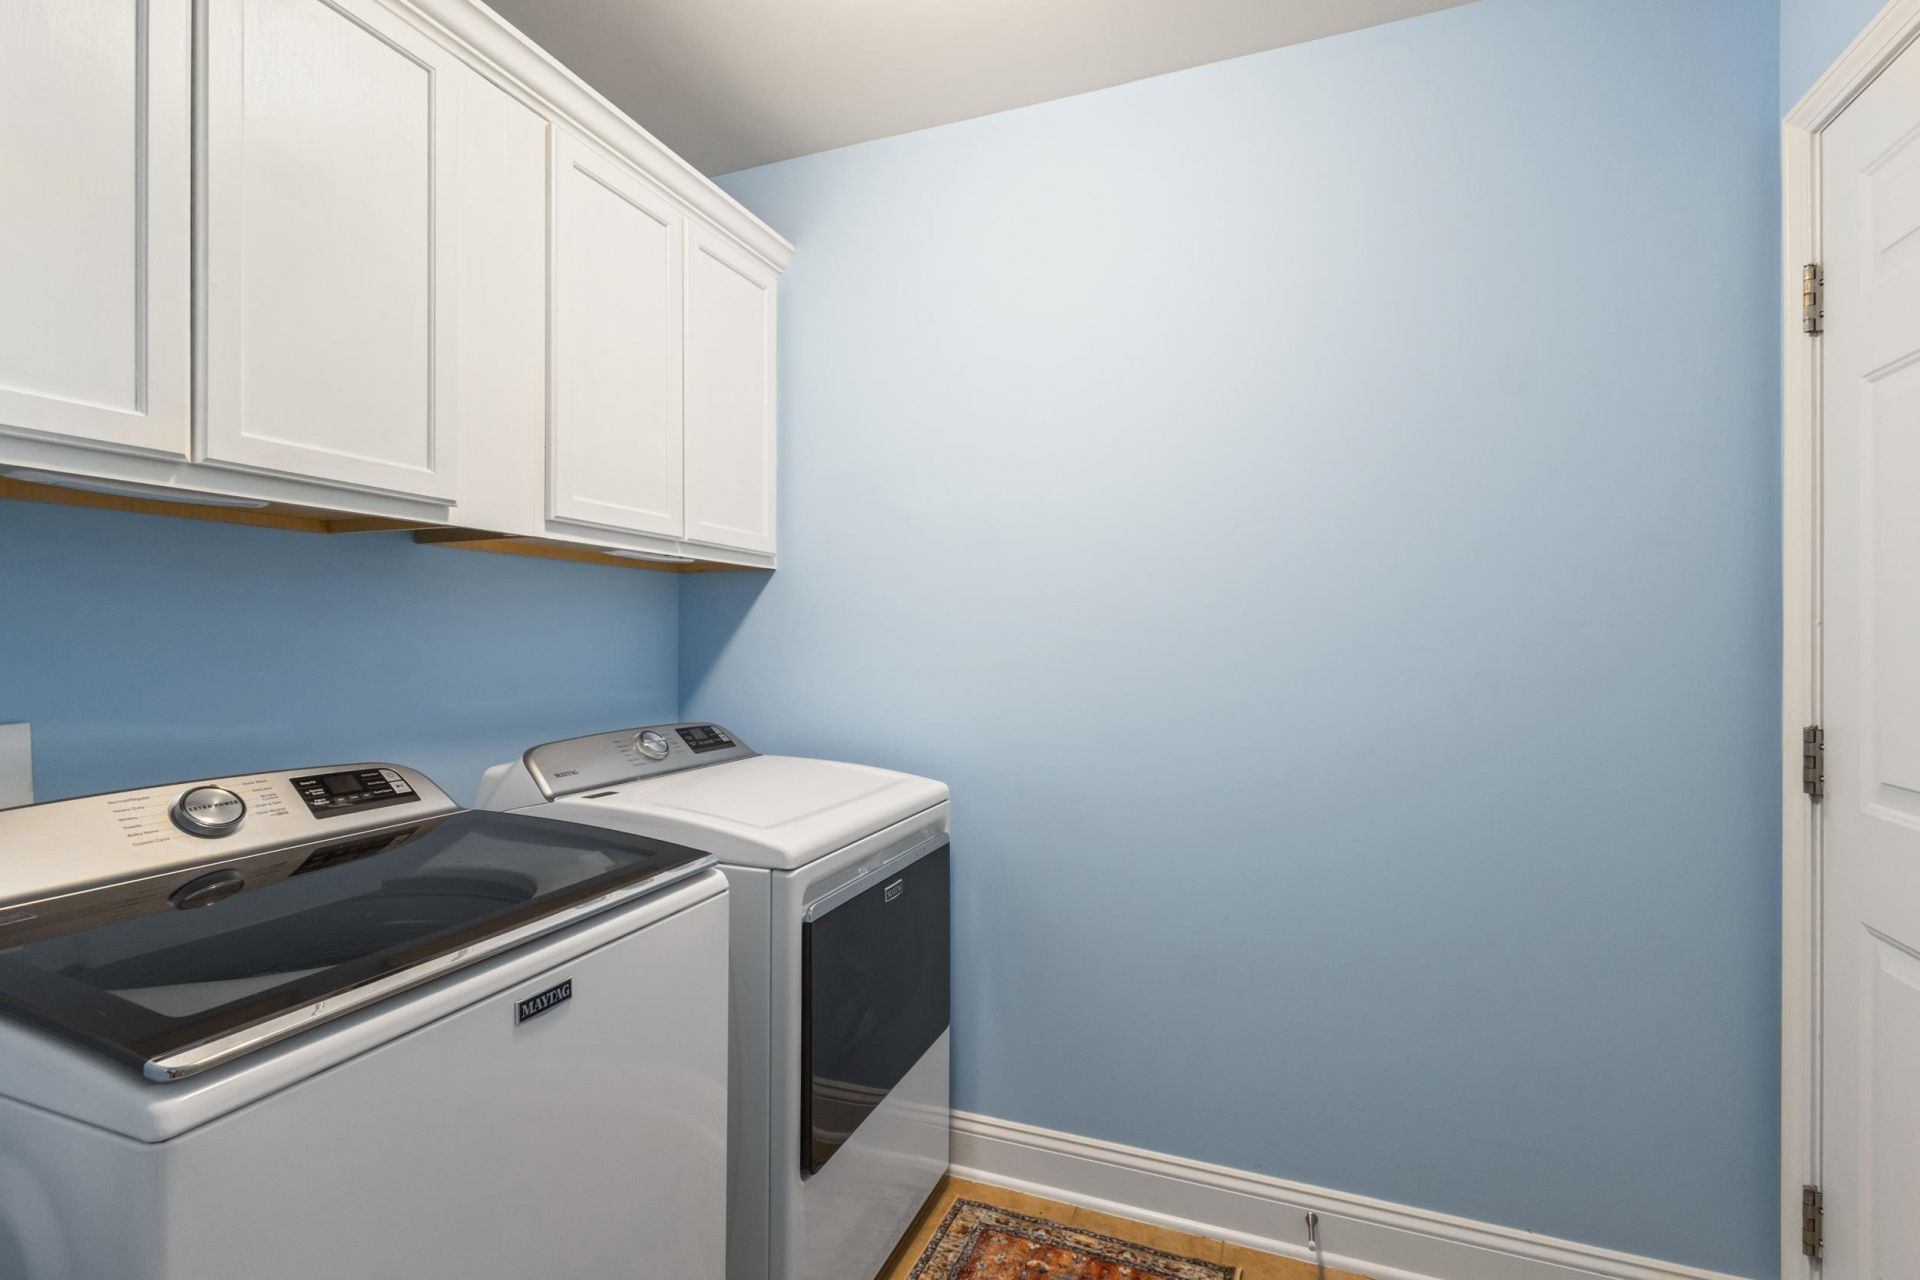
- AppliancesDishwasher, Disposal, Microwave, Range, Refrigerator, Dryer, Washer
- Association AmenitiesClubhouse, Owner Allowed Golf Cart, Owner Allowed Motorcycle, Pet Restrictions, Tennis Court(s)
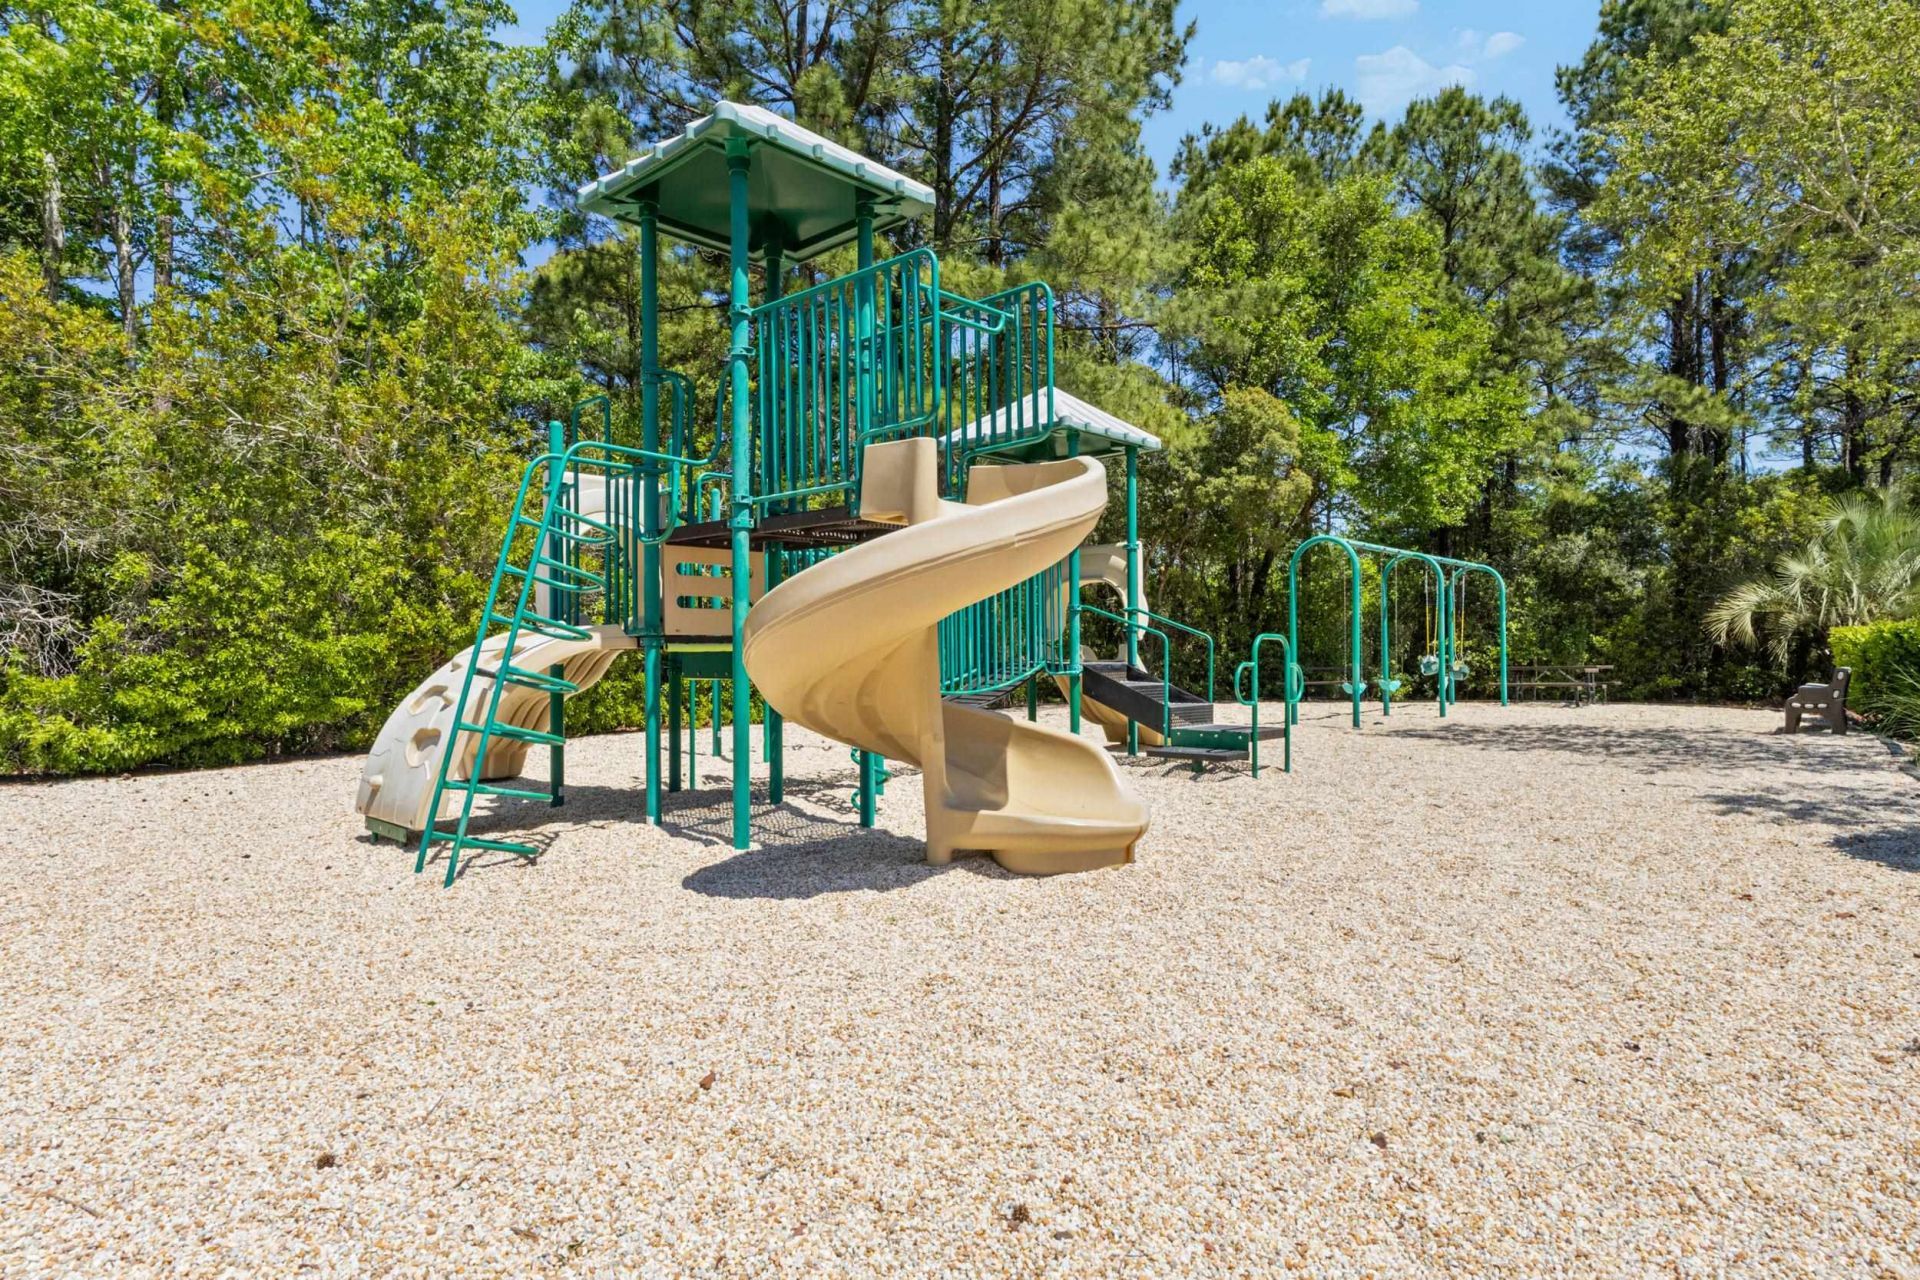
- Community FeaturesClubhouse, Golf Carts OK, Recreation Area, Tennis Court(s), Pool
- CoolingCentral Air
- Days on Site96
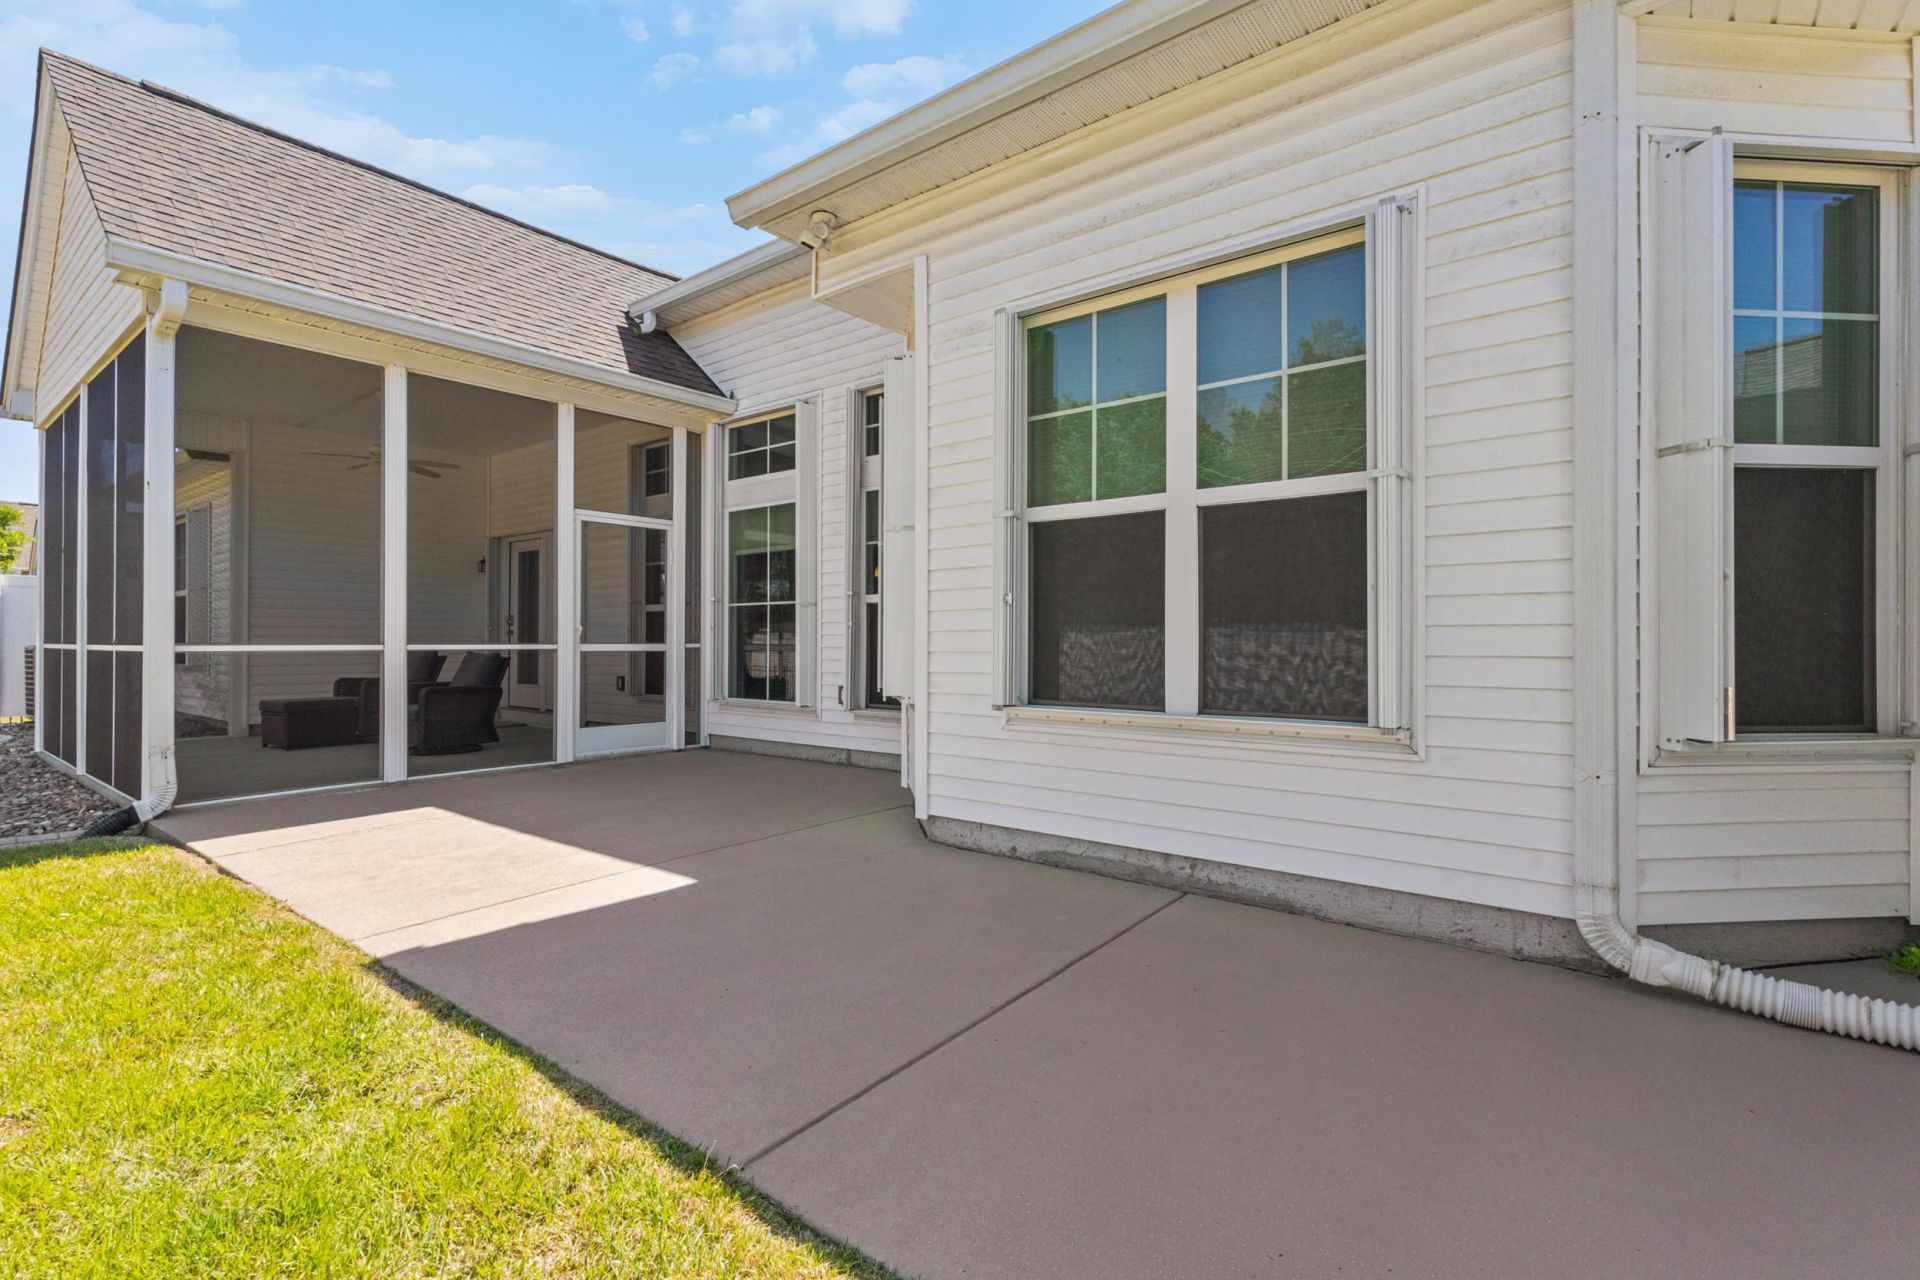
- Exterior FeaturesPatio
- FlooringCarpet, Wood
- FurnishedYes
- Garage2 car attached
- HeatingCentral, Electric
- HOAYes
- HOA Fee207/ Monthly
- Home StyleTraditional
- Interior FeaturesBathtub, Tray Ceiling(s), Dual Sinks, Furnished, Fireplace, Main Level Primary, Sitting Area in Primary, Separate Shower, Vanity, Walk-In Closet(s), Window Treatments, Breakfast Bar, Stainless Steel Appliances
- LaundryWasher Hookup
- Lot DescriptionRectangular, Rectangular Lot
- Lot Dimensions144 X 70 X 145 X 70
- Lot Size0.23 Acres
- Other EquipmentGenerator
- Parcel#35904040015
- ParkingAttached, Garage, Two Car Garage, Garage Door Opener
- Parking NotesAttached, Garage, Two Car Garage, Garage Door Opener
- Patio/PorchPatio
- Pets AllowedOwner Only, Yes
- PoolCommunity, Outdoor Pool
- SecuritySecurity System, Smoke Detector(s)
- Securityyes
- Swimming PoolYes
- UtilitiesCable Available, Electricity Available, Natural Gas Available, Sewer Available, Water Available
- WaterPublic
- WindowWindow Treatments
- Year Built2011
- acres0.23
Amenities
- Bathtub
- Tray Ceiling(s)
- Dual Sinks
- Furnished
- Fireplace
- Main Level Primary
- Sitting Area in Primary
- Separate Shower
- Vanity
- Walk-In Closet(s)
- Window Treatments
- Breakfast Bar
- Stainless Steel Appliances
- Patio
Room Sizes
- Living Room - 25.5 X 16'
- Kitchen - 16 X 9.5'
- Dining Room - 14.5 X 12'
- Bedroom 3 - 11 X 11.5' Level - First
- Bedroom 2 - 11.5 X 11 Level - First
- Primary Bedroom - 23.5 X 13' Level - First
- Bedroom 1 - 11.5 X 12' Level - First
Listed By / Shown By
Listed By
Agency Name: Latitude 34 Realty
Agency Contact: Cell: 843-222-0700
CCAR MLS
Shown By
Agency Title: Carolina One Real Estate
Agency Phone: (843) 203-5016
CCAR MLS

Web address QR Codes
4311 Grovecrest Circle
©OneHomeValue
Ask A Question 4311 Grovecrest Circle, North Myrtle Beach, SC 29582







Privacy Policy / DMCA Notice / ADA Accessibility


This site is hosted, designed and copyright
© 1994 - 2026 by
Delta Media Group, Inc. -- Patent Pending --