
433 Richfield Way | Summerville | $424,900
SHOW DETAILS
433 Richfield Way
Summerville, SC 29486
$424,900
4
BEDS
3
BATHS
2,528
SQ. FT.
433 Richfield WaySummerville, SC 29486
For SALE
Single Family
ACTIVE
$424,900
EST. 1,069.57/MO CALCULATE
4
BEDS
3
BATHS
2,528
SQ. FT.
Property Description
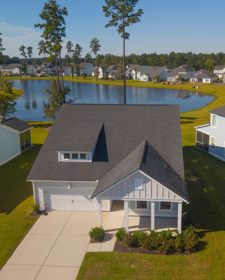
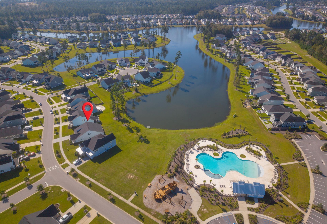
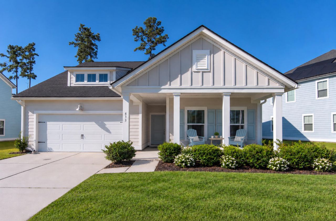
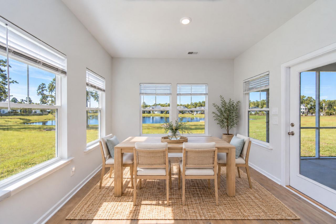
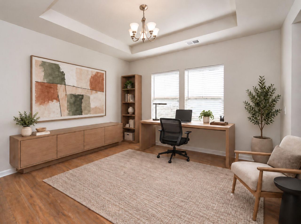
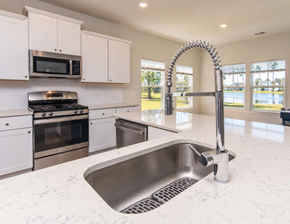
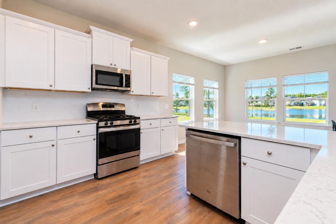
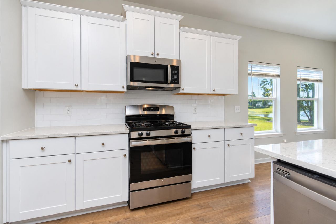
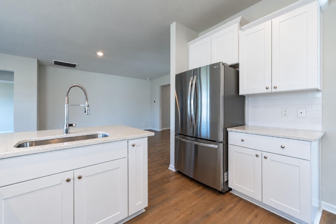
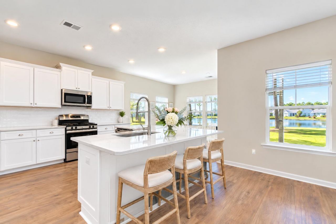
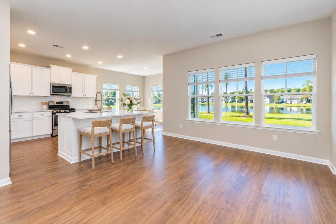
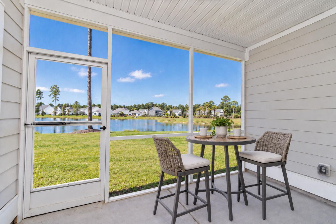
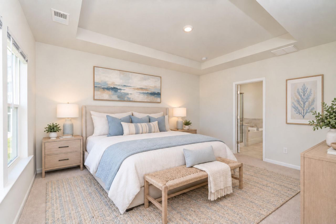
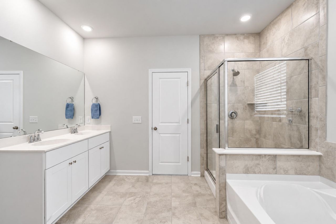
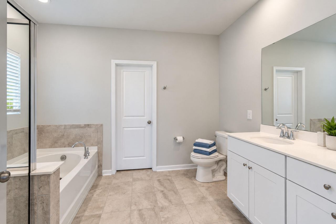
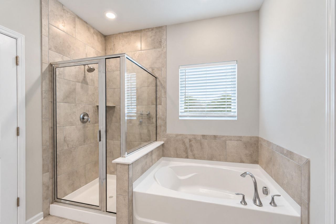
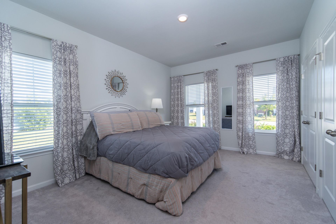
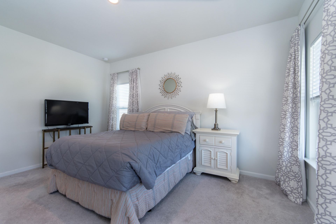
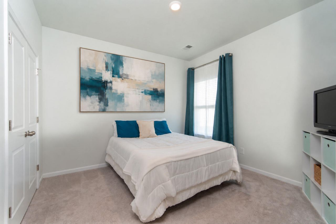
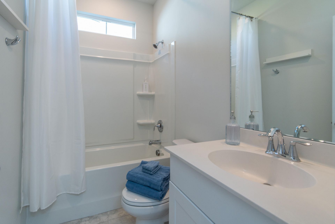
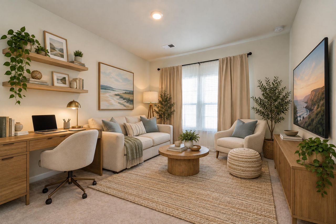
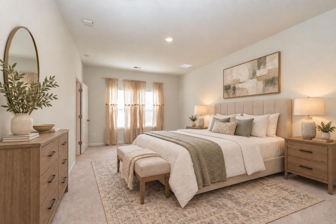
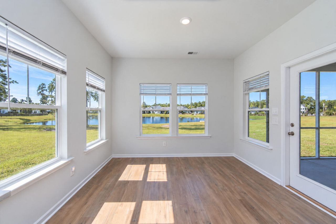
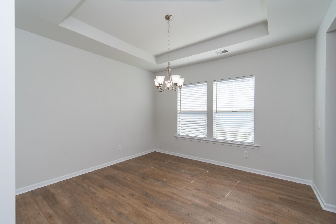
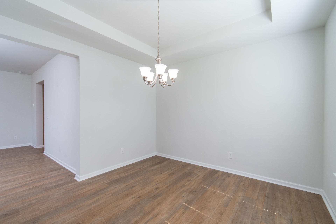
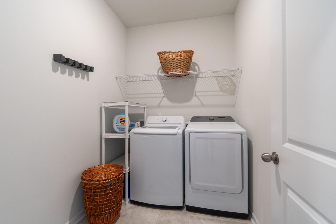
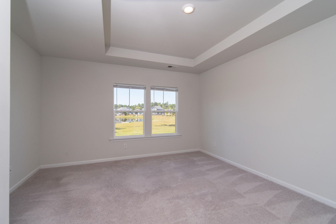
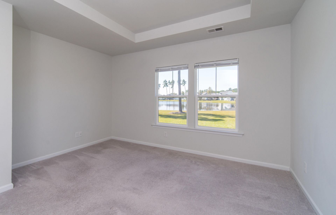
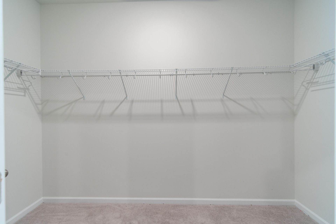
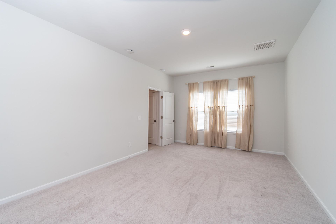
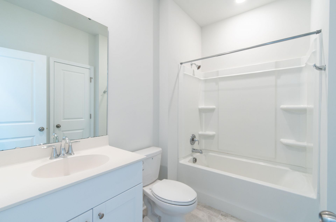
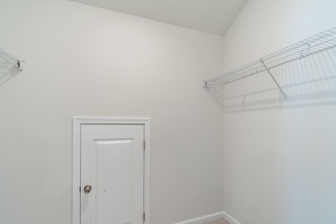
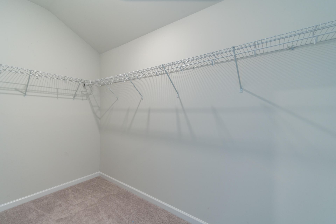
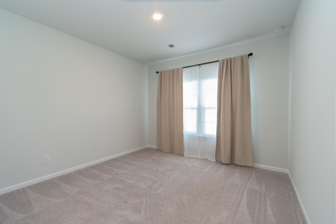
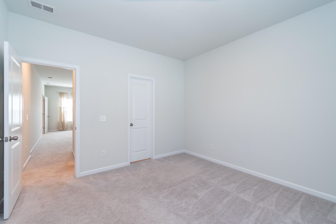
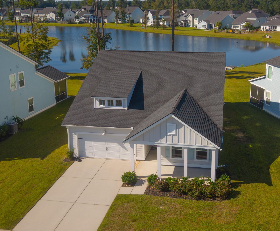
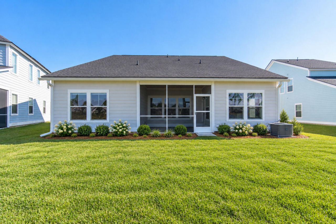
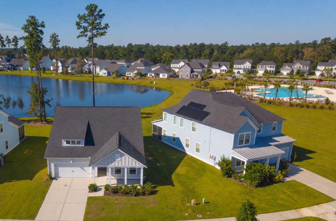
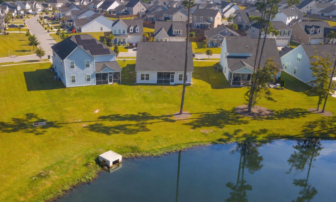
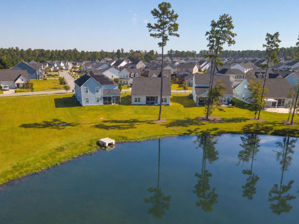
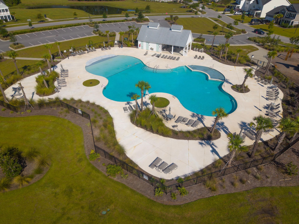
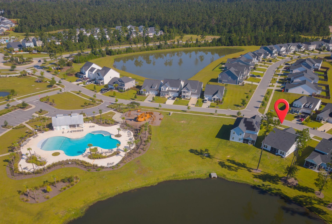
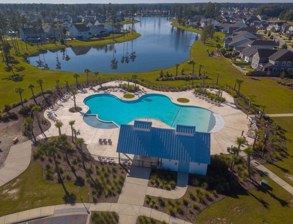
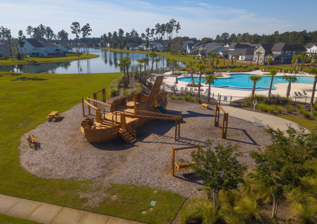
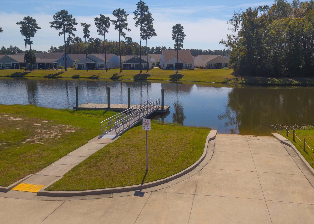
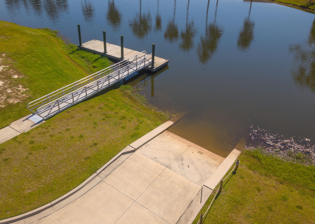
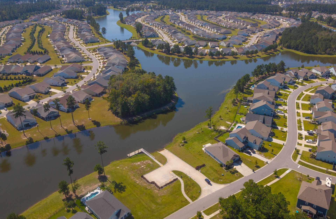
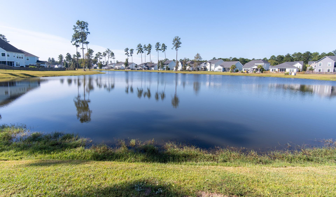
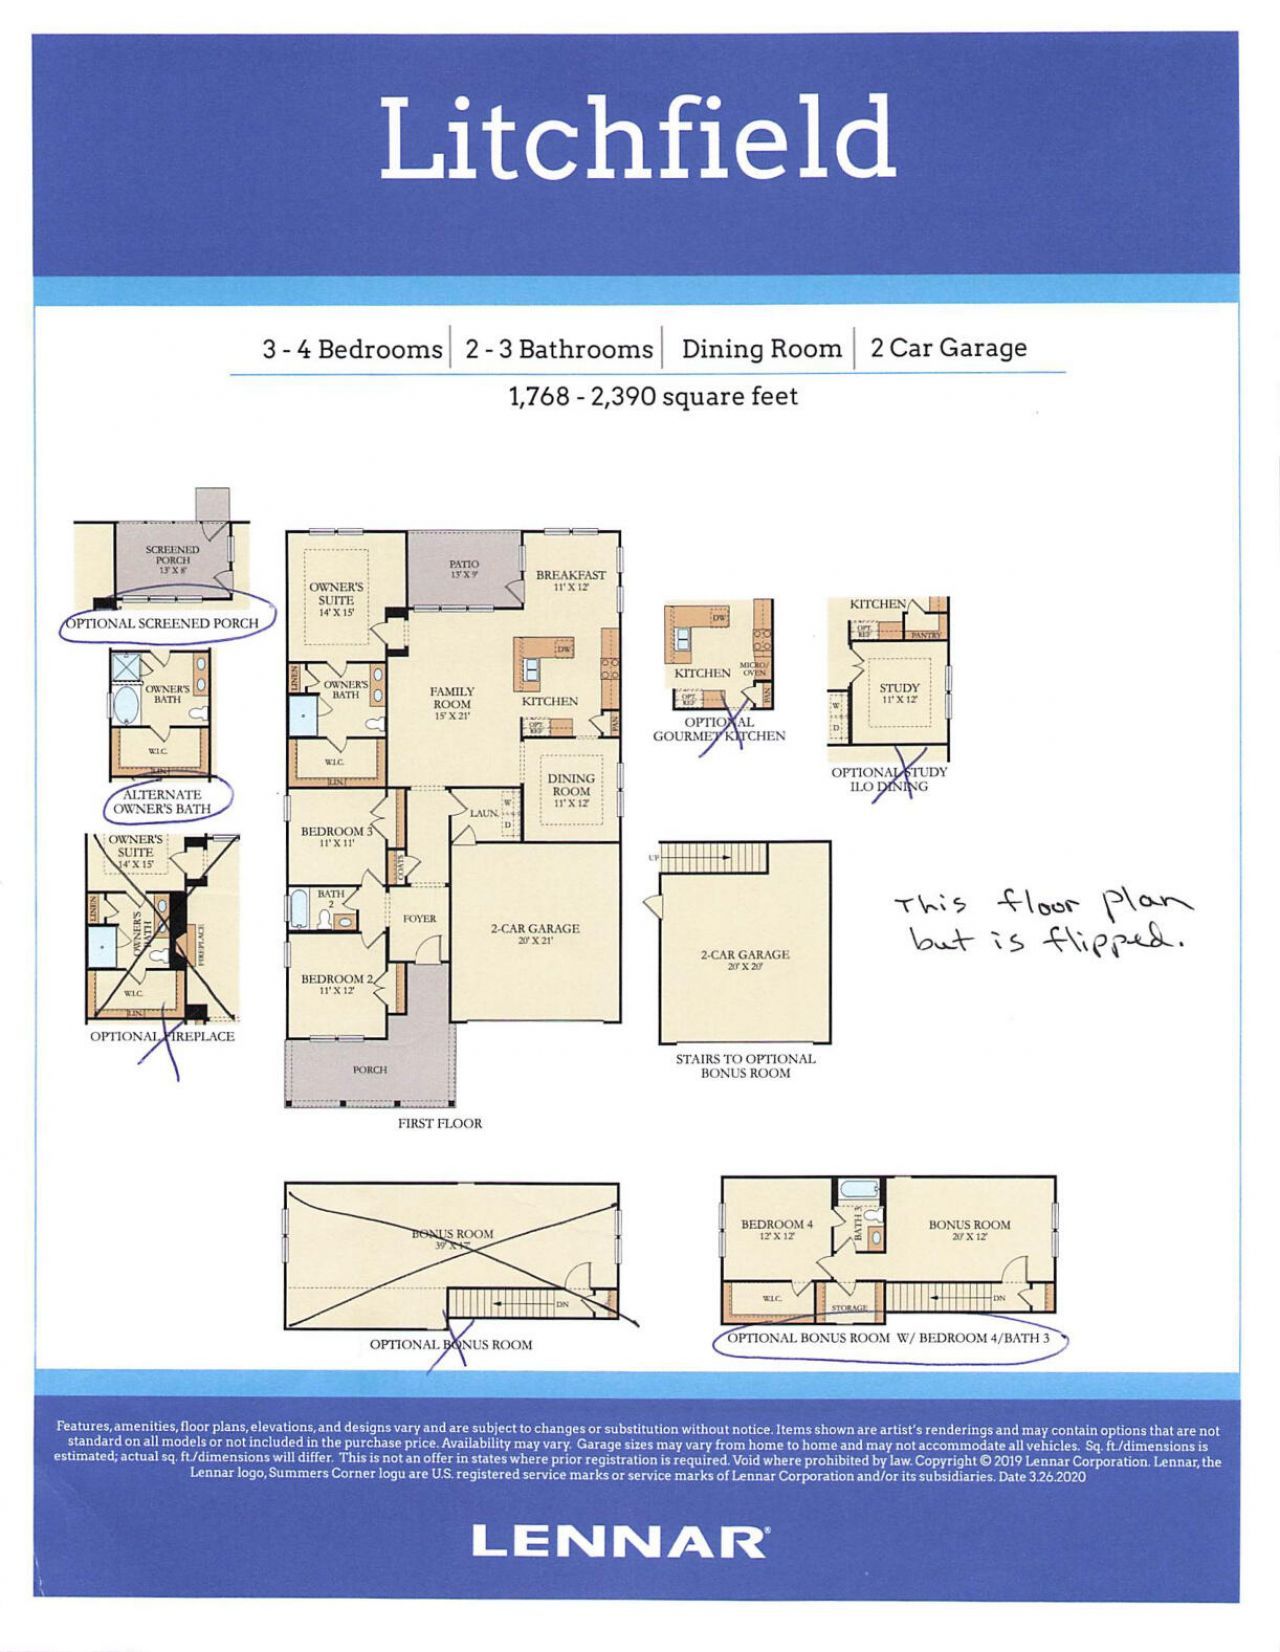
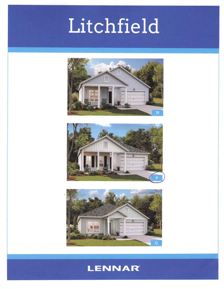
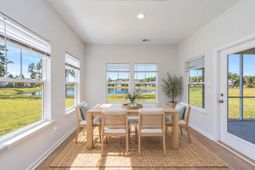
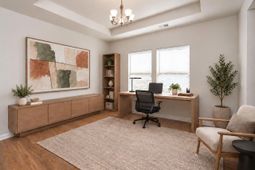
WELCOME TO LAKE LIFE AT WATERSIDE--DIRECT LAKE ACCESS WHERE EVERY DAY FEELS LIKE A GETAWAY. 2,528 SF. 4 BEDROOMS. 3 FULL BATHS. PRIMARY SUITE DOWNSTAIRS, SECOND ENSUITE UPSTAIRS, X FLOOD ZONE. 2021. $449,000. Rarely does a home in Waterside offer this combination of unobstructed, expansive lake views and direct access to the navigable Cane Bay lake system. While many homes back to neighboring homes, woods or ponds, this exceptional property sits directly on the 350-acre lake system, creating a truly special backdrop and an effortless connection to the water. Views from the home also include the resort style amenity center with palm trees, pool and more. The home also has cement plank siding not vinyl siding like many of the other homes. This home is a smoke and pet free home.From the kitchen, dining area, great room and both the downstairs and upstairs owner's retreats, enjoy wide-open water views spanning the entire rear of the home. Step into your backyard, launch a kayak or canoe and be on the water within minutes--or simply relax on the screened porch and take in the peaceful lake setting.Built in 2021 and offering 2,528 square feet, four bedrooms and three full baths, this beautifully maintained Litchfield floor plan lives like new. The welcoming front porch opens to a bright, spacious interior with durable luxury laminate wood flooring throughout the main living areas. The foyer leads to two secondary bedrooms and a full bath before opening into the heart of the home.The showstopping kitchen features crisp white cabinetry, Quartz countertops, classic subway tile backsplash, stainless appliances including new dishwasher, and a custom counter-depth refrigerator. The kitchen flows effortlessly into the great room, with dining space or an office on one side and a sunny dining area overlooking the lake on the other.The downstairs owner's retreat is spacious and serene, with a raised dual-sink vanity, garden tub, separate tiled walk-in shower and generous walk-in closet. Upstairs, you'll find an additional ensuite bedroom and full bath, a versatile loft and abundant attic storage. The upstairs suite could easily serve as a second owner's retreat, creating exceptional flexibility for guests, extended family, a home office or multi-generational living.The screened porch is perfectly positioned off the breakfast area to take full advantage of the spectacular lake setting. Water views are a defining feature of this home--not simply a view from one room, but a backdrop enjoyed throughout the living spaces and both owner's retreats.The home is located in the X flood zone and does not require flood insurance, an important advantage for a waterfront property.The owners have thoughtfully enhanced the home, including $45,000 in seller-paid options (bonus room with 4th bedroom and 3rd bath, quartz upgrade, and alternative owners bath down), interior painting, $1,500 in gutters, and a $1,300 garage improvement with fresh paint and built-in shelving. A new washer conveys with the home as does the dryer and beautiful refrigerator.Life in Waterside is about more than the view. Residents enjoy a resort-style amenity center with pool, playground and picnic pavilion, plus a boat ramp, walking trails, pickleball, parks and community events. Golf carts are part of the lifestyle, making it easy to explore the neighborhood and connect with its amenities. Enjoy kayaking, canoeing, paddle boarding, fishing and quiet electric-motor boating on the lake system, all from an extraordinary waterfront setting.Cane Bay's highly regarded schools, the community YMCA--with extensive fitness, youth sports and activities--and nearby shopping, restaurants, hospitals and everyday conveniences add to the appeal. With four convenient ways in and out of the community, getting where you need to go is remarkably easy.A like-new home. A premium navigable-lake homesite. Unobstructed water views. Two potential owner's retreats. X flood zone. Two car garage plus and exten
Property Details
- MLS ID26027128
- Property TypeResidential - Single Family
- Building Area Total2528
- Community FeaturesBoat Ramp, Clubhouse, Pool, Park, Trash, Walk/Jog Trails, Dog Park
- CoolingCentral Air
- Days on Site29
- ExteriorCement Siding
- Exterior FeaturesRain Gutters
- FlooringCeramic Tile, Carpet
- Garage2 car attached
- GarageY/NYes
- HeatingForced Air, Natural Gas
- HeatingY/N1
- Home StyleTraditional
- Interior FeaturesHigh Ceilings, Garden Tub/Shower, Ceiling - Smooth, Walk-In Closet(s), Bonus, Eat-in Kitchen, Family, Entrance Foyer, In-Law Floorplan, Office, Pantry, Separate Dining
- LaundryWasher Hookup, Laundry Room
- Lot Dimensions0.18 acre(s)
- Lot FeaturesLakeview,0 - .5 Acre
- Lot Size0.18 Acres
- Other StructuresNo
- Parking FeaturesAttached,2 Car Garage, Garage Door Opener
- Patio And PorchScreened, Front Porch
- Roof TypeArchitectural
- SewerPublic Sewer
- Stories2.0
- UtilitiesBCW & SA, Berkeley Elect Co-Op, Dominion Energy
- WaterPublic
- Waterfront FeaturesLake Front, Lake Privileges
- Year Built2021
- acres0.18
Amenities
- High Ceilings
- Garden Tub/Shower
- Ceiling - Smooth
- Walk-In Closet(s)
- Bonus
- Eat-in Kitchen
- Family
- Entrance Foyer
- In-Law Floorplan
- Office
- Pantry
- Separate Dining
- Rain Gutters
Listed By / Shown By
Listed By
Agency Name: Reside Real Estate LLC
Charleston Trident MLS
Shown By
Agency Title: Carolina One Real Estate
Agency Phone: (843) 203-5016
Charleston Trident MLS

Web address QR Codes
433 Richfield Way
©OneHomeValue
Ask A Question 433 Richfield Way, Summerville, SC 29486






Privacy Policy / DMCA Notice / ADA Accessibility


This site is hosted, designed and copyright
© 1994 - 2026 by
Delta Media Group, Inc. -- Patent Pending --