
4350 Hunting Bow Trail | Myrtle Beach | $410,000
SHOW DETAILS
4350 Hunting Bow Trail
Myrtle Beach, SC 29579
$410,000
3
BEDS
2
BATHS
1,901
SQ. FT.
4350 Hunting Bow TrailMyrtle Beach, SC 29579
For SALE
Single Family
ACTIVE
$410,000
EST. 1,032.07/MO CALCULATE
3
BEDS
2
BATHS
1,901
SQ. FT.
Property Description
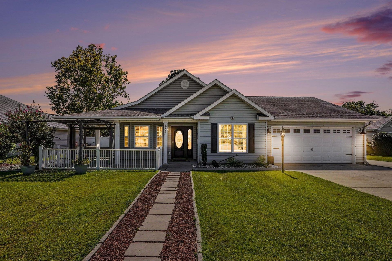
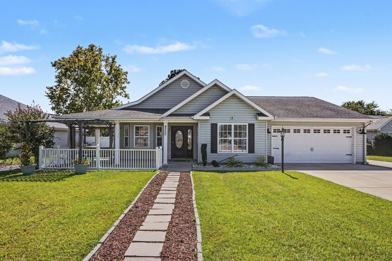
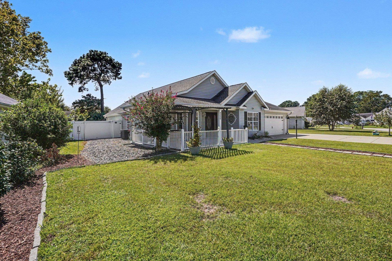
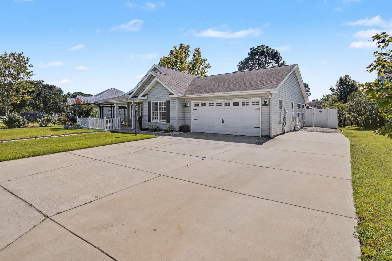
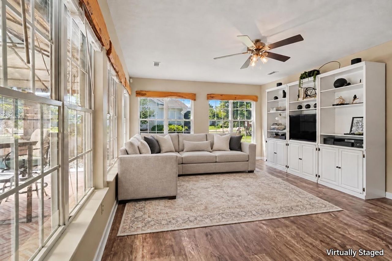
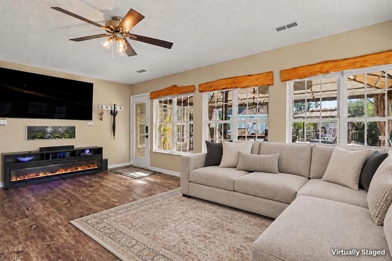
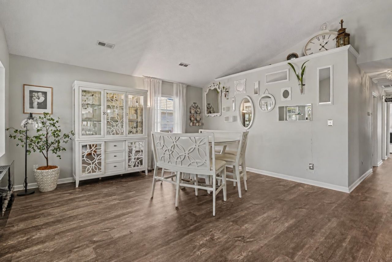
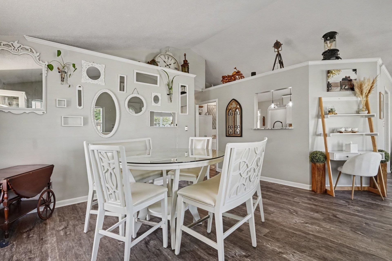
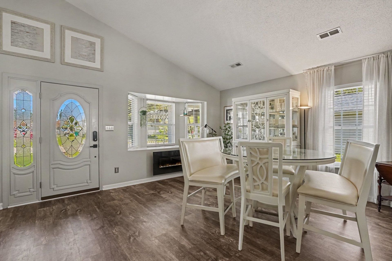
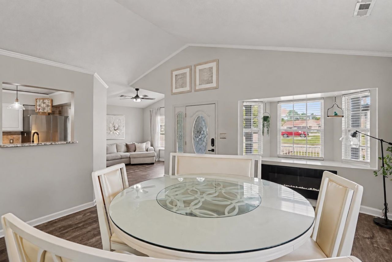
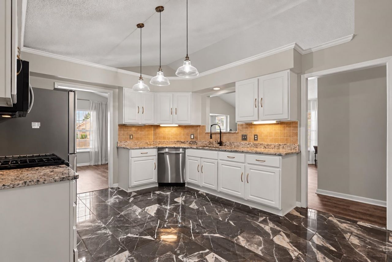
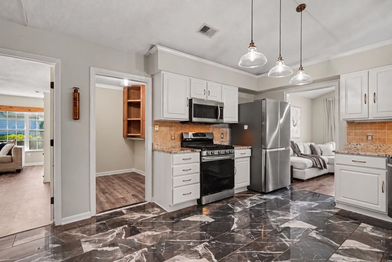
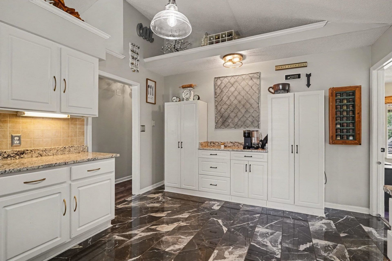
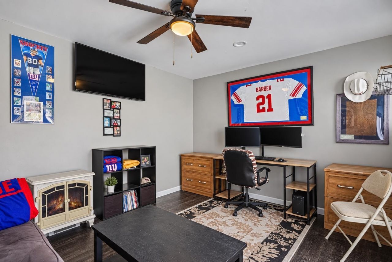
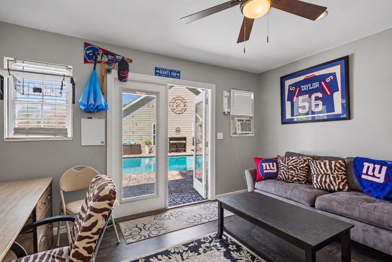
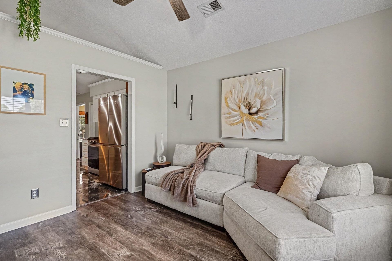
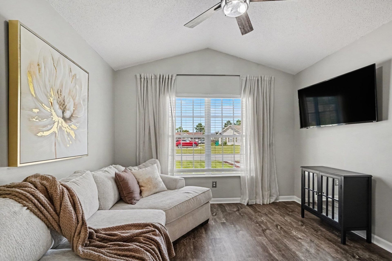
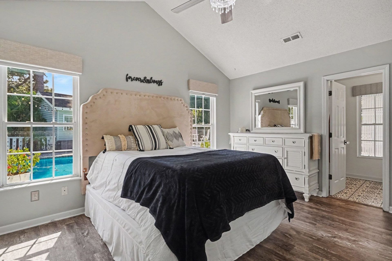
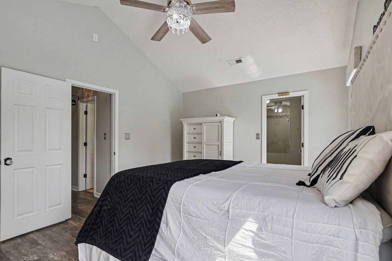
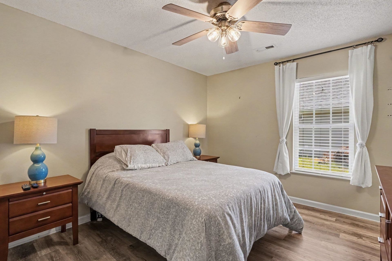
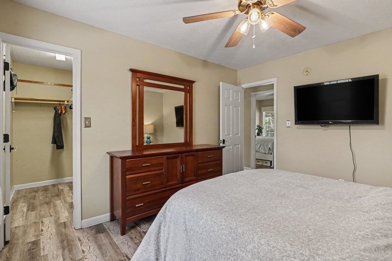
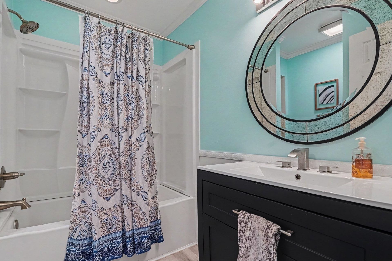
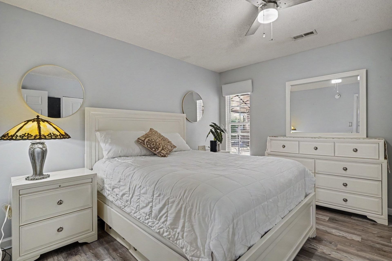
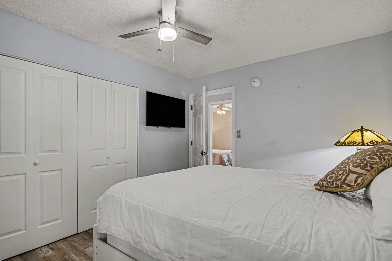
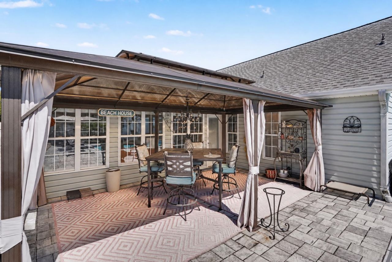
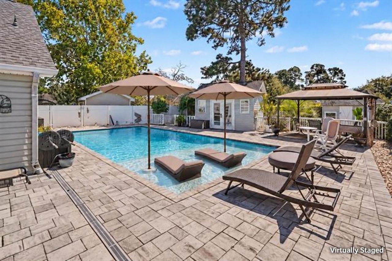
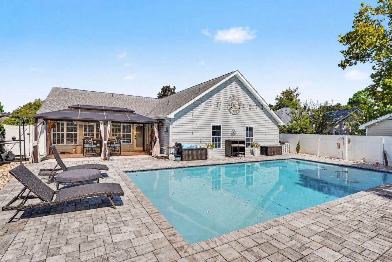
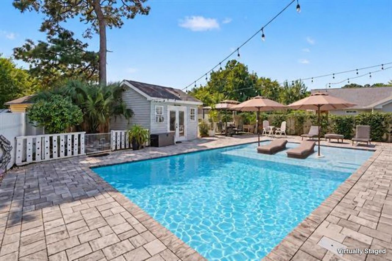
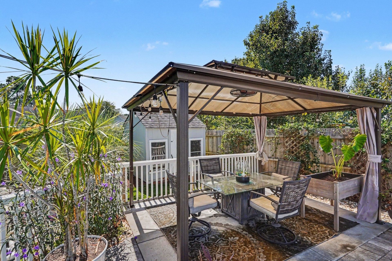
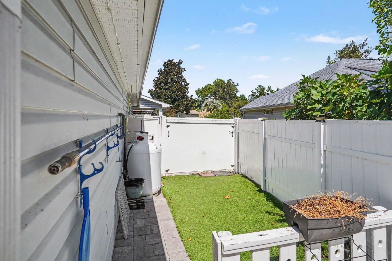
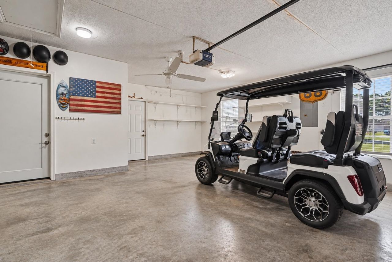
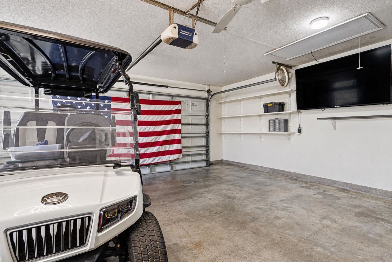
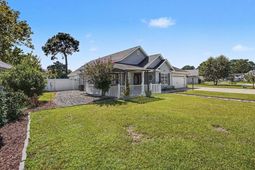
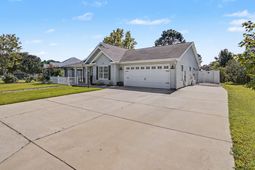
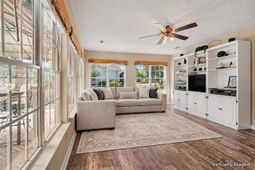
Welcome to this beautifully furnished 3 bedroom, 2 bathroom home located in the Pine Ridge community with no HOA. Offering a comfortable and versatile layout, this property is ready for its new owners to move in and begin enjoying everything it has to offer. The kitchen features granite countertops, while the furnished interior makes this an excellent option for a primary residence, vacation getaway, or investment property. Step outside and discover a backyard designed for relaxation and entertaining. The heated inground salt chlorinated pool features a tanning shelf that is perfect for lounging, cooling off, or enjoying sunny days at home. The back deck provides additional space for outdoor dining, grilling, and gathering with family and friends, while the underground sprinkler system helps simplify lawn care. A separate guest suite in the backyard offers added flexibility and privacy for overnight visitors, extended family, a home office, or a hobby space. One of the property's standout features is the two 50 amp outlets for RVs, providing convenient power connections for RV owners and guests. With a heated private pool, guest accommodations, RV connections, furnished interiors, and no HOA, this Pine Ridge home offers a unique combination of comfort, convenience, and flexibility. Schedule your showing today and see all that this special property has to offer. Some photos in this listing have been virtually staged.
Property Details
- MLS ID2623434
- Property TypeResidential - Single Family
- AppliancesDishwasher, Microwave, Refrigerator
- CoolingCentral Air
- Days on Site37
- ExteriorVinyl Siding
- Exterior FeaturesDeck, Patio
- FlooringLuxury Vinyl, Luxury VinylPlank, Tile
- FurnishedYes
- Garage2 car attached
- HeatingCentral
- HOA Fee0/ Monthly
- Home StyleRanch
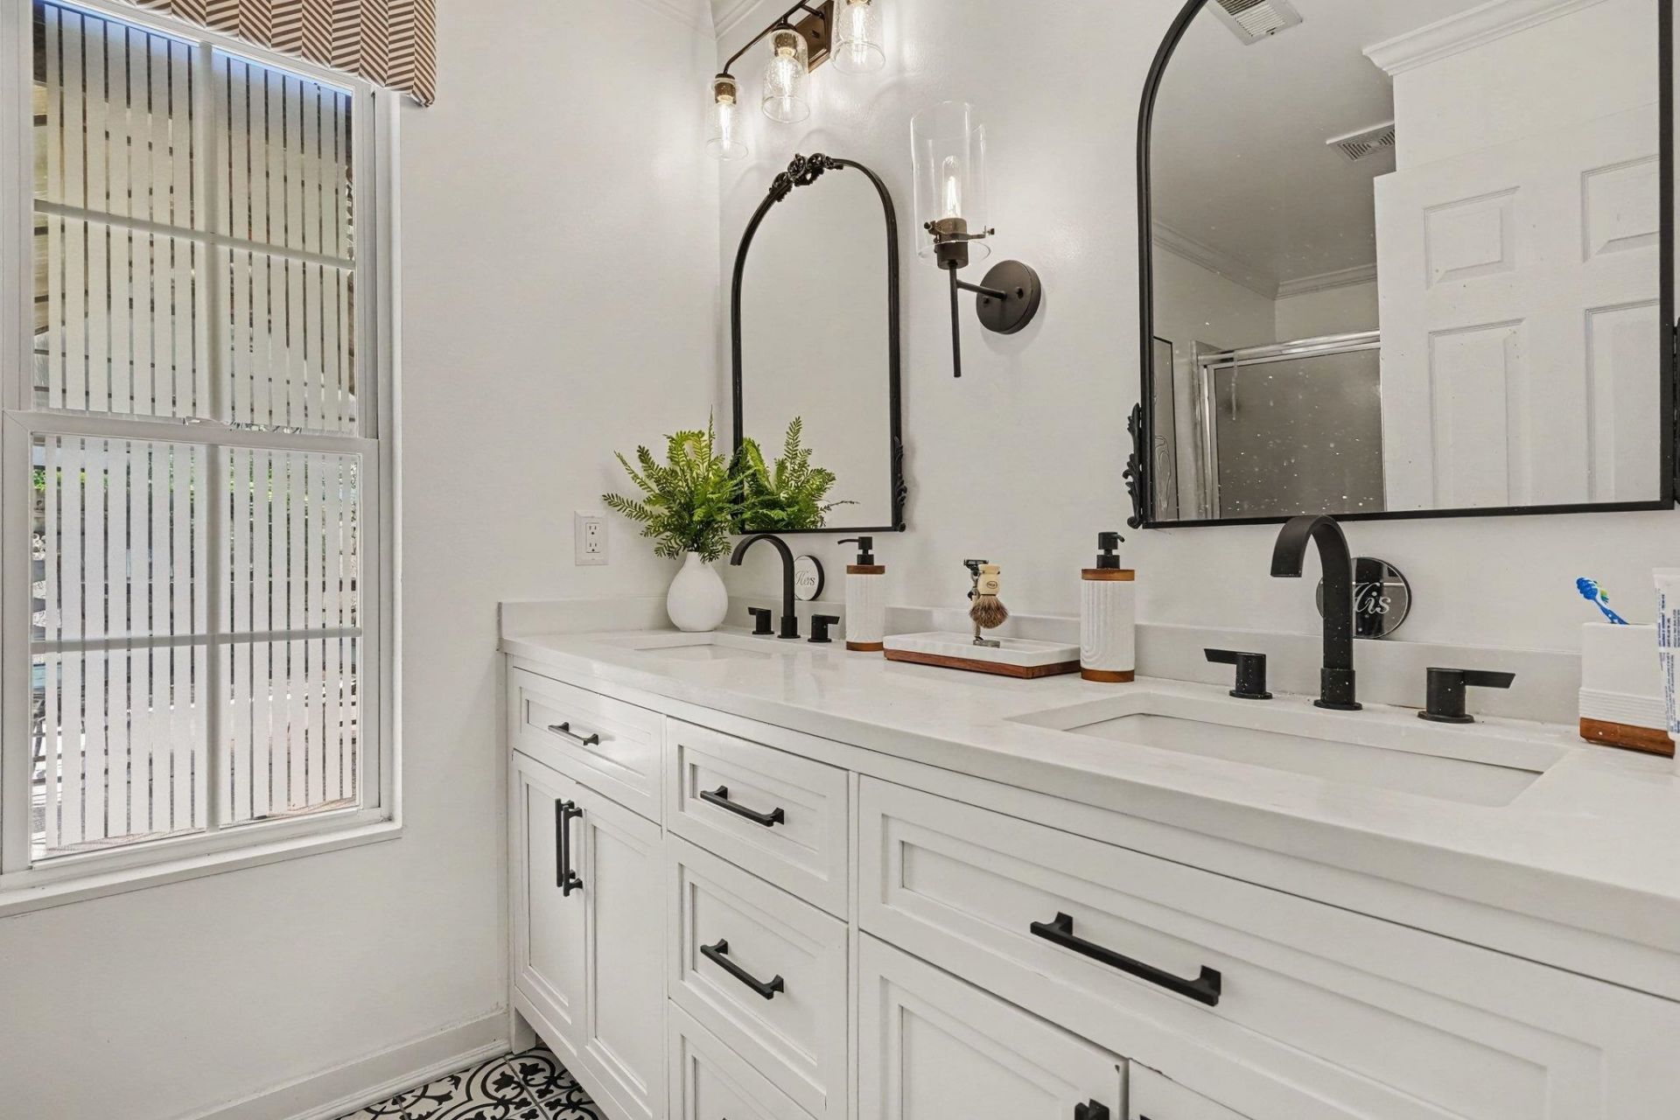
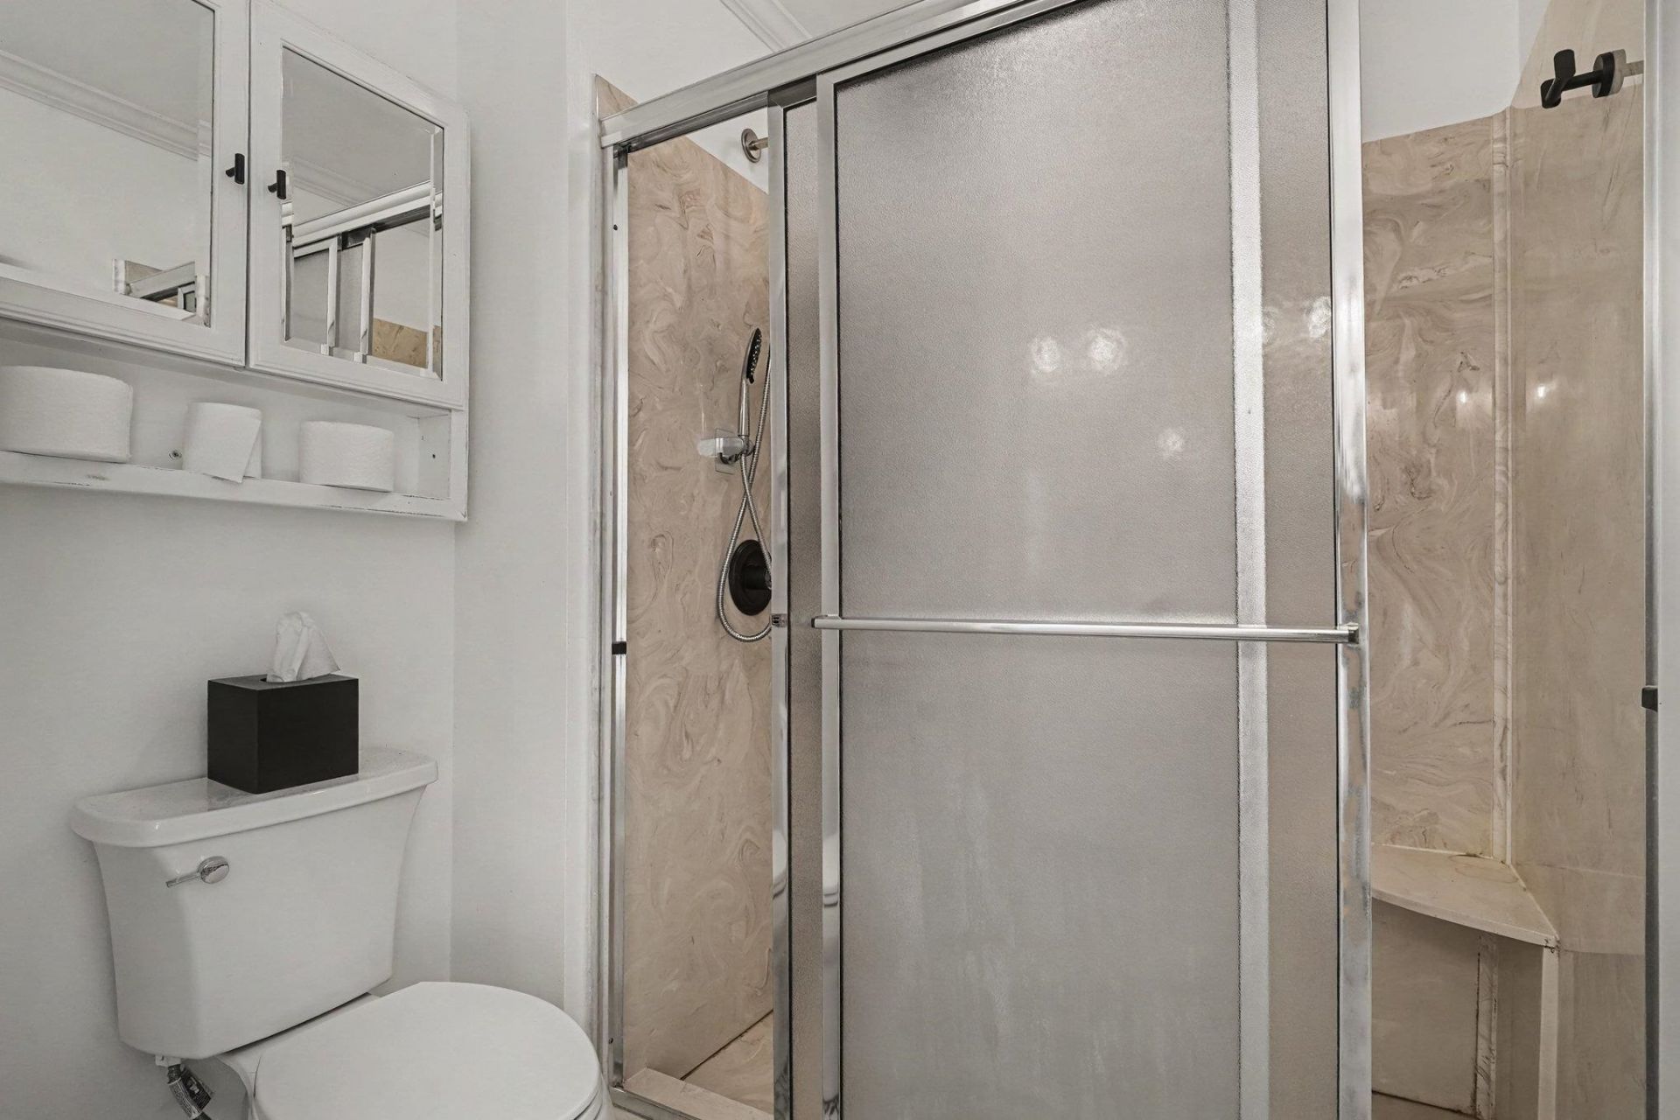
- Interior FeaturesCeiling Fan(s), Dual Sinks, Furnished, Main Level Primary, Separate Shower, Vanity, Vaulted Ceiling(s), Walk-In Closet(s), Window Treatments, Bedroom on Main Level, Stainless Steel Appliances, Solid Surface Counters
- LaundryWasher Hookup
- Lot DescriptionRectangular, Rectangular Lot
- Lot Size0.25 Acres
- Parcel#41713010095
- ParkingAttached, Garage, Two Car Garage
- Parking NotesAttached, Garage, Two Car Garage
- Patio/PorchDeck, Patio
- PoolOutdoor Pool, Private
- Stories1.0
- Swimming PoolYes
- UtilitiesElectricity Available, Sewer Available, Water Available
- WaterPublic
- WindowWindow Treatments
- Year Built2001
- acres0.25
Amenities
- Ceiling Fan(s)
- Dual Sinks
- Furnished
- Main Level Primary
- Separate Shower
- Vanity
- Vaulted Ceiling(s)
- Walk-In Closet(s)
- Window Treatments
- Bedroom on Main Level
- Stainless Steel Appliances
- Solid Surface Counters
- Deck
- Patio
Listed By / Shown By
Listed By
Agency Name: Keller Williams Innovate South
Agency Contact: Office: 843-443-9400
CCAR MLS
Shown By
Agency Title: Carolina One Real Estate
Agency Phone: (843) 203-5016
CCAR MLS

Web address QR Codes
4350 Hunting Bow Trail
©OneHomeValue
Ask A Question 4350 Hunting Bow Trail, Myrtle Beach, SC 29579







Privacy Policy / DMCA Notice / ADA Accessibility


This site is hosted, designed and copyright
© 1994 - 2026 by
Delta Media Group, Inc. -- Patent Pending --