
44 Shady Moss Loop Unit 44 | Murrells Inlet | $489,000

SHOW DETAILS
44 Shady Moss Loop Unit 44
Murrells Inlet, SC 29576
$489,000
3
BEDS
2.5
BATHS
1,624
SQ. FT.
44 Shady Moss Loop Unit 44Murrells Inlet, SC 29576
For SALE
Townhouse
ACTIVE
$489,000
EST. 1,230.93/MO CALCULATE
3
BEDS
2.5
BATHS
1,624
SQ. FT.
Property Description
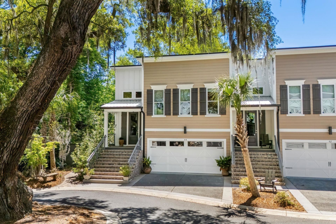
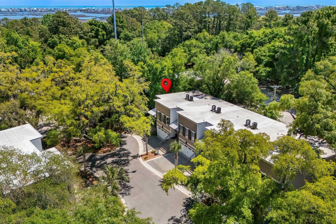
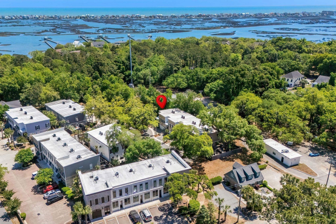
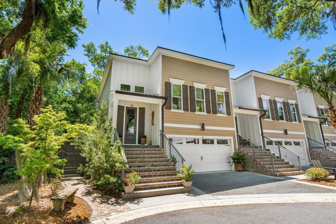
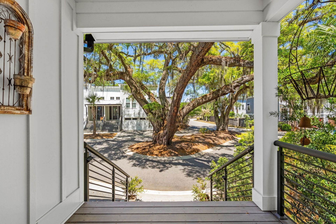
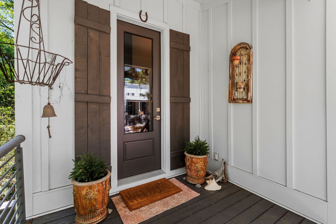
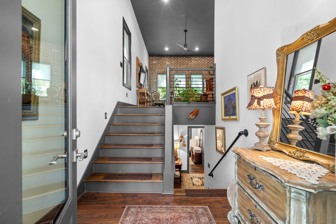
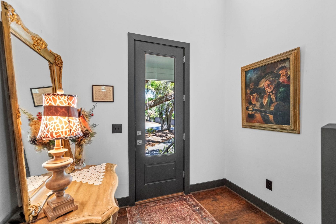
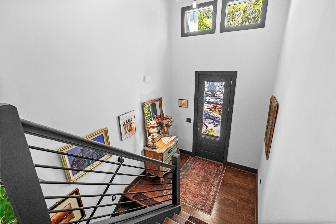
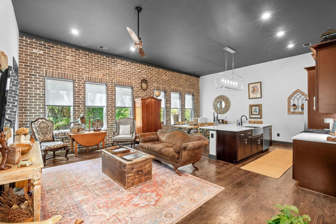
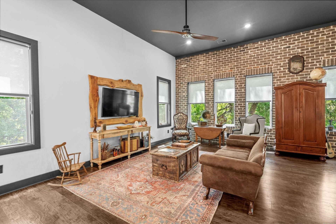
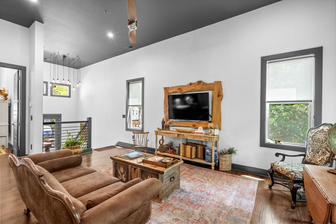
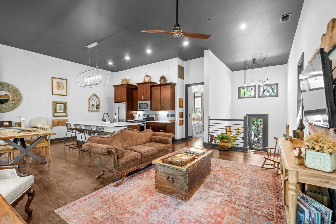
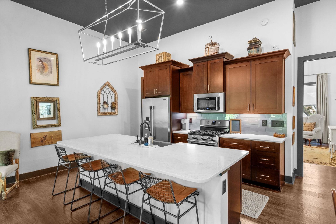
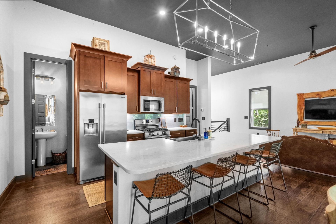
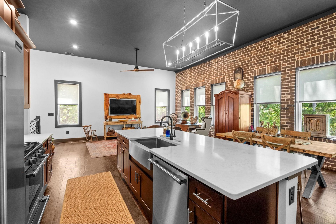
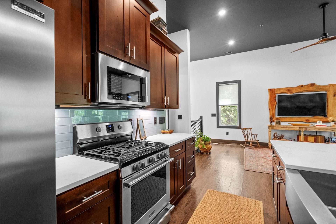
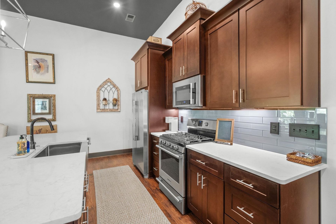
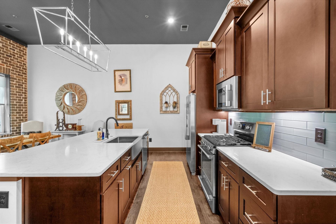
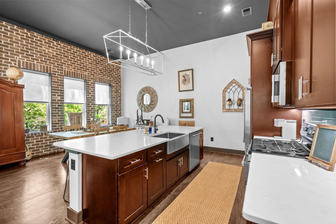
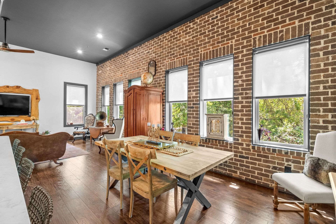
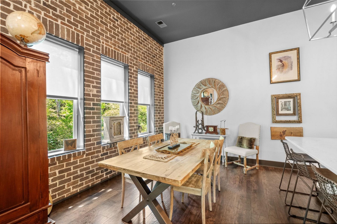
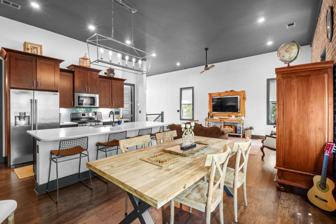
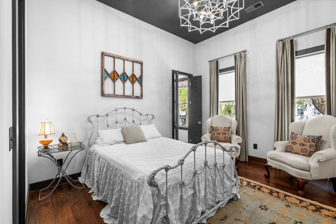
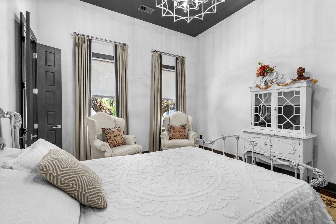
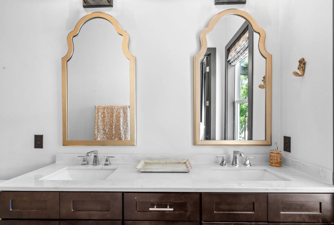
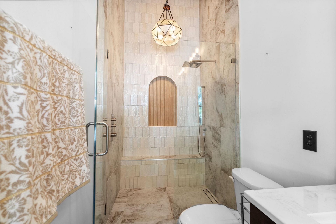
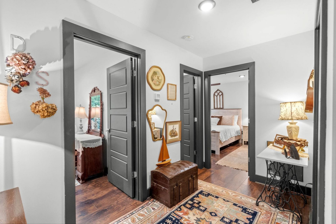
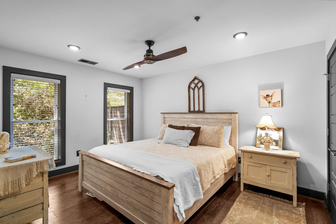
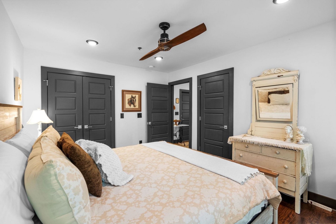
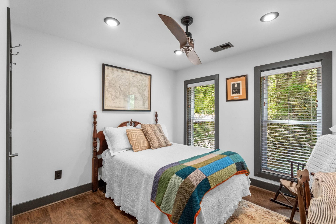
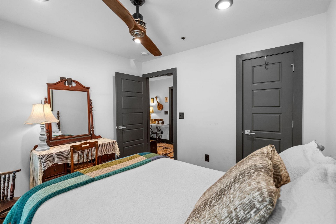
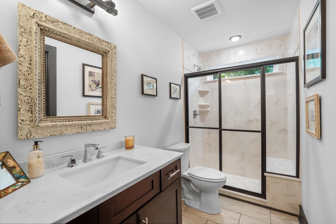
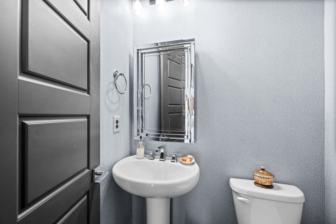
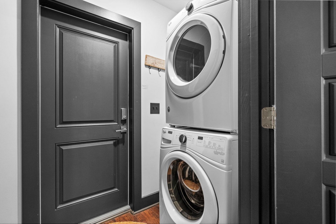
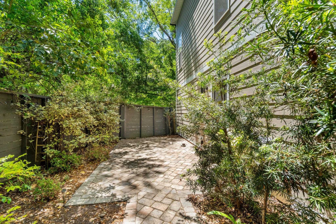
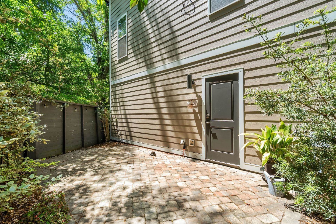
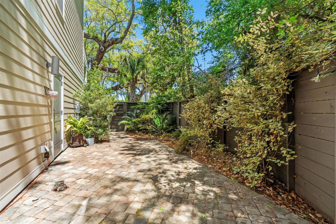
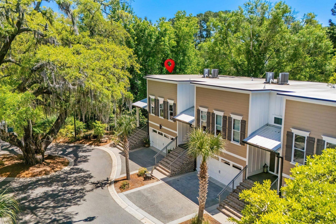
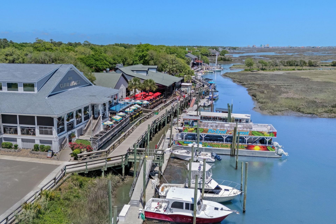
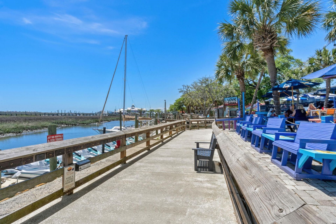
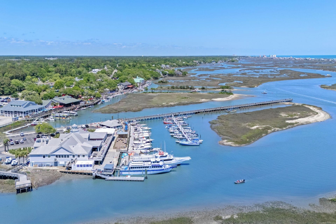
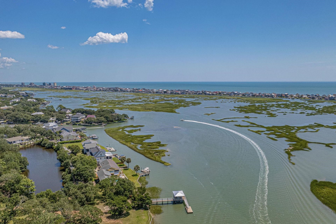
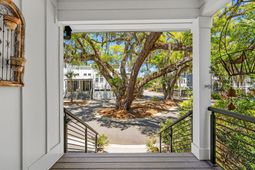
Coastal elegance and modern design come together in this beautifully upgraded townhome nestled beneath majestic live oaks in the heart of Murrells Inlet. Surrounded by scenic landscaping and just minutes from the MarshWalk, the location offers an ideal blend of charm and convenience with golf cart access to nearby shops, dining, and Highway 17. For those who enjoy the outdoors, a nearby bike path provides a scenic route to Litchfield. Tucked away in the middle of the community, this location offers enhanced privacy and reduced traffic, making it one of the most desirable settings within Shady Oaks. Inside, a thoughtfully designed split level layout creates both function and visual interest. The main living area upstairs is filled with natural light and highlighted by soaring twelve foot ceilings and a striking full length exposed brick wall that brings warmth, texture, and character rarely found in townhome living. The open concept kitchen is designed for effortless entertaining, featuring a large quartz island with bar seating, a farmhouse sink, and abundant prep space. Rich wood cabinetry is complemented by a Frigidaire Professional Series appliance package including a natural gas range, creating a space that feels both refined and inviting. The primary suite and main living areas are ideally positioned upstairs, while two additional bedrooms and a full bath are located on the lower level, offering privacy for guests. The primary bath features an upgraded custom tiled walk in shower with a glass enclosure and high end finishes, delivering a true spa like experience. Additional bathrooms continue the elevated design, and the inclusion of a main level half bath adds convenience and value not commonly found in similar properties. Throughout the home, attention to detail is evident in the accent painted interior doors and trim, upgraded lighting, and cohesive design that presents like a model home. Upgraded ceiling fans in the living area and bedrooms enhance both comfort and style, while ambient stair lighting adds an additional architectural element. The home is also equipped with an interior fire sprinkler system, providing an added layer of safety and peace of mind. Step outside to a private fenced courtyard surrounded by mature greenery, offering a quiet and low maintenance outdoor space perfect for relaxing or entertaining. The end unit position provides enhanced privacy and natural light, while additional features such as a Rinnai tankless water heater, Honeywell Pro Series smart thermostat, and smart home ready outlets add modern efficiency. Exterior details including Hardie siding, brick accents, and shutters further elevate the overall curb appeal. The homeowners association includes insurance, water and sewer, garbage, landscaping, and common maintenance, allowing for an easy, low maintenance lifestyle. Short term rentals are permitted, creating flexibility for use as a primary residence, second home, or income producing property. T
Property Details
- MLS ID2610593
- Property TypeResidential - Townhouse
- AppliancesDishwasher, Disposal, Microwave, Range, Refrigerator, Dryer, Washer
- Association AmenitiesOwner Allowed Golf Cart, Owner Allowed Motorcycle, Pet Restrictions, Pets Allowed, Tenant Allowed Golf Cart, Tenant Allowed Motorcycle, Trash, Cable TV, Maintenance Grounds
- Community FeaturesCable TV, Golf Carts OK, Internet Access, Long Term Rental Allowed, Short Term Rental Allowed
- CoolingCentral Air
- Days on Site33
- ExteriorHardiPlank Type
- Exterior FeaturesFence, Patio
- FencedYes
- FlooringLuxury Vinyl, Luxury VinylPlank, Tile
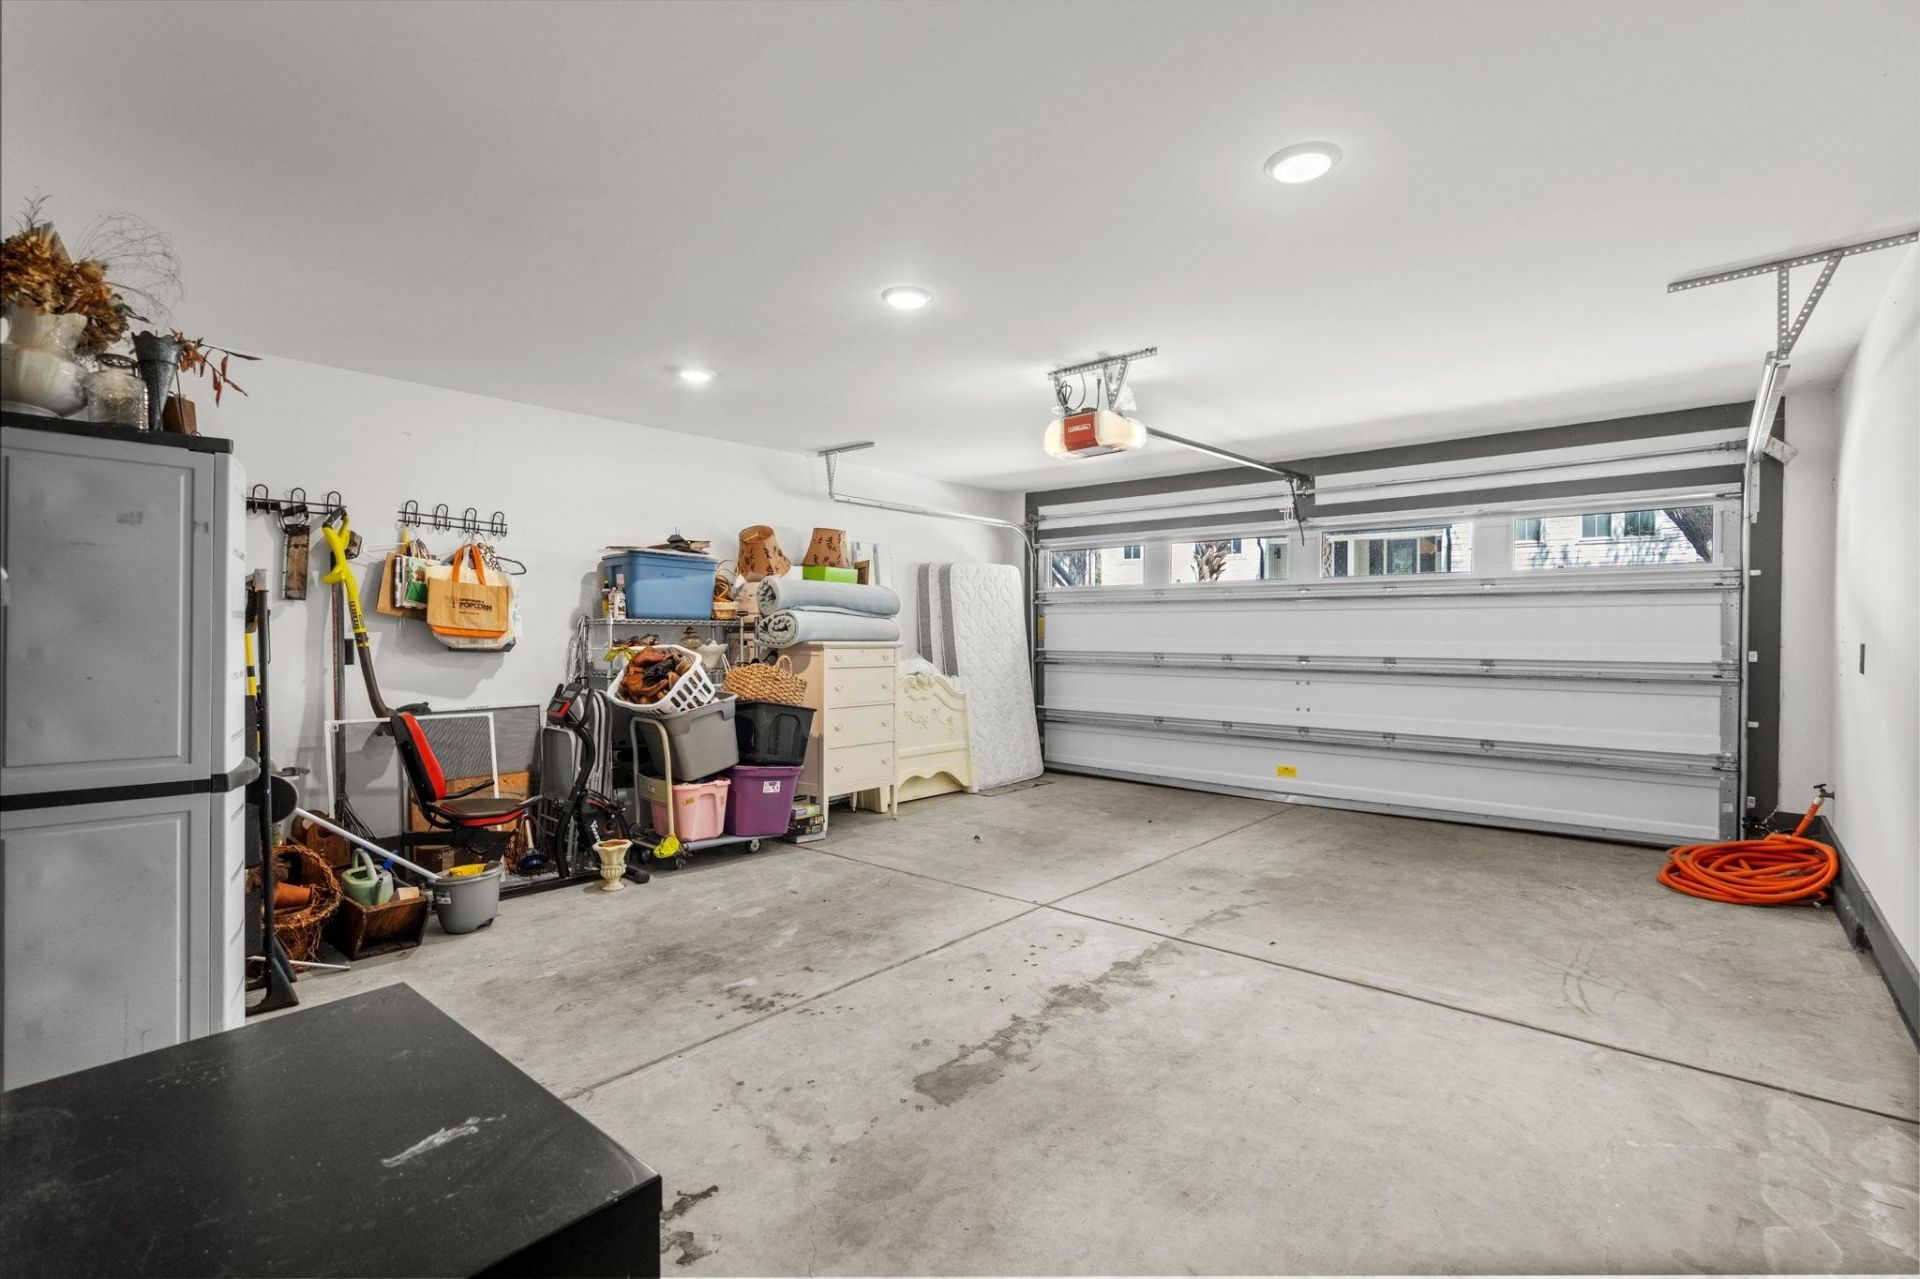
- Garage2
- HeatingCentral, Electric
- HOAYes
- HOA Fee359/ Monthly
- Home StyleLow Rise
- Interior FeaturesDual Sinks, Separate Shower, Vanity, Vaulted Ceiling(s), Walk-In Closet(s), Window Treatments, Breakfast Bar, Bedroom on Main Level, Entrance Foyer, High Speed Internet, Kitchen Island, Stainless Steel Appliances, Solid Surface Counters
- LaundryWasher Hookup
- Lot DescriptionOutside City Limits
- Parcel#41-0105-030-01-21
- ParkingTwo Car Garage, Private, Garage Door Opener
- Parking NotesTwo Car Garage, Private, Garage Door Opener
- Patio/PorchFront Porch, Patio
- Pets AllowedOwner Only, Yes
- SecuritySmoke Detector(s)
- Stories2.0
- UtilitiesCable Available, Electricity Available, Natural Gas Available, Phone Available, Sewer Available, Underground Utilities, Water Available, High Speed Internet Available, Trash Collection
- WaterPublic
- Year Built2018
Amenities
- Dual Sinks
- Separate Shower
- Vanity
- Vaulted Ceiling(s)
- Walk-In Closet(s)
- Window Treatments
- Breakfast Bar
- Bedroom on Main Level
- Entrance Foyer
- High Speed Internet
- Kitchen Island
- Stainless Steel Appliances
- Solid Surface Counters
- Fence
- Patio
Listed By / Shown By
Listed By
Agency Name: Dunes Realty Sales
Agency Phone: 843-651-4112
CCAR MLS
Shown By
Agency Title: Carolina One Real Estate
Agency Phone: (843) 203-5016
CCAR MLS

Web address QR Codes
44 Shady Moss Loop Unit 44
©OneHomeValue
Ask A Question 44 Shady Moss Loop Unit 44, Murrells Inlet, SC 29576







Privacy Policy / DMCA Notice / ADA Accessibility


This site is hosted, designed and copyright
© 1994 - 2026 by
Delta Media Group, Inc. -- Patent Pending --