
4416 Ocean Farm Drive | Summerville | $425,000
SHOW DETAILS
4416 Ocean Farm Drive
Summerville, SC 29485
$425,000
5
BEDS
3
BATHS
2,646
SQ. FT.
4416 Ocean Farm DriveSummerville, SC 29485
For SALE
Single Family
ACTIVE
$425,000
EST. 1,069.82/MO CALCULATE
5
BEDS
3
BATHS
2,646
SQ. FT.
Property Description
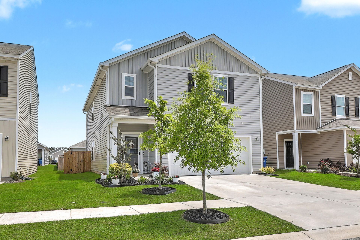
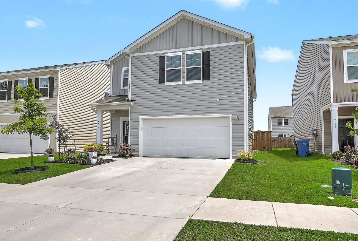
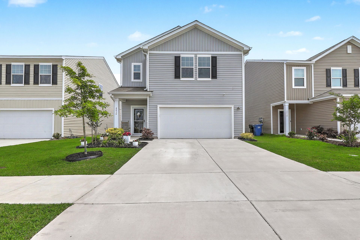
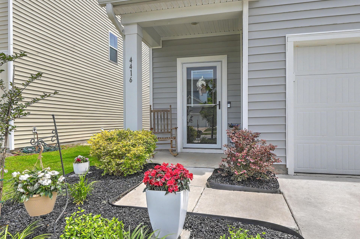
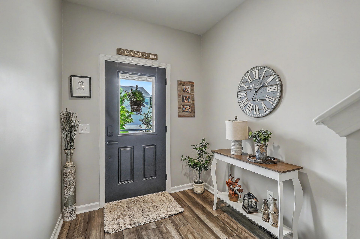
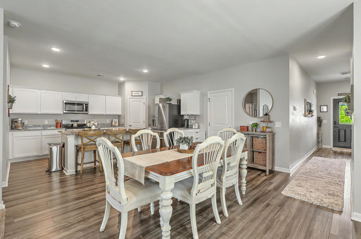
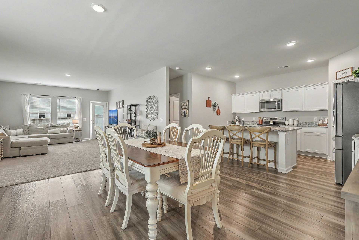
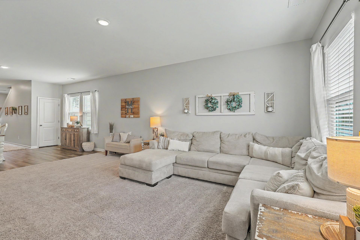
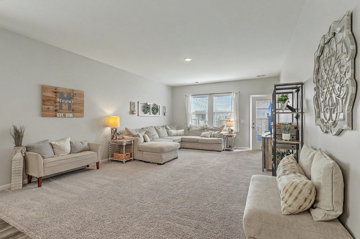
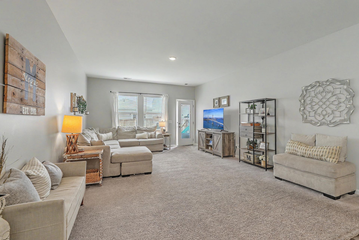
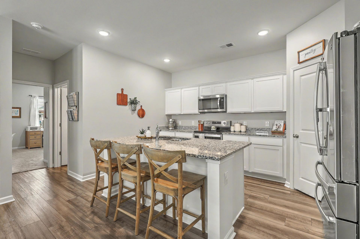
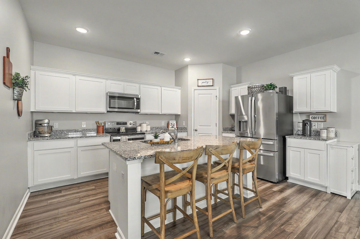
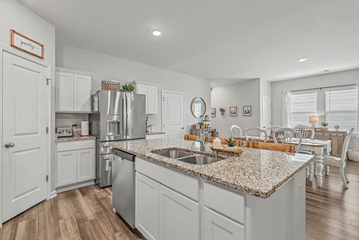
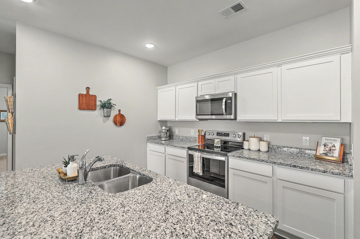
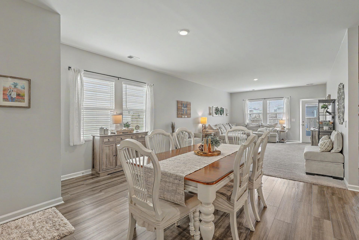
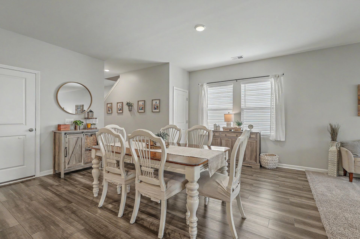
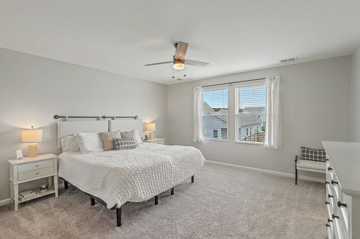
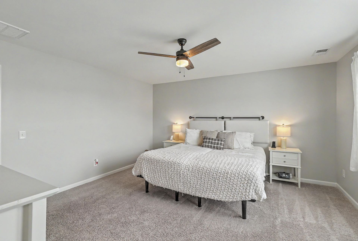
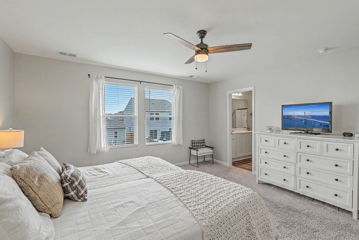
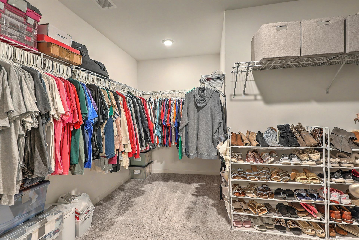
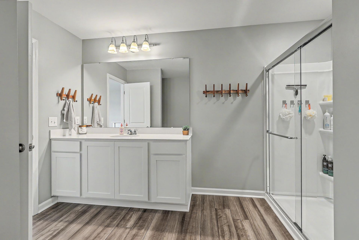
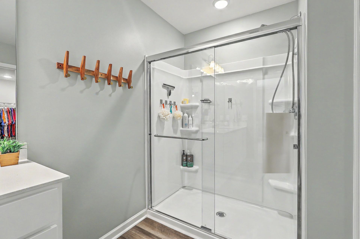
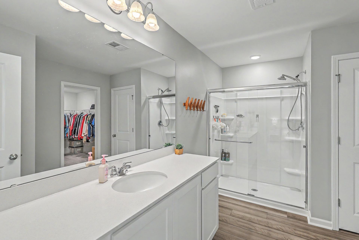
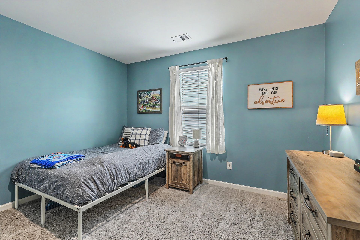
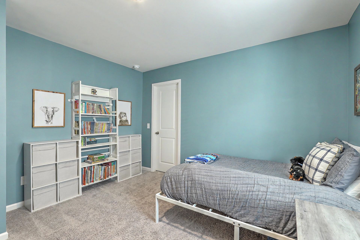
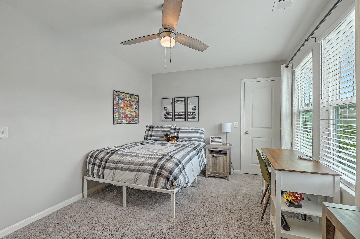
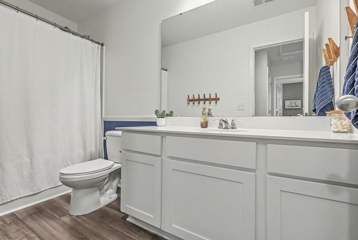
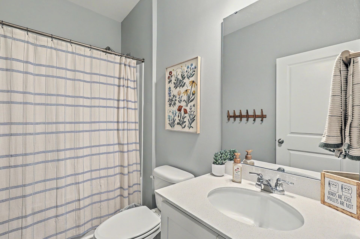
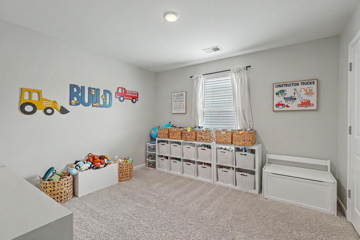
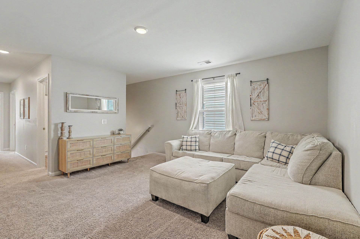
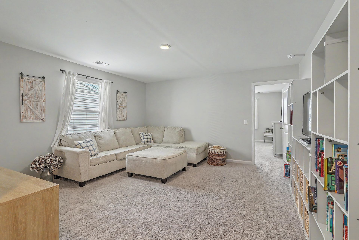
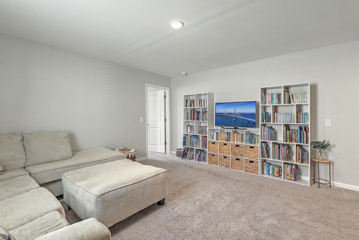
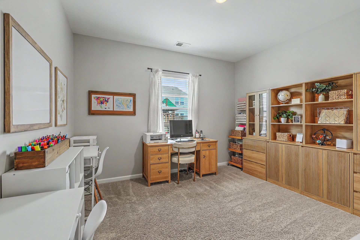
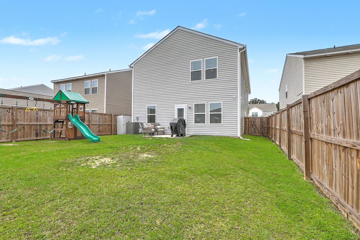
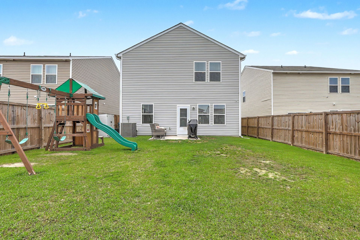
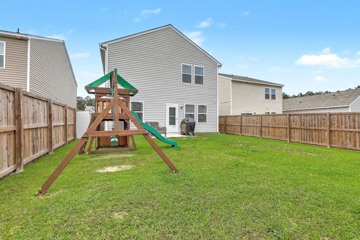
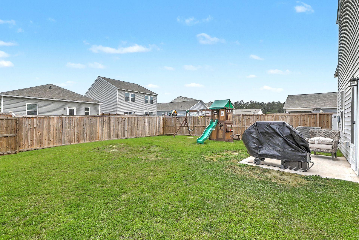
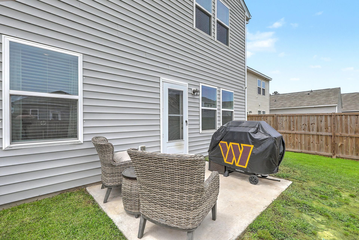
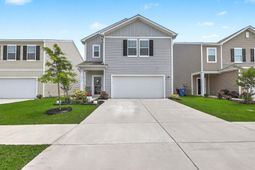
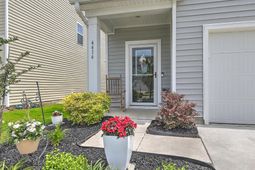
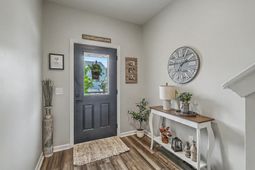
Welcome to 4416 Ocean Farm Drive, a beautifully maintained 5 bedroom, 3 bath home offering over 2,600 square feet of comfortable living space in the heart of Summerville.This move-in ready home features thoughtful upgrades throughout, including newly installed storm doors at the front, rear, and garage entrances, as well as a newly added gutter system.Step inside to an open and inviting floor plan designed for modern living. The spacious living areas flow seamlessly into a bright and functional kitchen, creating the perfect space for everyday living and entertaining. A convenient downstairs bedroom and full bath provide an ideal setup for guests, multi-generational living, or a private home office.Upstairs, the expansive primary suite iscomplemented by additional generously sized bedrooms and a large loft area, offering endless possibilities for a media room, playroom, fitness space, or second living area.Enjoy relaxing or entertaining outdoors in the backyard retreat, perfect for gatherings or quiet evenings at home. Conveniently located near shopping, dining, parks, and top-rated schools, this home offers the perfect blend of comfort, convenience, and charm.Don't miss the opportunity to make this exceptional Summerville home yours.
Property Details
- MLS ID26014043
- Property TypeResidential - Single Family
- Building Area Total2646
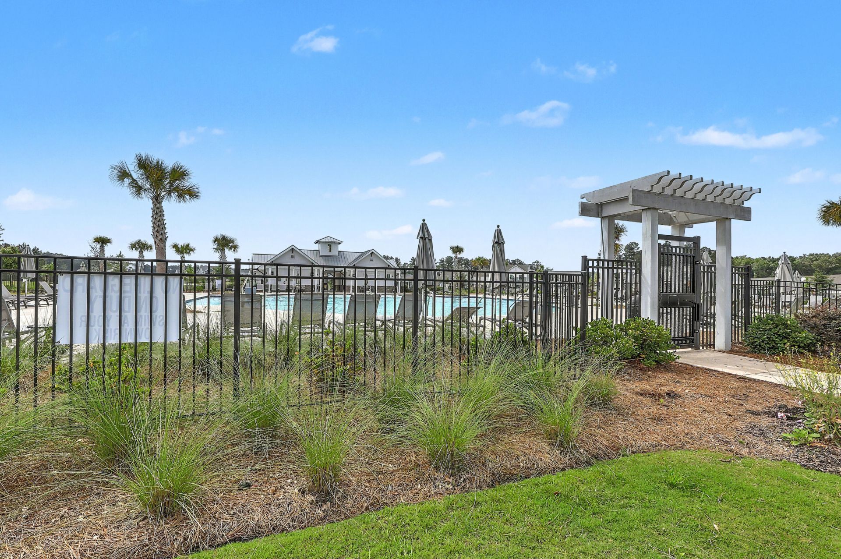
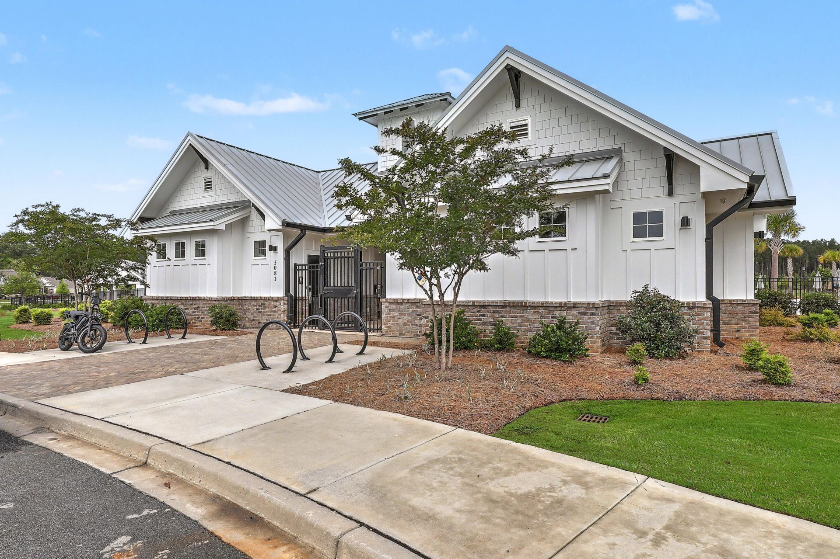
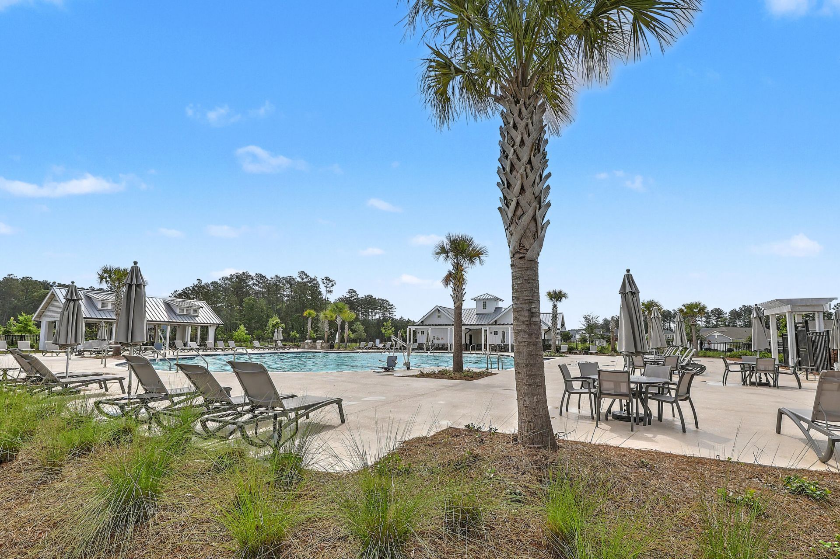
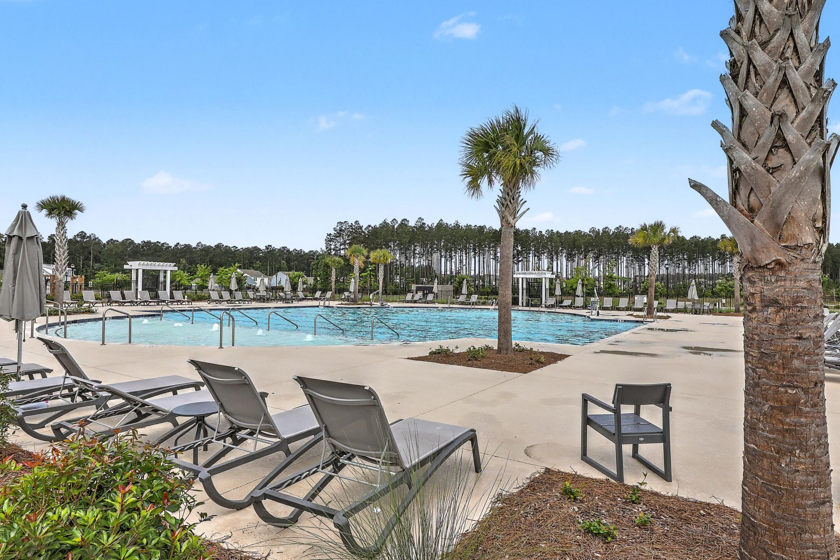
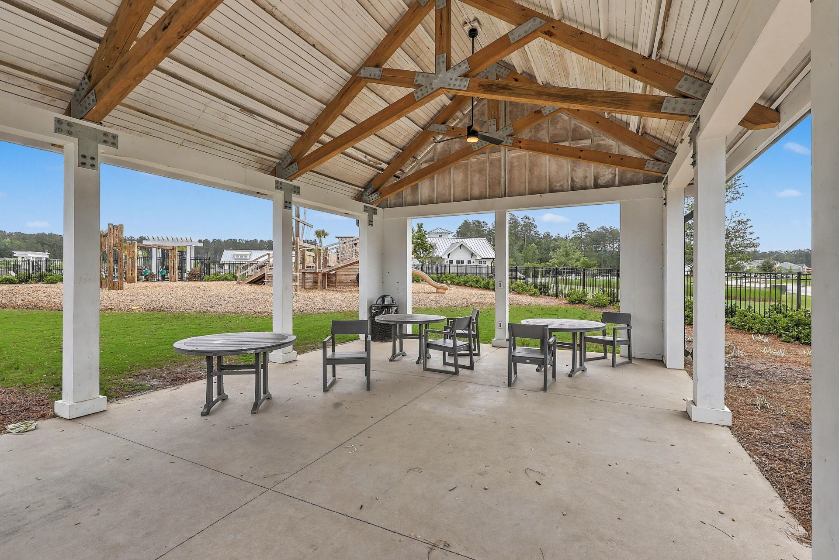
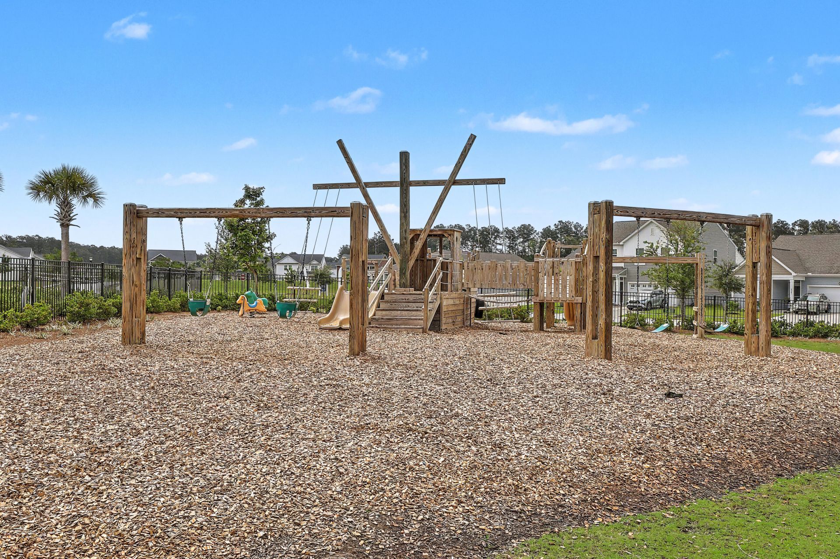
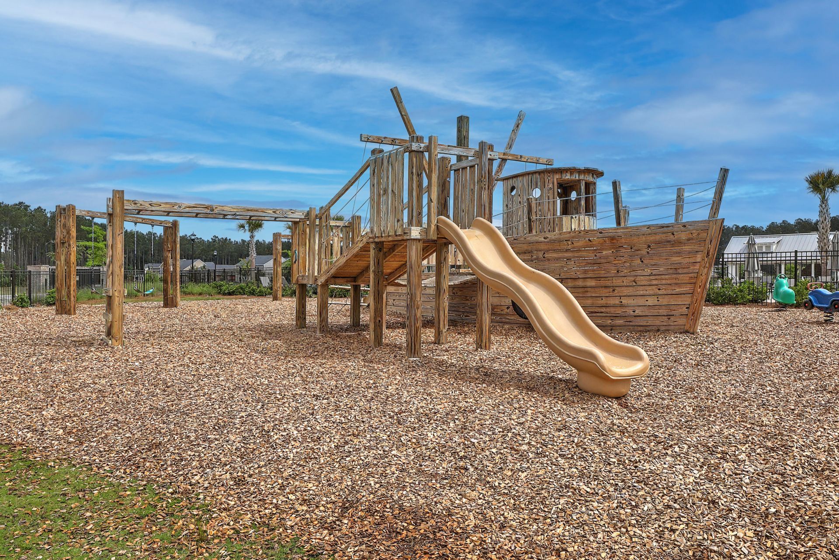
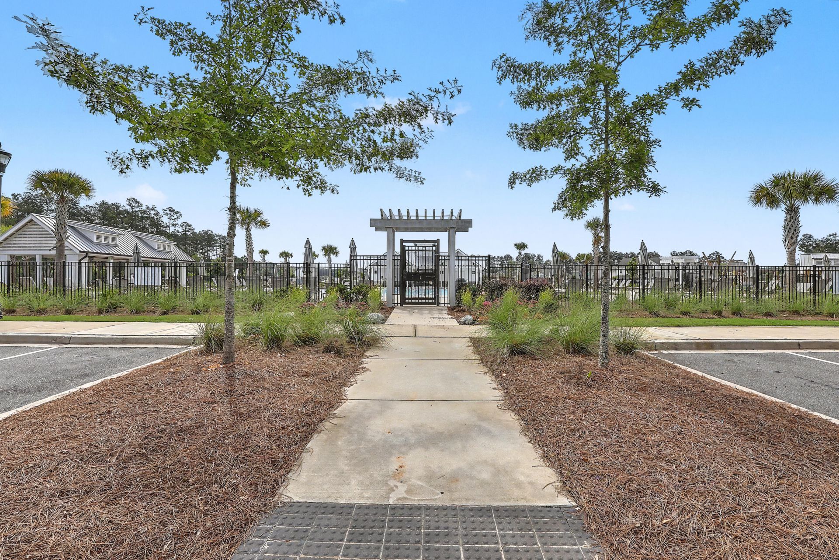
- Community FeaturesDog Park, Park, Pool, Walk/Jog Trails
- CoolingCentral Air
- Days on Site12
- ExteriorVinyl Siding
- Exterior FeaturesRain Gutters
- FencingWood
- FlooringCarpet, Luxury Vinyl
- Garage2
- GarageY/NYes
- HeatingElectric
- HeatingY/N1
- Home StyleTraditional
- Interior FeaturesCeiling - Smooth, High Ceilings, Kitchen Island, Walk-In Closet(s), Family, Loft, Pantry
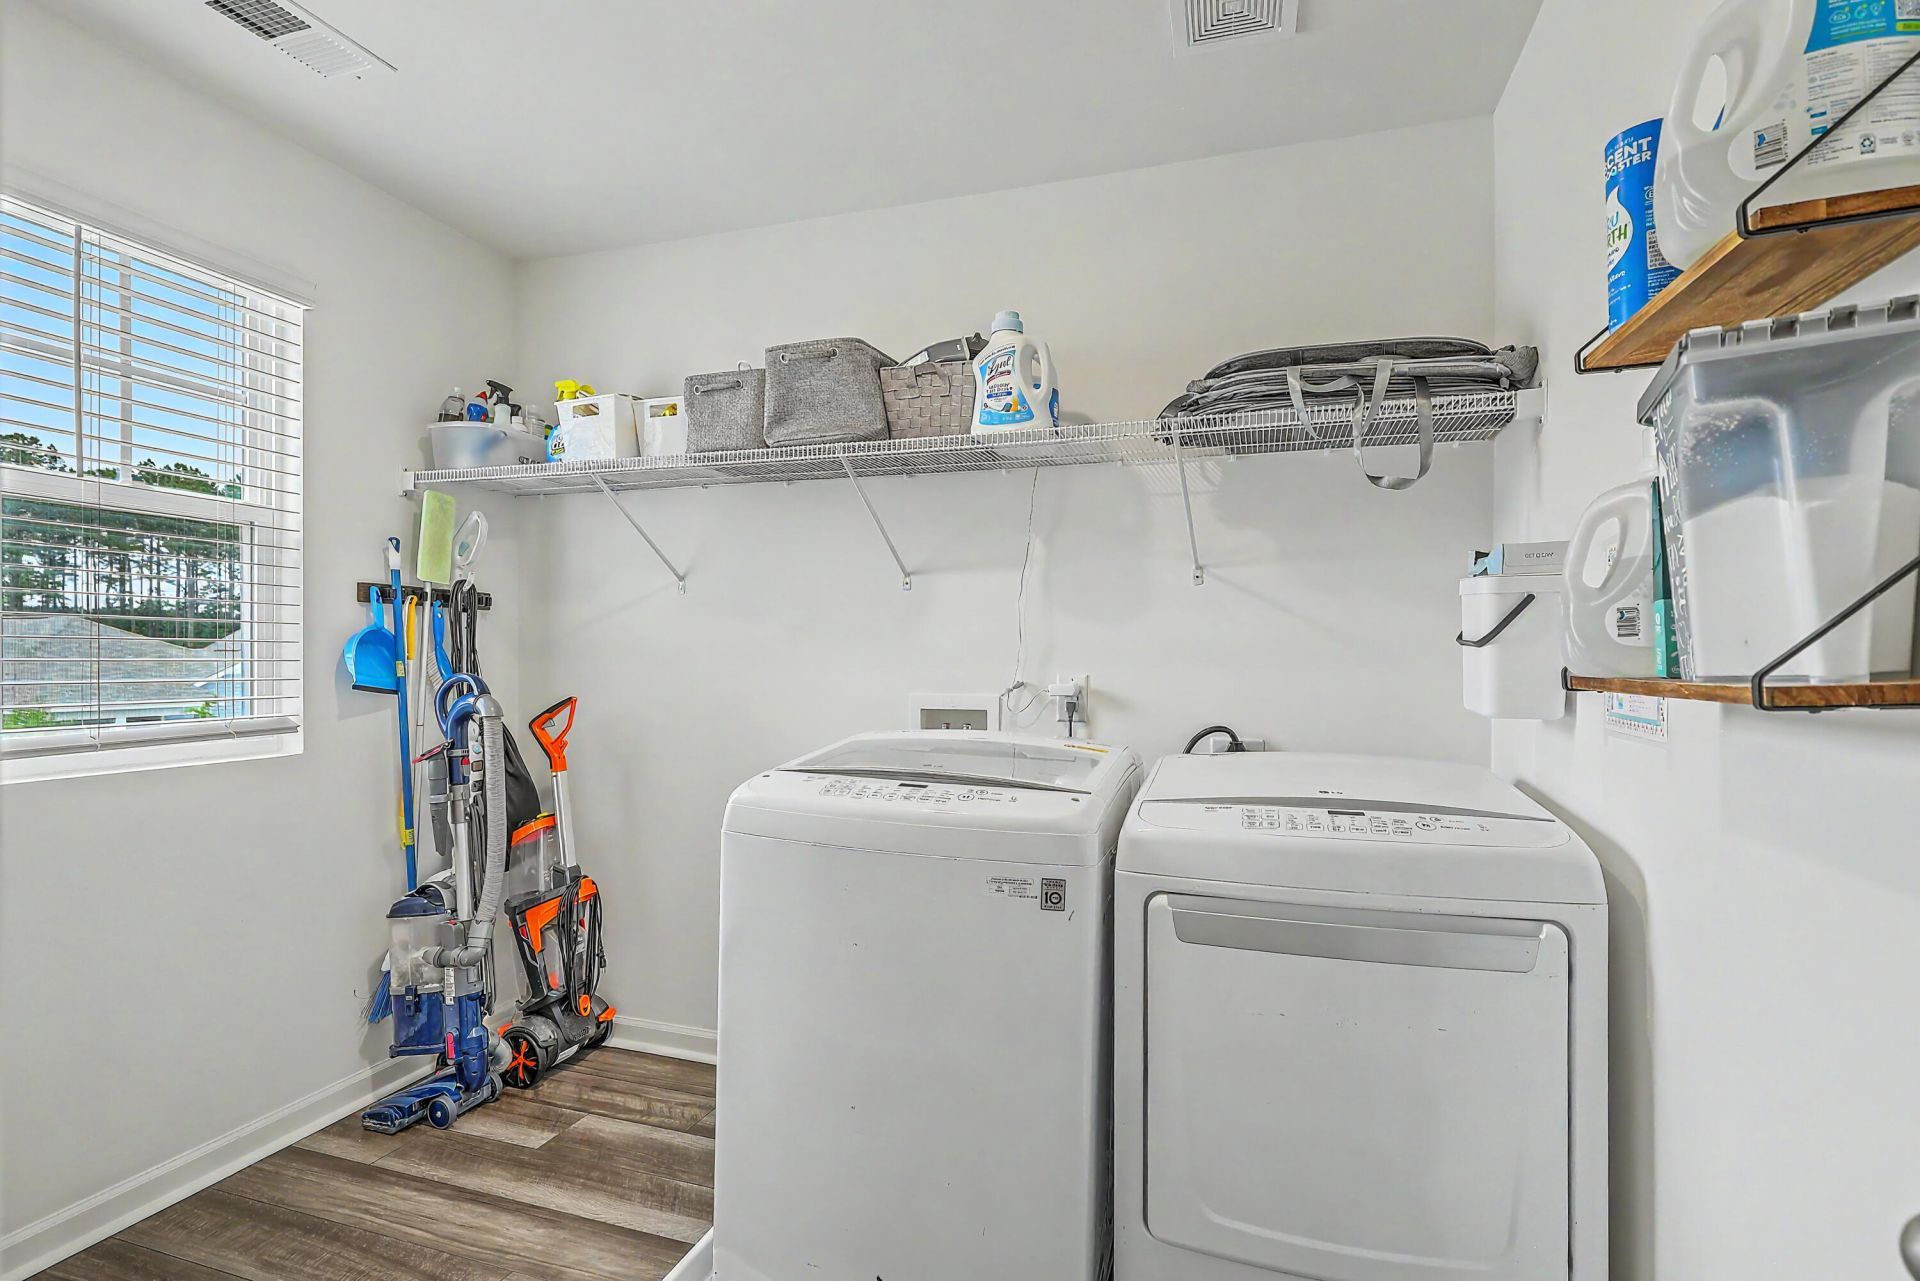
- LaundryElectric Dryer Hookup, Washer Hookup, Laundry Room
- Lot Dimensions0.12 acre(s)
- Lot Features0 - .5 Acre
- Lot Size0.12 Acres
- Other StructuresNo
- Parking Features2 Car Garage
- Patio And PorchPatio
- Roof TypeAsphalt
- SewerPublic Sewer
- Stories2.0
- UtilitiesDominion Energy, Dorchester Cnty Water and Sewer Dept, Dorchester Cnty Water Auth
- WaterPublic
- Year Built2024
- acres0.12
Amenities
- Ceiling - Smooth
- High Ceilings
- Kitchen Island
- Walk-In Closet(s)
- Family
- Loft
- Pantry
- Rain Gutters
Listed By / Shown By
Listed By
Agency Name: Keller Williams Realty Charleston West Ashley
Charleston Trident MLS
Shown By
Agency Title: Carolina One Real Estate
Agency Phone: (843) 203-5016
Charleston Trident MLS

Web address QR Codes
4416 Ocean Farm Drive
©OneHomeValue
Ask A Question 4416 Ocean Farm Drive, Summerville, SC 29485






Privacy Policy / DMCA Notice / ADA Accessibility


This site is hosted, designed and copyright
© 1994 - 2026 by
Delta Media Group, Inc. -- Patent Pending --