
443 Courtland Drive | Summerville | $284,900
SHOW DETAILS
443 Courtland Drive
Summerville, SC 29486
$284,900
4
BEDS
2
BATHS
1,609
SQ. FT.
443 Courtland DriveSummerville, SC 29486
For SALE
Single Family
ACTIVE
$284,900
EST. 717.16/MO CALCULATE
4
BEDS
2
BATHS
1,609
SQ. FT.
Property Description
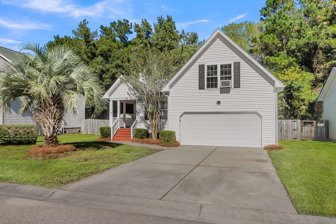
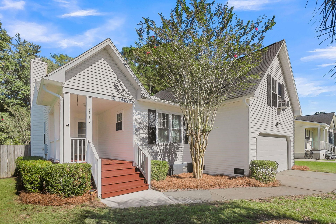
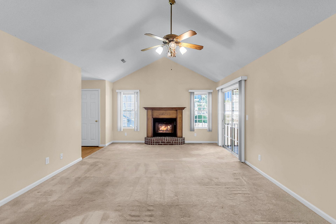
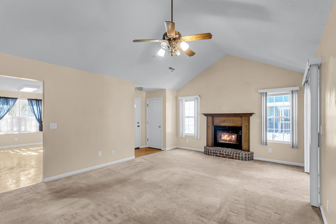
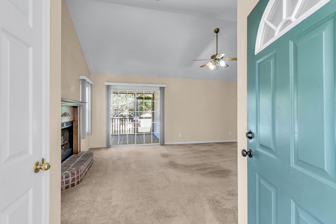
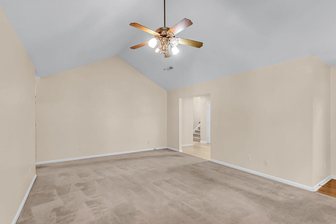
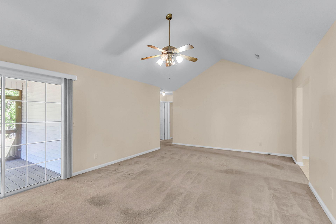
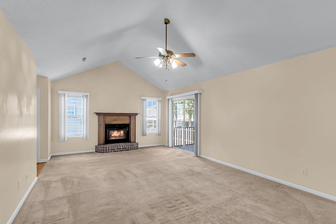
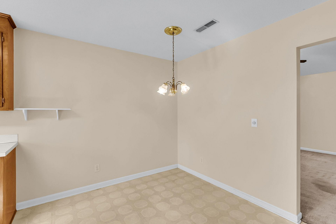
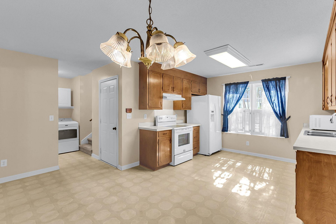
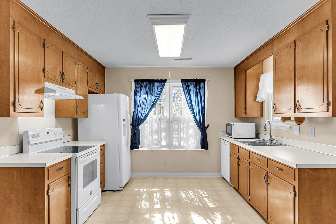
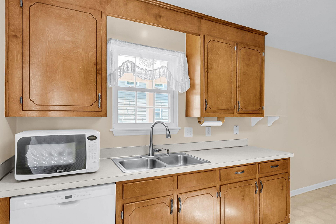
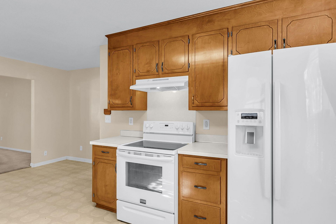
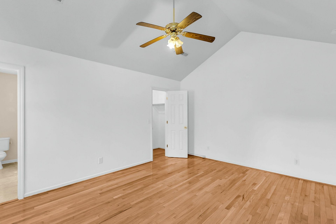
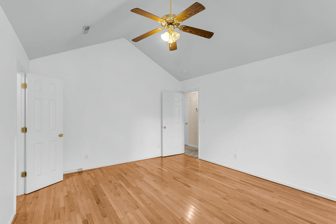
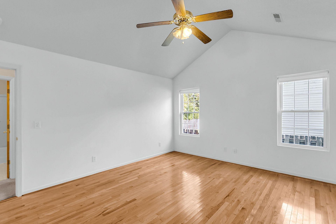
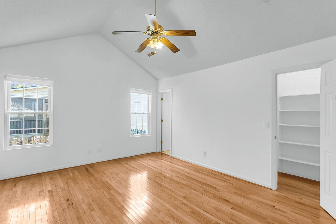
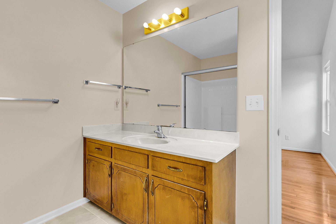
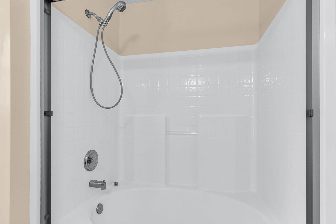
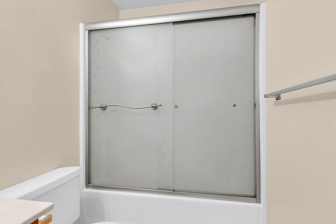
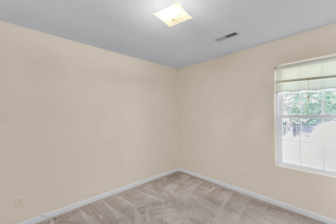
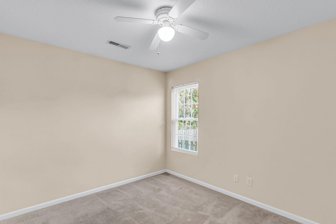
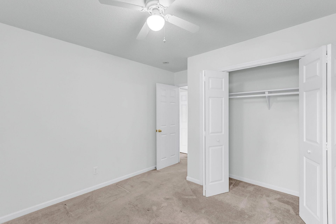
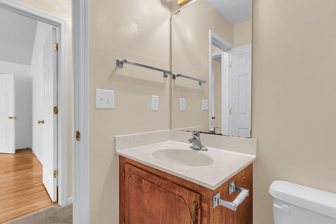
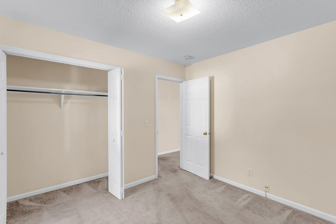
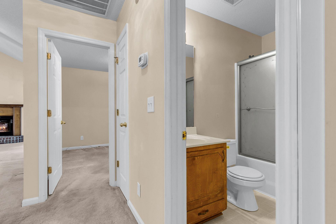
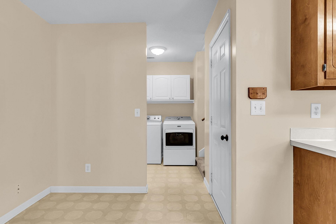
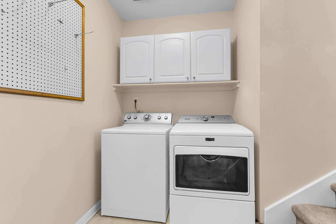
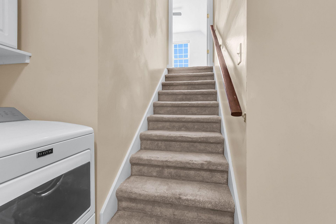
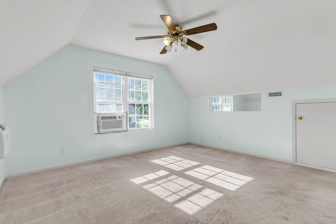
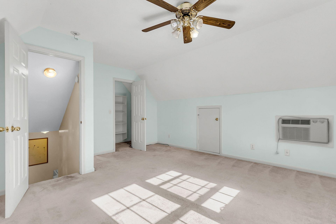
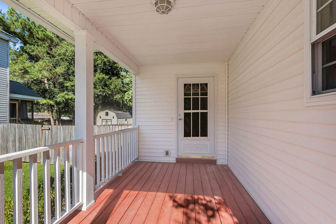
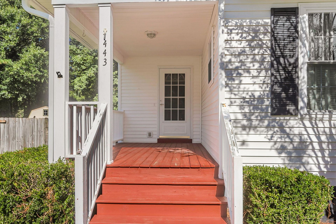
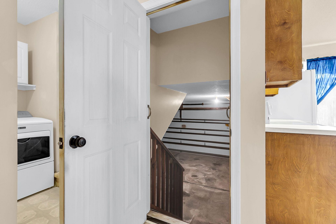
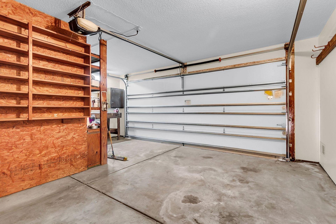
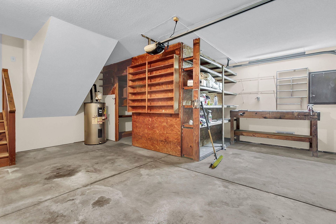
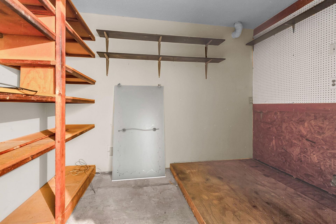
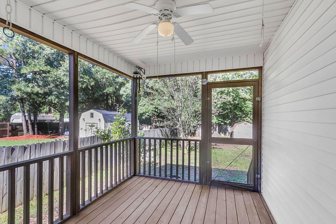
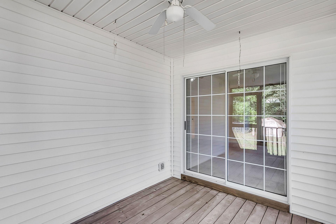
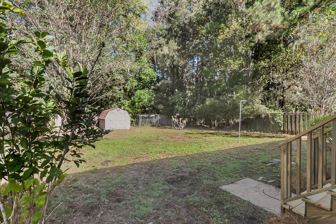
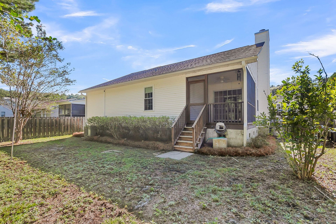
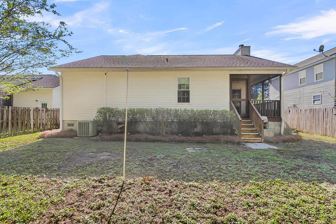
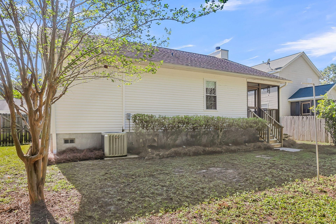
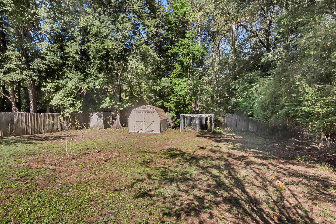
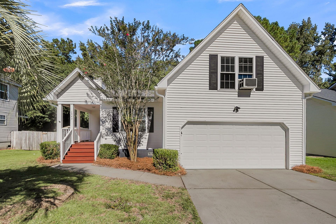
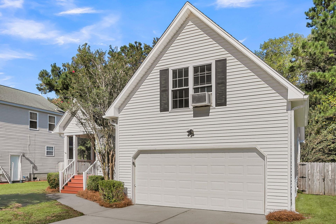
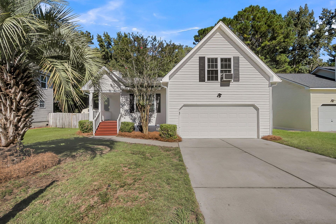
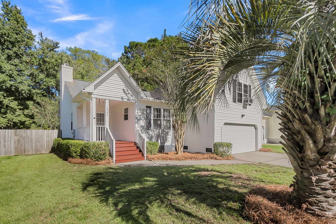
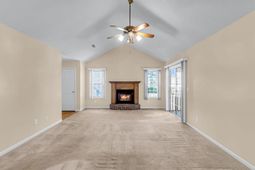
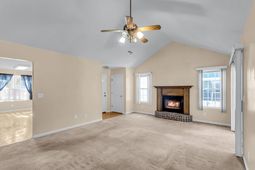
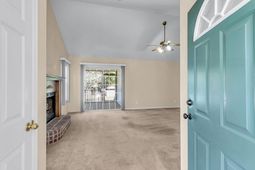
Welcome home to this beautiful 4-bedroom, 2-bath residence offering a spacious open floor plan, comfortable living spaces, and a fantastic layout! Located in Ashley Square subdivision and has NO HOA!! Step inside to discover a bright and inviting living room featuring a cozy fireplace, perfect for relaxing evenings or entertaining family and friends. The open-concept design provides a seamless flow between the living room, dining area, and kitchen, creating an ideal space for everyday living and gatherings.The generously sized eat-in kitchen offers plenty of room for cooking, dining, and entertaining. Kitchen has plenty of counter and cabinet space! A conveniently located laundry room off the kitchen adds to the home's functionality.The spacious PRIMARY BEDROOM on the MAIN FLOOwith a private full bath offers comfort, privacy, and convenience. There are 2 additional spare rooms on the main level that share a hallway bathroom. Upstairs, you'll find a generously sized bedroom that provides flexible space for guests, family, or even a home office.Step outside to enjoy the SCREENED IN BACK PORCH, the perfect place to sip your morning coffee, unwind after a long day, or entertain guests while enjoying the outdoors. The huge backyard offers plenty of space for outdoor activities, grilling, entertainment, or simply relaxing in your own private retreat. Spacious 2 CAR GARAGE that has a little work shop area on the one side and a nice sized long driveway! This home has an inviting floor plan, and plenty of room to make this house your own! With its desirable main-floor primary bedroom, open living spaces, screened-in porch, and fenced backyard, this home offers the perfect combination of comfort, functionality, and charm. Conveniently located near shopping, grocery stores, restaurants and much much more! Don't miss your opportunity to make it yours!
Property Details
- MLS ID26027858
- Property TypeResidential - Single Family
- Building Area Total1609
- CoolingCentral Air
- Days on Site21
- ExteriorVinyl Siding
- FencingWood
- Fireplace FeaturesLiving Room, One
- Fireplaces1
- Fireplace Y/NYes
- FlooringVinyl, Carpet
- Garage2
- GarageY/NYes
- HeatingCentral
- HeatingY/N1
- Home StyleTraditional
- Interior FeaturesCeiling Fan(s), Eat-in Kitchen, Family
- LaundryWasher Hookup
- Other StructuresNo, Shed(s)
- Parking Features2 Car Garage, Garage Door Opener
- Patio And PorchScreened, Front Porch
- Roof TypeArchitectural
- SewerPublic Sewer
- Stories2.0
- UtilitiesBCW & SA, Berkeley Elect Co-Op
- WaterPublic
- Year Built1999
Amenities
- Ceiling Fan(s)
- Eat-in Kitchen
- Family
Listed By / Shown By
Listed By
Agency Name: Brand Name Real Estate
Charleston Trident MLS
Shown By
Agency Title: Carolina One Real Estate
Agency Phone: (843) 203-5016
Charleston Trident MLS

Web address QR Codes
443 Courtland Drive
©OneHomeValue
Ask A Question 443 Courtland Drive, Summerville, SC 29486






Privacy Policy / DMCA Notice / ADA Accessibility


This site is hosted, designed and copyright
© 1994 - 2026 by
Delta Media Group, Inc. -- Patent Pending --