
447 Radiant Blue Way | Summerville | $496,990
SHOW DETAILS
447 Radiant Blue Way
Summerville, SC 29486
$496,990
4
BEDS
2.5
BATHS
2,603
SQ. FT.
447 Radiant Blue WaySummerville, SC 29486
For SALE
Single Family
ACTIVE
$496,990
EST. 1,251.04/MO CALCULATE
4
BEDS
2.5
BATHS
2,603
SQ. FT.
Property Description
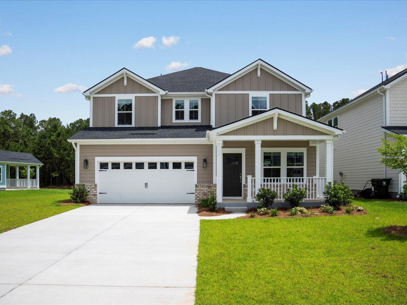
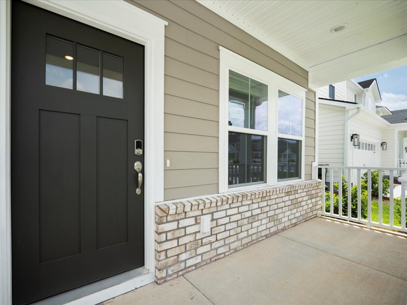
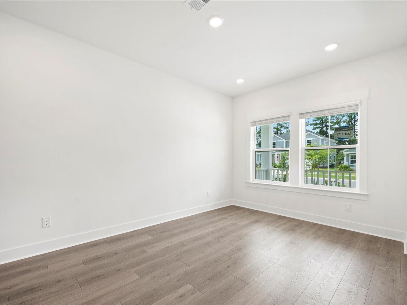
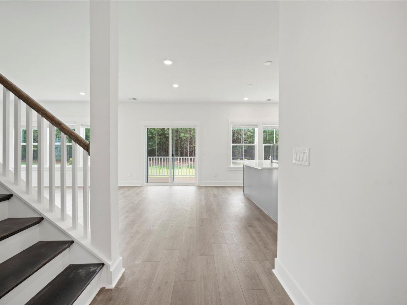
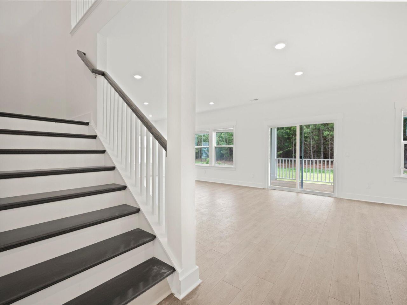
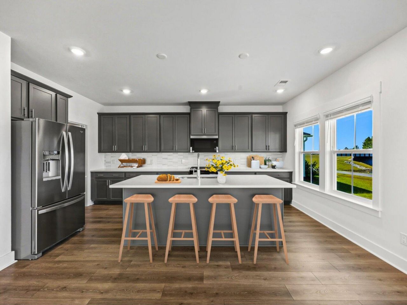
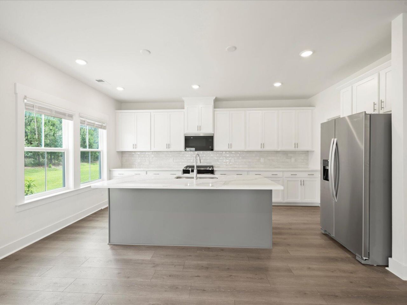
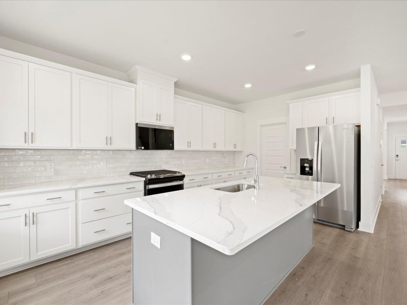
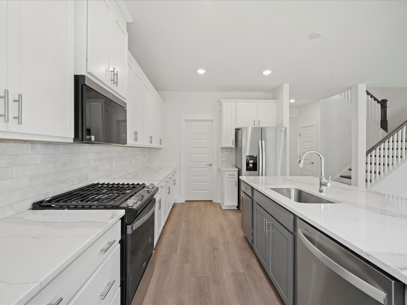
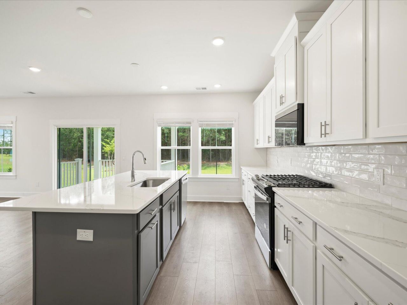
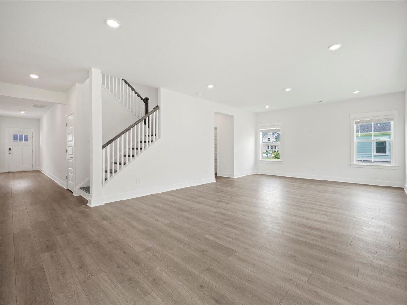
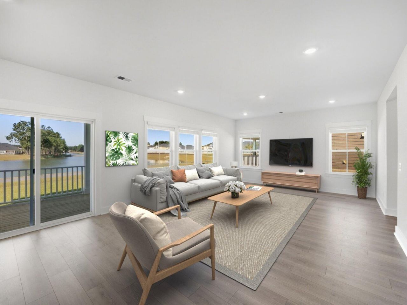
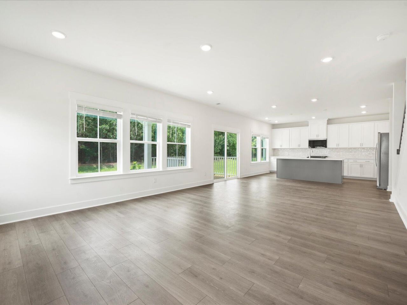
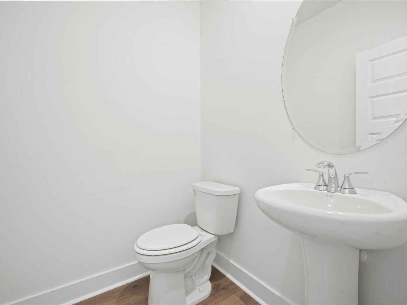
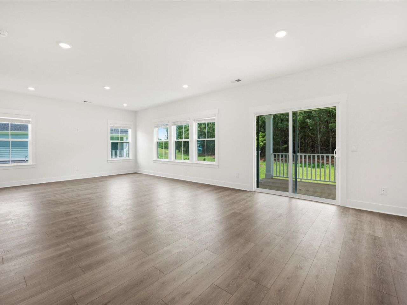
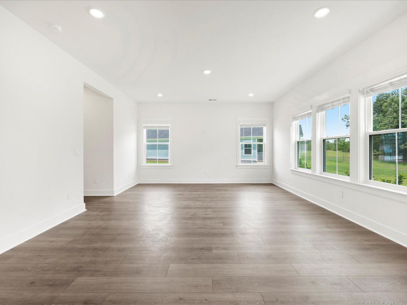
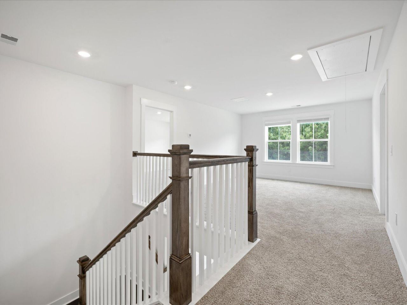
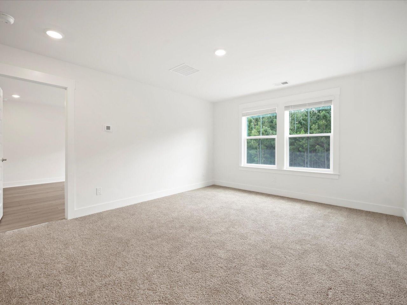
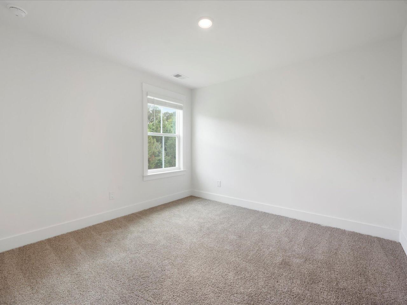
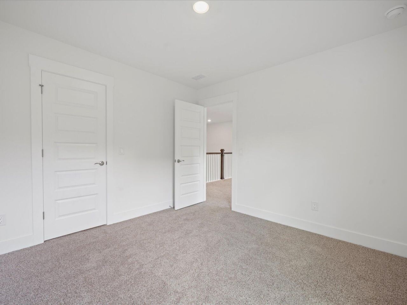
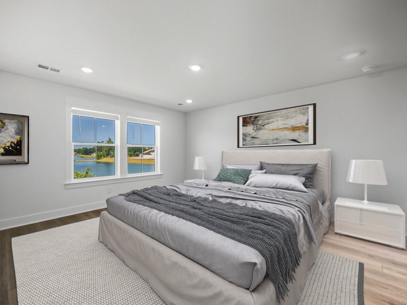
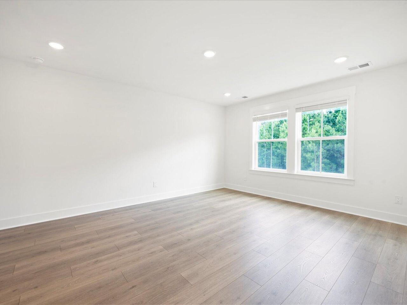
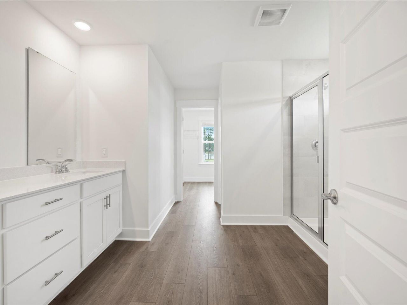
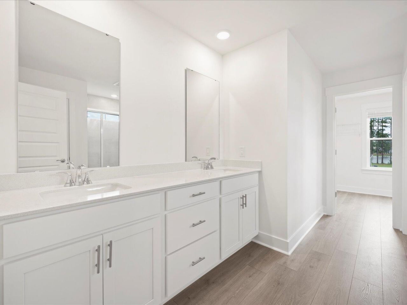
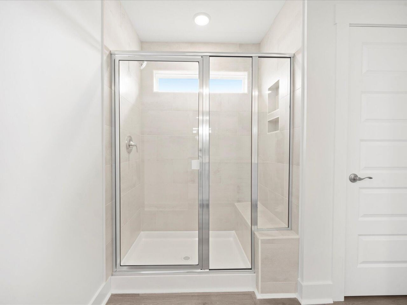
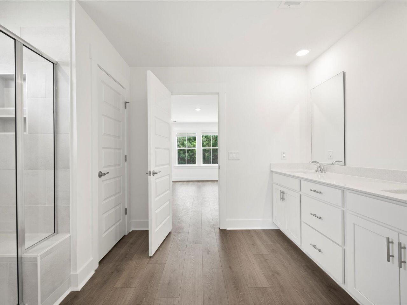
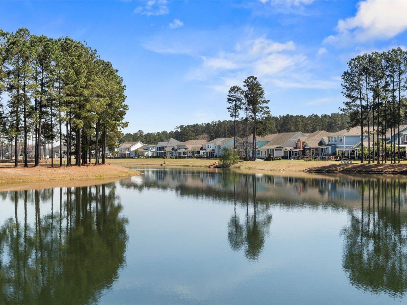
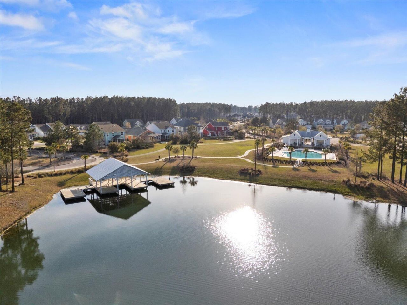
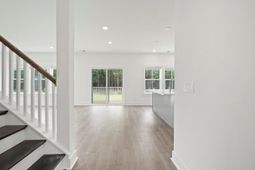
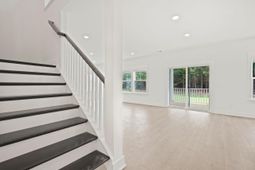
New lakefront home offering a bright, open layout and thoughtful design throughout. All four bedrooms and both full bathrooms are conveniently located on the second floor, providing privacy and separation from the main living areas. The first floor features an inviting flow with abundant natural light, creating a warm and welcoming atmosphere. The spacious kitchen offers plenty of room for cooking, gathering, and entertaining, with easy access to the adjacent dining and living areas. A standout feature of the main level is the large flex space, perfect for a home office, playroom, media room, or additional lounge area--complete with a generous storage closet. With its versatile floor plan and comfortable living spaces, this home offers the ideal blend of functionality and charm.
Property Details
- MLS ID26024956
- Property TypeResidential - Single Family
- Building Area Total2603
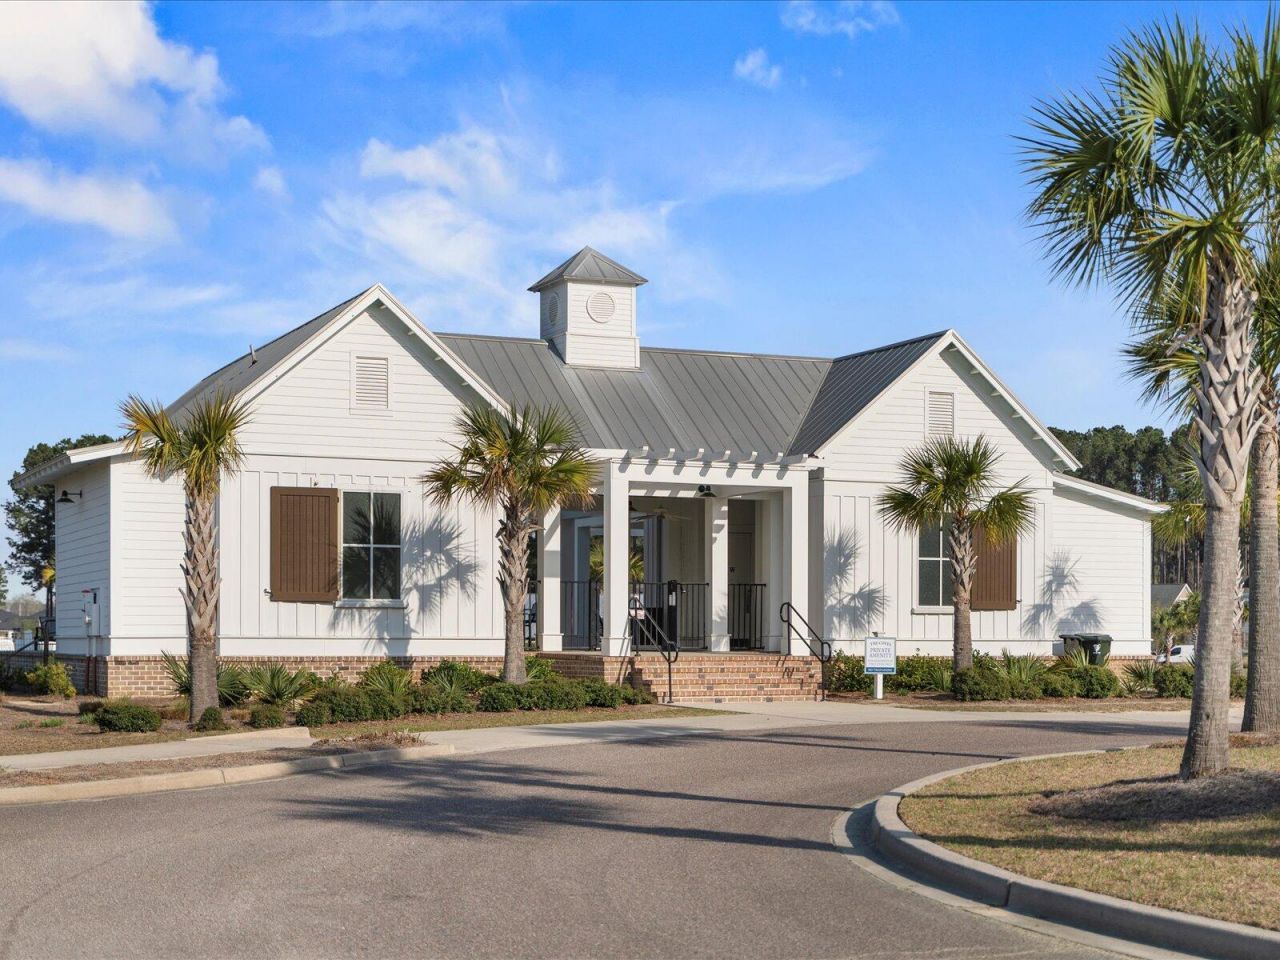
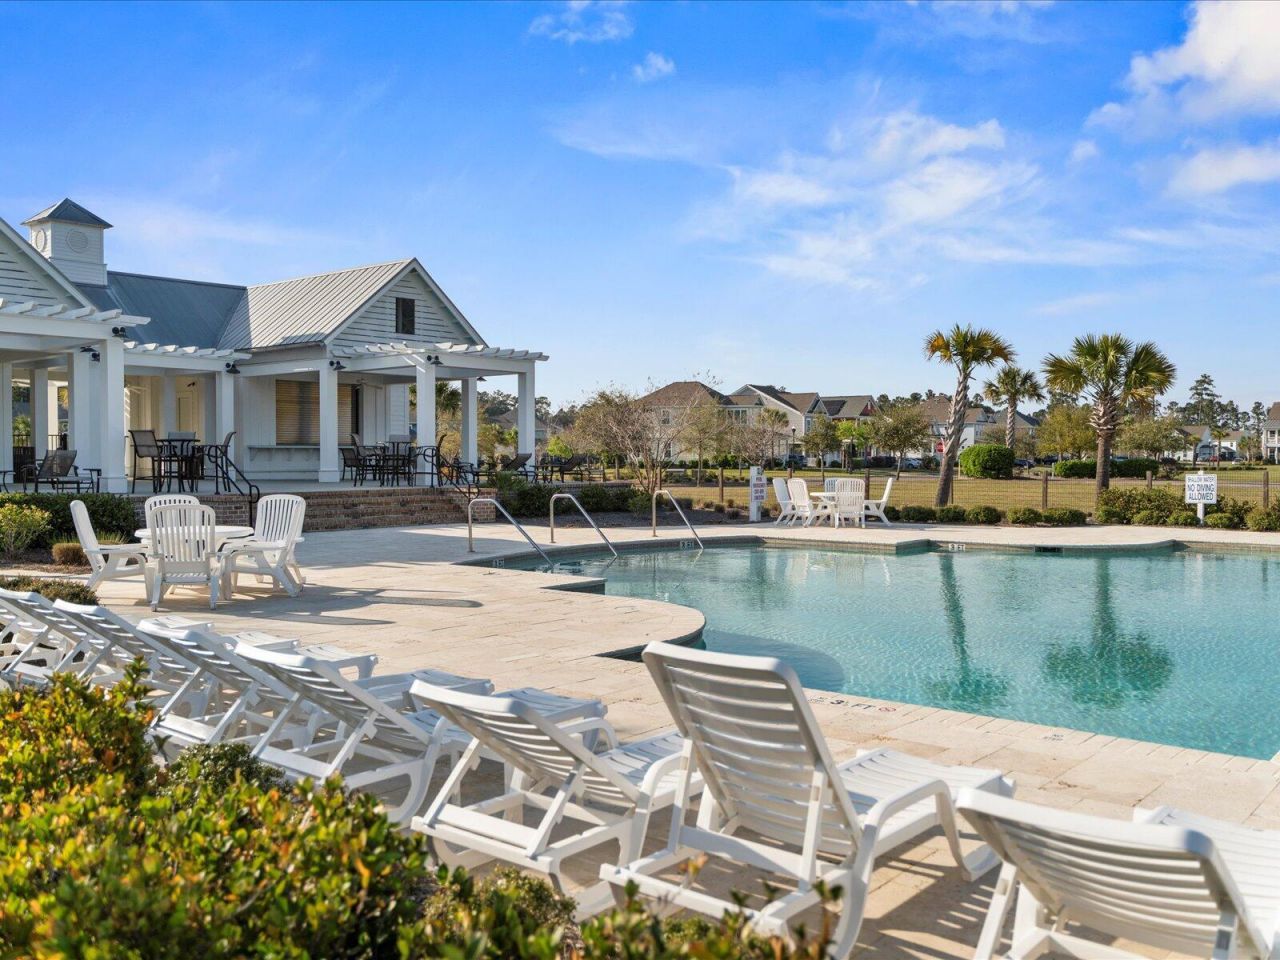
- Community FeaturesBoat Ramp, Pool, Walk/Jog Trails
- CoolingCentral Air
- Days on Site10
- ExteriorCement Siding
- Exterior FeaturesLawn Irrigation, Rain Gutters
- FlooringCarpet, Luxury Vinyl
- Garage2
- GarageY/NYes
- HeatingCentral, Natural Gas
- HeatingY/N1
- Home StyleTraditional
- Interior FeaturesCeiling - Smooth, Kitchen Island, Walk-In Closet(s), Entrance Foyer, Great, Loft, Office, Pantry, Separate Dining
- LaundryWasher Hookup, Laundry Room
- Lot Dimensions0.18 acre(s)
- Lot Features0 - .5 Acre, Lakeview
- Lot Size0.18 Acres
- Other StructuresNo
- Parking Features2 Car Garage, Garage Door Opener
- Patio And PorchCovered, Front Porch
- Roof TypeArchitectural
- SewerPublic Sewer
- Stories2.0
- UtilitiesBCW & SA, Berkeley Elect Co-Op, Dominion Energy
- Waterfront FeaturesLake Privileges, Lake Front
- Window FeaturesWindow Treatments, ENERGY STAR Qualified Windows
- Year Built2026
- acres0.18
Amenities
- Ceiling - Smooth
- Kitchen Island
- Walk-In Closet(s)
- Entrance Foyer
- Great
- Loft
- Office
- Pantry
- Separate Dining
- Lawn Irrigation
- Rain Gutters
Listed By / Shown By
Listed By
Agency Name: Meritage Homes
Charleston Trident MLS
Shown By
Agency Title: Carolina One Real Estate
Agency Phone: (843) 203-5016
Charleston Trident MLS

Web address QR Codes
447 Radiant Blue Way
©OneHomeValue
Ask A Question 447 Radiant Blue Way, Summerville, SC 29486






Privacy Policy / DMCA Notice / ADA Accessibility


This site is hosted, designed and copyright
© 1994 - 2026 by
Delta Media Group, Inc. -- Patent Pending --