
4490 Hope Plantation Drive | Johns Island | $1,925,000
SHOW DETAILS
4490 Hope Plantation Drive
Johns Island, SC 29455
$1,925,000
5
BEDS
4.5
BATHS
4,013
SQ. FT.
4490 Hope Plantation DriveJohns Island, SC 29455
For SALE
Single Family
ACTIVE
$1,925,000
EST. 4,845.67/MO CALCULATE
5
BEDS
4.5
BATHS
4,013
SQ. FT.
Property Description
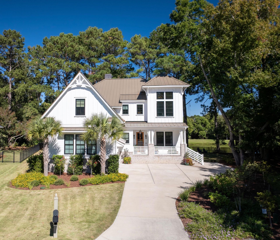
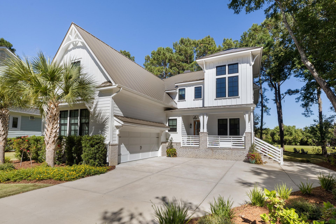
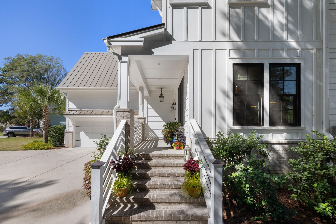
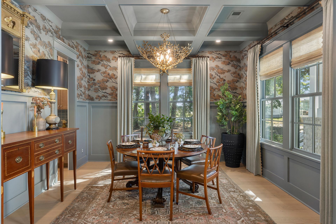
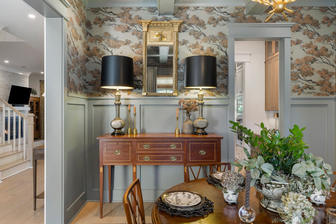
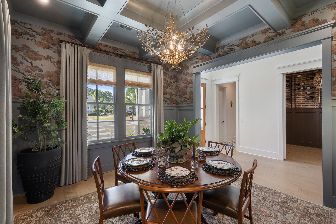
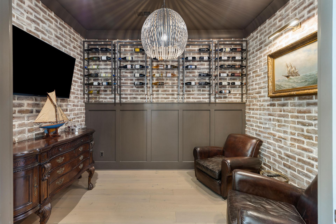
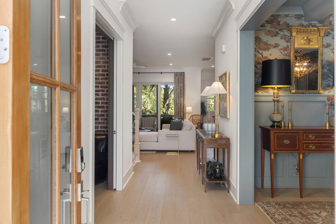
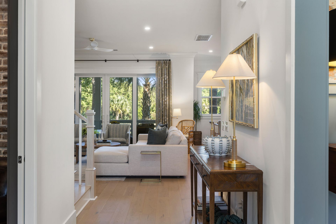
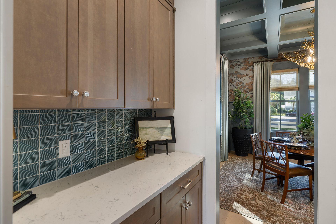
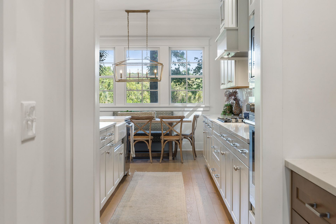
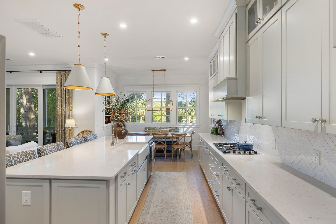
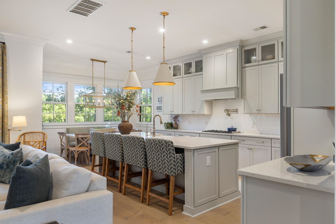
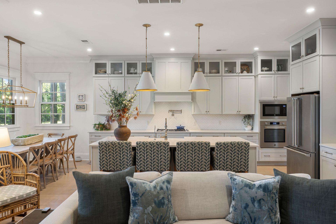
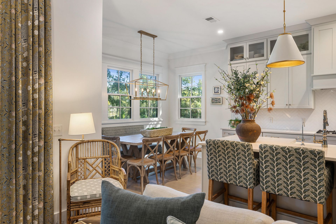
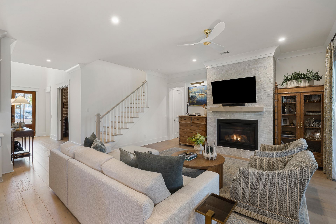
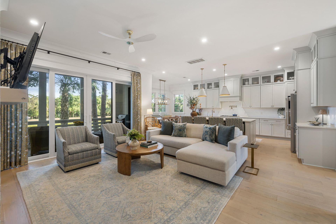
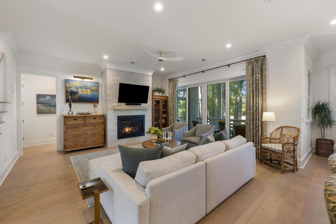
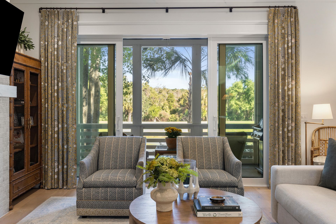
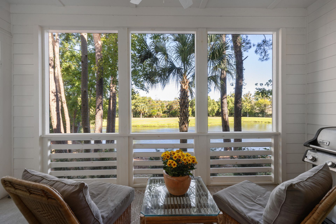
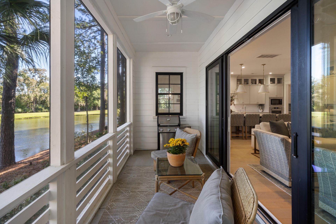
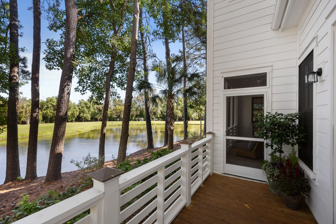
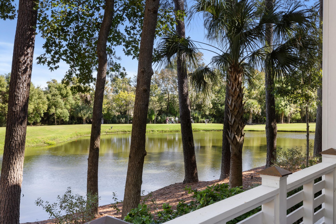
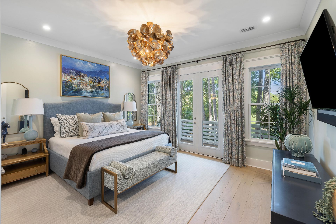
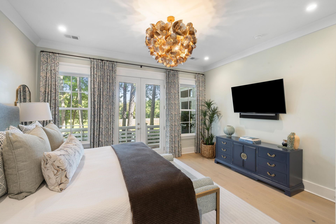
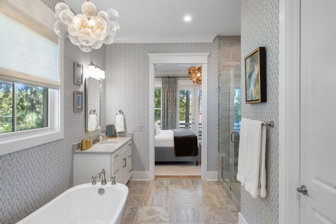
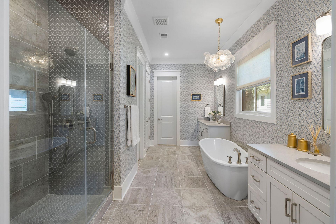
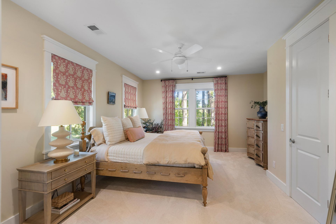
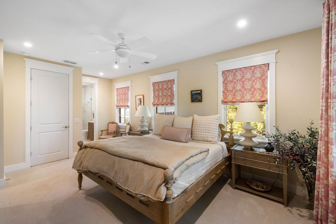
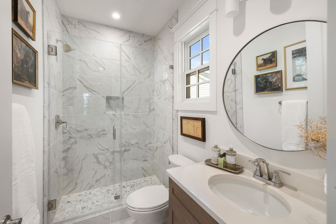
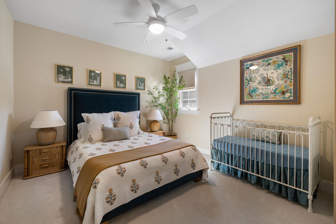
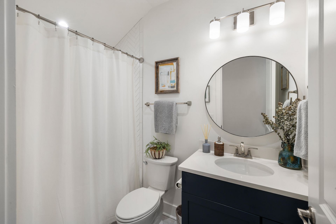
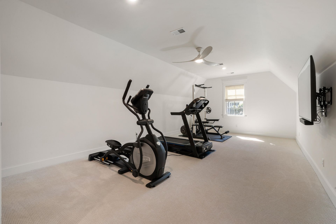
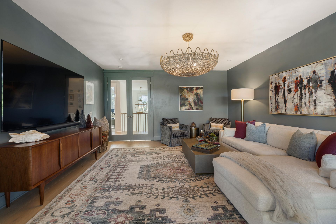
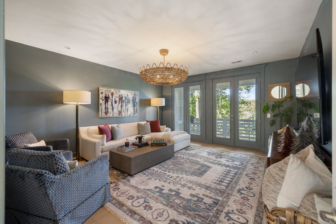
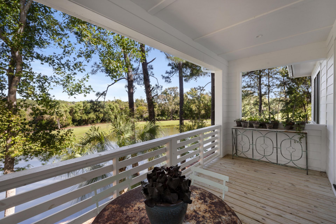
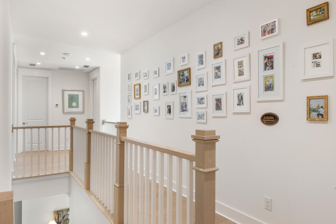
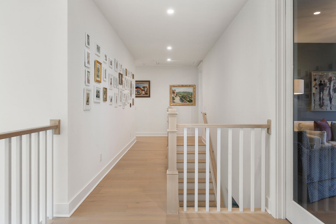
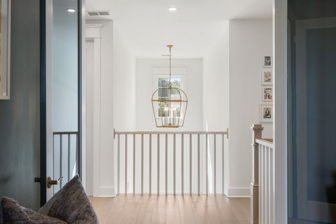
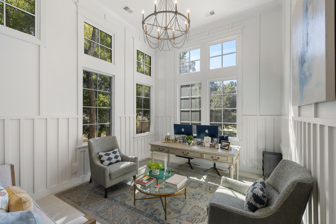
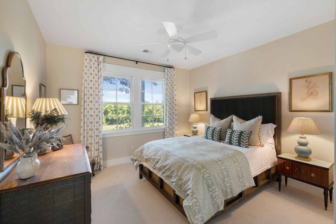
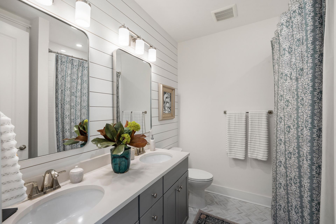
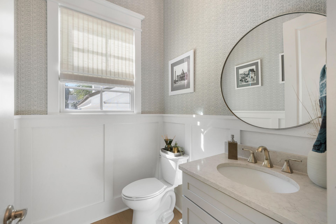
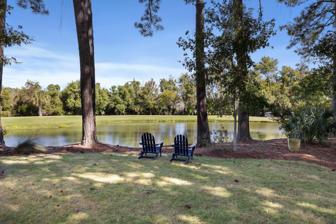
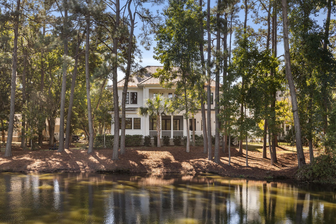
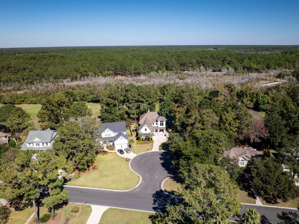
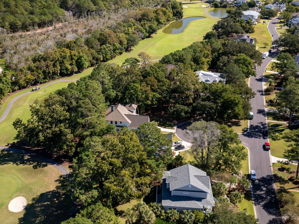
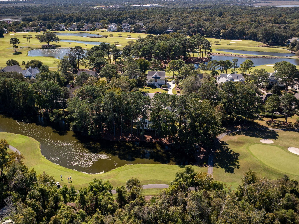
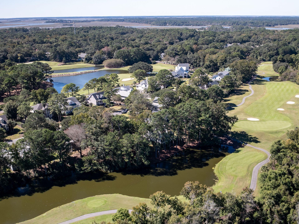
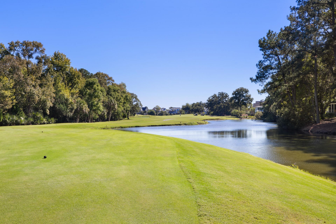
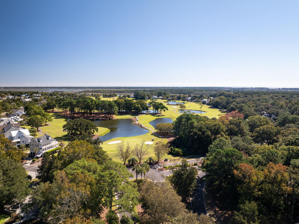
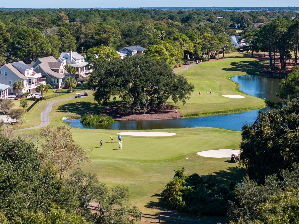
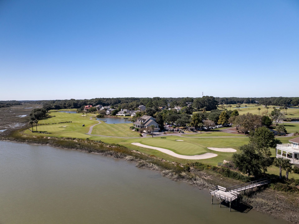
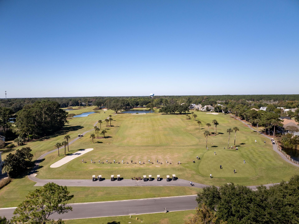
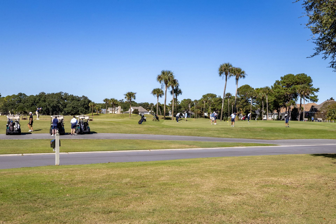
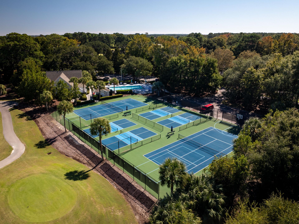
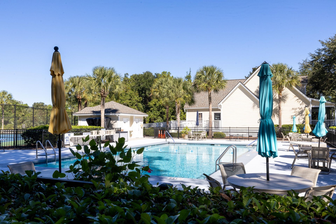
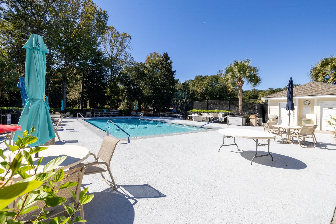
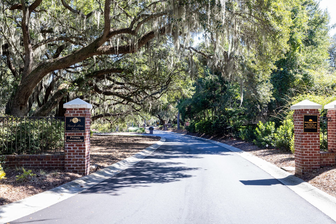
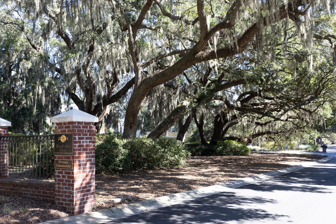
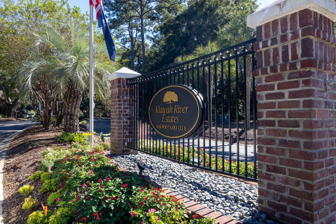
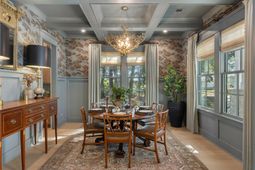
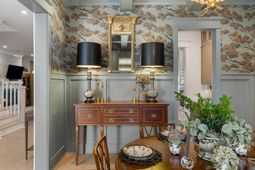
Magnificently decorated 5 bedroom, 4.5 bath home custom home on a premium wooded lot overlooking a large pond with a direct view of Kiawah Resort's Oak Point Golf Course. Exquisite custom features inside this beautiful home include a formal dining room with a coffered ceiling, a Charleston brick wine room with pocket doors, a custom kitchen with a counter-depth Viking refrigerator, gourmet Bertazzoni appliances including a gas cooktop, oven and microwave in stainless steel, and a large island with an eat-in kitchen and butler's pantry. The open first floor layout has a family room with abundant natural light, hardwood floors and a gas fireplace, and sits adjacent to a screened-in porch with double sliding glass doors. The main floor Owners Suite features a stand-alone tub, an oversizedspa-like shower, twin double vanities, a walk-in closet and a set of double doors fronting a rear open deck. The second floor comes with a towering ceiling fifth bedroom/office with three additional tastefully decorated bedrooms and three full bathrooms, a rear balcony off of a large media room, and a huge finished game room/exercise room. Additionally, KRE home owners are provided the opportunity to join Kiawah Island's Governor's Club which provides access to many of the resorts amenities including discounts at the resort's restaurants, shops, pools and fitness center. The 5 annual fee membership categories are: Social, Pool, Tennis, Golf and Tennis, and Golf, though the last two categories are currently on a wait list.
Property Details
- MLS ID26029164
- Property TypeResidential - Single Family
- Building Area Total4013
- Community FeaturesClubhouse, Club Membership Available, Dock Facilities, Fitness Center, Gated, Golf Course, Golf Membership Available, Pool, Tennis Court(s), Trash
- CoolingCentral Air
- Days on Site4
- Door FeaturesSome Storm Door(s), Some Thermal Door(s)
- ExteriorCement Siding
- Exterior FeaturesRain Gutters, Lawn Irrigation, Lighting, Balcony
- Fireplace FeaturesFamily Room, Gas Log, One
- Fireplaces1
- Fireplace Y/NYes
- FlooringCeramic Tile, Carpet, Wood
- Garage2
- GarageY/NYes
- Gated PropertyY
- HeatingHeat Pump
- HeatingY/N1
- Home StyleContemporary
- Interior FeaturesHigh Ceilings, Garden Tub/Shower, Kitchen Island, Ceiling - Smooth, See Remarks, Walk-In Closet(s), Wine Cellar, Ceiling Fan(s), Bonus, Eat-in Kitchen, Family, Formal Living, Entrance Foyer, Game, Loft, Media, Office, Pantry, Other, Separate Dining, Study
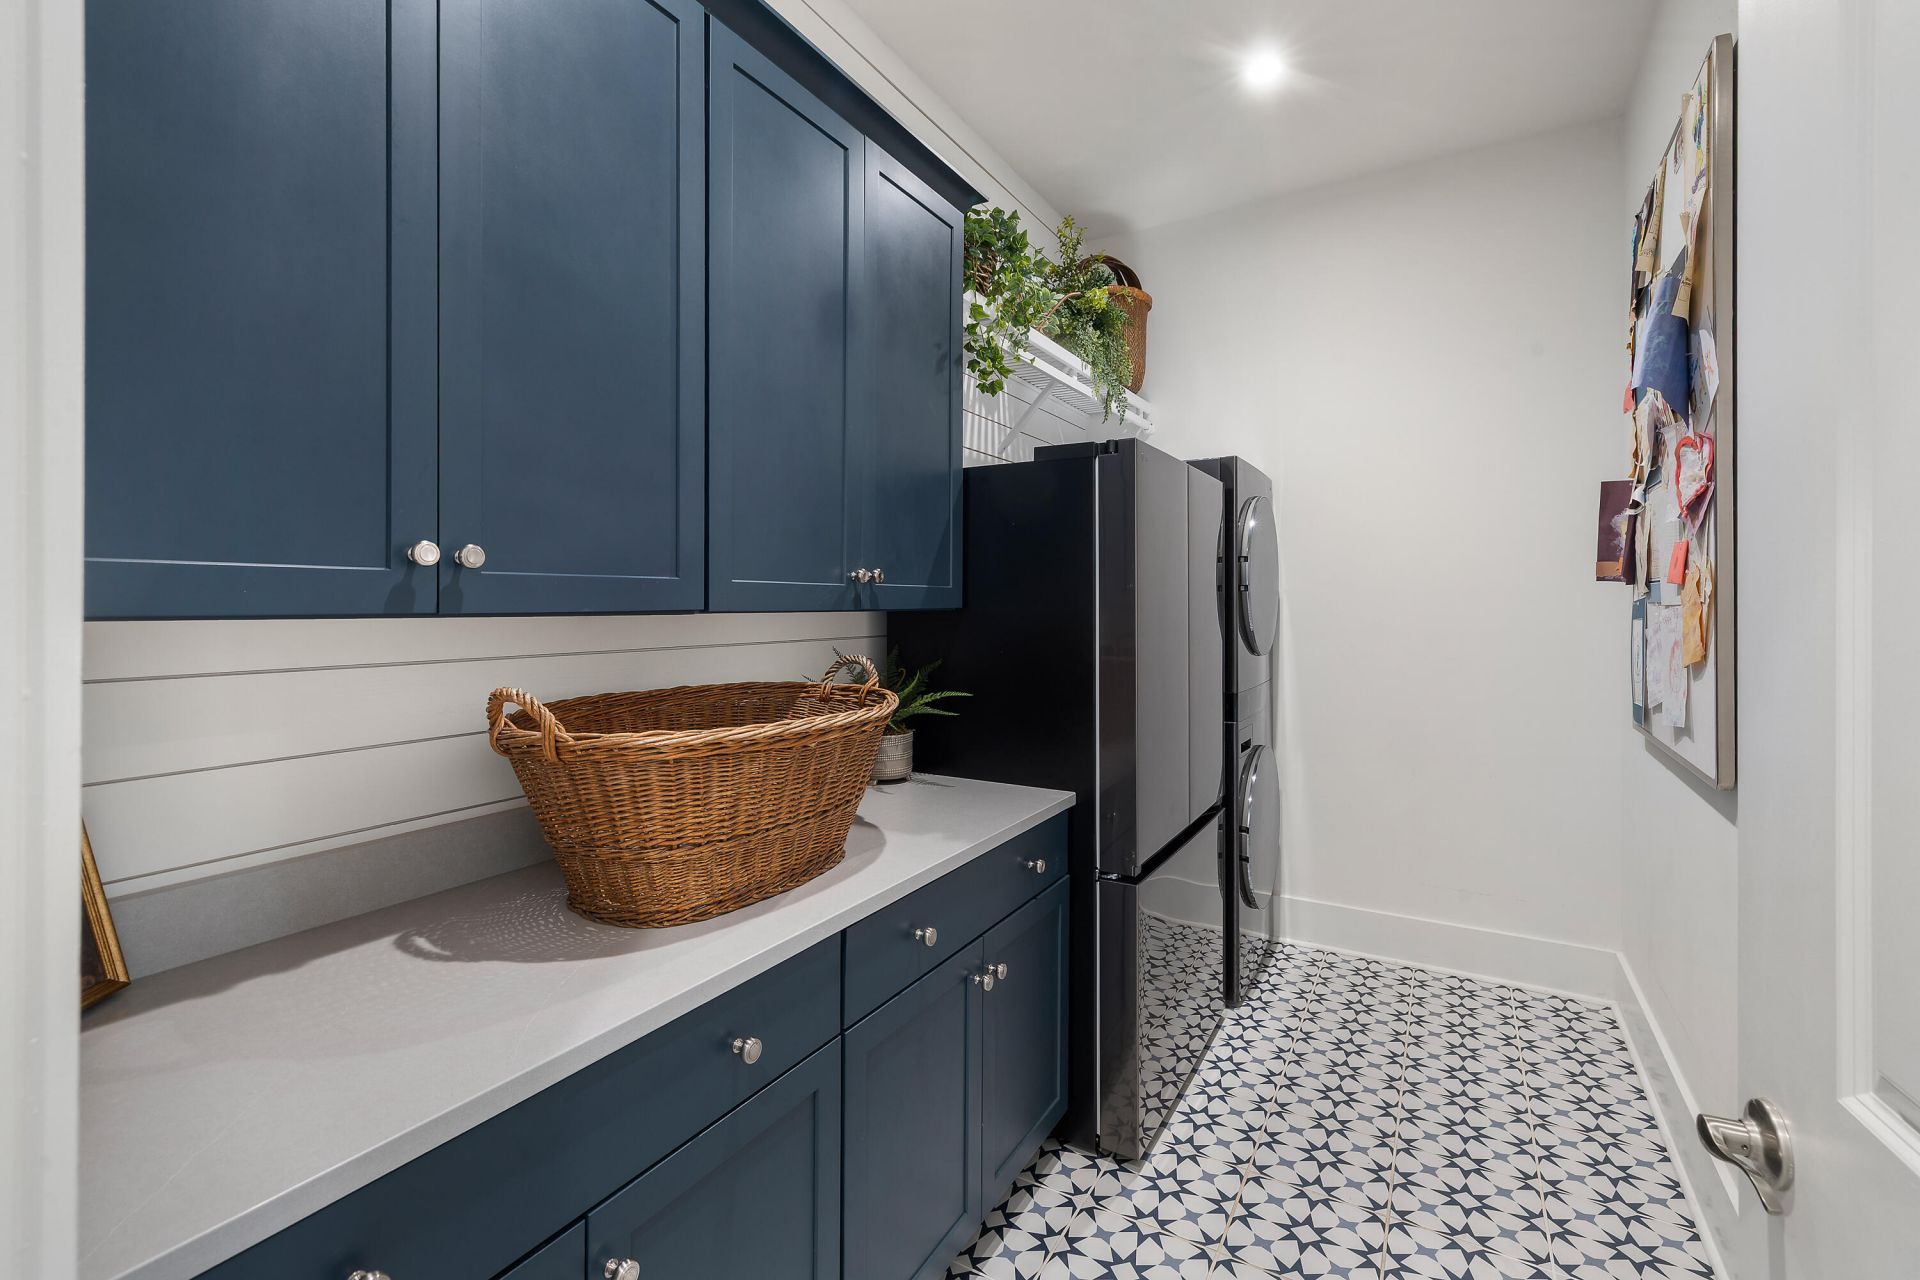
- LaundryWasher Hookup, Electric Dryer Hookup, Laundry Room
- Lot Dimensions0.32 acre(s)
- Lot FeaturesCul-De-Sac, On Golf Course, Wooded,0 - .5 Acre
- Lot Size0.32 Acres
- Other StructuresNo
- Parking Features2 Car Garage, Garage Door Opener
- Patio And PorchPatio, Screened, Front Porch
- Roof TypeMetal
- SewerPublic Sewer
- Stories2.0
- UtilitiesBerkeley Elect Co-Op, John IS Water Co, Seabrook Island Utility Commission, AT&T
- WaterPublic
- Waterfront FeaturesPond Site
- Window FeaturesSome Storm Wnd/Doors, Some Thermal Wnd/Doors, Storm Window(s), Thermal Windows/Doors, Window Treatments, Window Treatments - Some
- WoodedYes
- Year Built2022
- acres0.32
Amenities
- High Ceilings
- Garden Tub/Shower
- Kitchen Island
- Ceiling - Smooth
- See Remarks
- Walk-In Closet(s)
- Wine Cellar
- Ceiling Fan(s)
- Bonus
- Eat-in Kitchen
- Family
- Formal Living
- Entrance Foyer
- Game
- Loft
- Media
- Office
- Pantry
- Other
- Separate Dining
- Study
- Rain Gutters
- Lawn Irrigation
- Lighting
- Balcony
Listed By / Shown By
Listed By
Agency Name: Rachel Urso Real Estate LLC
Charleston Trident MLS
Shown By
Agency Title: Carolina One Real Estate
Agency Phone: (843) 203-5016
Charleston Trident MLS

Web address QR Codes
4490 Hope Plantation Drive
©OneHomeValue
Ask A Question 4490 Hope Plantation Drive, Johns Island, SC 29455






Privacy Policy / DMCA Notice / ADA Accessibility


This site is hosted, designed and copyright
© 1994 - 2026 by
Delta Media Group, Inc. -- Patent Pending --