
450 Rose Fountain Dr. | Myrtle Beach | $775,000
SHOW DETAILS
450 Rose Fountain Dr.
Myrtle Beach, SC 29579
$775,000
3
BEDS
3
BATHS
3,189
SQ. FT.
450 Rose Fountain Dr. Myrtle Beach, SC 29579
For SALE
Single Family
ACTIVE
$775,000
EST. 1,950.86/MO CALCULATE
3
BEDS
3
BATHS
3,189
SQ. FT.
Property Description
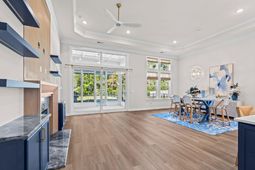
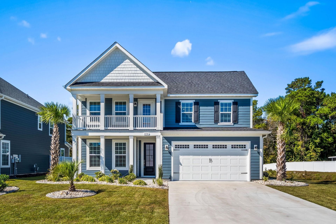
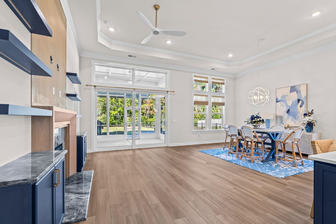
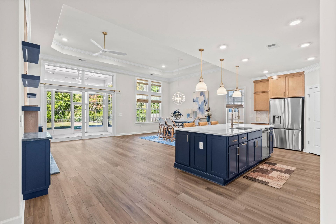
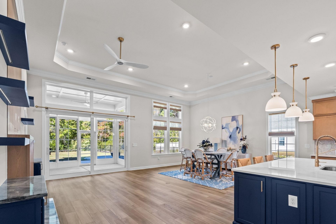
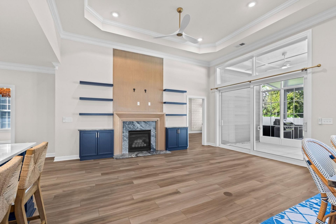
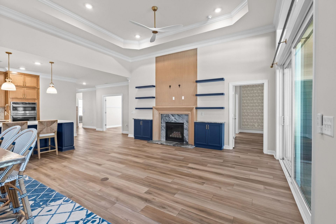
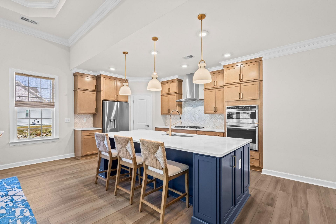
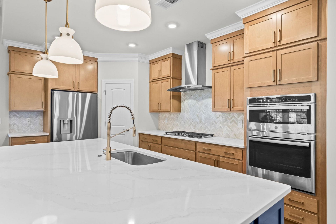
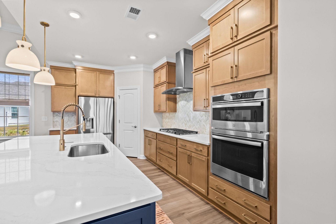
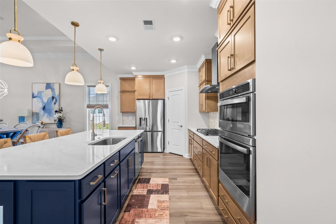
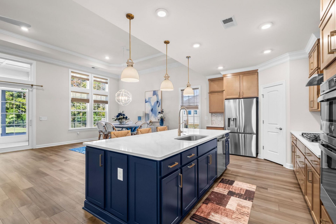
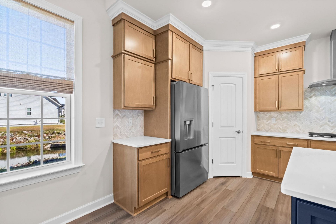
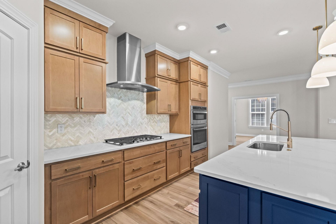
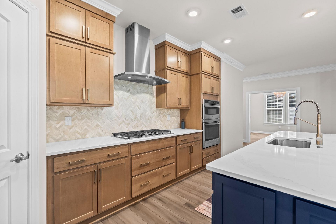
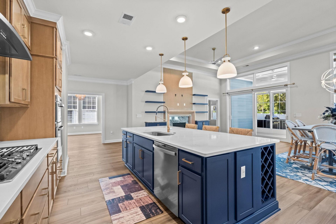
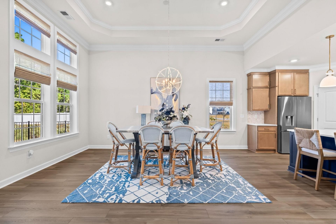
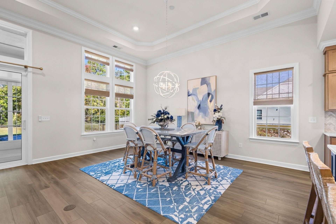
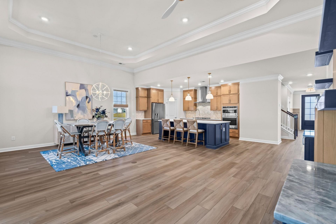
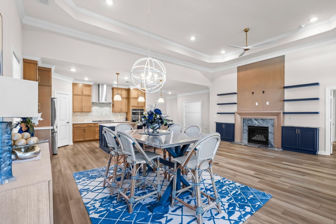
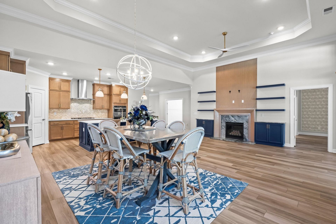
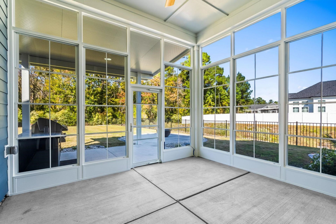
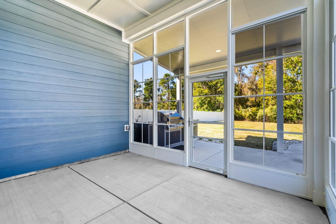
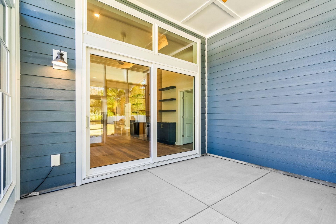
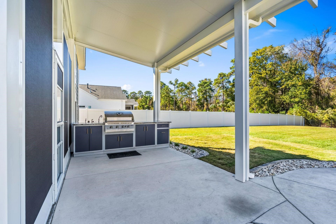
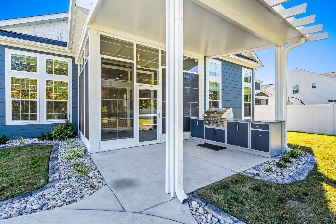
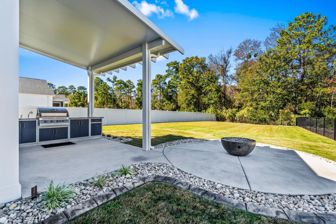
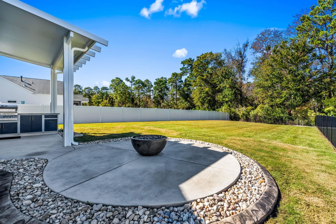
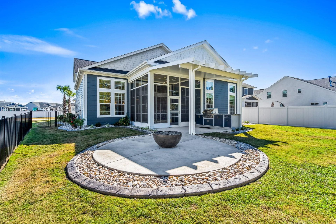
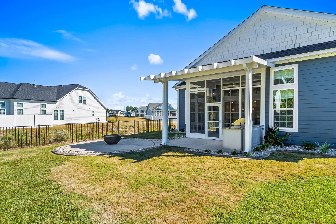
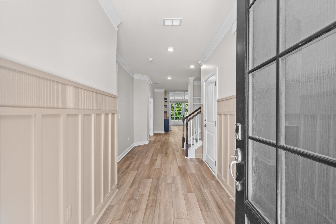
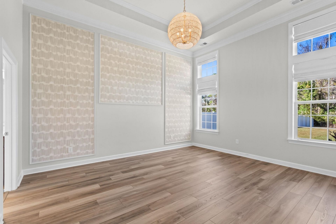
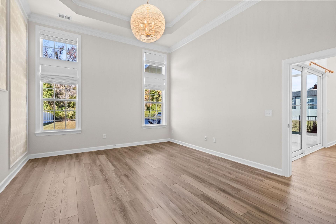
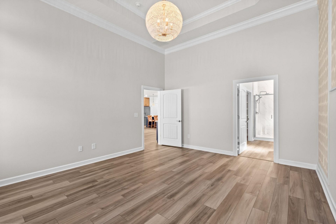
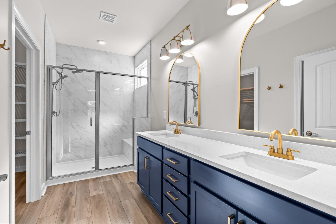
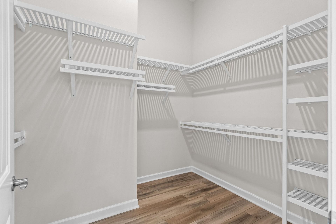
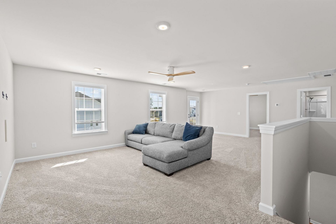
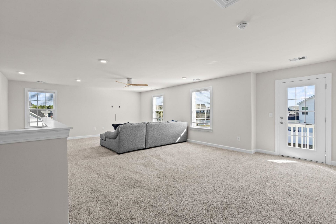
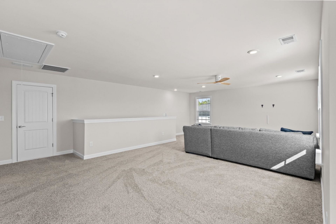
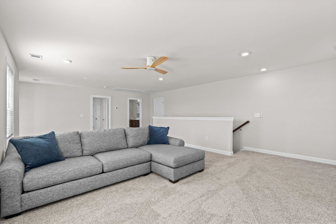
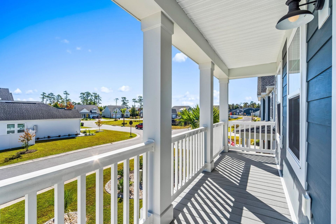
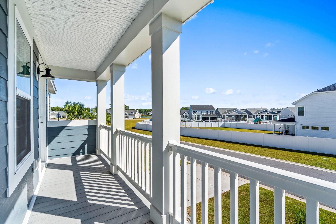
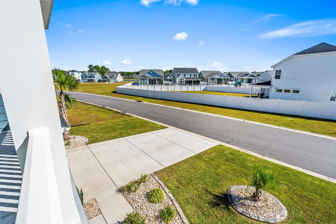
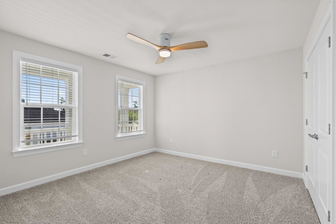
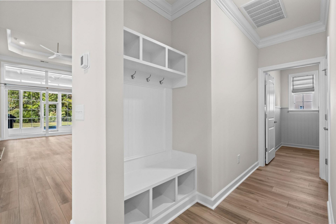
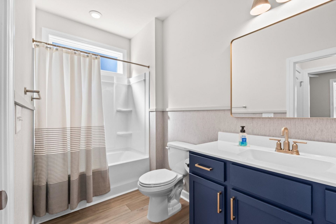
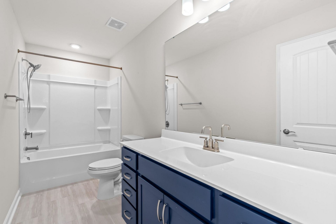
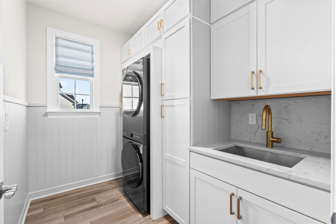
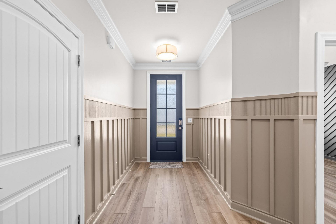
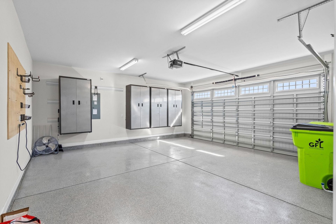
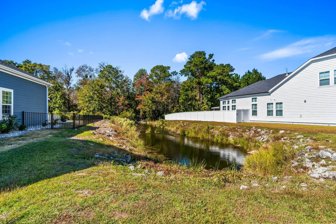
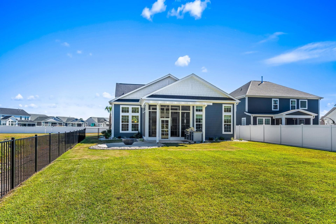
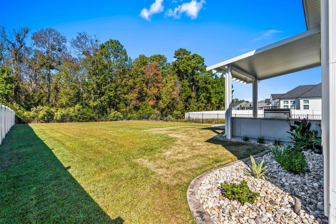
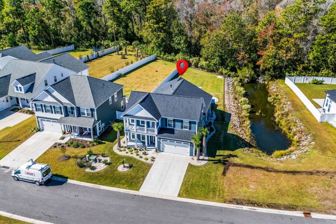
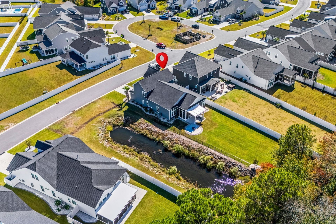
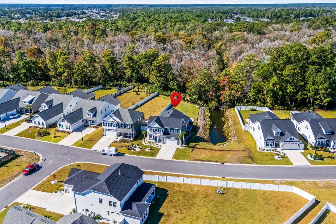
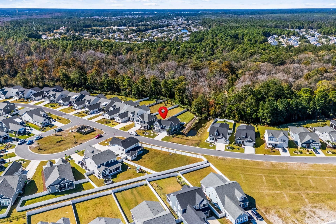
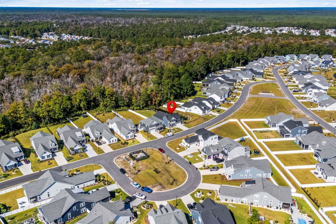
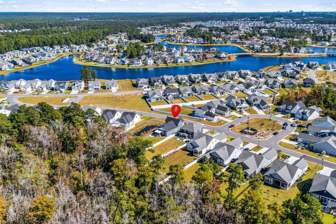
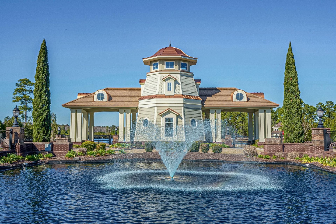
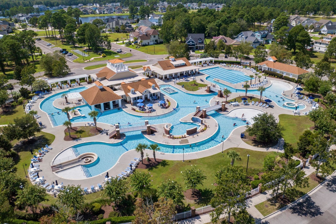
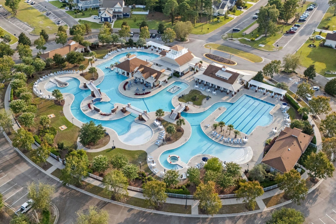
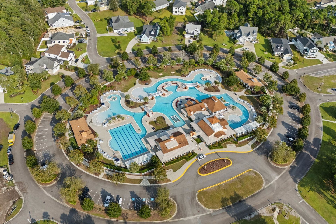
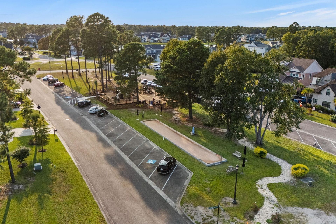
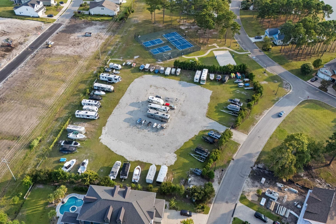
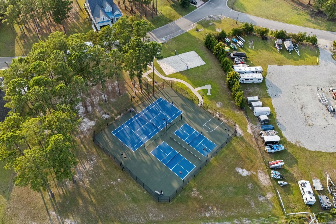
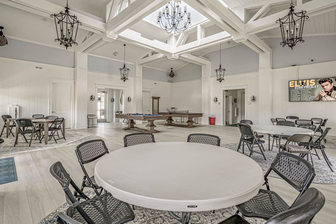
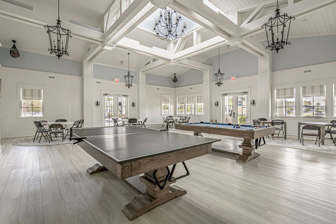
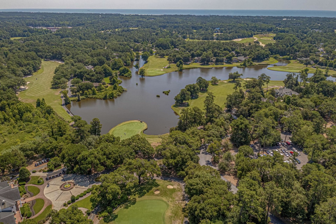
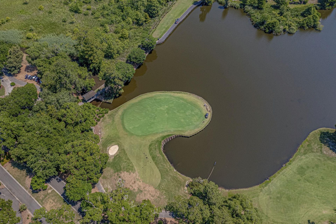
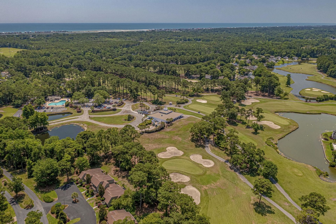
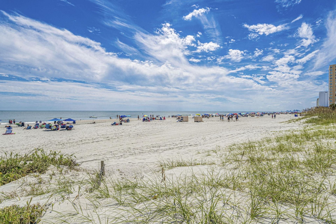
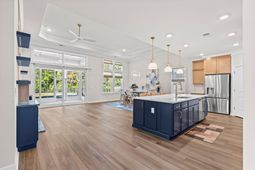
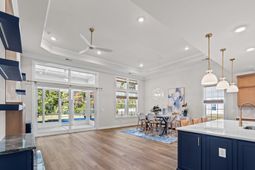
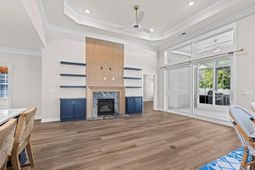
Welcome to 450 Rose Fountain Drive, where coastal style, exceptional condition, and a thoughtfully designed floor plan come together in one of Carolina Forest's most desirable gated communities, Waterbridge. Offering 3,189 heated square feet, this immaculate three-bedroom, three-bath home shows like a model and is truly move-in ready. Situated on a beautifully landscaped homesite backing to a wooded preserve, the property offers a peaceful setting with plenty of room to relax, entertain, and enjoy the outdoors. The home's striking coastal exterior, double front porches, and inviting entry set the tone for what awaits inside. You'll immediately appreciate the natural light, spacious rooms, custom trim details, and carefully selected finishes. The main living area features an impressive open design with a beautiful fireplace, custom built-ins, and large windows overlooking the backyard. The kitchen is equally impressive, featuring an oversized contrasting-color island, quartz countertops, double-stacked cabinetry, stainless steel appliances, gas cooking, and plenty of storage. A generous dining area brings everything together, creating a space that works just as well for quiet evenings as it does for entertaining a crowd. The first-floor primary suite enjoys a private location overlooking the rear yard and features a beautifully appointed bathroom with dual vanities, a large tiled shower, and walk-in closet. A second bedroom and full bathroom are also located on the main level, along with a spacious laundry room, additional dining room, and an attached two-car garage. Upstairs, you'll find a third bedroom, full bathroom, and an expansive sitting room measuring approximately 26 by 20 feet. This versatile second-floor space is perfect for a media room, home office, game room, or additional guest living area and opens to a charming second-story balcony. The outdoor living space is a standout feature of this property. The current owners recently added an Eze-Breeze porch enclosure and a covered outdoor summer kitchen, making this already exceptional home even more enjoyable. The outdoor kitchen features a built-in gas grill, while the beautifully landscaped and fully fenced backyard offers a natural gas fire feature, palm trees, decorative stone, and landscape lighting. With the wooded preserve as a backdrop, this is the kind of setting you'll appreciate every day. Additional features include luxury vinyl plank flooring throughout the main level, designer lighting, custom millwork, epoxy garage flooring, and built-in garage storage. The care and attention this home has received are apparent throughout, with the added benefit of recent outdoor improvements already completed for the next owner. Waterbridge offers an outstanding collection of amenities, including its spectacular resort-style swimming pool, clubhouse, fitness center, tennis and pickleball courts, scenic lakes, and boat and RV storage. All of this within easy reach of Carolina Forest s
Property Details
- MLS ID2626020
- Property TypeResidential - Single Family
- AppliancesCooktop, Dishwasher, Disposal, Microwave, Range, Refrigerator, Range Hood, Dryer, Washer
- Association AmenitiesClubhouse, Gated, Owner Allowed Golf Cart, Owner Allowed Motorcycle, Pet Restrictions, Security, Tennis Court(s)
- Community FeaturesClubhouse, Golf Carts OK, Gated, Recreation Area, Tennis Court(s), Long Term Rental Allowed, Pool
- CoolingCentral Air
- Days on Site3
- ExteriorHardiPlank Type
- Exterior FeaturesFence, Irrigation Sprinklers, Porch
- FencedYes
- FlooringCarpet, Luxury Vinyl, Luxury VinylPlank, Tile
- Garage2 car attached
- HeatingCentral, Electric
- HOAYes
- HOA Fee150/ Monthly
- Home StyleTraditional
- Interior FeaturesTray Ceiling(s), Dual Sinks, Main Level Primary, Separate Shower, Window Treatments, Breakfast Bar, Kitchen Island, Loft, Stainless Steel Appliances, Solid Surface Counters
- LaundryWasher Hookup
- Lot DescriptionRectangular, Rectangular Lot
- Lot Size0.32 Acres
- Parcel#39709020031
- ParkingAttached, Garage, Two Car Garage, Garage Door Opener
- Parking NotesAttached, Garage, Two Car Garage, Garage Door Opener
- Patio/PorchRear Porch, Front Porch, Porch, Screened
- Pets AllowedOwner Only, Yes
- PoolCommunity, Outdoor Pool
- SecurityGated Community, Smoke Detector(s), Security Service
- Stories2.0
- Swimming PoolYes
- UtilitiesCable Available, Electricity Available, Natural Gas Available, Other, Phone Available, Sewer Available, Underground Utilities
- WindowWindow Treatments
- Year Built2024
- acres0.32
Amenities
- Tray Ceiling(s)
- Dual Sinks
- Main Level Primary
- Separate Shower
- Window Treatments
- Breakfast Bar
- Kitchen Island
- Loft
- Stainless Steel Appliances
- Solid Surface Counters
- Fence
- Irrigation Sprinklers
- Porch
Room Sizes
- Living Room - 14'5x18'5
- Kitchen - 16'7x9'10
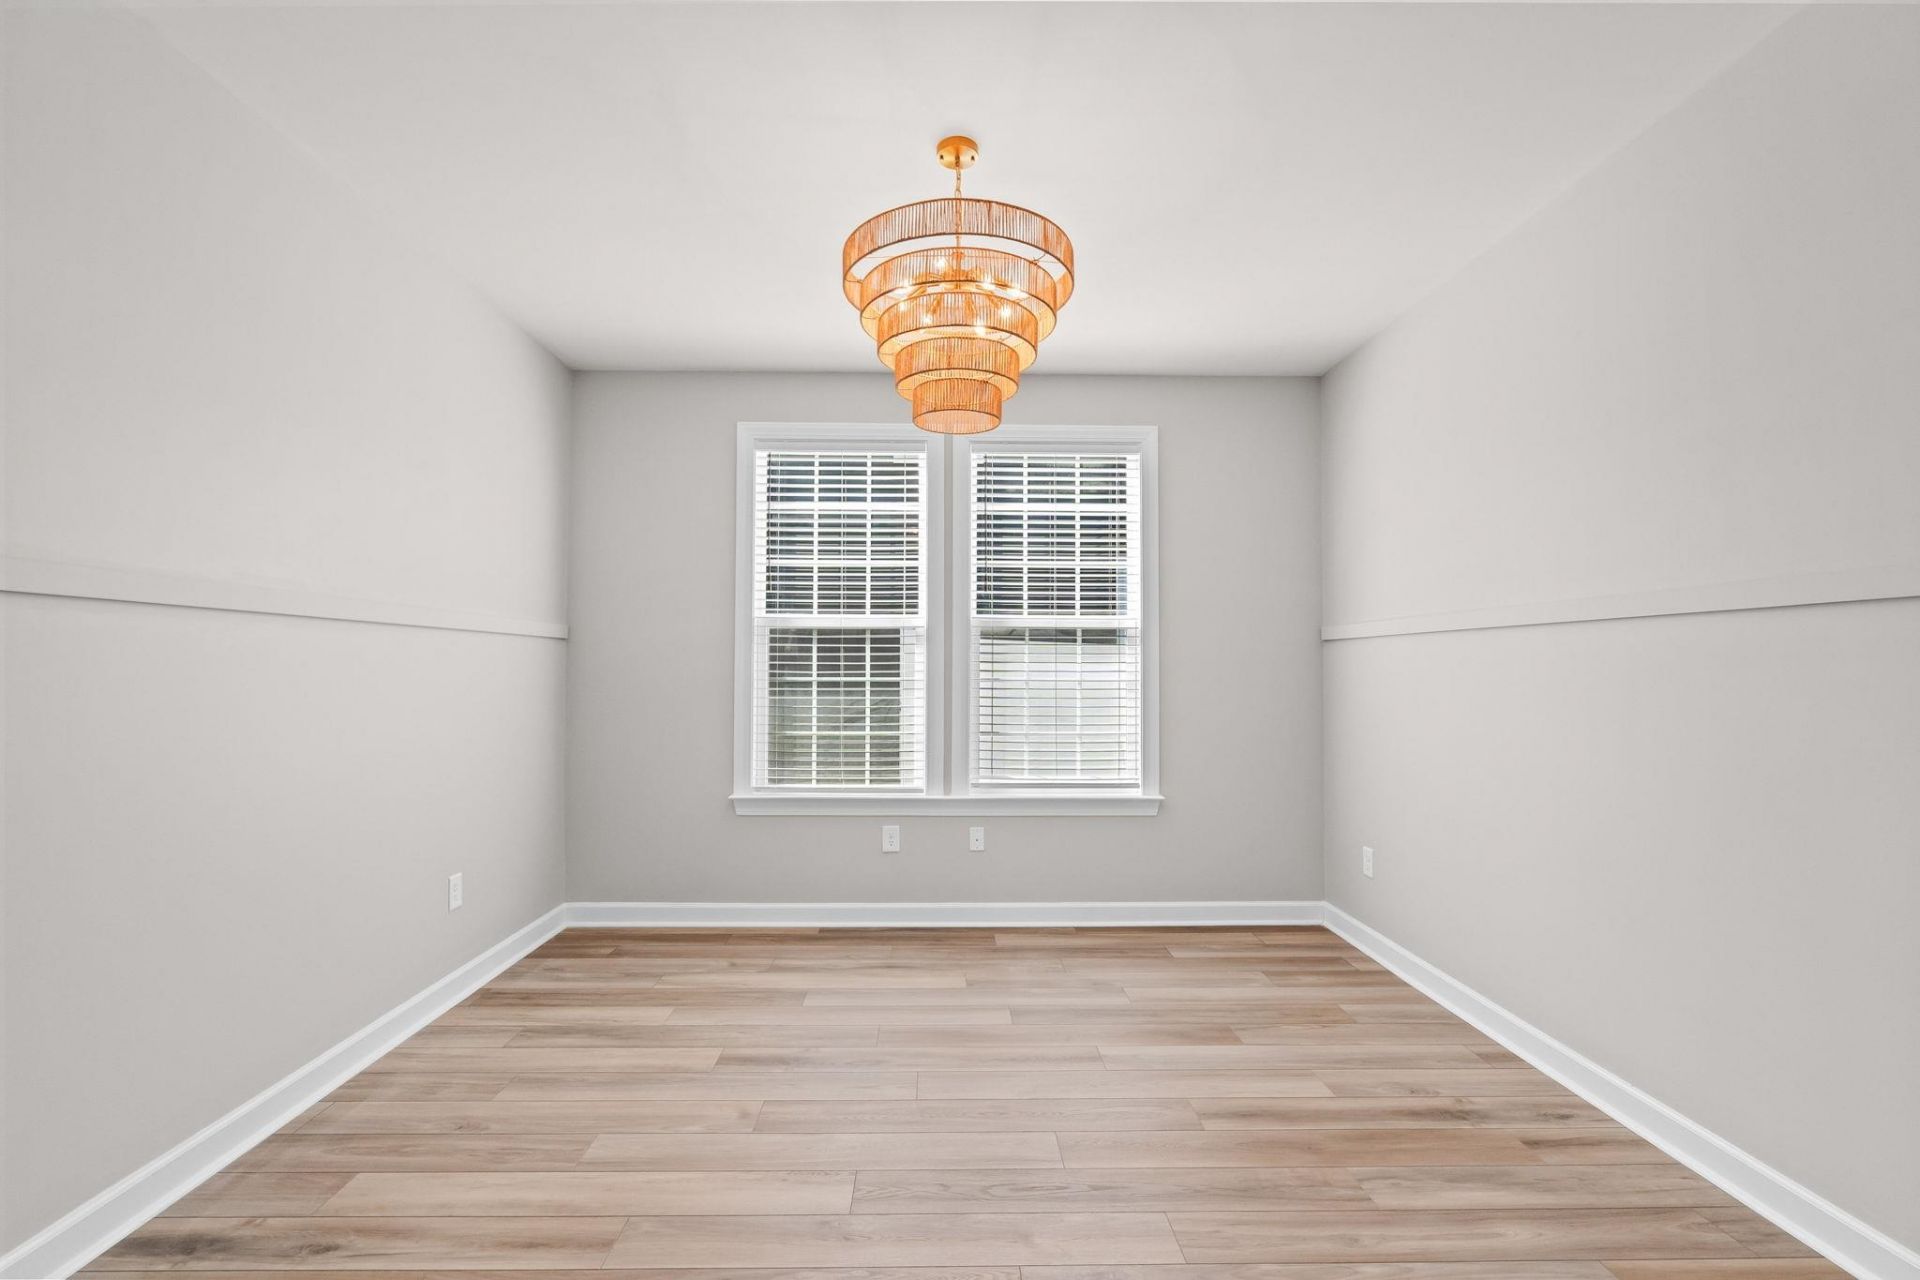
- Dining Room - 10'2x18'5
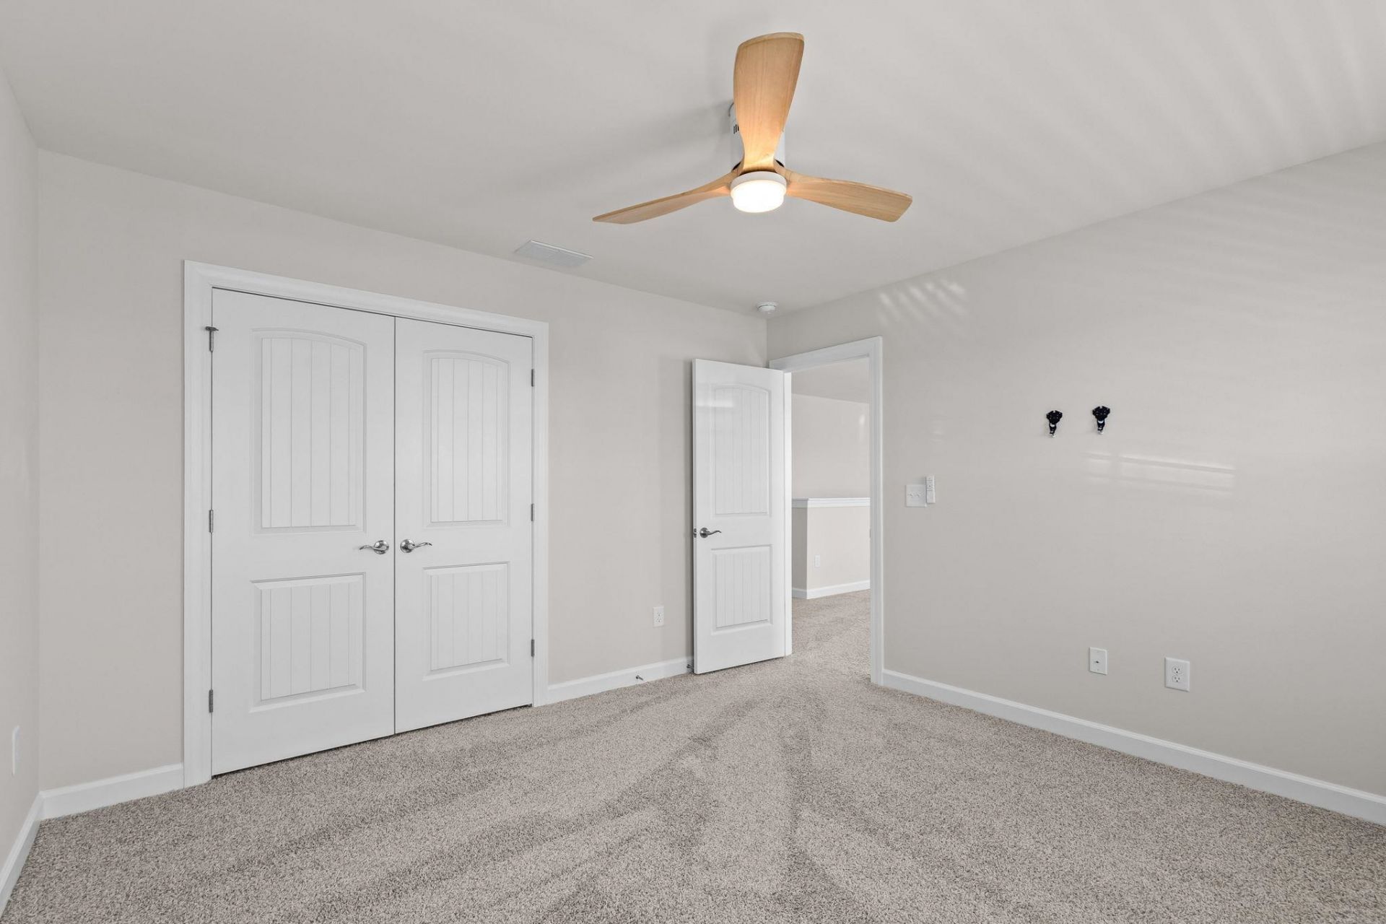
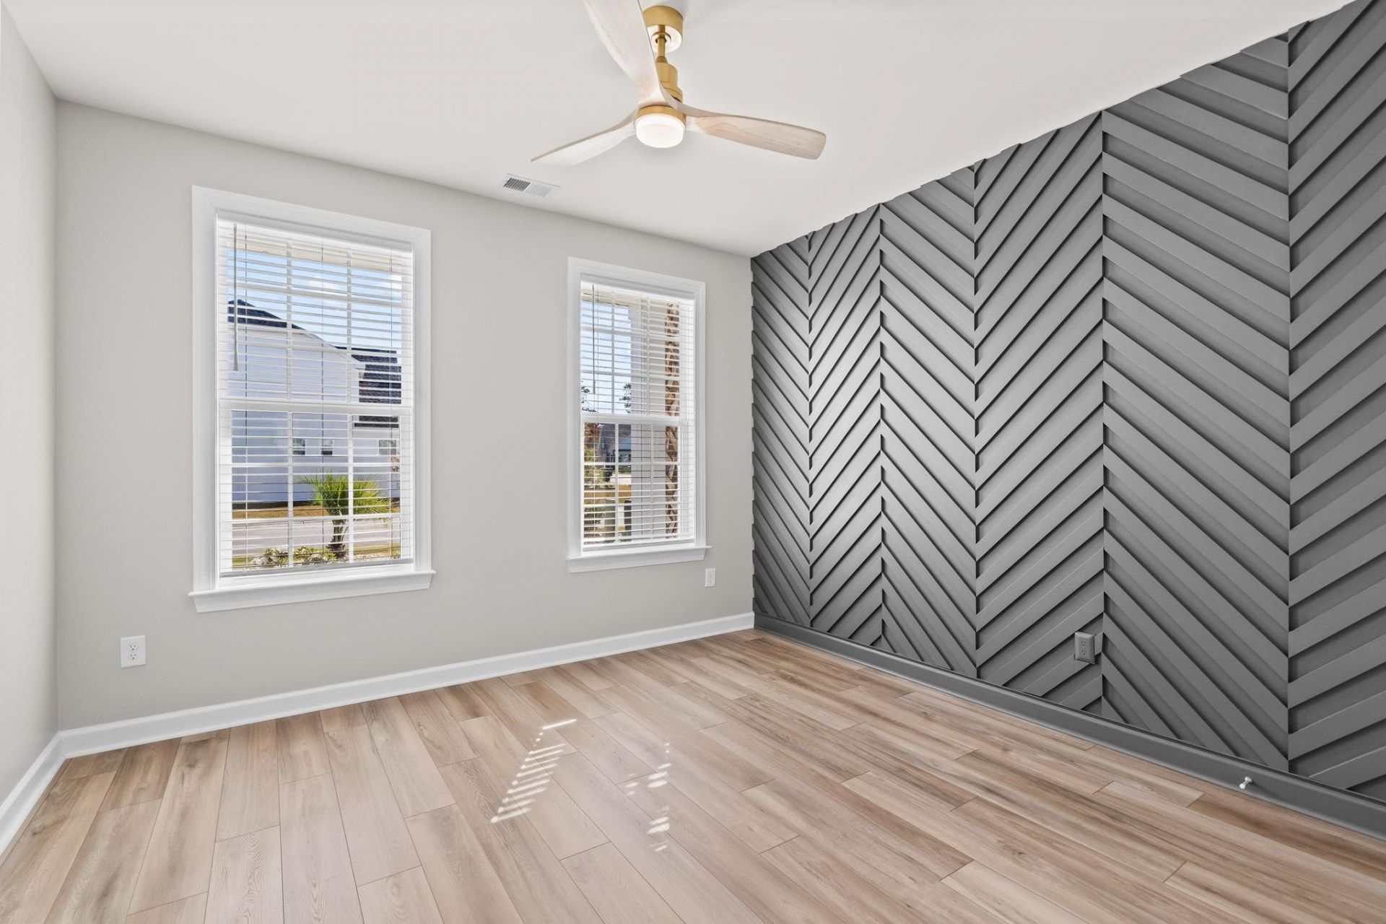
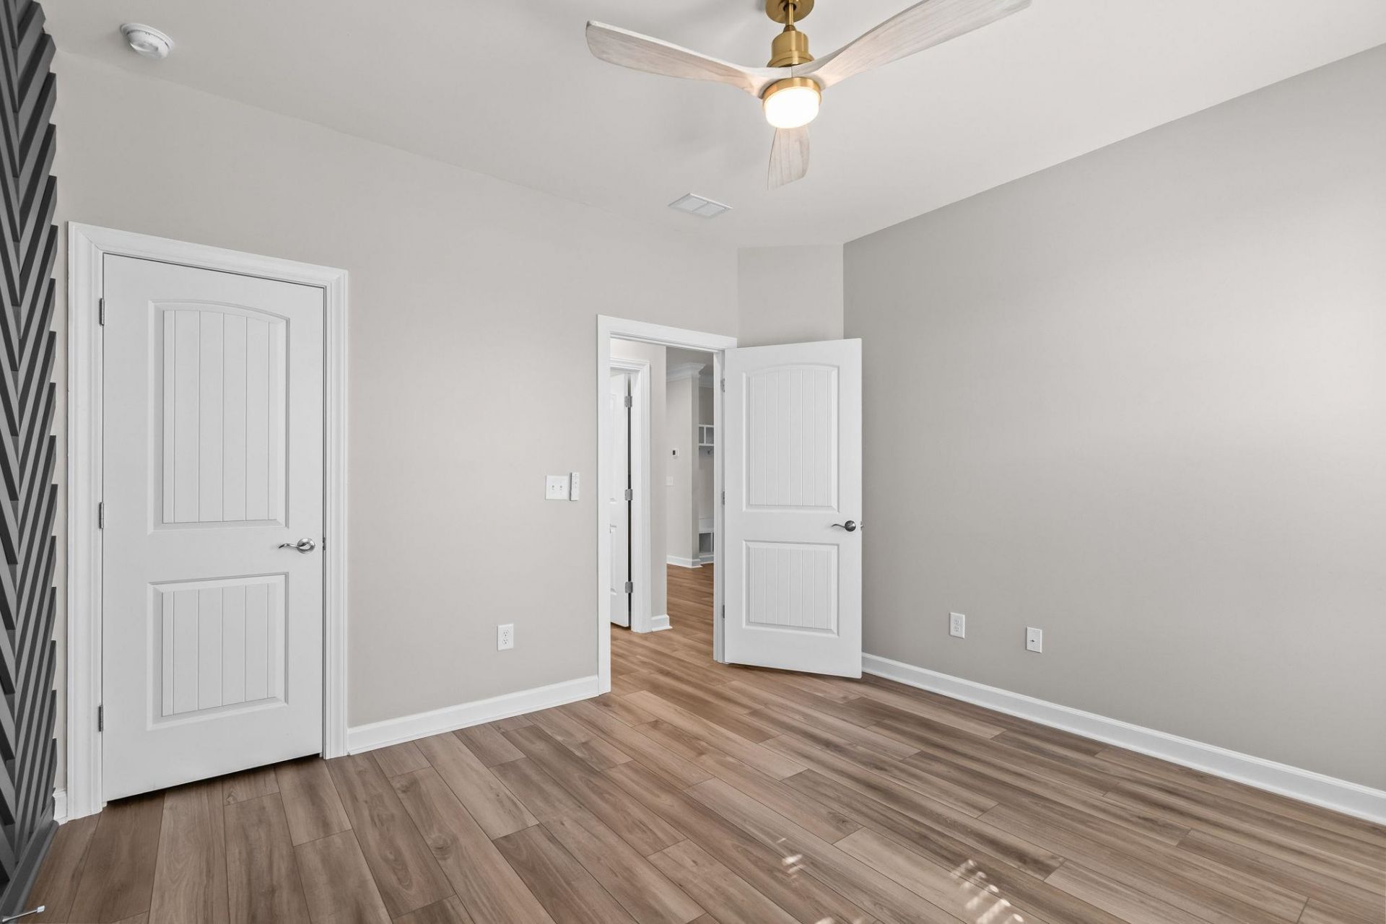
- Bedroom 2 - 12'3x11 Level - Second
- Primary Bedroom - 14'4x16'9 Level - First
- Bedroom 1 - 12'3x11'8 Level - First
Listed By / Shown By
Listed By
Agency Name: JTE Real Estate
Agency Phone: 843-222-2672
CCAR MLS
Shown By
Agency Title: Carolina One Real Estate
Agency Phone: (843) 203-5016
CCAR MLS

Web address QR Codes
450 Rose Fountain Dr.
©OneHomeValue
Ask A Question 450 Rose Fountain Dr. , Myrtle Beach, SC 29579







Privacy Policy / DMCA Notice / ADA Accessibility


This site is hosted, designed and copyright
© 1994 - 2026 by
Delta Media Group, Inc. -- Patent Pending --