
452 Radiant Blue Way | Summerville | $585,000
SHOW DETAILS
452 Radiant Blue Way
Summerville, SC 29486
$585,000
5
BEDS
4
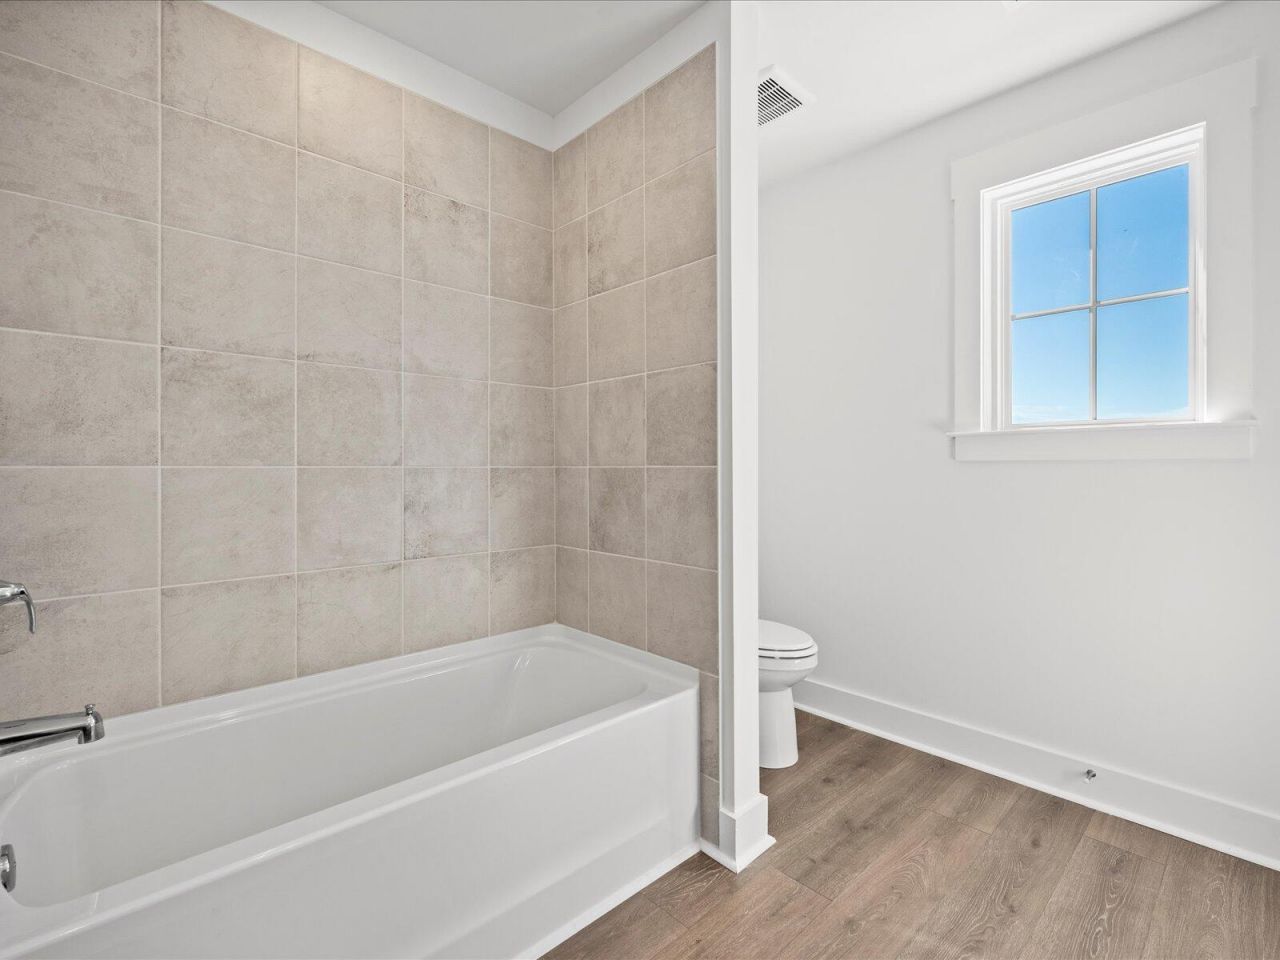
BATHS
3,040
SQ. FT.
452 Radiant Blue WaySummerville, SC 29486
For SALE
Single Family
ACTIVE
$585,000
EST. 1,472.58/MO CALCULATE
5
BEDS
4
BATHS
3,040
SQ. FT.
Property Description
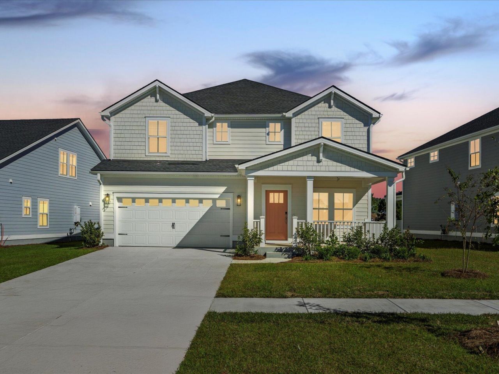
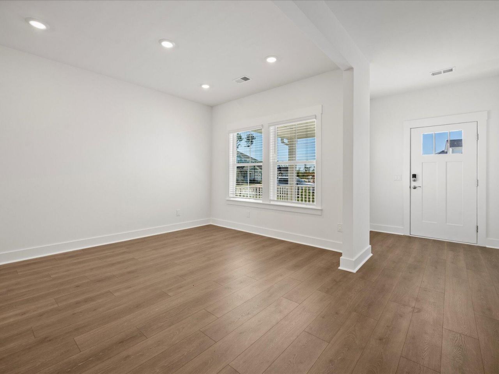
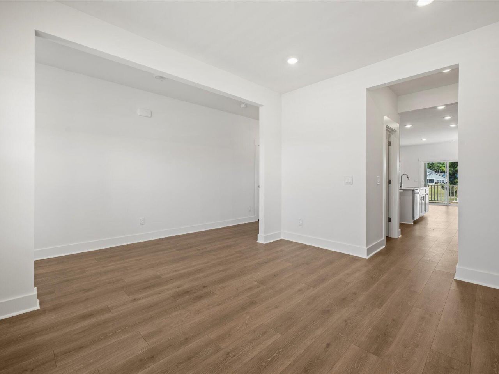
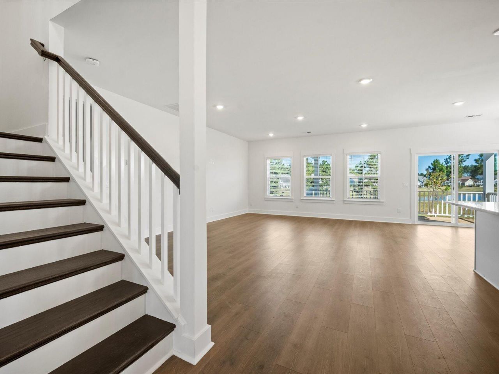
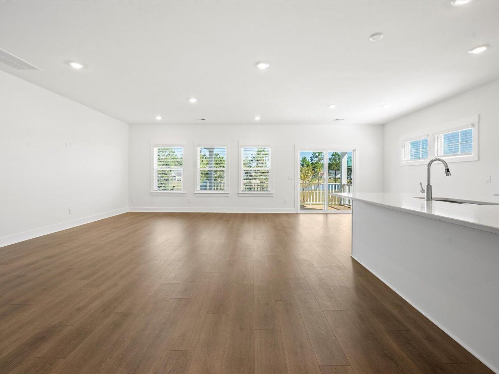
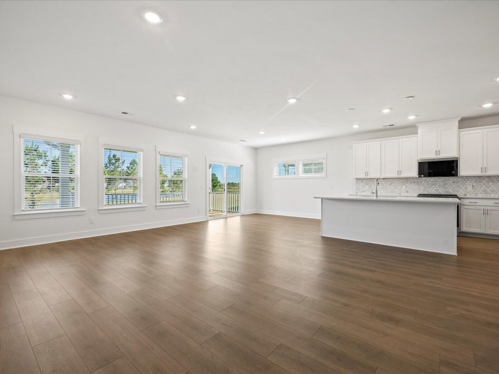
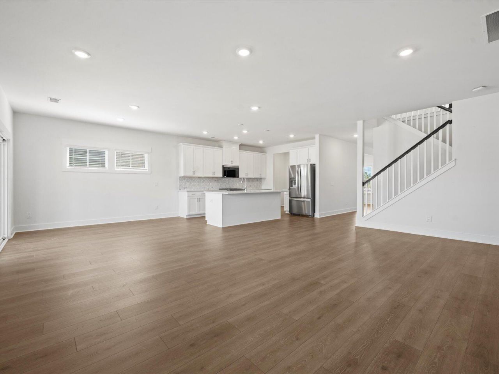
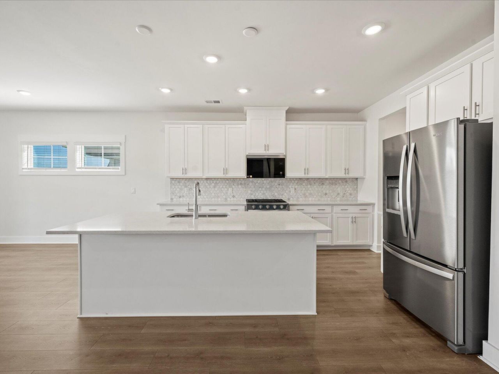
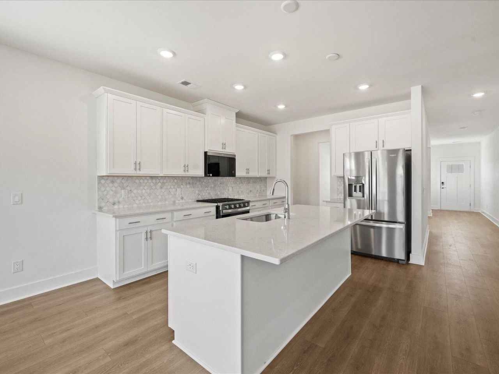
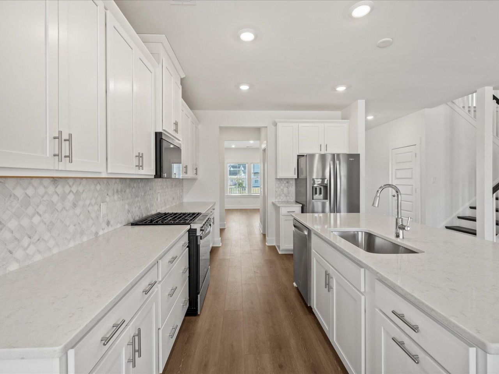
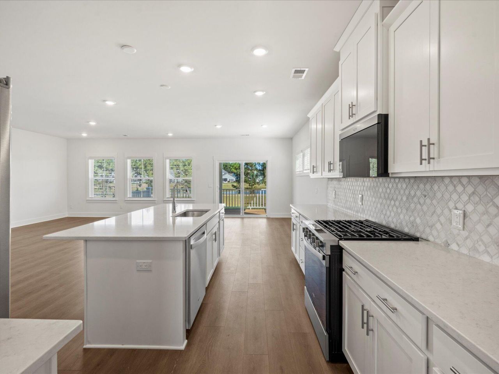
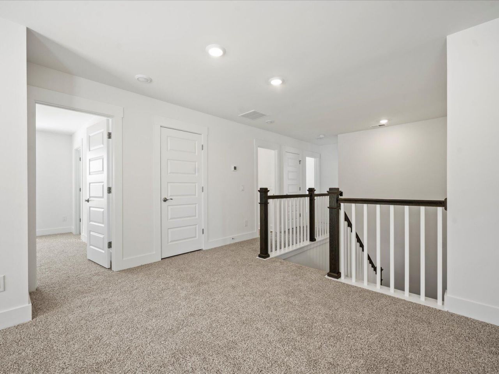
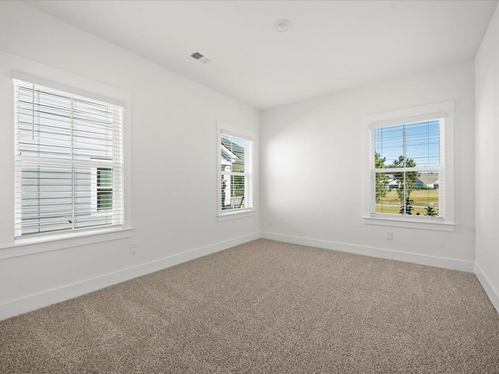
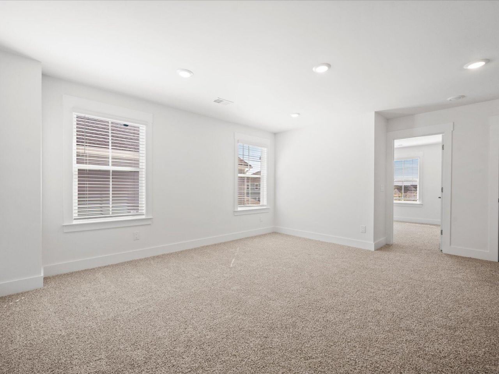
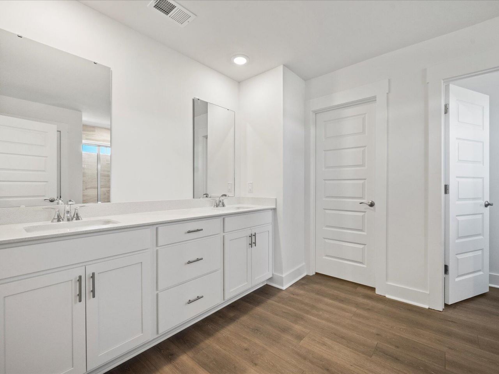
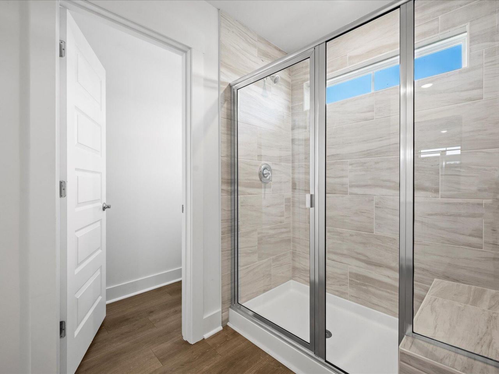
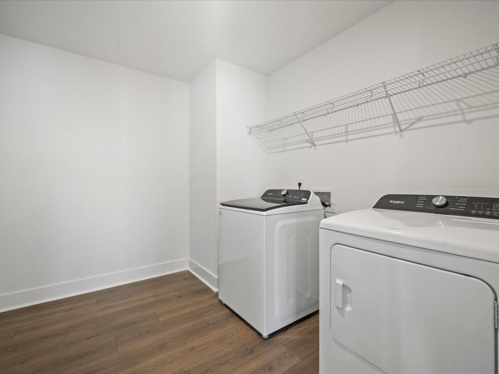
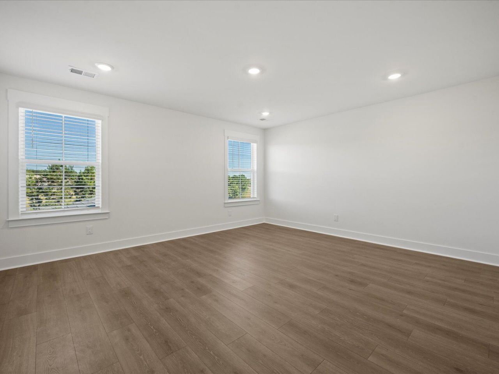
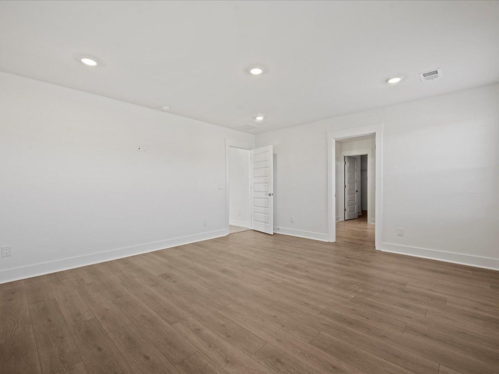
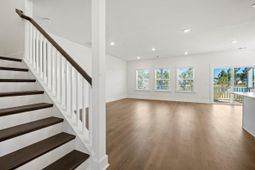
Brand NEW energy-efficient home! Designer Package Bold Sophistication. The Hurley's welcoming foyer gives way to the spacious kitchen and open-concept living area. A flex space on the main level, plus a large loft upstairs, allow you to customize the layout to fit your needs. Enjoy industry-leading, energy-efficient homes at Cane Bay. Situated around a sparkling 300-acre lake, discover one- and two-story floorplans with designer finishes. Plus, every home comes with a full suite of new Whirlpool(r) appliances and whole home blinds. This master-planned community is easily accessible to Hwy 17, I-26, downtown Summerville, and Lake Moultrie offering a lifestyle of comfort and convenience.
Property Details
- MLS ID26023491
- Property TypeResidential - Single Family
- Building Area Total3040
- Community FeaturesBoat Ramp, Pool, Walk/Jog Trails
- CoolingCentral Air
- Days on Site25
- ExteriorCement Siding
- Exterior FeaturesLawn Irrigation, Rain Gutters
- FlooringCarpet, Laminate
- Garage2
- GarageY/NYes
- Home StyleTraditional
- Interior FeaturesCeiling - Smooth, Kitchen Island, Walk-In Closet(s), Entrance Foyer, Great, Loft, Office, Pantry, Separate Dining
- LaundryWasher Hookup, Laundry Room
- Lot Dimensions0.16 acre(s)
- Lot Features0 - .5 Acre, Corner Lot, Lakeview
- Lot Size0.16 Acres
- Other StructuresNo
- Parking Features2 Car Garage, Garage Door Opener
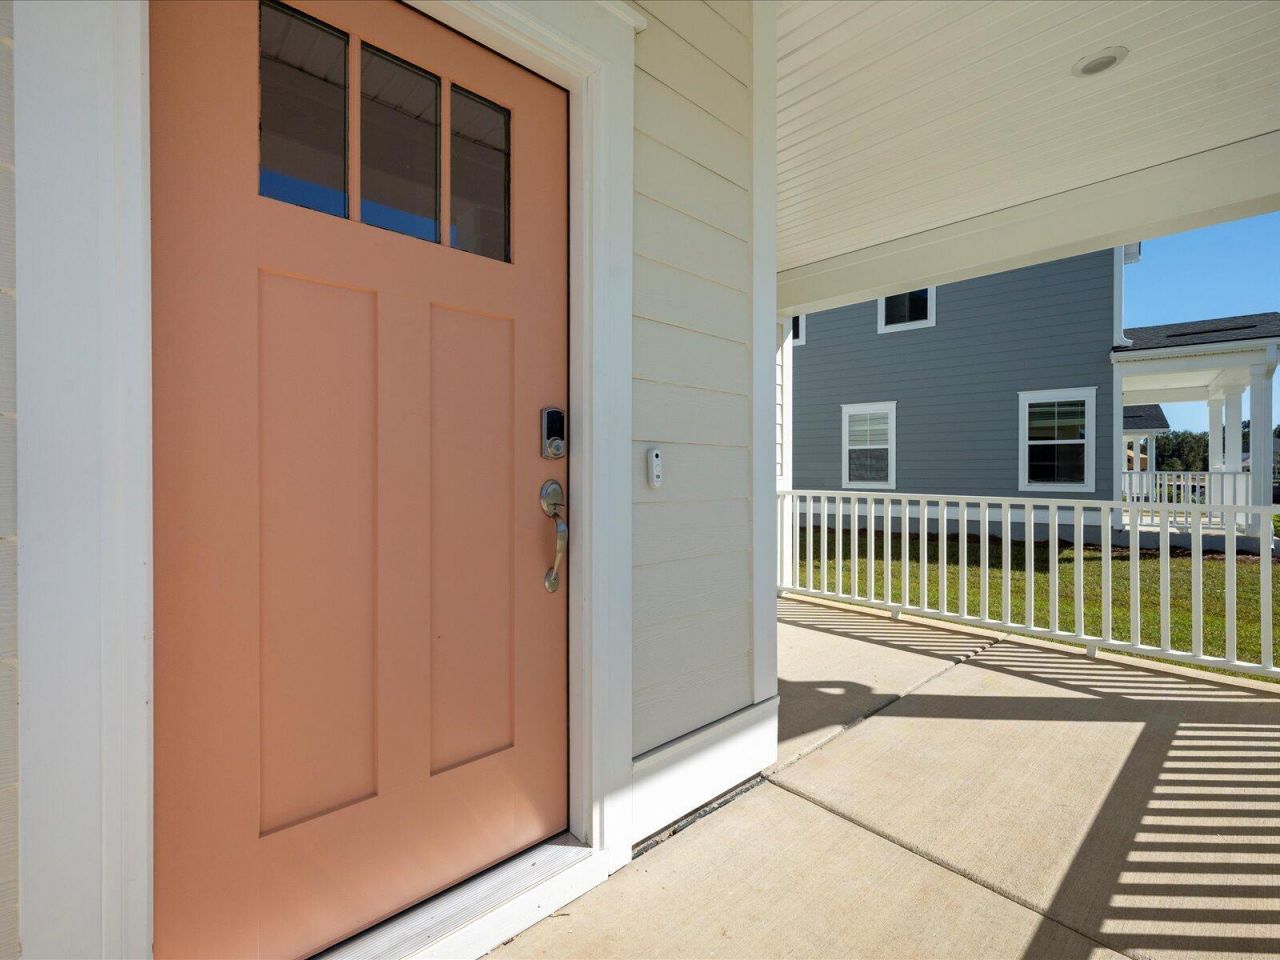
- Patio And PorchCovered, Front Porch
- Roof TypeArchitectural
- SewerPublic Sewer
- Stories2.0
- UtilitiesBCW & SA, Berkeley Elect Co-Op, Dominion Energy
- Waterfront FeaturesLake Privileges, Lake Front
- Window FeaturesWindow Treatments, ENERGY STAR Qualified Windows
- Year Built2026
- acres0.16
Amenities
- Ceiling - Smooth
- Kitchen Island
- Walk-In Closet(s)
- Entrance Foyer
- Great
- Loft
- Office
- Pantry
- Separate Dining
- Lawn Irrigation
- Rain Gutters
Listed By / Shown By
Listed By
Agency Name: Meritage Homes
Charleston Trident MLS
Shown By
Agency Title: Carolina One Real Estate
Agency Phone: (843) 203-5016
Charleston Trident MLS

Web address QR Codes
452 Radiant Blue Way
©OneHomeValue
Ask A Question 452 Radiant Blue Way, Summerville, SC 29486






Privacy Policy / DMCA Notice / ADA Accessibility


This site is hosted, designed and copyright
© 1994 - 2026 by
Delta Media Group, Inc. -- Patent Pending --