
459 Green Fern Drive | Summerville | $368,500
SHOW DETAILS
459 Green Fern Drive
Summerville, SC 29483
$368,500
3
BEDS
2.5
BATHS
2,305
SQ. FT.
459 Green Fern DriveSummerville, SC 29483
For SALE
Single Family
ACTIVE
$368,500
EST. 927.60/MO CALCULATE
3
BEDS
2.5
BATHS
2,305
SQ. FT.
Property Description
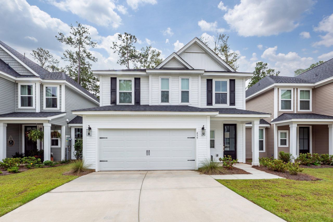
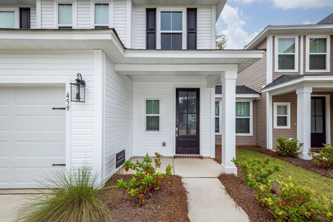
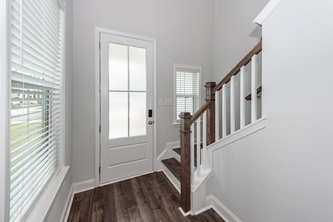

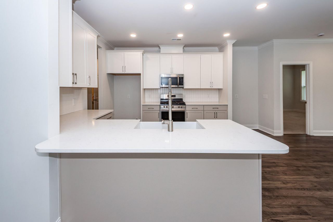
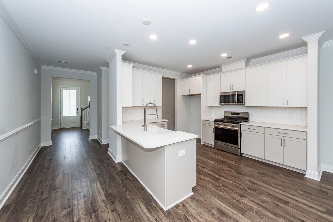
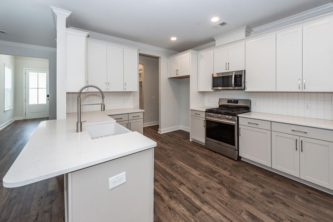
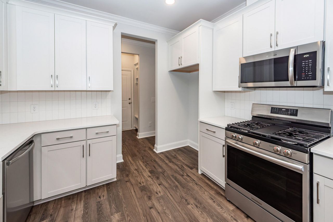
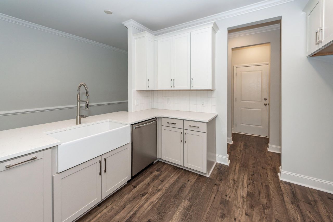
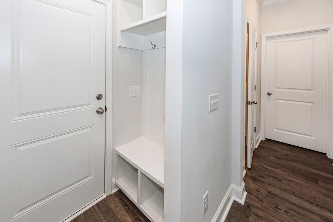
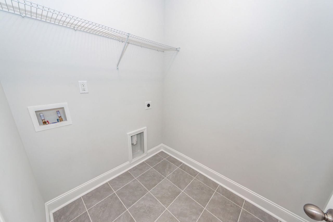
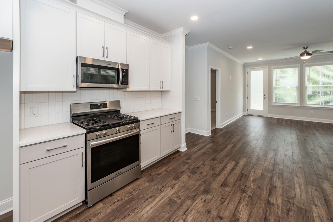
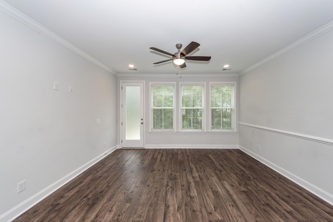
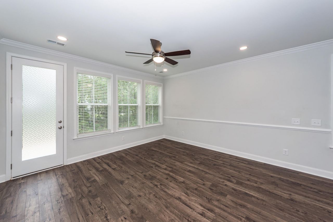
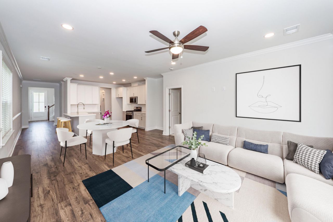
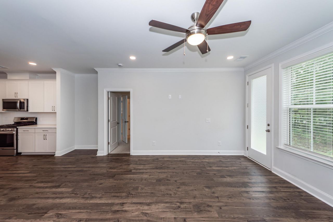
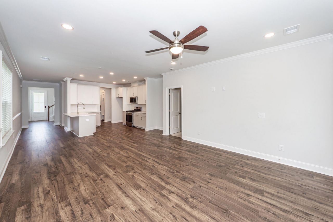
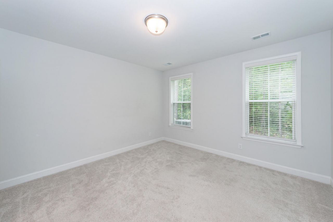
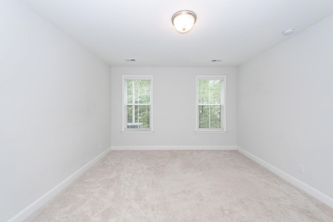
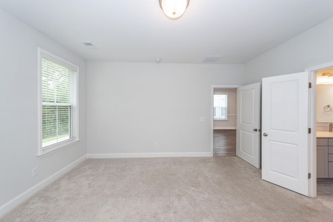
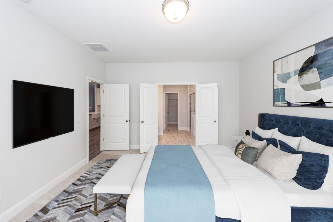
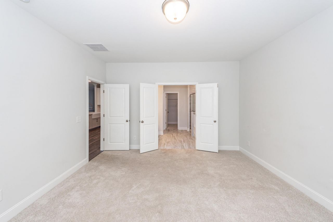
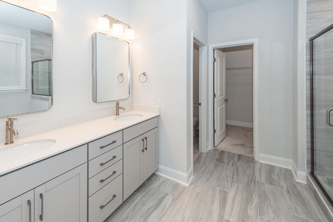
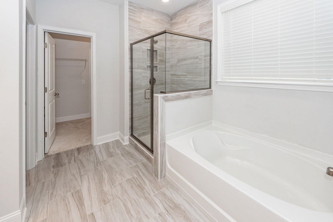
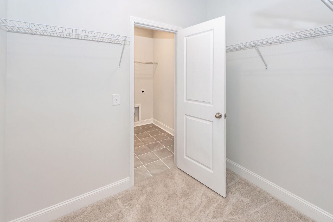
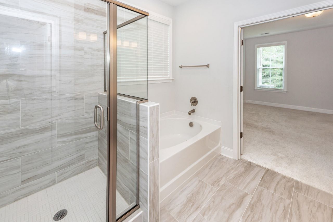
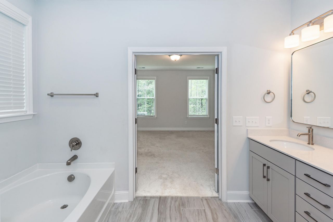
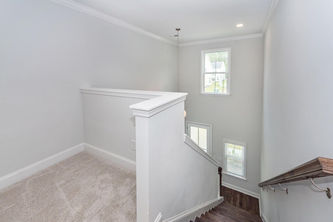
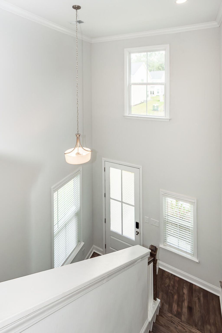
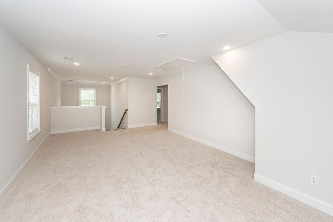
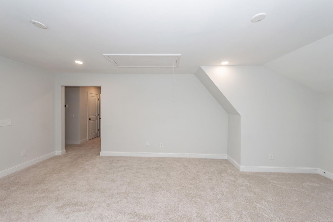
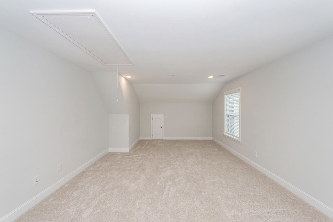
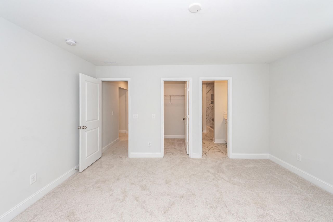
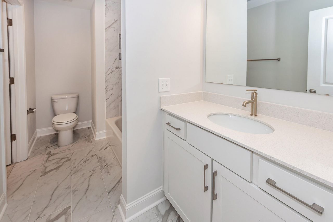
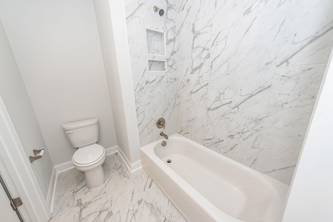
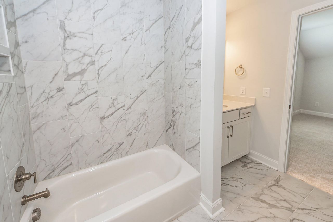
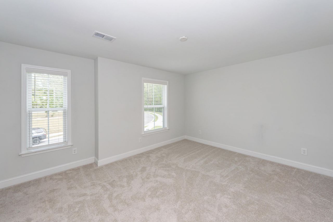
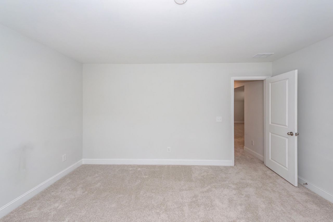
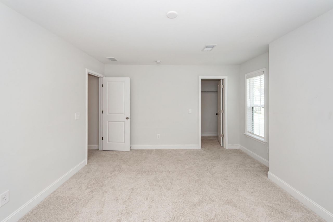
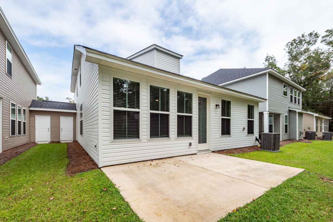
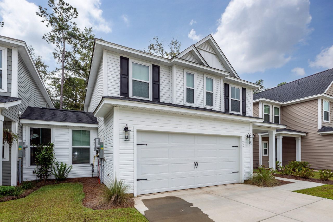
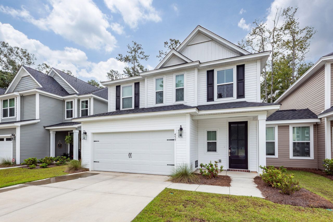

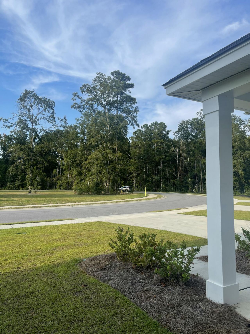
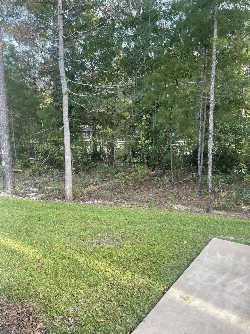
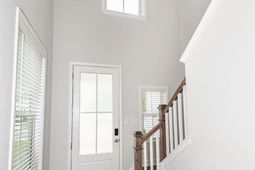
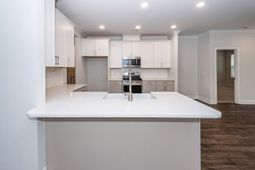
LOCATION! LOCATION! LOCATION! PRIVACY! PRIVACY! PRIVACY! Close to everything yet still with a sense of quiet and nature. About 4 miles from ALL stores and restaurants you want: Walmart, Target, Aldi, Home Depot, Lowes, Petco and many more. Less than 4 miles to I-26- an easy commute to anywhere in the Greater Charleston Area. From your covered front porch views of natural green space across the street, a large patio, and a never to be built upon wooded area beginning in your rear yard and extending to a country road. This custom home with upgrades has never been lived in full-time. It was the intended home of a military officer who had to relocate before fully moving in. This house has all the amenities you want: Owners suite with a large custom tiled shower and custom glass door in a veryspacious bathroom with a separate soaking tub, a long double vanity and matching floor tiles. Spacious additional bedrooms upstairs with large walk-in closets, a huge 320sf loft with extensive recessed lighting, and another full bath with a porcelain tub. The 9ft. ceilings on the first floor include a dream kitchen with a beautiful backsplash, a gas range, solid stone countertops, large white farm sink, beautiful white 42 cabinets, other appliances, and more. A tankless gas water heater provides instant hot water on demand. Modern LVP floors downstairs, recessed lighting, a guest half bath, a large laundry room with double access. A wood trimmed drop zone as you enter from the 2-car garage with coat hooks, a custom bench with storage cubbies and a top shelf provide convenience. A custom front door with stained glass opens to the foyer and a grand hardwood stairway to the upstairs. There are two windowed storage areas with access from the garage and/or side yards. Estimated annual property taxes for a homeowner primary resident are about $1500. The monthly HOA fee of @ 79.33 includes not only community common areas but also all lawn and landscaping maintenance. Home is WIRED FOR CAR CHARGING STATION!!!
Property Details
- MLS ID25025071
- Property TypeResidential - Single Family
- Building Area Total2305
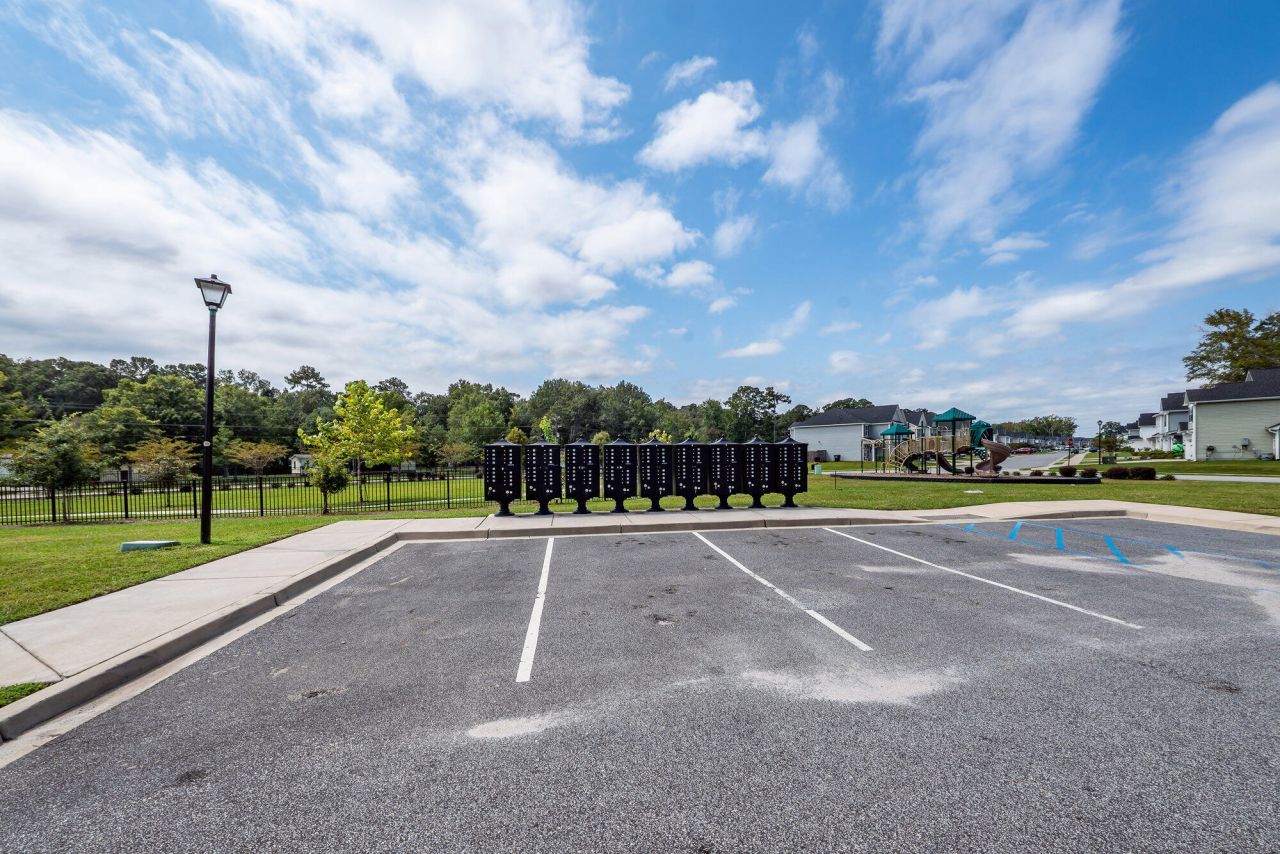
- Community FeaturesDog Park, Lawn Maint Incl, Park
- CoolingCentral Air
- Days on Site318
- ExteriorVinyl Siding
- FlooringCarpet, Ceramic Tile, Luxury Vinyl, Wood
- Garage2
- GarageY/NYes
- HeatingNatural Gas
- HeatingY/N1
- Interior FeaturesCeiling - Smooth, High Ceilings, Garden Tub/Shower, Walk-In Closet(s), Ceiling Fan(s), Eat-in Kitchen, Entrance Foyer, Living/Dining Combo, Loft, Pantry, Utility
- LaundryElectric Dryer Hookup, Washer Hookup, Laundry Room
- Lot Dimensions0.09 acre(s)
- Lot Features0 - .5 Acre
- Lot Size0.09 Acres
- Other StructuresNo, Storage
- Parking Features2 Car Garage
- Patio And PorchPatio, Front Porch
- Property Attached Y/NYes
- Roof TypeArchitectural, Fiberglass
- SewerPublic Sewer
- Stories2.0
- UtilitiesDominion Energy, Dorchester Cnty Water and Sewer Dept
- WaterPublic
- Window FeaturesWindow Treatments
- Year Built2024
- acres0.09
Amenities
- Ceiling - Smooth
- High Ceilings
- Garden Tub/Shower
- Walk-In Closet(s)
- Ceiling Fan(s)
- Eat-in Kitchen
- Entrance Foyer
- Living/Dining Combo
- Loft
- Pantry
- Utility
Listed By / Shown By
Listed By
Agency Name: AgentOwned Realty Preferred Group
Agency Contact: 843-884-7300
Charleston Trident MLS
Shown By
Agency Title: Carolina One Real Estate
Agency Phone: (843) 203-5016
Charleston Trident MLS

Web address QR Codes
459 Green Fern Drive
©OneHomeValue
Ask A Question 459 Green Fern Drive, Summerville, SC 29483






Privacy Policy / DMCA Notice / ADA Accessibility


This site is hosted, designed and copyright
© 1994 - 2026 by
Delta Media Group, Inc. -- Patent Pending --