
4617 Hidden Creek Ln. | Myrtle Beach | $299,990
SHOW DETAILS
4617 Hidden Creek Ln.
Myrtle Beach, SC 29579
$299,990
3
BEDS
2.5
BATHS
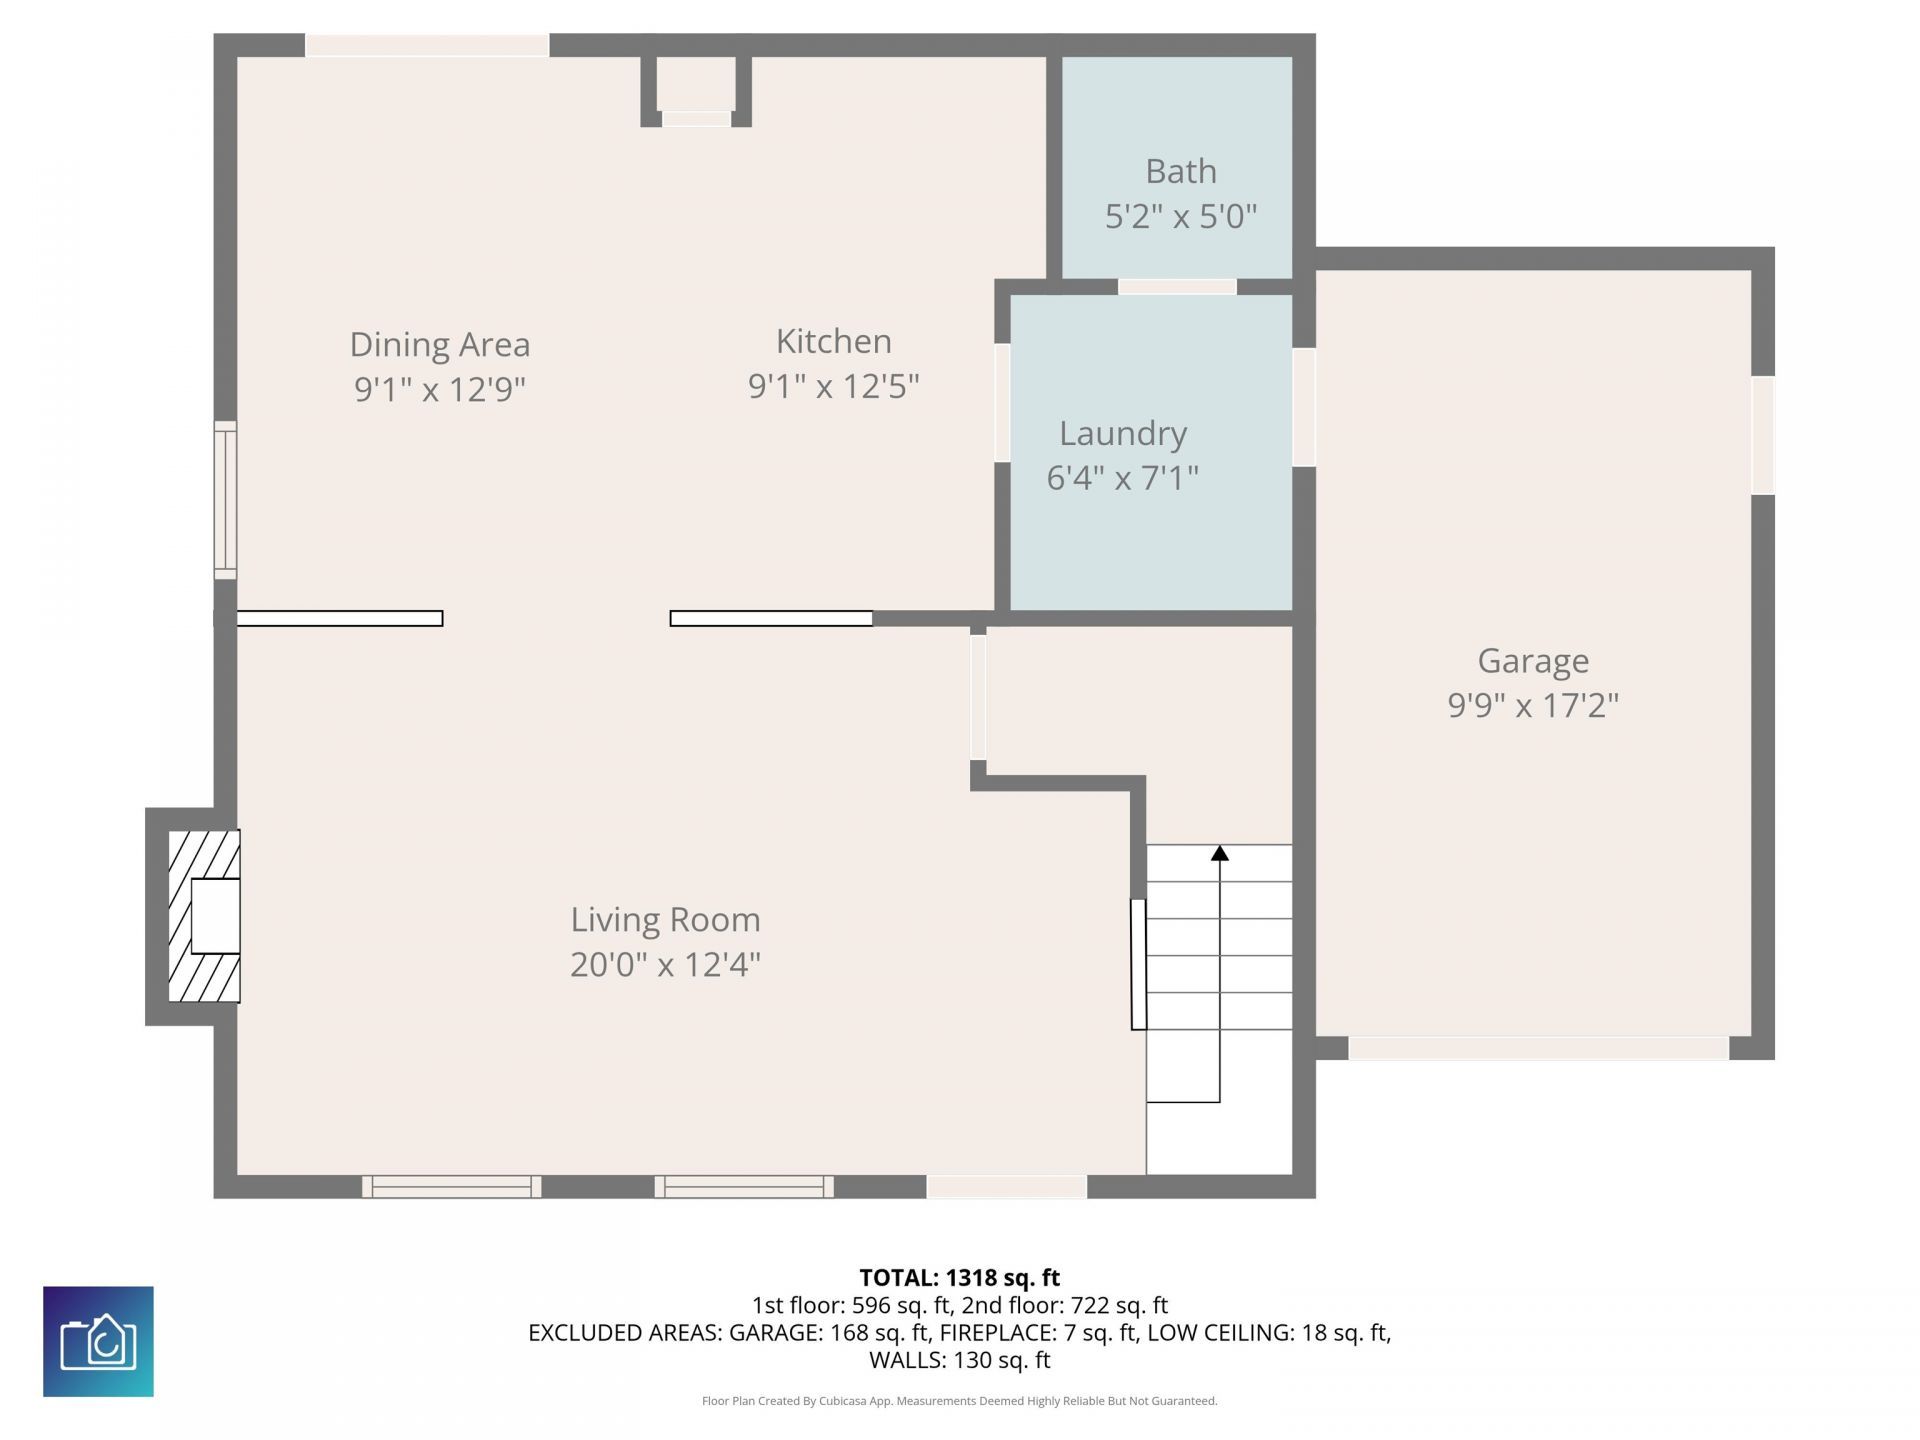
1,508
SQ. FT.
4617 Hidden Creek Ln.Myrtle Beach, SC 29579
For SALE
Single Family
ACTIVE
$299,990
EST. 755.14/MO CALCULATE
3
BEDS
2.5
BATHS
1,508
SQ. FT.
Property Description
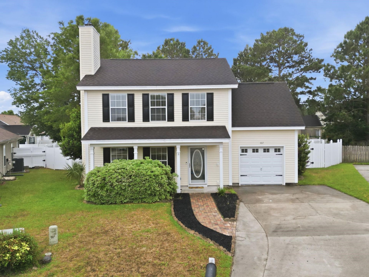
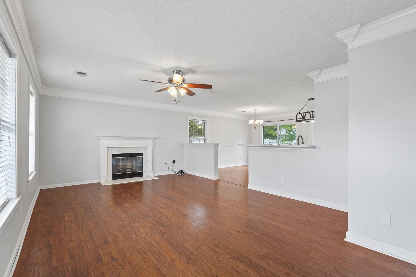
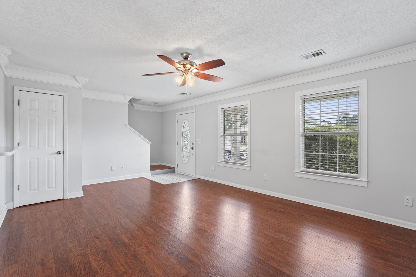
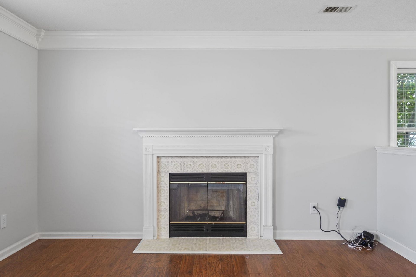
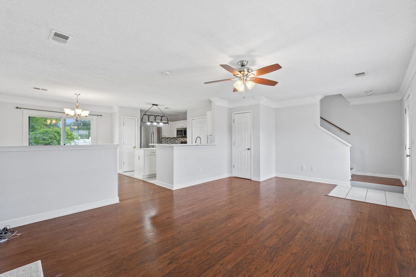
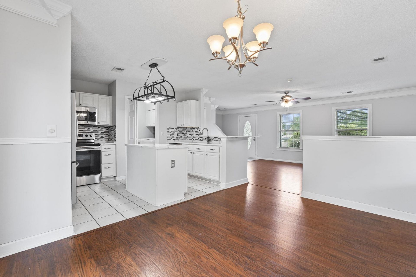
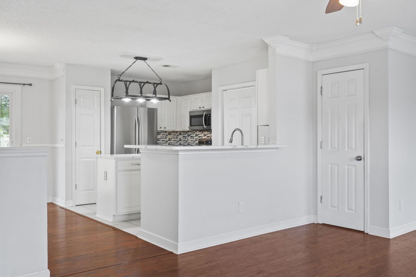
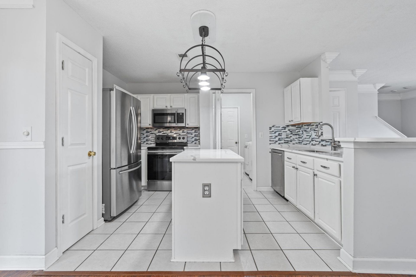
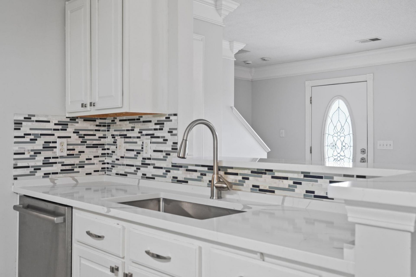
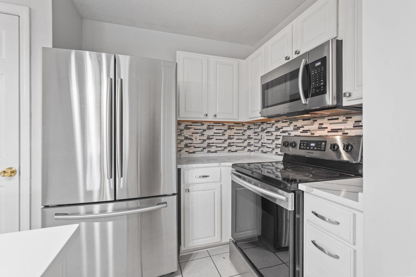
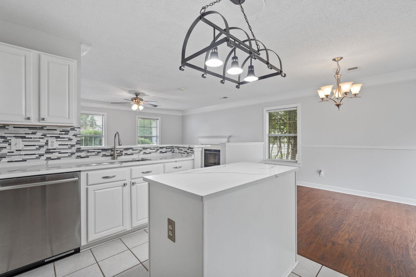
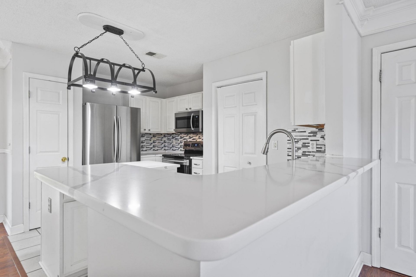
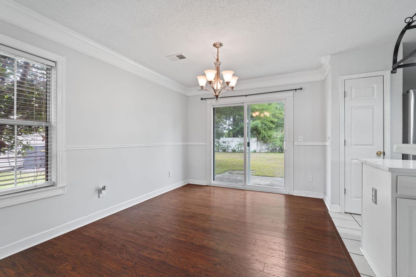
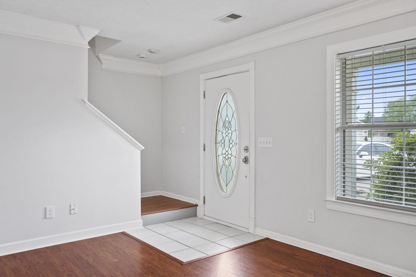
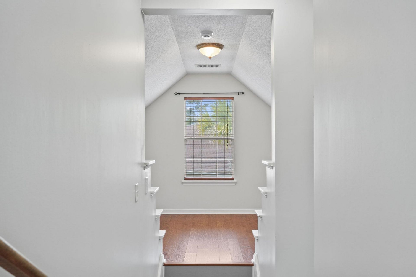
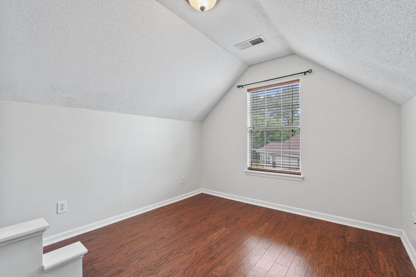
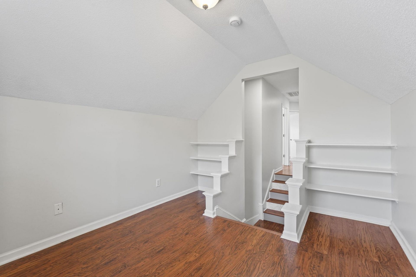
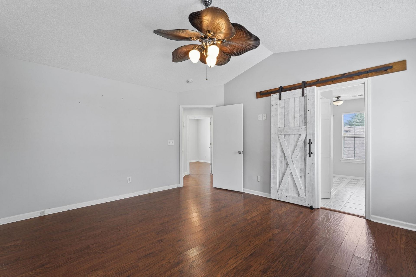
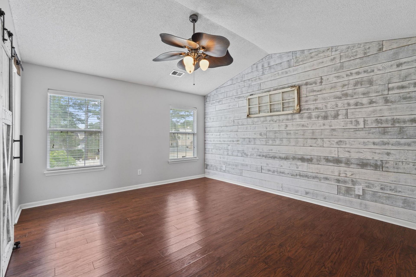
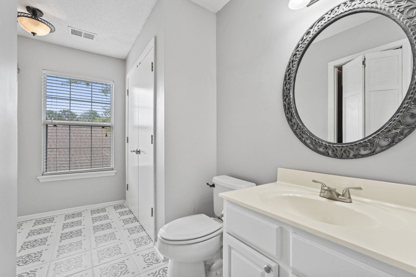
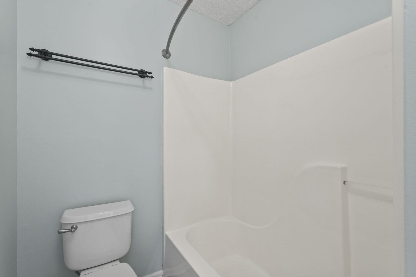
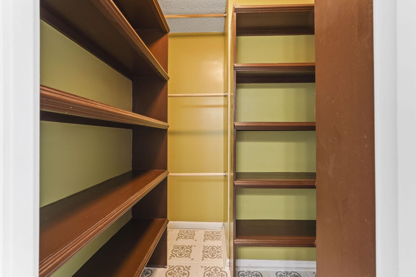
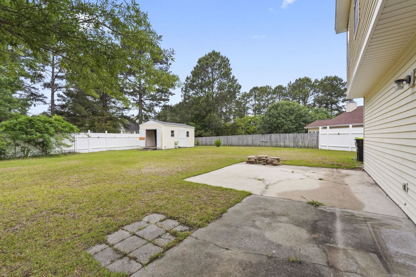
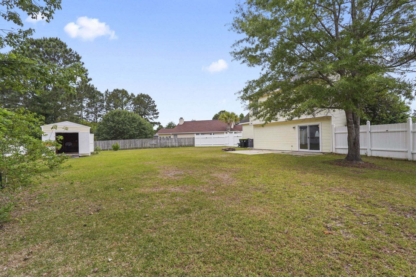
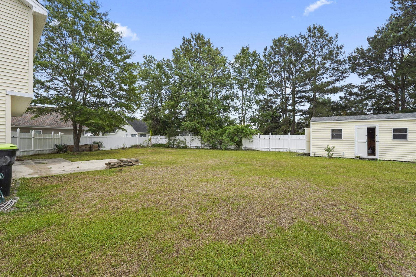
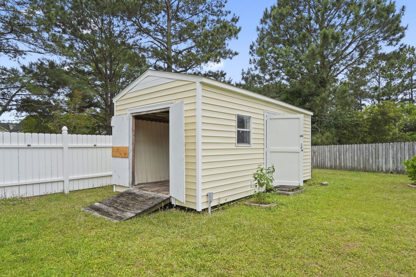
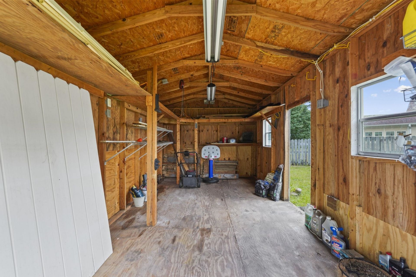
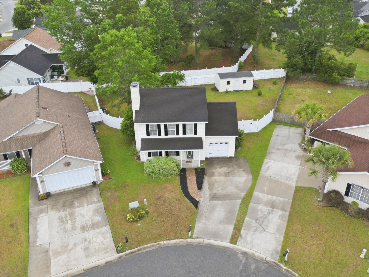
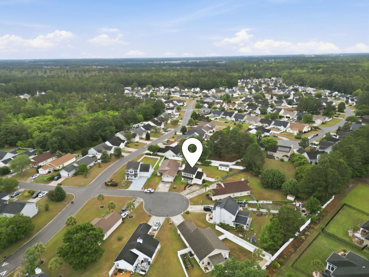
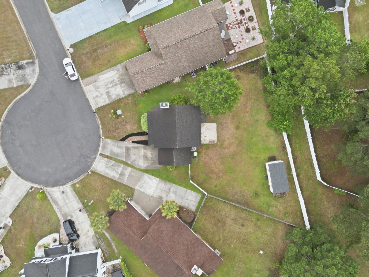
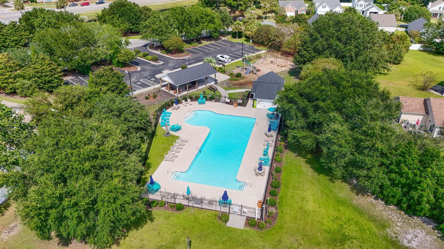
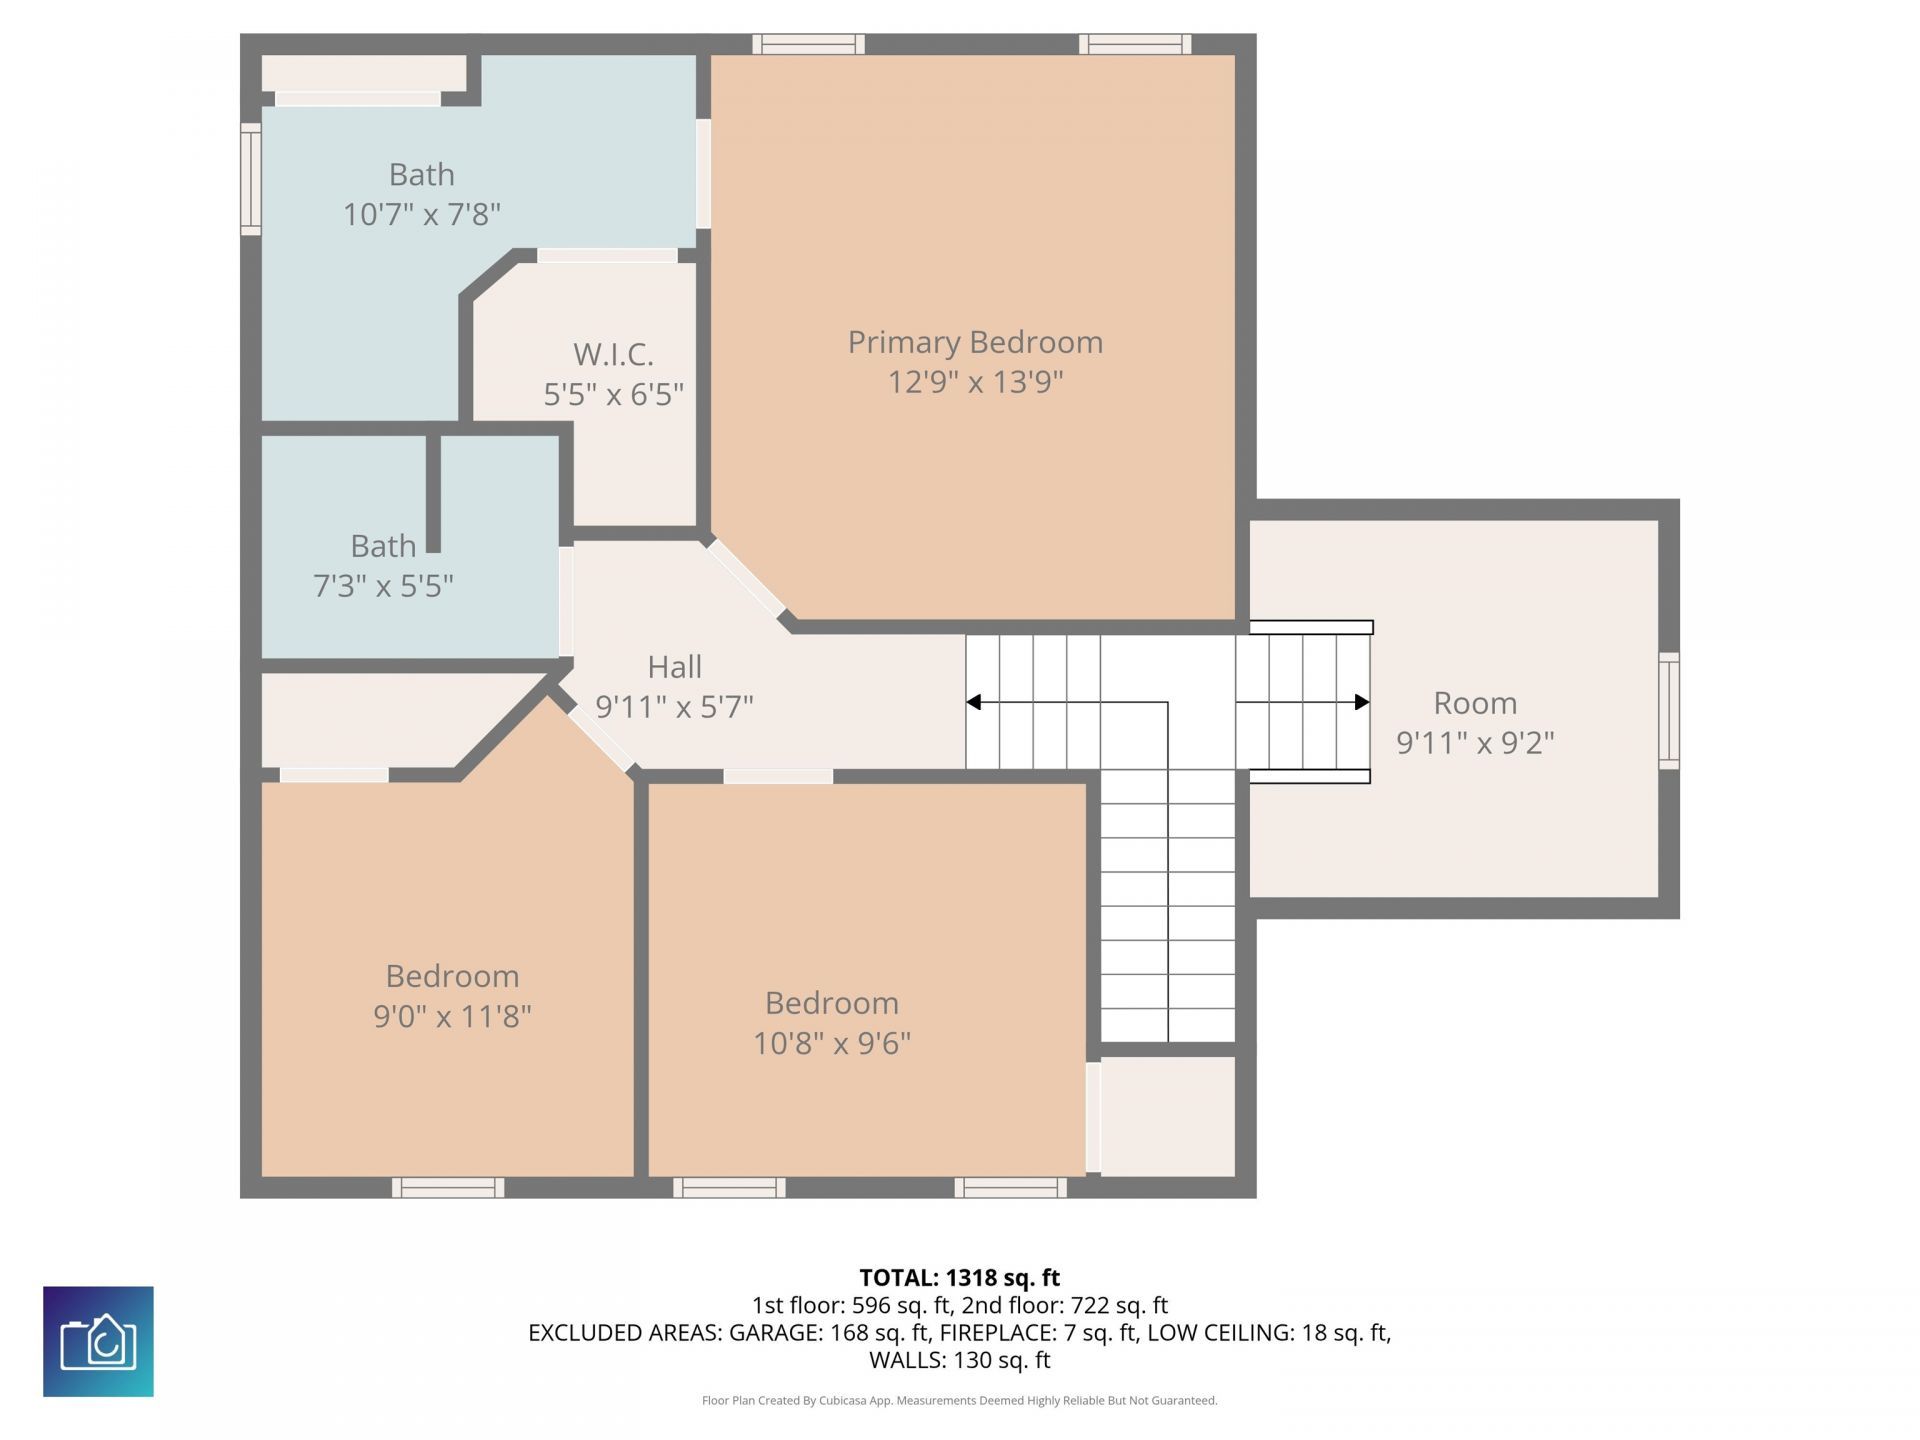
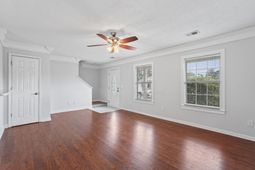
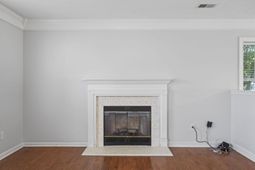
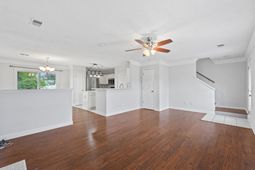
Welcome to 4617 Hidden Creek Lane, tucked away on a quiet cul-de-sac in the Southgate community of Carolina Forest! This beautifully maintained home offers a versatile floor plan featuring a flex space/office area, perfect for working from home, entertaining, or creating additional living space to fit your lifestyle. Inside, youll love the stylish updates throughout, including brand new quartz countertops, a new kitchen sink, updated faucet, and garbage disposal, giving the kitchen a fresh and modern feel. The cozy fireplace creates the perfect focal point in the living area, while the primary suite features a charming barn door and the primary bath includes a custom closet for added style and functionality. Outside features a private, fully fenced in backyard retreat, complete with a large storage shed and plenty of space to relax or entertain. Located in a desirable community featuring a pool and playground, this home offers both peaceful living and neighborhood amenities everyone can enjoy. Schedule your showing today!
Property Details
- MLS ID2611966
- Property TypeResidential - Single Family
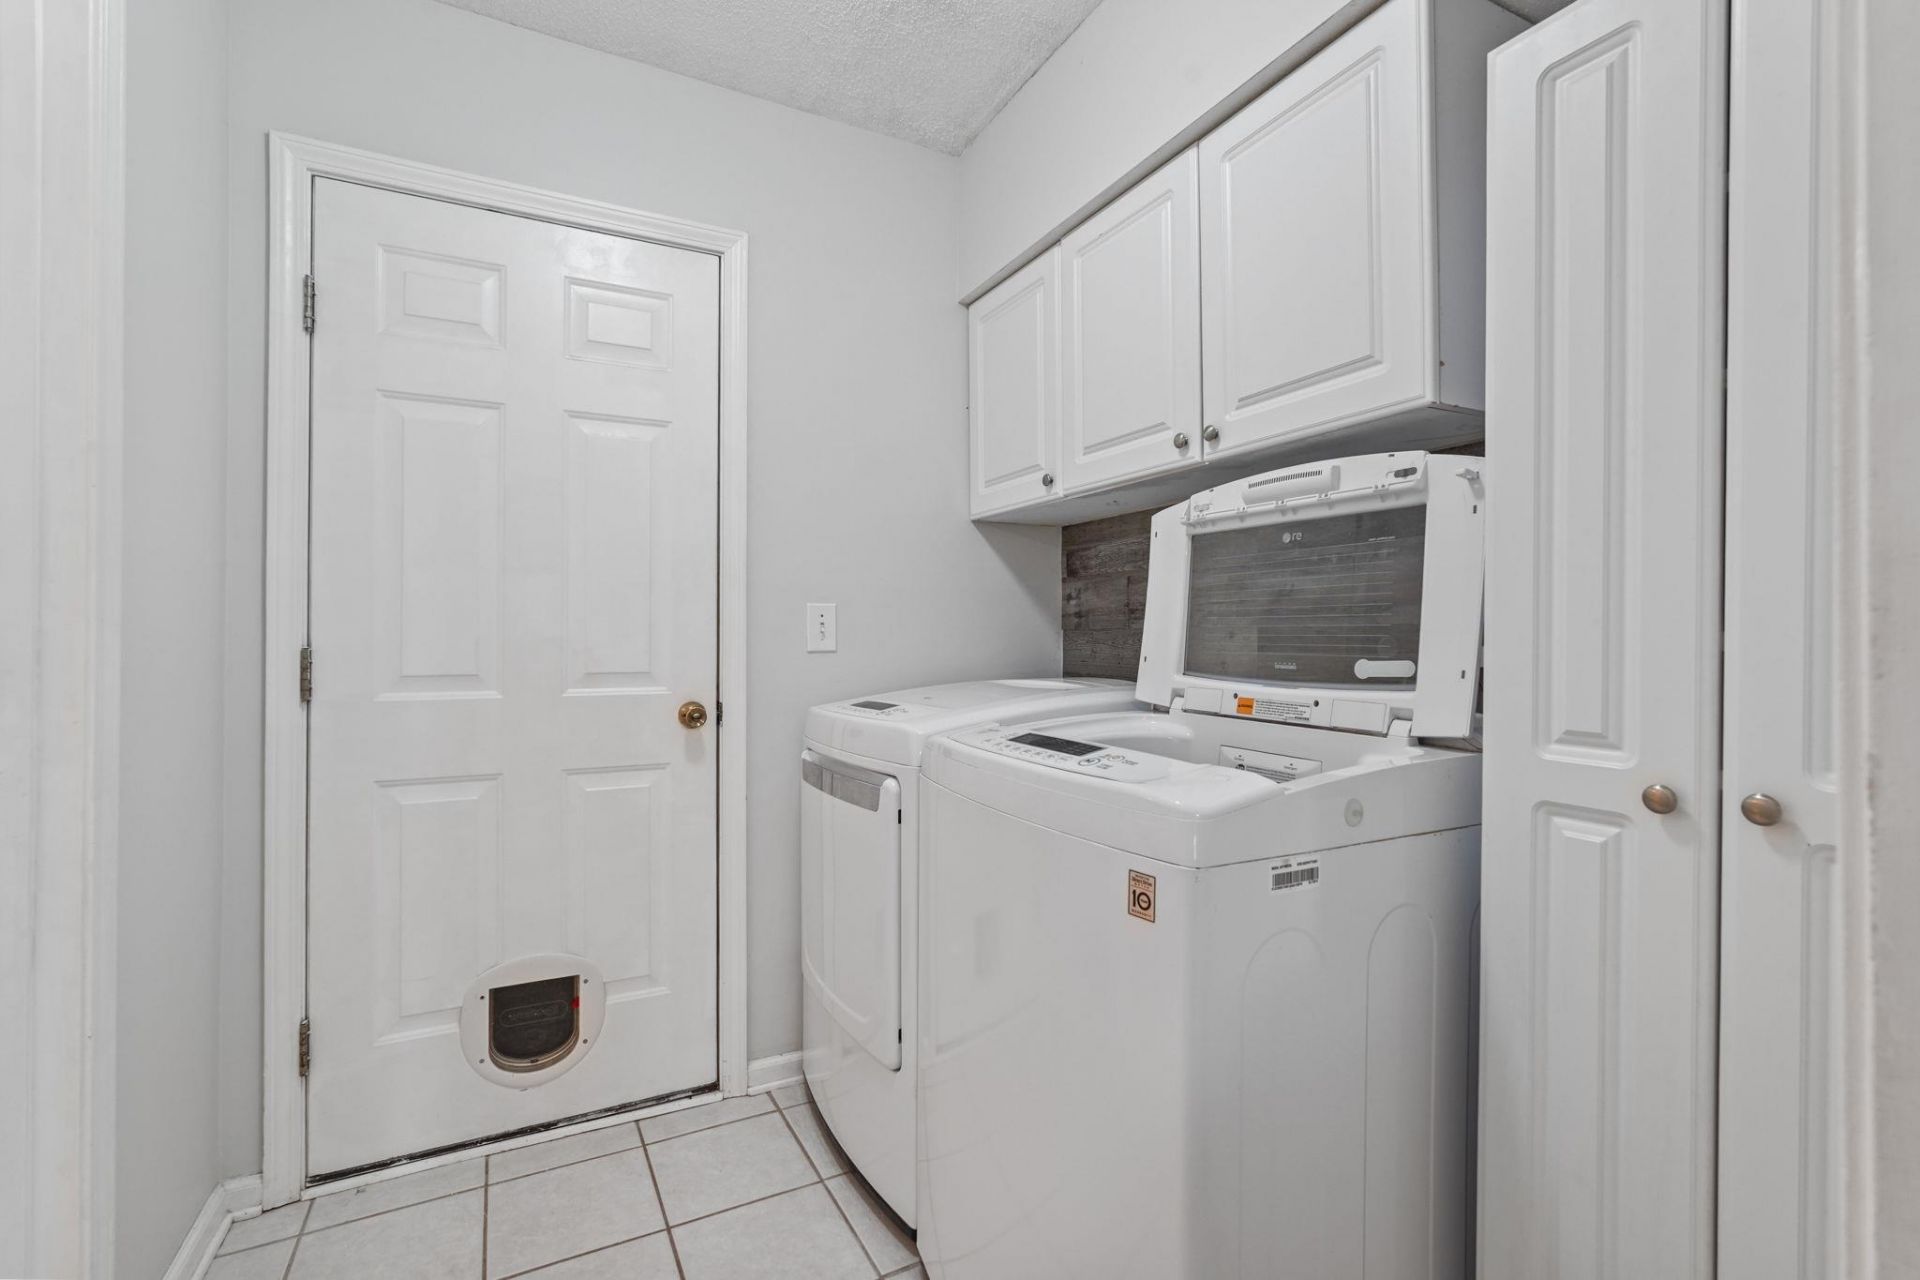
- AppliancesDishwasher, Disposal, Microwave, Range, Refrigerator, Dryer, Washer
- Association AmenitiesClubhouse, Owner Allowed Golf Cart, Owner Allowed Motorcycle, Pet Restrictions, Tenant Allowed Golf Cart, Tenant Allowed Motorcycle
- Community FeaturesClubhouse, Golf Carts OK, Recreation Area, Long Term Rental Allowed, Pool
- CoolingCentral Air
- Days on Site82
- Door FeaturesStorm Door(s)
- ExteriorVinyl Siding
- Exterior FeaturesFence, Patio, Storage
- FencedYes
- FlooringVinyl
- Garage1
- HeatingCentral
- HOAYes
- HOA Fee46/ Monthly
- Home StyleTraditional
- Interior FeaturesCeiling Fan(s), Tub Shower, Vaulted Ceiling(s), Walk-In Closet(s), Window Treatments, Breakfast Bar, Kitchen Island, Loft, Stainless Steel Appliances, Solid Surface Counters
- LaundryWasher Hookup
- Lot DescriptionCul-De-Sac, Irregular Lot, Outside City Limits
- Lot Size0.23 Acres
- Parcel#39816030060
- ParkingAttached, Garage, One Space
- Parking NotesAttached, Garage, One Space
- Patio/PorchFront Porch, Patio
- Pets AllowedOwner Only, Yes
- PoolCommunity, Outdoor Pool
- SecuritySmoke Detector(s)
- Stories2.0
- Swimming PoolYes
- UtilitiesCable Available, Electricity Available, Phone Available, Sewer Available, Water Available
- WaterPublic
- WindowWindow Treatments
- Year Built1999
- acres0.23
Amenities
- Ceiling Fan(s)
- Tub Shower
- Vaulted Ceiling(s)
- Walk-In Closet(s)
- Window Treatments
- Breakfast Bar
- Kitchen Island
- Loft
- Stainless Steel Appliances
- Solid Surface Counters
- Fence
- Patio
- Storage
Listed By / Shown By
Listed By
Agency Name: CENTURY 21 Broadhurst
Agency Phone: 843-448-7169
CCAR MLS
Shown By
Agency Title: Carolina One Real Estate
Agency Phone: (843) 203-5016
CCAR MLS

Web address QR Codes
4617 Hidden Creek Ln.
©OneHomeValue
Ask A Question 4617 Hidden Creek Ln., Myrtle Beach, SC 29579







Privacy Policy / DMCA Notice / ADA Accessibility


This site is hosted, designed and copyright
© 1994 - 2026 by
Delta Media Group, Inc. -- Patent Pending --