
466 Country Club Dr. | Pawleys Island | $585,000
SHOW DETAILS
466 Country Club Dr.
Pawleys Island, SC 29585
$585,000
3
BEDS
2.5
BATHS
2,182
SQ. FT.
466 Country Club Dr.Pawleys Island, SC 29585
For SALE
Single Family
ACTIVE
$585,000
EST. 1,472.58/MO CALCULATE
3
BEDS
2.5
BATHS
2,182
SQ. FT.
Property Description
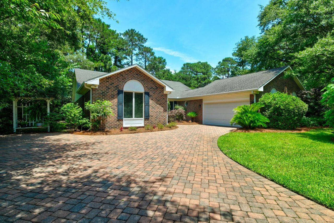
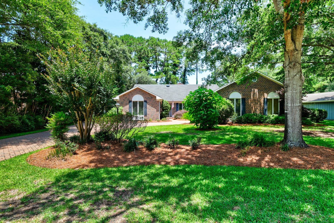
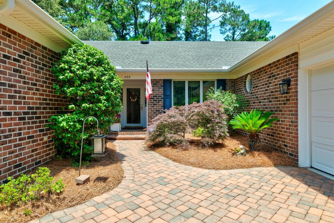
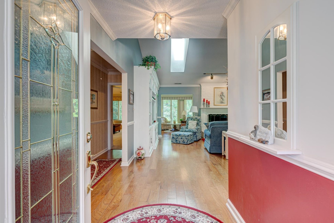
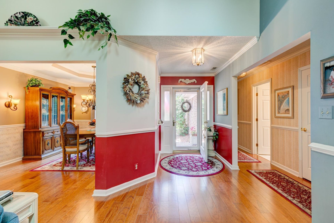
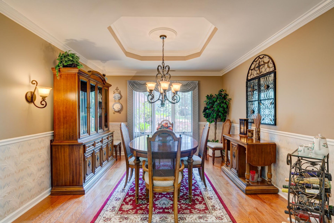
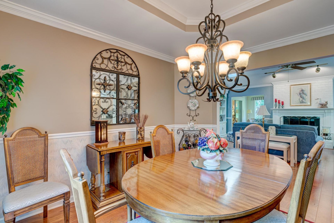
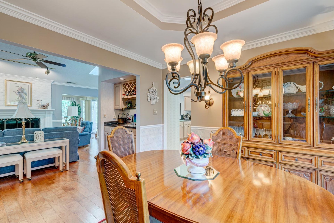
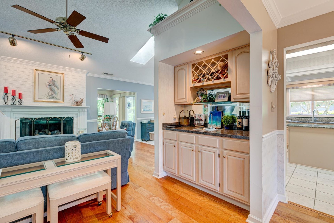
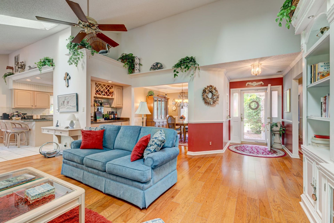
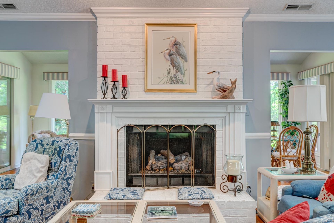
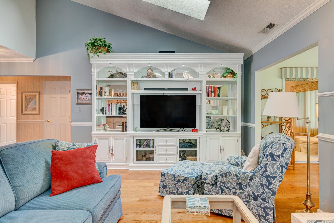
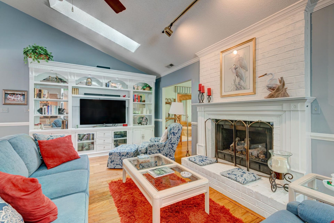
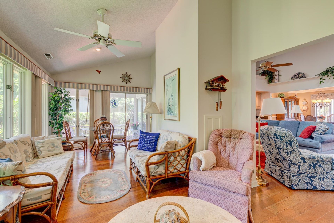
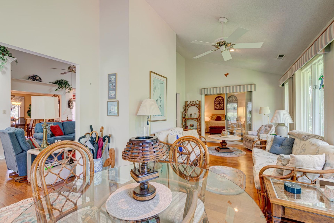
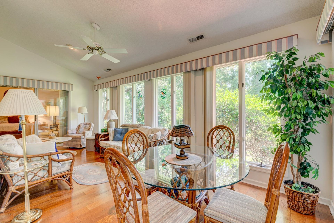
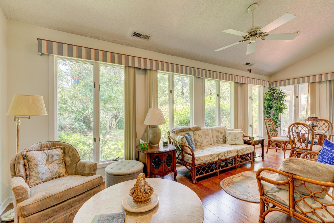
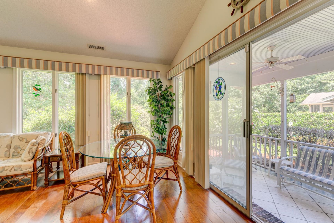
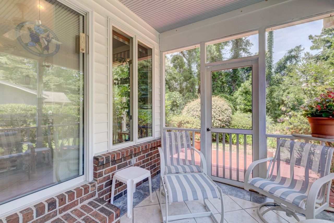
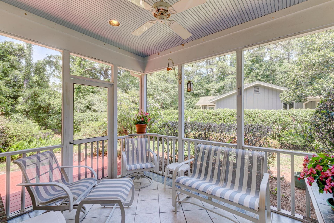
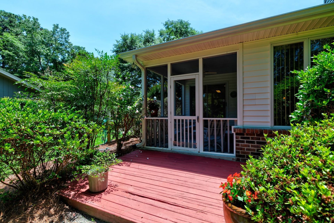
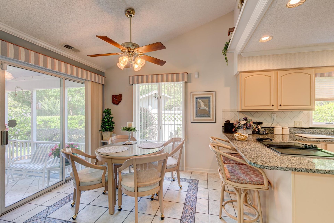
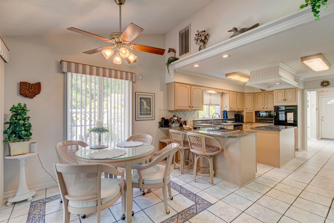
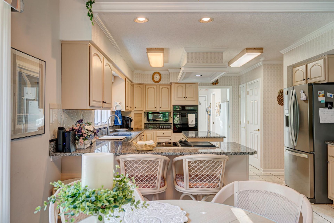
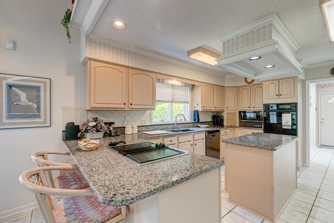
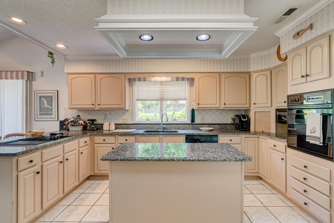
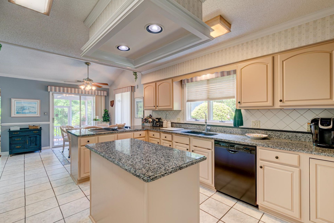
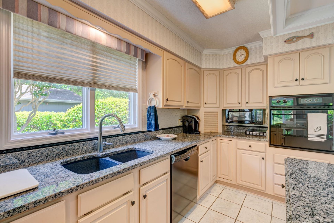
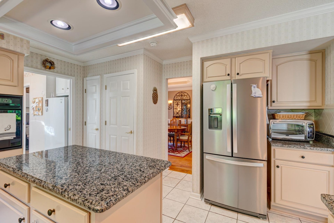
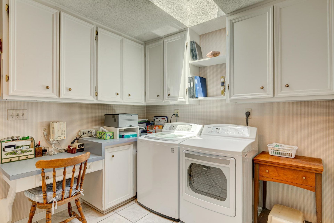
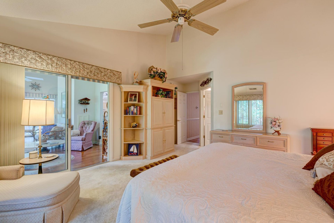
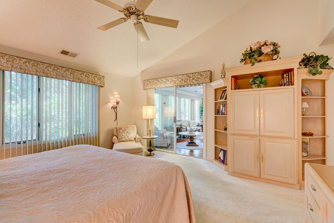
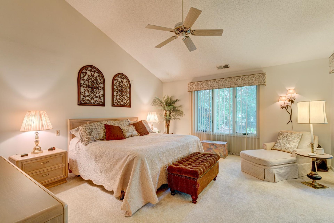
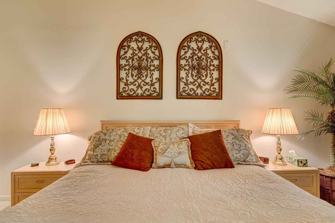
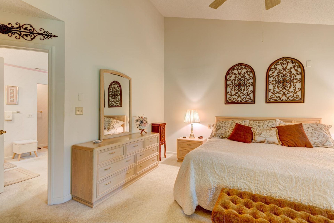
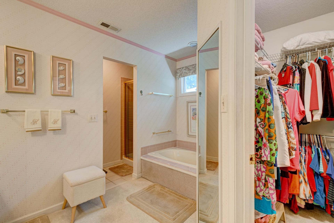
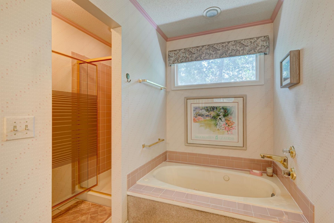
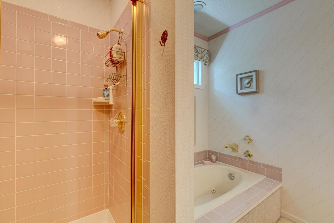
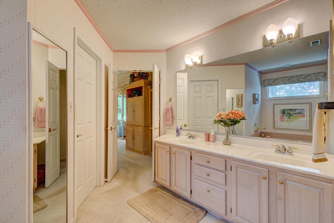
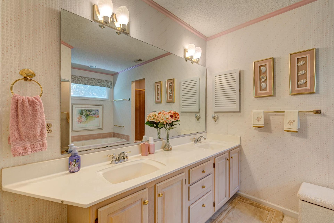
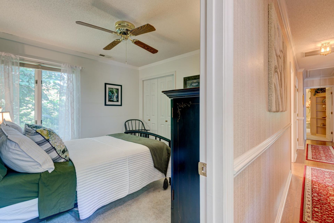
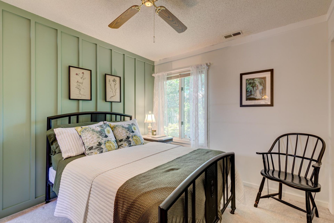
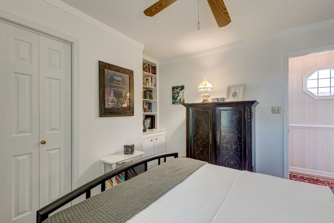
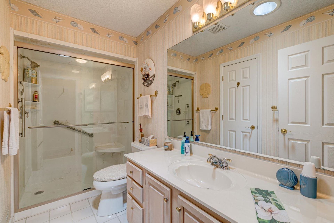
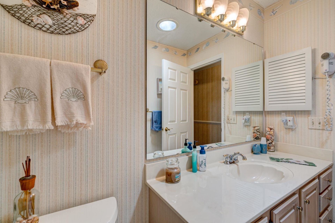
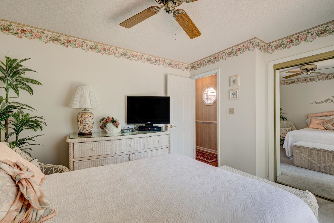
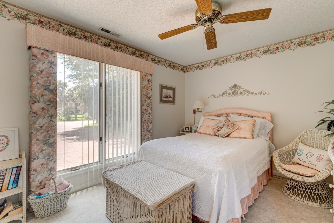
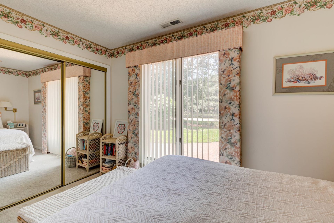
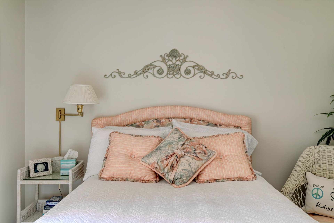
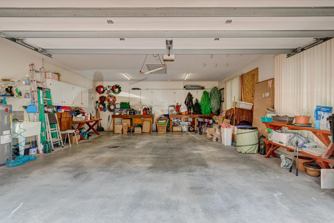
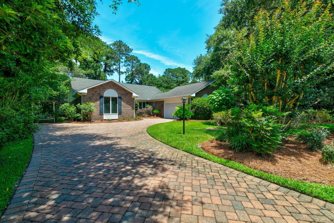
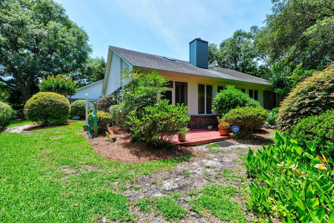
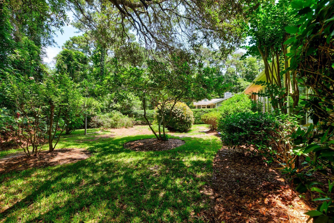
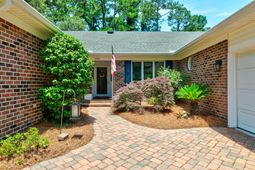
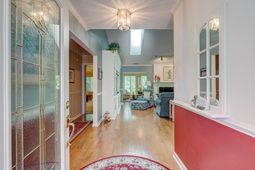
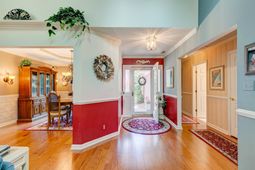
Experience coastal Lowcountry living in this beautifully maintained 3-bedroom, 2.5-bath home nestled in the sought-after golf course community of Litchfield Country Clubwith a voluntary POA. Situated on a spacious homesite backing to the golf course amenities, this home offers privacy, mature landscaping, and a peaceful setting just minutes from Pawleys Island beaches, dining, and shopping. Inside, youll find warm coastal finishes, hardwood floors, vaulted ceilings, custom built-ins, a stunning white brick propane fireplace, and an open floor plan designed for entertaining. The spacious kitchen features abundant cabinetry, a large center island, granite countertops, tiled backsplash, and flows into a sun-filled vaulted Carolina room with walls of windows overlooking the natural surroundings. The private owners suite offers direct access to the sunroom and a spa-inspired ensuite with a soaking tub and walk-in shower. Additional highlights include a screened porch, oversized laundry room, abundant storage, oversized two-car garage, and exceptional quality throughout. Whether youre searching for a primary residence, or a coastal retreat, this move-in-ready home delivers timeless style, golf course living, and the relaxed Pawleys Island lifestyle youve been dreaming of.
Property Details
- MLS ID2618414
- Property TypeResidential - Single Family
- AppliancesCooktop, Dishwasher, Disposal, Microwave, Refrigerator, Dryer, Washer
- Community FeaturesGolf
- CoolingCentral Air
- Days on Site4
- Door FeaturesInsulated Doors
- ExteriorBrick
- Exterior FeaturesPorch
- FlooringCarpet, Tile, Wood
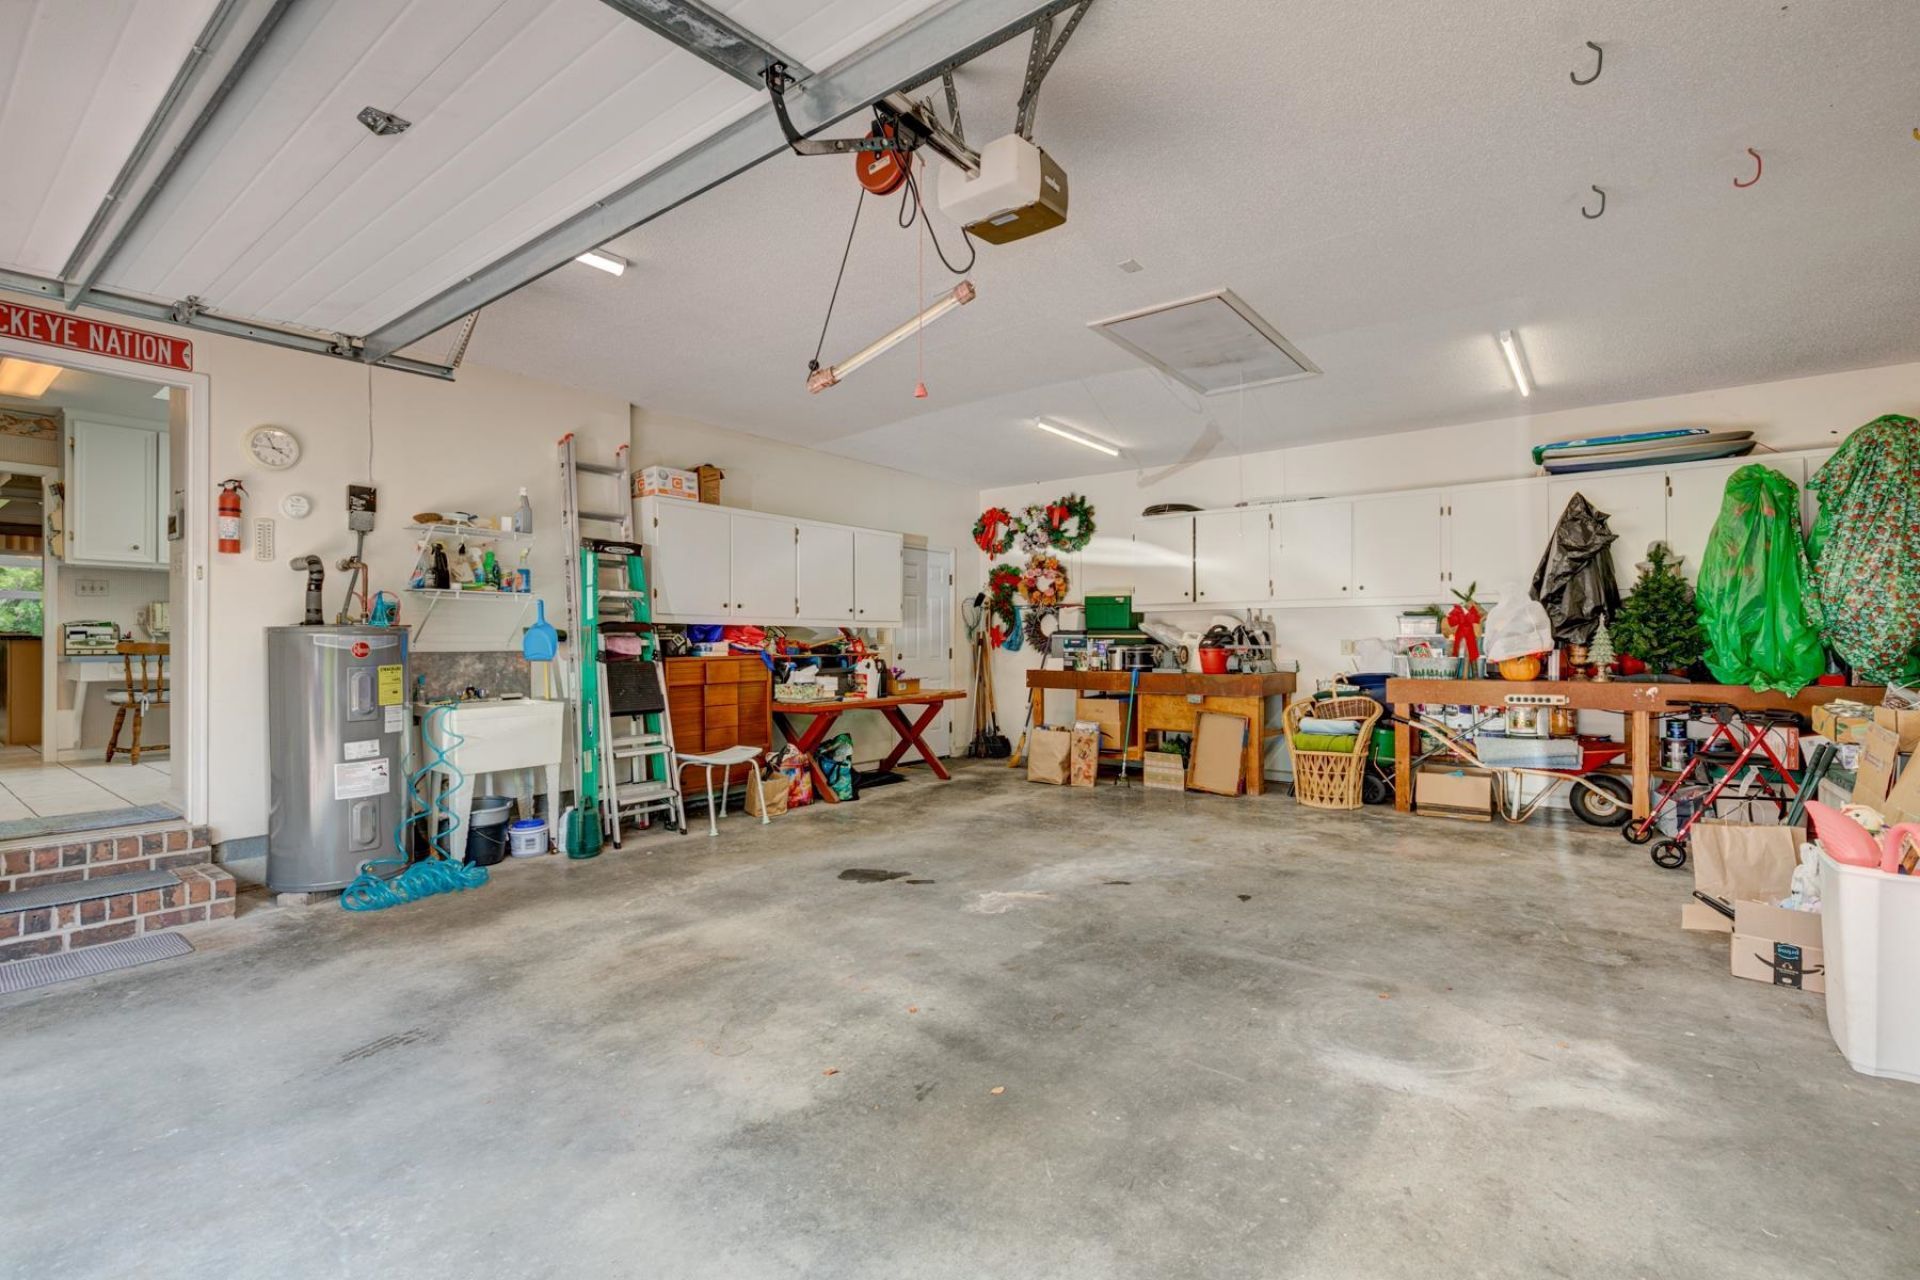
- Garage2 car attached
- HeatingCentral, Electric
- HOA Fee0/ Monthly
- Home StyleRanch
- Interior FeaturesAttic, Ceiling Fan(s), Dual Sinks, Fireplace, Garden Tub/Roman Tub, Linen Closet, Main Level Primary, Pull Down Attic Stairs, Permanent Attic Stairs, Sitting Area in Primary, Skylights, Separate Shower, Vanity, Vaulted Ceiling(s), Walk-In Closet(s), Window Treatments, Breakfast Bar, Bedroom on Main Level, Breakfast Area, Entrance Foyer, Kitchen Island
- LaundryWasher Hookup
- Lot DescriptionNear Golf Course, On Golf Course, Rectangular, Rectangular Lot
- Lot Dimensions110'x150'x69'x151'
- Lot Size0.31 Acres
- Parcel#04-0186-002-00-00
- ParkingAttached, Two Car Garage, Garage, Garage Door Opener
- Parking NotesAttached, Two Car Garage, Garage, Garage Door Opener
- Patio/PorchRear Porch, Front Porch, Porch, Screened
- SecuritySmoke Detector(s)
- SewerSeptic Tank
- Stories1.0
- UtilitiesCable Available, Electricity Available, Phone Available, Septic Available
- WaterPrivate, Well
- WindowSkylight(s), Window Treatments
- Year Built1992
- acres0.31
Amenities
- Attic
- Ceiling Fan(s)
- Dual Sinks
- Fireplace
- Garden Tub/Roman Tub
- Linen Closet
- Main Level Primary
- Pull Down Attic Stairs
- Permanent Attic Stairs
- Sitting Area in Primary
- Skylights
- Separate Shower
- Vanity
- Vaulted Ceiling(s)
- Walk-In Closet(s)
- Window Treatments
- Breakfast Bar
- Bedroom on Main Level
- Breakfast Area
- Entrance Foyer
- Kitchen Island
- Porch
Room Sizes
- Kitchen - 13'6x14'
- Great Room - 20'3x16'
- Dining Room - 11'3x15'
- Bedroom 2 - 10'x11'
- Primary Bedroom - 15'x16' Level - First
- Bedroom 1 - 10'x11' Level - First
Listed By / Shown By
Listed By
Agency Name: ERA Wilder Realty Inc PI
Agency Contact: lynn.magnan@gmail.com
CCAR MLS
Shown By
Agency Title: Carolina One Real Estate
Agency Phone: (843) 203-5016
CCAR MLS

Web address QR Codes
466 Country Club Dr.
©OneHomeValue
Ask A Question 466 Country Club Dr., Pawleys Island, SC 29585







Privacy Policy / DMCA Notice / ADA Accessibility


This site is hosted, designed and copyright
© 1994 - 2026 by
Delta Media Group, Inc. -- Patent Pending --