
47 Japonica Pl. | Pawleys Island | $599,000
SHOW DETAILS
47 Japonica Pl.
Pawleys Island, SC 29585
$599,000
4
BEDS
3.5
BATHS
2,709
SQ. FT.
47 Japonica Pl.Pawleys Island, SC 29585
For SALE
Single Family
ACTIVE
$599,000
EST. 1,507.82/MO CALCULATE
4
BEDS
3.5
BATHS
2,709
SQ. FT.
Property Description
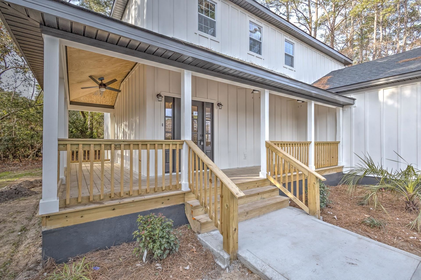
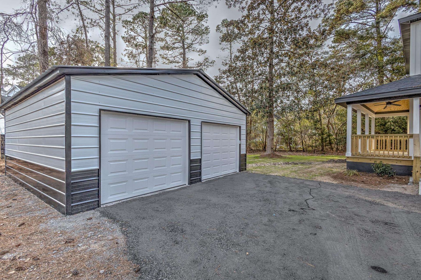
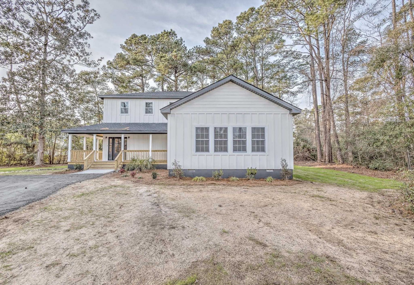
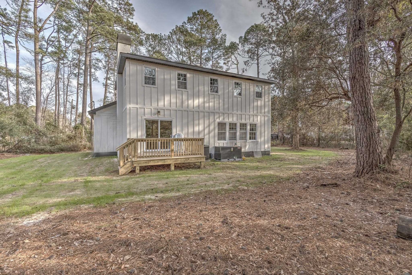
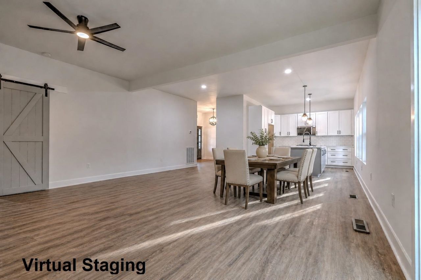
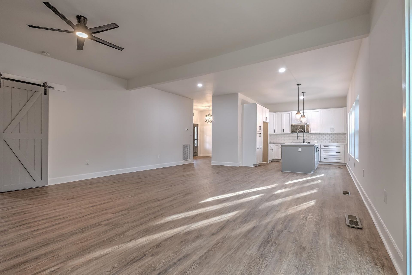
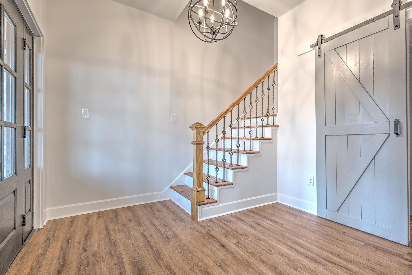
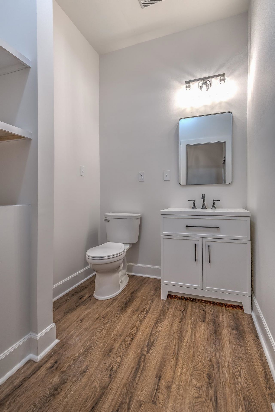
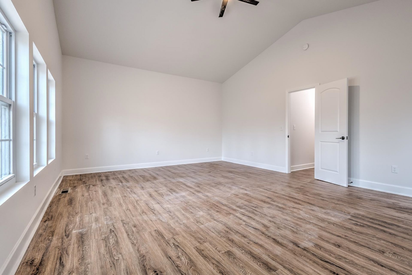
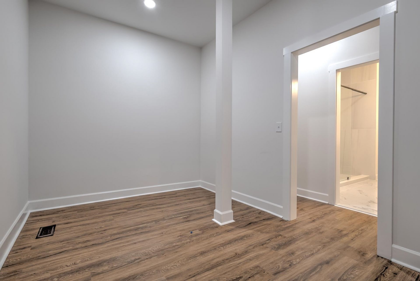
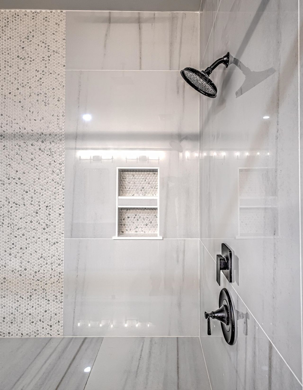
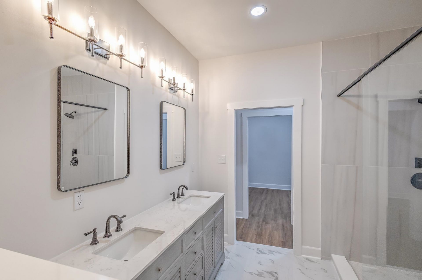
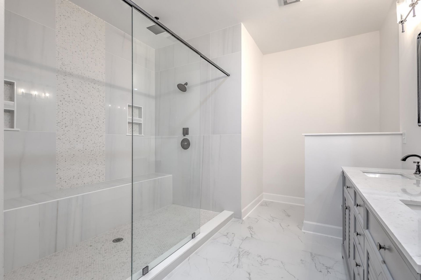
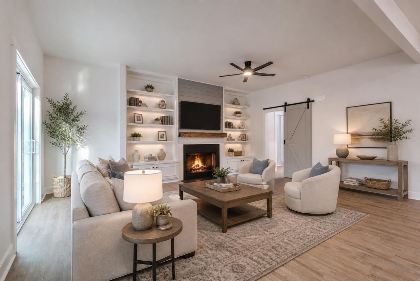
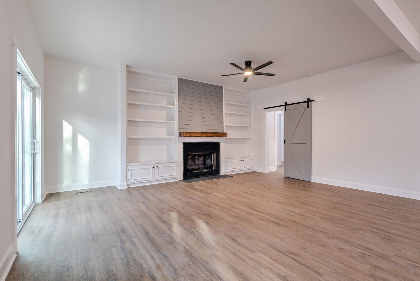
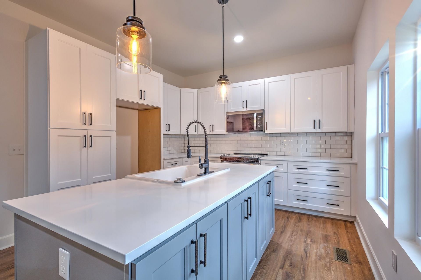
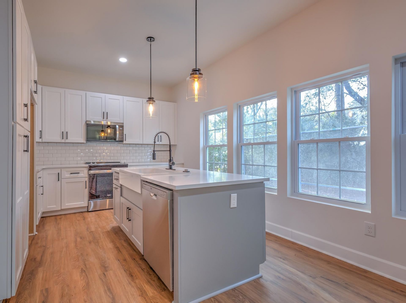
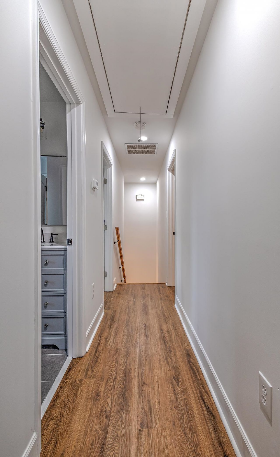
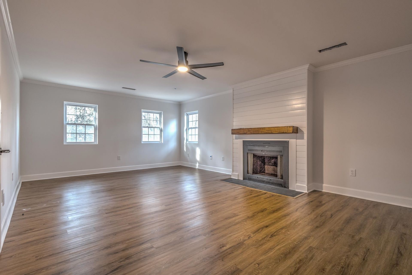
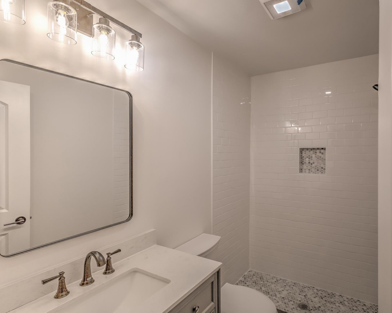
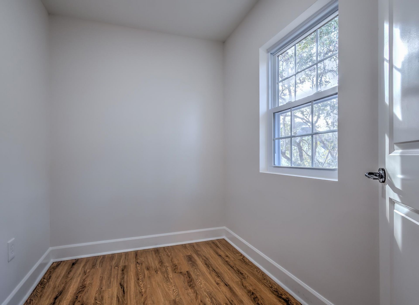
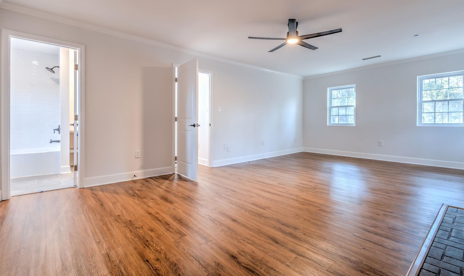
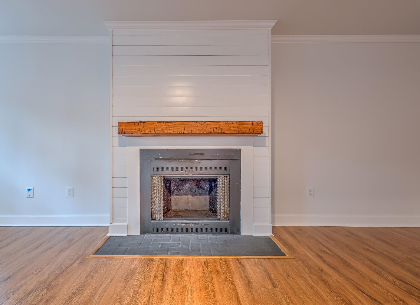
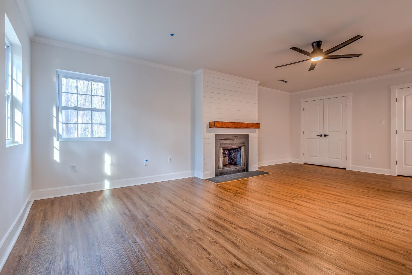
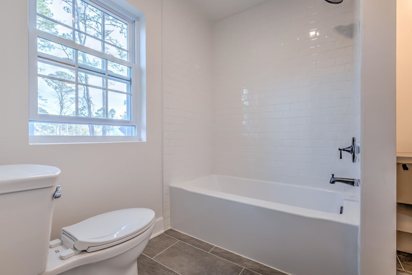
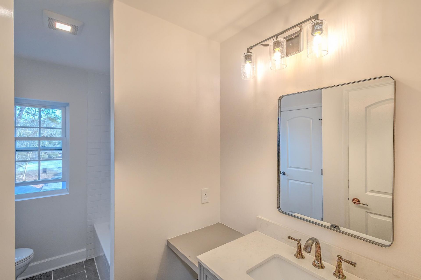
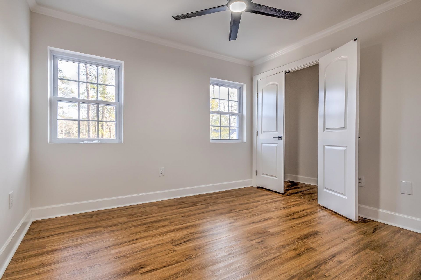
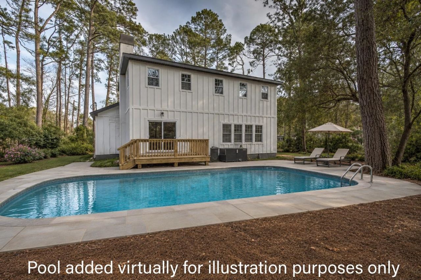
Welcome to your fully reimagined coastal retreat in the heart of Pawleys Island. Set on an expansive 0.69-acre lot in the highly desirable Litchfield Country Club community, this beautifully renovated 4-bedroom, 3.5-bath home blends modern luxury with relaxed Lowcountry livingwithout the restrictions of an HOA. Every detail has been thoughtfully updated, offering true peace of mind: a new roof, windows, siding, insulation, and completely redesigned interiors. Step inside to discover a bright, open-concept layout featuring wide-plank flooring, designer lighting, and a stunning chefs kitchen with stainless steel appliances, custom cabinetry, and elegant finishes. The flexible floor plan includes two spacious primary suitesideal for hosting guests, multigenerational living, or creating a private retreat. Multiple living areas and fireplaces add warmth and versatility, perfect for both everyday living and entertaining. Outside, the oversized lot offers endless possibilitiesroom for a pool, outdoor kitchen, boat storage, or simply enjoying the privacy and space that is increasingly rare this close to the coast. There is also an oversized detached garage building with two 9x7 garage doors that can be used as a workshop , garage space, or a combination of both Located just minutes from pristine beaches, golf courses, dining, and shopping, this move-in-ready home delivers the perfect combination of style, space, and location. This is more than a renovationits a lifestyle upgrade. Added Opportunity Seller is open to discussing custom modifications or upgrades with an acceptable offer (A rare opportunity to tailor the home to your exact needs)
Property Details
- MLS ID2602923
- Property TypeResidential - Single Family
- AppliancesDishwasher, Disposal, Microwave, Range
- Association AmenitiesOwner Allowed Golf Cart, Owner Allowed Motorcycle, Pet Restrictions, Tenant Allowed Golf Cart, Tenant Allowed Motorcycle
- BasementCrawl Space
- Community FeaturesGolf Carts OK, Golf, Long Term Rental Allowed, Short Term Rental Allowed
- CoolingCentral Air
- Days on Site114
- Door FeaturesInsulated Doors
- ExteriorVinyl Siding
- FireplacePrimary Bedroom
- FlooringLuxury Vinyl, Luxury VinylPlank, Tile
- Garage2
- HeatingCentral, Electric, Forced Air
- HOA Fee0/ Monthly
- Home StyleTraditional
- Interior FeaturesCeiling Fan(s), Dual Sinks, Fireplace, Main Level Primary, Separate Shower, Vanity, Vaulted Ceiling(s), Walk-In Closet(s), Bedroom on Main Level, Kitchen Island, Stainless Steel Appliances, Solid Surface Counters
- LaundryWasher Hookup
- Lot DescriptionCul-De-Sac, Near Golf Course
- Lot Size0.69 Acres
- Parcel#04-0181-024-00-00
- ParkingDetached, Garage, Two Car Garage, Boat, RV Access/Parking
- Parking NotesDetached, Garage, Two Car Garage, Boat, RV Access/Park
- Patio/PorchFront Porch
- Pets AllowedOwner Only, Yes
- SewerSeptic Tank
- Stories2.0
- UtilitiesCable Available, Electricity Available, Septic Available, Underground Utilities, Water Available
- WaterPublic
- Year Built1979
- acres0.69
Amenities
- Ceiling Fan(s)
- Dual Sinks
- Fireplace
- Main Level Primary
- Separate Shower
- Vanity
- Vaulted Ceiling(s)
- Walk-In Closet(s)
- Bedroom on Main Level
- Kitchen Island
- Stainless Steel Appliances
- Solid Surface Counters
Listed By / Shown By
Listed By
Agency Name: Keller Williams Innovate South
Agency Phone: 843-443-9400
CCAR MLS
Shown By
Agency Title: Carolina One Real Estate
Agency Phone: (843) 203-5016
CCAR MLS

Web address QR Codes
47 Japonica Pl.
©OneHomeValue
Ask A Question 47 Japonica Pl., Pawleys Island, SC 29585







Privacy Policy / DMCA Notice / ADA Accessibility


This site is hosted, designed and copyright
© 1994 - 2026 by
Delta Media Group, Inc. -- Patent Pending --