
4750 Huckleberry Ln. | Conway | $524,900

SHOW DETAILS
4750 Huckleberry Ln.
Conway, SC 29526
$524,900
3
BEDS
2
BATHS
1,629
SQ. FT.
4750 Huckleberry Ln.Conway, SC 29526
For SALE
Single Family
ACTIVE
$524,900
EST. 1,321.30/MO CALCULATE
3
BEDS
2
BATHS
1,629
SQ. FT.
Property Description
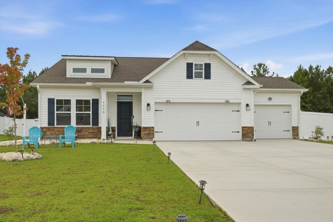
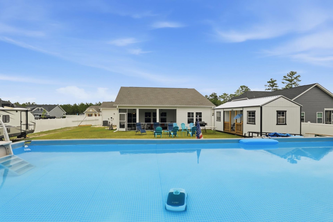
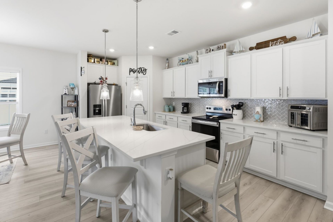
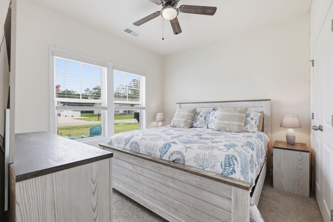
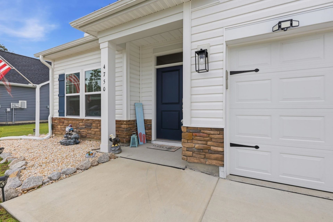
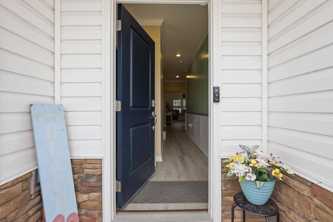
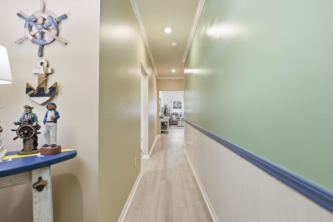
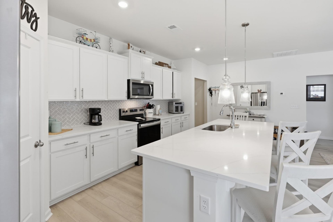
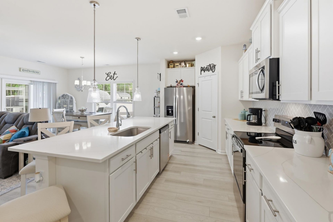
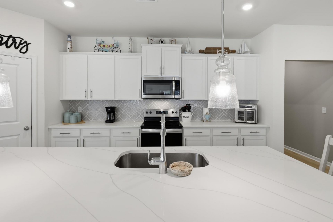
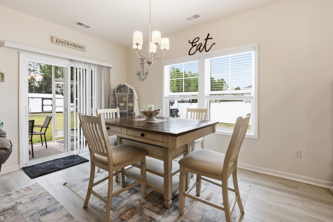
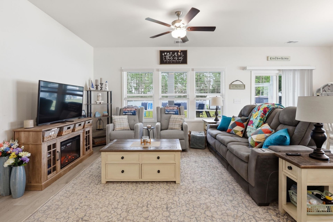
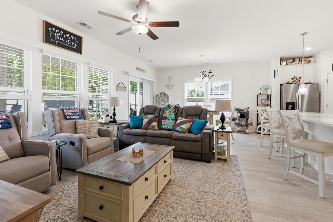
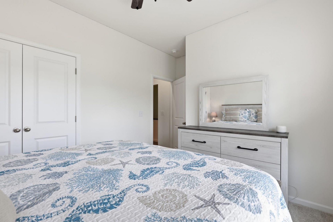
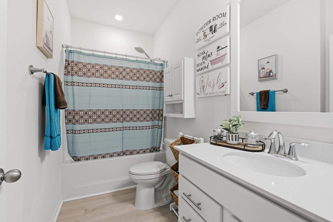
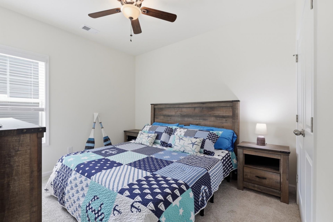
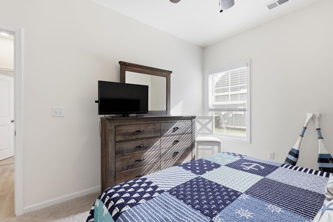
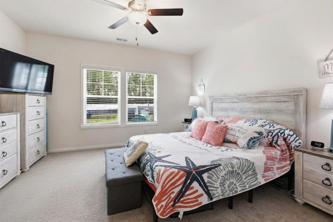
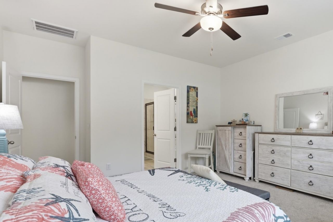
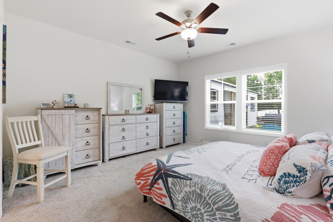
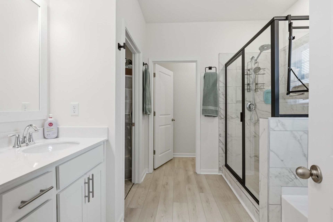
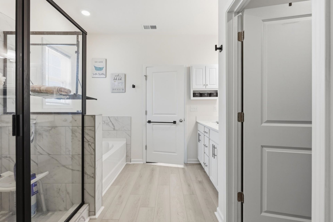
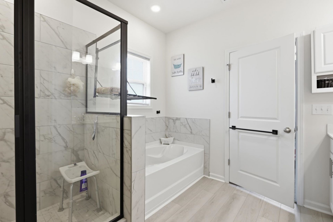
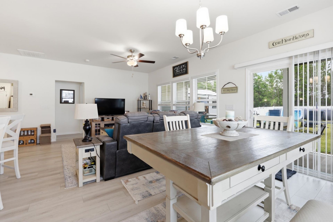
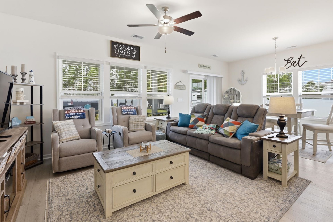
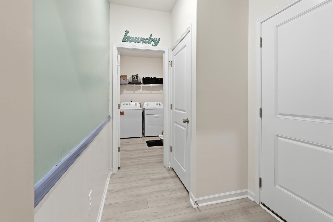
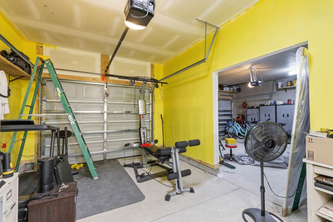
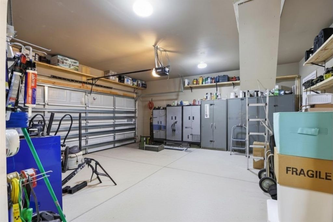
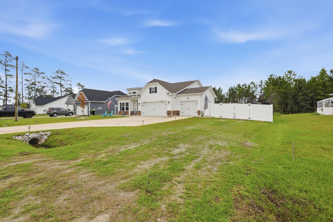
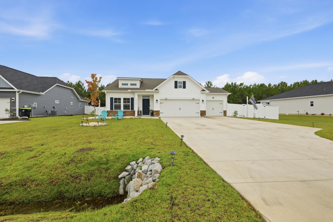
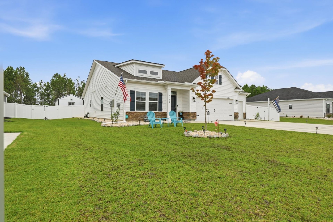
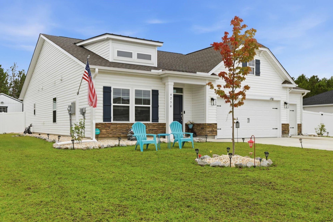
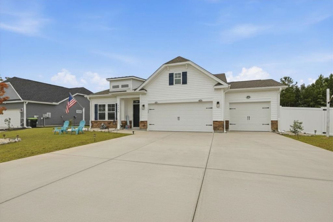
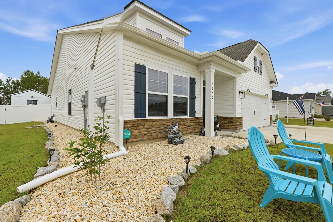
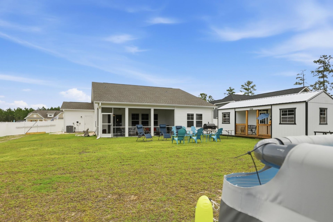
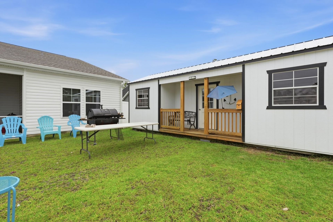
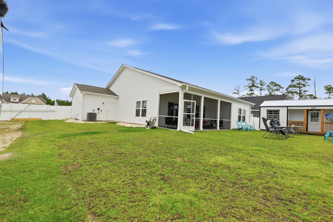
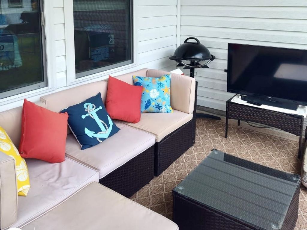
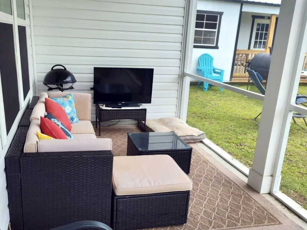
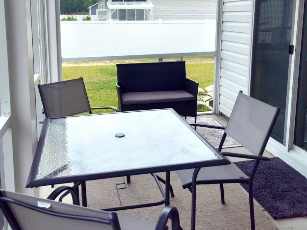
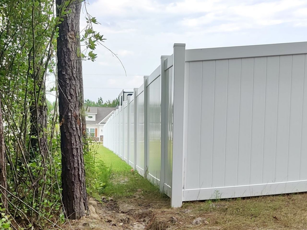
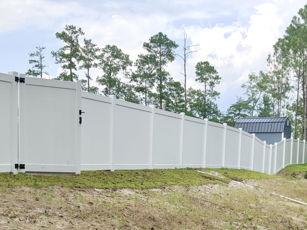
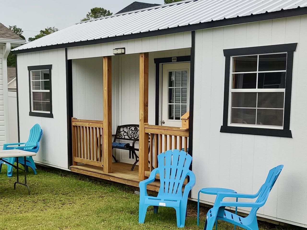
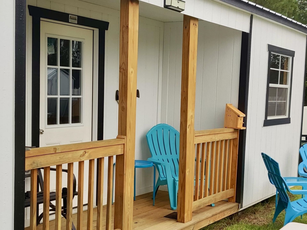
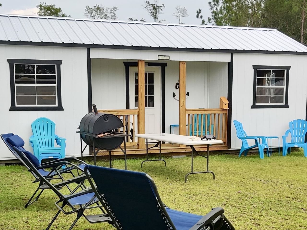
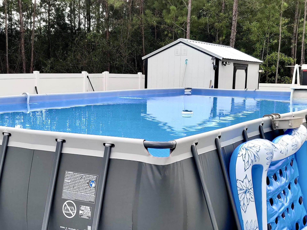
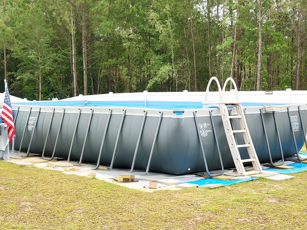
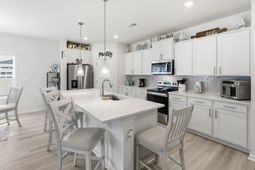
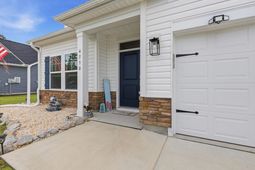
There is something special about coming home to a place where life simply feels easier. Tucked away in the peaceful countryside of Huckleberry Estates, in Conway, this beautifully appointed home offers the perfect balance of privacy, modern comfort, and everyday convenience. Set on over one half acre with no HOA, it is the kind of property that gives you the freedom to enjoy your home your way while remaining just a short drive from shopping, dining, golf, area beaches, and all the attractions of Coastal Carolina. Built in 2024 by Great Southern Homes, this thoughtfully designed Bernard floor plan offers effortless single-level living with an open concept layout that naturally brings family and friends together. Sunlight fills the spacious living areas, while the kitchen serves as the heart of the home with granite countertops, stainless steel appliances, abundant cabinetry, and a seamless flow into the dining and living spaces. Whether you are hosting holiday gatherings, enjoying quiet mornings with coffee, or winding down after a day in the water, every space feels warm, inviting, and functional. The split bedroom design creates a private owners retreat complete with a walk in closet, double vanity, relaxing garden tub, and separate shower. Throughout the home you will find luxury vinyl plank flooring in the main living areas, ceiling fans in every room, upgraded finishes, and thoughtful details that make everyday living comfortable. Step outside and discover where this property truly shines. The screened porch overlooks a spacious backyard designed for making memories. Cool off in the 16 x 32 above ground swimming pool, gather with friends under the stars, or simply enjoy the peace and quiet that comes with having room to breathe. The beautifully landscaped yard features irrigation, decorative rock beds, privacy fencing with lighting, and wide access gates that make storing an RV, boat, camper, trailers, or recreational vehicles remarkably easy. The detached buildings add flexibility rarely found in newer homes. A workshop complete with water and electricity is ready for hobbies, projects, or a home business, while the matching storage building with covered porch offers exciting possibilities as a future pool house, entertainment space, or additional storage. Perhaps the greatest luxury of all is how truly move in ready this property is. The home is being offered fully furnished, including nearly all furniture, kitchen appliances, washer and dryer, gym equipment, workshop tools, and even a riding lawn mower that remains under warranty. Many furnishings are only about one year old, allowing you to settle in immediately and begin enjoying your new lifestyle from day one. A remaining builder warranty offers additional peace of mind. If you have been searching for a newer home with land, a three car garage, no HOA, room for all your outdoor toys, and countless upgrades already completed, this exceptional Conway property is a rare opportu
Property Details
- MLS ID2617849
- Property TypeResidential - Single Family
- AppliancesDishwasher, Disposal, Microwave, Range, Refrigerator, Dryer, Washer
- Association AmenitiesOwner Allowed Golf Cart, Owner Allowed Motorcycle, Pet Restrictions
- Community FeaturesGolf Carts OK, Long Term Rental Allowed
- CoolingCentral Air
- Days on Site11
- Door FeaturesInsulated Doors
- ExteriorMasonry, Vinyl Siding, Wood Frame
- Exterior FeaturesFence, Pool, Porch, Storage
- FencedYes
- FlooringCarpet, Luxury Vinyl, Luxury VinylPlank
- FurnishedYes
- Garage3 car attached
- HeatingCentral, Electric
- HOA Fee0/ Monthly
- Home StyleRanch
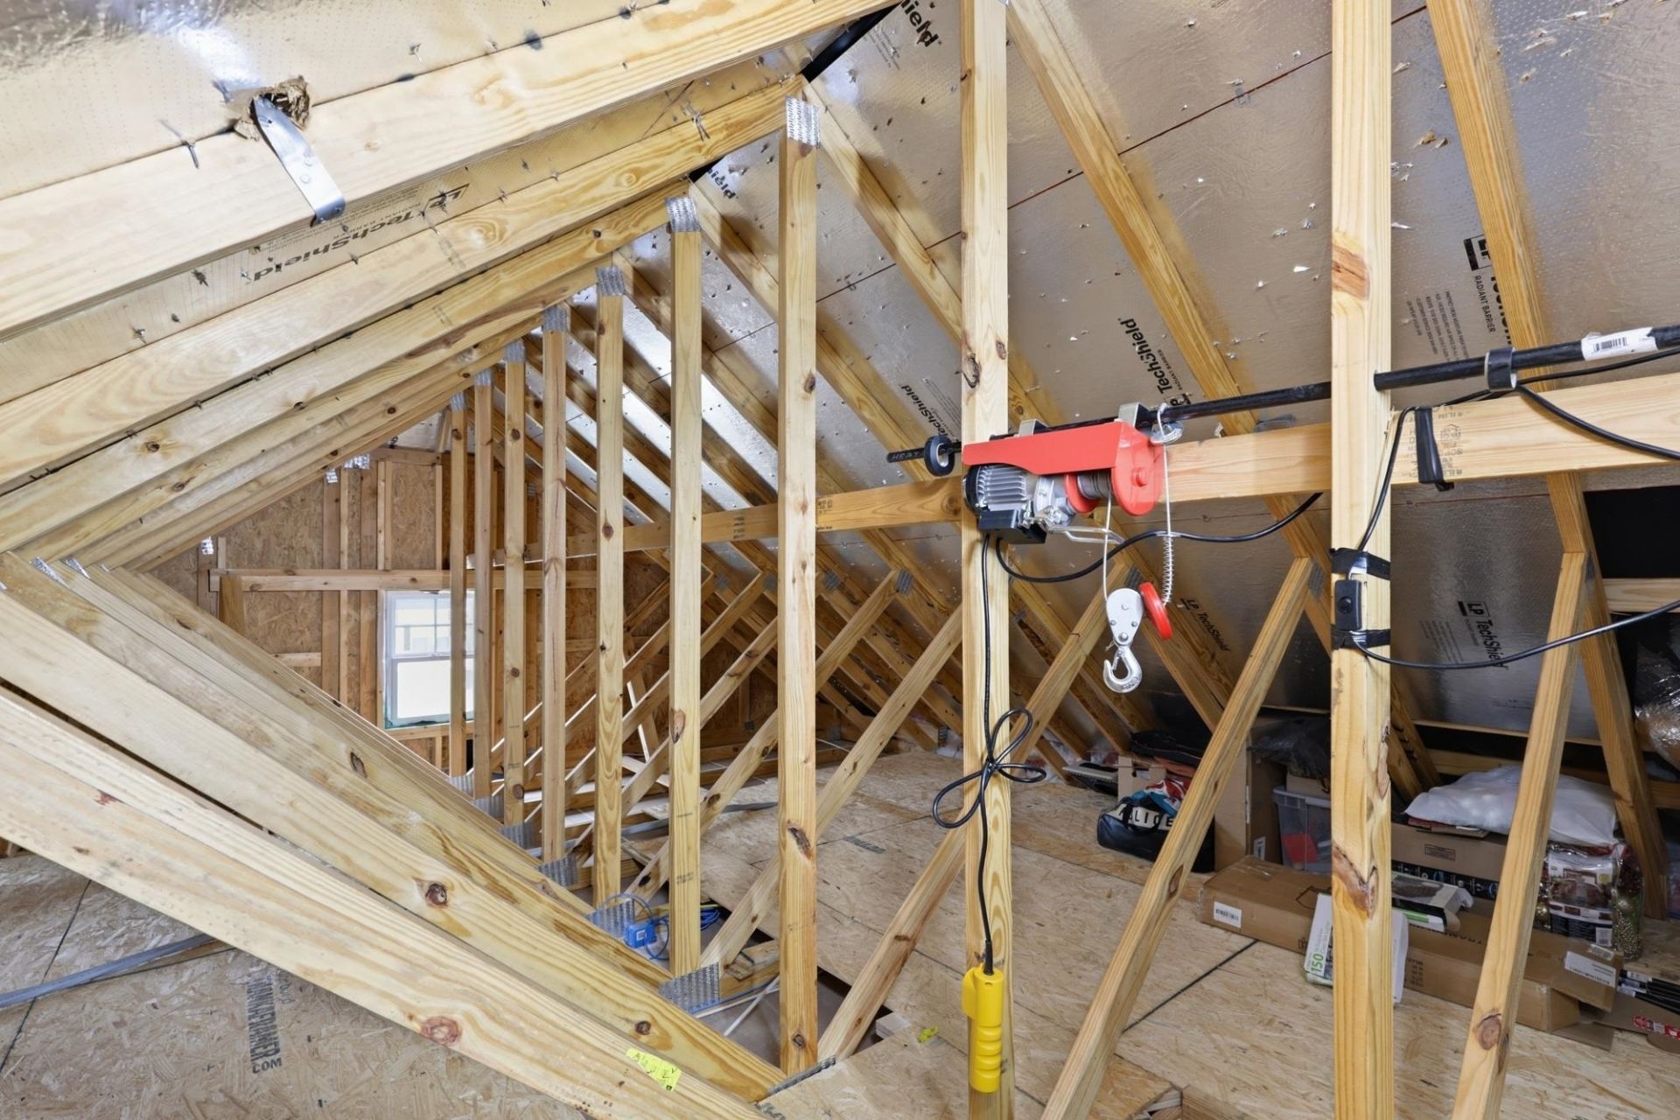
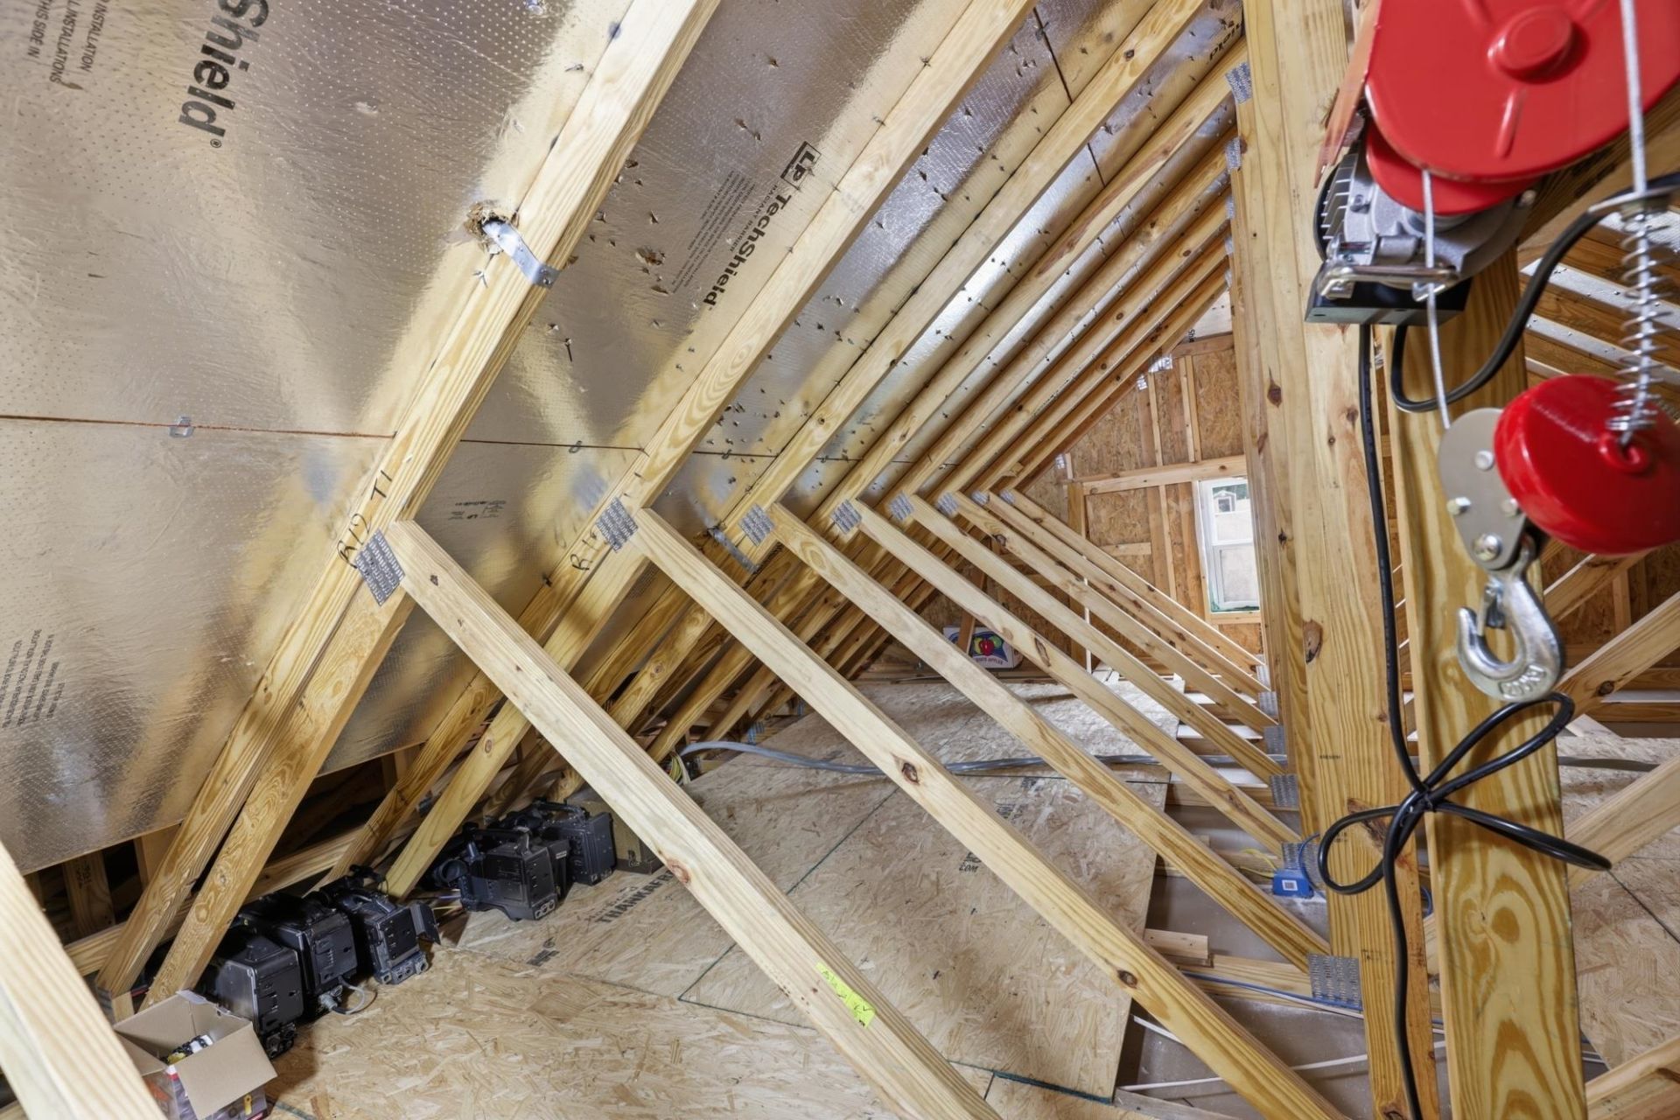
- Interior FeaturesAttic, Ceiling Fan(s), Dual Sinks, Furnished, Garden Tub/Roman Tub, Main Level Primary, Pull Down Attic Stairs, Permanent Attic Stairs, Split Bedrooms, Separate Shower, Walk-In Closet(s), Window Treatments, Breakfast Bar, Bedroom on Main Level, Entrance Foyer, Kitchen Island, Stainless Steel Appliances, Solid Surface Counters, Workshop
- LaundryWasher Hookup
- Lot DescriptionOutside City Limits, Rectangular, Rectangular Lot
- Lot Dimensions90x245x90x247
- Lot Size0.51 Acres
- Parcel#27409020004
- ParkingAttached, Garage, Three Car Garage, Boat, Garage Door Opener, RV Access/Parking
- Parking NotesAttached, Garage, Three Car Garage, Boat, Garage Door
- Patio/PorchRear Porch, Porch, Screened
- Pets AllowedOwner Only, Yes
- PoolAbove Ground, Outdoor Pool, Private
- SecuritySmoke Detector(s)
- SewerSeptic Tank
- Stories1.0
- Swimming PoolYes
- UtilitiesCable Available, Electricity Available, Phone Available, Septic Available, Water Available
- WaterPublic
- WindowWindow Treatments
- Year Built2024
- acres0.51
Amenities
- Attic
- Ceiling Fan(s)
- Dual Sinks
- Furnished
- Garden Tub/Roman Tub
- Main Level Primary
- Pull Down Attic Stairs
- Permanent Attic Stairs
- Split Bedrooms
- Separate Shower
- Walk-In Closet(s)
- Window Treatments
- Breakfast Bar
- Bedroom on Main Level
- Entrance Foyer
- Kitchen Island
- Stainless Steel Appliances
- Solid Surface Counters
- Workshop
- Fence
- Pool
- Porch
- Storage
Listed By / Shown By
Listed By
Agency Name: BHHS Myrtle Beach Real Estate
Agency Contact: Cell: 910-733-0426
CCAR MLS
Shown By
Agency Title: Carolina One Real Estate
Agency Phone: (843) 203-5016
CCAR MLS

Web address QR Codes
4750 Huckleberry Ln.
©OneHomeValue
Ask A Question 4750 Huckleberry Ln., Conway, SC 29526







Privacy Policy / DMCA Notice / ADA Accessibility


This site is hosted, designed and copyright
© 1994 - 2026 by
Delta Media Group, Inc. -- Patent Pending --