
476 Warren Springs Dr. | Conway | $269,999
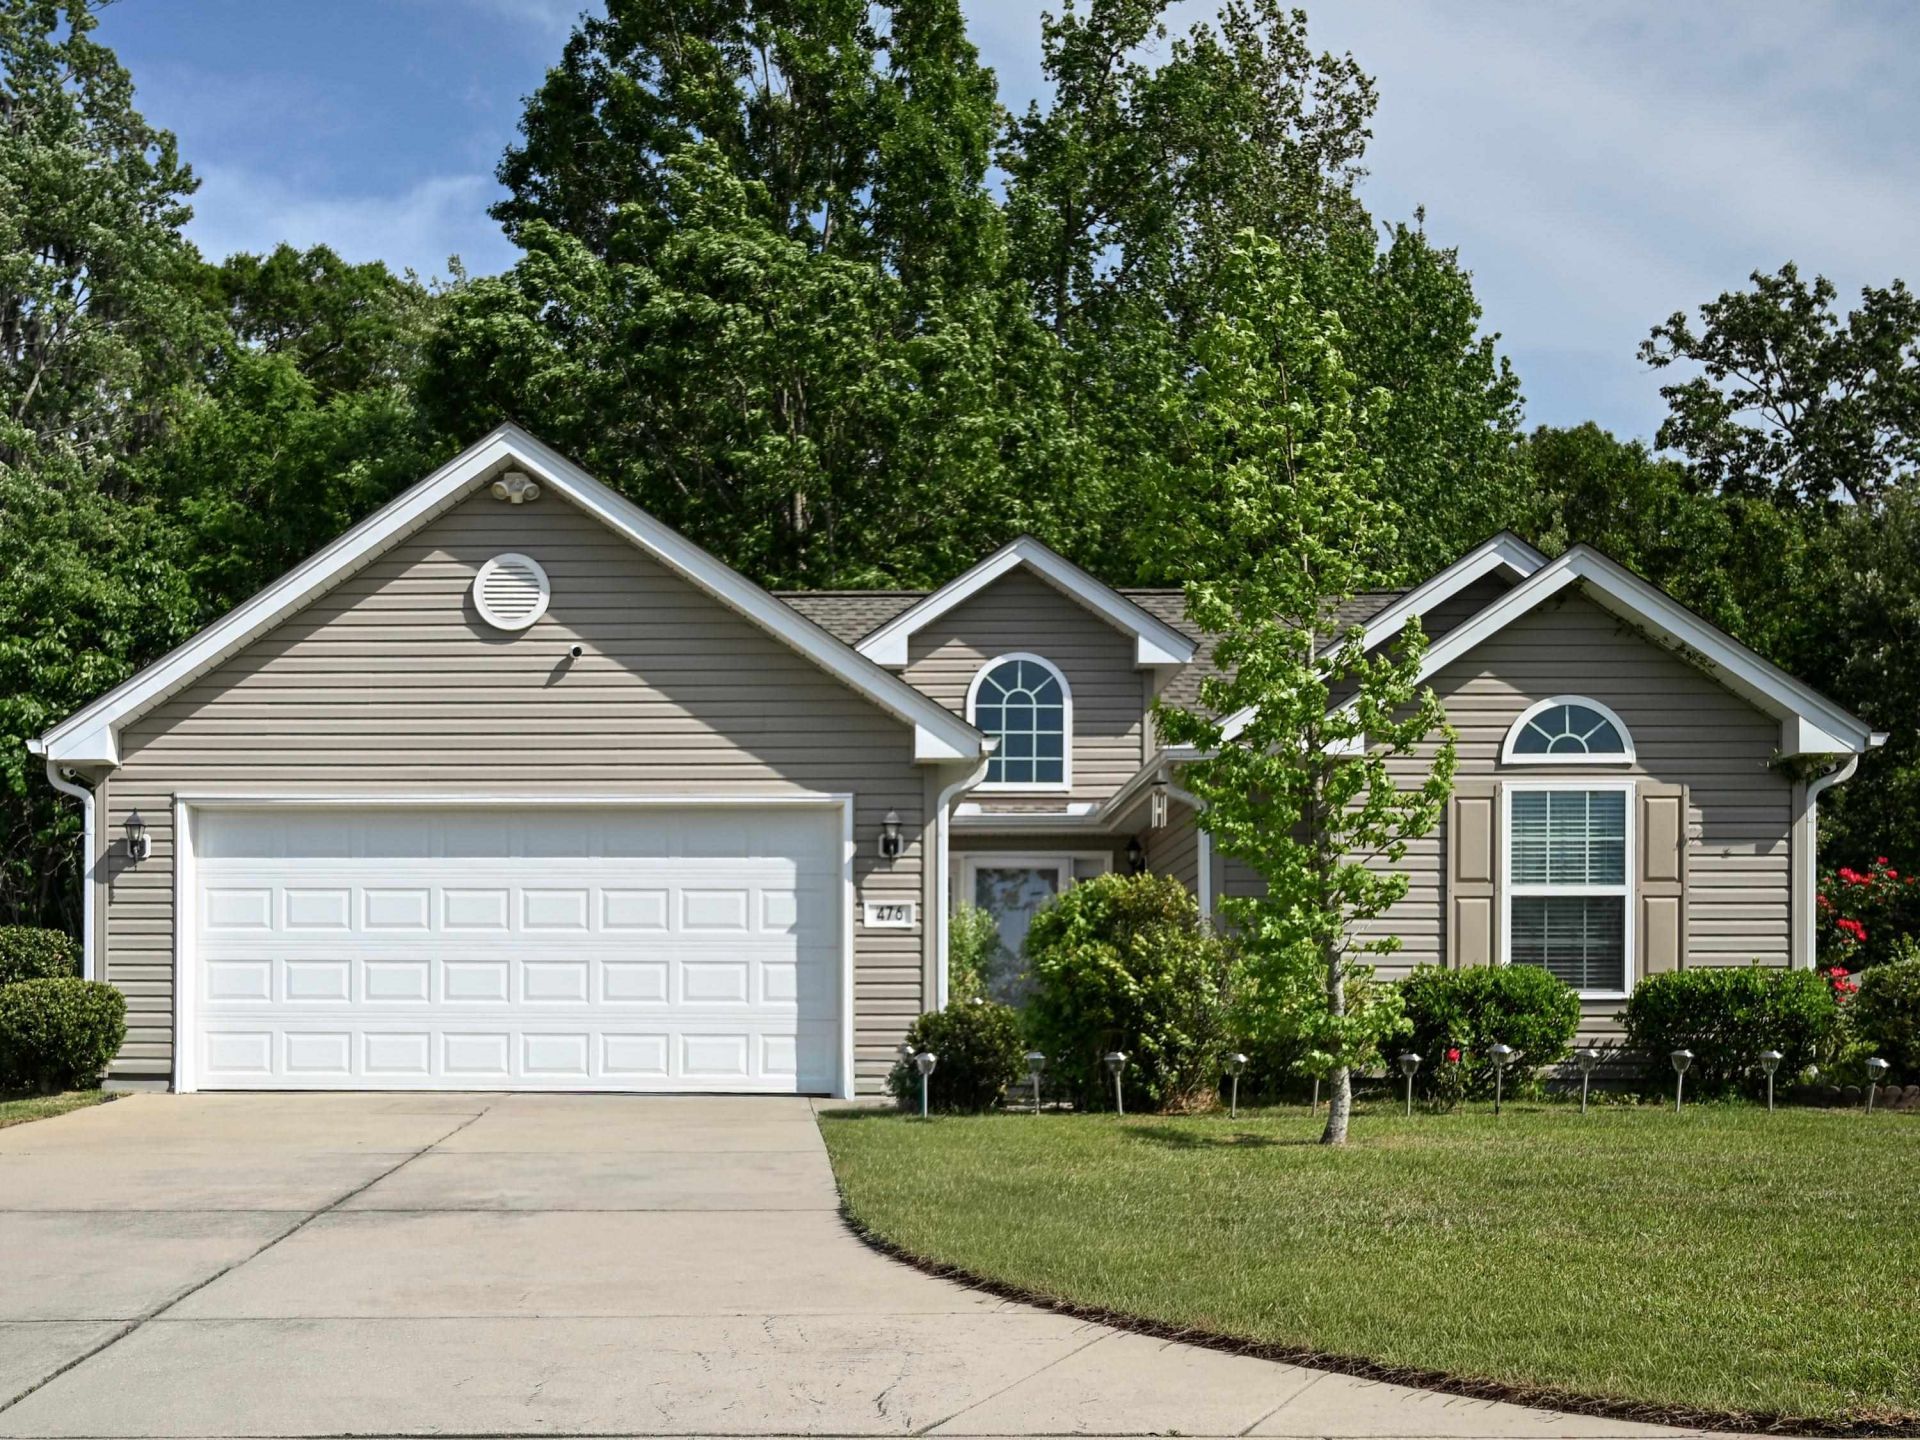

SHOW DETAILS
476 Warren Springs Dr.
Conway, SC 29527
$269,999
3
BEDS
2
BATHS
1,349
SQ. FT.
476 Warren Springs Dr.Conway, SC 29527
For SALE
Single Family
ACTIVE
$269,999
EST. 679.65/MO CALCULATE
3
BEDS
2
BATHS
1,349
SQ. FT.
Property Description
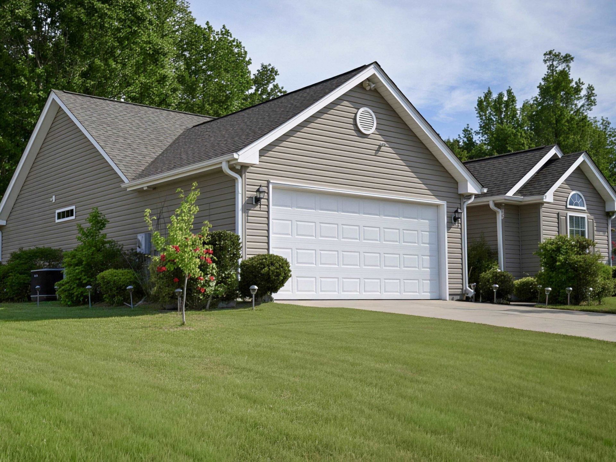
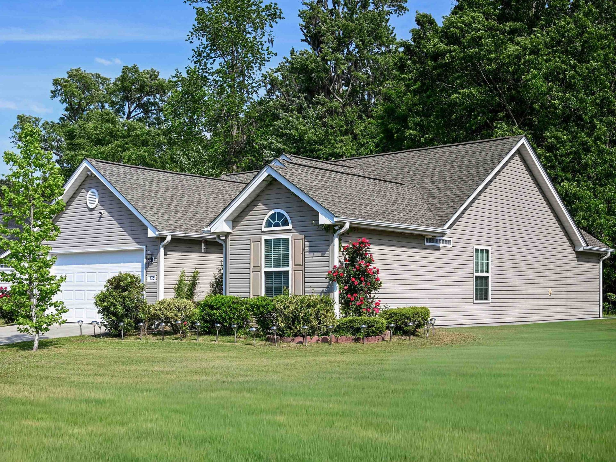
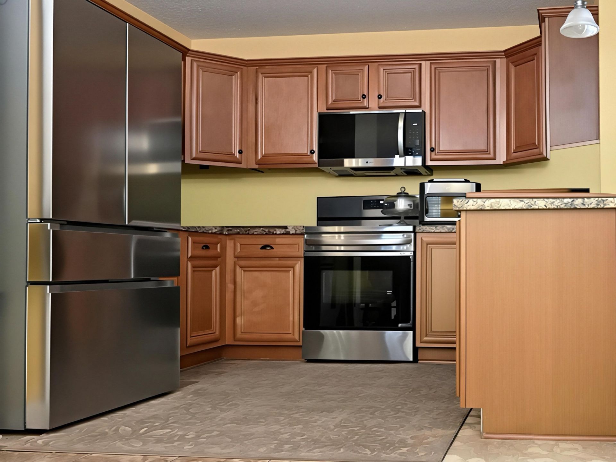
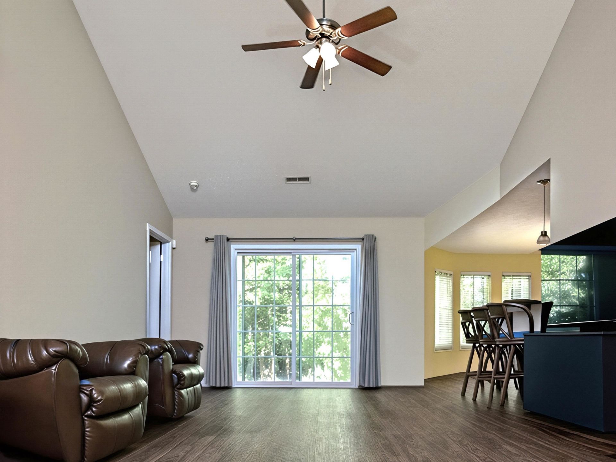
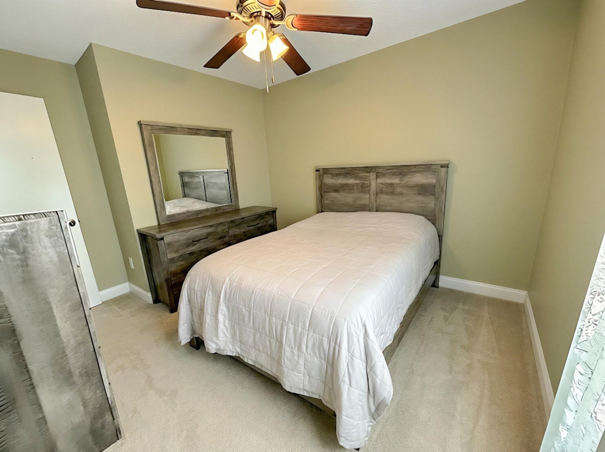
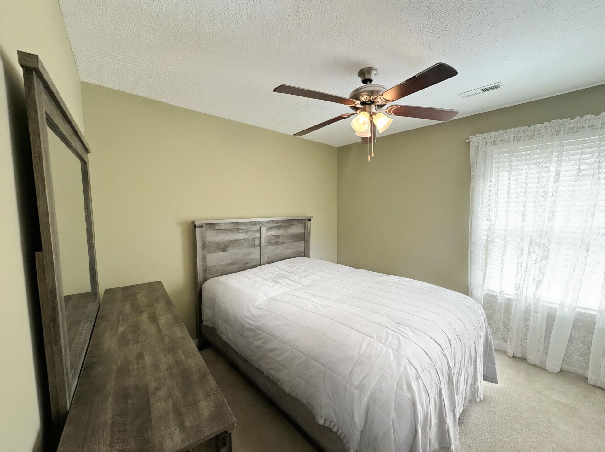
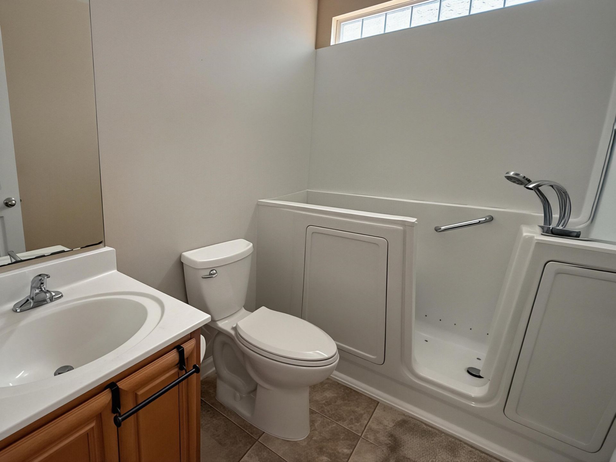
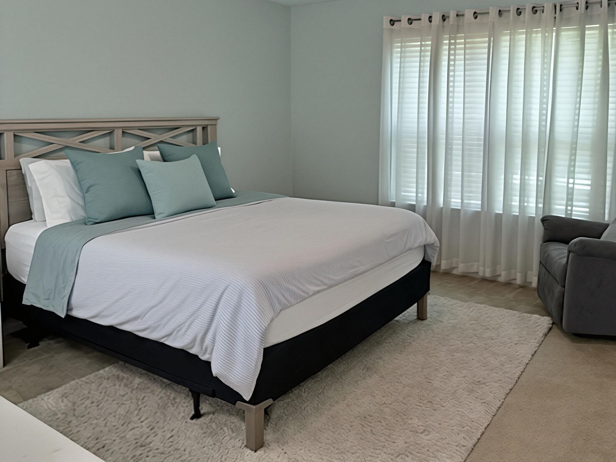
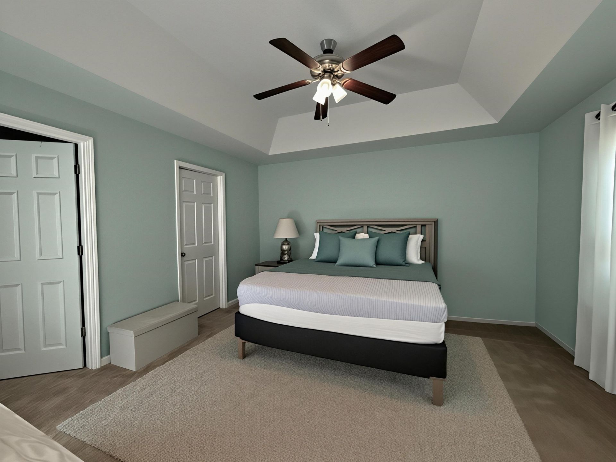
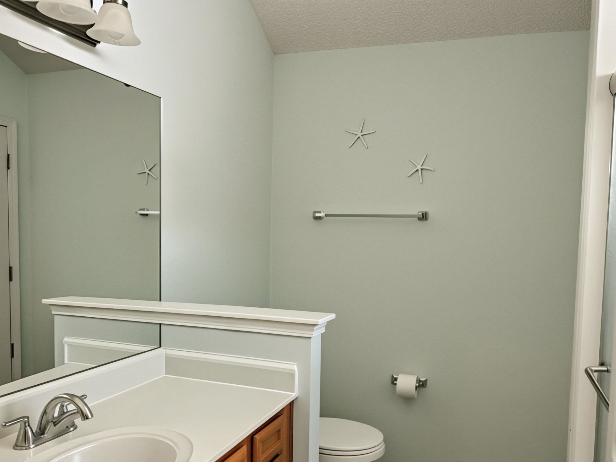
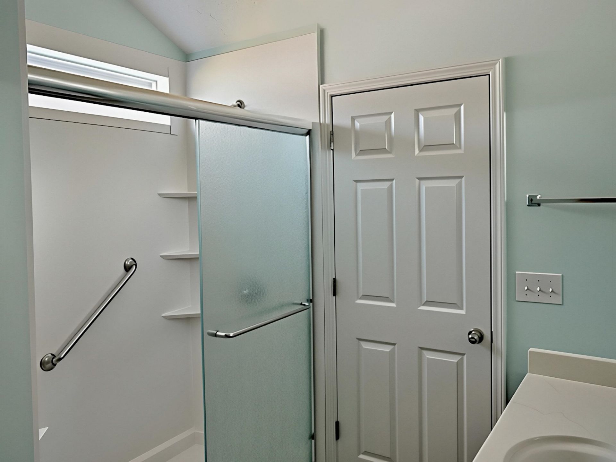
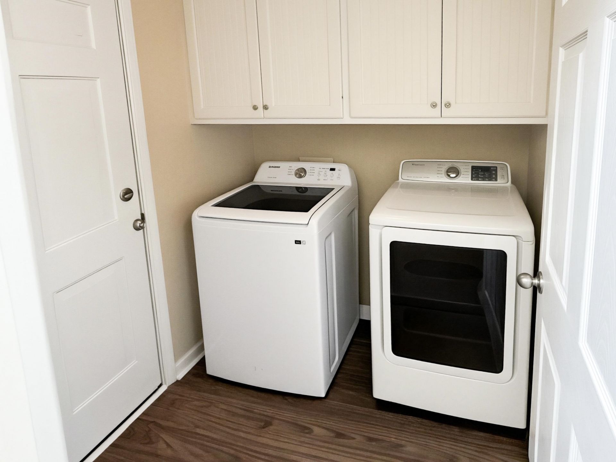
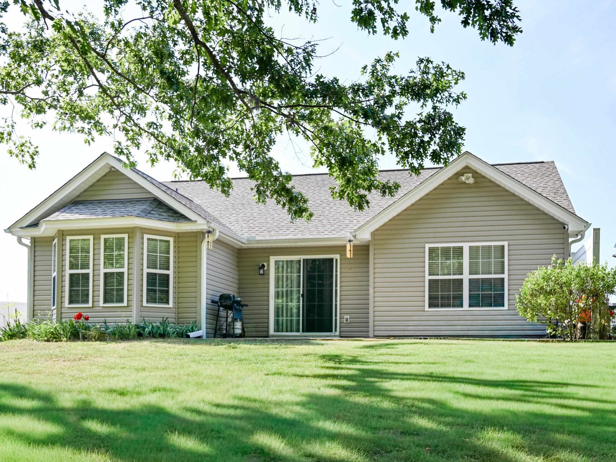
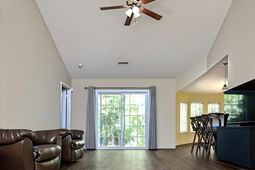
Move-In Ready Gem with Modern Upgrades & Private Wooded Views! This beautifully maintained single-level home offers the perfect blend of comfort and peace of mind, located just minutes from Hwy 501 and downtown Conway. Every major big-ticket item has been updated within the last two years, including a new roof, HVAC system, and water heater. Inside, the kitchen shines with stainless steel appliances (1.5 years old), complemented by a newer washer and dryer. The primary bathroom features a modern updated walk-in shower and the secondary bathroom features accessibility-focused upgrades - a luxurious walk-in tub with air/water jets. Recent updates also include stylish luxury vinyl plank flooring in the family room and new toilets throughout. Enjoy ultimate privacy in your backyard, which backs directly to serene woods, maintained by a full irrigation system. Truly a must-see!
Property Details
- MLS ID2611227
- Property TypeResidential - Single Family
- AppliancesCooktop, Dishwasher, Disposal, Microwave, Range, Refrigerator, Dryer, Washer
- Association AmenitiesOwner Allowed Motorcycle, Pet Restrictions, Tenant Allowed Golf Cart, Tenant Allowed Motorcycle
- Community FeaturesGolf Carts OK, Long Term Rental Allowed
- CoolingCentral Air
- Days on Site26
- Door FeaturesInsulated Doors, Storm Door(s)
- ExteriorVinyl Siding
- Exterior FeaturesSprinkler/Irrigation, Patio
- FlooringCarpet, Luxury Vinyl, Luxury VinylPlank
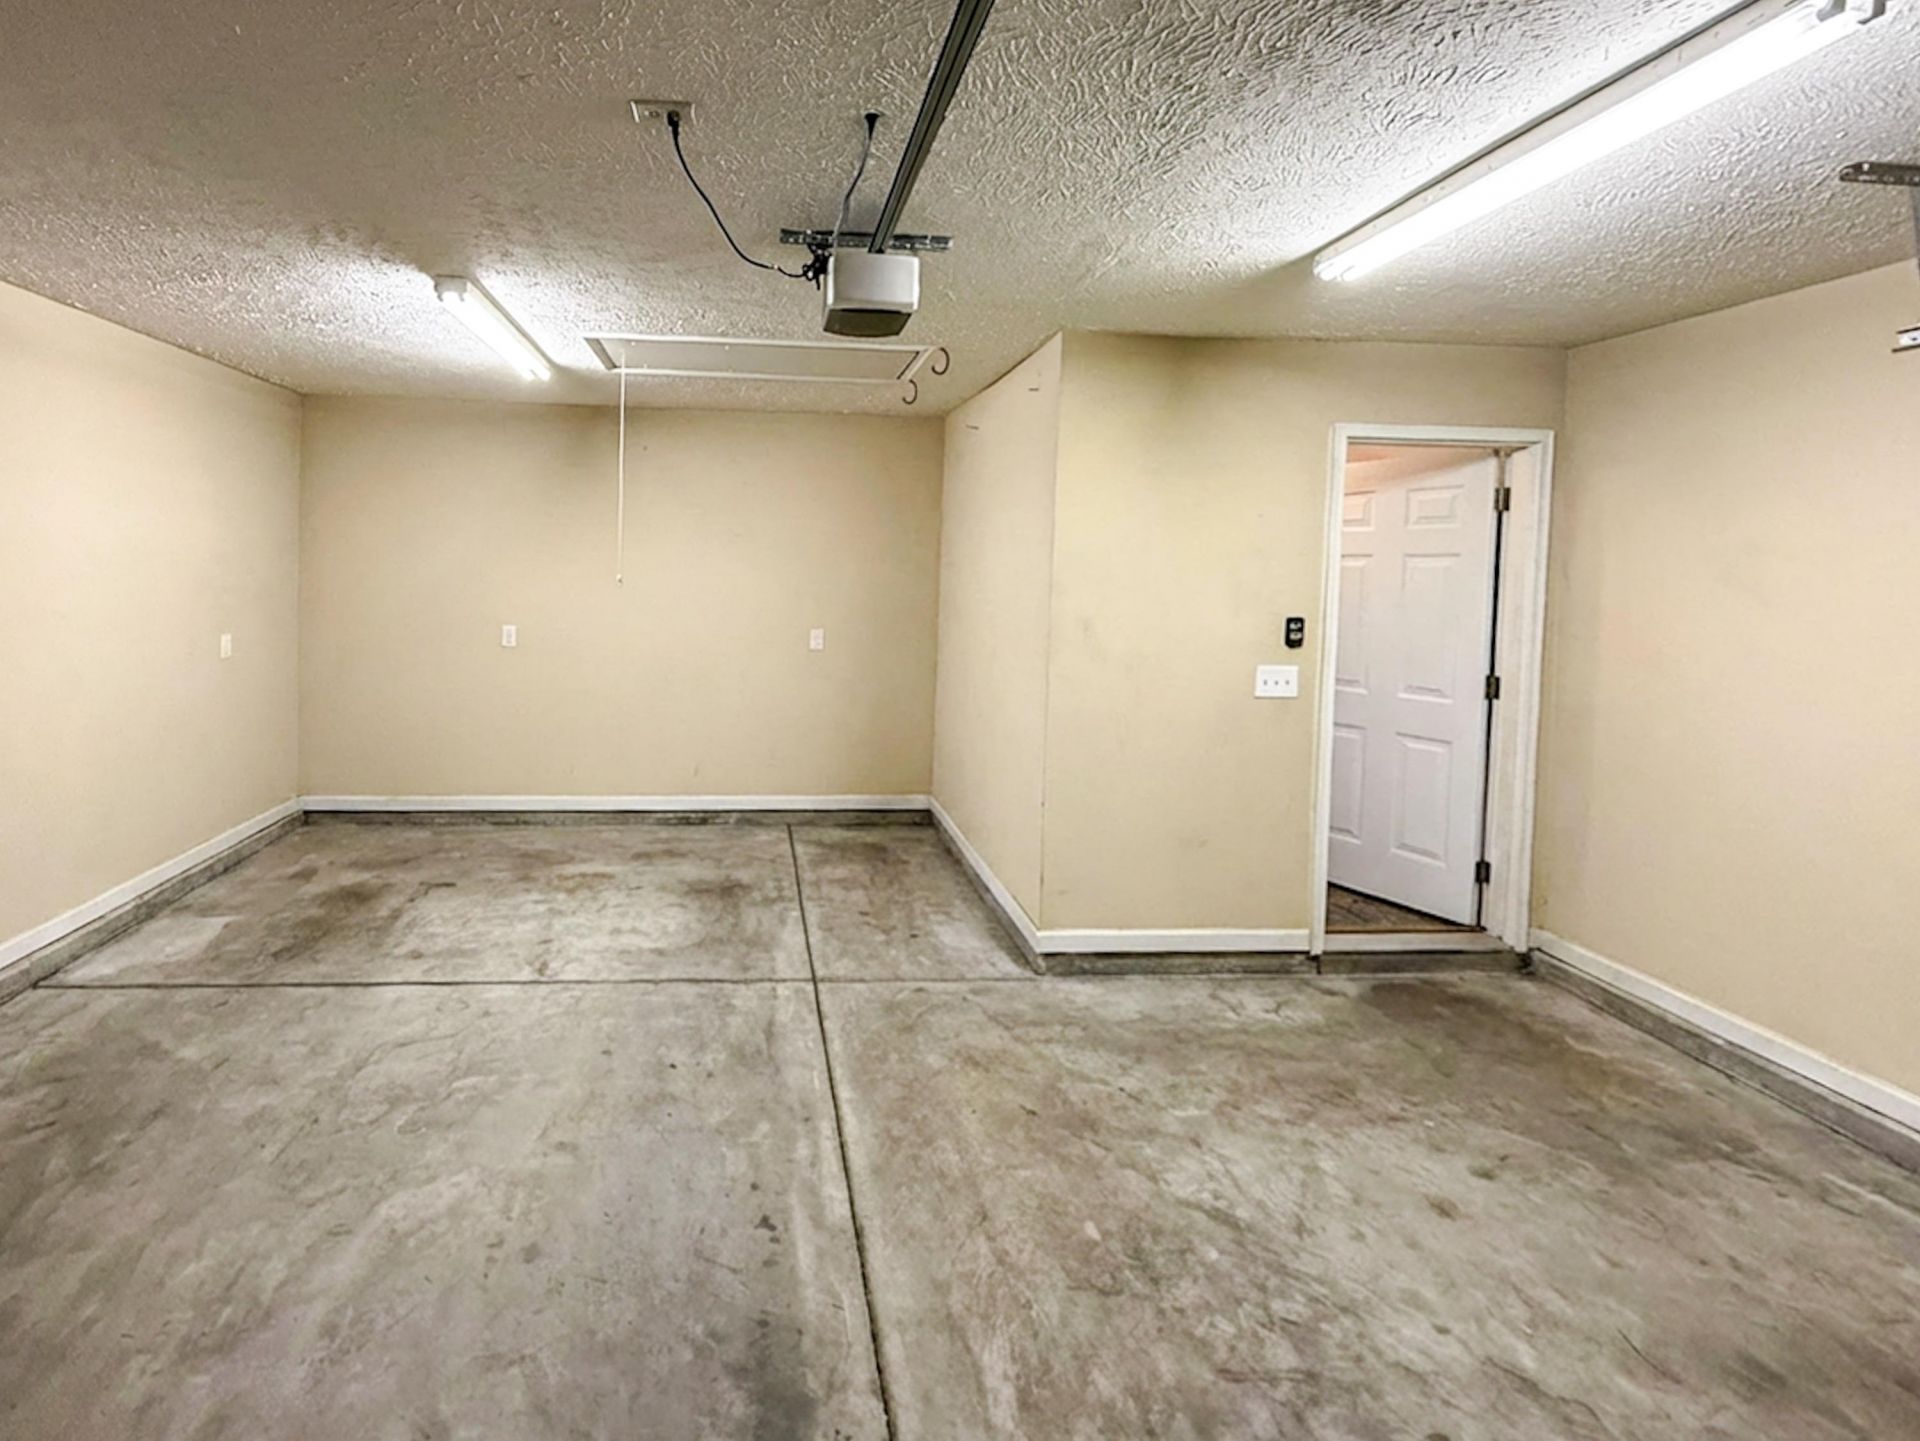
- Garage2 car attached
- HeatingCentral, Electric
- HOAYes
- HOA Fee25/ Monthly
- Home StyleRanch
- Interior FeaturesAttic, Ceiling Fan(s), Dual Sinks, Handicap Access, Hot Tub/Spa, Linen Closet, Main Level Primary, Pull Down Attic Stairs, Permanent Attic Stairs, Split Bedrooms, Separate Shower, Vanity, Walk-In Closet(s), Window Treatments, Breakfast Bar, Bedroom on Main Level, Breakfast Area, Entrance Foyer, Kitchen Island, Stainless Steel Appliances
- LaundryWasher Hookup
- Lot DescriptionRectangular, Rectangular Lot
- Lot Dimensions72x122x72x122
- Lot Size0.20 Acres
- Parcel#33610030017
- ParkingAttached, Garage, Two Car Garage, Garage Door Opener
- Parking NotesAttached, Garage, Two Car Garage, Garage Door Opener
- Patio/PorchPatio
- Pets AllowedOwner Only, Yes
- Securityyes
- SecuritySecurity System, Smoke Detector(s)
- SpaYes
- Stories1.0
- UtilitiesCable Available, Electricity Available, Phone Available, Sewer Available, Underground Utilities, Water Available
- ViewLake
- WaterPublic
- WindowWindow Treatments
- Year Built2012
- acres0.20
Amenities
- Attic
- Ceiling Fan(s)
- Dual Sinks
- Handicap Access
- Hot Tub/Spa
- Linen Closet
- Main Level Primary
- Pull Down Attic Stairs
- Permanent Attic Stairs
- Split Bedrooms
- Separate Shower
- Vanity
- Walk-In Closet(s)
- Window Treatments
- Breakfast Bar
- Bedroom on Main Level
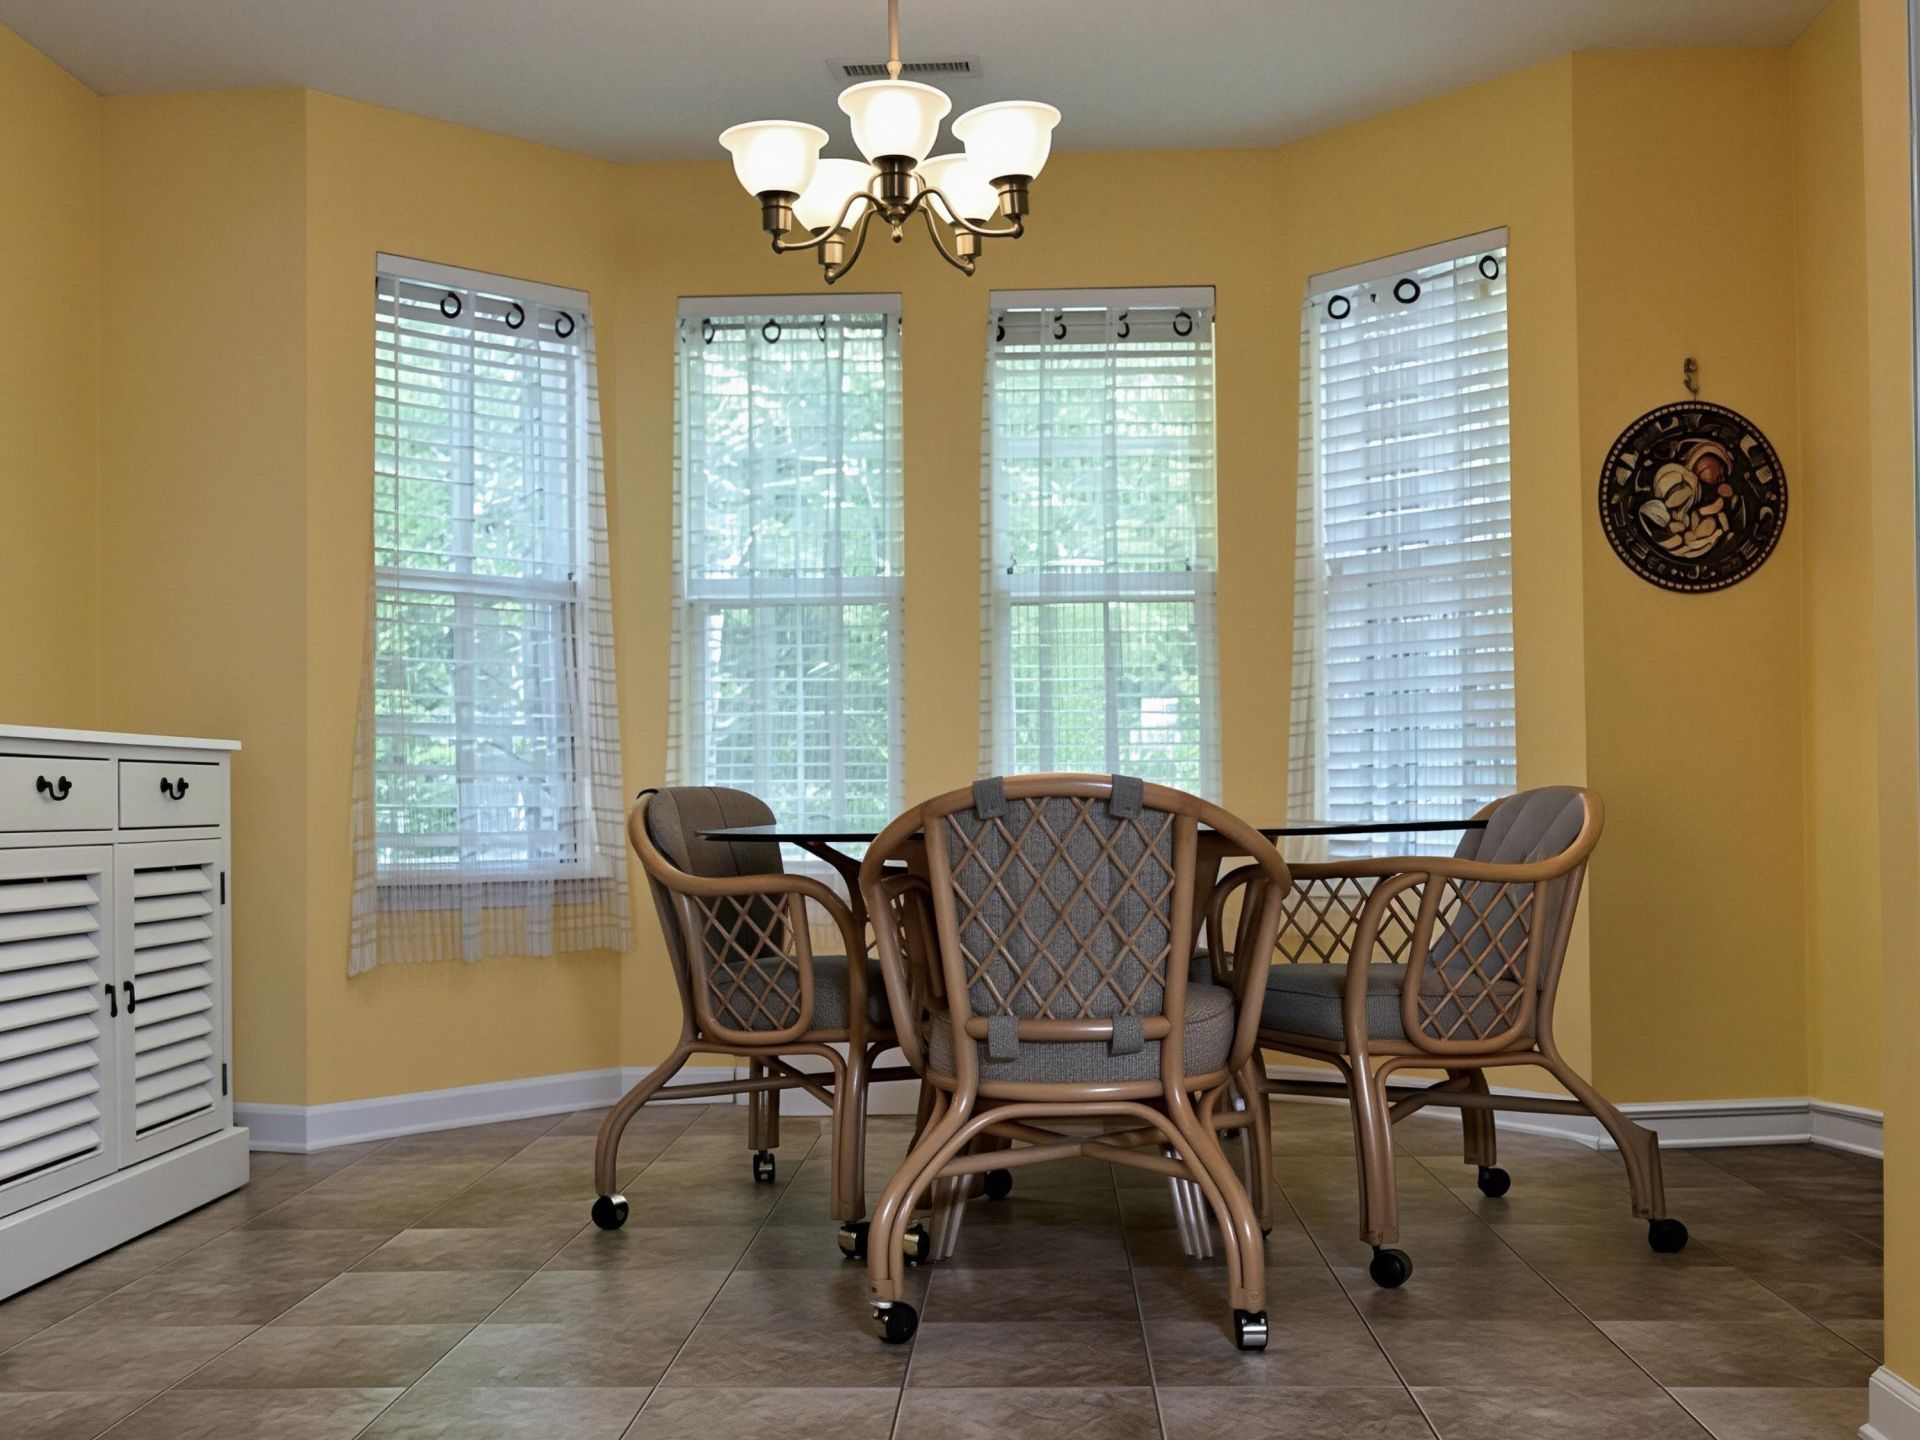
- Breakfast Area
- Entrance Foyer
- Kitchen Island
- Stainless Steel Appliances
- Sprinkler/Irrigation
- Patio
Room Sizes
- Kitchen - 11 x 20
- Great Room - 20 x 30
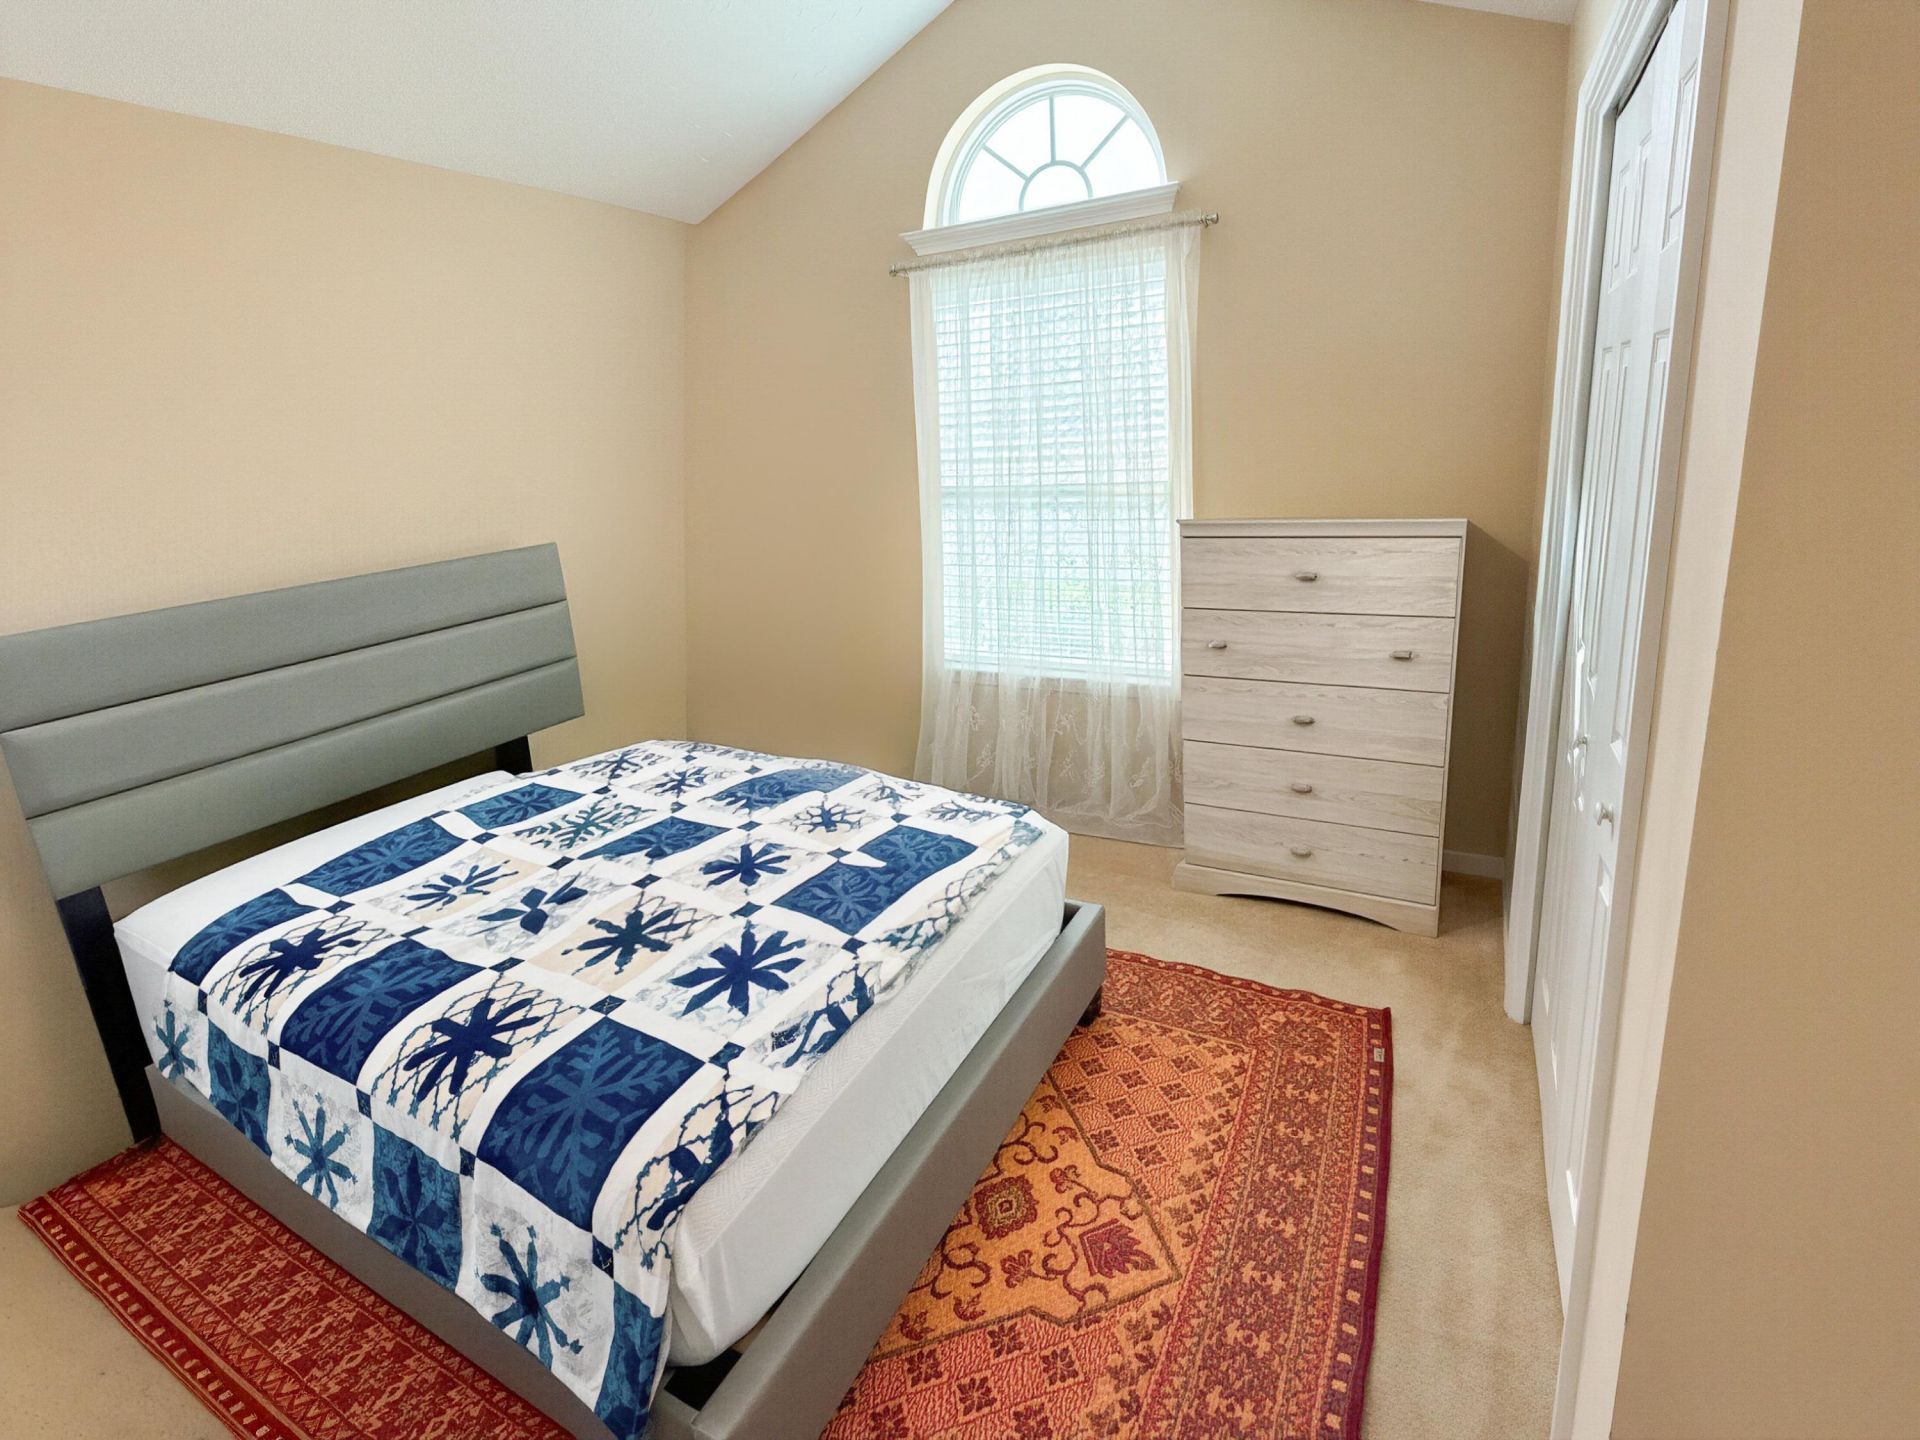
- Bedroom 3 - 13 x 10
- Bedroom 2 - 11 x 12
- Bedroom 1 - 11 x 12
Listed By / Shown By
Listed By
Agency Name: Plantation Realty Group
Agency Contact: Office: 843-796-2111
CCAR MLS
Shown By
Agency Title: Carolina One Real Estate
Agency Phone: (843) 203-5016
CCAR MLS

Web address QR Codes
476 Warren Springs Dr.
©OneHomeValue
Ask A Question 476 Warren Springs Dr., Conway, SC 29527







Privacy Policy / DMCA Notice / ADA Accessibility


This site is hosted, designed and copyright
© 1994 - 2026 by
Delta Media Group, Inc. -- Patent Pending --