
477 Caledon Court | Johns Island | $499,990


SHOW DETAILS
477 Caledon Court
Johns Island, SC 29455
$499,990
4
BEDS
3.5
BATHS
2,141
SQ. FT.
477 Caledon CourtJohns Island, SC 29455
For SALE
Single Family
ACTIVE
$499,990
EST. 1,258.59/MO CALCULATE
4
BEDS
3.5
BATHS
2,141
SQ. FT.
Property Description
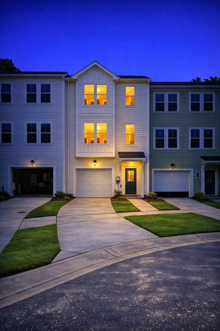
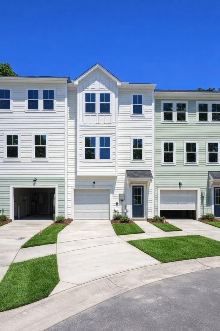
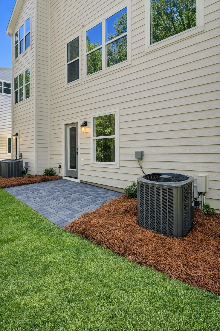
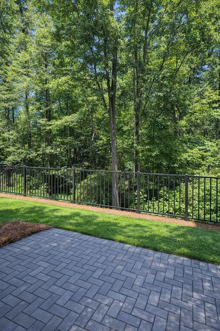
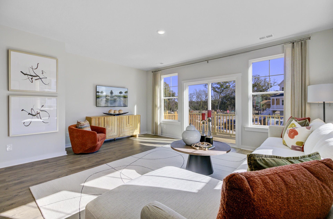
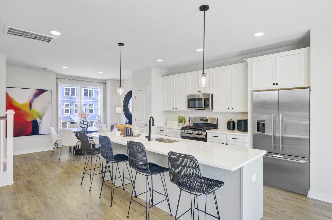
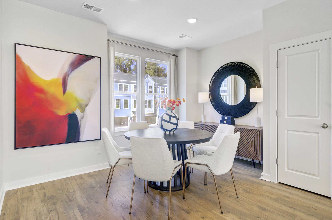
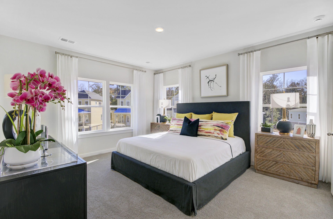
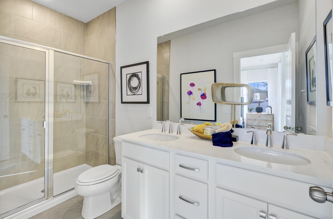
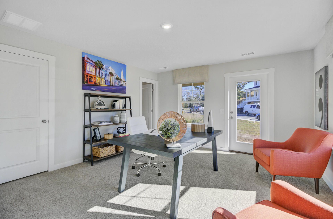
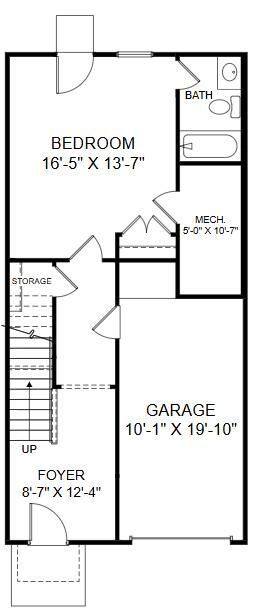
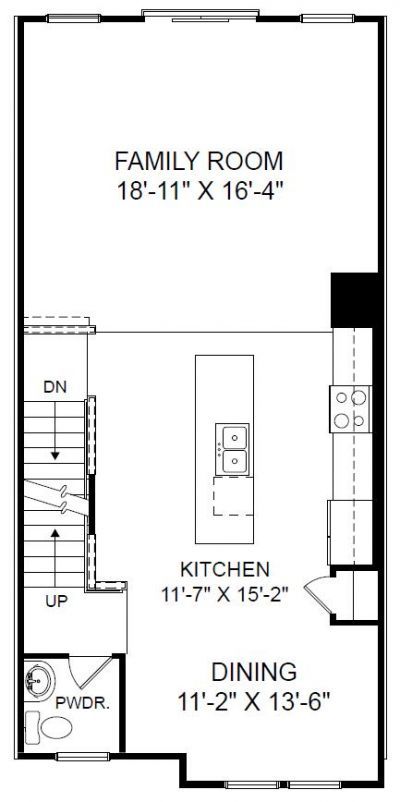
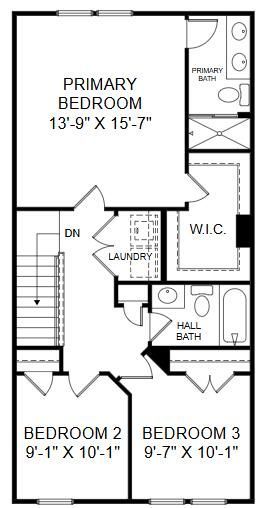
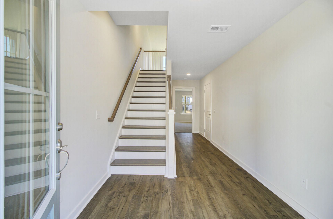
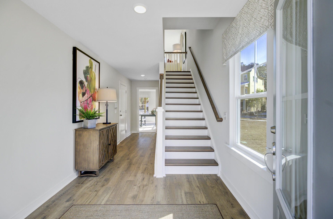
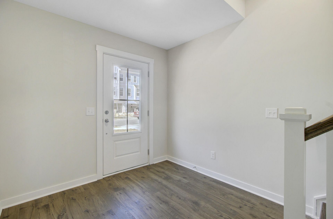
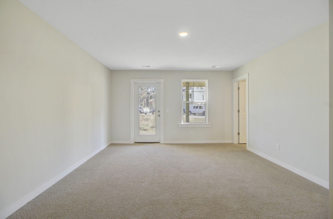
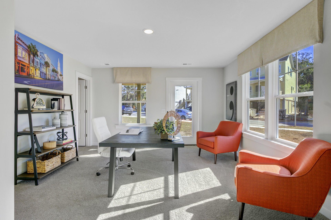
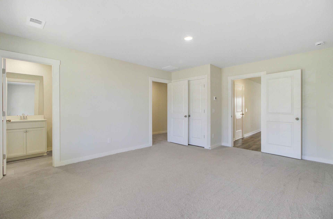
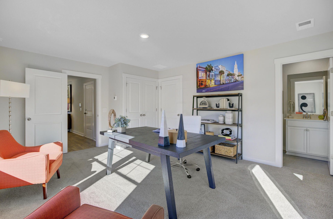
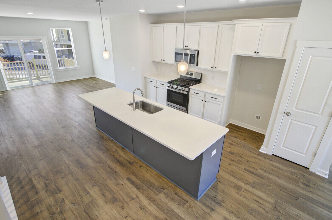
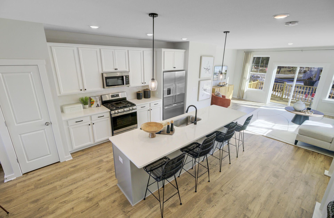
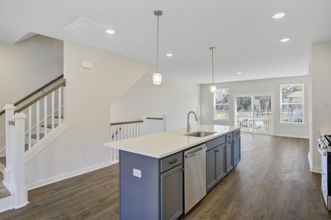
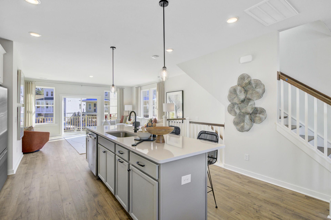
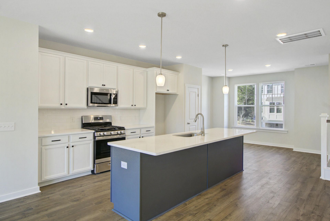
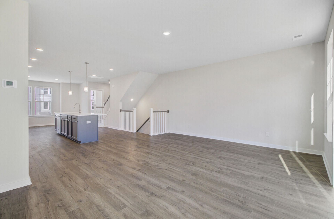
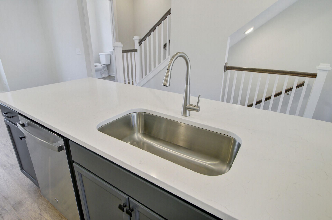
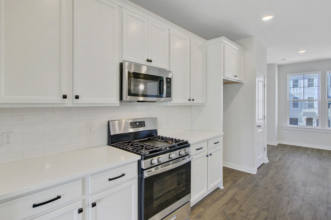
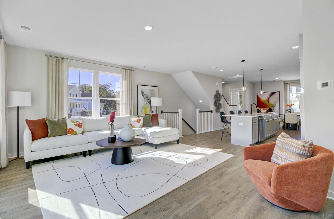
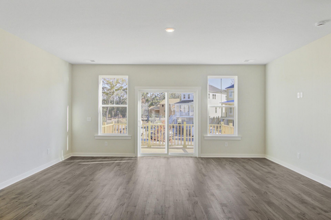
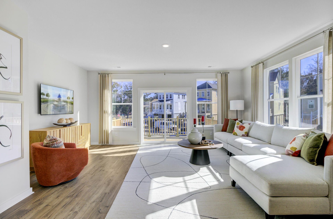
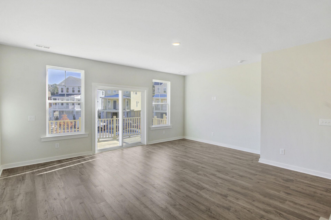
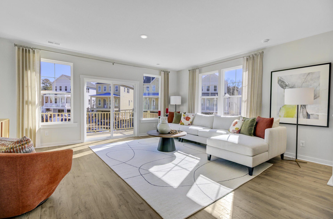
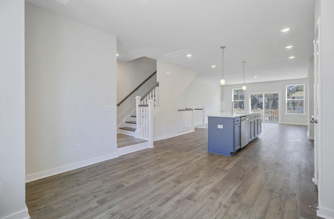
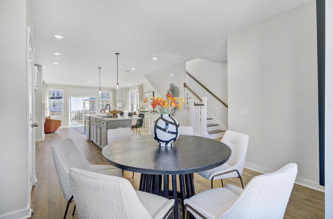
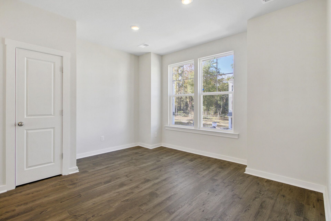
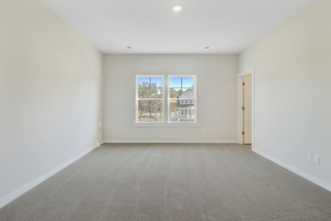
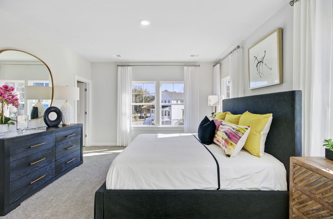
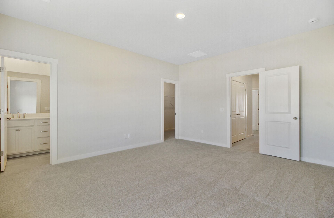
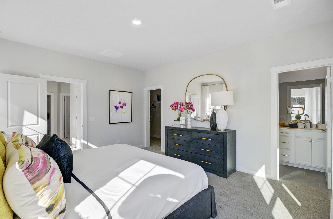
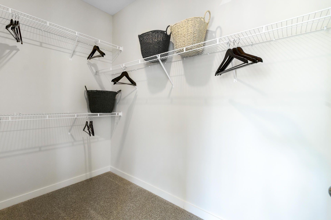
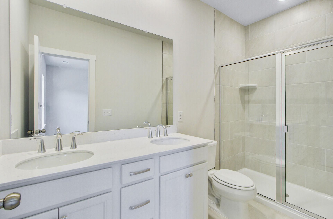
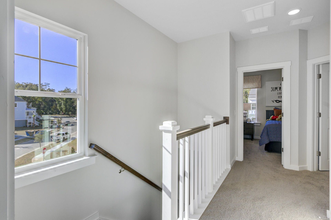
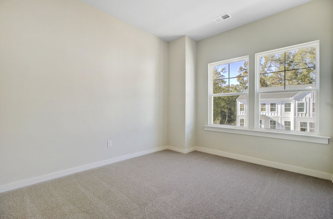
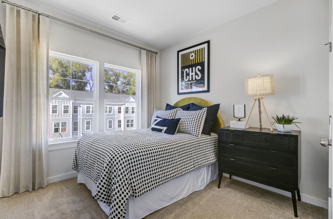
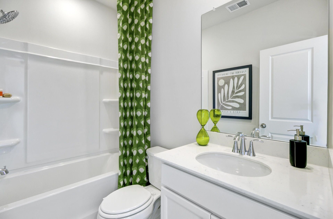
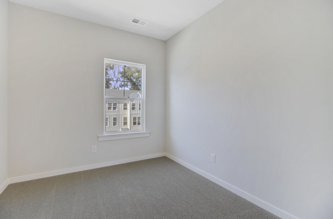
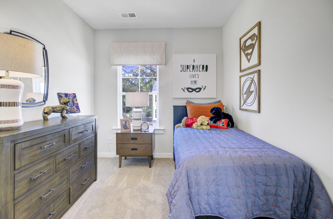
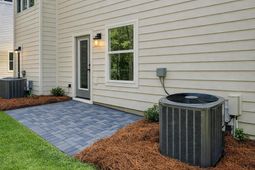
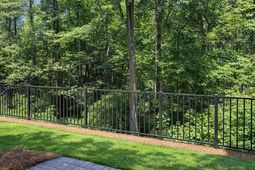
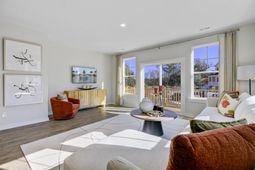
MOVE IN READY DELIVERY! Receive Fixed interest Rates + $5,000 toward closing costs with use preferred lender and attorney. Welcome to Indigo Grove, a boutique townhome community offering spacious, maintenance-free living in a highly desirable location.Introducing the Balfour floorplan--designed with space for everyone, including the option to fence your backyard for pets. This 4-bedroom, 3.5-bath townhome with a 1-car garage features private en-suite baths on both the 1st floor and 3rd floor with comfort and privacy throughout.The lower level includes a guest suite with a full bath and private backyard access--ideal for visitors or a private retreat. The main living level is perfect for entertaining, showcasing LVP flooring, a bright family room, and a modern kitchen with stainless steel Gas appliances, white cabinetry, quartz countertops, and a large island, plus a welcoming dining area. LVP flooring continues throughout all main living areas and bathrooms.Upstairs, you'll find your spacious primary bedroom, with its own en-suite bath and generous closets. Enjoy a true lock-and-leave lifestyle with exterior maintenance included--no weekends lost to yard work. Schedule your tour today and take advantage of this limited-time incentive at Indigo Grove!
Property Details
- MLS ID26014141
- Property TypeResidential - Townhouse
- Building Area Total2141
- Community FeaturesLawn Maint Incl, Pool, Walk/Jog Trails
- CoolingCentral Air
- Days on Site12
- ExteriorCement Siding
- Exterior FeaturesLawn Irrigation, Rain Gutters
- FlooringCarpet, Ceramic Tile, Laminate
- Garage1 car attached
- GarageY/NYes
- HeatingNatural Gas
- HeatingY/N1
- Interior FeaturesCeiling - Smooth, High Ceilings, Kitchen Island, Walk-In Closet(s), Eat-in Kitchen, Family, Pantry, Separate Dining
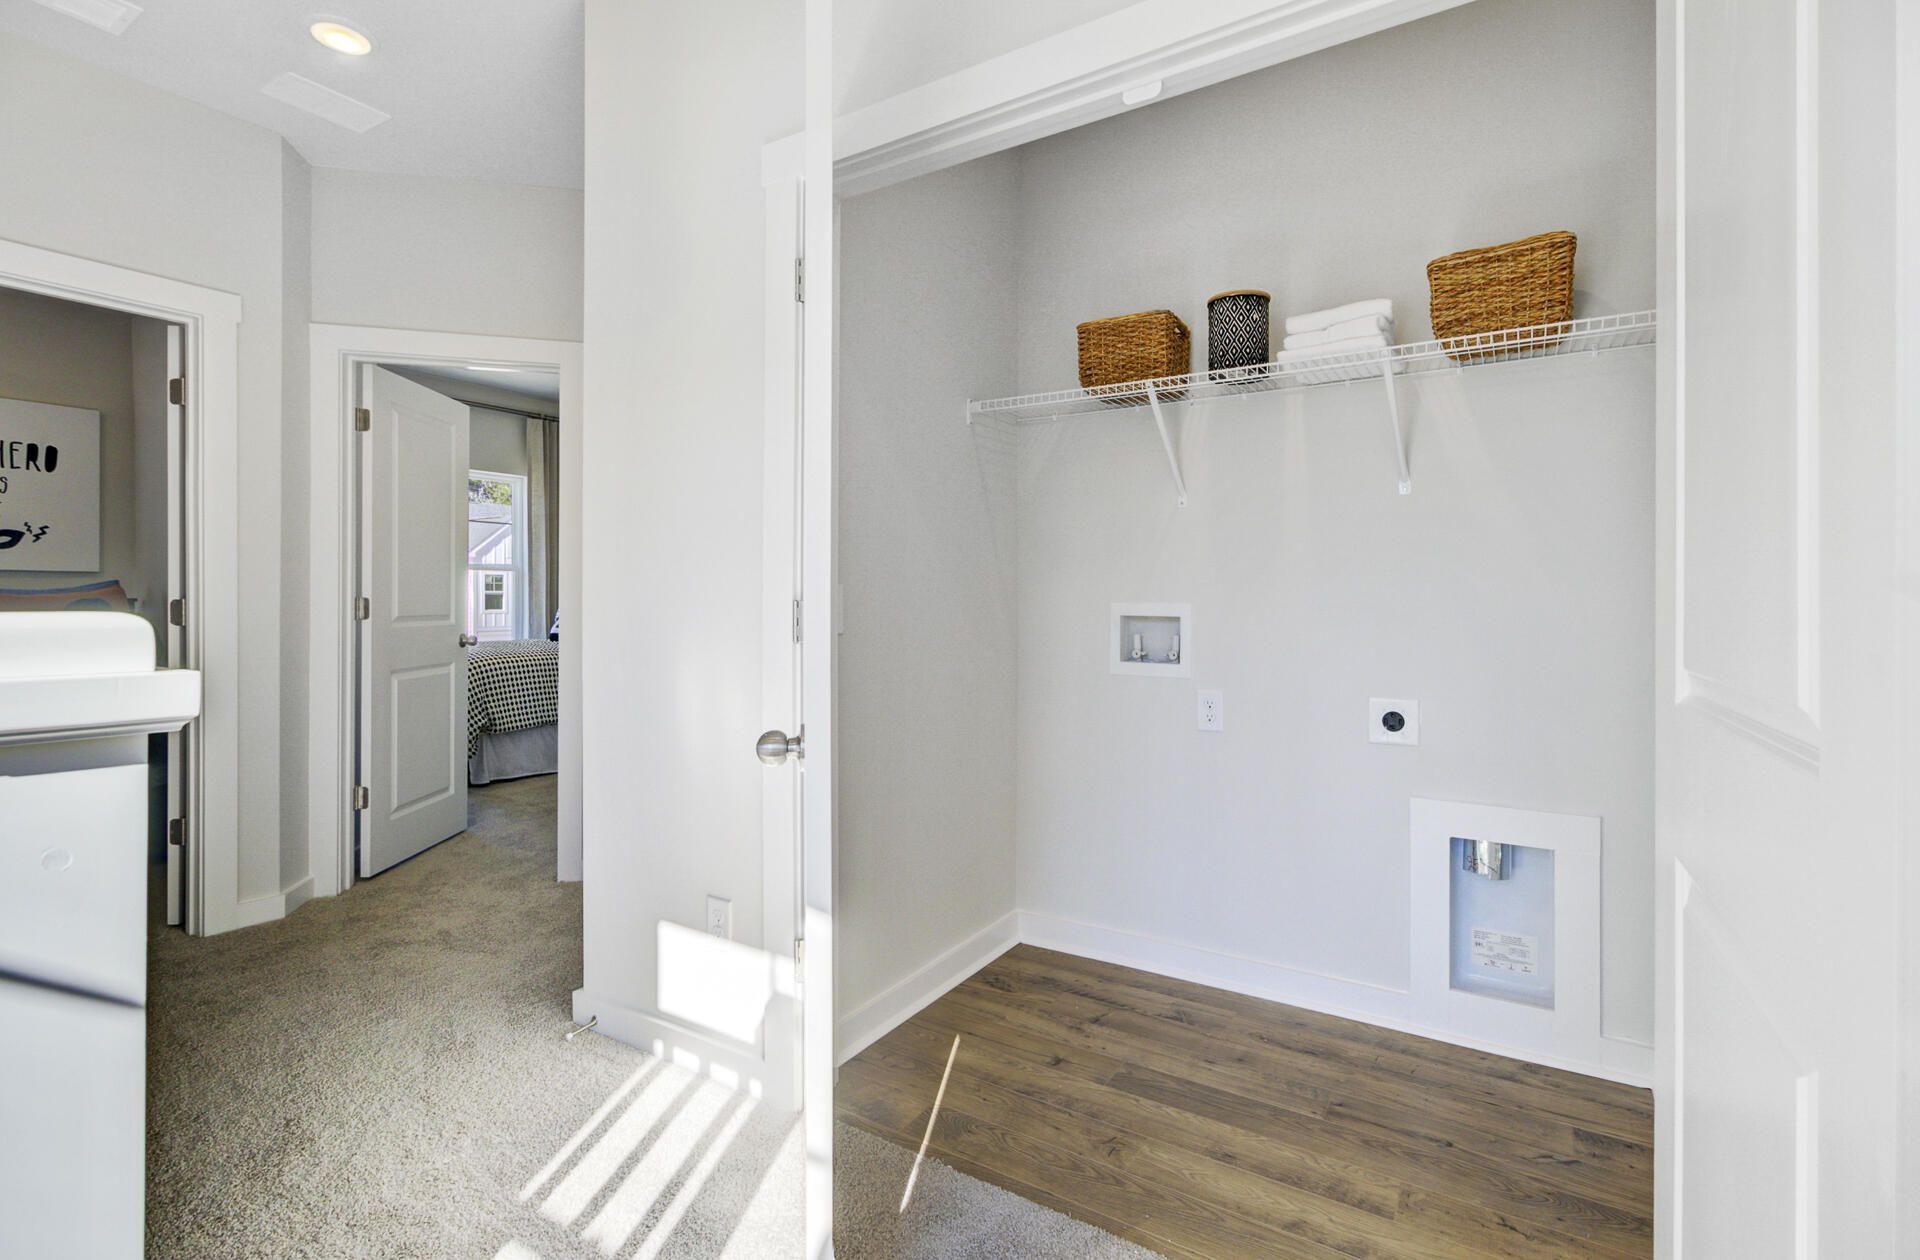
- LaundryElectric Dryer Hookup, Washer Hookup
- Lot Dimensions0.03 acre(s)
- Lot Features0 - .5 Acre, Wooded
- Lot Size0.03 Acres
- Other StructuresNo
- Parking Features1 Car Garage, Attached, Garage Door Opener
- Patio And PorchDeck
- Property Attached Y/NYes
- Roof TypeArchitectural, Asphalt
- SewerPublic Sewer
- Stories3.0
- Structure TypeTownhouse
- UtilitiesDominion Energy, John IS Water Co
- WaterPublic
- Window FeaturesThermal Windows/Doors
- WoodedYes
- Year Built2026
- acres0.03
Amenities
- Ceiling - Smooth
- High Ceilings
- Kitchen Island
- Walk-In Closet(s)
- Eat-in Kitchen
- Family
- Pantry
- Separate Dining
- Lawn Irrigation
- Rain Gutters
Listed By / Shown By
Listed By
Agency Name: SM SOUTH CAROLINA BROKERAGE LLC
Charleston Trident MLS
Shown By
Agency Title: Carolina One Real Estate
Agency Phone: (843) 203-5016
Charleston Trident MLS

Web address QR Codes
477 Caledon Court
©OneHomeValue
Ask A Question 477 Caledon Court, Johns Island, SC 29455






Privacy Policy / DMCA Notice / ADA Accessibility


This site is hosted, designed and copyright
© 1994 - 2026 by
Delta Media Group, Inc. -- Patent Pending --