
4801 Williams Island Dr. | Little River | $2,100,000
SHOW DETAILS
4801 Williams Island Dr.
Little River, SC 29566
$2,100,000
3
BEDS
3.5
BATHS
3,258
SQ. FT.
4801 Williams Island Dr.Little River, SC 29566
For SALE
Single Family
ACTIVE
$2,100,000
EST. 5,286.19/MO CALCULATE
3
BEDS
3.5
BATHS
3,258
SQ. FT.
Property Description
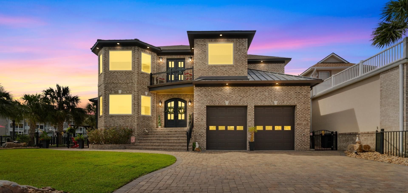
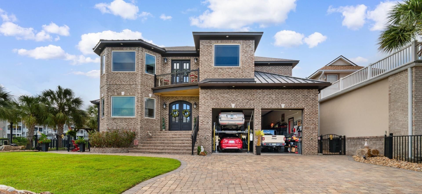
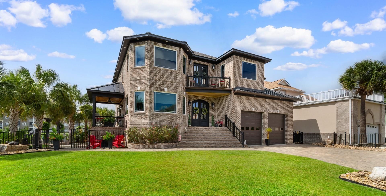
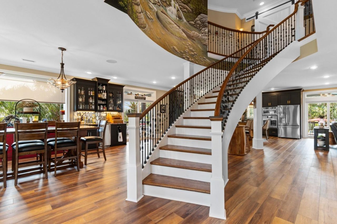
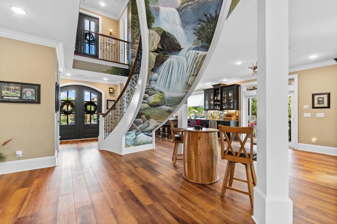
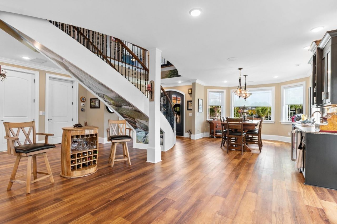
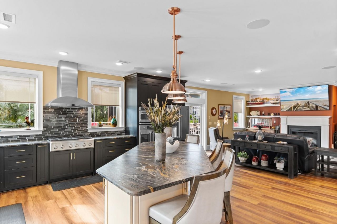
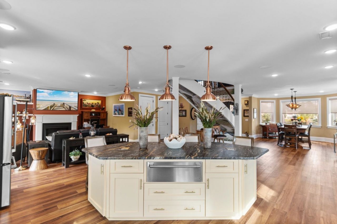
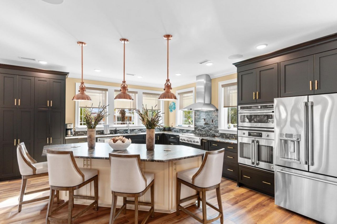
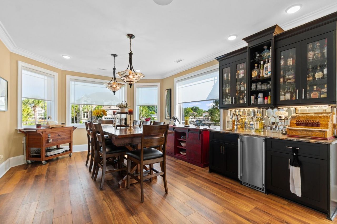
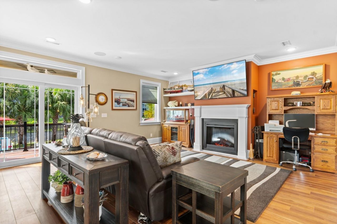
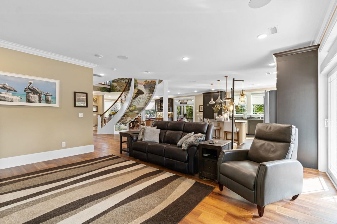
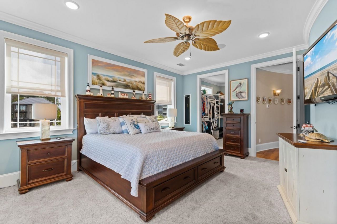
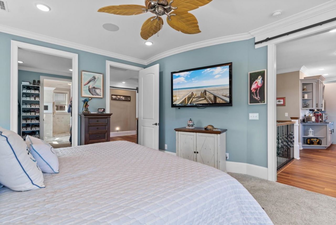
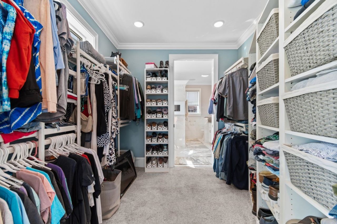
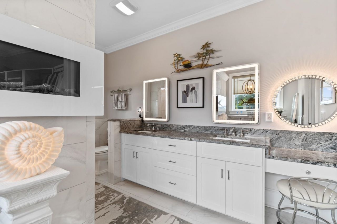
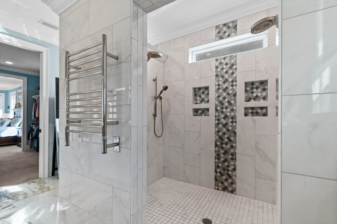
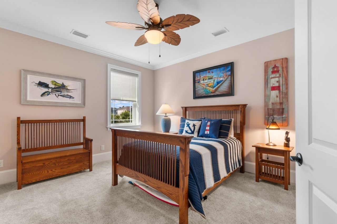
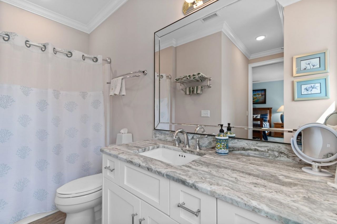
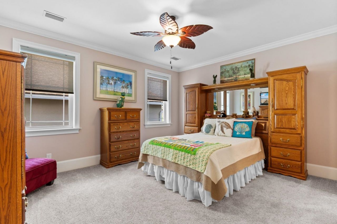
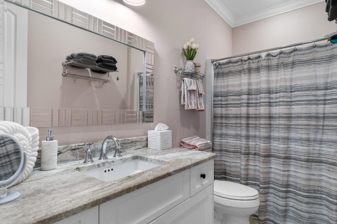
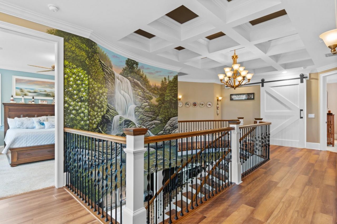
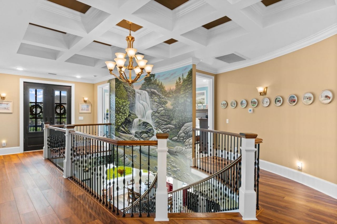
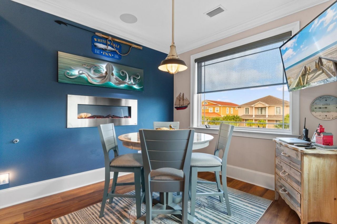
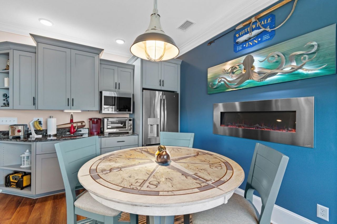
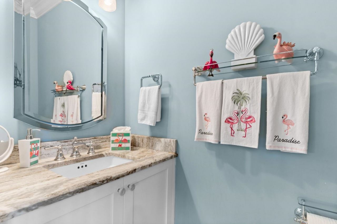
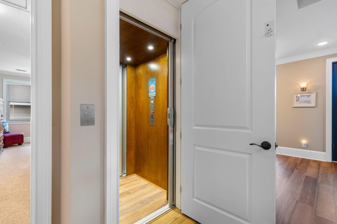
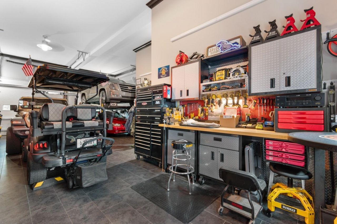
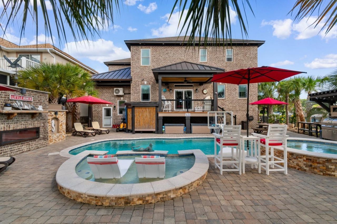
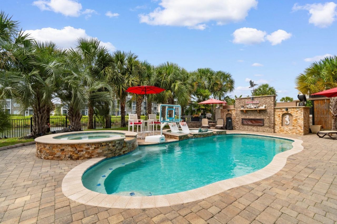
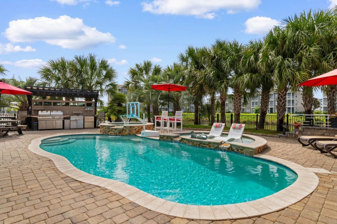
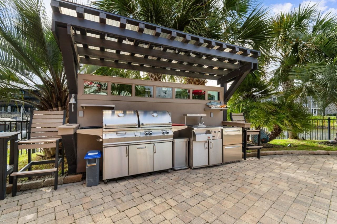
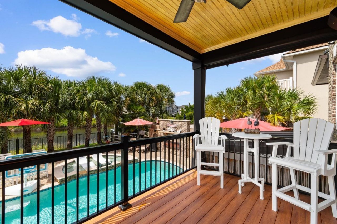
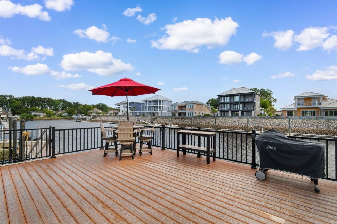
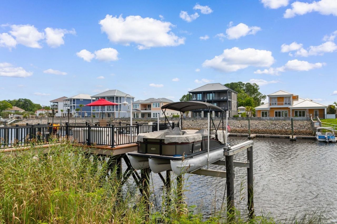
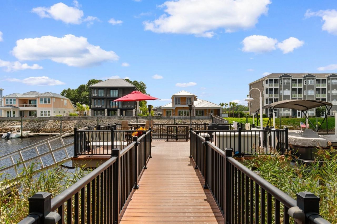
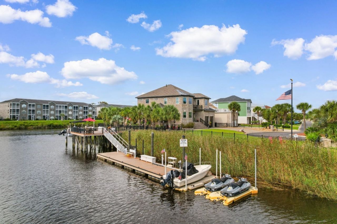
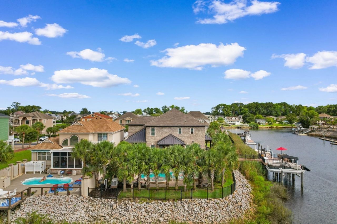
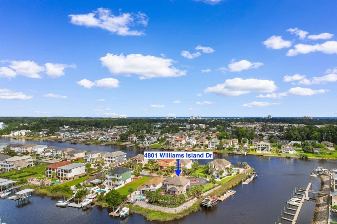
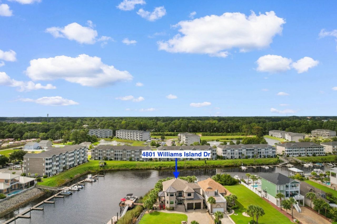
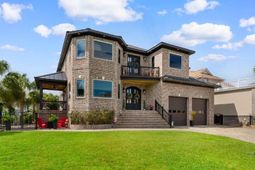
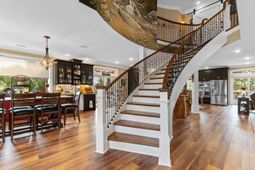
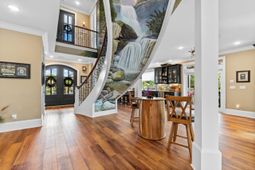
Welcome to 4801 Williams Island Dr, a breathtaking custom-built estate that redefines luxury living. Nestled within the prestigious, gated ICW community of Paradise Island, this exceptional residence offers an unparalleled blend of sophistication, craftsmanship, and coastal elegance. Situated on the largest single lot in the community, this magnificent property boasts an impressive 228 feet of prime waterfront with awe-inspiring views. Step inside and discover a home where every detail has been meticulously curated for comfort and style. The open-concept floor plan showcases stunning luxury vinyl plank flooring and elegant crown molding throughout. An inviting two-stop electric elevator and a custom-built staircase connect the levels, while soaring 10-inch baseboards and eight-foot solid interior doors create a sense of grandeur. The second floor features a unique coffered ceiling and a striking radius wall, with a custom mural by renowned local artist Tommy Simpson adorning the rear of the staircase. Every window is tinted and equipped with automatic shades for comfort and privacy. The gourmet kitchen is a chefs dream, featuring exquisite leathered granite countertops, commercial-grade appliances including a 650 CFM external exhaust fan and an Advantium double oven, a warming drawer in the island, pot filler, and a spacious double pantry. The adjacent wet bar includes custom liquor cabinets, a gourmet ice maker, and matching leathered granite, making it perfect for entertaining. The living spaces are warm and inviting, with built-in fireplaces in both the family and breakfast rooms and speakers with volume control throughout the house. All three bedrooms are true retreats, each with a full en-suite bathroom and a walk-in closet. The master bath offers a heated towel rack for a spa-like experience. This estates outdoor amenities are simply unmatched, offering a boaters and entertainers dream setup. The expansive dock and pier is one of the largest on the Grand Strand and includes a 16,000-lb low-profile boat lift, a 50-foot floating dock, a commercial gangway, a float dock to accommodate a 20 boat and two EZ Dock Jet Ski Floats. With two Power Posts providing 30 and 50 amps and three sources of water supply, you have everything you need to accommodate large vessels. The backyard oasis is a private resort, featuring a heated gunite pool with three bodies of water, three spill-overs, a tanning ledge, and a relaxing spa. An outdoor shower add convenience, while 36 lighted palm trees and an aluminum powder-coated fence provide privacy and a spectacular nighttime ambiance. Irrigation is in the front and backyard for convenience. The custom outdoor kitchen is a focal point for gatherings, with a charcoal and gas combo grill, a sink, a bar, and a refrigerator. With an external electric fireplace, exterior downlights, and wired external speakers for the pool and porches, this space is designed for year-round enjoyment. The four-car oversized garage
Property Details
- MLS ID2612446
- Property TypeResidential - Single Family
- AppliancesDishwasher, Disposal, Microwave, Range, Refrigerator, Range Hood, Dryer, Washer
- Association AmenitiesGated, Owner Allowed Golf Cart, Pet Restrictions, Security
- Community FeaturesGolf Carts OK, Gated, Long Term Rental Allowed
- CoolingCentral Air
- Days on Site13
- Door FeaturesStorm Door(s)
- ExteriorBrick Veneer, Wood Frame
- Exterior FeaturesBoat Ramp, Dock, Fence, Sprinkler/Irrigation, Pool, Patio
- FencedYes
- FireplacePrimary Bedroom
- FlooringVinyl
- Garage4 car attached
- HeatingCentral, Electric
- HOAYes
- HOA Fee100/ Monthly
- Home StyleContemporary
- Interior FeaturesAttic, Ceiling Fan(s), Central Vacuum, Dual Sinks, Elevator, Fireplace, Garden Tub/Roman Tub, Pull Down Attic Stairs, Permanent Attic Stairs, Split Bedrooms, Separate Shower, Vanity, Walk-In Closet(s), Window Treatments, Breakfast Bar, Entrance Foyer, Kitchen Island, Stainless Steel Appliances, Solid Surface Counters
- LaundryWasher Hookup
- Lot DescriptionCul-De-Sac, Flood Zone, Outside City Limits
- Lot Size0.32 Acres
- Other EquipmentGenerator
- Parcel#35006010145
- ParkingAttached, Garage, Garage Door Opener
- Parking NotesAttached, Garage, Garage Door Opener
- Patio/PorchFront Porch, Patio
- Pets AllowedOwner Only, Yes
- PoolIn Ground, Outdoor Pool, Private
- SecurityGated Community, Smoke Detector(s), Security Service
- Stories2.0
- Swimming PoolYes
- UtilitiesCable Available, Electricity Available, Other, Phone Available, Sewer Available, Water Available
- WaterPublic
- Water FeaturesBoat Ramp/Lift Access, Intracoastal Access
- WindowStorm Window(s), Window Treatments
- Year Built2019
- acres0.32
Amenities
- Attic
- Ceiling Fan(s)
- Central Vacuum
- Dual Sinks
- Elevator
- Fireplace
- Garden Tub/Roman Tub
- Pull Down Attic Stairs
- Permanent Attic Stairs
- Split Bedrooms
- Separate Shower
- Vanity
- Walk-In Closet(s)
- Window Treatments
- Breakfast Bar
- Entrance Foyer
- Kitchen Island
- Stainless Steel Appliances
- Solid Surface Counters
- Boat Ramp
- Dock
- Fence
- Sprinkler/Irrigation
- Pool
- Patio
Listed By / Shown By
Listed By
Agency Name: Century 21 Barefoot Realty
Agency Phone: 843-390-2121
CCAR MLS
Shown By
Agency Title: Carolina One Real Estate
Agency Phone: (843) 203-5016
CCAR MLS

Web address QR Codes
4801 Williams Island Dr.
©OneHomeValue
Ask A Question 4801 Williams Island Dr., Little River, SC 29566







Privacy Policy / DMCA Notice / ADA Accessibility


This site is hosted, designed and copyright
© 1994 - 2026 by
Delta Media Group, Inc. -- Patent Pending --