
4804 Boulevard Lane | North Charleston | $699,000
SHOW DETAILS
4804 Boulevard Lane
North Charleston, SC 29405
$699,000
3
BEDS
3
BATHS
1,678
SQ. FT.
4804 Boulevard LaneNorth Charleston, SC 29405
For SALE
Single Family
ACTIVE
$699,000
EST. 1,759.55/MO CALCULATE
3
BEDS
3
BATHS
1,678
SQ. FT.
Property Description
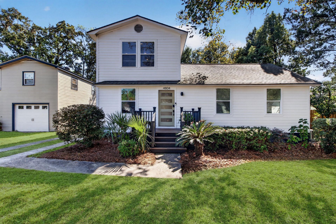
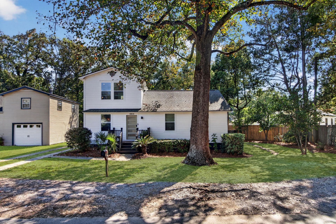
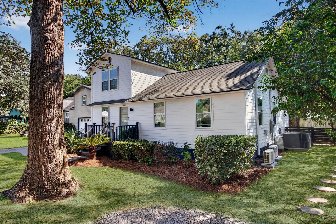
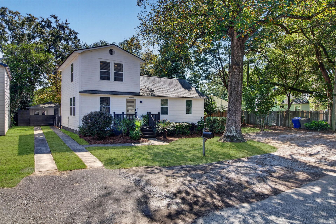
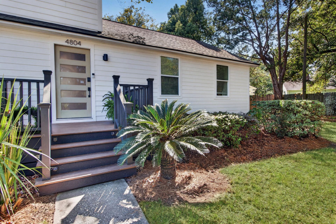
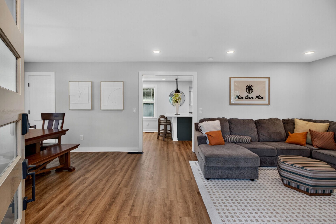
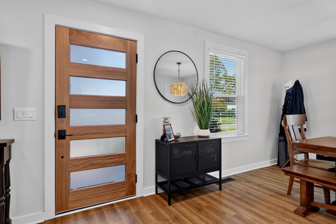
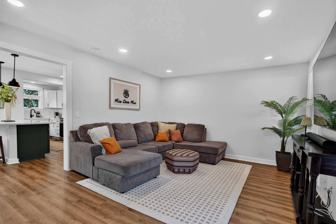
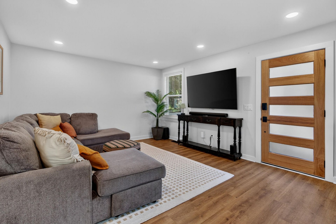
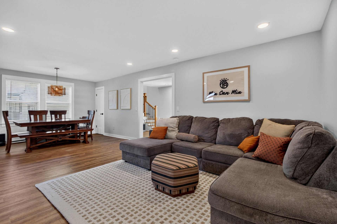
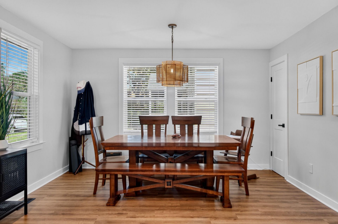
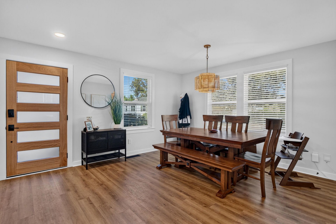
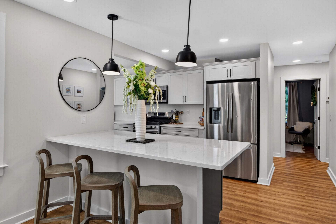
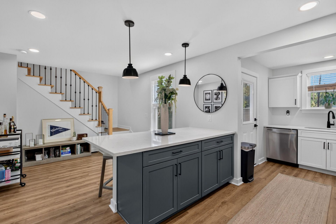
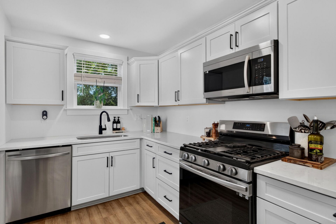
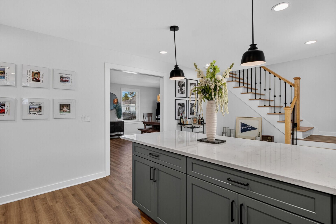
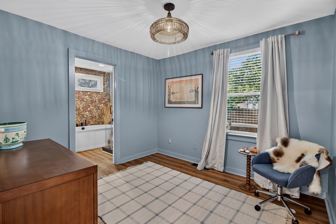
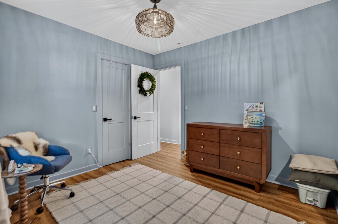
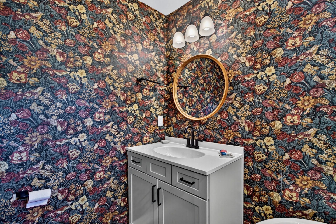
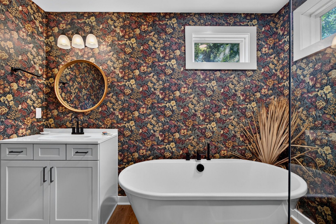
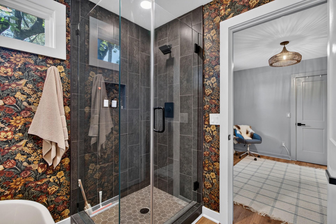
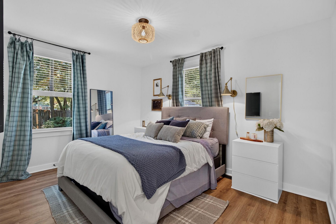
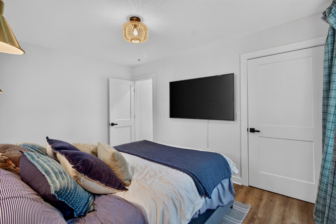
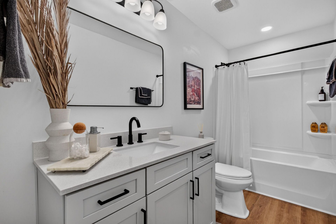
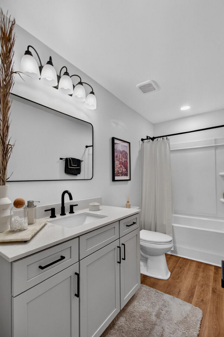
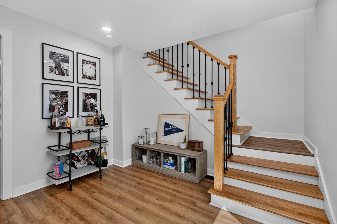
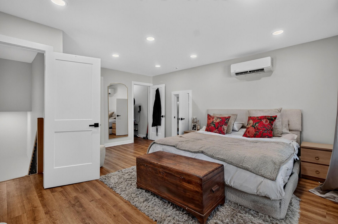
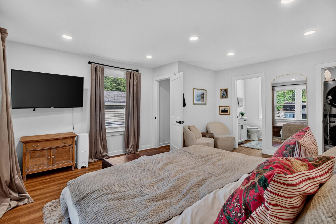
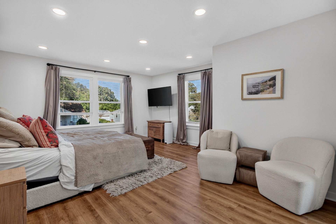
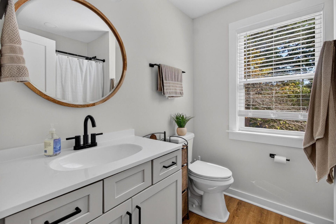
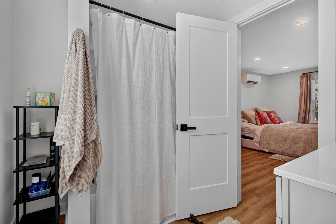
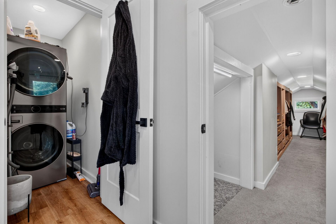
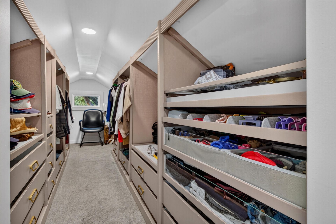
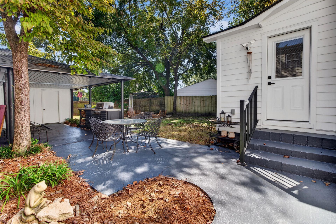
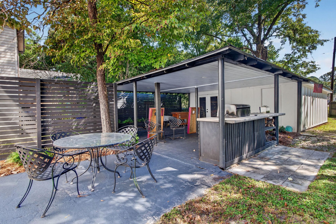
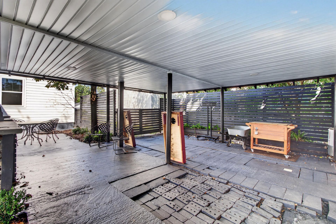
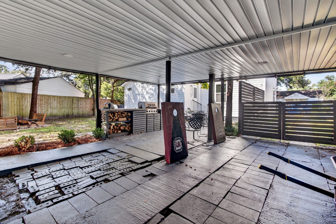
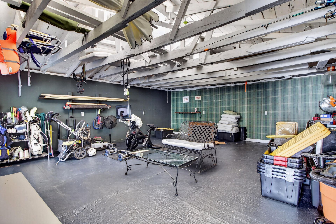
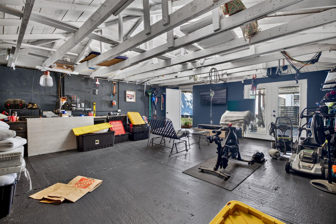
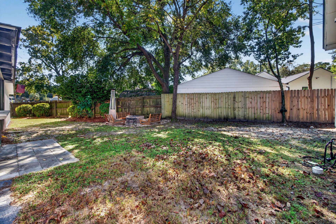
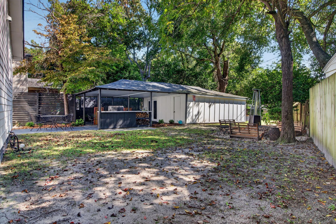
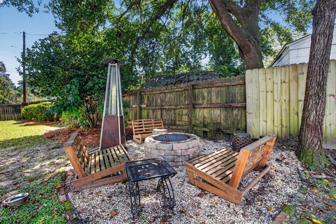
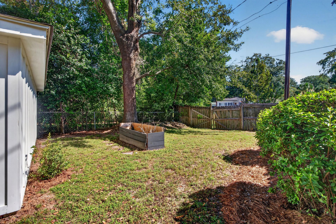
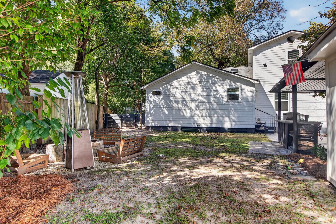
Welcome to 4804 Boulevard Lane, nestled in the highly sought-after Park Circle neighborhood! This beautifully renovated, modern 3-bedroom, 3-bath home combines contemporary style, flexible living space, and an unbeatable location, complete with a workshop offering potential for an accessory dwelling unit (ADU).Step inside to discover luxury plank flooring throughout and an inviting, open layout designed with everyday living and entertaining in mind. The spacious living room sits to the right of the entry, while the dining area is to the left, creating a natural flow that makes gathering with family and friends easy. The dining space transitions seamlessly into the updated kitchen, where you'll find plenty of cabinet and counter space, quartz countertops, bar seating, and stainless steeappliances that are all included. Whether you're preparing weeknight dinners or hosting guests, this thoughtfully designed space brings everyone together.The first floor also features two bedrooms and two full bathrooms. One of the bedrooms includes a private ensuite bath with a walk-in shower and separate soaking tub, offering a comfortable retreat for guests or family members. The second bedroom and an additional full bathroom provide flexibility for a home office, guest room, or other needs.Upstairs, the spacious primary suite offers a private escape with plenty of room for additional seating or a cozy sitting area. A large walk-in closet provides excellent storage, and convenient access to the laundry room makes everyday routines that much easier.Outside, the spacious, fully fenced backyard offers room to relax, entertain, garden, or enjoy time with pets. The additional workshop provides even more versatility, whether you need space for hobbies, projects, storage, or want to explore the possibility of an ADU, subject to applicable approvals.Location is another standout feature! Enjoy the Park Circle lifestyle with nearby parks, restaurants, shops, and an ever-growing collection of local amenities just a walk or golf cart ride away. With convenient access to I-26 and I-526, commuting and exploring the greater Charleston area is a breeze.With modern renovations, a flexible floor plan, a generous fenced backyard, and the opportunity to enjoy everything Park Circle has to offer, this home is ready for its next chapter. Schedule your showing today!Use preferred lender to buy this home and receive an incentive towards your closing costs!
Property Details
- MLS ID26028780
- Property TypeResidential - Single Family
- Building Area Total1678
- Carport Y/NYes
- Community FeaturesPark
- CoolingCentral Air
- Days on Site8
- ExteriorCement Siding
- Exterior FeaturesLawn Well
- FencingPrivacy
- FlooringLuxury Vinyl
- HeatingNatural Gas
- HeatingY/N1
- Home StyleCraftsman
- Interior FeaturesKitchen Island, Eat-in Kitchen, Living/Dining Combo
- LaundryLaundry Room
- Lot Dimensions0.15 acre(s)
- Lot Features.5 - 1 Acre
- Lot Size0.15 Acres
- Other StructuresNo, Storage, Workshop
- Parking FeaturesDetached,2 Car Carport, Carport
- Patio And PorchFront Porch
- Roof TypeArchitectural
- SewerPublic Sewer
- Stories2.0
- UtilitiesCharleston Water Service, Dominion Energy
- WaterPublic
- Year Built1945
- acres0.15
Amenities
- Kitchen Island
- Eat-in Kitchen
- Living/Dining Combo
- Lawn Well
Listed By / Shown By
Listed By
Agency Name: Keller Williams Realty Charleston
Charleston Trident MLS
Shown By
Agency Title: Carolina One Real Estate
Agency Phone: (843) 203-5016
Charleston Trident MLS

Web address QR Codes
4804 Boulevard Lane
©OneHomeValue
Ask A Question 4804 Boulevard Lane, North Charleston, SC 29405






Privacy Policy / DMCA Notice / ADA Accessibility


This site is hosted, designed and copyright
© 1994 - 2026 by
Delta Media Group, Inc. -- Patent Pending --