
4830 Innisbrook Ct. Unit 1001 | Myrtle Beach | $220,900
SHOW DETAILS
4830 Innisbrook Ct. Unit 1001
Myrtle Beach, SC 29579
$220,900
3
BEDS
2
BATHS
1,548
SQ. FT.
4830 Innisbrook Ct. Unit 1001Myrtle Beach, SC 29579
For SALE
Condo
ACTIVE
$220,900
EST. 556.06/MO CALCULATE
3
BEDS
2
BATHS
1,548
SQ. FT.
Property Description
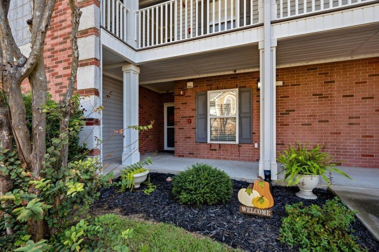
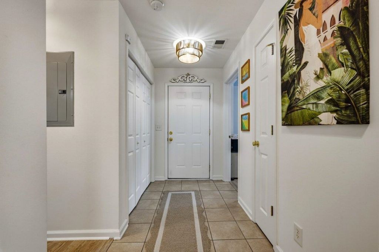
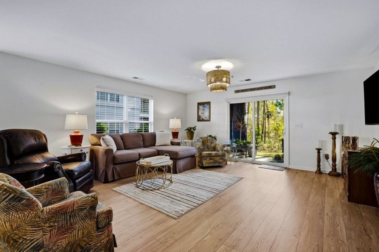
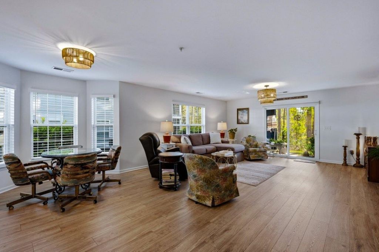
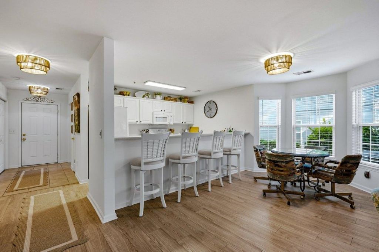
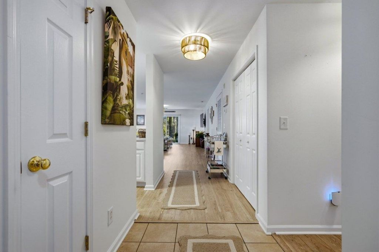
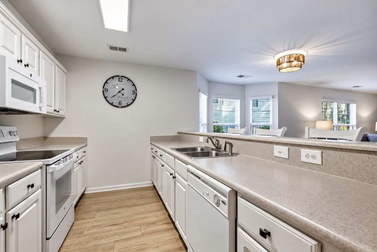
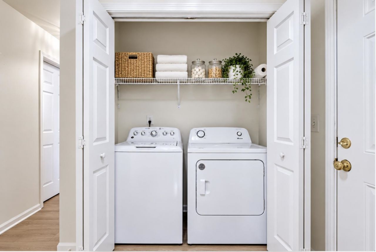
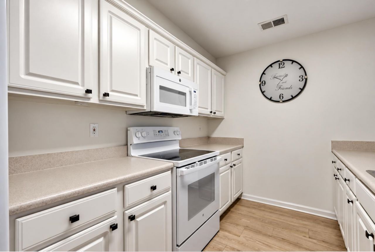
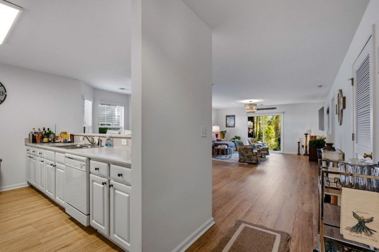
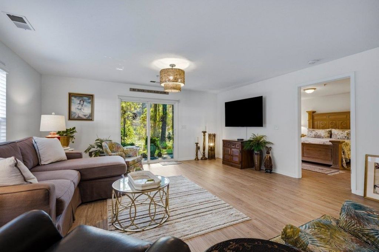
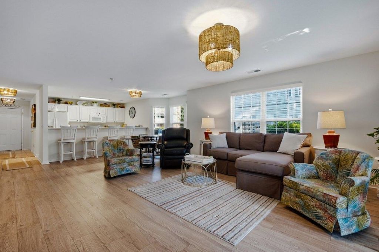
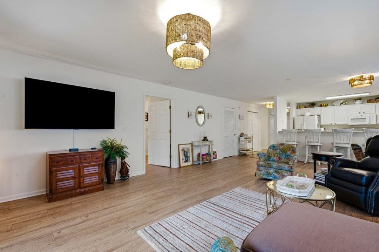
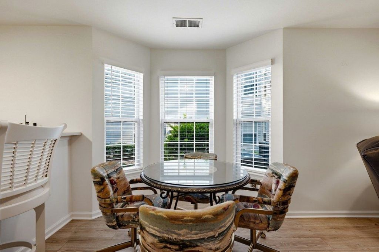
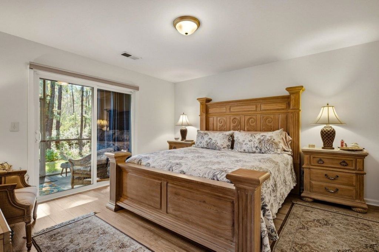
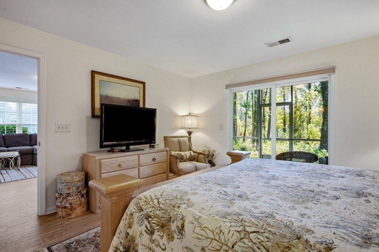
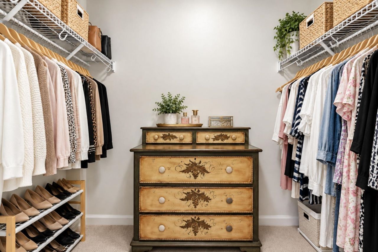
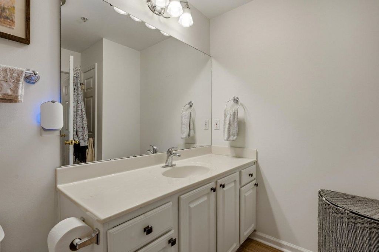
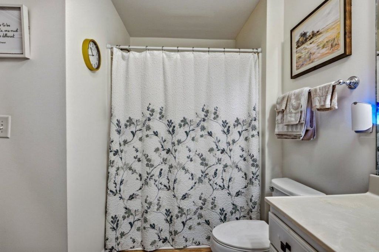
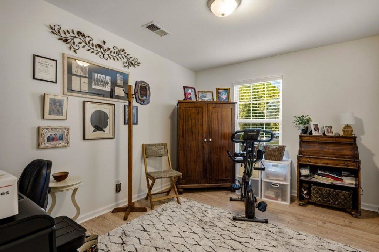
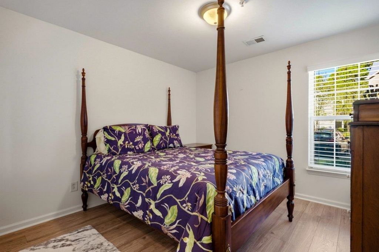
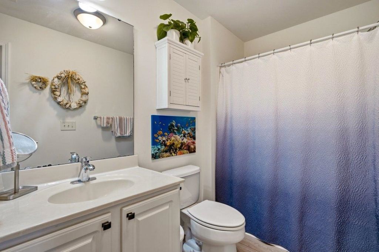
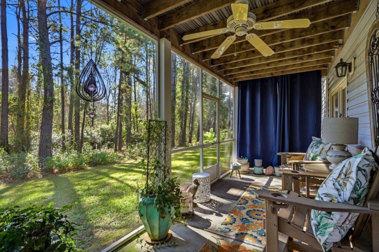
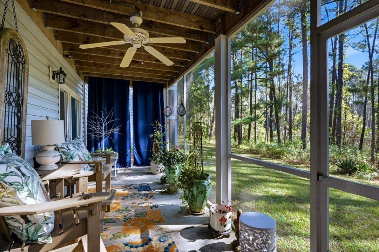
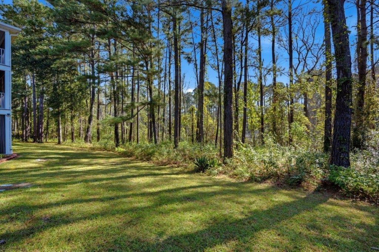
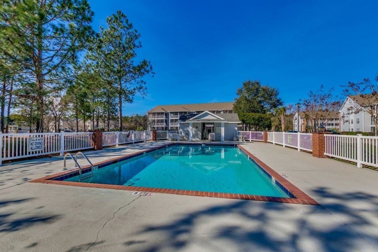
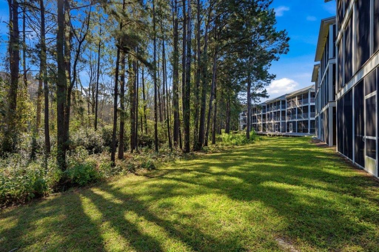
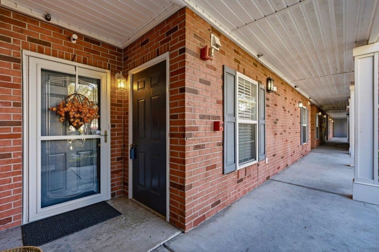
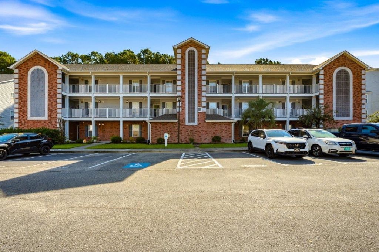
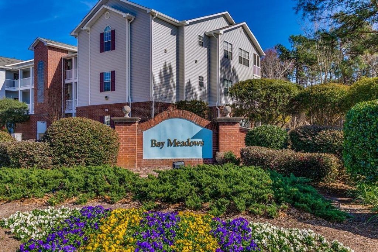
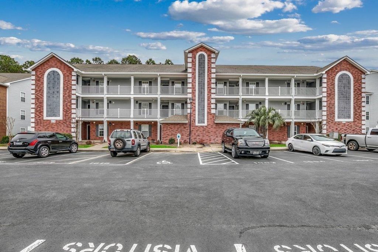
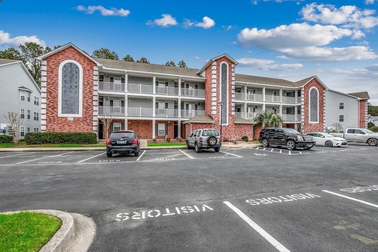
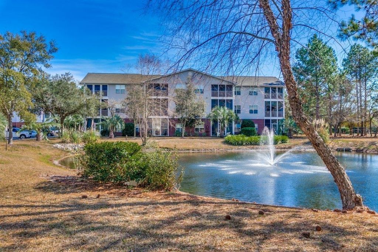
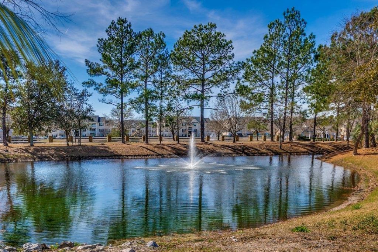
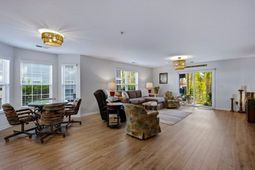
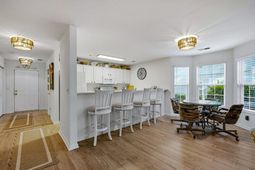
Welcome to Bay Meadows, conveniently located in the desirable Carolina Forest area of Myrtle Beach! This spacious 3-bedroom, 2-bathroom first-floor end-unit condo offers an open, inviting floor plan with abundant natural light from the additional windows and charming bay window in the dining area. The generous living room flows seamlessly into the spacious kitchen, featuring a breakfast bar, ample cabinetry, and a pantry, making it perfect for everyday living and entertaining. The split-bedroom floor plan provides added privacy, with a spacious primary suite featuring walk-in closets and two guest bedrooms located separately. Enjoy the comfort and easy maintenance of luxury vinyl plank flooring, along with a dedicated laundry area with full size washer and dryer.. One of the standout features is the oversized screened-in porch, complete with a ceiling fan and peaceful views of the surrounding trees - an ideal spot to relax and enjoy the peace and quiet. Additional conveniences include a private exterior storage closet and access to the community pool. The HOA includes water, sewer, cable, landscaping, exterior maintenance, and more. Ideally situated just minutes from Coastal Carolina University, beautiful beaches, shopping, dining, golf, and entertainment, this condo offers the perfect combination of space, comfort, and convenience. Whether you're searching for a primary residence, coastal getaway, or investment opportunity, this Bay Meadows condo is a must-see! Schedule your showing. Buyer is responsible for verification of all measurements although deemed accurate.
Property Details
- MLS ID2625373
- Property TypeResidential - Condominium
- AppliancesDishwasher, Disposal, Microwave, Range, Refrigerator, Range Hood, Dryer, Washer
- Association AmenitiesOwner Allowed Motorcycle, Pet Restrictions, Elevator(s)
- Community FeaturesLong Term Rental Allowed, Pool
- CoolingCentral Air
- Days on Site13
- ExteriorStucco
- Exterior FeaturesPorch, Storage
- FlooringVinyl
- HeatingCentral, Electric
- HOAYes
- HOA Fee389/ Monthly
- Home StyleOne Story
- Interior FeaturesLinen Closet, Main Level Primary, Tub Shower, Walk-In Closet(s), Window Treatments, Breakfast Bar, Bedroom on Main Level, Solid Surface Counters
- LaundryWasher Hookup
- Parcel#38400000290
- ParkingAssigned
- Parking NotesAssigned
- Patio/PorchRear Porch, Porch, Screened
- Pets AllowedOwner Only, Yes
- PoolCommunity, Outdoor Pool
- SecuritySmoke Detector(s)
- Stories1.0
- Swimming PoolYes
- UtilitiesCable Available, Electricity Available, Phone Available, Sewer Available, Water Available
- WaterPublic
- Year Built2005
Amenities
- Linen Closet
- Main Level Primary
- Tub Shower
- Walk-In Closet(s)
- Window Treatments
- Breakfast Bar
- Bedroom on Main Level
- Solid Surface Counters
- Porch
- Storage
Listed By / Shown By
Listed By
Agency Name: RE/MAX Southern Shores
Agency Contact: Cell: 843-455-3420
CCAR MLS
Shown By
Agency Title: Carolina One Real Estate
Agency Phone: (843) 203-5016
CCAR MLS

Web address QR Codes
4830 Innisbrook Ct. Unit 1001
©OneHomeValue
Ask A Question 4830 Innisbrook Ct. Unit 1001, Myrtle Beach, SC 29579







Privacy Policy / DMCA Notice / ADA Accessibility


This site is hosted, designed and copyright
© 1994 - 2026 by
Delta Media Group, Inc. -- Patent Pending --