
4833 Williams Avenue | North Charleston | $469,900
SHOW DETAILS
4833 Williams Avenue
North Charleston, SC 29405
$469,900
3
BEDS
2.5
BATHS
1,492
SQ. FT.
4833 Williams AvenueNorth Charleston, SC 29405
For SALE
Single Family
ACTIVE
$469,900
EST. 1,182.85/MO CALCULATE
3
BEDS
2.5
BATHS
1,492
SQ. FT.
Property Description
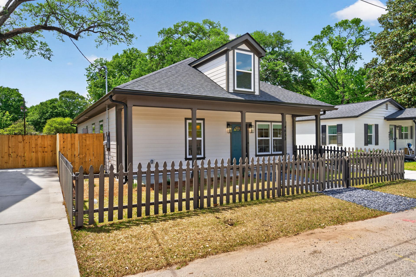
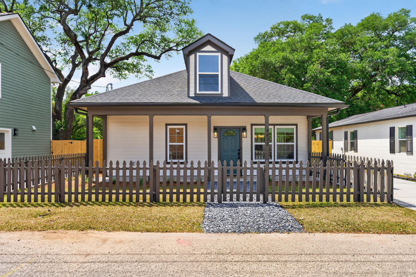
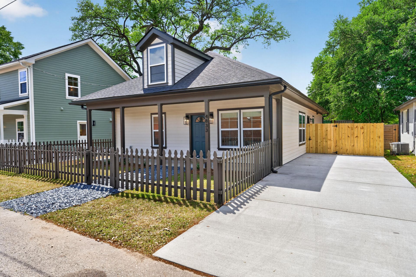
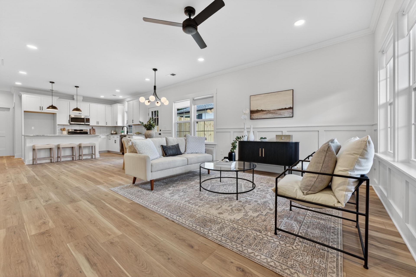
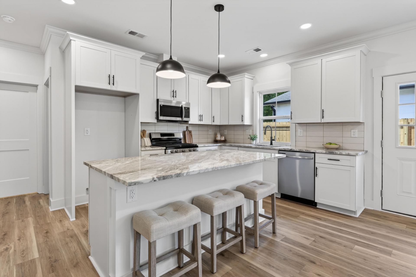
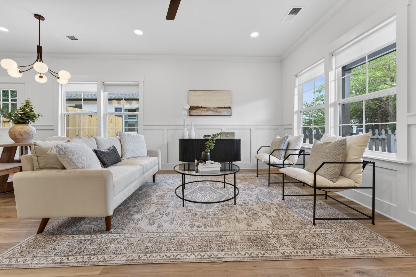
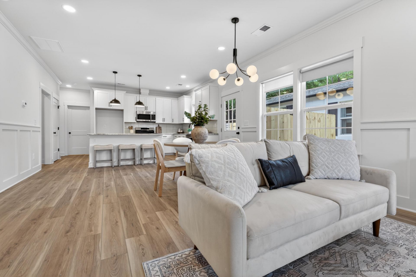
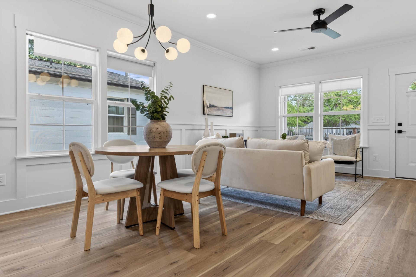
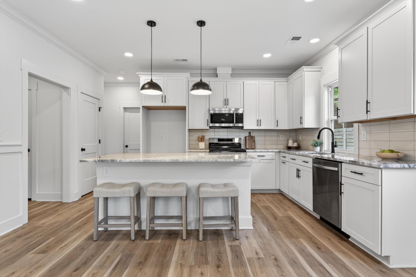
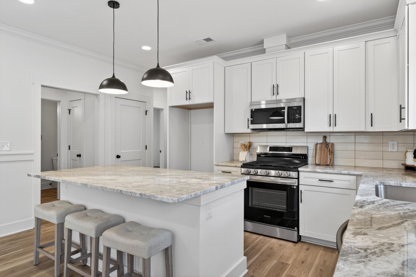
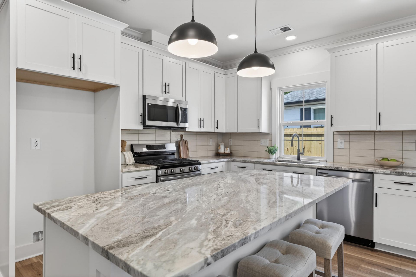
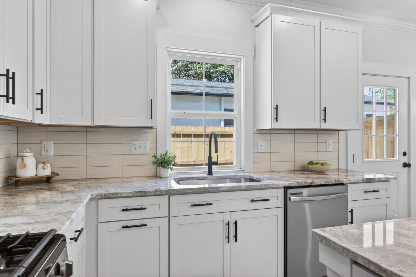
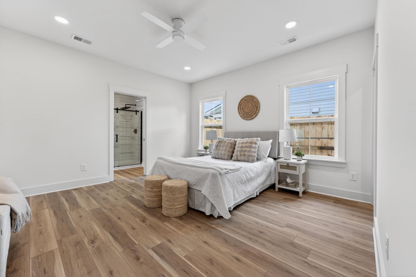
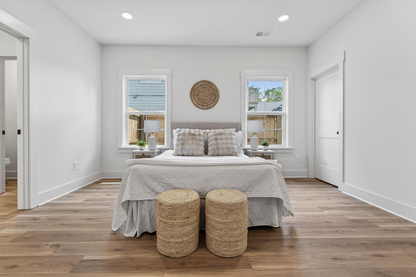
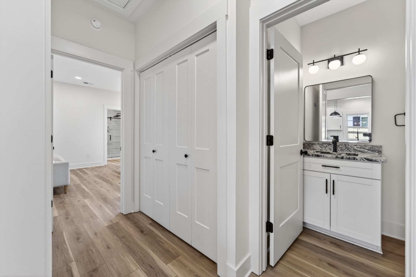
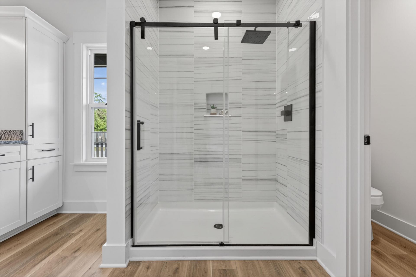
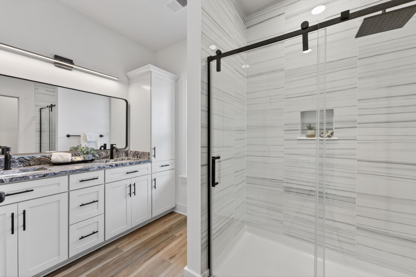
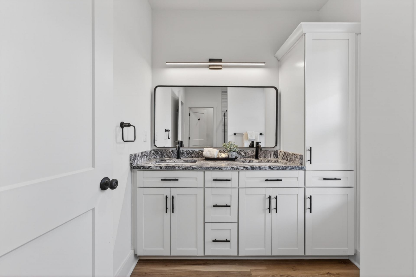
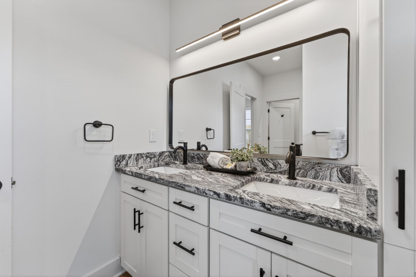
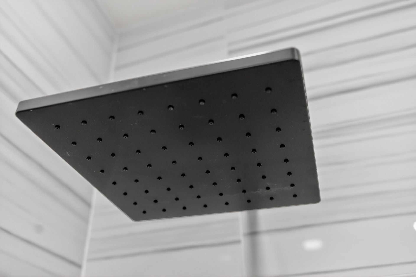
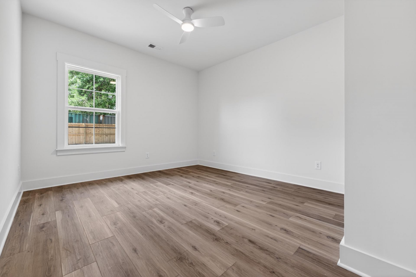
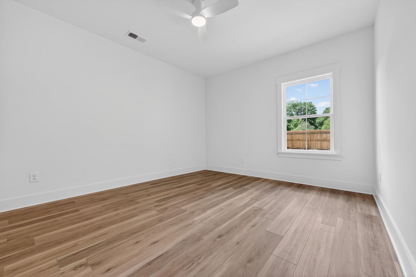
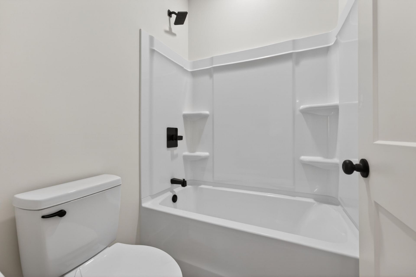
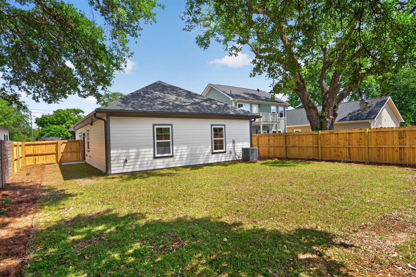
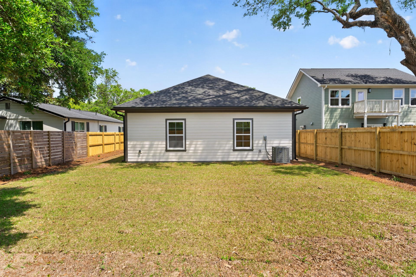
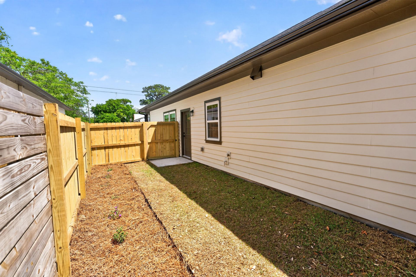
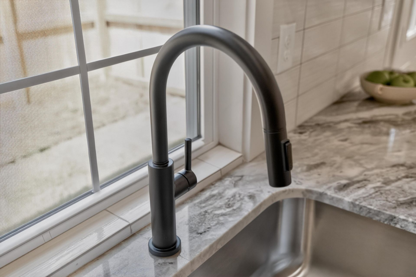
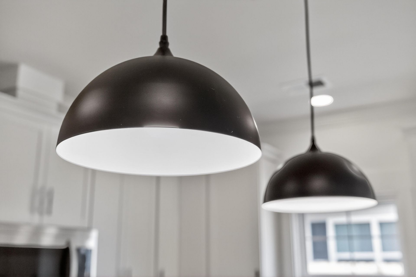
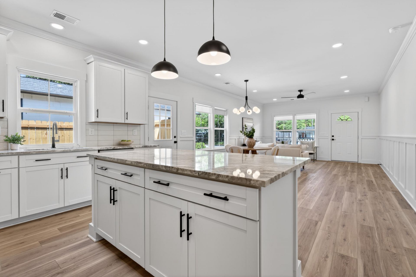
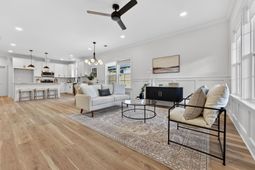
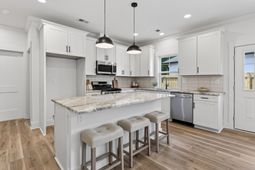
Welcome to a beautifully finished 3 bedroom, 2 1/2 bath home just outside Park Circle, offering the style and convenience of new construction at an attractive price point. Thoughtful design, curated finishes, and a comfortable layout make this home an easy ''yes'' for buyers seeking value without sacrificing aesthetics.Step inside to an open main living area filled with natural light. The kitchen features quartz countertops, modern cabinetry, quality appliances, and on-trend fixtures, all opening to the living and dining spaces for an easy, connected feel. It's an ideal setup for both everyday life and casual entertaining.The bedroom layout offers flexibility, with a comfortable primary suite and additional bedrooms that can function as guest rooms, office space, or a nursery. Bathrooms carry the same elevated design language, with stylish tile, fixtures, and finishes that feel fresh and current.Outside, you'll find a usable yard and patio area that invite you to extend your living space outdoors. Whether you're grilling, gardening, or just enjoying a quiet evening, this lot offers a great canvas for low-maintenance outdoor living.Located just beyond Park Circle and tucked behind CVS, this home gives you quick access to the area's restaurants, breweries, parks, and major roads, while keeping your purchase price in a very competitive range for new construction.Financing note (4833):Ask about special financing available through the preferred lender. Qualified buyers may be able to take advantage of a 1% flex credit that can help with closing costs or an interest-rate buydown (subject to lender approval). The preferred lender also has information on community-based loan programs designed to reduce interest rates and mortgage insurance for eligible buyers, which can make this home even more affordable month-to-month.
Property Details
- MLS ID26010895
- Property TypeResidential - Single Family
- Building Area Total1492
- CoolingCentral Air
- Days on Site41
- ExteriorCement Siding
- Exterior FeaturesRain Gutters
- FencingPrivacy, Fence - Wooden Enclosed
- Fireplace FeaturesBedroom, Three
- Fireplaces3
- Fireplace Y/NYes
- FlooringLuxury Vinyl
- HeatingCentral
- HeatingY/N1
- Home StyleTraditional
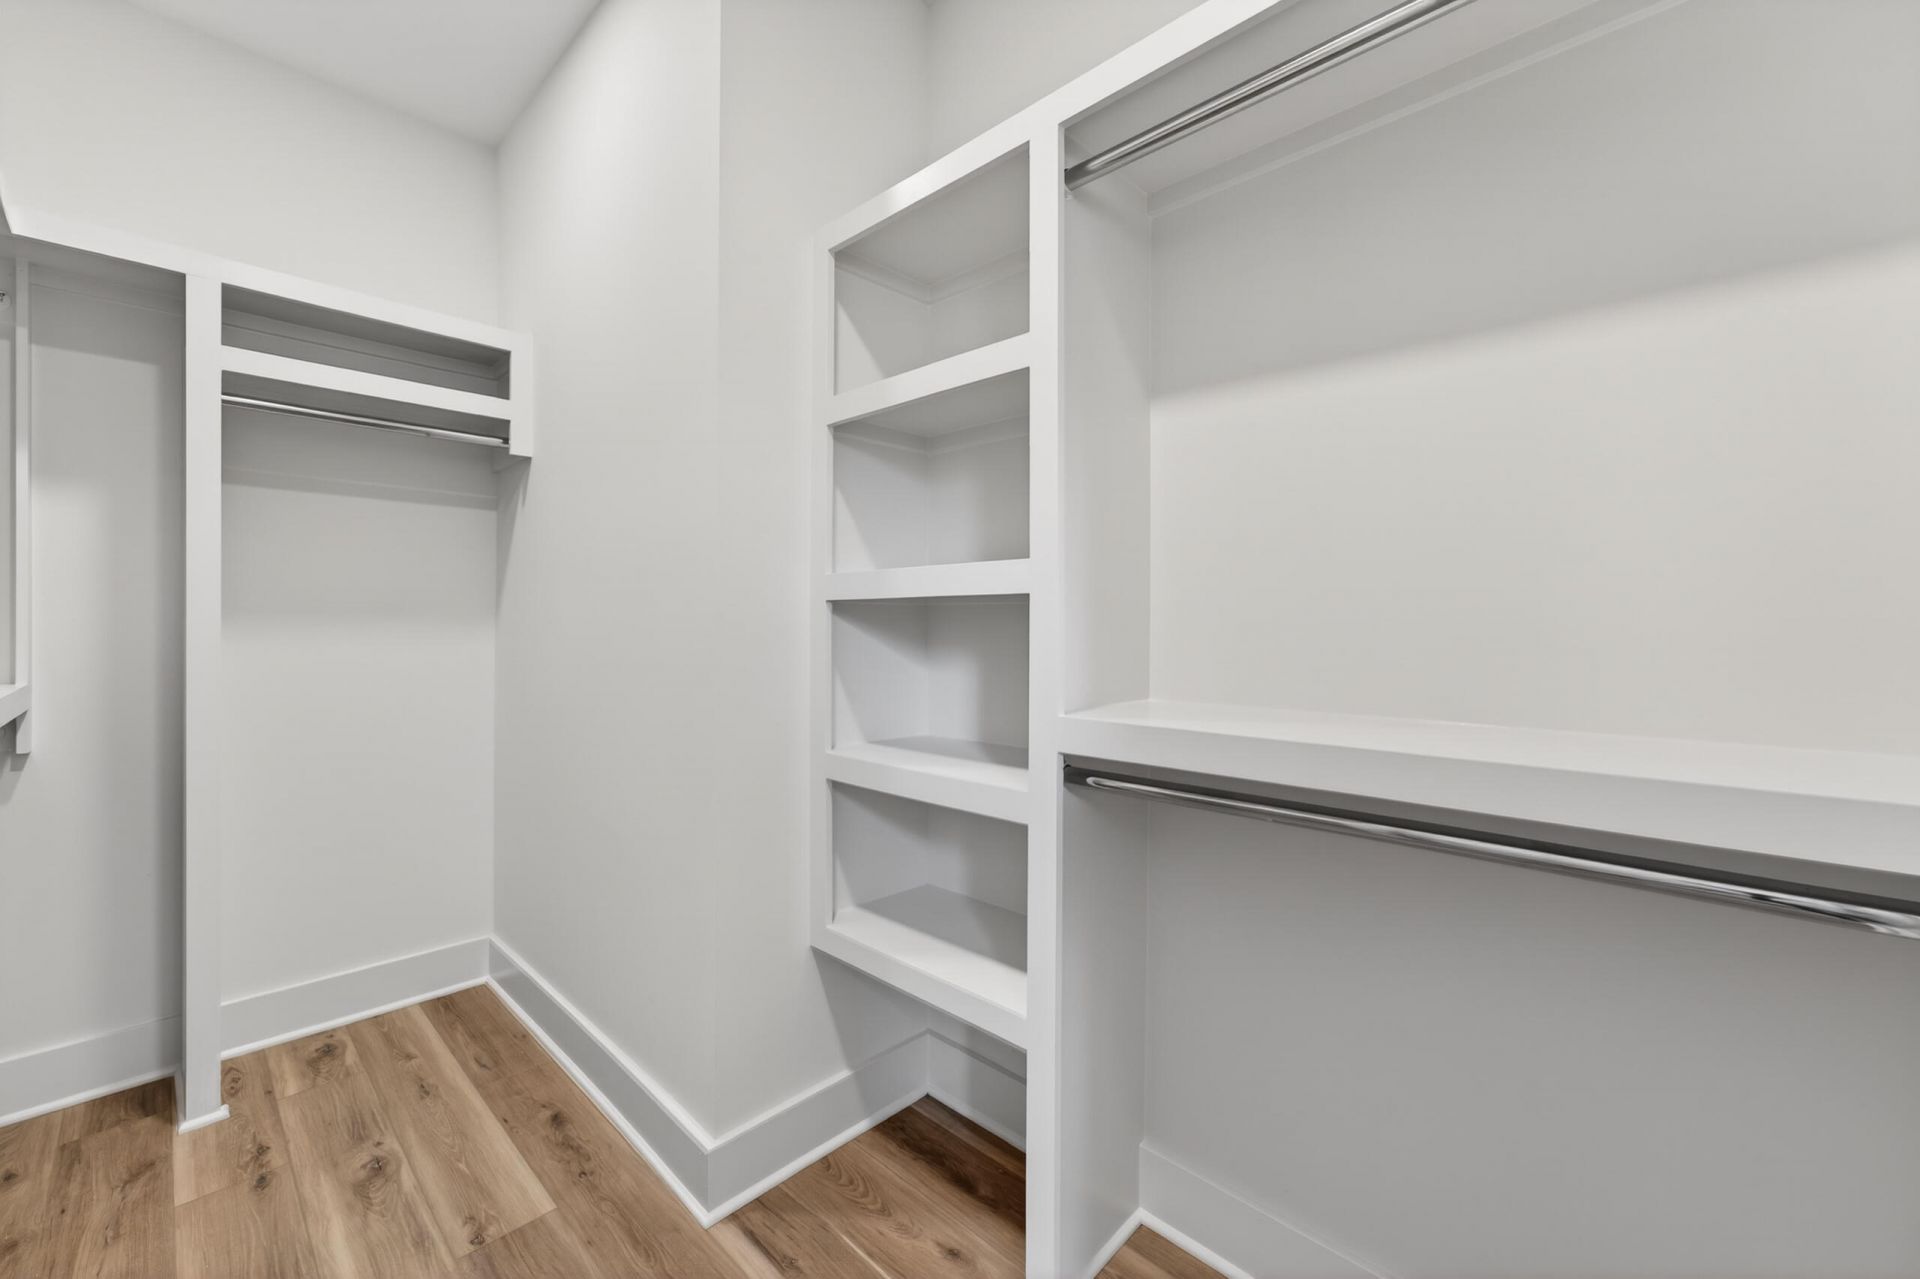
- Interior FeaturesHigh Ceilings, Kitchen Island, Walk-In Closet(s), Ceiling Fan(s), Living/Dining Combo, Pantry
- LaundryElectric Dryer Hookup, Washer Hookup
- Lot Dimensions0.12 acre(s)
- Lot Features0 - .5 Acre, Level
- Lot Size0.12 Acres
- Other StructuresNo
- Parking FeaturesOff Street
- Patio And PorchPorch - Full Front
- Roof TypeArchitectural
- SewerPublic Sewer
- Stories1.0
- UtilitiesCharleston Water Service, Dominion Energy, N Chas Sewer District
- WaterPublic
- Window FeaturesWindow Treatments - Some
- Year Built2026
- acres0.12
Amenities
- High Ceilings
- Kitchen Island
- Walk-In Closet(s)
- Ceiling Fan(s)
- Living/Dining Combo
- Pantry
- Rain Gutters
Listed By / Shown By
Listed By
Agency Name: The Boulevard Company
Charleston Trident MLS
Shown By
Agency Title: Carolina One Real Estate
Agency Phone: (843) 203-5016
Charleston Trident MLS

Web address QR Codes
4833 Williams Avenue
©OneHomeValue
Ask A Question 4833 Williams Avenue, North Charleston, SC 29405






Privacy Policy / DMCA Notice / ADA Accessibility


This site is hosted, designed and copyright
© 1994 - 2026 by
Delta Media Group, Inc. -- Patent Pending --