
4853 Rocking Porch Lane | Summerville | $309,000
SHOW DETAILS
4853 Rocking Porch Lane
Summerville, SC 29485
$309,000
3
BEDS
2.5
BATHS
1,473
SQ. FT.
4853 Rocking Porch LaneSummerville, SC 29485
For SALE
Single Family
ACTIVE
$309,000
EST. 777.83/MO CALCULATE
3
BEDS
2.5
BATHS
1,473
SQ. FT.
Property Description
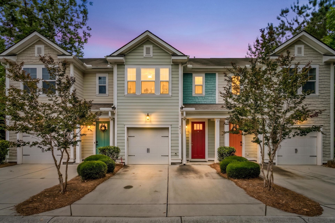
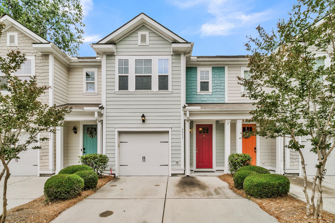
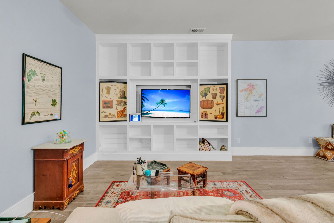
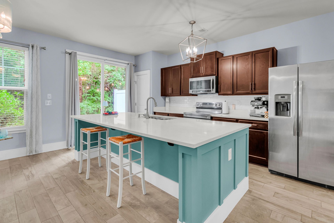
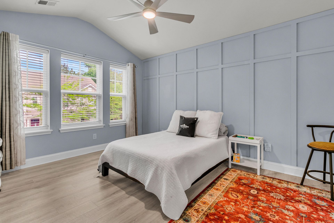
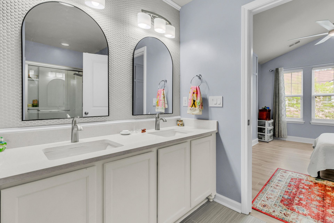
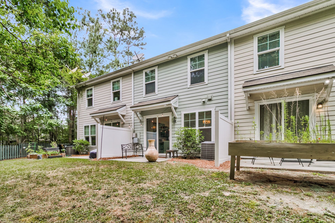
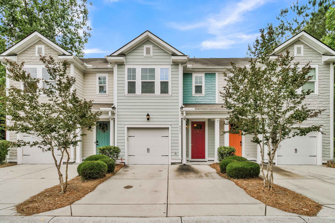
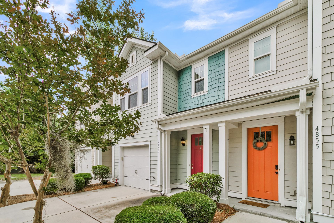
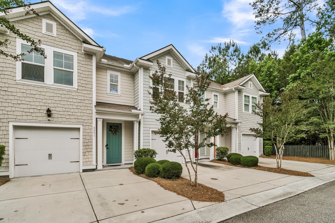
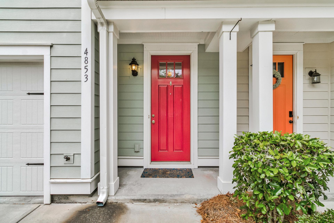
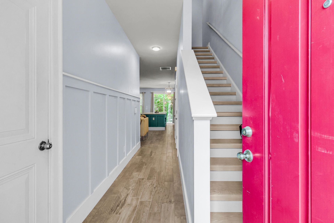
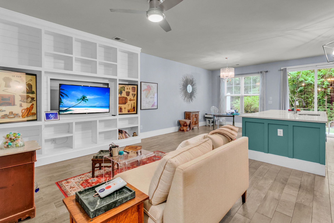
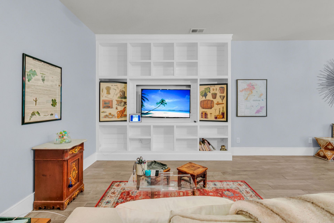
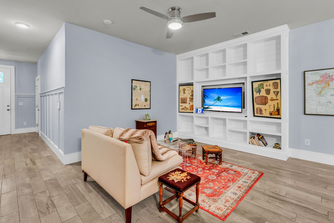
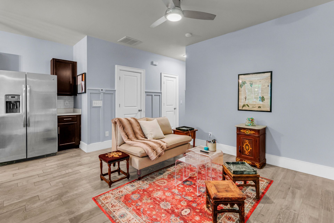
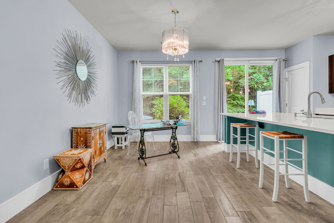
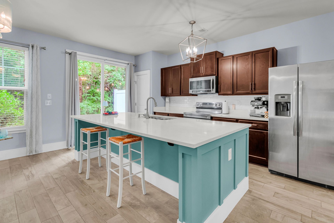
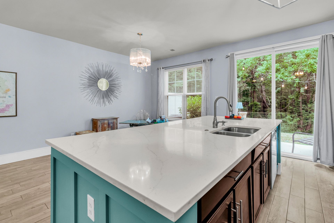
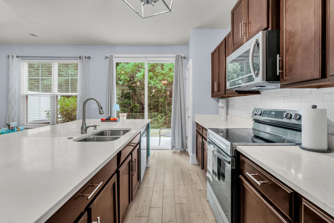
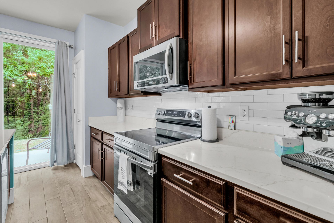
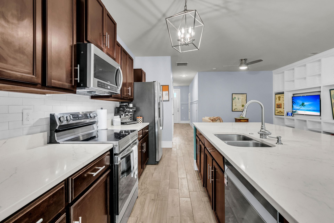
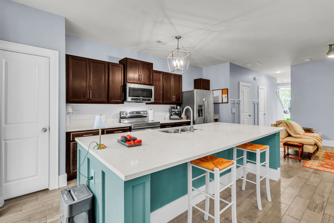
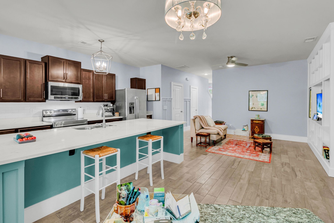
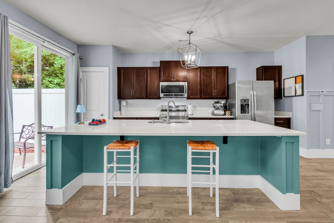
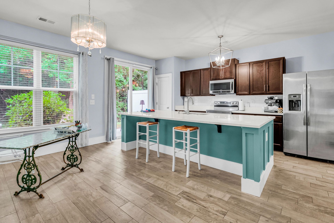
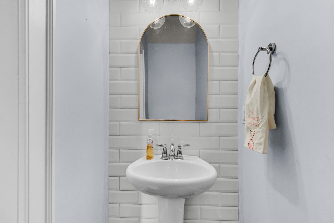
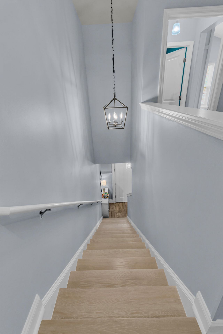
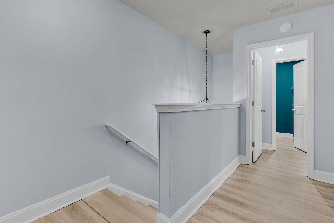
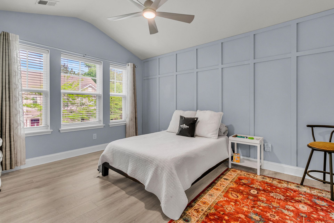
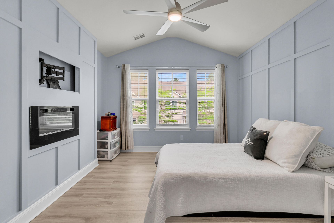
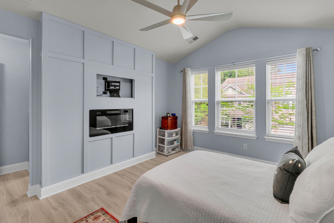
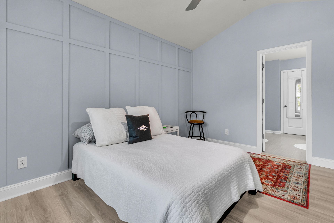
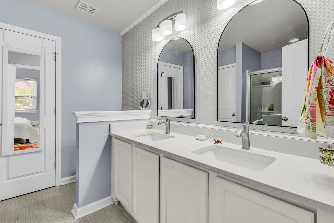
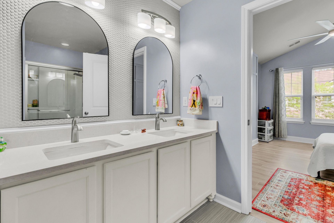
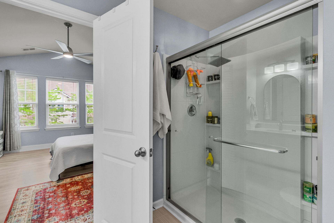
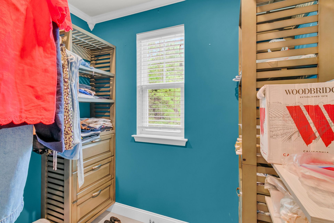
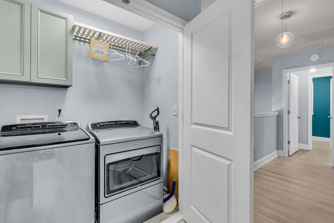
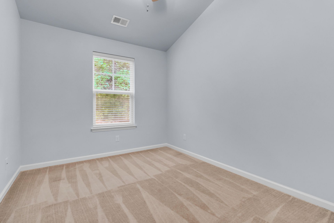
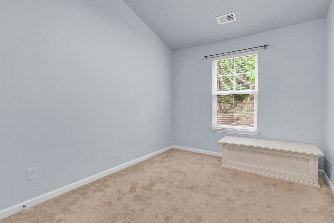
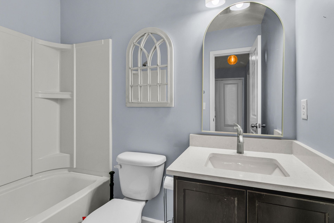
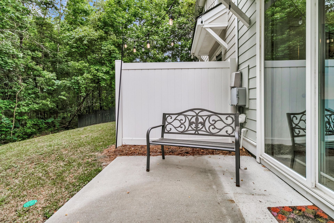
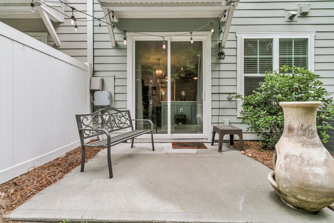
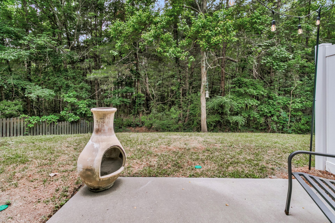
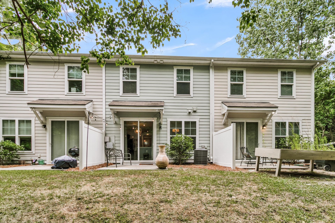
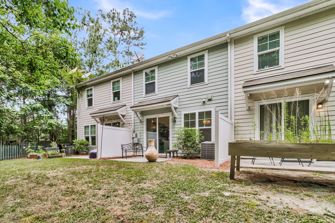
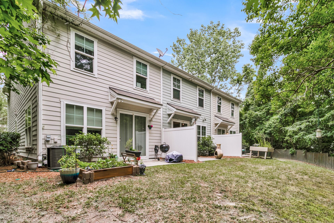
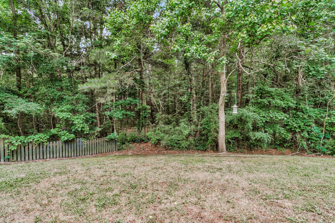
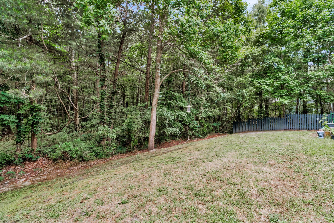
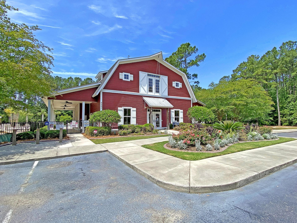
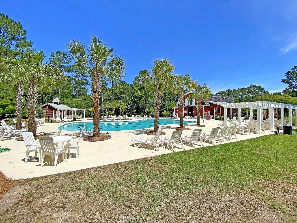
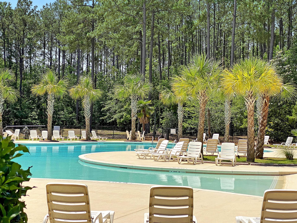
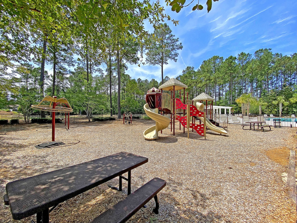
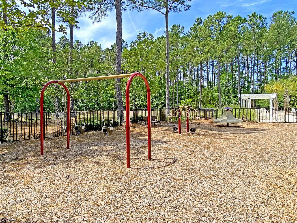
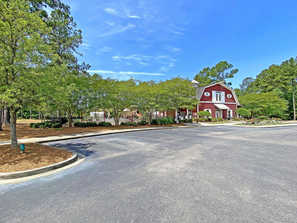
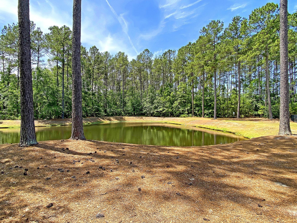
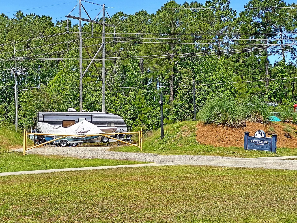
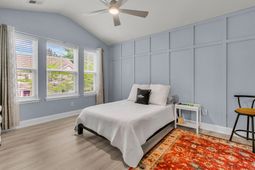
Conveniently located off Patriot Blvd in The Farm at Wescott, 4853 Rocking Porch Lane offers a comfortable two-story layout, thoughtful updates, and a private-feeling rear setting with wooded views.Built in 2015 by DR Horton, this townhome features 3 bedrooms, 2.5 bathrooms, 1,473 square feet, and an attached one-car garage. The home is also situated on a short dead-end street with no through traffic and only six townhomes, adding to the quieter feel of the location. The front door opens to a welcoming foyer with board-and-batten style wall trim, recessed lighting, garage access, and a staircase leading to the second floor. From there, the main level opens into a bright, open-concept living space with LVP flooring throughout the main living areas.The living room includes a ceiling fan and a custom built-in entertainment center with shelving, creating a finished focal point for the space. The kitchen is open to both the living and dining areas and features a large center island with seating, quartz countertops, white subway tile backsplash, stainless steel appliances, abundant cabinet storage, and pantry. The dining area sits near the rear windows and sliding glass doors, bringing in natural light and offering a view of the wooded buffer behind the home.Upstairs, the primary suite is separated from the secondary bedrooms and offers a spacious retreat with LVP flooring, vaulted ceiling, ceiling fan, large windows, custom board-and-batten accent walls, and a built-in electric fireplace with TV mount. The primary suite also includes a large walk-in closet with a built-in organizer. The ensuite bathroom features a dual sink vanity with quartz countertops, arched mirrors, a penny tile accent wall, linen storage, an additional storage closet, and a large walk-in shower.Two additional bedrooms are also located upstairs, each with a vaulted ceiling and ceiling fan. A full bathroom with tile flooring, quartz countertop, and an arched mirror serves the secondary bedrooms. The upstairs laundry area includes tile flooring, upper cabinet storage, and a hanging rod/shelf.Out back, the rear patio includes a small covered awning and overlooks a wooded buffer, giving the outdoor space a more private feel than many townhomes. The Farm at Wescott offers neighborhood amenities including a resort-style pool, clubhouse, playground, walking trails, fitness room, boat and RV storage, ponds, and green spaces. Optional membership is available at Wescott Golf Club, which offers 27 holes and a bar and grill. The location also provides convenient access to shopping, dining, Joint Base Charleston, Charleston International Airport, Boeing, Mercedes-Benz, and Dorchester District 2 schools.
Property Details
- MLS ID26014120
- Property TypeResidential - Townhouse
- Building Area Total1473
- Community FeaturesClubhouse, Golf Membership Available, Park, Pool, RV/Boat Storage, Walk/Jog Trails
- CoolingCentral Air
- Days on Site12
- ExteriorCement Siding
- Exterior FeaturesRain Gutters, Stoop
- FlooringCarpet, Ceramic Tile, Luxury Vinyl
- Garage1
- GarageY/NYes
- HeatingElectric, Heat Pump
- HeatingY/N1
- Interior FeaturesCeiling - Cathedral/Vaulted, Ceiling - Smooth, High Ceilings, Kitchen Island, Ceiling Fan(s), Eat-in Kitchen, Formal Living, Entrance Foyer, Living/Dining Combo, Other, Pantry
- LaundryElectric Dryer Hookup, Washer Hookup
- Lot Dimensions0.05 acre(s)
- Lot FeaturesCul-De-Sac, Interior Lot, Wooded
- Lot Size0.05 Acres
- Other StructuresNo
- Parking Features1 Car Garage
- Patio And PorchPatio, Porch
- Property Attached Y/NYes
- Roof TypeArchitectural
- SewerPublic Sewer
- Stories2.0
- Structure TypeTownhouse
- UtilitiesDominion Energy, Dorchester Cnty Water and Sewer Dept
- WaterPublic
- Window FeaturesThermal Windows/Doors, Window Treatments - Some
- WoodedYes
- Year Built2015
- acres0.05
Amenities
- Ceiling - Cathedral/Vaulted
- Ceiling - Smooth
- High Ceilings
- Kitchen Island
- Ceiling Fan(s)
- Eat-in Kitchen
- Formal Living
- Entrance Foyer
- Living/Dining Combo
- Other
- Pantry
- Rain Gutters
- Stoop
Listed By / Shown By
Listed By
Agency Name: The Boulevard Company
Charleston Trident MLS
Shown By
Agency Title: Carolina One Real Estate
Agency Phone: (843) 203-5016
Charleston Trident MLS

Web address QR Codes
4853 Rocking Porch Lane
©OneHomeValue
Ask A Question 4853 Rocking Porch Lane, Summerville, SC 29485






Privacy Policy / DMCA Notice / ADA Accessibility


This site is hosted, designed and copyright
© 1994 - 2026 by
Delta Media Group, Inc. -- Patent Pending --