
488 Wickham Drive | Graniteville | $319,900


SHOW DETAILS
488 Wickham Drive
Graniteville, SC 29829
$319,900
4
BEDS
2
BATHS
2,314
SQ. FT.
488 Wickham DriveGraniteville, SC 29829
For SALE
Single Family
ACTIVE
$319,900
EST. 805.26/MO CALCULATE
4
BEDS
2
BATHS
2,314
SQ. FT.
Property Description
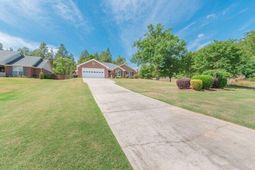
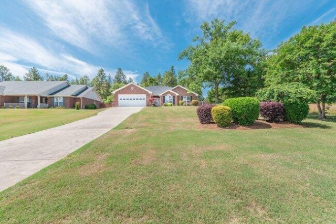
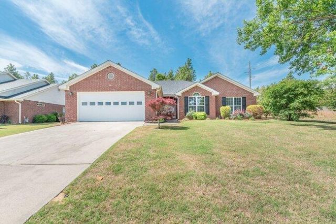
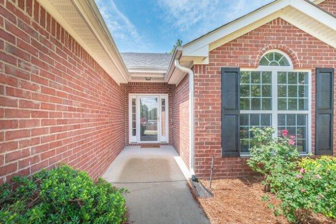
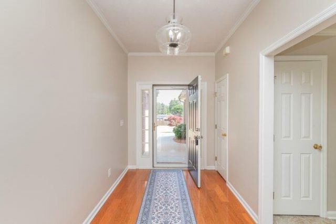
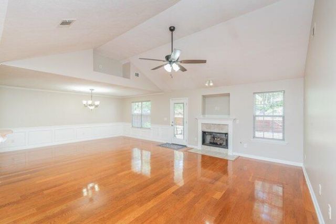
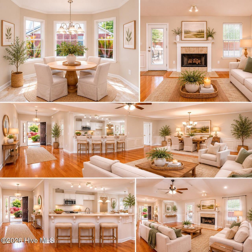
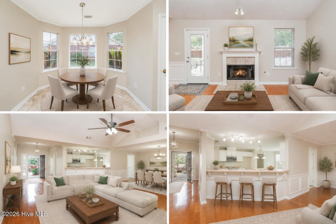
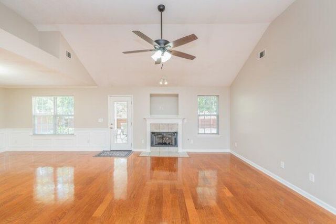
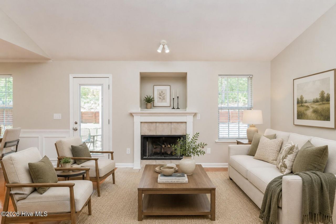
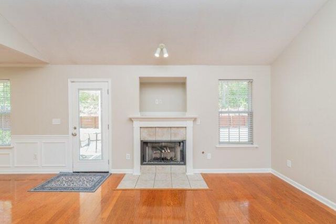
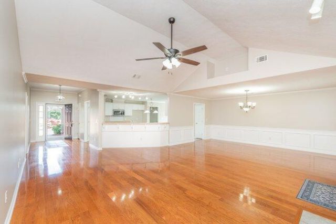
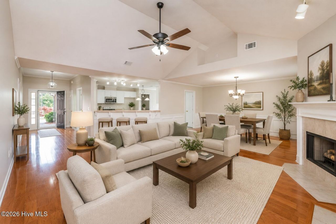
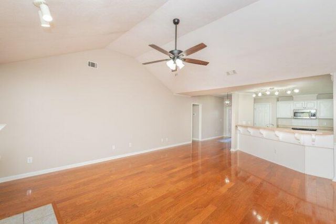
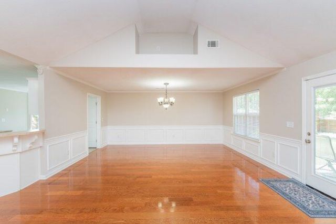
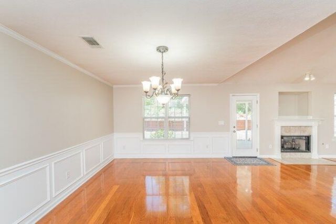
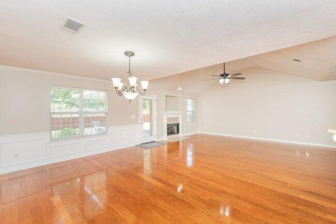
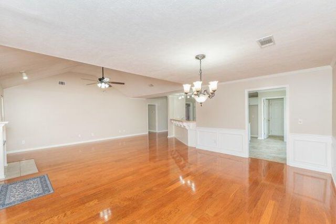
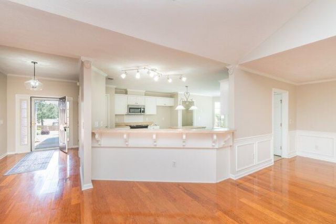
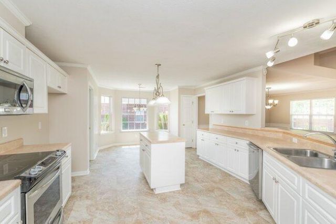
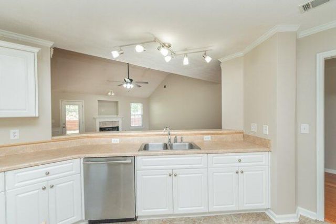
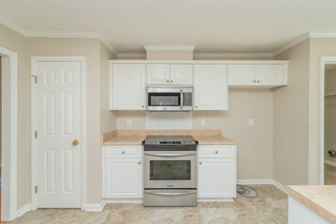
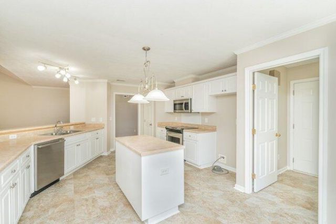
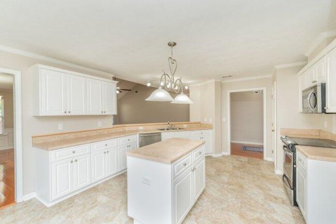
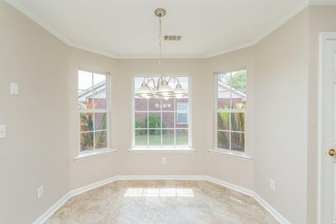
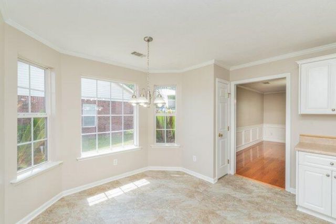
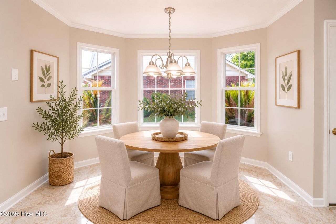
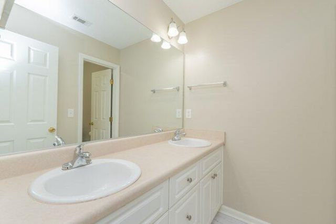
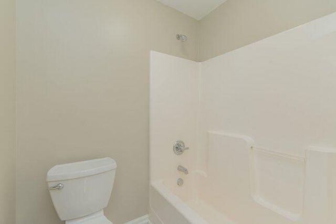
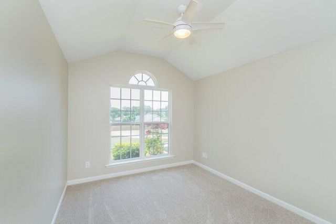
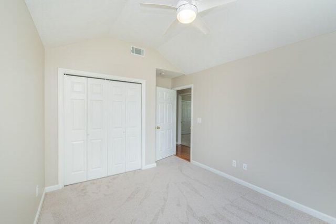
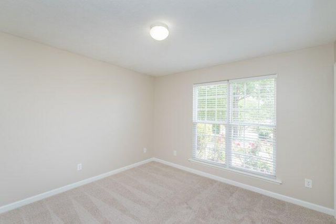
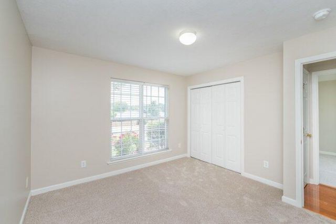
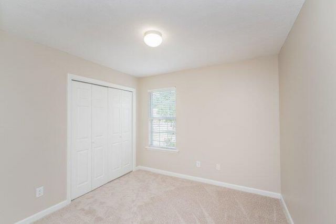
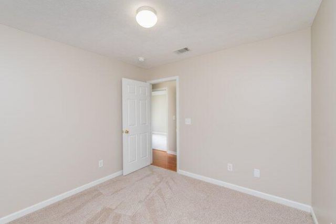
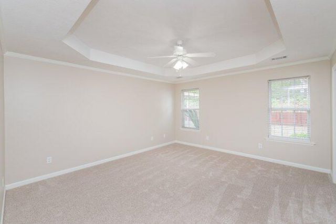
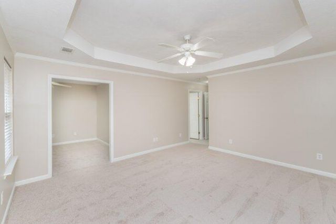
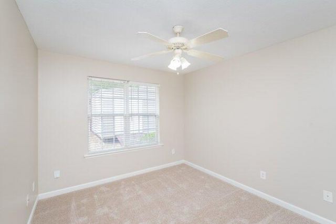
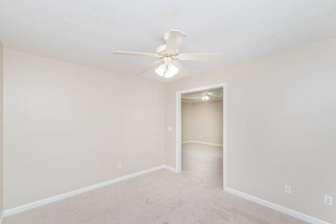
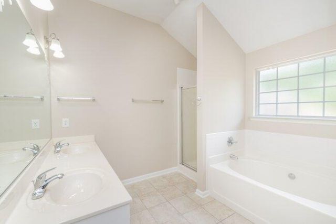
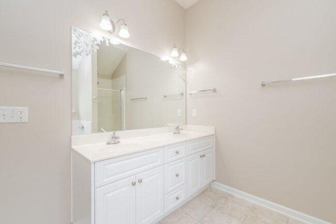
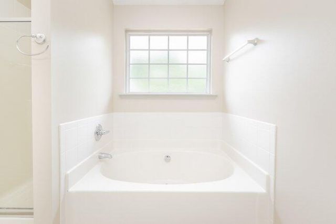
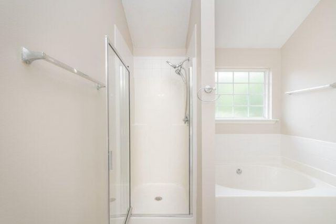
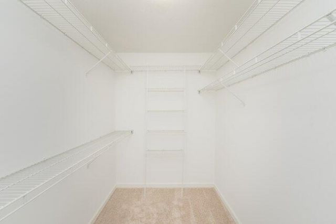
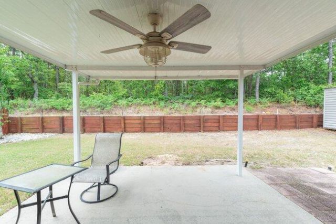
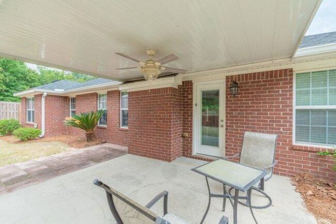
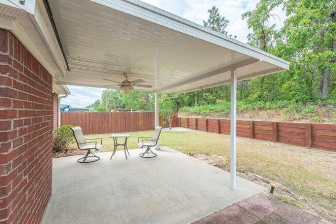
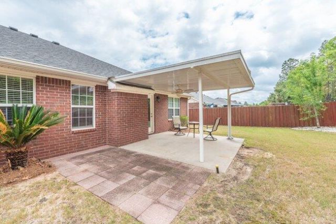
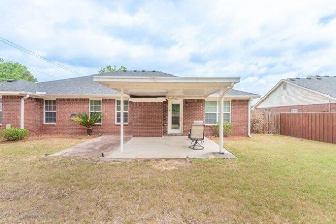
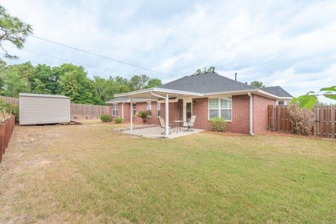
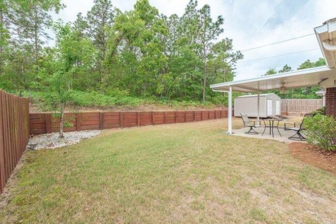
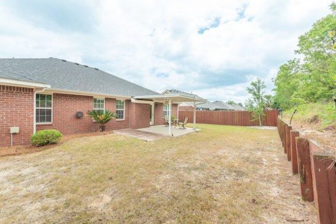
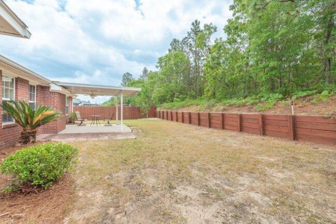
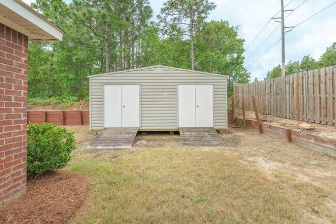
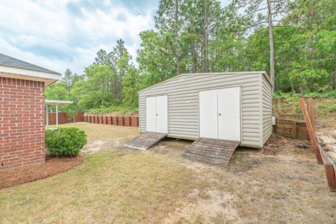
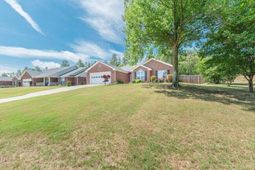
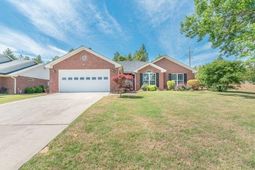
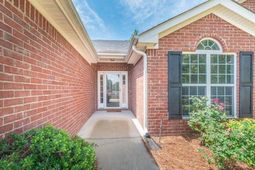
This 4-bedroom, 2-bath brick ranch is a standout opportunity in one of the area's most desirable neighborhoods. Situated on a generous 0.35-acre lot, this quality-built Bill Beazley home offers space, comfort, and thoughtful updates, making it move-in ready.Step inside to a freshly repainted interior featuring brand-new carpet in the bedrooms and new luxury vinyl tile in the kitchen. The welcoming foyer opens to an exceptional floor plan--turn left to find the expansive kitchen with an island, sunny breakfast room, two pantries, and abundant cabinet and countertop space. Straight ahead, the spacious living room impresses with vaulted ceilings, a cozy fireplace, and an open flow to the large dining area, perfect for both everyday living and entertaining.The private owner's suite offers a true retreat with a walk-in closet, sitting area, double vanities, garden tub, separate shower, and private water closet. Three additional bedrooms and a full hall bath provide flexibility for guests, family, or a home office.Enjoy outdoor living on the covered back patio overlooking a privacy-fenced backyard complete with a storage building. A two-car attached garage and long concrete driveway add to the home's convenience and curb appeal.Located in The Summit at Horse Creek, known for its spacious lots and peaceful surroundings, this home offers the perfect blend of comfort and location.Schedule your private showing today and see all this home has to offer.
Property Details
- MLS ID98256996
- Property TypeResidential - Single Family
- AppliancesTrash Compactor, Built-In Microwave, Range, Dishwasher
- Association AmenitiesStreet Lights
- CoolingCentral Air, Ceiling Fan(s)
- Days on Site169
- Door FeaturesThermal Doors
- ExteriorSee Remarks, Brick
- Exterior FeaturesThermal Doors
- FencimgPrivacy
- Fireplaces1
- FlooringLVT/LVP, Carpet, Ceramic Tile, Hardwood
- Garage2 car attached
- HeatingFireplace(s), Forced Air, Natural Gas
- HOA Fee$150/ Annually
- Interior FeaturesWalk-in Closet(s), Entrance Foyer, Kitchen Island, Pantry, Blinds/Shades, Eat-in Kitchen, Walk-In Closet(s)
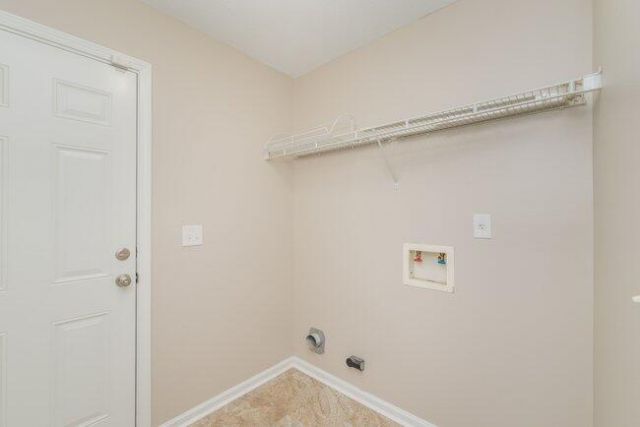
- LaundryDryer Hookup, Washer Hookup
- Lot DescriptionLandscaped, Sprinklers in Front, Sprinklers in Rear
- Lot Dimensions77x176x99x175
- Lot Size0.35 Acres
- Parcel#0501304028
- ParkingAttached, Garage Door Opener, Garage
- Parking NotesAttached, Garage Door Opener, Garage
- Patio/PorchCovered, Patio
- Roof TypeComposition
- SecuritySmoke Detector(s)
- SewerSeptic Tank
- Special View InfoSee Remarks
- Stories1.0
- UtilitiesCable Available
- WaterPublic
- WindowThermal Windows
- Year Built2006
- acres0.35
Amenities
- Walk-in Closet(s)
- Entrance Foyer
- Kitchen Island
- Pantry
- Blinds/Shades
- Eat-in Kitchen
- Walk-In Closet(s)
- Thermal Doors
Room Sizes
- Bedroom 3 - 12 X 11 Level - Main
- Bedroom 4 - 12 X 10 Level - Main
- Primary Bedroom - 20 X 14 Level - Main
- Kitchen - 16 X 14 Level - Main
- Other - 11 X 10 Level - Main
- Bedroom 2 - 11 X 10 Level - Main
- Dining Room - 17 X 13 Level - Main
- Living Room - 20 X 15 Level - Main
- Laundry - 7 X 6 Level - Main
- Breakfast Room - 9 X 7 Level - Main
Listed By / Shown By
Listed By
Agency Name: Meybohm Real Estate - Evans
Hive MLS
Shown By
Agency Title: Carolina One Real Estate
Agency Phone: (843) 203-5016
Hive MLS

Web address QR Codes
488 Wickham Drive
©OneHomeValue
Ask A Question 488 Wickham Drive, Graniteville, SC 29829







MLS Licensed Data - Copyright 2018 NCRMLS. All rights reserved. North Carolina Regional Multiple Listing Service, (NCRMLS), provides content displayed here (“provided content”) on an “as is” basis and makes no representations or warranties regarding the provided content, including, but not limited to those of non-infringement, timeliness, accuracy, or completeness. Individuals and companies using information presented are responsible for verification and validation of information they utilize and present to their customers and clients. NCRMLS will not be liable for any damage or loss resulting from use of the provided content or the products available through Portals, IDX, VOW, and/or Syndication. Recipients of this information shall not resell, redistribute, reproduce, modify, or otherwise copy any portion thereof without the expressed written consent of NCRMLS.
Privacy Policy / DMCA Notice / ADA Accessibility


This site is hosted, designed and copyright
© 1994 - 2026 by
Delta Media Group, Inc. -- Patent Pending --