
4882 Sound View Drive | Mount Pleasant | $2,100,000


SHOW DETAILS
4882 Sound View Drive
Mount Pleasant, SC 29466
$2,100,000
5
BEDS
3.5
BATHS
3,738
SQ. FT.
4882 Sound View DriveMount Pleasant, SC 29466
For SALE
Single Family
ACTIVE
$2,100,000
EST. 5,286.19/MO CALCULATE
5
BEDS
3.5
BATHS
3,738
SQ. FT.
Property Description
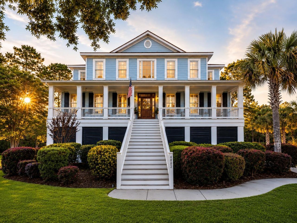
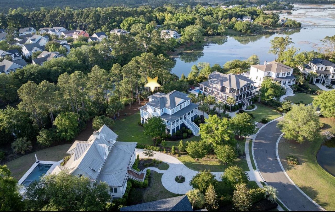
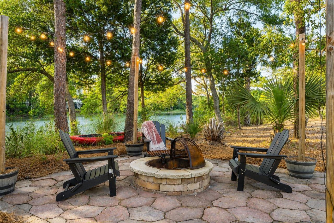
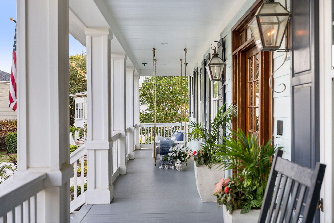
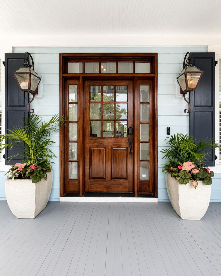
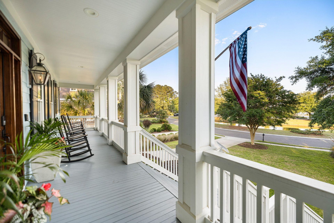
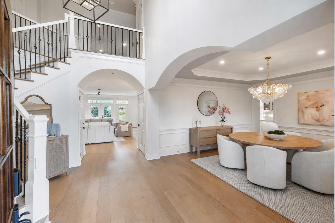
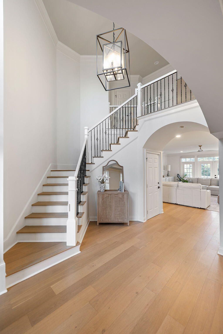
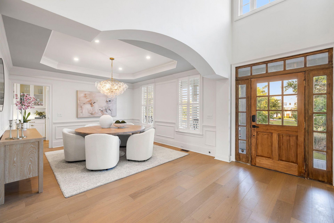
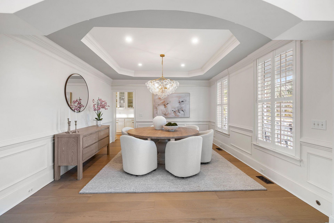
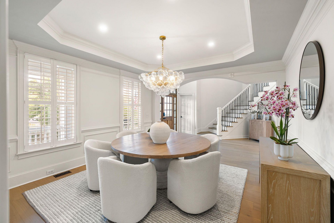
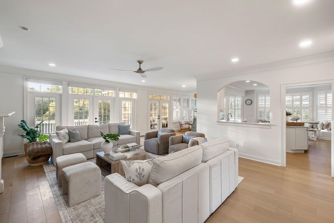
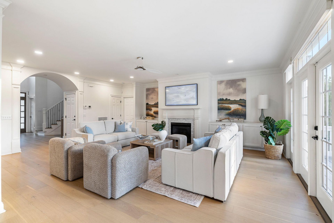
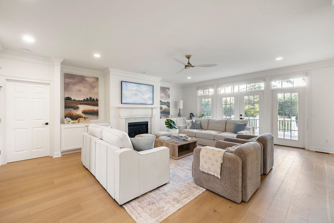
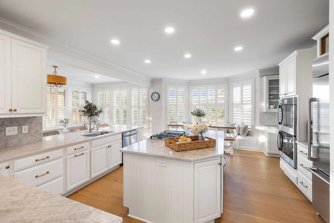
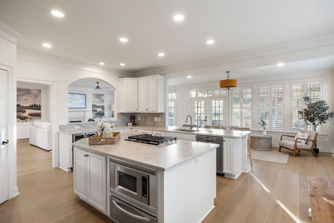
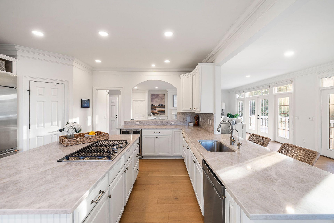
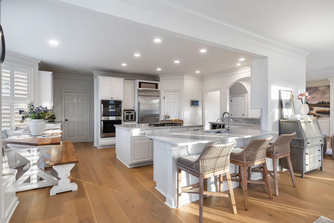
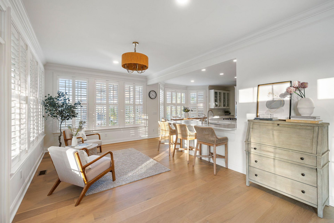
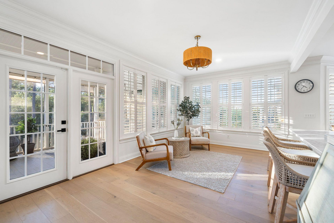
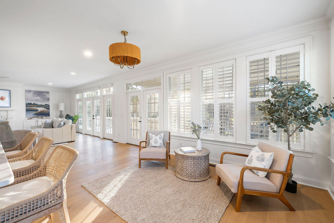
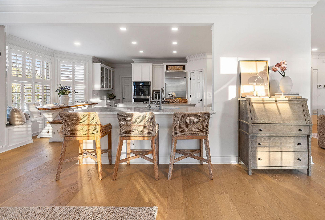
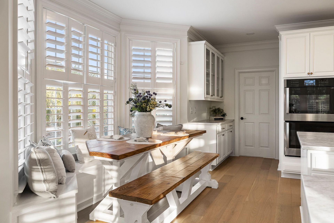
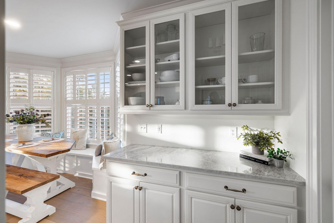
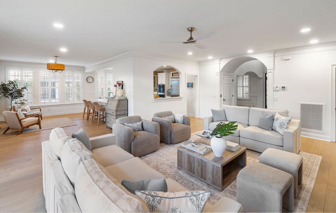
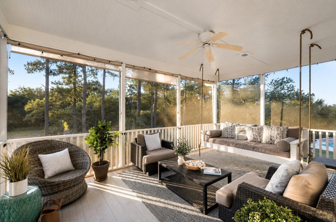
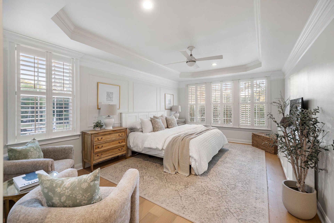
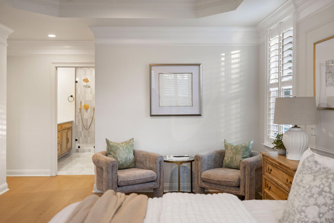
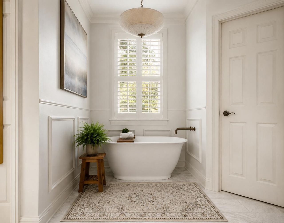
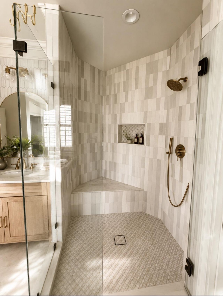
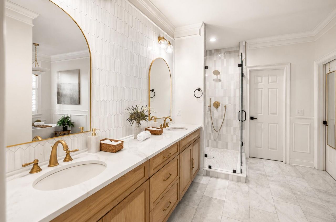
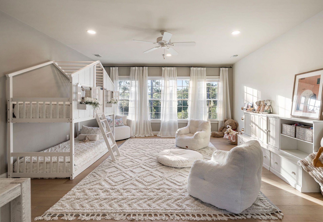
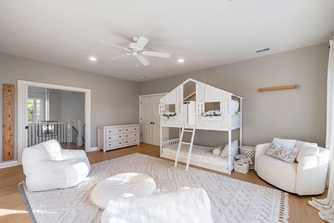
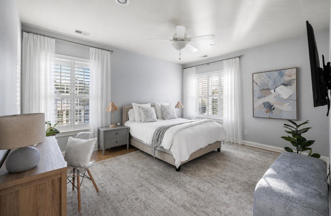
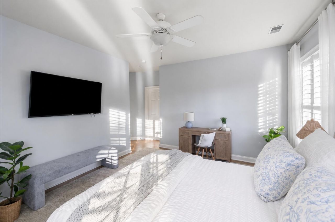
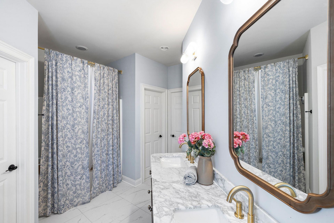
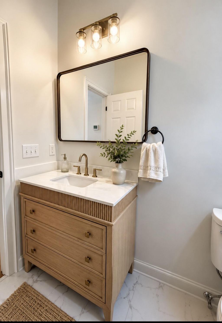
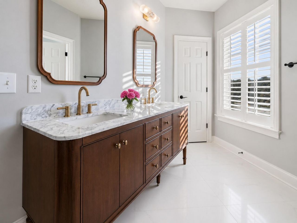
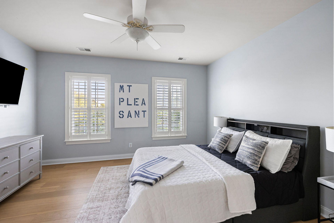
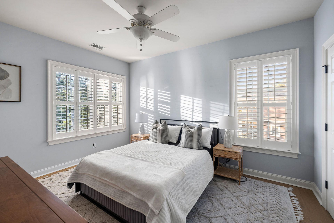
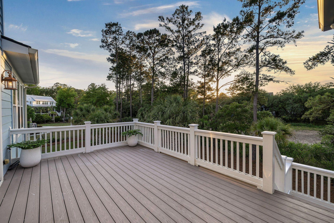
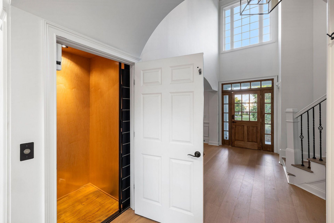
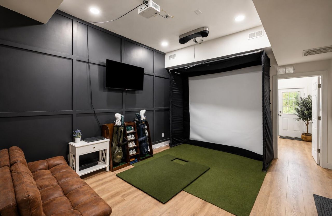
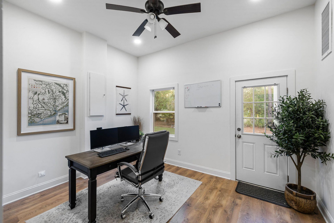
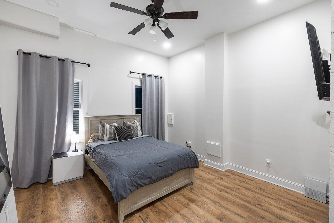
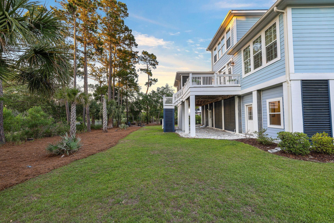
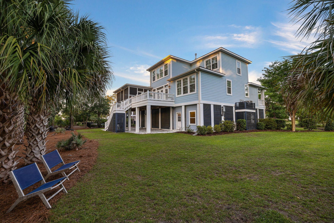
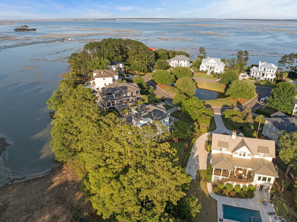
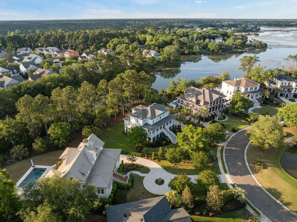
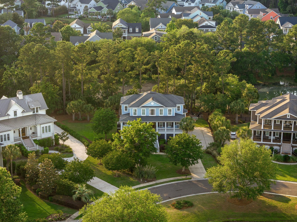
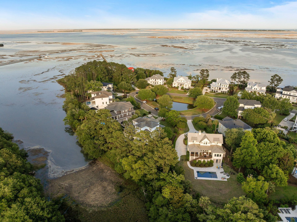
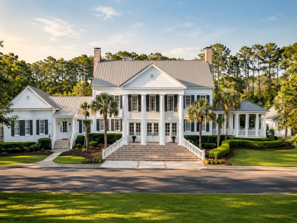
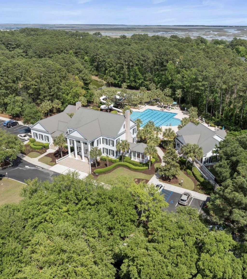
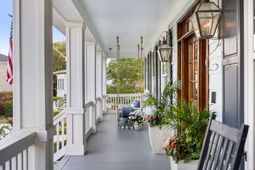
Tucked along the water in one of Mount Pleasant's most coveted communities, The Sound at Hamlin Plantation, this is the one you've been waiting for. Perfectly positioned just minutes from the beaches of Isle of Palms and approximately 20 minutes from Charleston, this exceptional community offers convenient access to the very best of Mount Pleasant while maintaining the quiet charm and timeless character that make The Sound section so sought after. Set on a private .51-acre lot with expansive water views from both the front and back porches, this custom residence blends timeless coastal architecture with the warmth and charm buyers are craving right now -- gas lanterns glowing at dusk, classic shutters, and long summer evenings around the fire pit.Recently transformed through a significant renovation, the home showcases stunning designer details and thoughtfully curated updates throughout. Upon entry, a dramatic two-story foyer welcomes you with new flooring and fresh paint throughout the home. A formal dining room highlighted by designer lighting flows into the light-filled living room and newly reimagined kitchen featuring Taj Mahal quartz countertops, GE Caf? appliances, a five-burner gas cooktop, double ovens, dishwasher, and custom banquette seating - the perfect spot for morning coffee overlooking the water views beyond. Additional living space just off the kitchen leads seamlessly to the screened porch and deck, creating an effortless indoor-outdoor lifestyle.The home features two primary suites, including a beautifully renovated main-level primary overlooking the marsh, complete with marble details, a custom vanity, dual closets, and a spa-inspired bath. Upstairs, a second primary suite -- accessible by elevator -- offers an oversized walk-in closet and dual-sink vanity. Two additional bedrooms plus a generous flex space provide exceptional flexibility for guests, media space, or additional living areas.On the garage level you will find even more finished and conditioned space ( not included in the overall square footage- approx. 500 square feet) with a mini-split system offering a true private office with backyard access, a golf simulator room, and an additional bedroom or storage space, while still maintaining three usable garage bays with epoxy flooring.The backyard showcases stunning Lowcountry views with kayaking access to the Intracoastal Waterway, a paver patio and fire pit. Additional highlights include a new HVAC system (2023) and tankless water heater.Situated on a private cul-de-sac within one of Mount Pleasant's most beloved waterfront communities, this property offers a rare combination of privacy, timeless design, location and the Charleston lifestyle we all dream of.
Property Details
- MLS ID26014138
- Property TypeResidential - Single Family
- Building Area Total3738
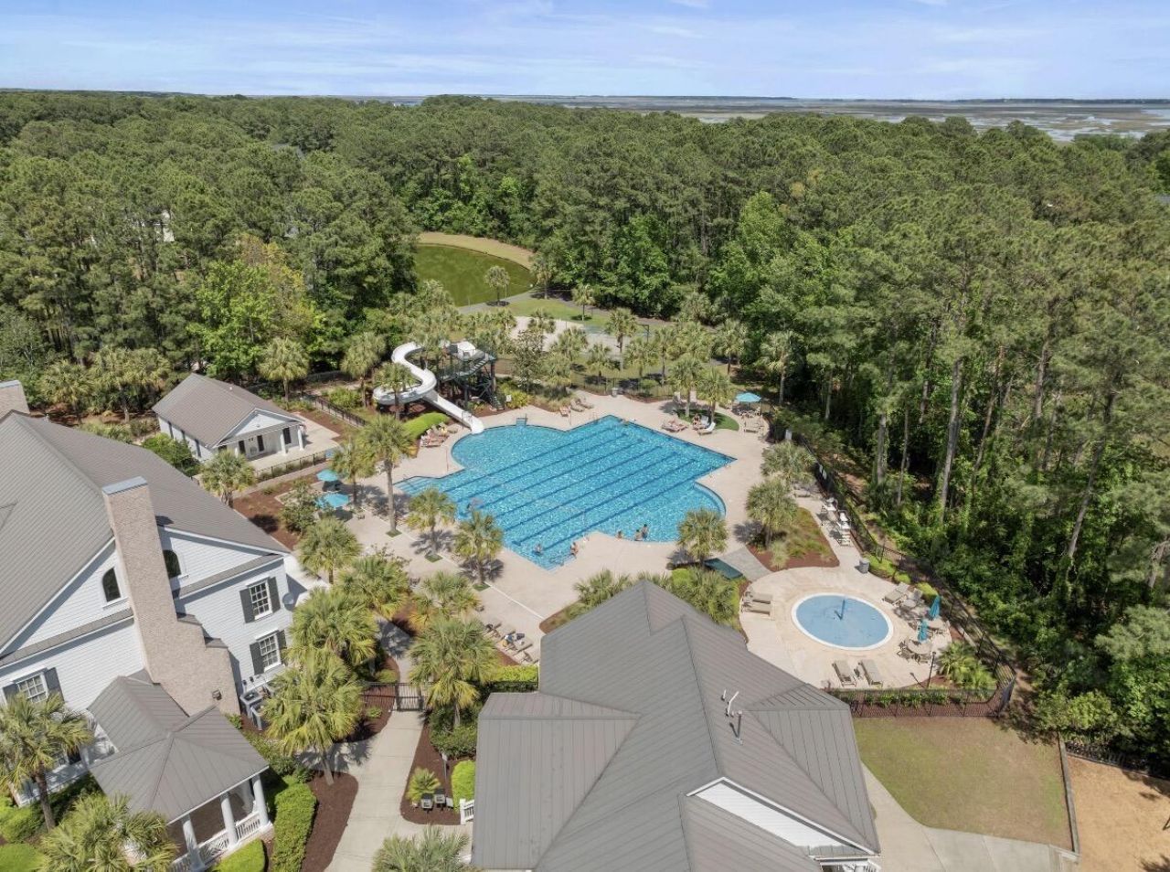
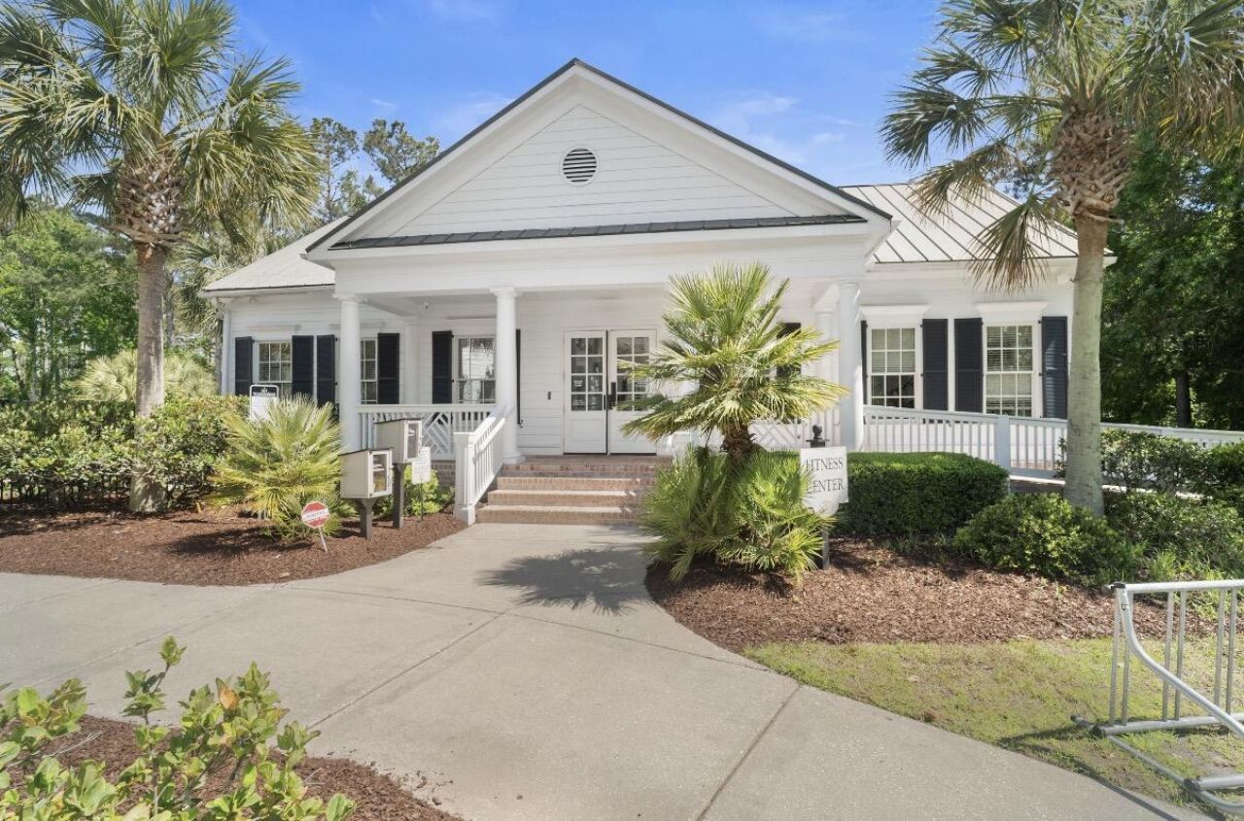
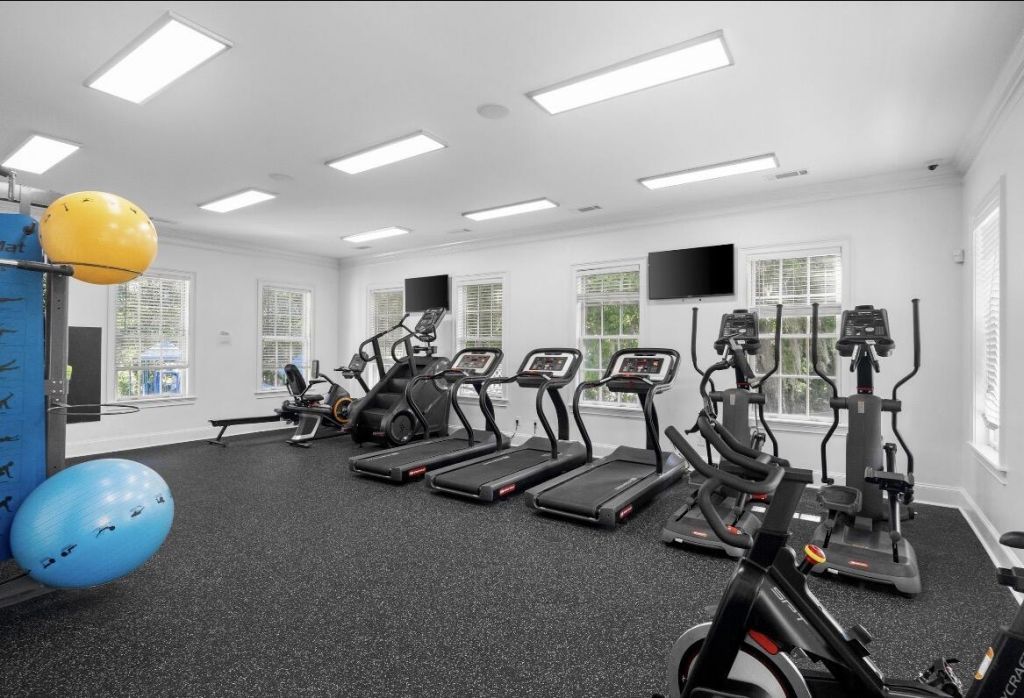
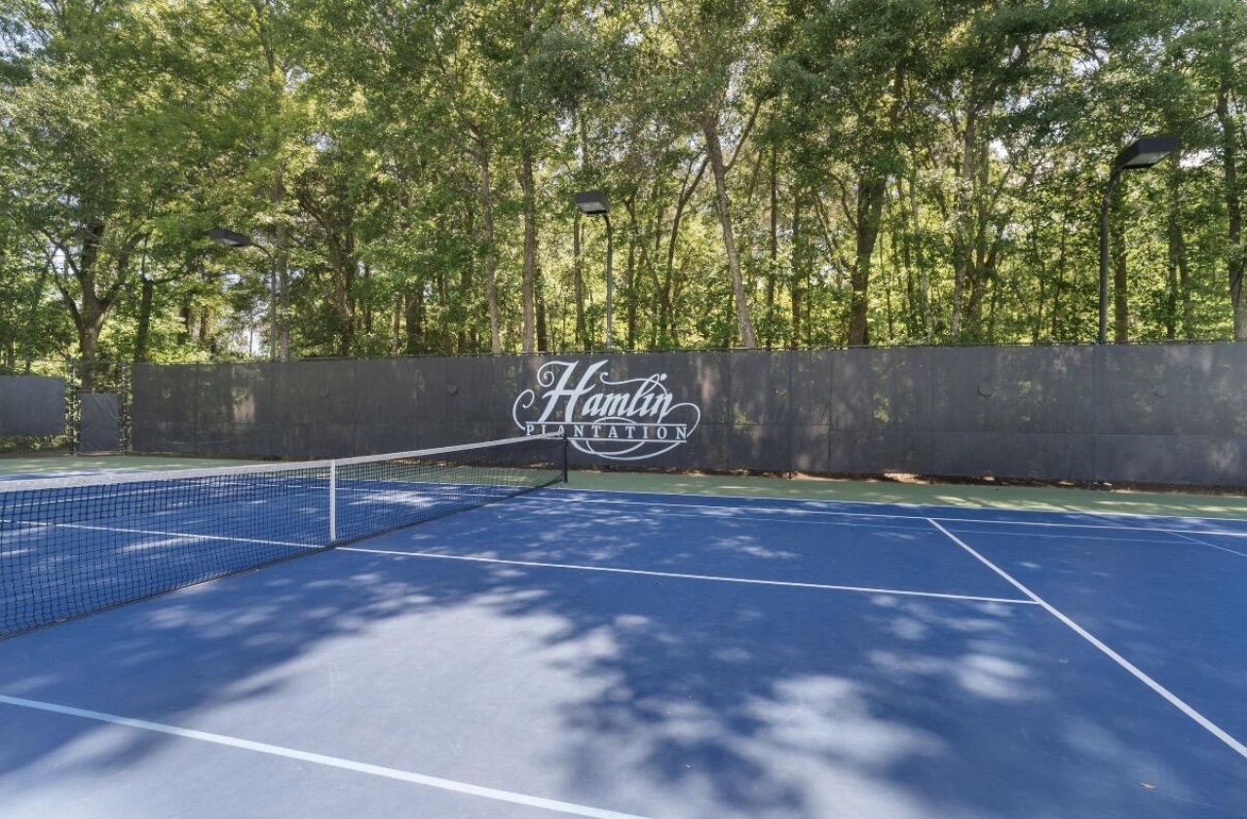
- Community FeaturesClubhouse, Fitness Center, Pool, RV/Boat Storage, Tennis Court(s), Walk/Jog Trails
- CoolingCentral Air
- Days on Site12
- ElevatorY
- ExteriorCement Siding
- Exterior FeaturesElevator Shaft, Lawn Irrigation
- Fireplace FeaturesGas Log, Living Room, One
- Fireplaces1
- Fireplace Y/NYes
- FlooringCeramic Tile, Wood
- Garage3
- GarageY/NYes
- HeatingCentral
- HeatingY/N1
- Home StyleTraditional
- Interior FeaturesTray Ceiling(s), High Ceilings, Elevator, Kitchen Island, Walk-In Closet(s), Ceiling Fan(s)
- LaundryElectric Dryer Hookup, Washer Hookup
- Lot Dimensions0.51 acre(s)
- Lot Features.5 - 1 Acre, Marshview
- Lot Size0.51 Acres
- Other StructuresNo
- Parking Features3 Car Garage, Garage Door Opener
- Patio And PorchDeck, Porch - Full Front, Screened
- Roof TypeArchitectural
- SewerPublic Sewer
- Stories2.0
- UtilitiesDominion Energy, Mt. P. W/S Comm
- WaterPublic
- Waterfront FeaturesMarshfront, Tidal Creek
- Year Built2012
- acres0.51
Amenities
- Tray Ceiling(s)
- High Ceilings
- Elevator
- Kitchen Island
- Walk-In Closet(s)
- Ceiling Fan(s)
- Elevator Shaft
- Lawn Irrigation
Listed By / Shown By
Listed By
Agency Name: Smith Spencer Real Estate
Charleston Trident MLS
Shown By
Agency Title: Carolina One Real Estate
Agency Phone: (843) 203-5016
Charleston Trident MLS


Web address QR Codes
4882 Sound View Drive
©OneHomeValue
Ask A Question 4882 Sound View Drive, Mount Pleasant, SC 29466






Privacy Policy / DMCA Notice / ADA Accessibility


This site is hosted, designed and copyright
© 1994 - 2026 by
Delta Media Group, Inc. -- Patent Pending --