
5 Briarcliff Drive | Charleston | $499,000

SHOW DETAILS
5 Briarcliff Drive
Charleston, SC 29407
$499,000
3
BEDS
1.5+
BATHS
1,254
SQ. FT.
5 Briarcliff DriveCharleston, SC 29407
For SALE
Single Family
ACTIVE
$499,000
EST. 1,256.10/MO CALCULATE
3
BEDS
1.5+
BATHS
1,254
SQ. FT.
Property Description
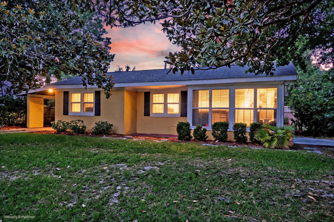
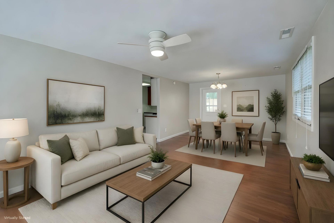
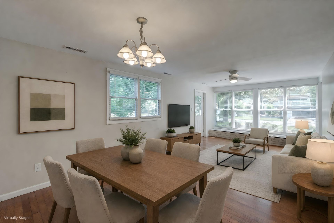
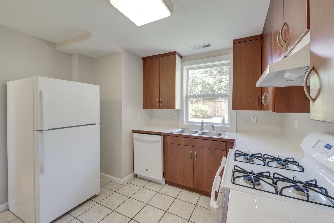
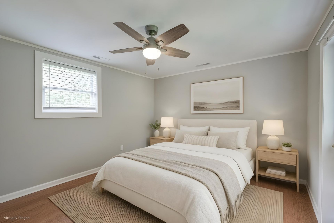
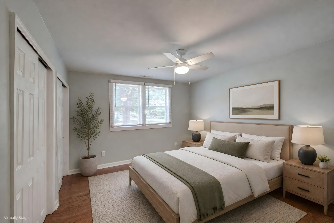
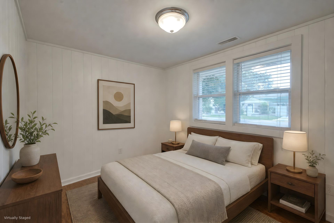
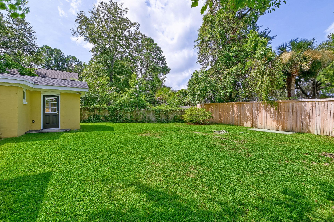
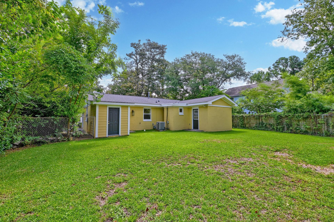
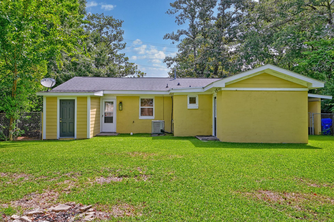
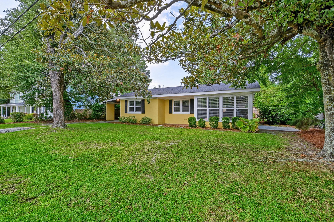
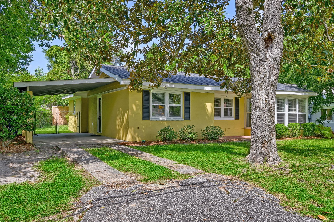
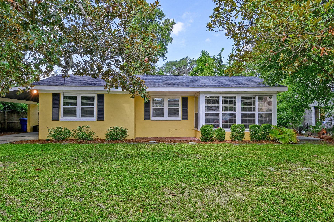
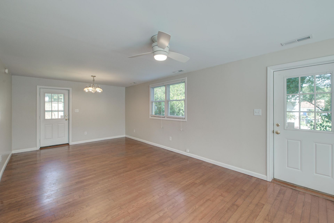
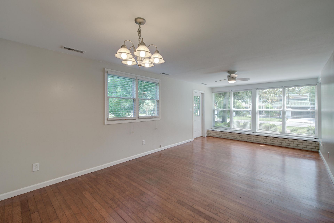
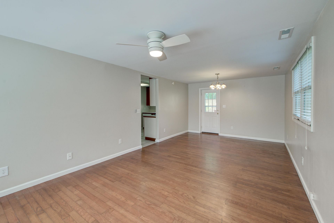
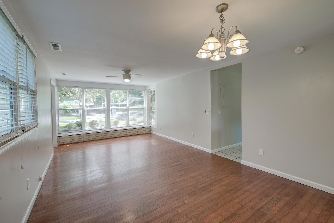
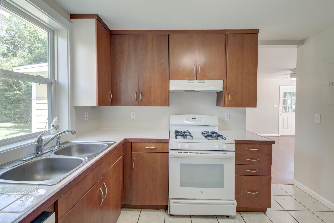
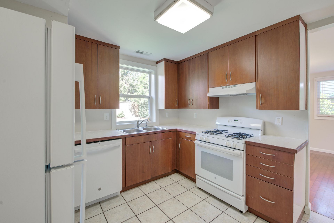
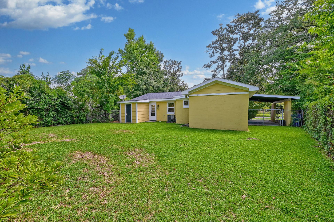
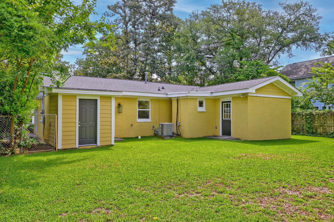
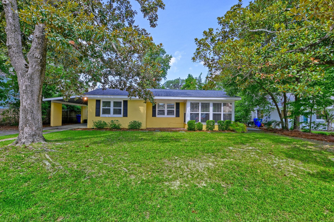
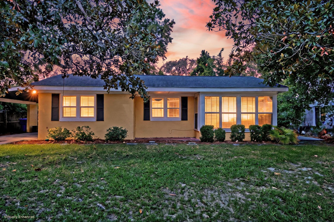
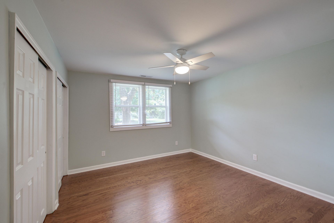
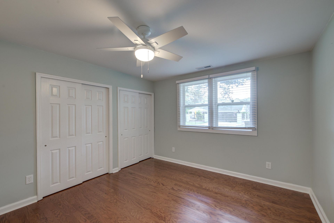
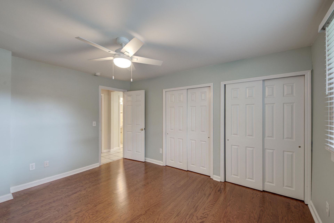
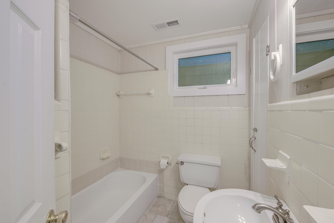
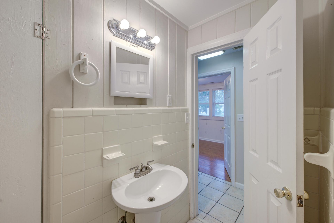
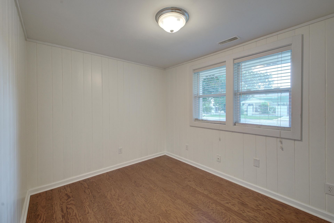
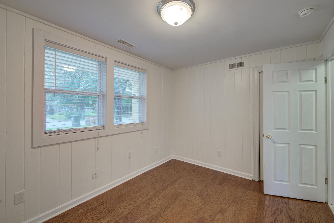
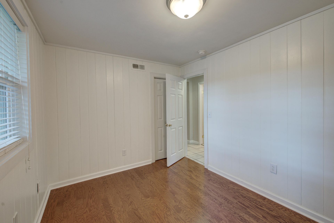
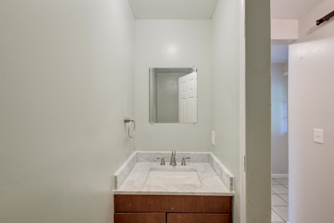
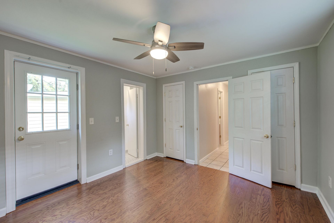
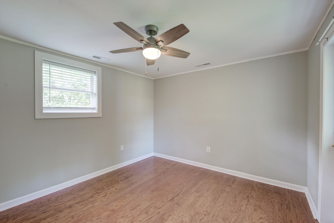
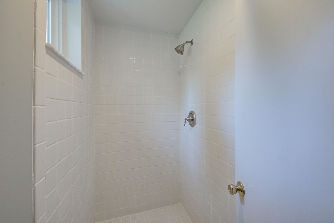
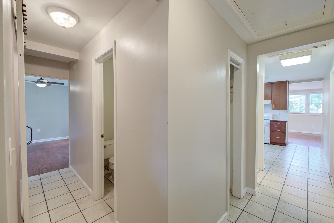
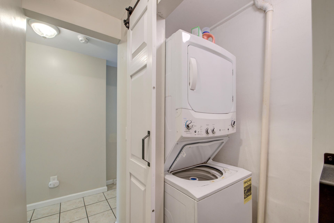
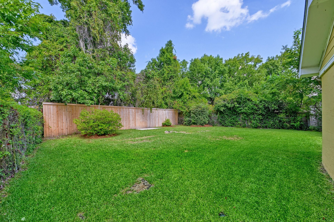
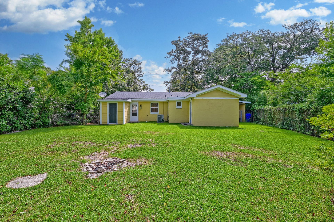
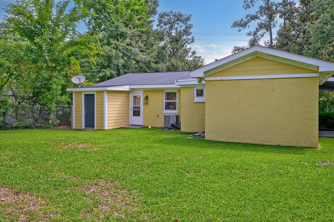
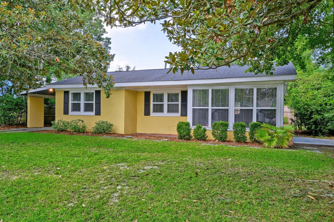
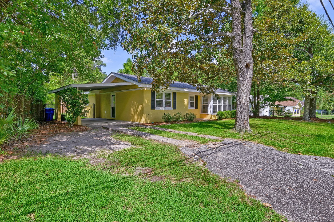
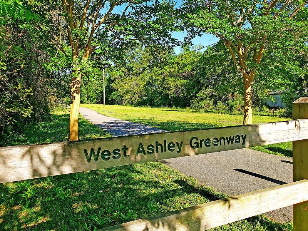
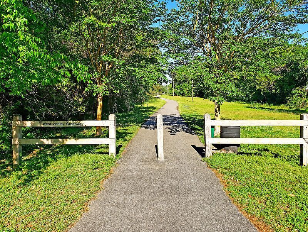
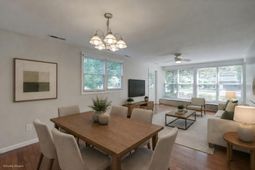
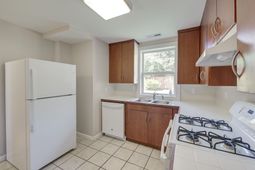
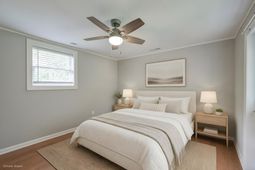
Conveniently located in West Ashley less than 3 miles from downtown Charleston, this single story home offers a fantastic location, thoughtful updates, and the added benefit of no HOA. From the moment you arrive, you'll appreciate the spacious front yard and charming exterior.Step inside and head down the hallway to the kitchen featuring new appliances installed in 2024. The living/dining room features a wall of windows that fills the space with natural light while offering views of the front yard and outside access.The primary bedroom serves as a relaxing retreat with two closets, direct outdoor access, and a step in shower. Two additional bedrooms, including one with two closets, offer flexibility for family, guests, or a home office.A full bathroom, a half bathroom, and a utility/laundry room complete the interior. Hardwood flooring was added to all bedrooms in 2025, and the HVAC system was replaced the same year for added peace of mind.Out back, the fenced backyard provides plenty of room to unwind, entertain, or enjoy time outdoors.The location is hard to beat. This home is just 0.5 miles from the West Ashley Bikeway, Whole Foods, the Charleston Tennis Center, and the West Ashley Greenway, just over 0.5 miles from the W.L. Stephens Aquatic Center with its pool, Forest Park playground, tennis courts, and athletic fields, 1.2 miles from Avondale, under 2 miles from I 526, and under 3 miles from downtown Charleston. This is a wonderful opportunity to enjoy the convenience of one of West Ashley's most desirable locations. Schedule your showing today.Some images have been virtually enhanced and/or staged. The furnishings and decor shown are for illustrative purposes only, and the actual property may appear different in person.*Please note that the en suite bathroom in the primary bedroom includes only the shower. The sink and toilet are located just outside the primary bedroom.
Property Details
- MLS ID26021220
- Property TypeResidential - Single Family
- Building Area Total1254
- Carport Y/NYes
- CoolingCentral Air
- Days on Site3
- ExteriorBlock
- FencingChain Link, Wood
- FlooringCeramic Tile, Wood
- Home StyleRanch
- Interior FeaturesCeiling - Smooth, Ceiling Fan(s), Living/Dining Combo, Utility
- LaundryWasher Hookup
- Lot Dimensions0.17 acre(s)
- Lot Features0 - .5 Acre, Interior Lot
- Lot Size0.17 Acres
- Other StructuresNo
- Parking Features1 Car Carport, Attached, Carport
- Roof TypeAsphalt
- SewerPublic Sewer
- Stories1.0
- UtilitiesCharleston Water Service, Dominion Energy
- WaterPublic
- Year Built1950
- acres0.17
Amenities
- Ceiling - Smooth
- Ceiling Fan(s)
- Living/Dining Combo
- Utility
Listed By / Shown By
Listed By
Agency Name: Matt O'Neill Real Estate
Charleston Trident MLS
Shown By
Agency Title: Carolina One Real Estate
Agency Phone: (843) 203-5016
Charleston Trident MLS

Web address QR Codes
5 Briarcliff Drive
©OneHomeValue
Ask A Question 5 Briarcliff Drive, Charleston, SC 29407






Privacy Policy / DMCA Notice / ADA Accessibility


This site is hosted, designed and copyright
© 1994 - 2026 by
Delta Media Group, Inc. -- Patent Pending --