
5000 Huckleberry Ln. | Conway | $479,560


SHOW DETAILS
5000 Huckleberry Ln.
Conway, SC 29526
$479,560
4
BEDS
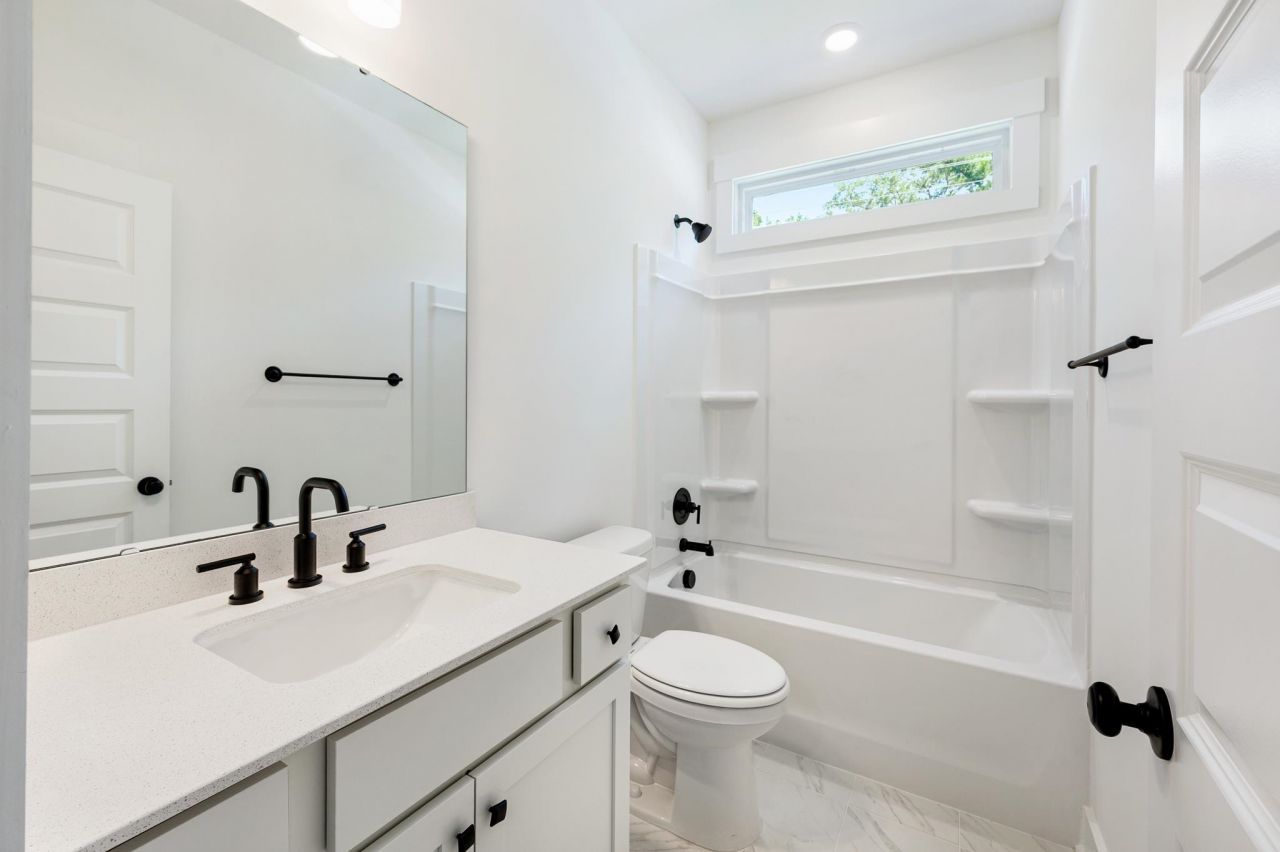
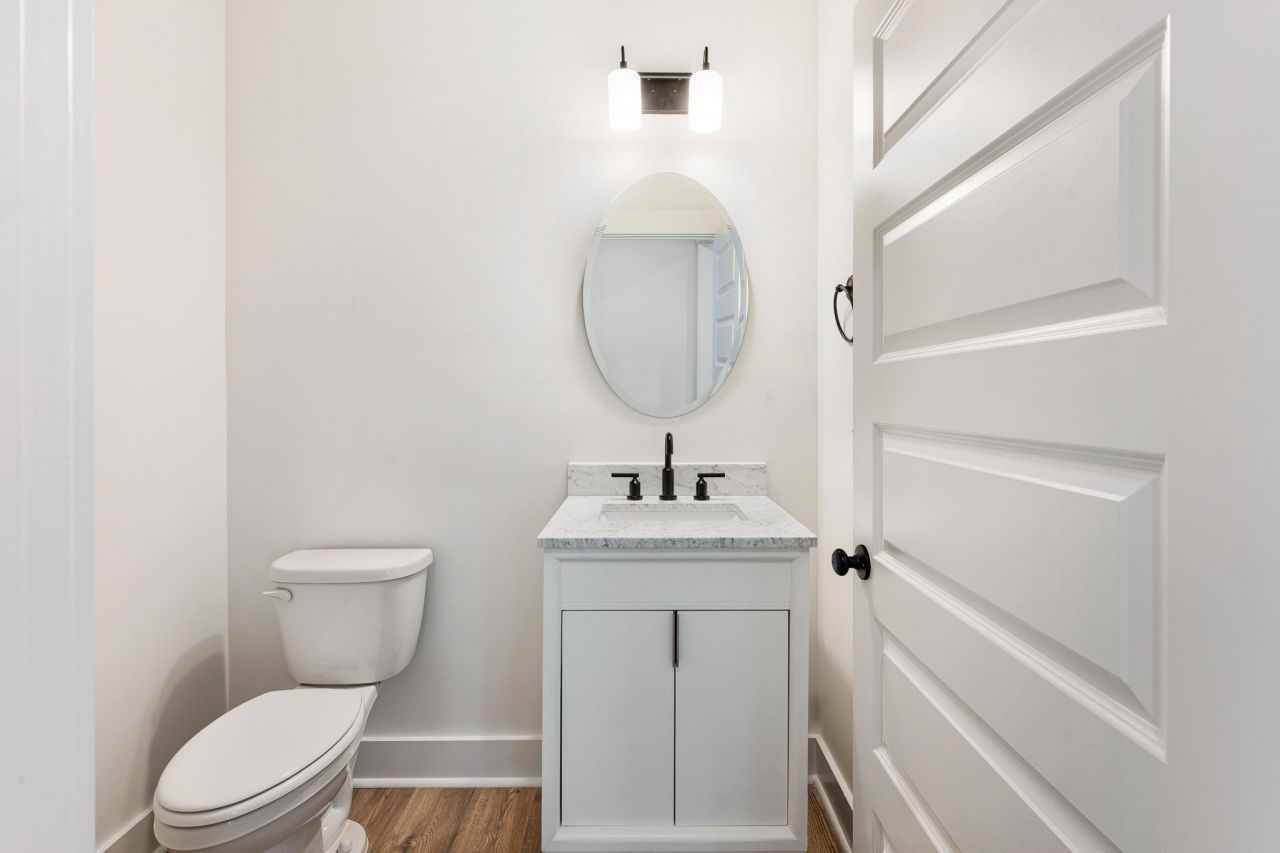
3.5
BATHS
2,495
SQ. FT.
5000 Huckleberry Ln.Conway, SC 29526
For SALE
Single Family
ACTIVE
$479,560
EST. 1,207.16/MO CALCULATE
4
BEDS
3.5
BATHS
2,495
SQ. FT.
Property Description
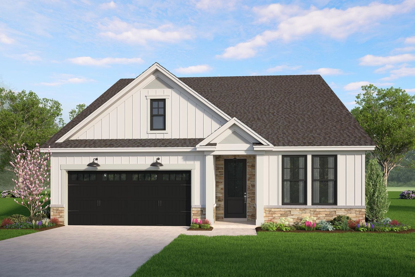
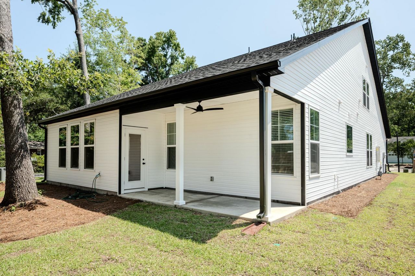
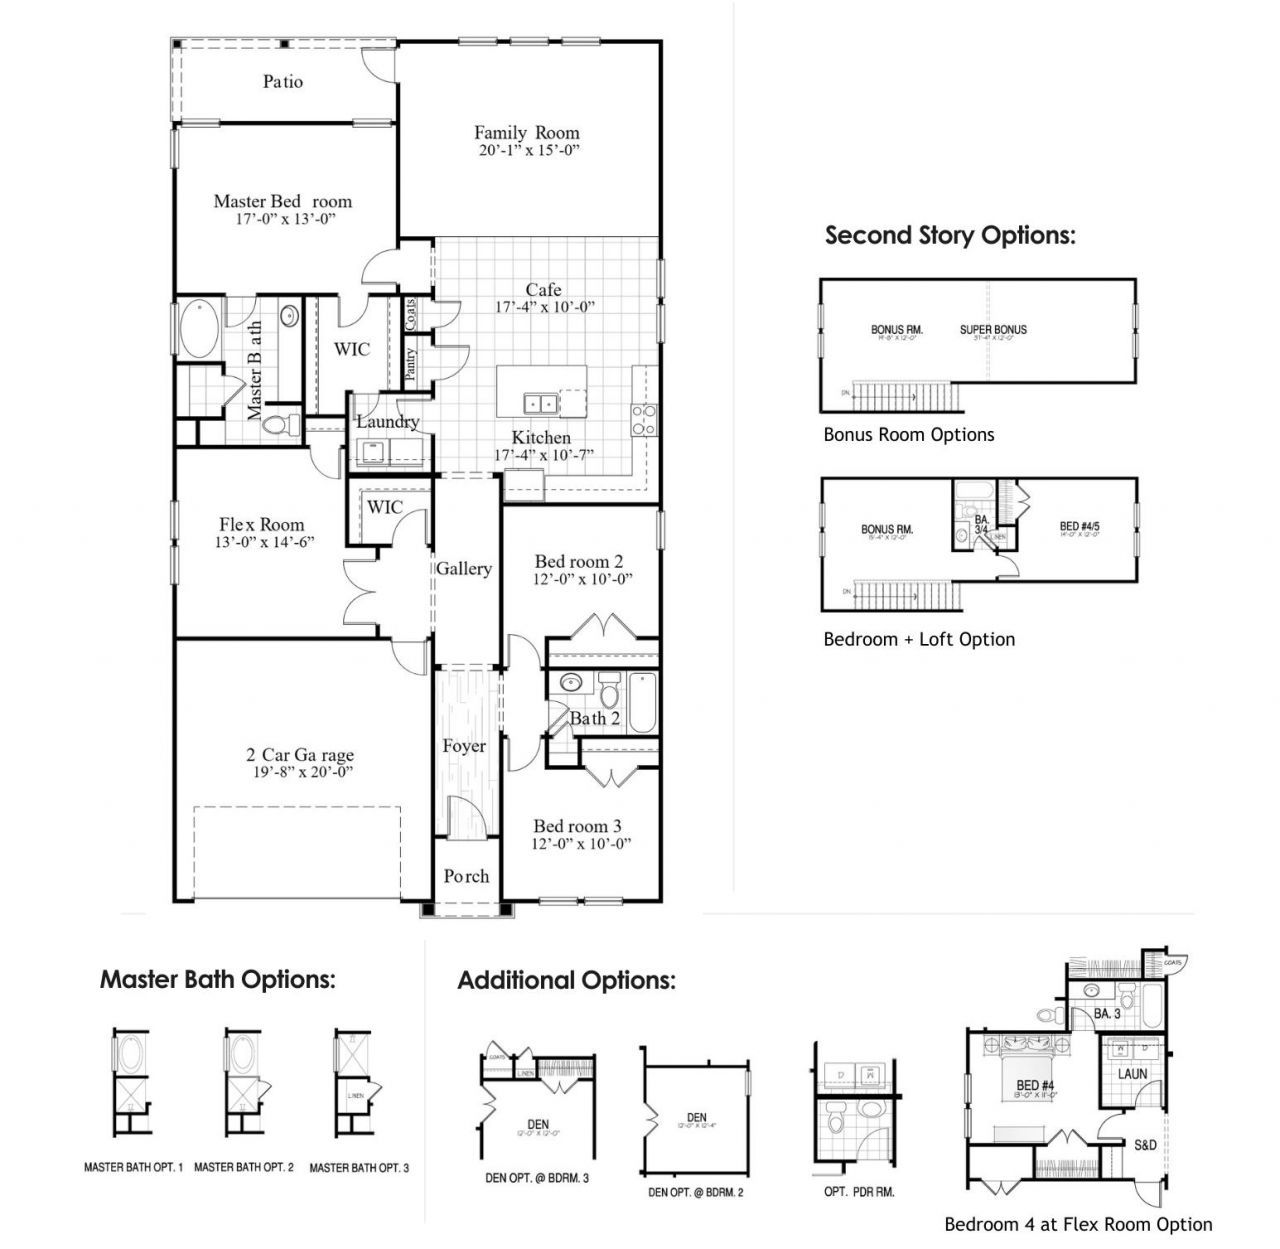
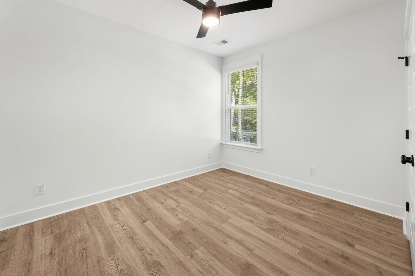
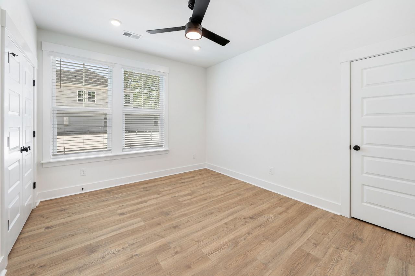
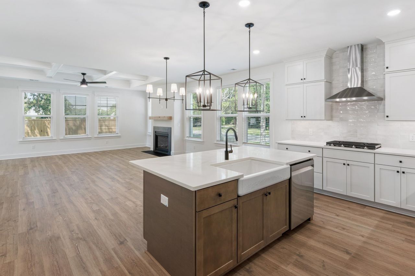
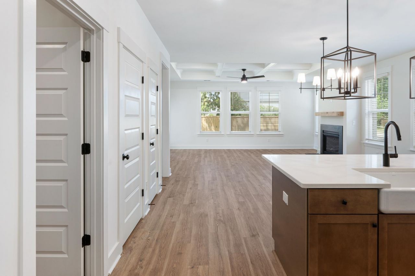
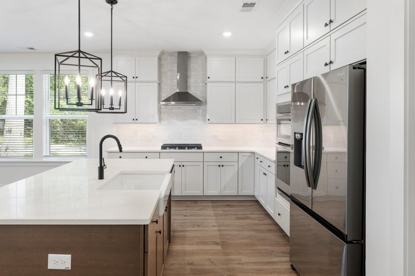
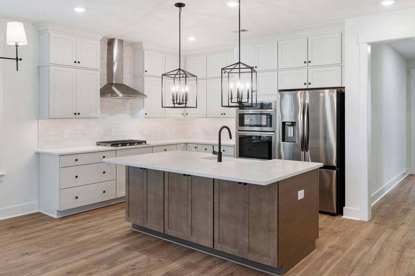
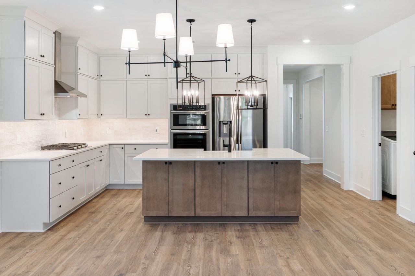
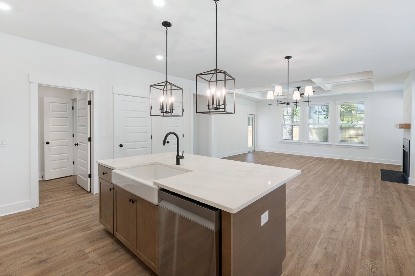
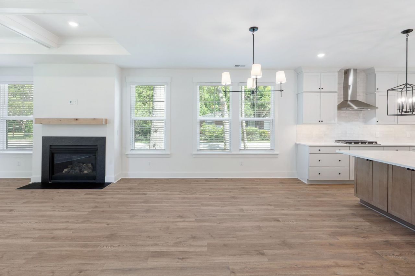
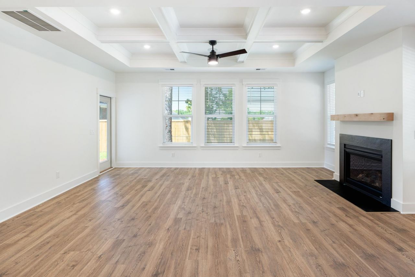
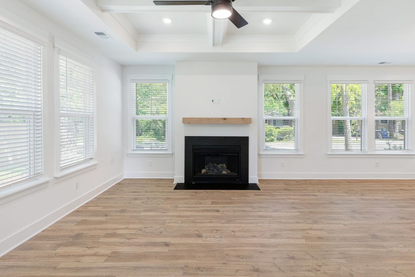
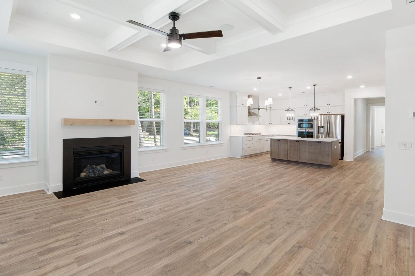
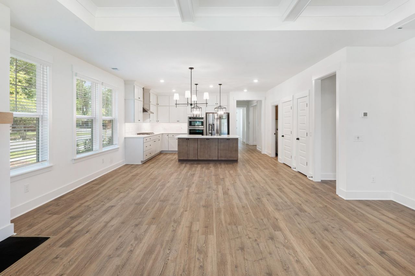
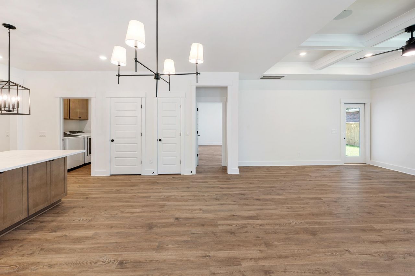
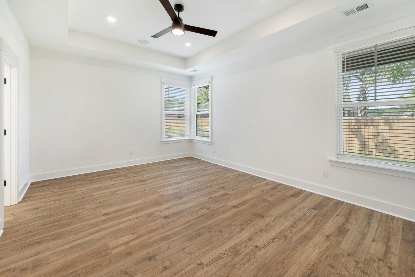
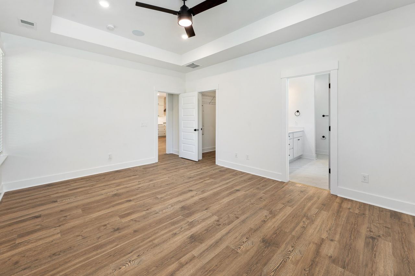
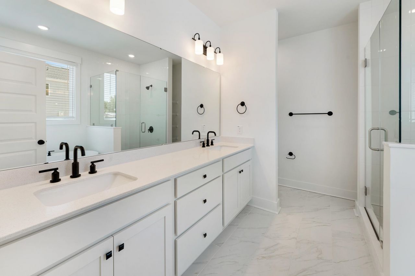
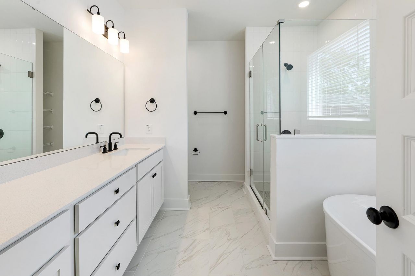
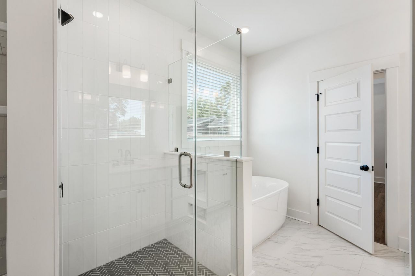
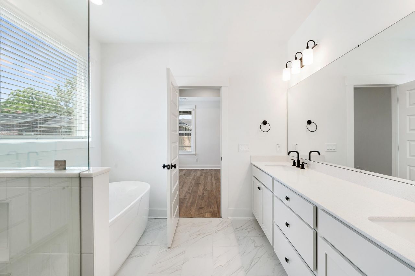
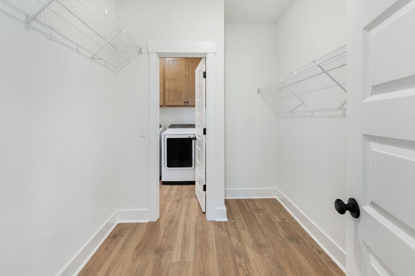
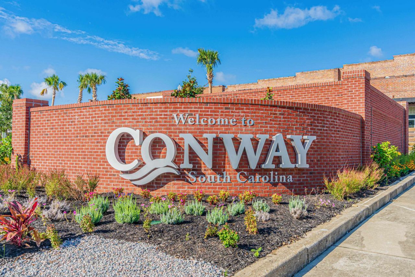
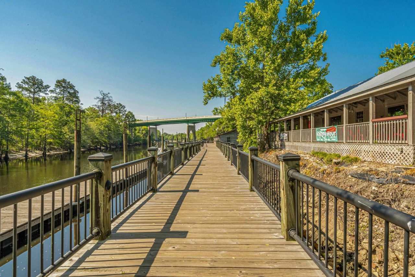
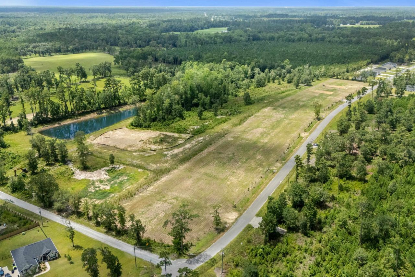
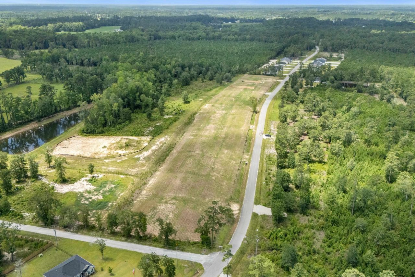
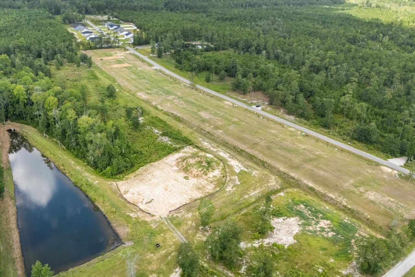
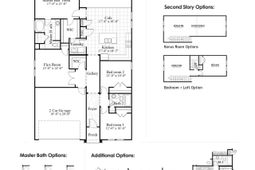
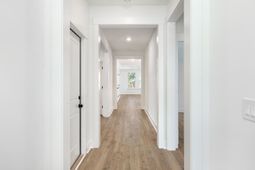
Welcome to Huckleberry Estates - where our Coastal Farmhouse Series brings a blend of charm and modern comfort to spacious HALF- ACRE homesites with NO HOA. Located 15 minutes from the heart of historic downtown Conway, residents can explore the Conway Riverwalk, unique local dining, and the scenic Conway Marina on the Waccamaw River. Plus, Coastal Carolina University is just a quick 20-minute drive away, making this an ideal location for homeowners seeking tranquility with easy access to local attractions. Just 40 minutes from the beaches of Myrtle Beach, Huckleberry Estates offers room to spread out, with plenty of space for storing boats, RVs, or any of lifes essentials. Are you looking for a single-level home with generously sized spaces? The Pimlico floor plan could be just the right fit. The open concept in the main living area easily combines a spacious kitchen, dining room, and family room. A master suite provides sized for your comfort living with a perfectly sized master en-suite and large walk in closet. A first floor flex room PLUS an upstairs 4th bedroom, loft and full bath easily round out the 2,495 heated square feet with plenty of room for all. Space both inside and out, no HOA, elegance and a convenient location make this home your #1 choice :) **Photos are for representational purposes.**
Property Details
- MLS ID2604424
- Property TypeResidential - Single Family
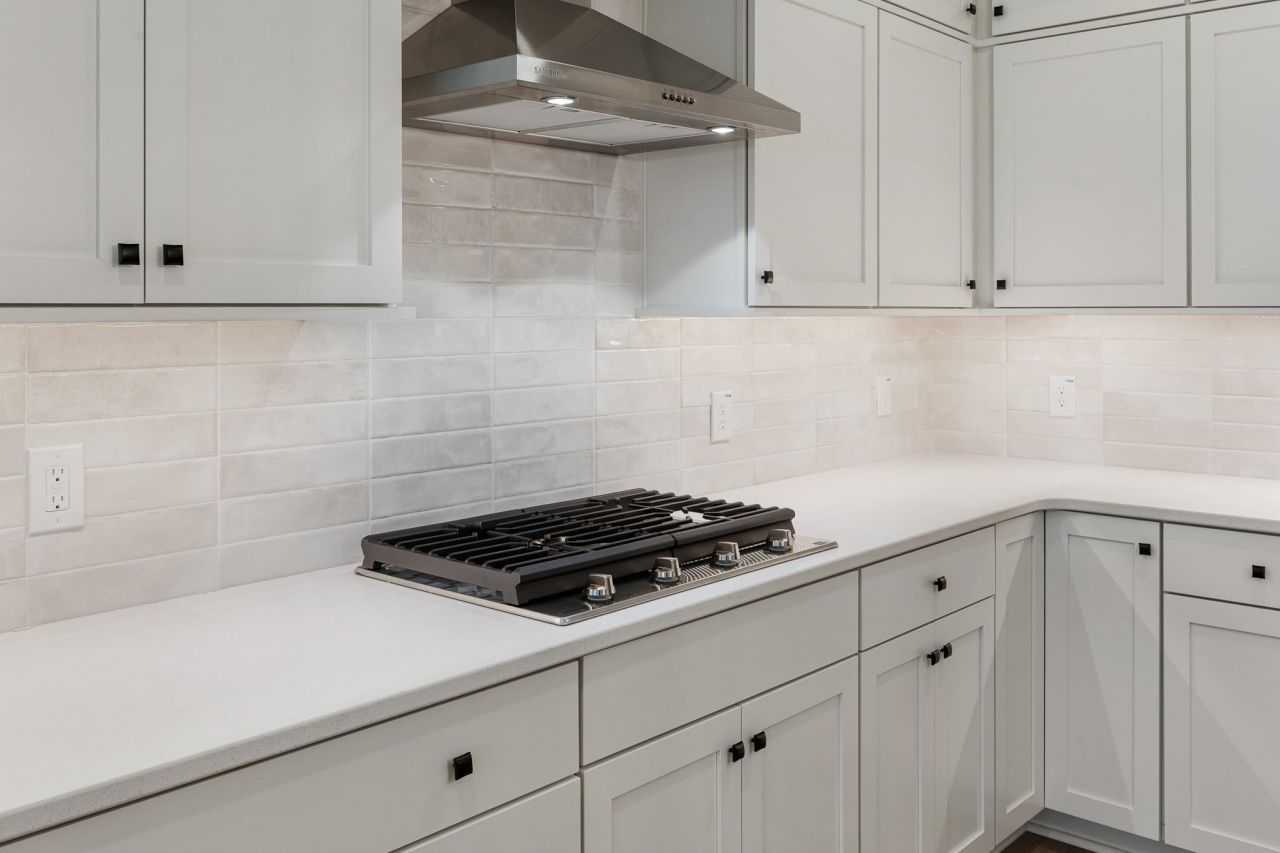
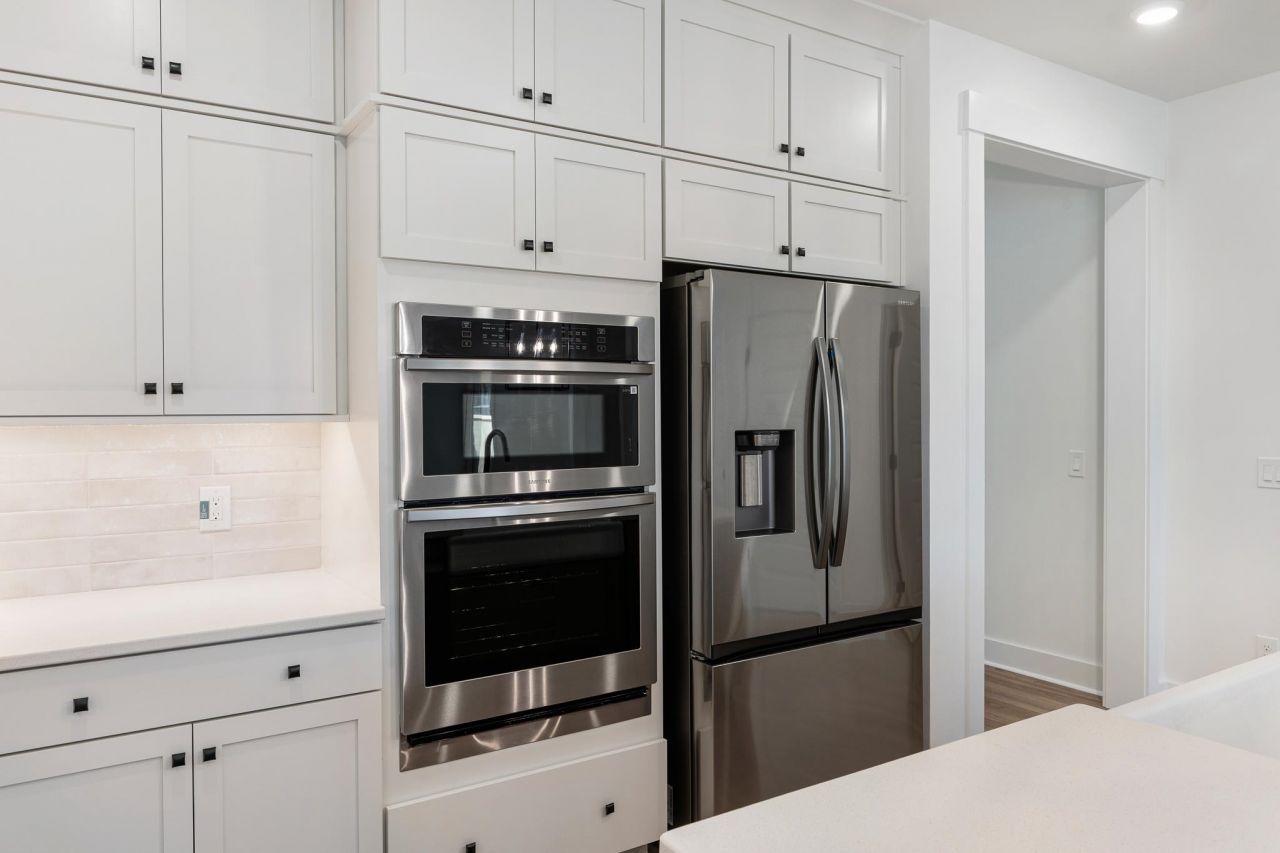
- AppliancesCooktop, Dishwasher, Disposal, Microwave, Range Hood
- Association AmenitiesOwner Allowed Golf Cart, Owner Allowed Motorcycle, Pet Restrictions, Tenant Allowed Golf Cart, Tenant Allowed Motorcycle
- Community FeaturesGolf Carts OK, Long Term Rental Allowed, Short Term Rental Allowed
- CoolingCentral Air
- Days on Site158
- Door FeaturesInsulated Doors
- ExteriorMasonry, Vinyl Siding
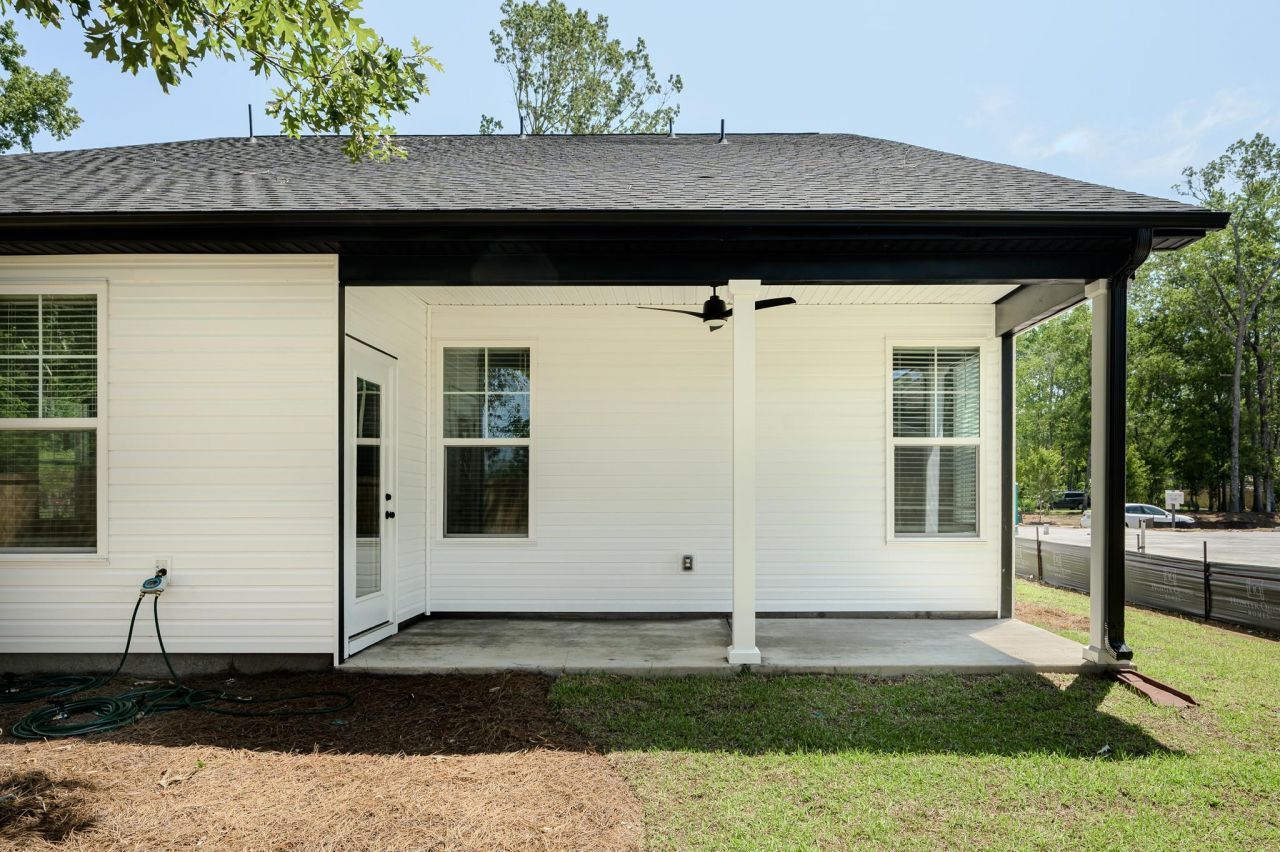
- Exterior FeaturesSprinkler/Irrigation, Porch, Patio
- FlooringCarpet, Luxury Vinyl, Luxury VinylPlank, Tile
- Garage2 car attached
- HeatingCentral, Electric
- HOA Fee0/ Monthly
- Home StyleRanch
- Interior FeaturesTray Ceiling(s), Ceiling Fan(s), Dual Sinks, Main Level Primary, Separate Shower, Walk-In Closet(s), Bedroom on Main Level, Entrance Foyer, Loft, Stainless Steel Appliances, Solid Surface Counters
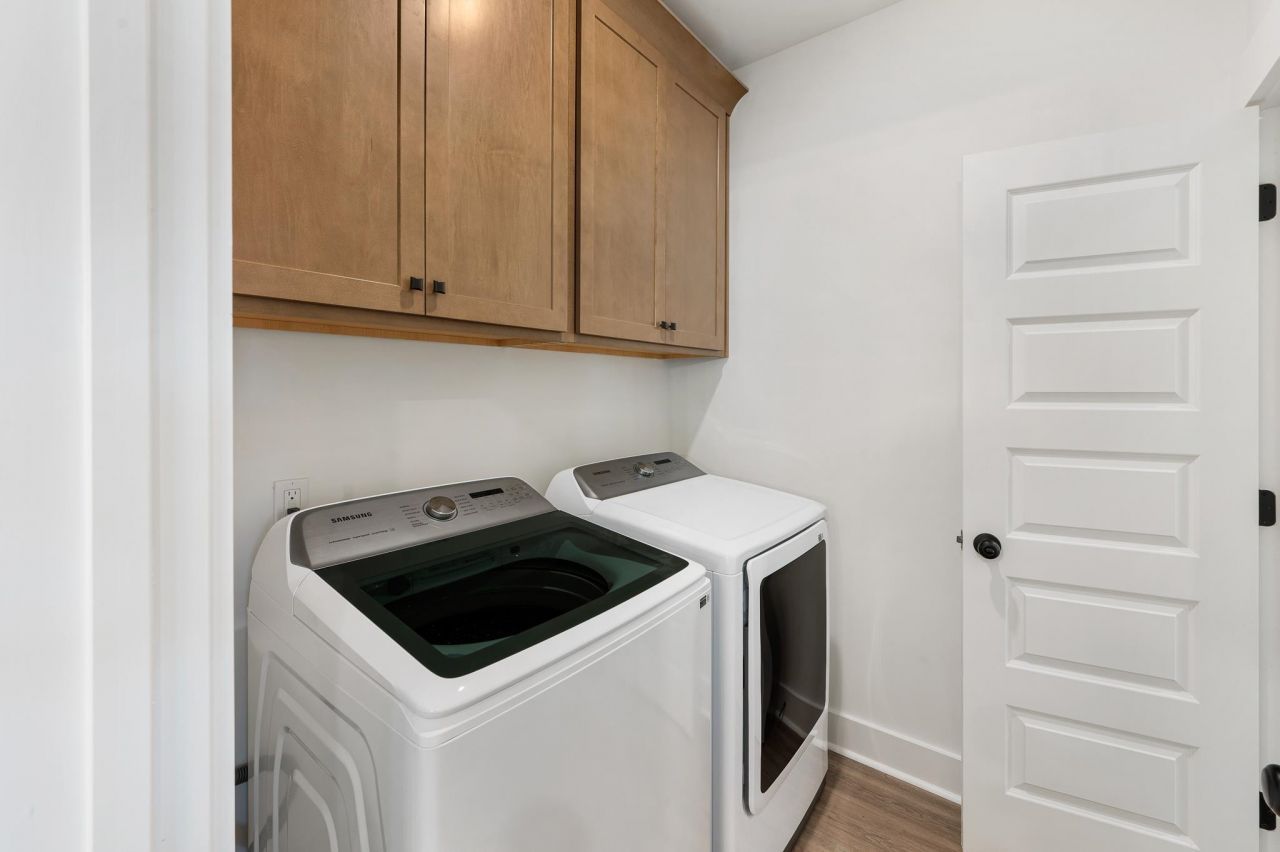
- LaundryWasher Hookup
- Lot DescriptionOutside City Limits, Rectangular, Rectangular Lot
- Lot Dimensions.
- Lot Size0.53 Acres
- Parcel#27410010010
- ParkingAttached, Two Car Garage, Garage, Garage Door Opener
- Parking NotesAttached, Two Car Garage, Garage, Garage Door Opener
- Patio/PorchRear Porch, Patio
- Pets AllowedOwner Only, Yes
- SecuritySmoke Detector(s)
- SewerSeptic Tank
- Stories1.0
- UtilitiesElectricity Available, Septic Available, Water Available
- WaterPublic
- Year Built2026
- acres0.53
Amenities
- Tray Ceiling(s)
- Ceiling Fan(s)
- Dual Sinks
- Main Level Primary
- Separate Shower
- Walk-In Closet(s)
- Bedroom on Main Level
- Entrance Foyer
- Loft
- Stainless Steel Appliances
- Solid Surface Counters
- Sprinkler/Irrigation
- Porch
- Patio
Listed By / Shown By
Listed By
Agency Name: HQ Real Estate LLC
Agency Phone: 843-277-6226
CCAR MLS
Shown By
Agency Title: Carolina One Real Estate
Agency Phone: (843) 203-5016
CCAR MLS

Web address QR Codes
5000 Huckleberry Ln.
©OneHomeValue
Ask A Question 5000 Huckleberry Ln., Conway, SC 29526







Privacy Policy / DMCA Notice / ADA Accessibility


This site is hosted, designed and copyright
© 1994 - 2026 by
Delta Media Group, Inc. -- Patent Pending --