
5012 Wynfield Ct. | Myrtle Beach | $1,399,900
SHOW DETAILS
5012 Wynfield Ct.
Myrtle Beach, SC 29577
$1,399,900
4
BEDS
4.5
BATHS
4,758
SQ. FT.
5012 Wynfield Ct.Myrtle Beach, SC 29577
For SALE
Single Family
ACTIVE
$1,399,900
EST. 3,523.87/MO CALCULATE
4
BEDS
4.5
BATHS
4,758
SQ. FT.
Property Description
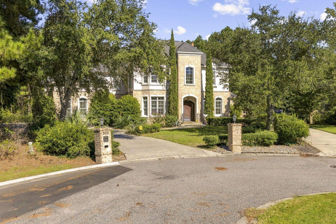
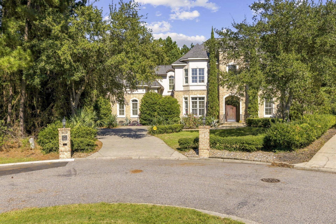
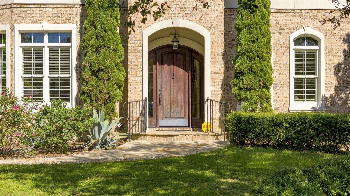
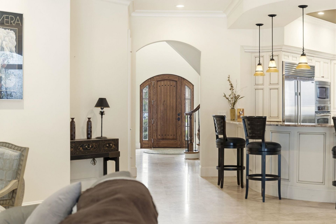
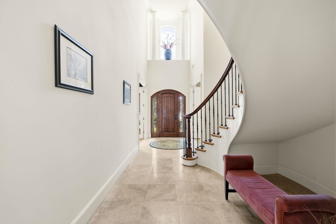
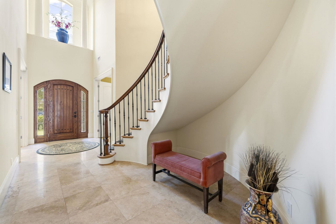
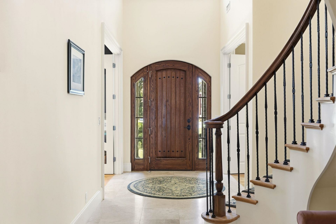
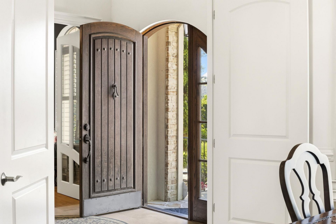
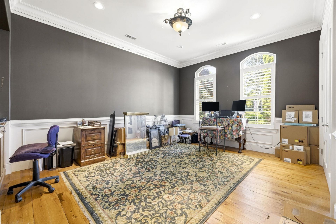
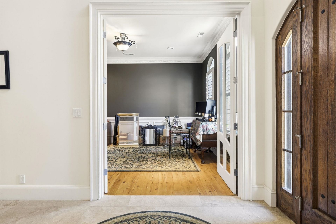
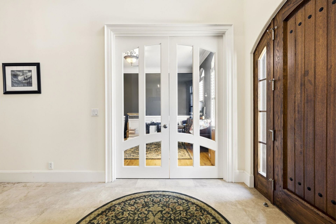
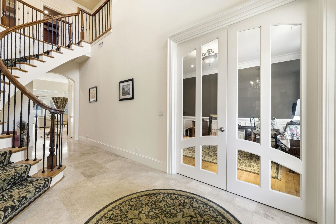
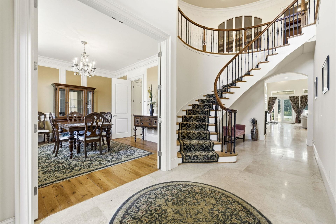
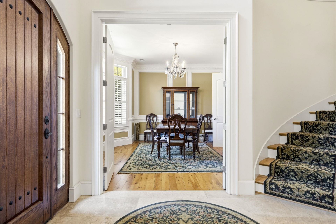
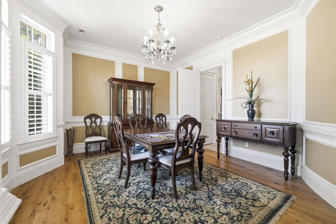
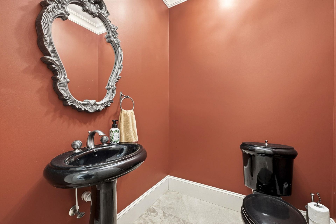
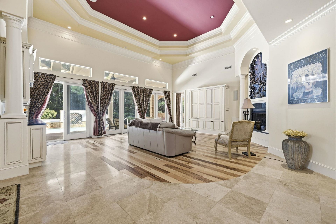
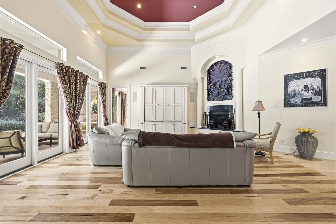
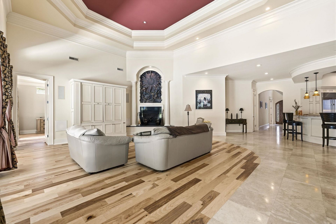
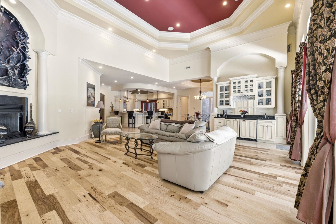
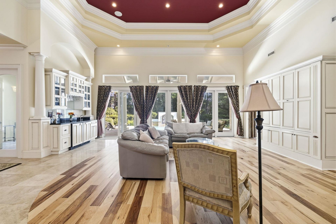
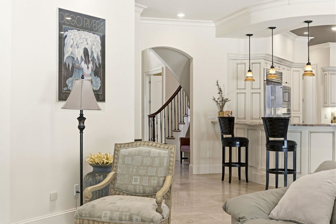
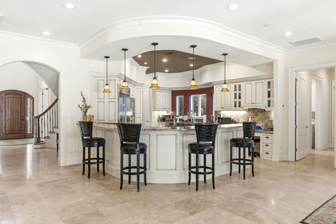
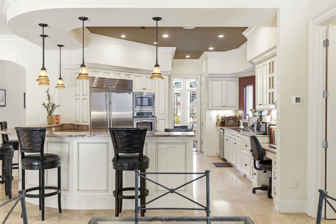
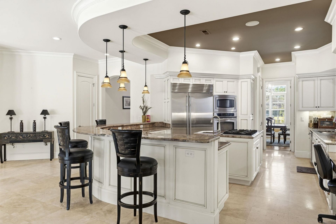
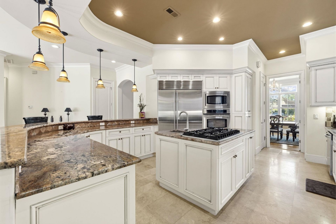
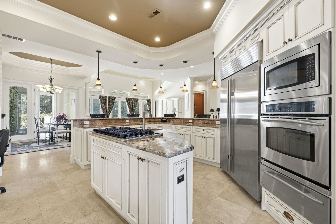
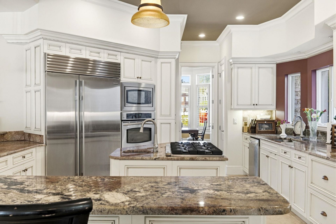
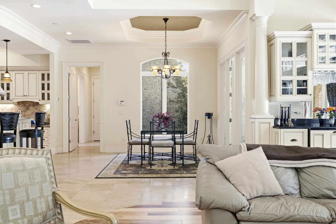
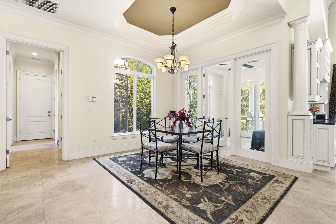
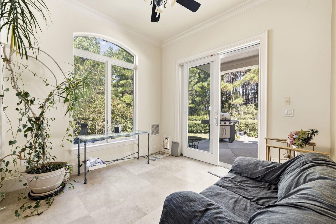
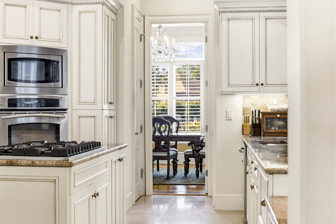
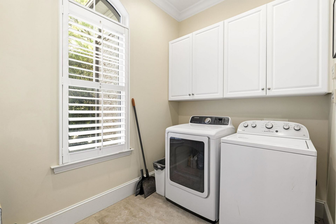
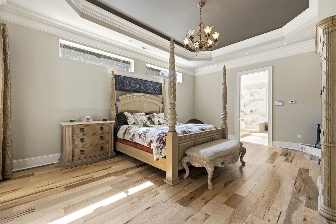
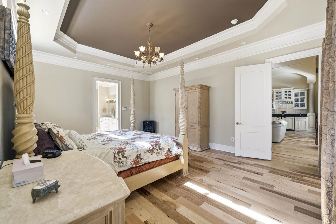
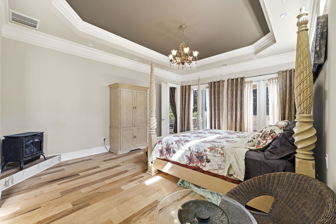
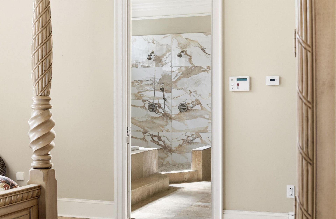
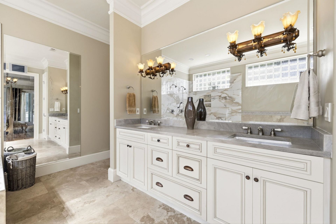
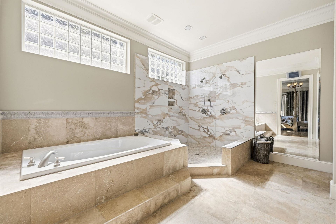
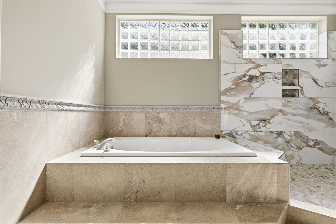
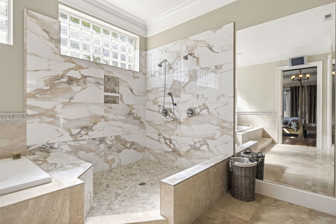
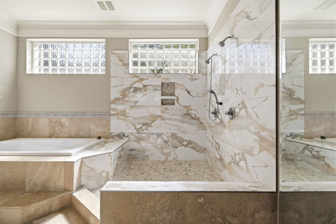
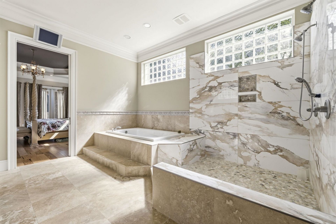
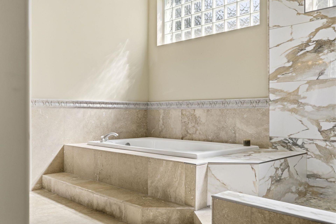
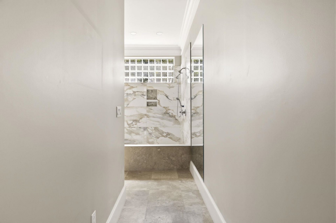
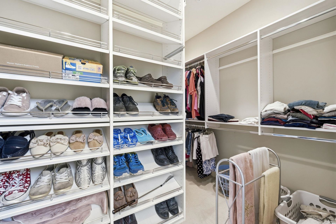
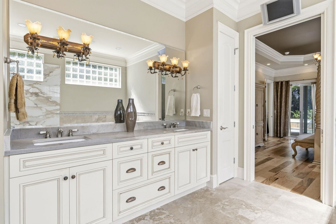
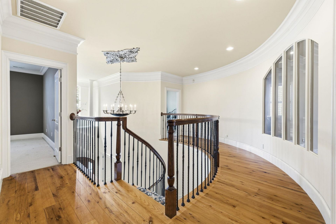
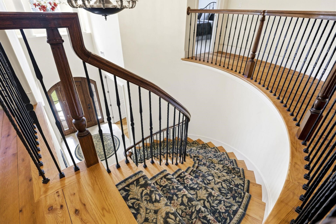
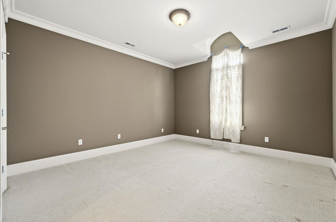
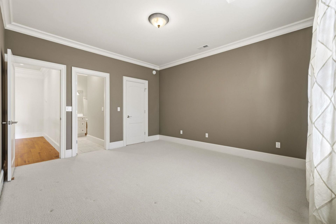
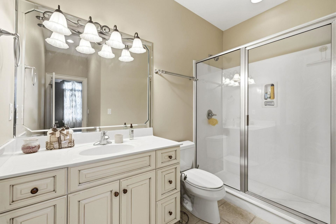
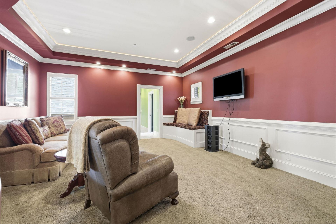
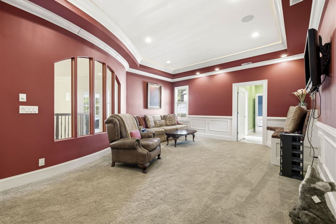
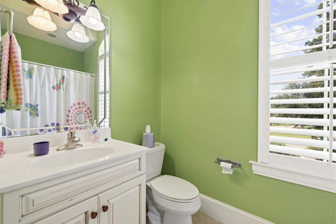
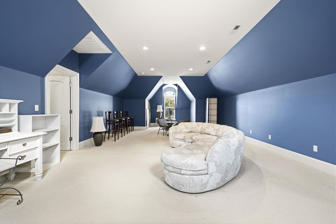
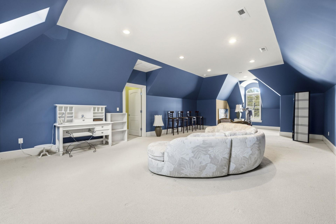
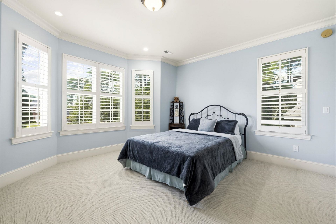
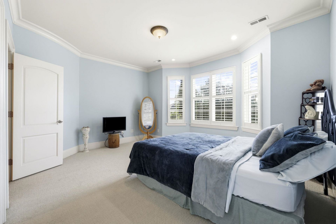
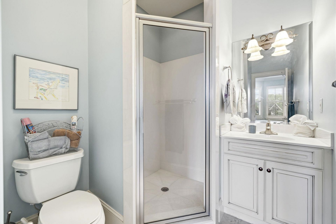
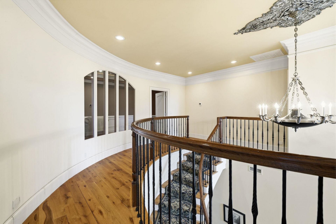
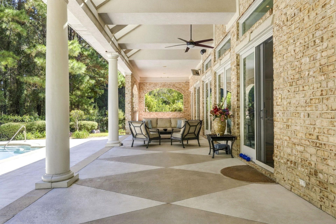
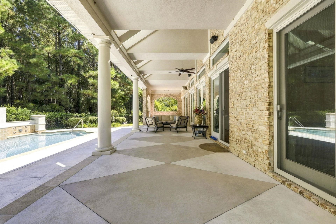
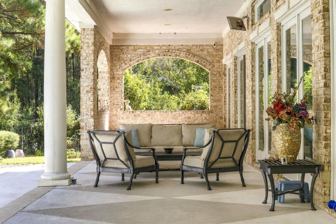
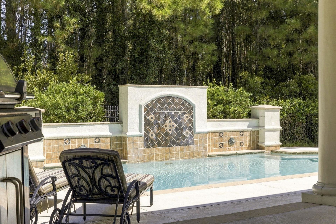
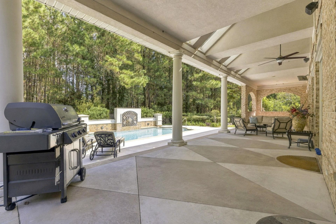
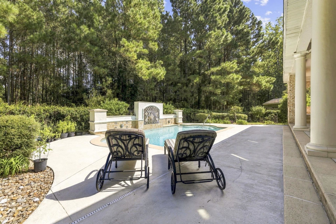
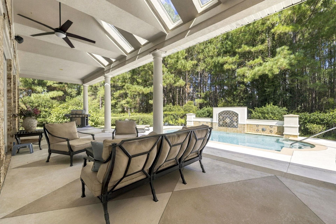
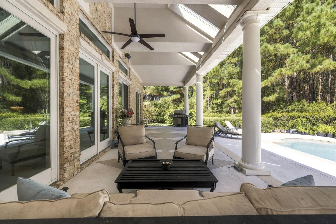
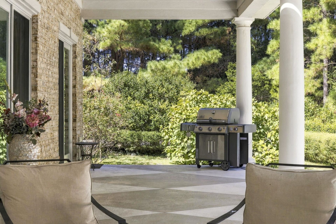
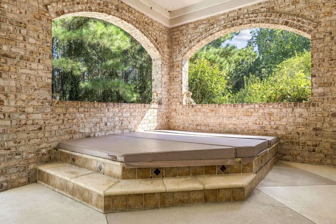
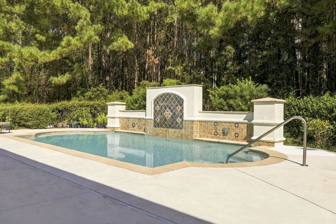
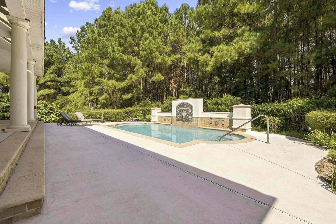
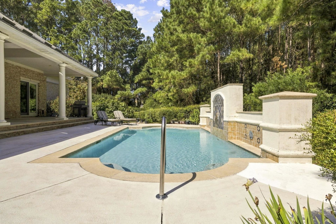
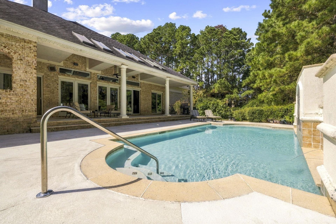
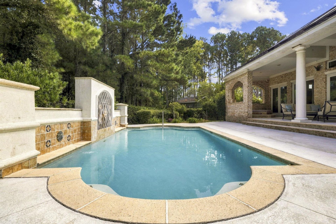
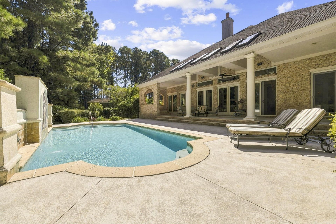
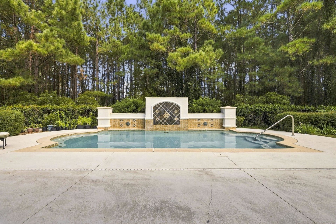
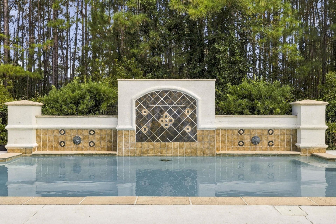
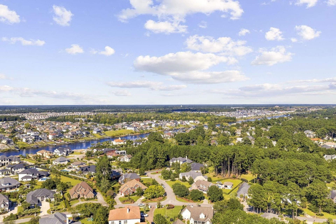
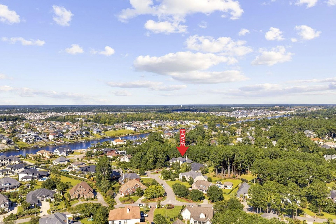
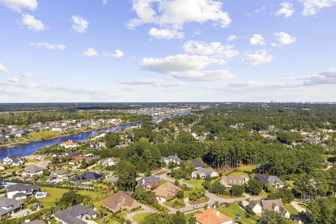
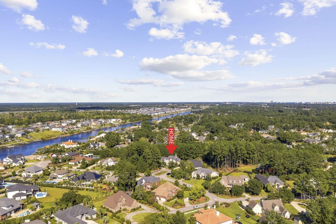
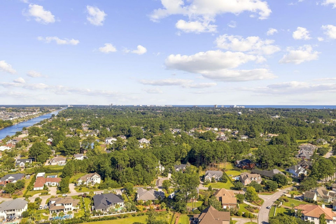
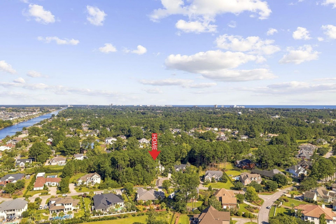
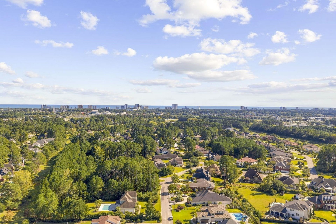
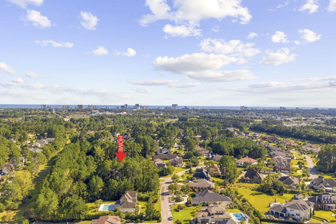
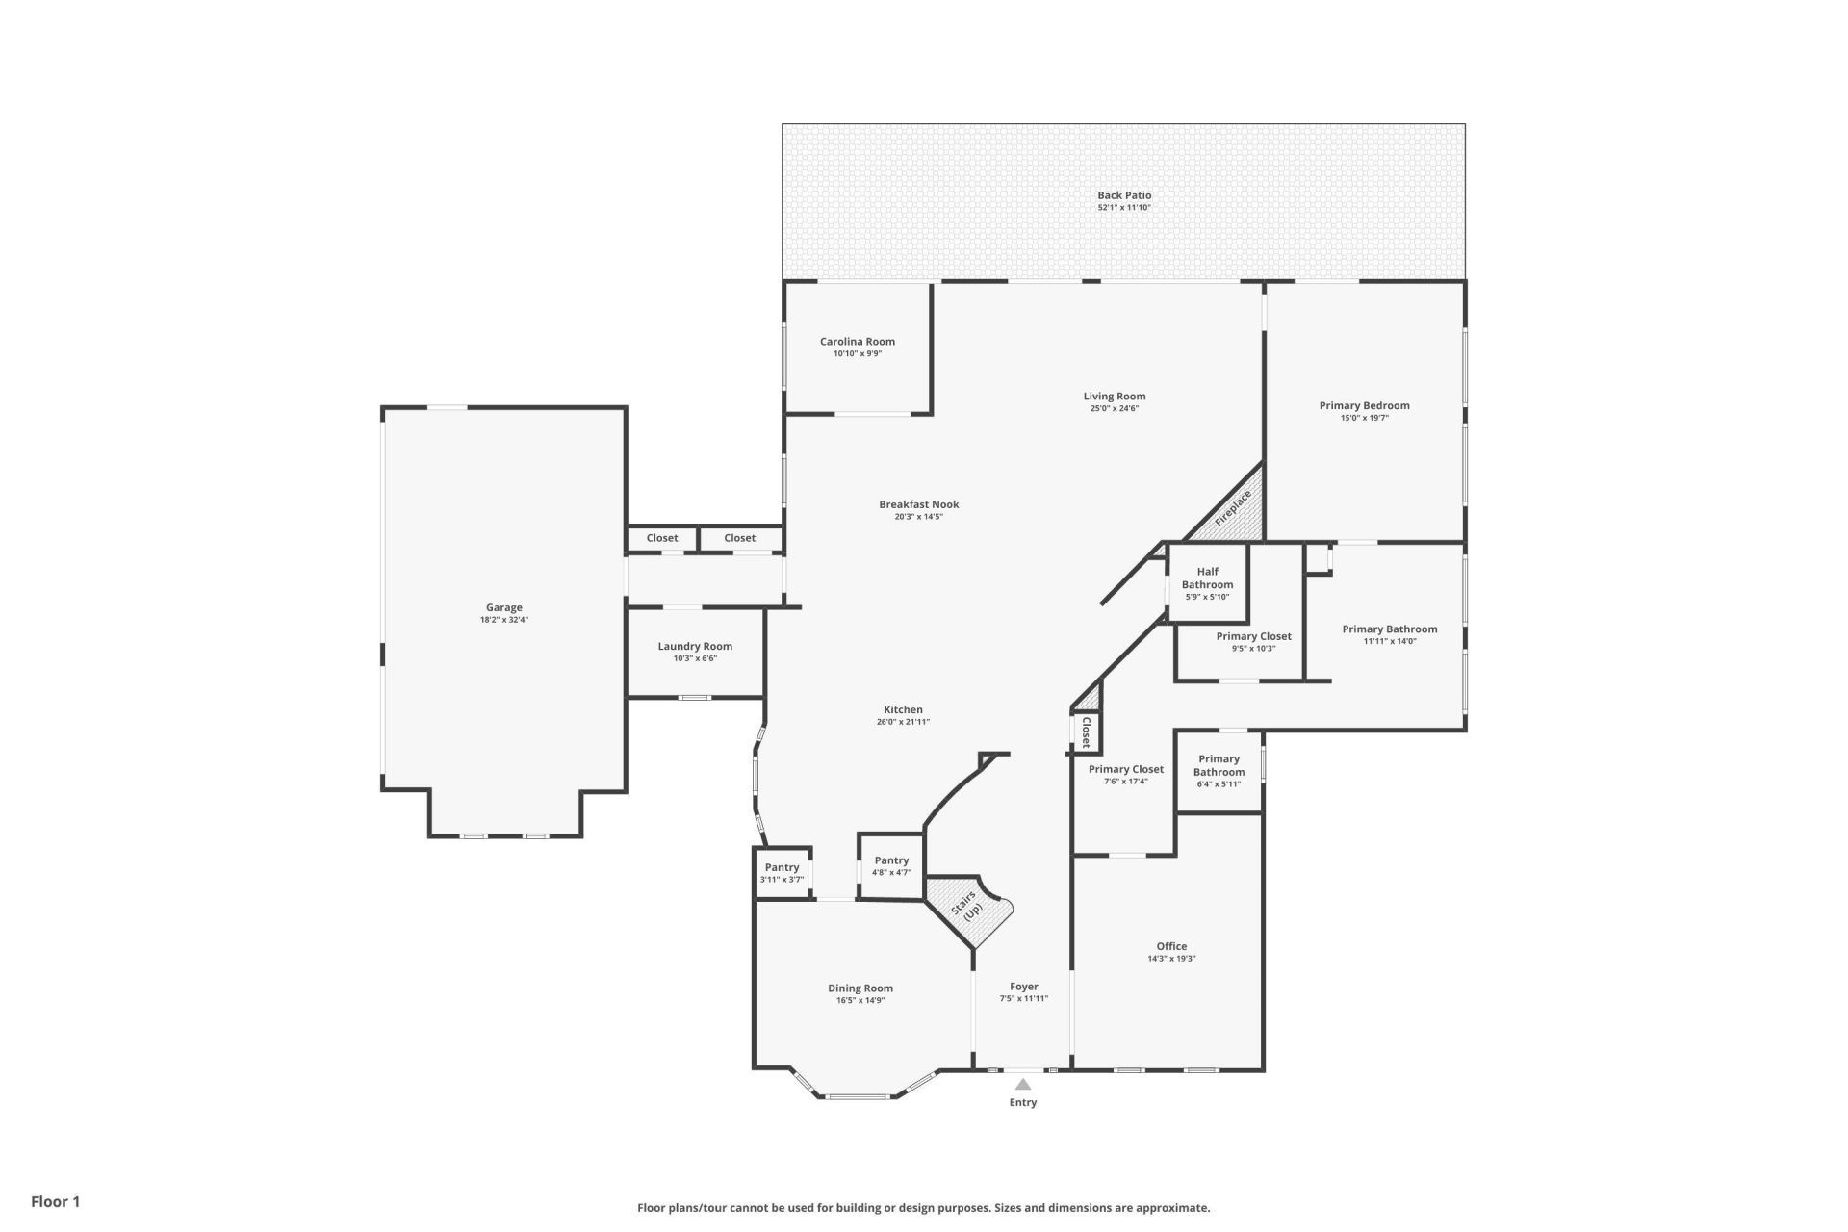
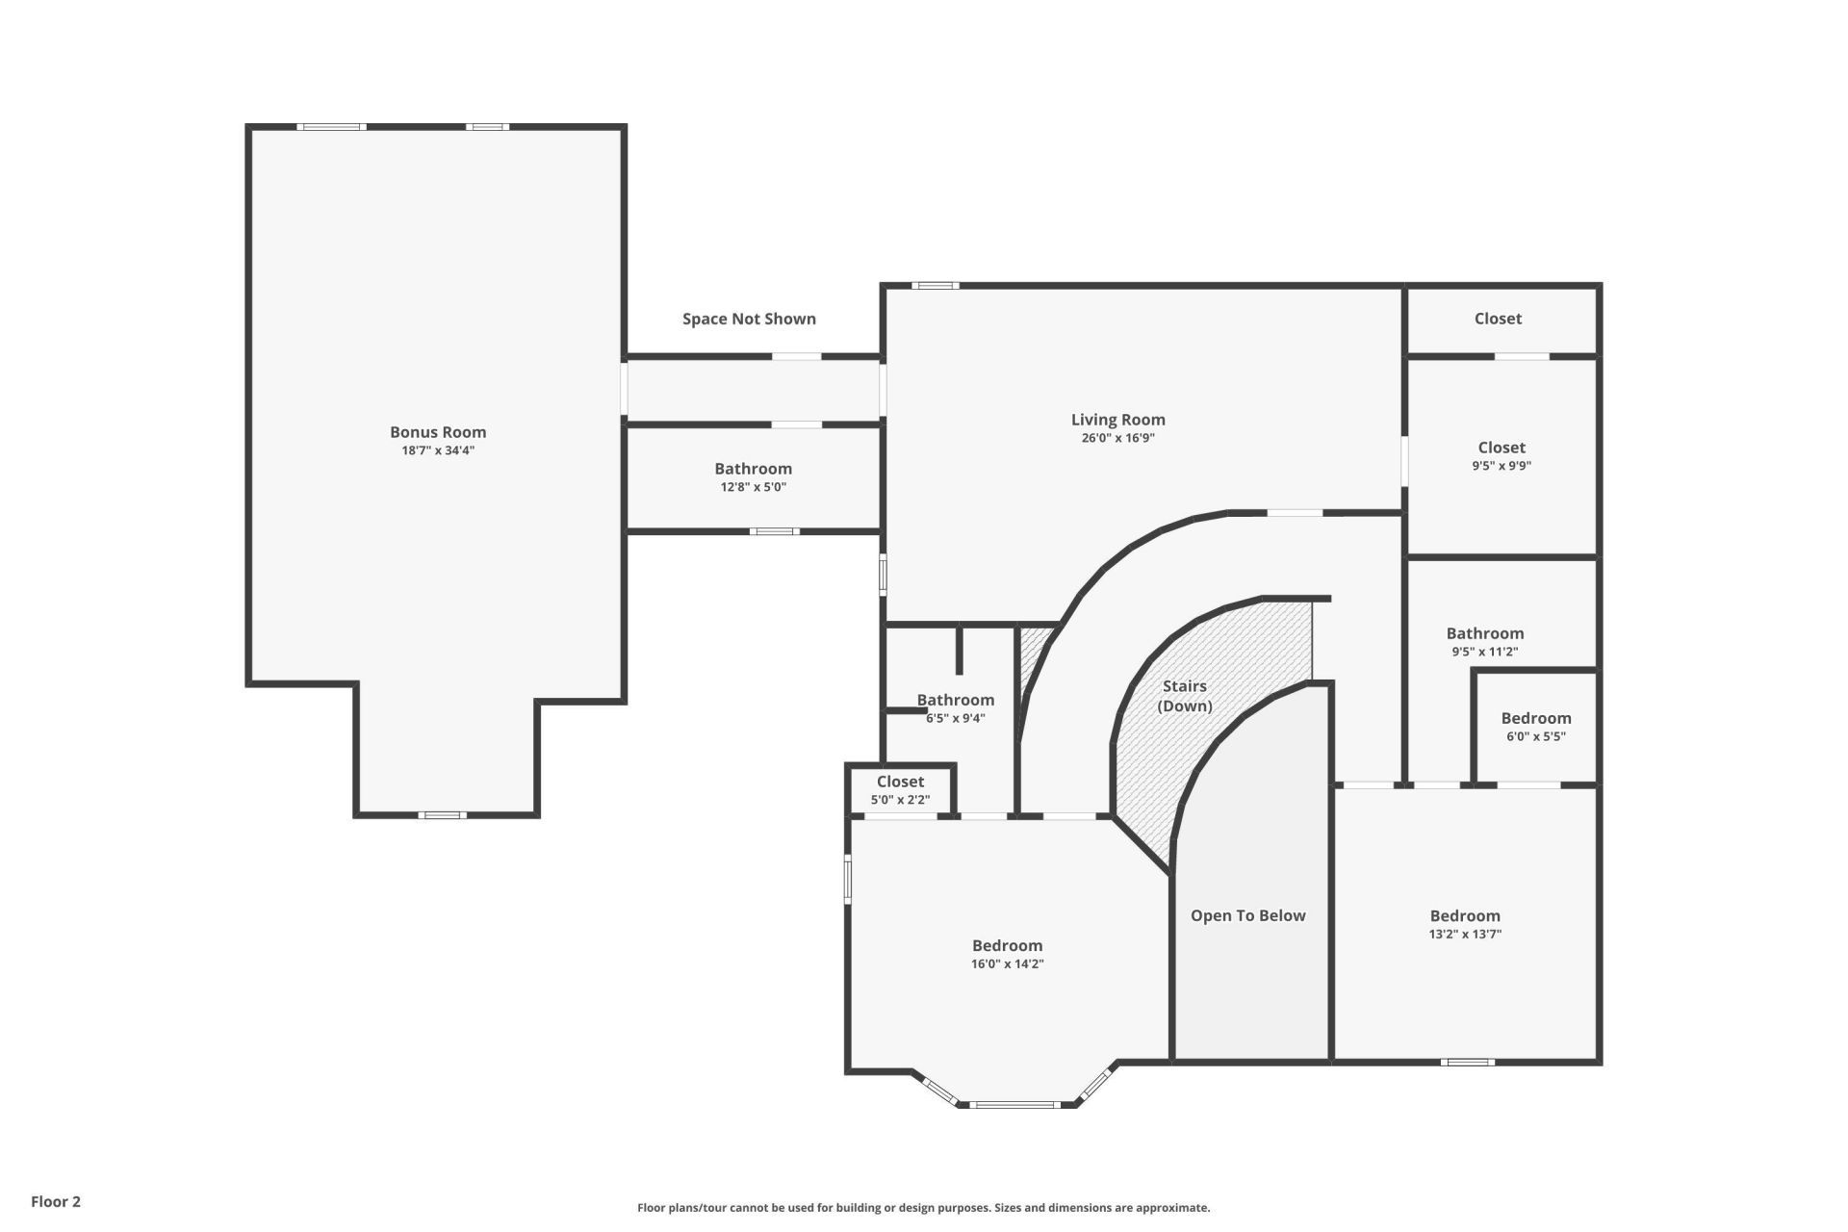
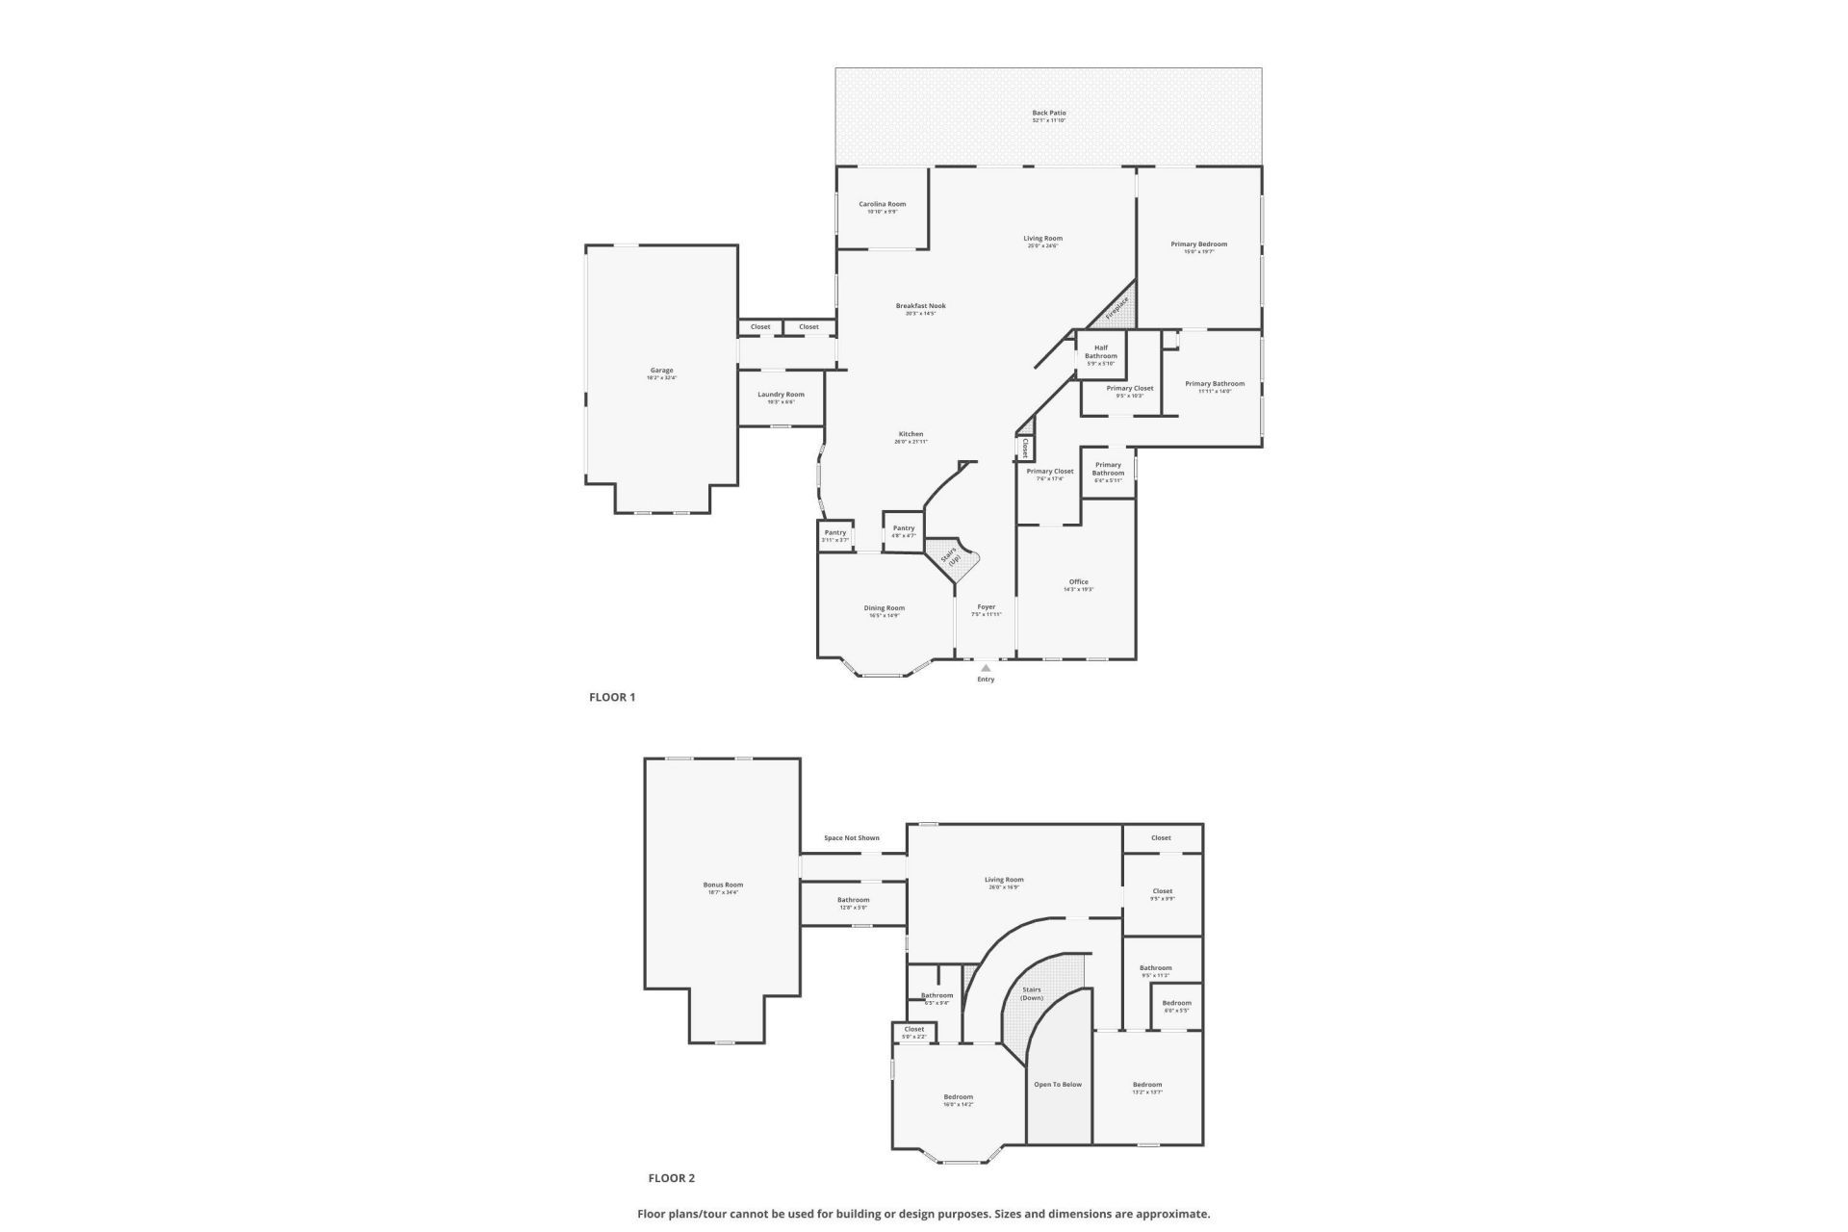
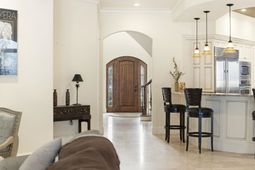
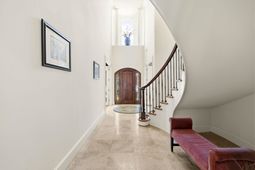
Experience exceptional luxury living in this extraordinary Plantation Point residence, where thoughtful design, exquisite details, and impressive entertaining spaces come together to create a truly distinctive home. Situated on a private cul-de-sac, with mature trees bordering the side and rear of the property, this remarkable residence offers an elegant blend of indoor sophistication and resort-inspired outdoor living, providing exceptional privacy and space. At the heart of the home, the gourmet kitchen is beautifully appointed with custom cabinetry, multiple pantries, striking stone countertops and flooring, and commercial-grade appliances, including a Viking six-burner gas cooktop and Sub-Zero refrigerator. The expansive family room makes a dramatic impression with its soaring two-story ceiling, a wall of glass overlooking the pool, and a gas fireplace complemented by a custom Saddlemire iron clock. Surround sound and a wet bar with a built-in refrigerator further enhance this inviting space, making it ideal for entertaining on any scale. Just off the foyer, the private office and formal dining room, which can also serve as a versatile multifunctional space, feature the timeless character of reclaimed pine flooring. The office offers a charming hidden passage into the primary suite, creating a unique architectural feature that could also provide a convenient connection to a nursery. The luxurious primary suite serves as a private retreat, complete with two impressive custom-designed closets and a spa-inspired bathroom featuring dual sinks, a garden tub, an oversized two-person shower, and a separate water closet equipped with both a toilet and bidet. Two gas-powered Rinnai tankless water heaters provide an added touch of modern efficiency. A well-appointed laundry room with ample storage, a half bath, and a sun-filled Carolina room complete the main level. A graceful curved staircase makes a striking architectural statement as it sweeps upward to the library, three additional bedrooms, and additional bathrooms, offering generous accommodations and flexible living spaces. The outdoor setting is equally impressive. A spacious covered lanai invites relaxed afternoons and evening gatherings, while the beautiful swimming pool, enhanced by decorative water features, creates a private backyard oasis. The adjoining hot tub offers the perfect place to unwind, while additional land beyond the pool provides an appealing opportunity for gardening or creating a personalized outdoor retreat. The beautifully established grounds feature multiple fruit trees and mature vegetable gardens, adding charm and character to this exceptional setting. A side-entry three-car garage provides ample parking and storage. Located in desirable Plantation Point, this exceptional property enjoys a private setting with convenient access to Grand Strand Medical Center, Broadway at the Beach, premier golf courses, shopping, dining, and the beach-all just a short golf
Property Details
- MLS ID2625387
- Property TypeResidential - Single Family
- AppliancesDishwasher, Disposal, Microwave, Range, Refrigerator
- Association AmenitiesOwner Allowed Golf Cart, Owner Allowed Motorcycle, Pet Restrictions
- Community FeaturesGolf Carts OK, Golf, Long Term Rental Allowed
- CoolingCentral Air
- Days on Site14
- Door FeaturesInsulated Doors
- ExteriorStucco
- Exterior FeaturesFence, Hot Tub/Spa, Irrigation Sprinklers, Porch, Patio
- FencedYes
- FlooringCarpet, Tile, Wood
- Garage3 car attached
- HeatingCentral
- HOA Fee0/ Monthly
- Home StyleTraditional
- Hot TubYes
- Interior FeaturesTray Ceiling(s), Central Vacuum, Dual Sinks, Fireplace, Garden Tub/Roman Tub, Linen Closet, Main Level Primary, Split Bedrooms, Separate Shower, Walk-In Closet(s), Window Treatments, Breakfast Bar, Bedroom on Main Level, Entrance Foyer, Kitchen Island, Stainless Steel Appliances, Solid Surface Counters
- LaundryWasher Hookup
- Lot DescriptionCul-De-Sac, Near Golf Course, Irregular Lot
- Lot Size1.59 Acres
- Parcel#41913010019
- ParkingAttached, Three Car Garage, Garage, Garage Door Opener
- Parking NotesAttached, Three Car Garage, Garage, Garage Door Opene
- Patio/PorchRear Porch, Front Porch, Patio
- Pets AllowedOwner Only, Yes
- PoolOutdoor Pool, Private
- Securityyes
- SecuritySecurity System, Smoke Detector(s)
- SpaYes
- SpaHot Tub
- Stories2.0
- Swimming PoolYes
- UtilitiesCable Available, Electricity Available, Phone Available, Sewer Available, Underground Utilities, Water Available
- WaterPublic
- WindowWindow Treatments
- Year Built2004
- acres1.59
Amenities
- Tray Ceiling(s)
- Central Vacuum
- Dual Sinks
- Fireplace
- Garden Tub/Roman Tub
- Linen Closet
- Main Level Primary
- Split Bedrooms
- Separate Shower
- Walk-In Closet(s)
- Window Treatments
- Breakfast Bar
- Bedroom on Main Level
- Entrance Foyer
- Kitchen Island
- Stainless Steel Appliances
- Solid Surface Counters
- Fence
- Hot Tub/Spa
- Irrigation Sprinklers
- Porch
- Patio
Listed By / Shown By
Listed By
Agency Name: Keller Williams Oak and Ocean
Agency Contact: Cell: 843-655-7594
CCAR MLS
Shown By
Agency Title: Carolina One Real Estate
Agency Phone: (843) 203-5016
CCAR MLS

Web address QR Codes
5012 Wynfield Ct.
©OneHomeValue
Ask A Question 5012 Wynfield Ct., Myrtle Beach, SC 29577







Privacy Policy / DMCA Notice / ADA Accessibility


This site is hosted, designed and copyright
© 1994 - 2026 by
Delta Media Group, Inc. -- Patent Pending --