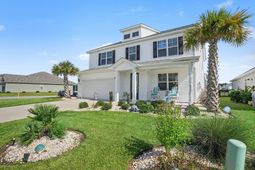

502 Mcalister Dr. | Little River | $499,999





SHOW DETAILS
502 Mcalister Dr.
Little River, SC 29566
$499,999
5
BEDS
3.5
BATHS
3,116
SQ. FT.
502 Mcalister Dr.Little River, SC 29566
For SALE
Single Family
ACTIVE
$499,999
EST. 1,258.62/MO CALCULATE
5
BEDS
3.5
BATHS
3,116
SQ. FT.
Property Description
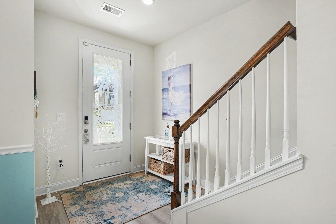
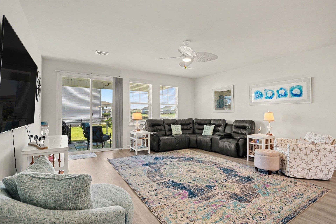
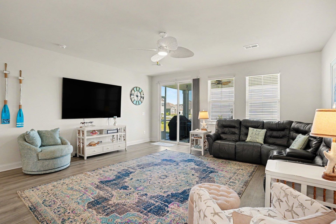
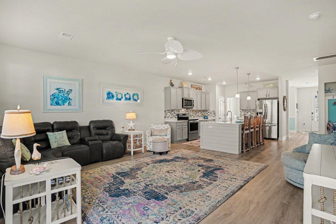
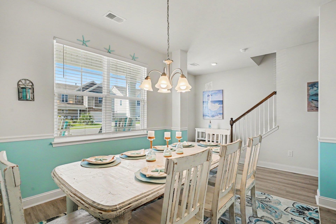
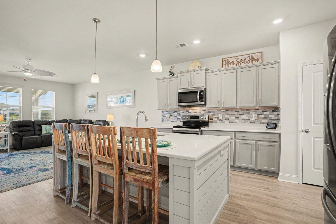
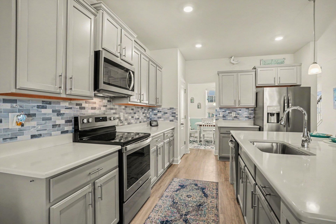
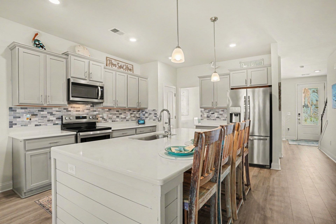
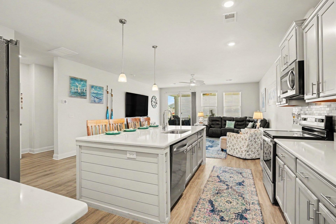
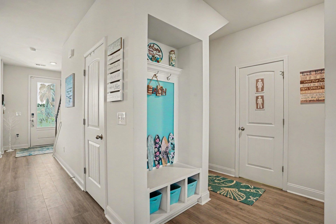
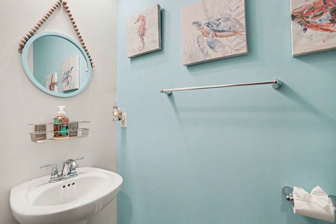
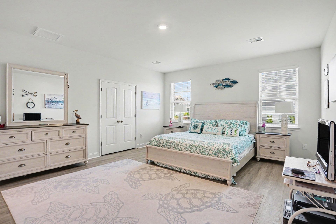
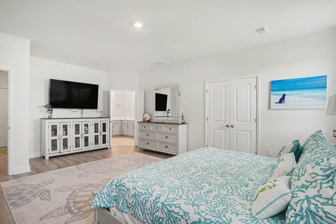
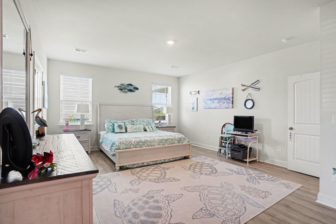
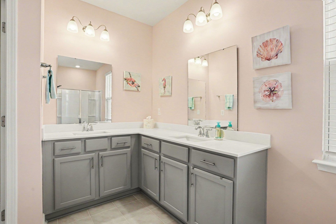
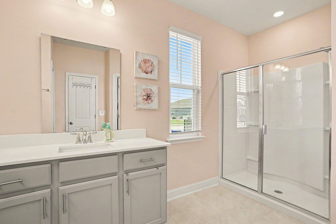
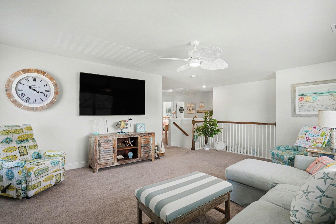
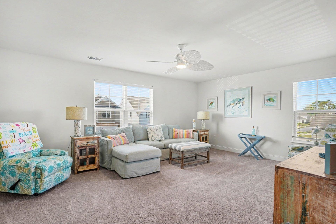
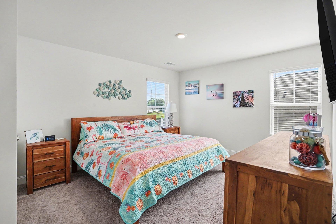
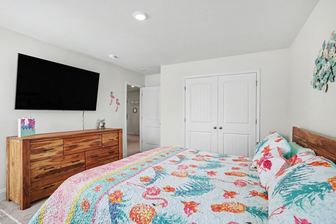
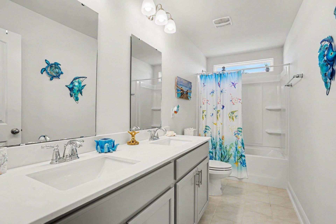
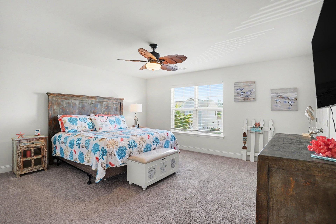
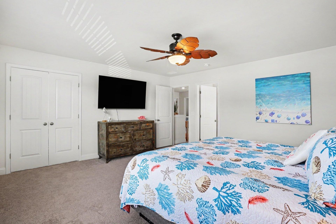
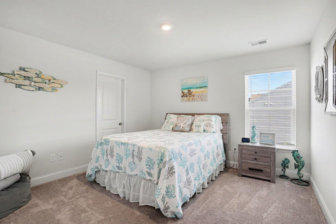
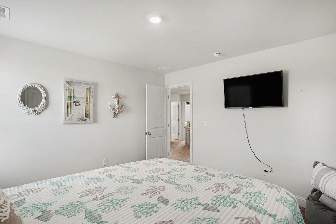
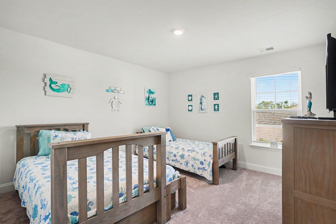
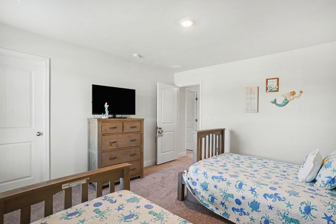
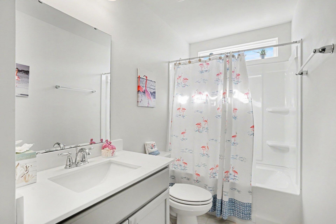
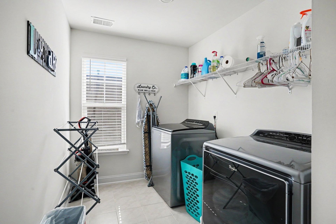
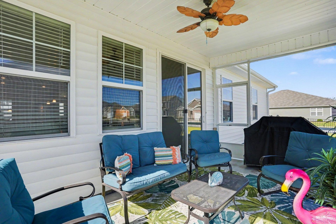
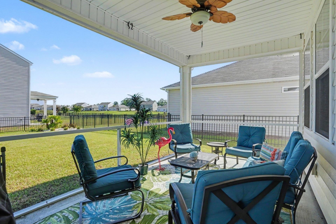
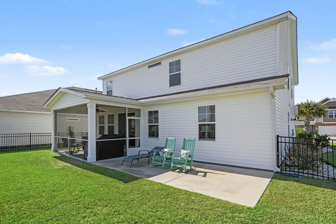
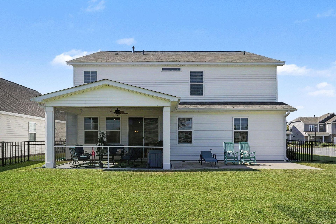
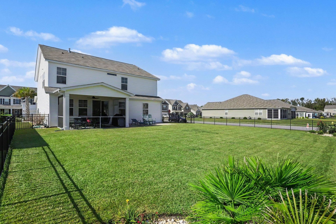
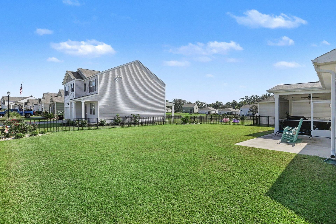
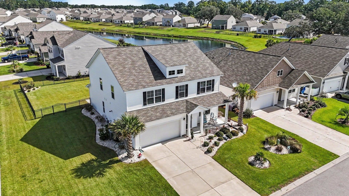
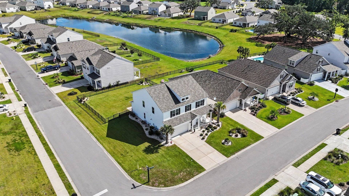
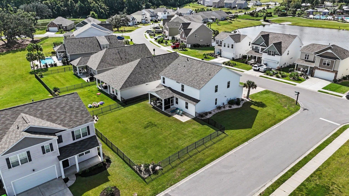
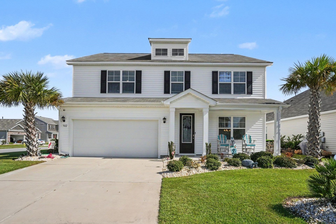
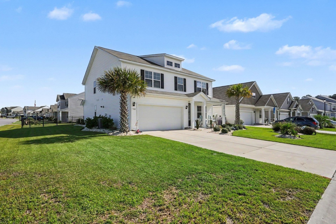
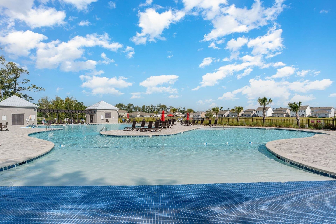
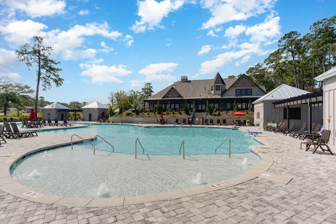
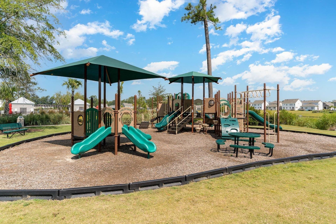
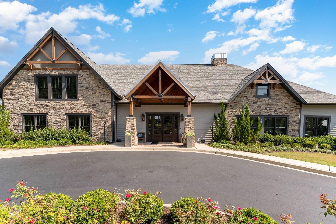
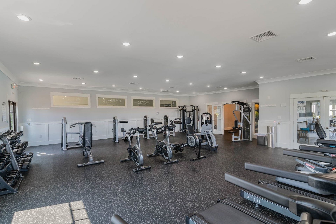
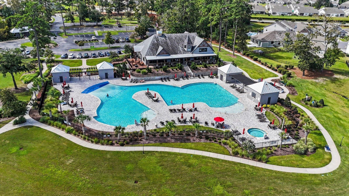
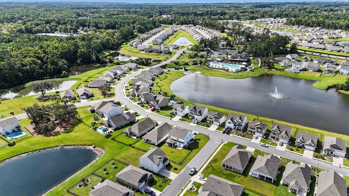
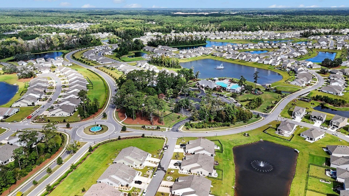
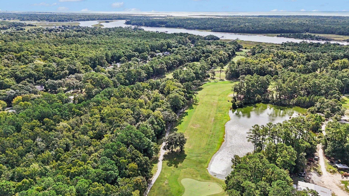
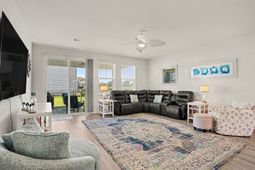
Situated on a generous corner lot, this stunning 5 bed 3.5 bath home in the highly sought-after Heather Glen Community is the popular Tillman plan and is being sold furnished! Delightfully decorated with charming beach accents and beautifully furnished, this home offers a versatile floor plan for everyday living or multigenerational families and boasts a custom glass etched front door, upgraded flooring throughout the first floor, beadboard doors, a split bedroom plan, a drop zone with storage and coat rack, ADT exterior camera system, fencing and an irrigation system. Ideal for entertaining, the open concept layout has a formal dining room accessible from the kitchen, an expansive living room with ceiling fan and direct access to the screened porch and a fabulous chef's kitchen with stainless appliances, quartz countertops, staggered 36 cabinets with crown molding, tile backsplash, a work island, a breakfast bar and a pantry. The first-floor primary suite is a private retreat and includes a walk-in closet, linen closet and bath with double vanities and 5' shower. There is also a guest powder room on the first floor. Upstairs, there are four additional large bedrooms with ample closet space, two full baths with vanities and tub/shower, a spacious loft area with room for everyone to gather that would be ideal as a media room or game room. A laundry room with shelving is also located on the second floor and there is pull down access to the attic for additional storage. Outside, the home is framed by lush, established landscaping with rock garden beds and features a front porch, screened porch with ceiling fan where you can relax with your morning coffee and a large, fenced backyard with a patio for grilling and al fresco dining that your whole family will enjoy. A two-car garage and extended driveway provide plenty of parking options as well. Heather Glen is a lovely community with amenities that include a resort style pool, clubhouse and fitness center, a community garden, fenced dog park and a playground. Located just minutes from Little River's waterfront, marinas, diverse dining options, shopping, golf courses, boating and fishing plus just a short drive to the beach and all the attractions and entertainment the Grand Strand has to offer. If you have been searching for your dream home near the coast, this is it! Make an appointment to view this exceptional home today and see all that it has to offer!
Property Details
- MLS ID2622524
- Property TypeResidential - Single Family
- AppliancesDishwasher, Disposal, Microwave, Range, Refrigerator, Dryer, Washer
- Association AmenitiesClubhouse, Owner Allowed Golf Cart, Owner Allowed Motorcycle, Pet Restrictions
- Community FeaturesClubhouse, Golf Carts OK, Recreation Area, Long Term Rental Allowed, Pool
- CoolingCentral Air
- Days on Site48
- ExteriorVinyl Siding
- Exterior FeaturesFence, Irrigation Sprinklers, Porch, Patio
- FencedYes
- FlooringCarpet, Other, Tile
- FurnishedYes
- Garage2 car attached
- HeatingCentral, Electric, Gas
- HOAYes
- HOA Fee120/ Monthly
- Home StyleTraditional
- Interior FeaturesDual Sinks, Furnished, Linen Closet, Main Level Primary, Split Bedrooms, Separate Shower, Vanity, Walk-In Closet(s), Window Treatments, Breakfast Bar, Bedroom on Main Level, Entrance Foyer, Kitchen Island, Loft, Stainless Steel Appliances, Solid Surface Counters
- LaundryWasher Hookup
- Lot DescriptionCorner Lot, Outside City Limits
- Lot Dimensions67
- Lot Size0.21 Acres
- Parcel#30710030019
- ParkingAttached, Garage, Two Car Garage, Garage Door Opener
- Parking NotesAttached, Garage, Two Car Garage, Garage Door Opener
- Patio/PorchRear Porch, Front Porch, Patio, Porch, Screened
- Pets AllowedOwner Only, Yes
- PoolCommunity, Outdoor Pool
- SecuritySmoke Detector(s)
- Stories2.0
- Swimming PoolYes
- UtilitiesCable Available, Electricity Available, Natural Gas Available, Phone Available, Sewer Available, Water Available
- WaterPublic
- WindowWindow Treatments
- Year Built2021
- acres0.21
Amenities
- Dual Sinks
- Furnished
- Linen Closet
- Main Level Primary
- Split Bedrooms
- Separate Shower
- Vanity
- Walk-In Closet(s)
- Window Treatments
- Breakfast Bar
- Bedroom on Main Level
- Entrance Foyer
- Kitchen Island
- Loft
- Stainless Steel Appliances
- Solid Surface Counters
- Fence
- Irrigation Sprinklers
- Porch
- Patio
Room Sizes
- Living Room - 18'7x17'1
- Kitchen - 18'7x14
- Dining Room - 11'9x14'9
- Bedroom 3 - 14x13'4 Level - Second
- Bedroom 2 - 16'10x13'4 Level - Second
- Primary Bedroom - 15'2x20'9 Level - First
- Bedroom 1 - 17'2x17'2 Level - Second
Listed By / Shown By
Listed By
Agency Name: Century 21 The Harrelson Group
Agency Phone: 843-903-3550
CCAR MLS
Shown By
Agency Title: Carolina One Real Estate
Agency Phone: (843) 203-5016
CCAR MLS

Web address QR Codes
502 Mcalister Dr.
©OneHomeValue
Ask A Question 502 Mcalister Dr., Little River, SC 29566







Privacy Policy / DMCA Notice / ADA Accessibility


This site is hosted, designed and copyright
© 1994 - 2026 by
Delta Media Group, Inc. -- Patent Pending --