
5022 Sweet Birch Lane | Conway | $359,900


SHOW DETAILS
5022 Sweet Birch Lane
Conway, SC 29526
$359,900
4
BEDS
2.5
BATHS
2,334
SQ. FT.
5022 Sweet Birch LaneConway, SC 29526
For SALE
Single Family
ACTIVE
$359,900
EST. 905.95/MO CALCULATE
4
BEDS
2.5
BATHS
2,334
SQ. FT.
Property Description
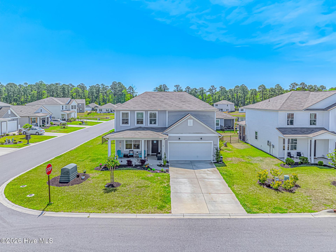
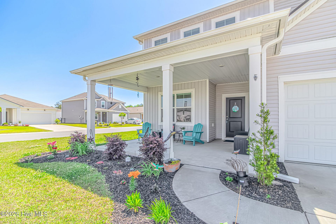
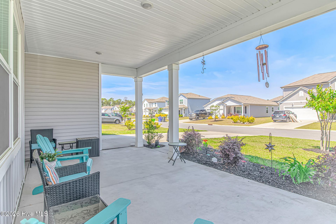
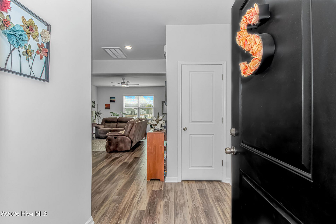
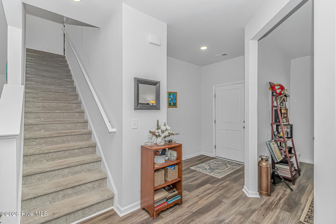
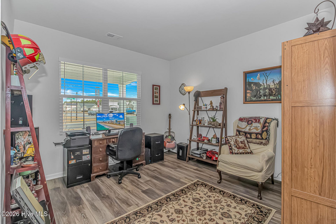
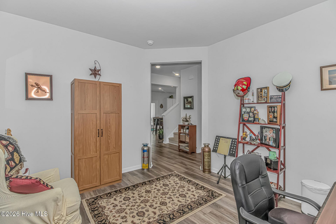
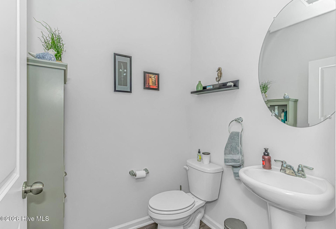
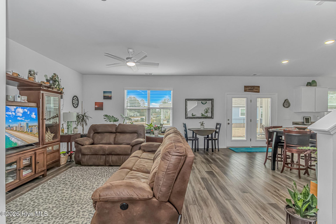
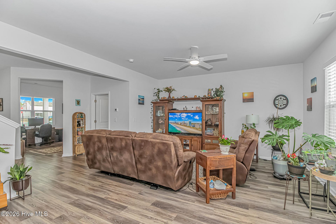
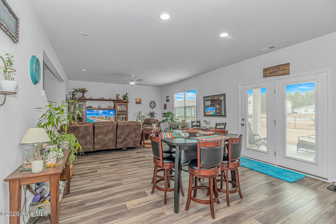
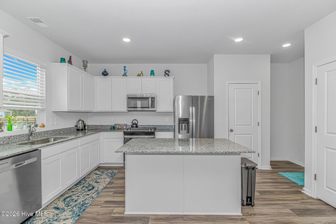
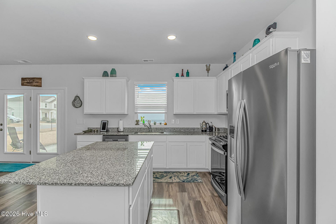
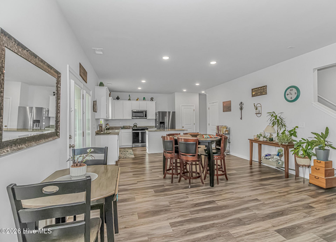
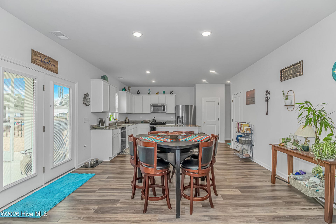
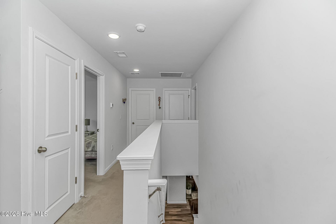
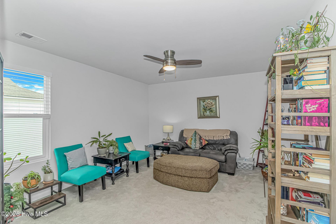
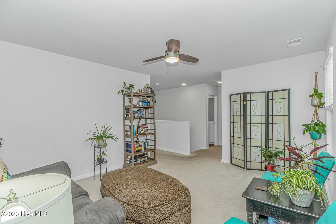
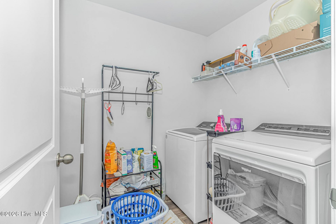
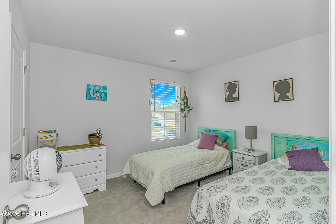
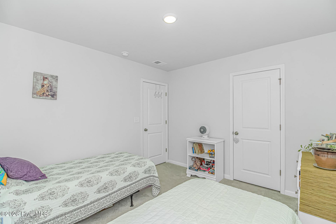
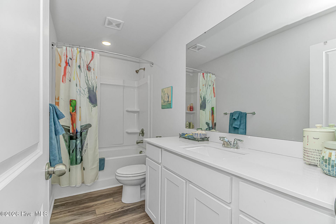
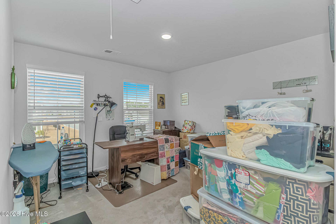
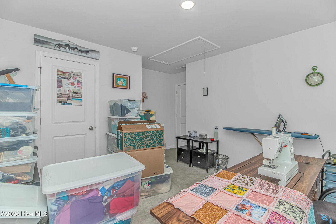
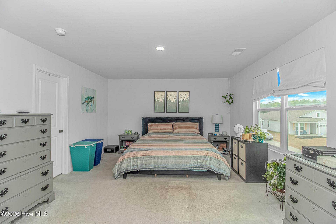
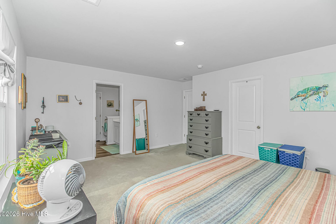
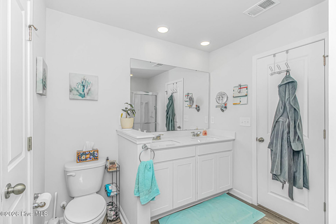
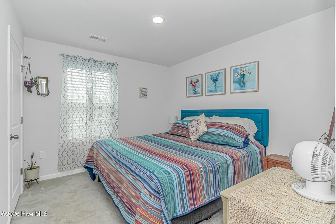
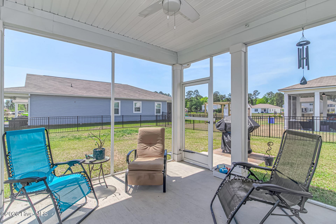
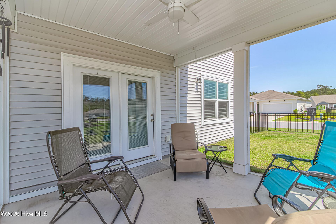
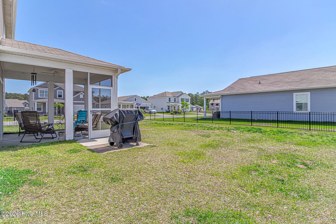
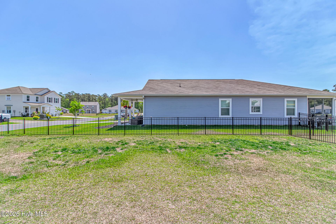
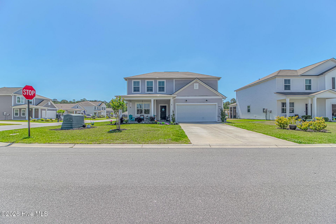
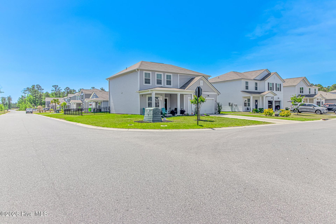
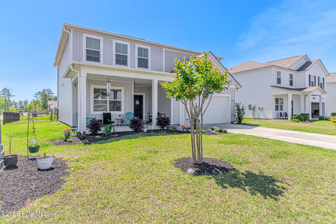
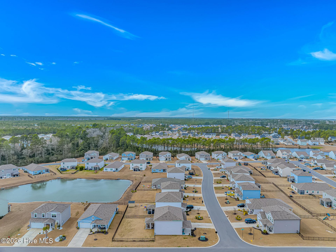
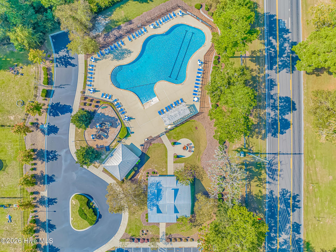
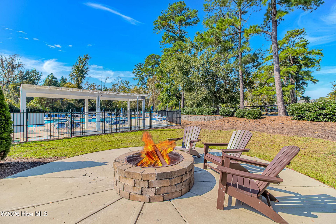
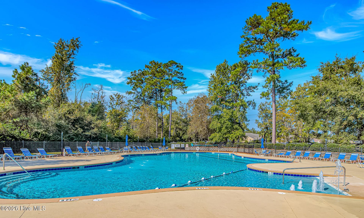
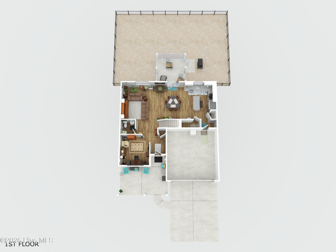
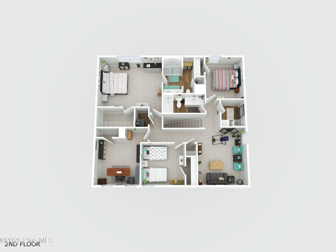
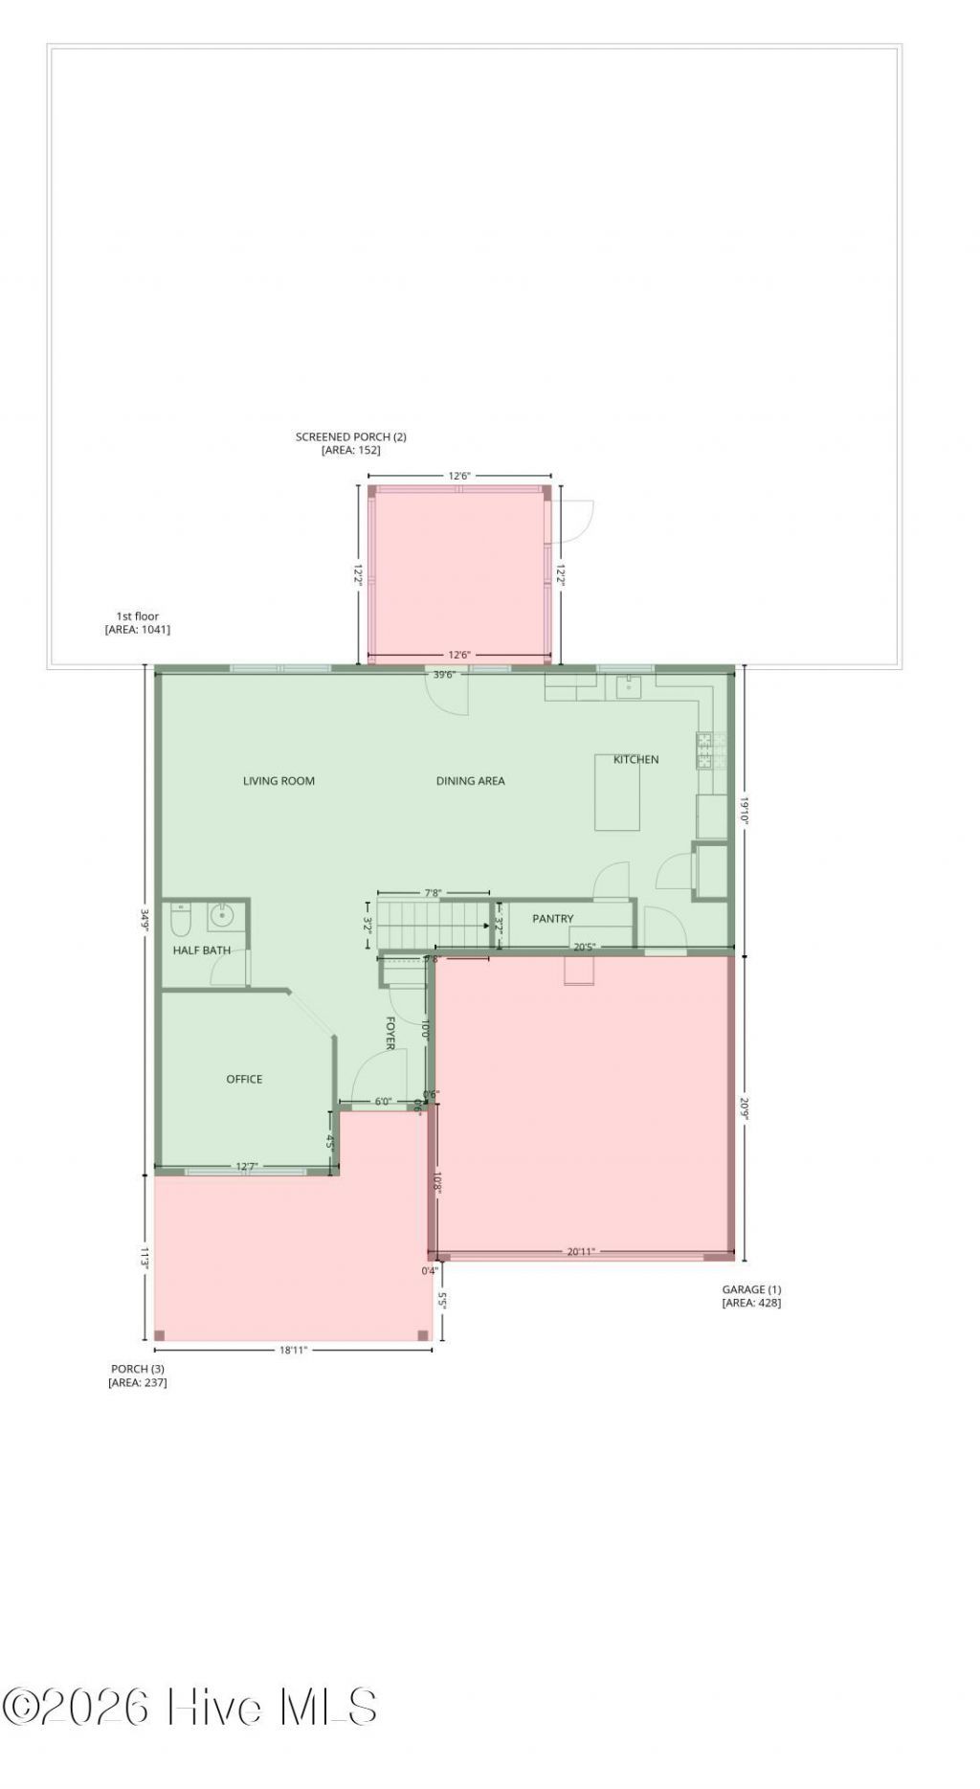
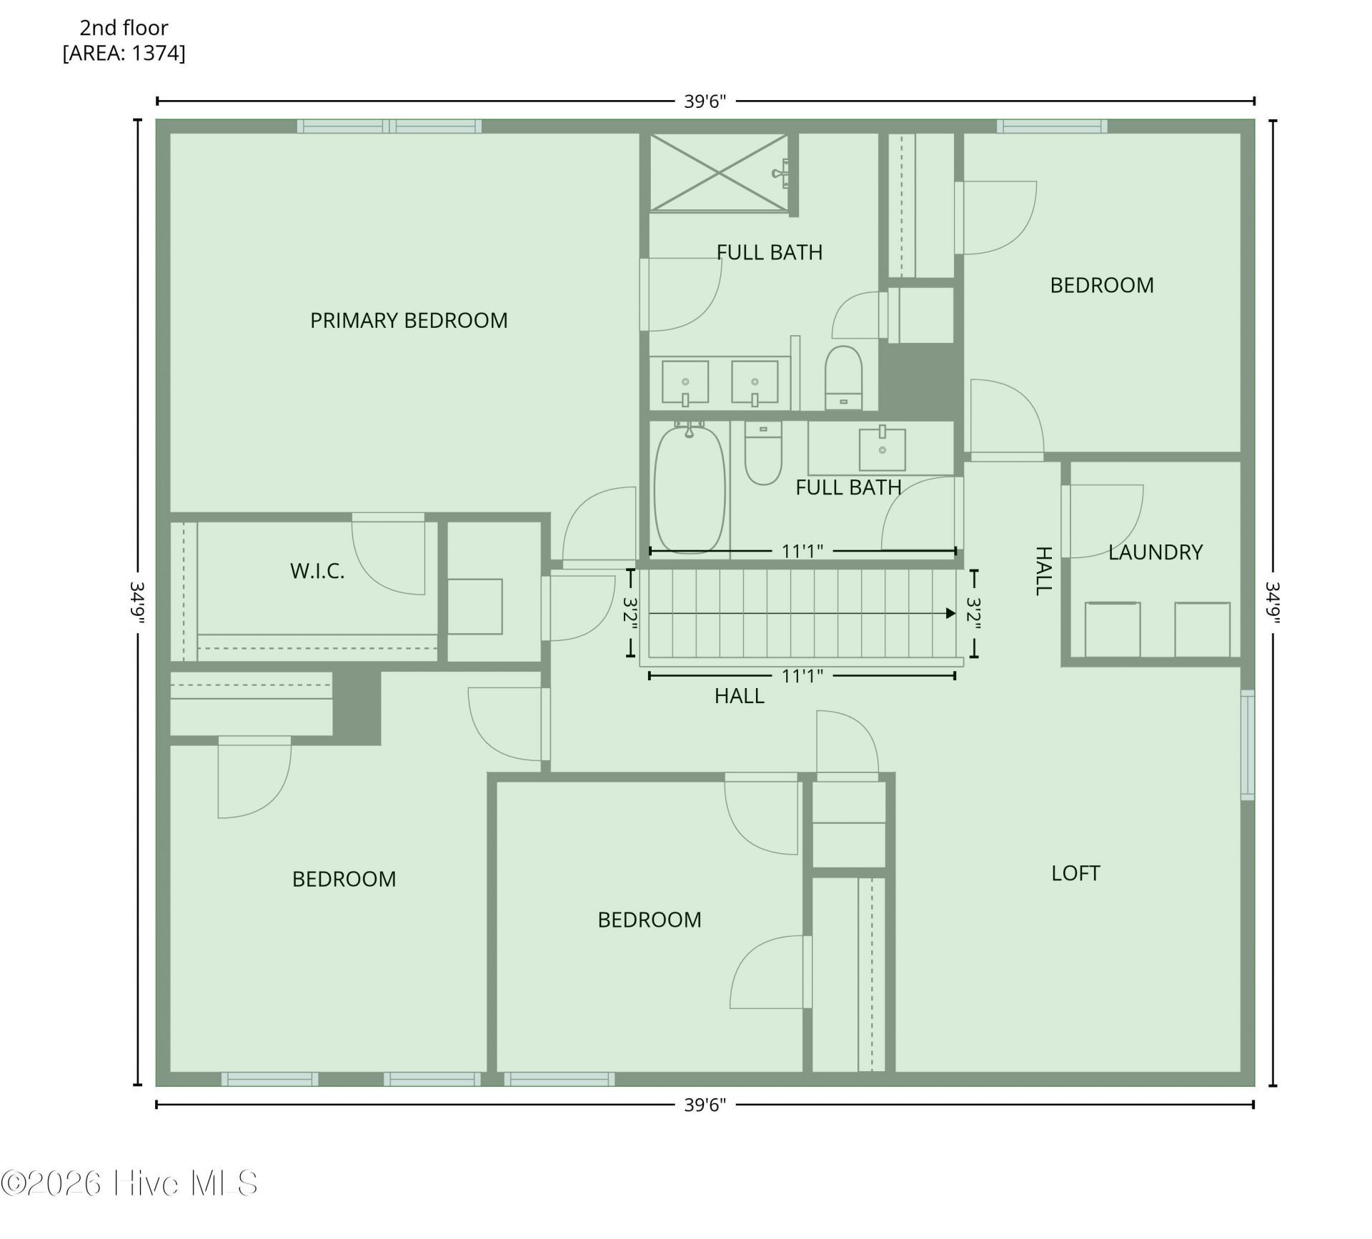
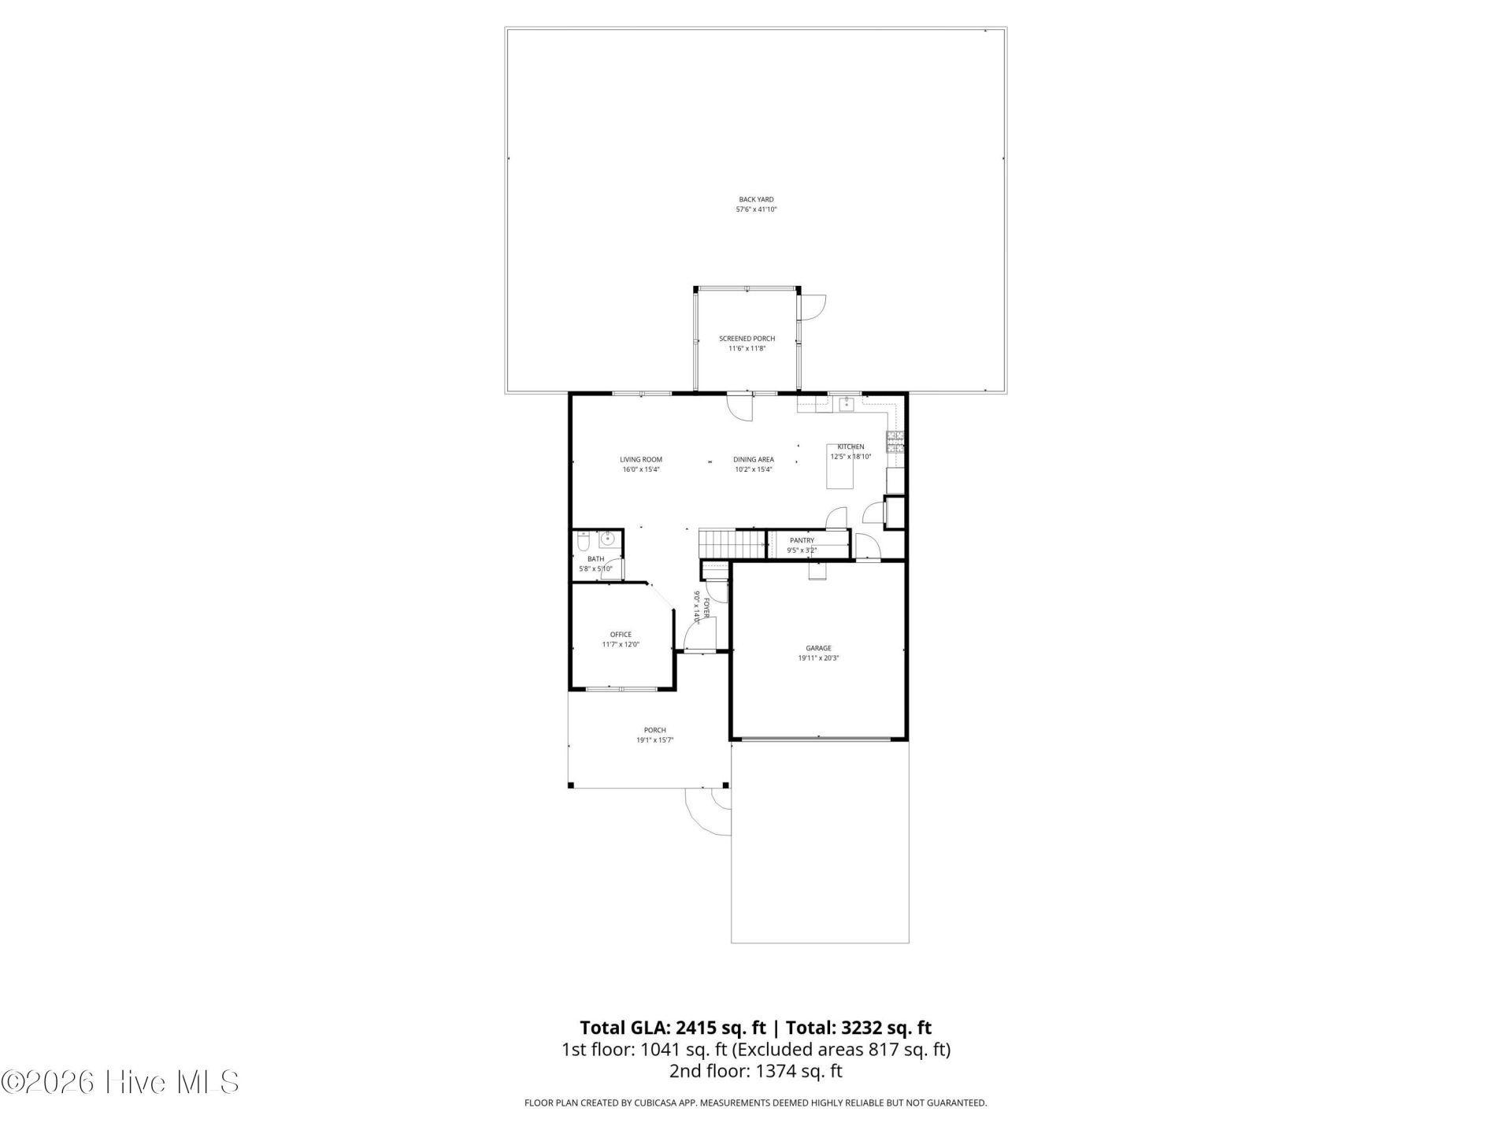
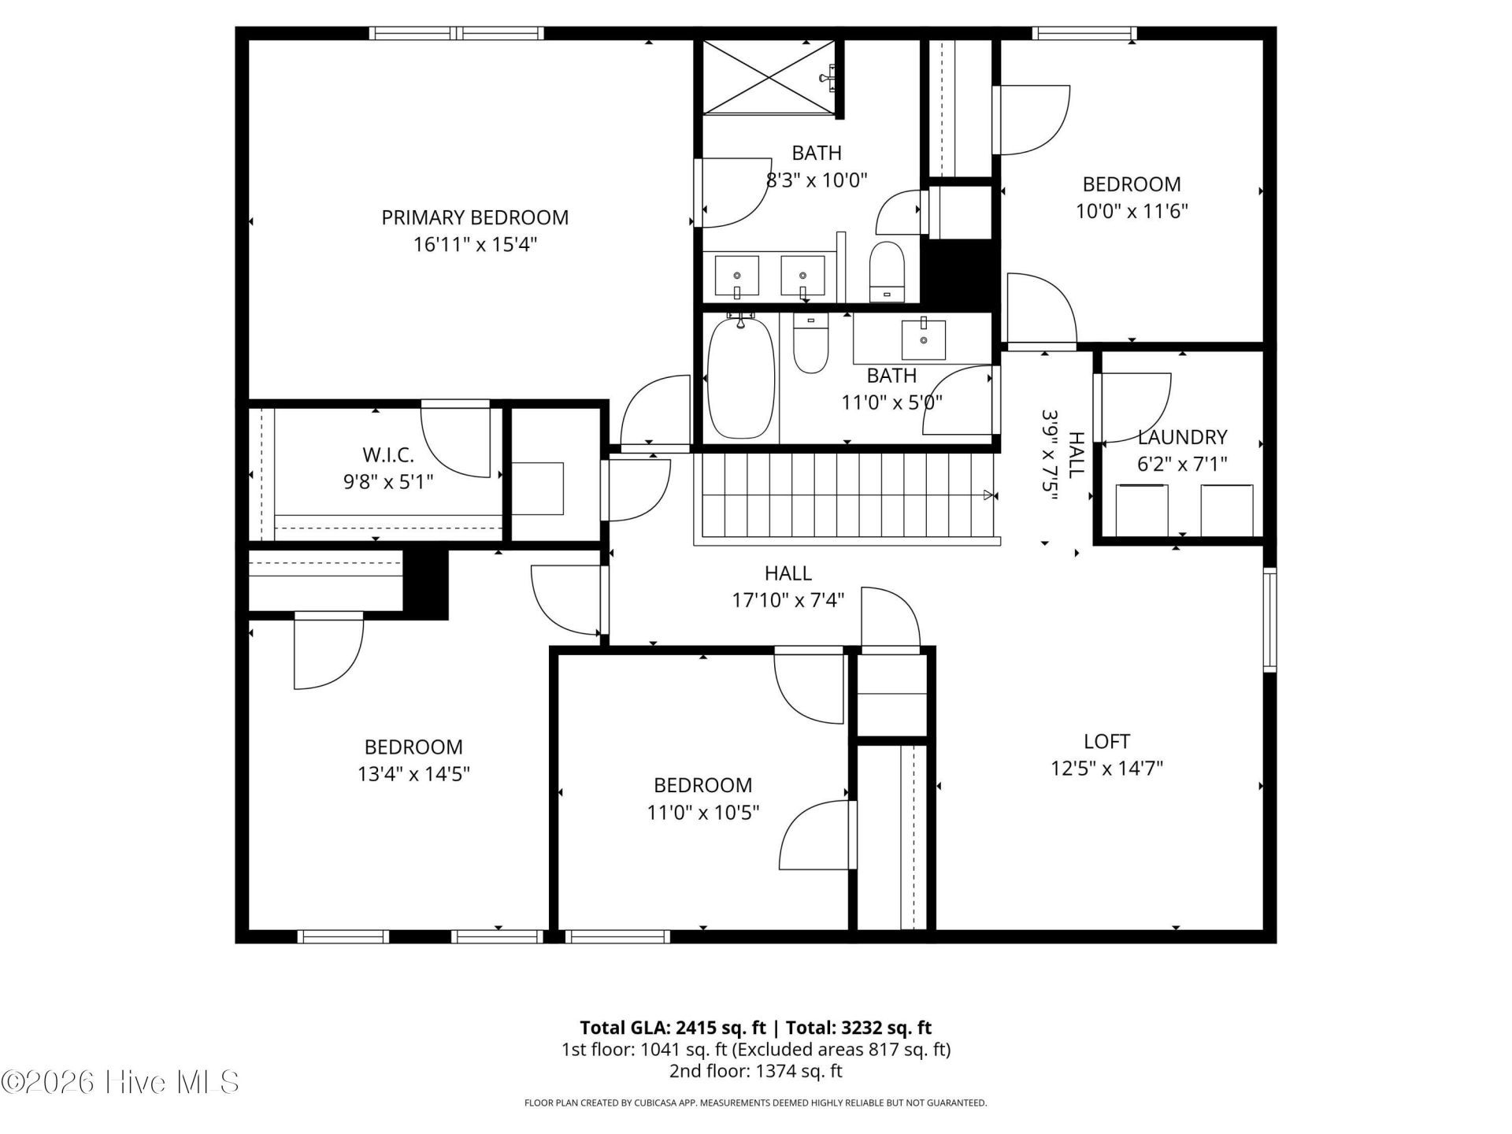
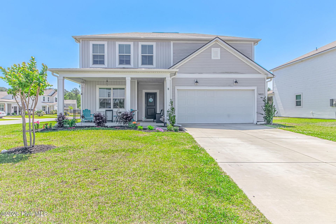
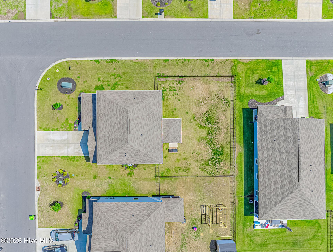
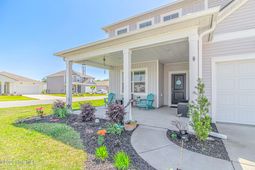
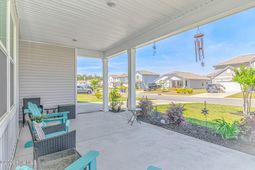
This inviting 2023-built Centex home in desirable Heritage Preserve welcomes you with a charming covered front porch--the perfect spot to relax in a classic Americana scene, perhaps with a cool drink, gently rocking as you take in peaceful street views and watch neighbors stroll by under the shade. Additional perks include a fenced backyard for privacy and play, corner lot location for extra space and curb appeal, plus an owner-installed irrigation system to keep the lawn lush year-round. The popular Rosella plan features 4 bedrooms, 2.5 baths, upstairs loft (great for office/play/relaxation), and first-floor flex room ideal for office/den/extra living. Open-concept main level with spacious gathering room flowing into café dining and kitchen--perfect for entertaining. Kitchen highlights: Aristokraft Fairview White shaker cabinets, 2 cm Majestic Frost granite counters, stainless appliances (multi-cycle dishwasher, gas range w/ Speed Heat burner, built-in microwave), Moen chrome faucet, under-mount sink, and Shaw LVP Lazio Plus Sabbia flooring. Upstairs: owner's suite w/ walk-in closet & en-suite bath, 3 additional bedrooms, full bath, laundry, and loft. Key areas feature durable Shaw Fast Ball Silver Mist carpet. Builder highlights: Energy-efficient: Lennox heat pump, prog. thermostat, eff. insulation, Low-E vinyl windows, tankless gas WH.Smart wiring (Cat6 dual drops), pre-wired fans/garage, GFCI outlets, smoke/CO detectors.9-ft smooth ceilings (1st fl), elegant trim, quality finishes.Screened lanai/patio.Pond view from the property.In Heritage Preserve, enjoy zero-entry community pool, natural surroundings, low-maintenance living. Short drive to charming Historic Downtown Conway, with its tree-lined streets, local shops, dining, and vibrant annual events like the longstanding Conway Riverfest (live music, vendors, kids' activities, and fireworks), Porchfest (porch concerts in the historic district), Halloween celebrations, and more
Property Details
- MLS ID100555767
- Property TypeResidential - Single Family
- AppliancesBuilt-In Microwave, Ice Maker, Dishwasher, Tankless Water Heater, Gas Range
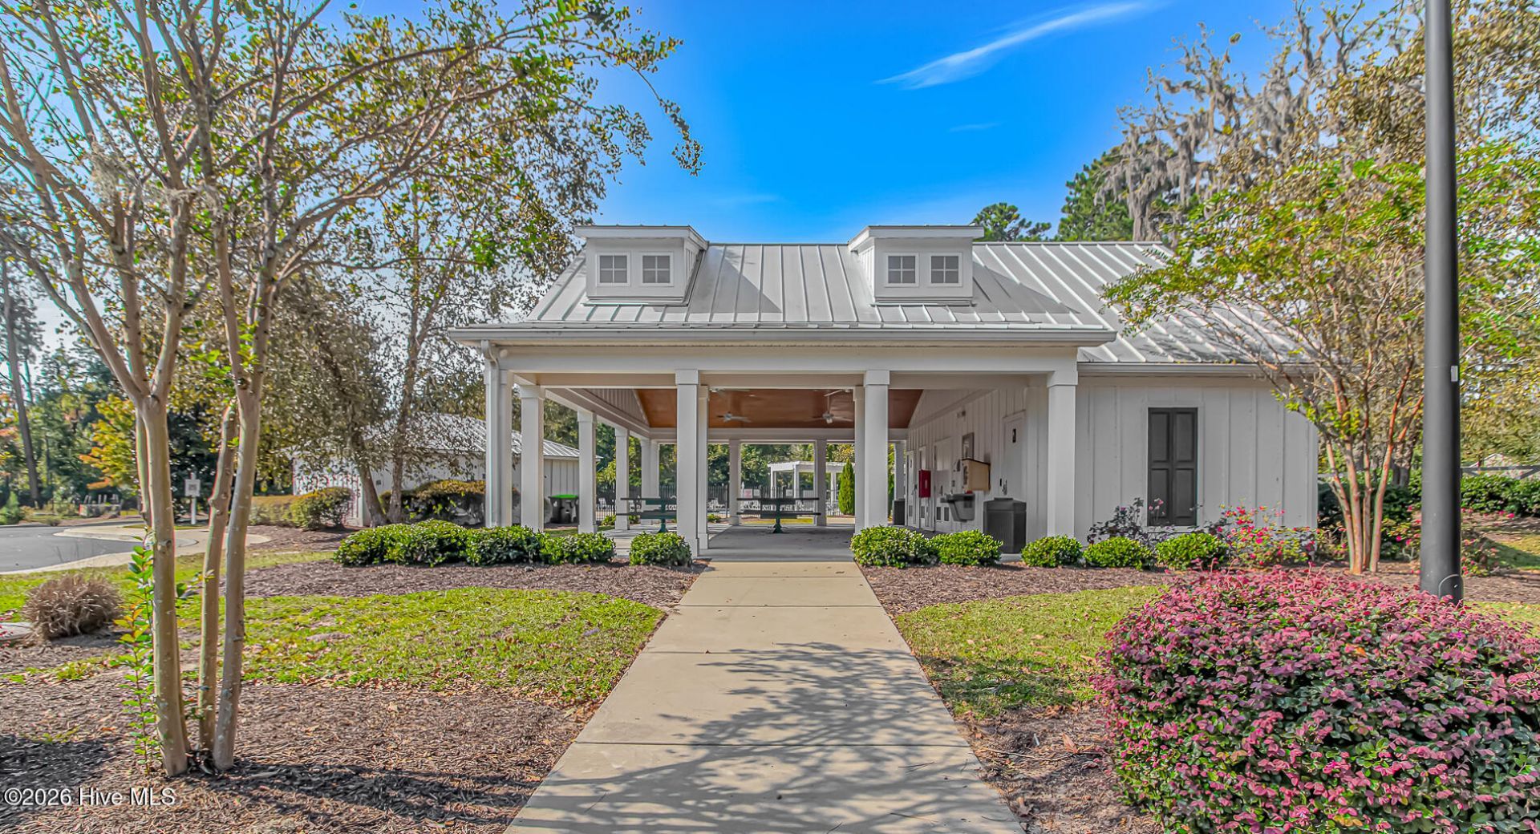
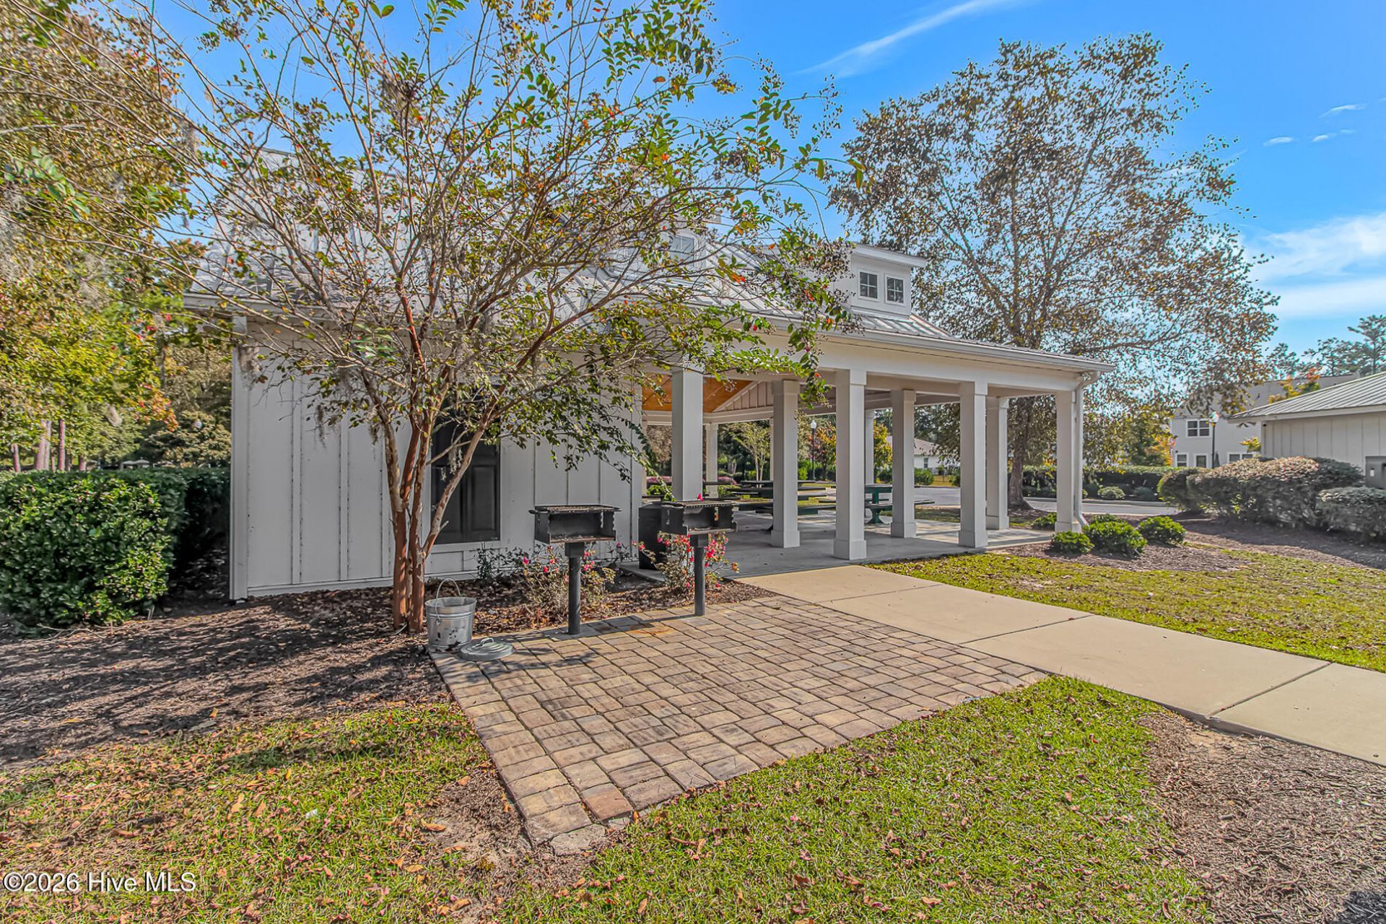
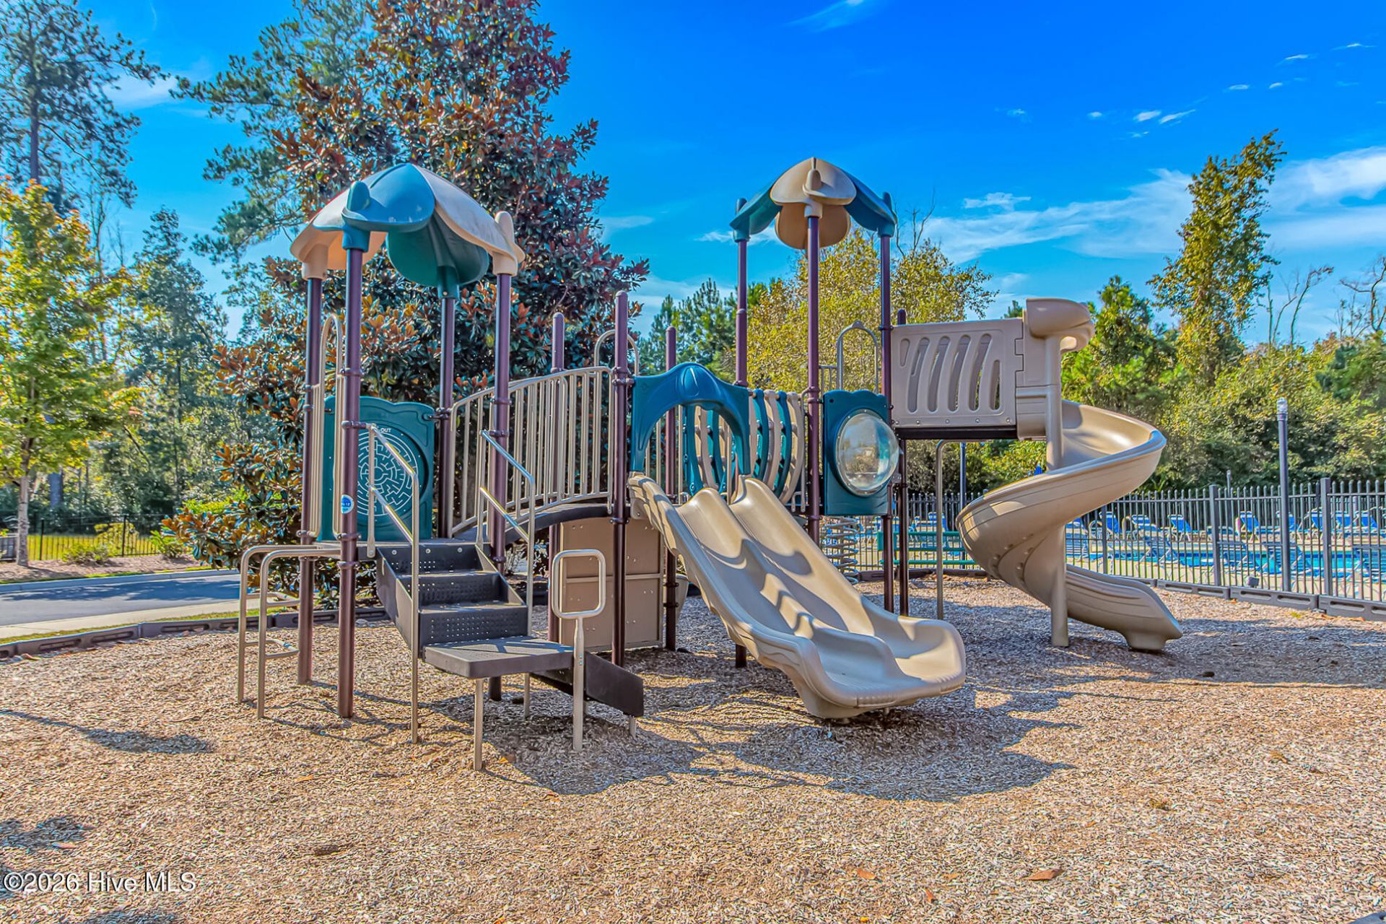
- Association AmenitiesCommunity Pool, Maintenance Common Areas, Picnic Area, Playground
- CoolingCentral Air, Ceiling Fan(s), Heat Pump
- Days on Site248
- ExteriorVinyl Siding, Wood Frame
- Exterior FeaturesIrrigation System
- FencimgBack Yard
- Garage2 car attached
- HeatingHeat Pump, Electric
- HOA Fee$1224/ Annually
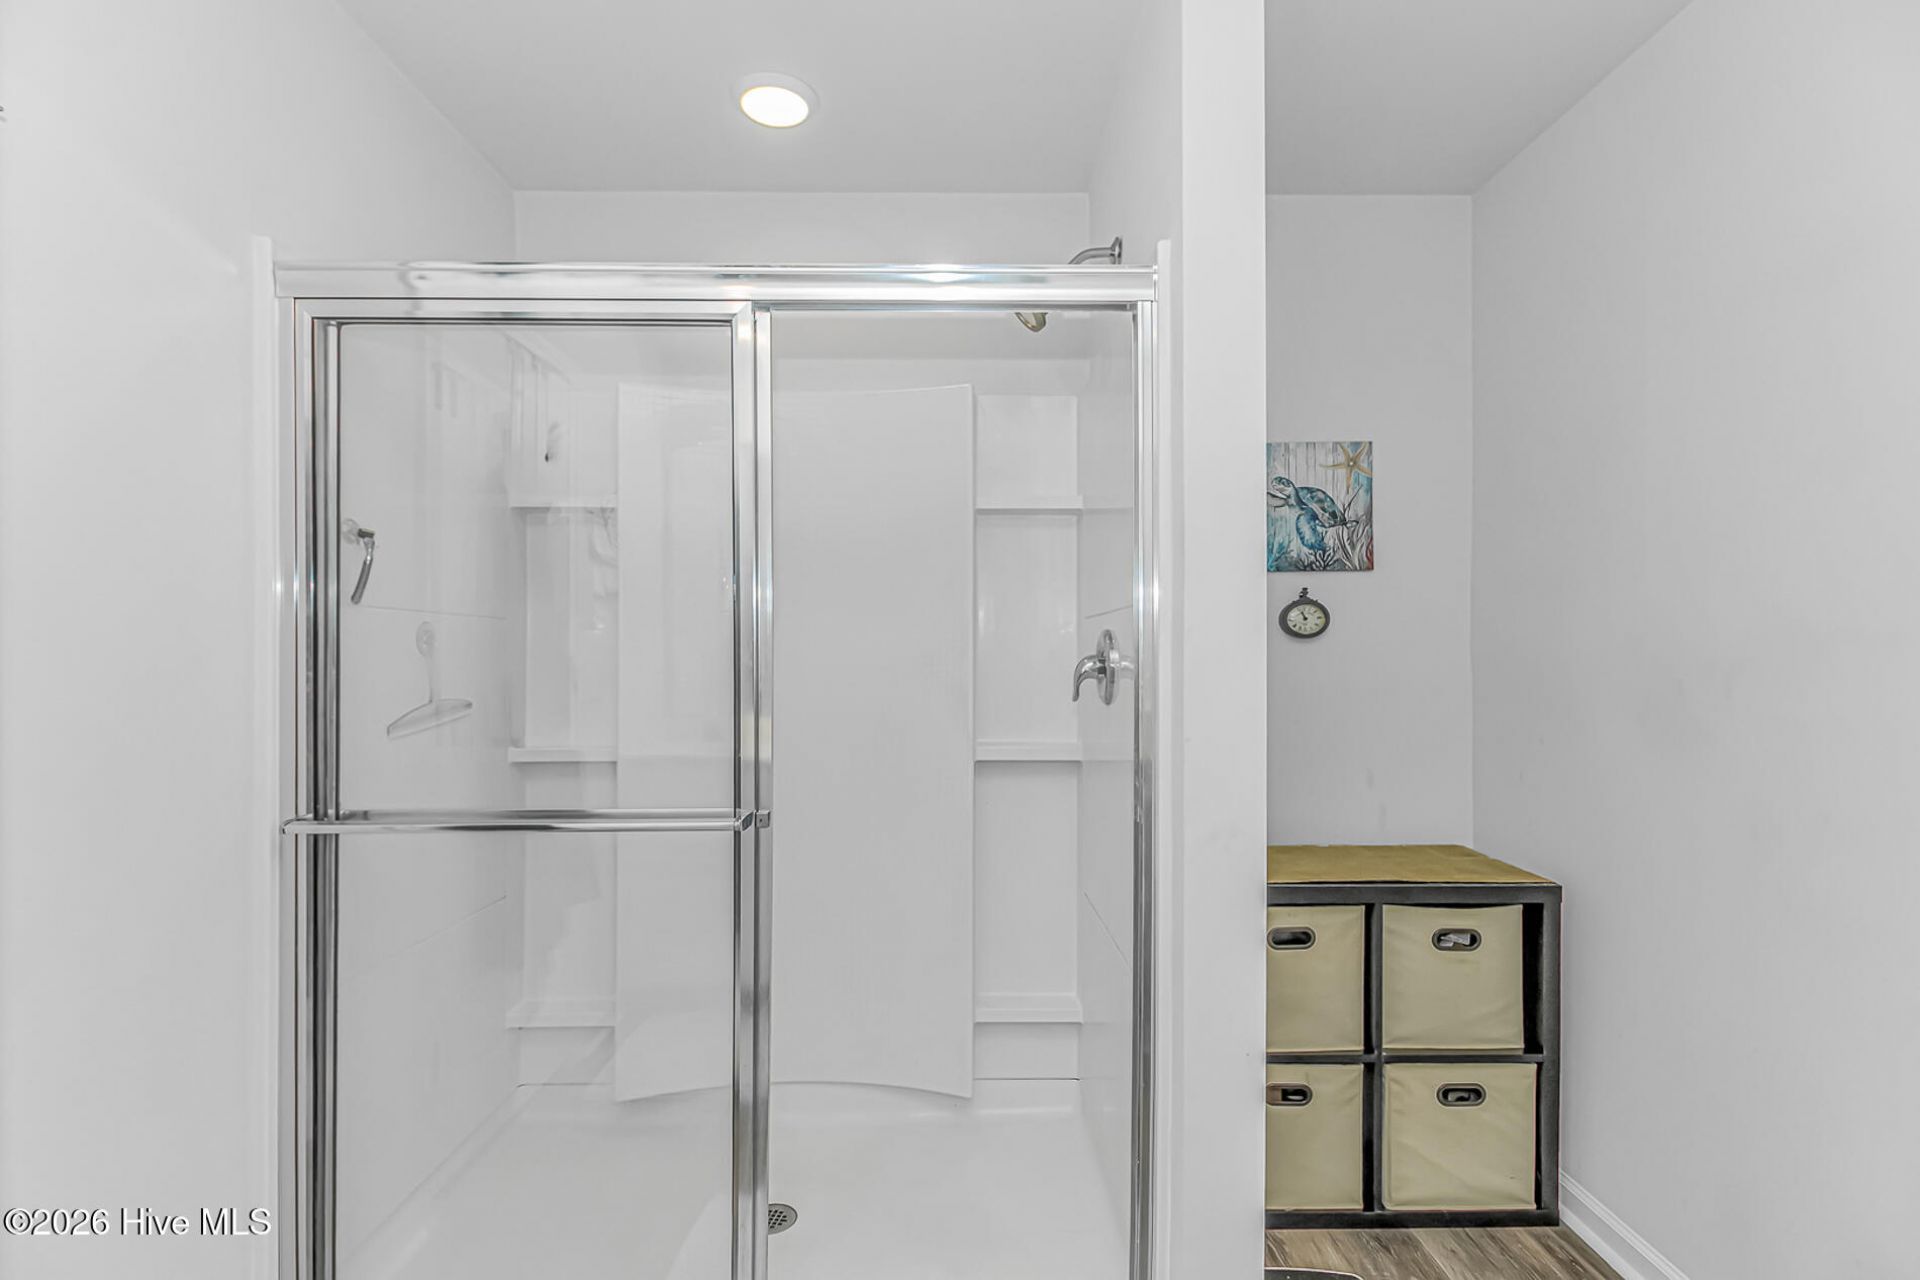
- Interior FeaturesWalk-in Closet(s), High Ceilings, Entrance Foyer, Solid Surface, Walk-in Shower, Blinds/Shades, Walk-In Closet(s)
- LaundryDryer Hookup, Washer Hookup, Laundry Room
- Lot DescriptionCorner Lot, Sprinklers in Front, Sprinklers in Rear
- Lot Dimensions64x117x79x92
- Lot Size0.17 Acres
- Parcel#36305030019
- ParkingGarage Faces Front, Concrete, Garage
- Parking NotesGarage Faces Front, Concrete, Garage
- Patio/PorchCovered, Patio, Screened, Front Porch
- Pets AllowedDogs OK, Cats OK, Yes
- Roof TypeAsbestos Shingle
- SewerPublic Sewer
- Special View InfoPond
- Stories2.0
- UtilitiesNatural Gas Connected, Sewer Connected, Water Connected
- WaterPublic
- Year Built2023
- acres0.17
Amenities
- Walk-in Closet(s)
- High Ceilings
- Entrance Foyer
- Solid Surface
- Walk-in Shower
- Blinds/Shades
- Walk-In Closet(s)
- Irrigation System
Room Sizes
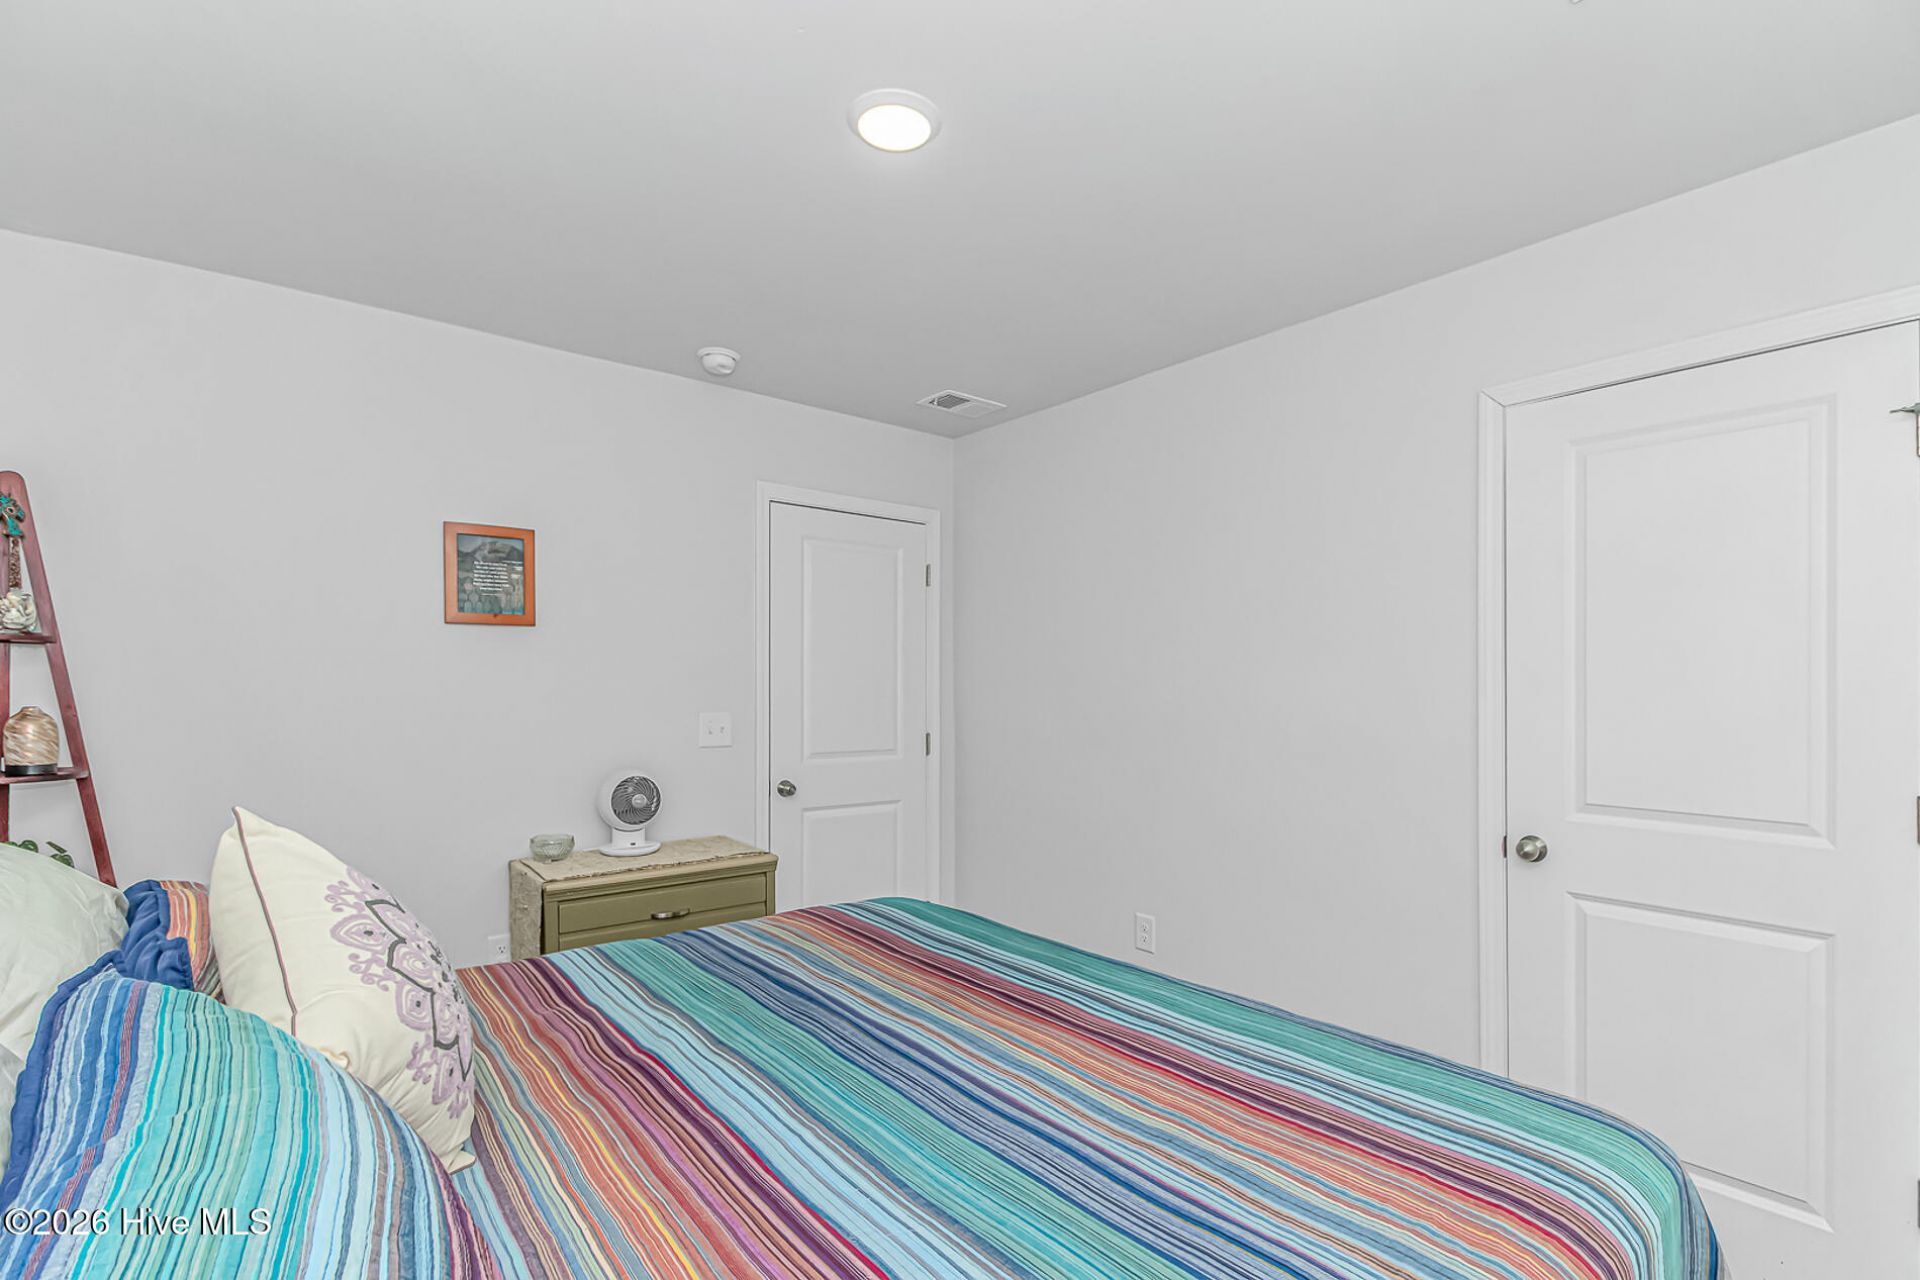
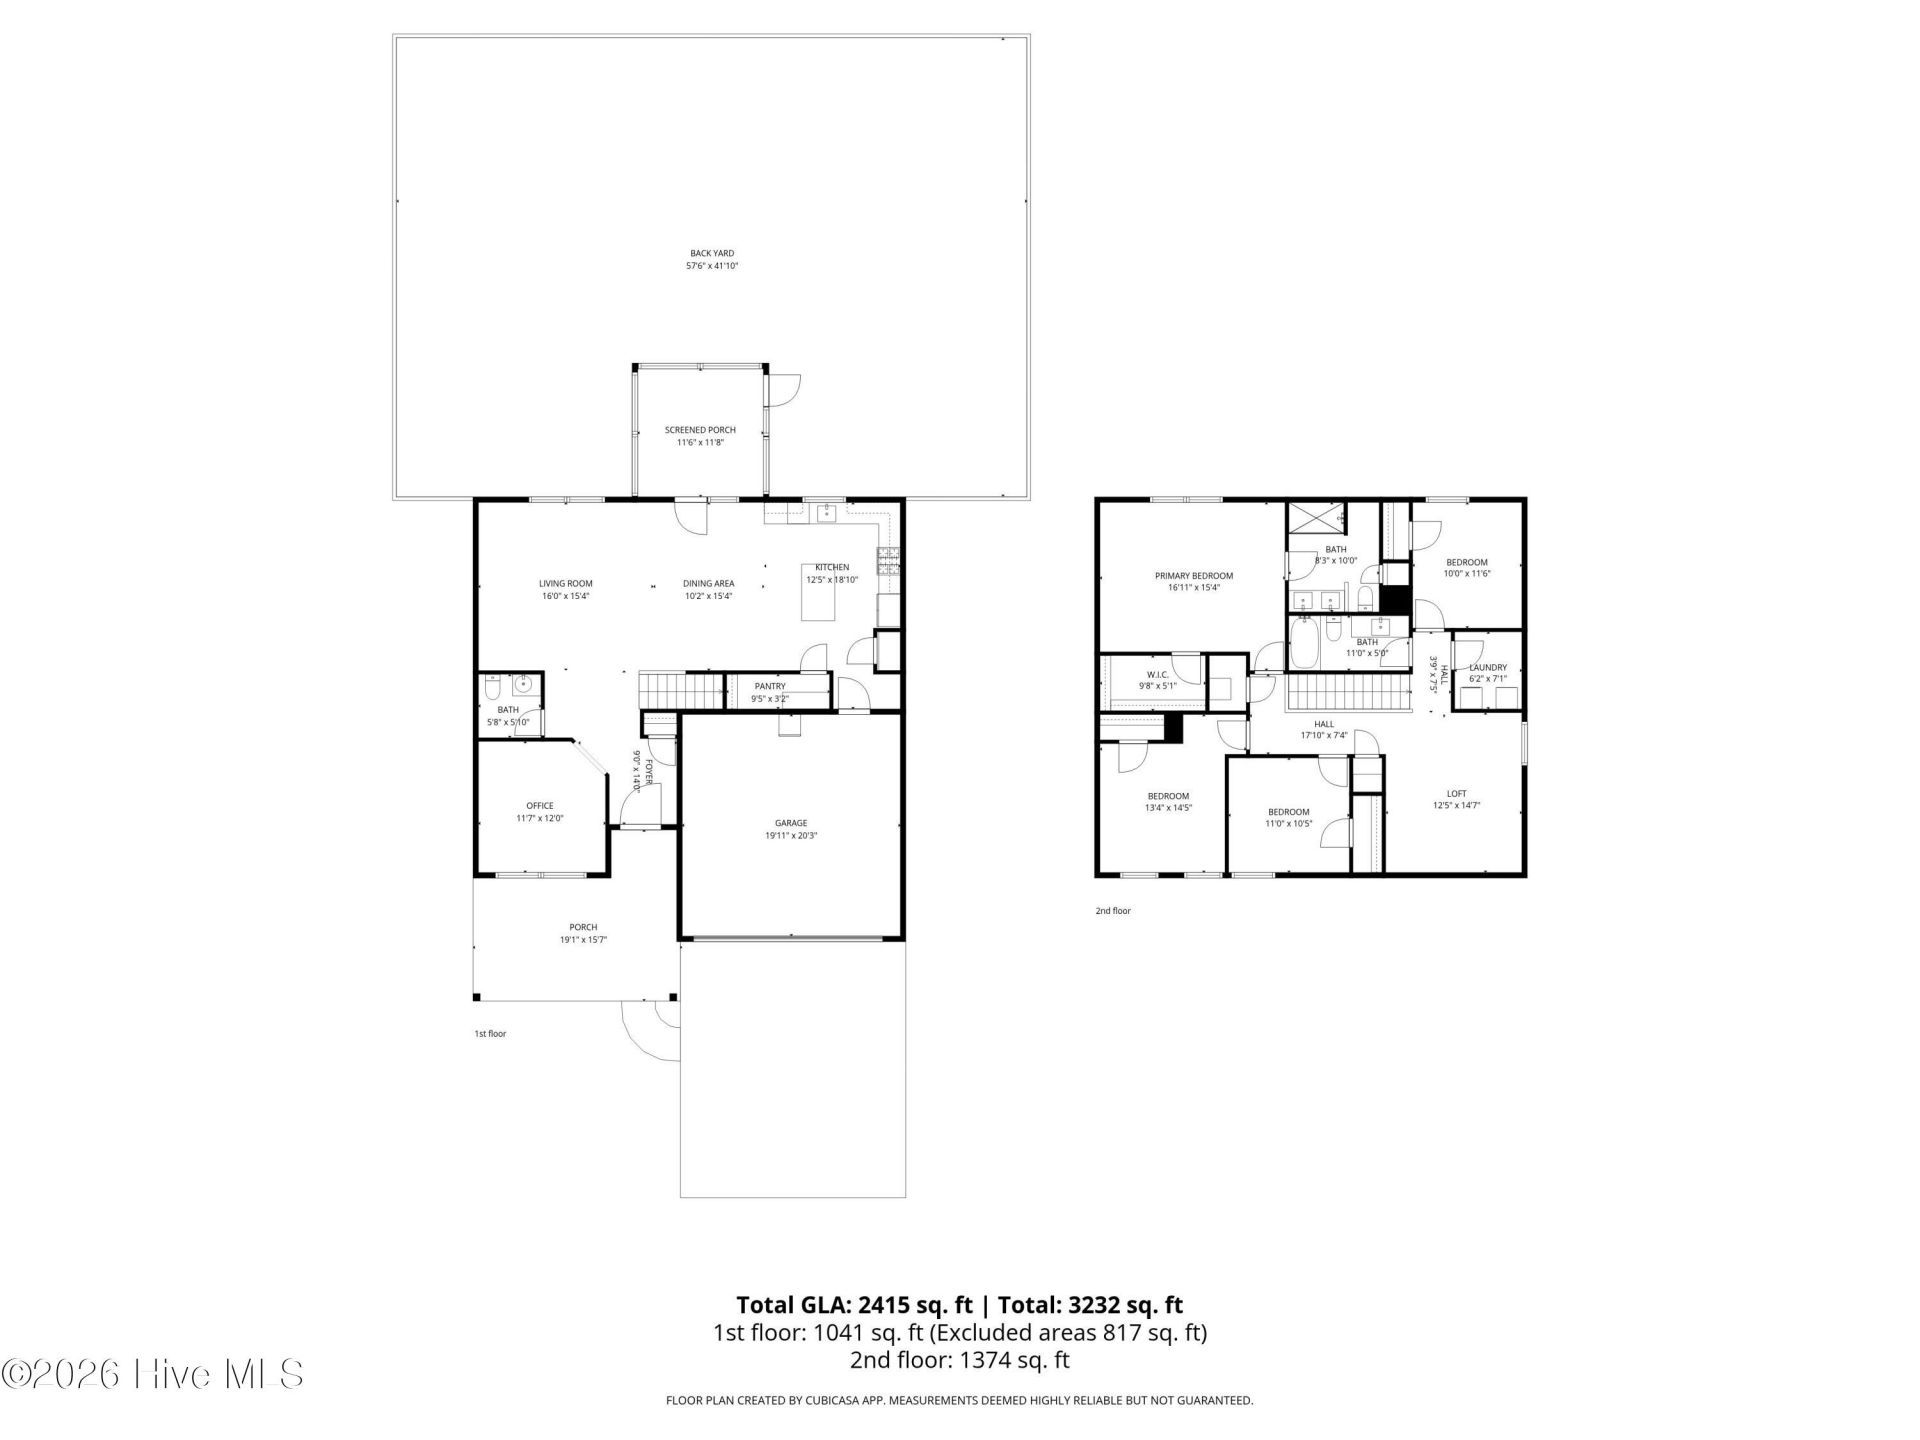
- Primary Bedroom - 16.83 X 13.88 Level - Second
- Living Room - 15 X 15.33 Level - First
- Loft - 12.25 X 14.58 Level - Second
- Library - 11.5 X 12.25 Level - Main
- Bedroom 2 - 11.33 X 12 Level - Second
- Bedroom 4 - 11.33 X 10.75 Level - Second
- Dining Room - 11.5 X 14.33 Level - First
- Bedroom 3 - 10.16 X 11.5 Level - Second
Listed By / Shown By
Listed By
Agency Name: Highgarden Real Estate of NC
Agency Phone: 843-331-4377
Hive MLS
Shown By
Agency Title: Carolina One Real Estate
Agency Phone: (843) 203-5016
Hive MLS

Web address QR Codes
5022 Sweet Birch Lane
©OneHomeValue
Ask A Question 5022 Sweet Birch Lane, Conway, SC 29526







MLS Licensed Data - Copyright 2018 NCRMLS. All rights reserved. North Carolina Regional Multiple Listing Service, (NCRMLS), provides content displayed here (“provided content”) on an “as is” basis and makes no representations or warranties regarding the provided content, including, but not limited to those of non-infringement, timeliness, accuracy, or completeness. Individuals and companies using information presented are responsible for verification and validation of information they utilize and present to their customers and clients. NCRMLS will not be liable for any damage or loss resulting from use of the provided content or the products available through Portals, IDX, VOW, and/or Syndication. Recipients of this information shall not resell, redistribute, reproduce, modify, or otherwise copy any portion thereof without the expressed written consent of NCRMLS.
Privacy Policy / DMCA Notice / ADA Accessibility


This site is hosted, designed and copyright
© 1994 - 2026 by
Delta Media Group, Inc. -- Patent Pending --