
5044 Cranesbill Way | Johns Island | $685,000
SHOW DETAILS
5044 Cranesbill Way
Johns Island, SC 29455
$685,000
5
BEDS
3
BATHS
2,912
SQ. FT.
5044 Cranesbill WayJohns Island, SC 29455
For SALE
Single Family
ACTIVE
$685,000
EST. 1,724.30/MO CALCULATE
5
BEDS
3
BATHS
2,912
SQ. FT.
Property Description
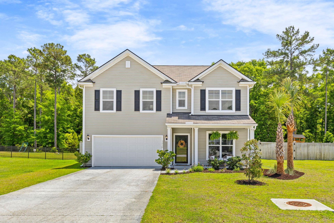
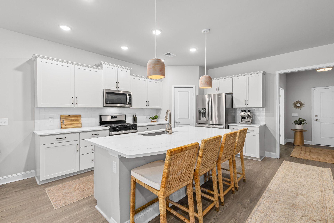
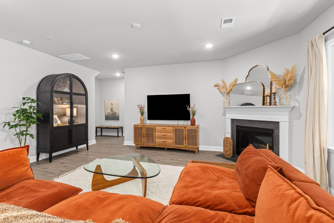
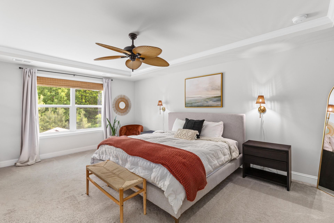
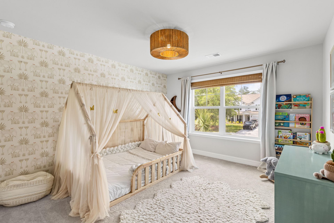
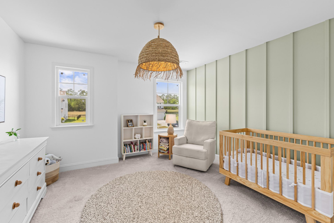
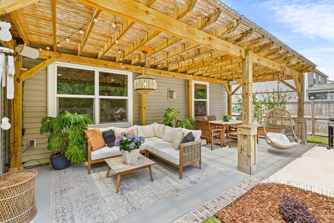
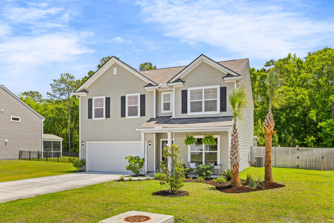
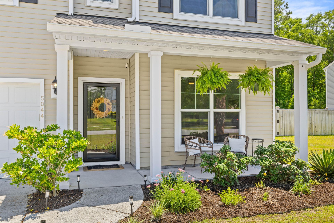
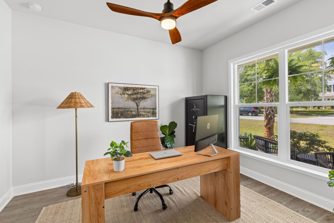
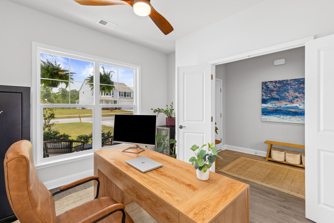
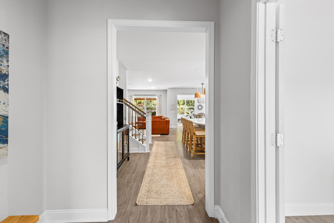
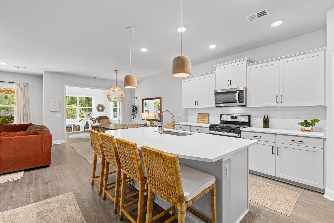
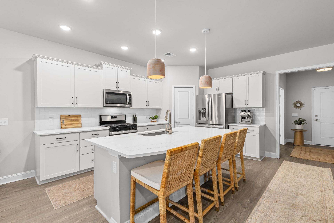
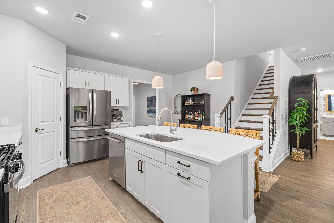
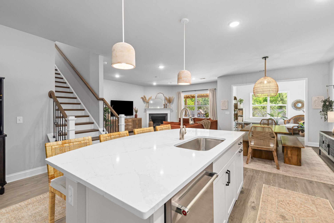
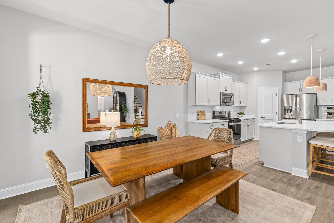
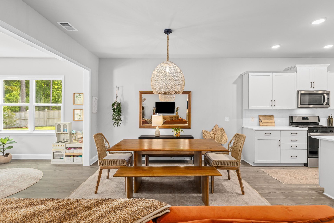
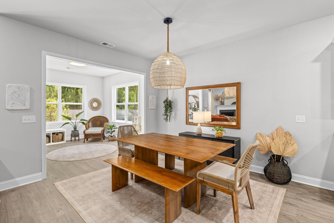
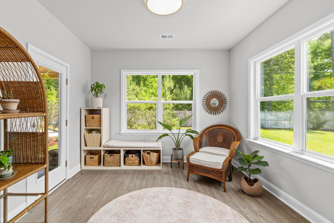
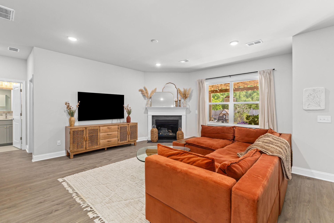
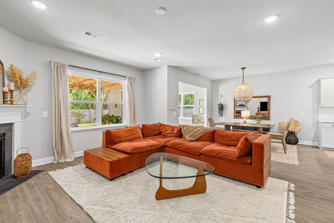
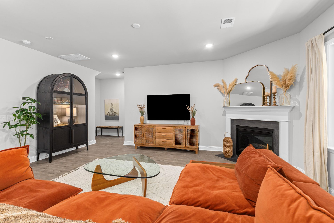
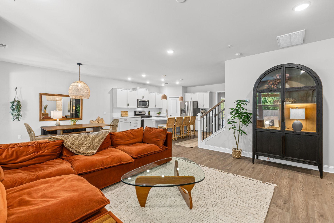
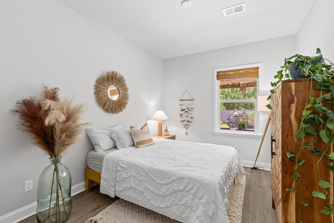
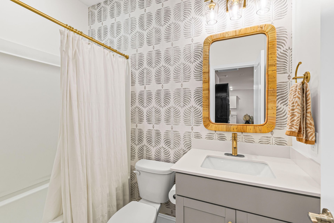
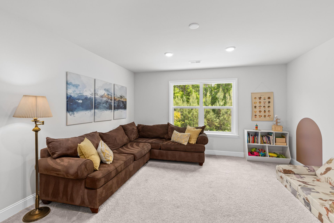
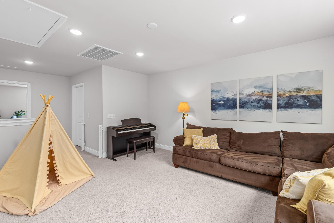
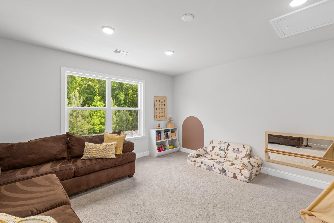
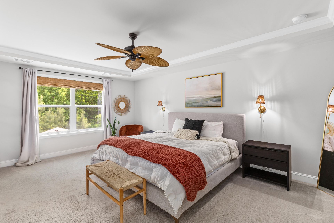
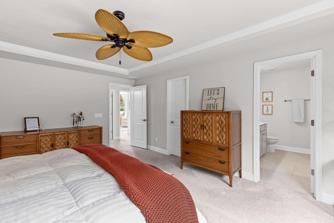
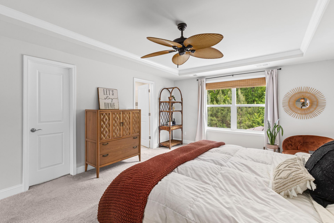
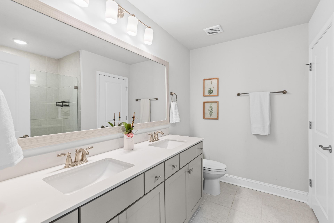
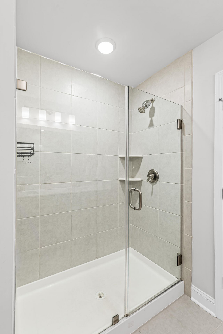
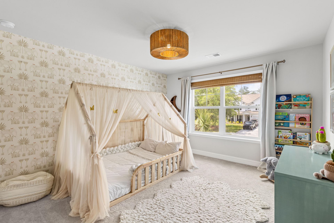
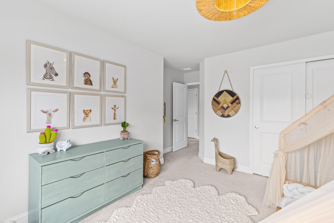
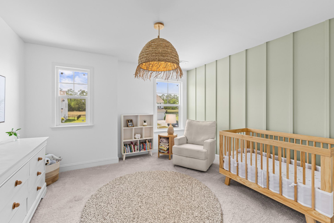
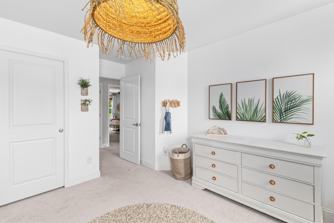
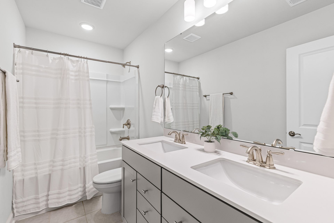
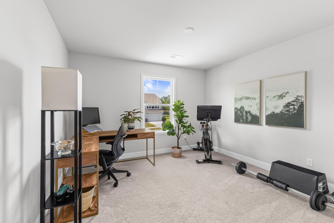
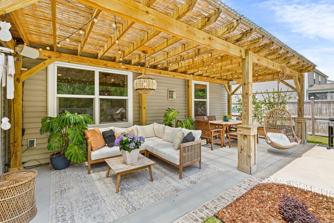
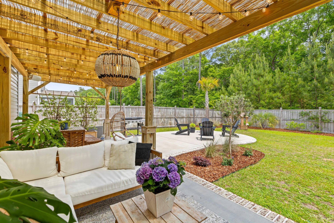
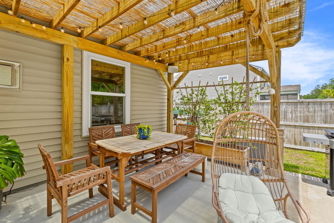
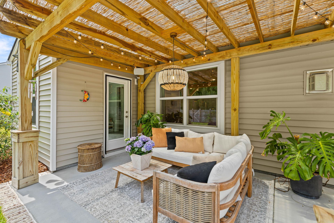
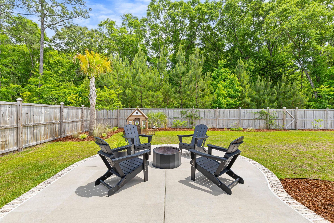
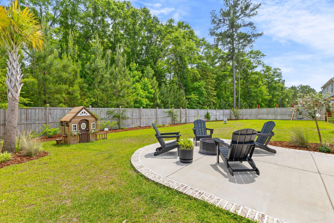
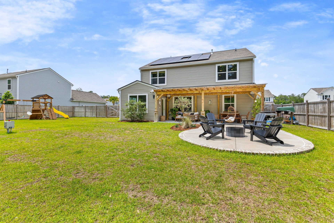
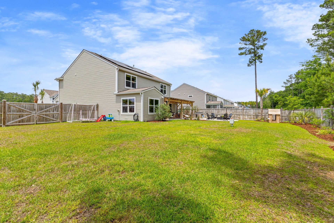
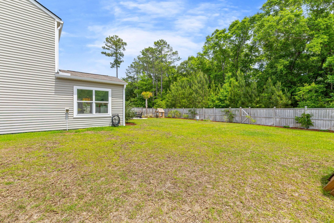
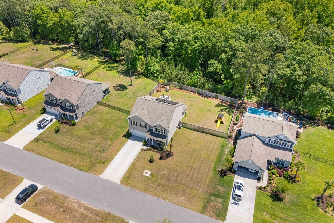
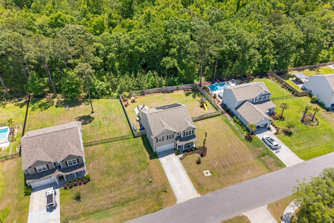
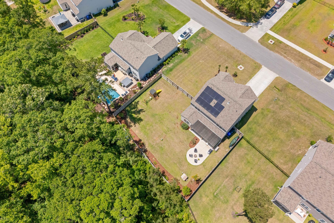
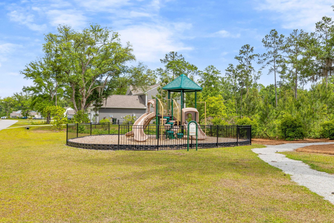
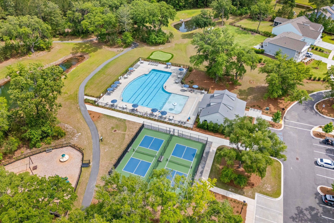
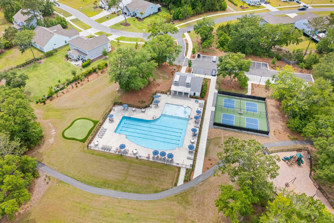
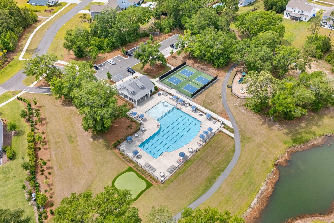
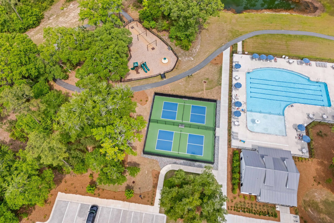
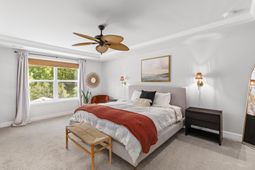
Welcome to 5044 Cranesbill Way, located in the highly sought-after Johns Island community of Sea Island Preserve. This beautifully upgraded 5-bedroom, 3-bath home offers over 2,900 square feet of thoughtfully designed living space and is completely turnkey for its next owner.From the moment you step inside, you'll appreciate 9ft ceilings and the luxury vinyl plank flooring that flows throughout the entire main level. Just off the foyer is a bright and private office with French doors, creating the perfect work-from-home space. The open-concept living space serves as the heart of the home, offering an ideal layout for both everyday living and entertaining.The spacious living room is filled with natural light and centered around a beautiful natural gas slate fireplace, while effortlessly connecting to the dining area and sunroom to create a warm, inviting flow throughout the main living areas. The kitchen is beautifully appointed with quartz countertops, stainless steel appliances, a natural gas range, and walk in pantry.The main floor also includes a highly desirable guest suite with a full bath featuring stylish wallpaper accents, perfect for visitors or multigenerational living.Upstairs, a spacious loft provides endless flexibility as a secondary living area, media room, or playroom. The oversized primary suite features a large walk-in closet and a beautifully designed ensuite bath complete with dual vanities, a walk-in tile shower, and linen closet. Three additional guest bedrooms and a dedicated laundry room complete the second floor.Step outside and enjoy one of the home's true highlights -- a private backyard retreat designed for both relaxation and entertaining. Set on a fully fenced .35-acre lot backing up to protected wetlands, this property offers exceptional privacy with no neighbors directly behind you. The outdoor space features an expansive patio, custom-built pergola, dedicated fire pit area, and full-yard irrigation, creating the perfect setting to enjoy year-round Lowcountry living. Adding even more value, the home is located in an X flood zone with no mandatory flood insurance required and includes solar panels to help offset energy costs.Sea Island Preserve is a gated Johns Island community known for its resort-style amenities, including a large community pool, playgrounds, pickleball courts, cable, and internet included in the HOA. Conveniently located just off River Road, residents enjoy easy access to Johns Island, West Ashley, and downtown Charleston while being only minutes from top-rated local restaurants, shopping, and area beaches.
Property Details
- MLS ID26013588
- Property TypeResidential - Single Family
- Building Area Total2912
- Community FeaturesGated, Park, Pool, Walk/Jog Trails
- CoolingCentral Air
- Days on Site16
- ExteriorVinyl Siding
- Exterior FeaturesLawn Irrigation
- FencingPrivacy, Wood, Fence - Wooden Enclosed
- Fireplace FeaturesGas Connection, Gas Log, Living Room, One
- Fireplaces1
- Fireplace Y/NYes
- FlooringCarpet, Ceramic Tile, Luxury Vinyl
- Garage2
- GarageY/NYes
- Gated PropertyY
- HeatingHeat Pump, Natural Gas
- HeatingY/N1
- Home StyleTraditional
- Interior FeaturesCeiling - Smooth, Tray Ceiling(s), High Ceilings, Kitchen Island, Walk-In Closet(s), Ceiling Fan(s), Bonus, Eat-in Kitchen, Family, Entrance Foyer, Living/Dining Combo, Office, Pantry, Sun
- LaundryElectric Dryer Hookup, Washer Hookup, Laundry Room
- Lot Dimensions0.35 acre(s)
- Lot Features0 - .5 Acre, Wetlands, Wooded
- Lot Size0.35 Acres
- Other StructuresNo
- Parking Features2 Car Garage, Garage Door Opener
- Patio And PorchPatio, Front Porch, Porch - Full Front
- Roof TypeAsphalt
- SewerPrivate Sewer
- Stories2.0
- WaterPublic
- Window FeaturesWindow Treatments - Some
- WoodedYes
- Year Built2022
- acres0.35
Amenities
- Ceiling - Smooth
- Tray Ceiling(s)
- High Ceilings
- Kitchen Island
- Walk-In Closet(s)
- Ceiling Fan(s)
- Bonus
- Eat-in Kitchen
- Family
- Entrance Foyer
- Living/Dining Combo
- Office
- Pantry
- Sun
- Lawn Irrigation
Listed By / Shown By
Listed By
Agency Name: BHHS Carolina Sun Real Estate
Charleston Trident MLS
Shown By
Agency Title: Carolina One Real Estate
Agency Phone: (843) 203-5016
Charleston Trident MLS


Web address QR Codes
5044 Cranesbill Way
©OneHomeValue
Ask A Question 5044 Cranesbill Way, Johns Island, SC 29455






Privacy Policy / DMCA Notice / ADA Accessibility


This site is hosted, designed and copyright
© 1994 - 2026 by
Delta Media Group, Inc. -- Patent Pending --