
505 Oak Hill Drive | Manning | $324,900


SHOW DETAILS
505 Oak Hill Drive
Manning, SC 29102
$324,900
2
BEDS
2
BATHS
1,823
SQ. FT.
505 Oak Hill DriveManning, SC 29102
For SALE
Single Family
ACTIVE
$324,900
EST. 817.85/MO CALCULATE
2
BEDS
2
BATHS
1,823
SQ. FT.
Property Description
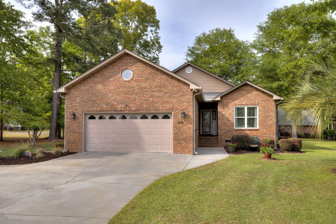
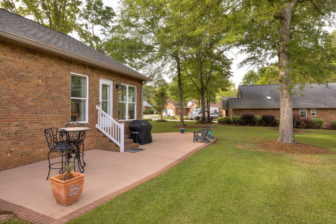
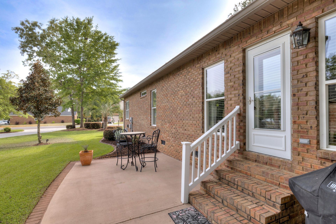
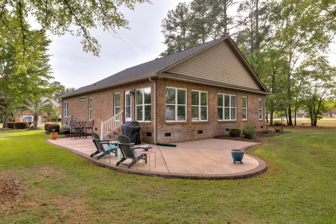
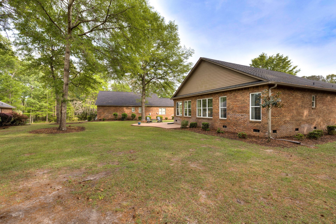
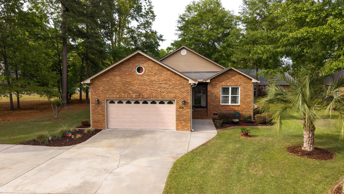
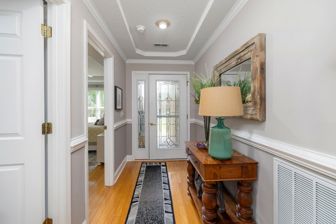
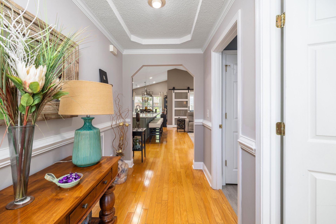
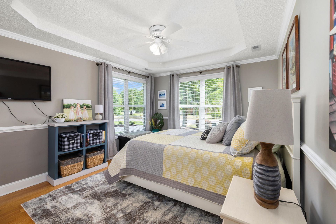
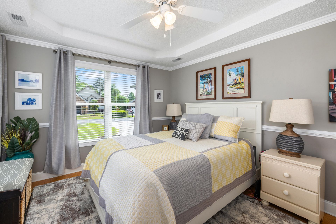
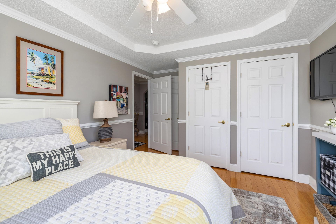
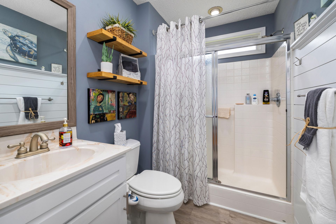
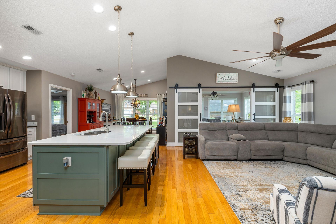
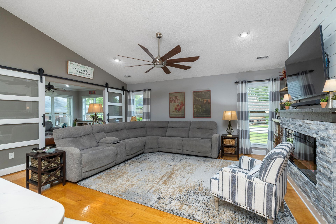
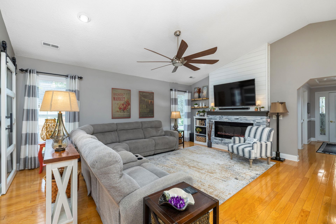
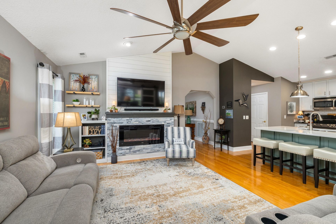
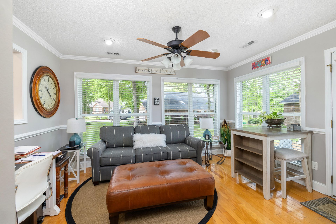
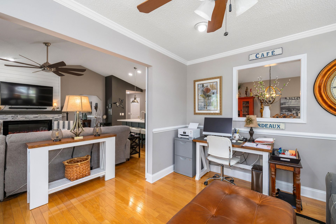
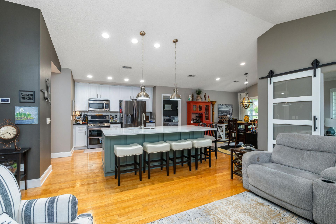
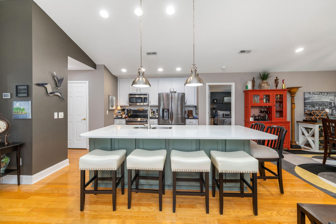
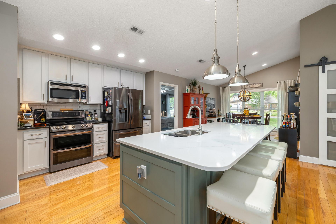
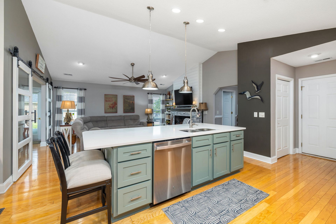
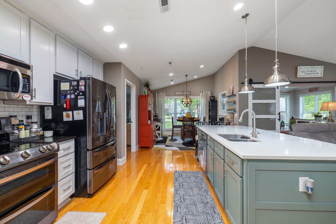
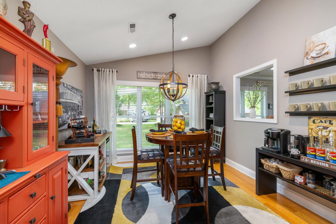
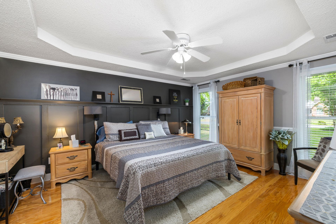
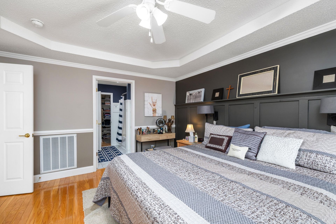
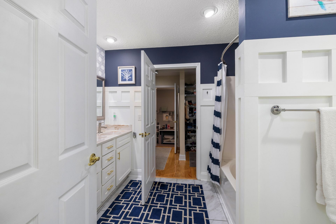
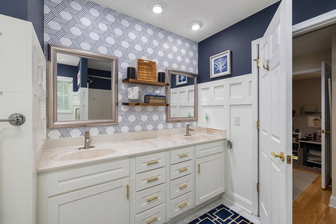
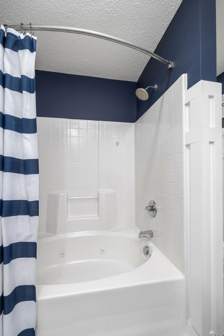
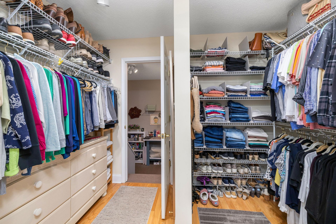
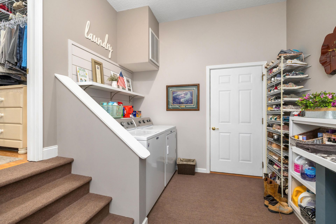
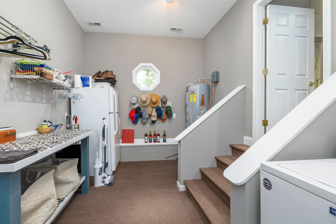
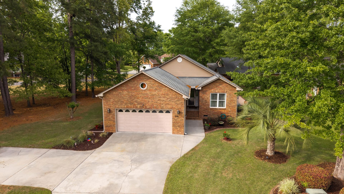
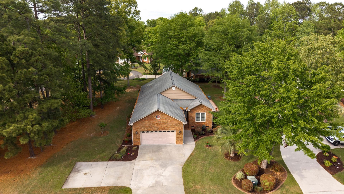
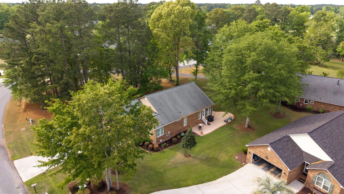
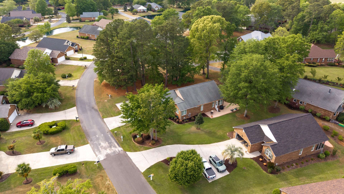
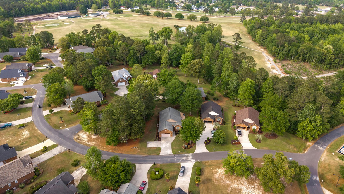
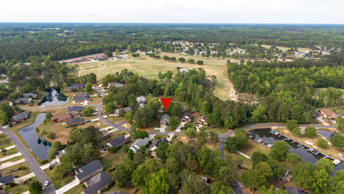
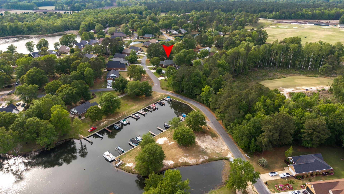
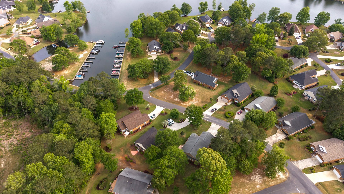
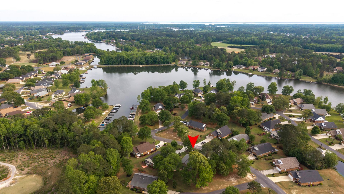
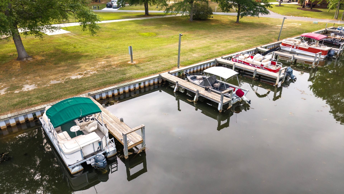
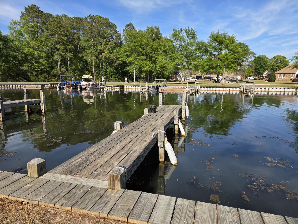
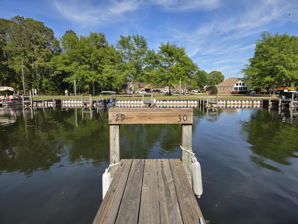
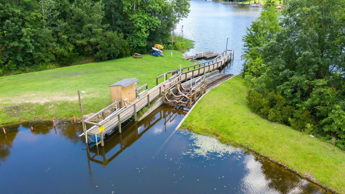
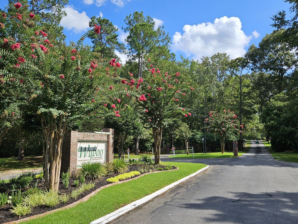
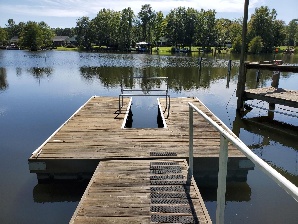
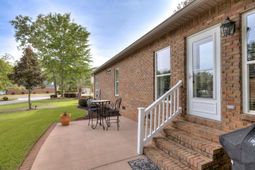
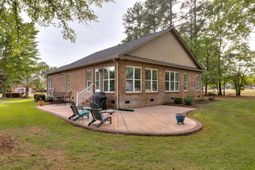
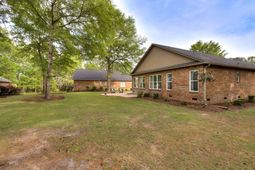
Welcome to easy, comfortable living in the gated community of Wyboo Plantation, nestled along the scenic shores of Lake Marion--the largest lake in SC & a true haven for boating & outdoor enthusiasts. Boat slip #30 in Lake Arbu Marina is just a few steps away providing Lake Marion access. This beautifully appointed patio home offers 2 BR, plus a flex room, granting the perfect balance of space & functionality for everyday living or entertaining. Features include an open floor plan; hardwood flooring throughout; a well-appointed kitchen w/ expansive quartz countertop island, soft-close cabinetry, dual pantries, ss appliances & classic subway tile backsplash; GR w/ vaulted ceiling & a striking stone veneer electric fireplace, framed by a stylish shiplap accent wall; barn doors leading to aflex space overlooking an expansive side & rear patio; a spacious primary suite w/ tray ceiling, designer accent wall, jacuzzi tub & a generous walk-in closet that conveniently connects to a large laundry room; guest bedroom w/ crown molding & direct access to a well-designed guest bath w/ walk-in shower, linen closet, floating shelves & charming shiplap accent wall & a spacious garage measuring 22 x 24.5 w/ built in cabinets. Whether you're seeking a full-time residence or a peaceful retreat, this home delivers refined lakeside living in one of the area's most desirable waterfront communities.
Property Details
- MLS ID26010930
- Property TypeResidential - Single Family
- Building Area Total1823
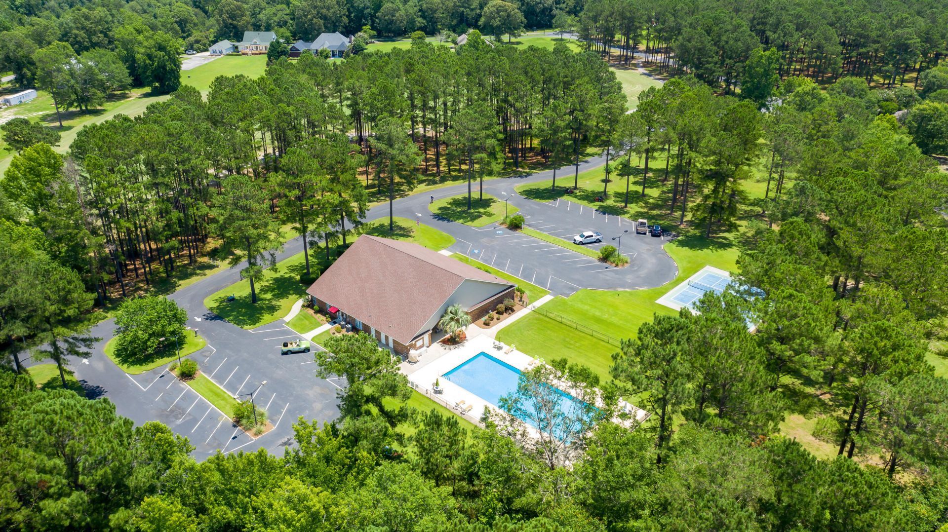
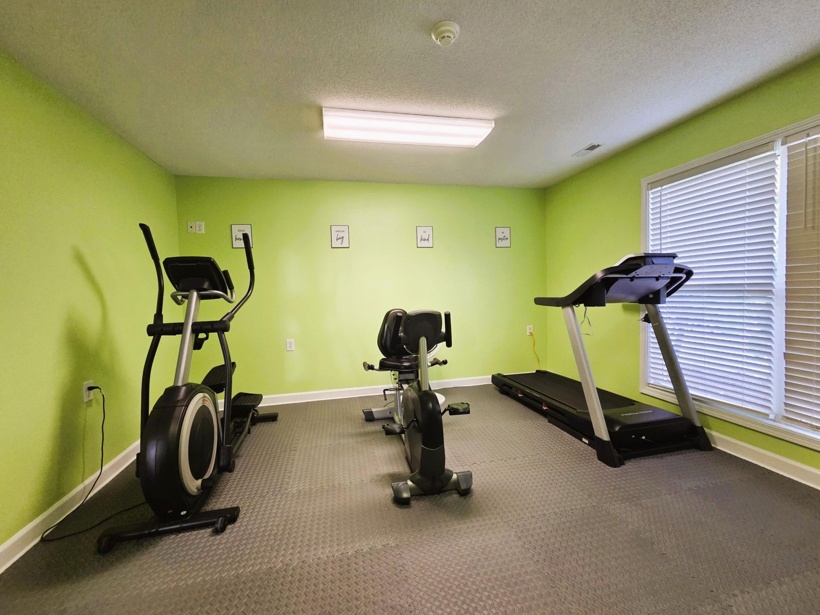
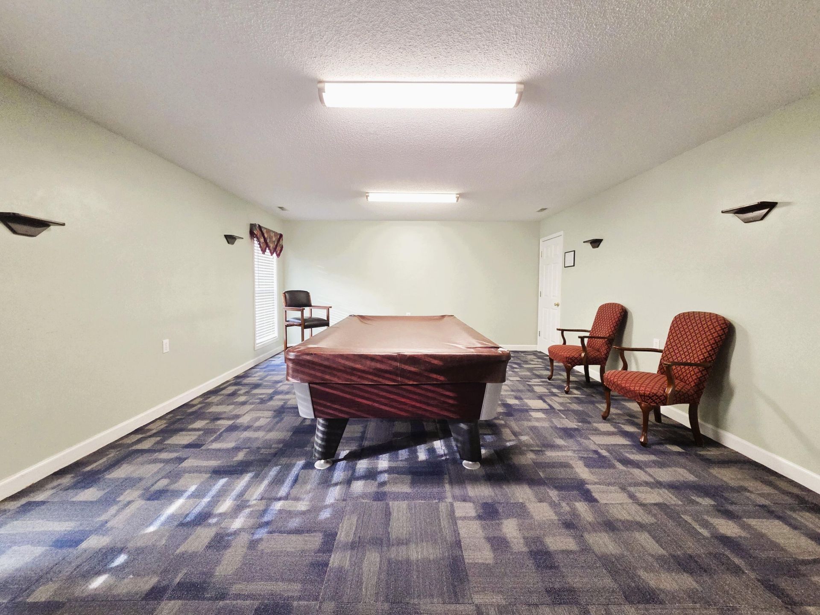
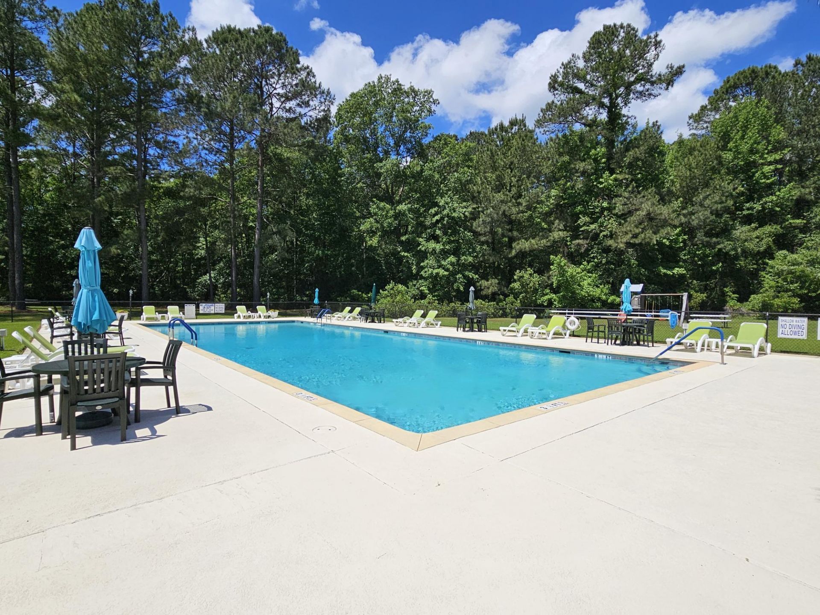
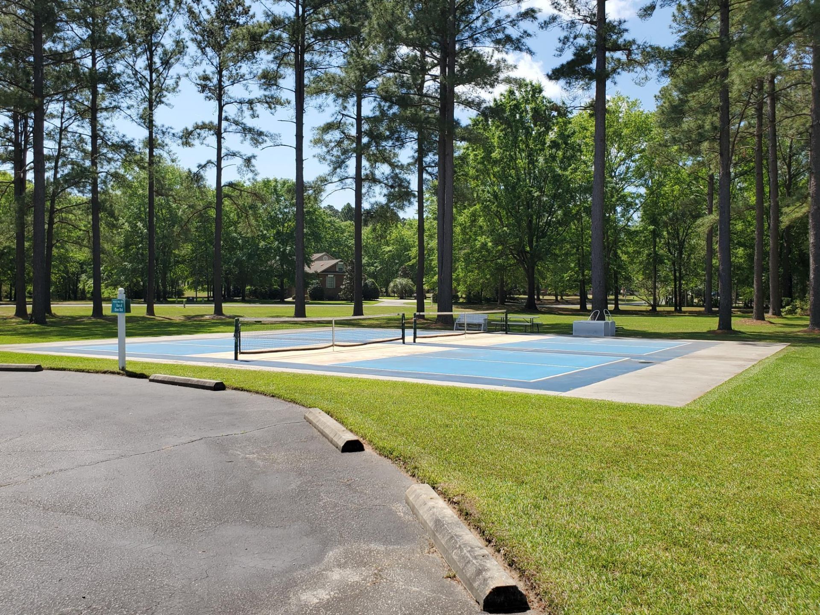
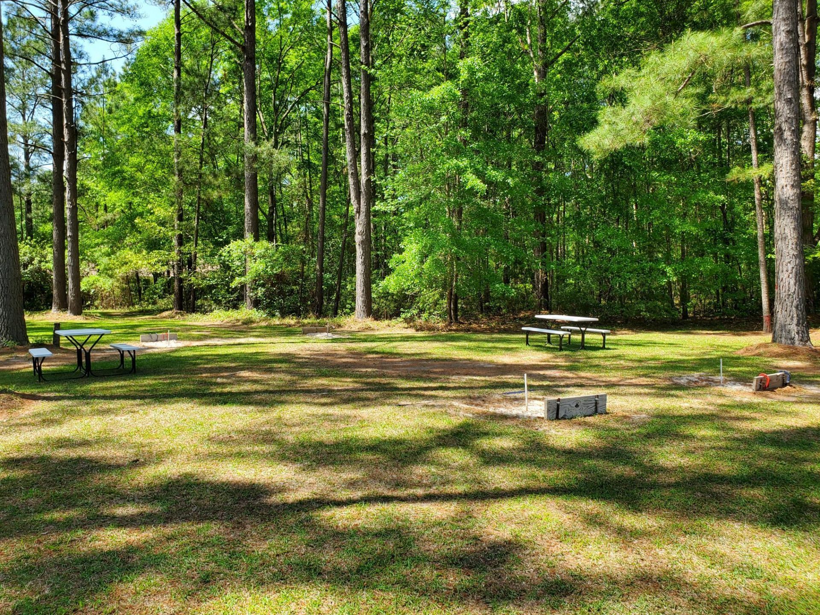
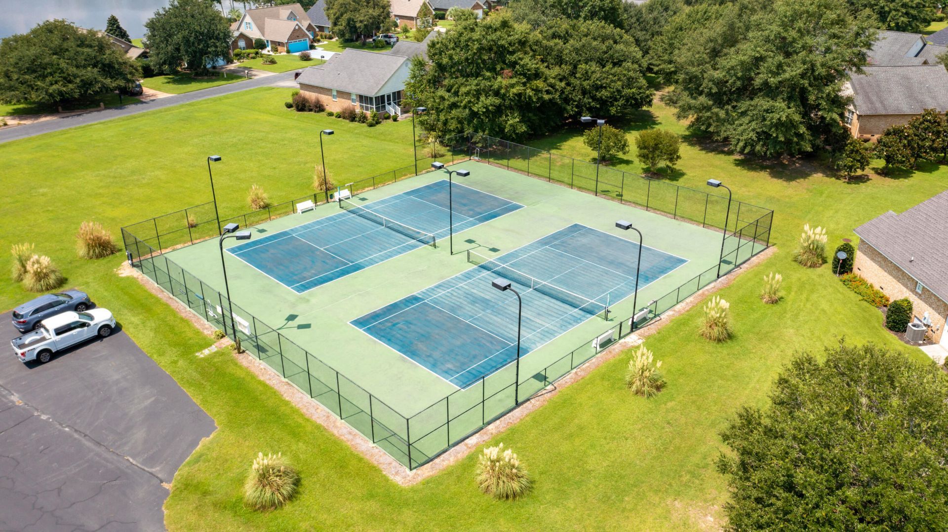
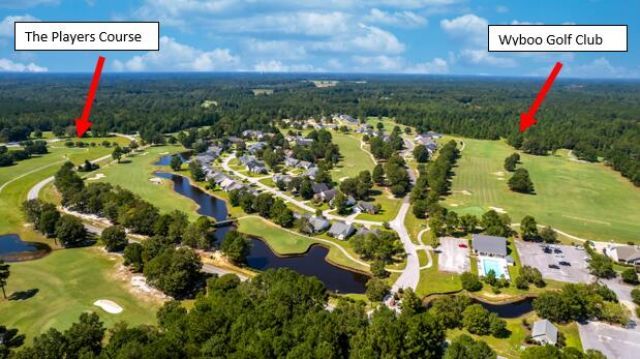
- Community FeaturesBoat Ramp, Clubhouse, Fitness Center, Gated, Golf Membership Available, Marina, Pool, RV/Boat Storage, Tennis Court(s)
- CoolingCentral Air
- Days on Site41
- Door FeaturesStorm Door(s)
- ExteriorBrick Veneer, Vinyl Siding
- Exterior FeaturesDock - Shared, Lawn Irrigation, Rain Gutters, Stoop
- Fireplace FeaturesGreat Room, One
- Fireplaces1
- Fireplace Y/NYes
- FlooringCarpet, Luxury Vinyl, Wood
- Garage2
- GarageY/NYes
- Gated PropertyY
- HeatingCentral, Electric, Heat Pump
- HeatingY/N1
- Interior FeaturesCeiling - Blown, Ceiling - Cathedral/Vaulted, Tray Ceiling(s), Garden Tub/Shower, Kitchen Island, Walk-In Closet(s), Ceiling Fan(s), Eat-in Kitchen, Entrance Foyer, Great, Office, Pantry
- LaundryElectric Dryer Hookup, Washer Hookup, Laundry Room
- Lot Dimensions0.27 acre(s)
- Lot Features0 - .5 Acre, Level
- Lot Size0.27 Acres
- Other StructuresNo
- Parking Features2 Car Garage, Garage Door Opener
- Patio And PorchPatio, Porch
- Roof TypeArchitectural
- SewerPublic Sewer, Septic Tank
- Stories1.0
- Structure TypePatio
- UtilitiesSantee Electric
- Window FeaturesWindow Treatments - Some
- Year Built2008
- acres0.27
Amenities
- Ceiling - Blown
- Ceiling - Cathedral/Vaulted
- Tray Ceiling(s)
- Garden Tub/Shower
- Kitchen Island
- Walk-In Closet(s)
- Ceiling Fan(s)
- Eat-in Kitchen
- Entrance Foyer
- Great
- Office
- Pantry
- Dock - Shared
- Lawn Irrigation
- Rain Gutters
- Stoop
Listed By / Shown By
Listed By
Agency Name: The Litchfield Company Real Estate
Charleston Trident MLS
Shown By
Agency Title: Carolina One Real Estate
Agency Phone: (843) 203-5016
Charleston Trident MLS

Web address QR Codes
505 Oak Hill Drive
©OneHomeValue
Ask A Question 505 Oak Hill Drive, Manning, SC 29102






Privacy Policy / DMCA Notice / ADA Accessibility


This site is hosted, designed and copyright
© 1994 - 2026 by
Delta Media Group, Inc. -- Patent Pending --