
5059 Pleasant Pointe Drive | Warrenville | $229,900
SHOW DETAILS
5059 Pleasant Pointe Drive
Warrenville, SC 29851
$229,900
3
BEDS
2
BATHS
1,375
SQ. FT.
5059 Pleasant Pointe DriveWarrenville, SC 29851
For SALE
Single Family
ACTIVE
$229,900
EST. 578.71/MO CALCULATE
3
BEDS
2
BATHS
1,375
SQ. FT.
Property Description
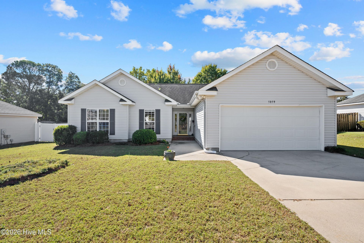
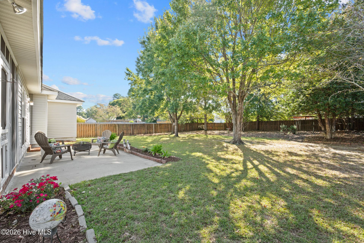
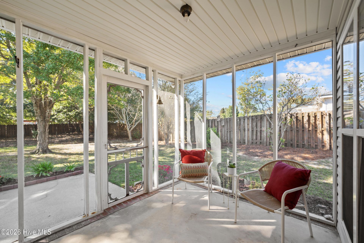
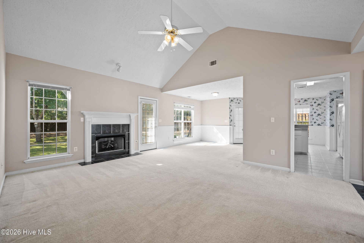
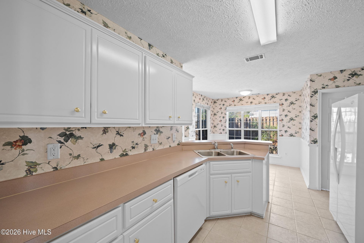
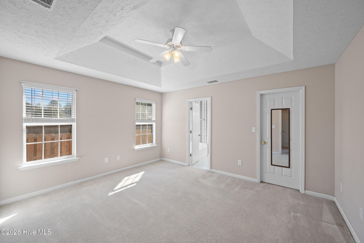
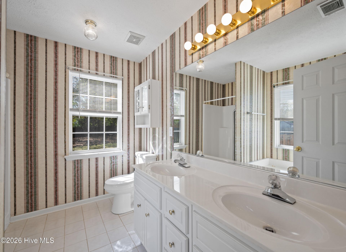
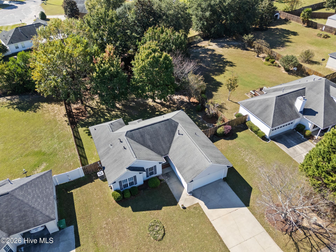
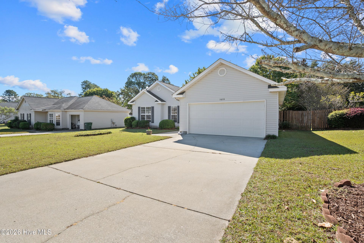
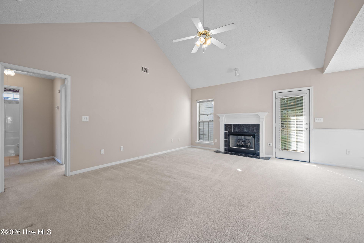
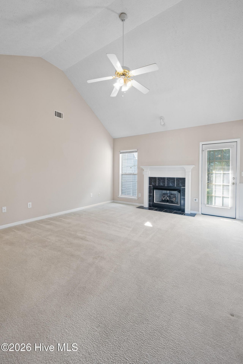
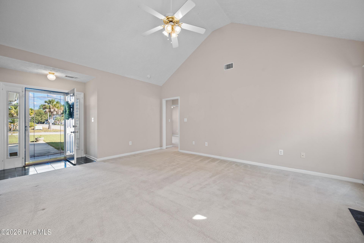
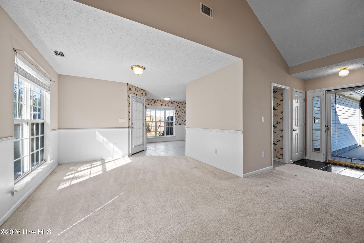
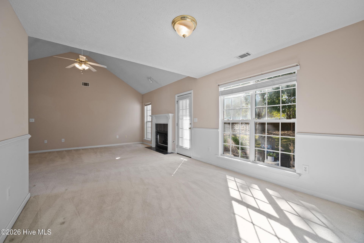
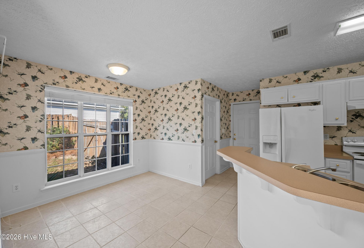
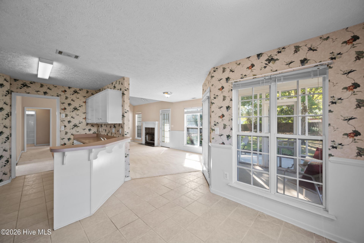
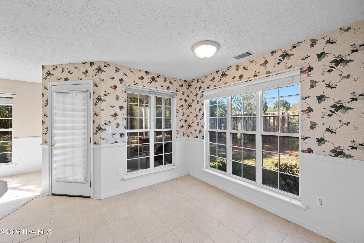
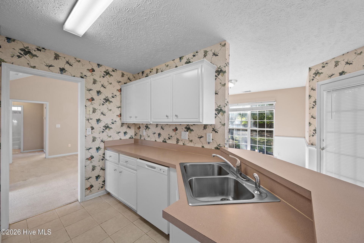
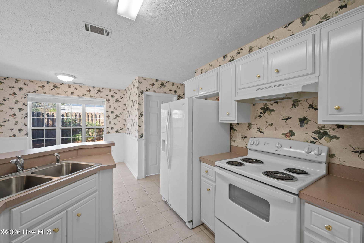
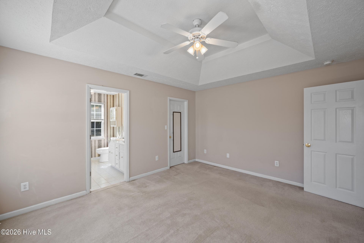
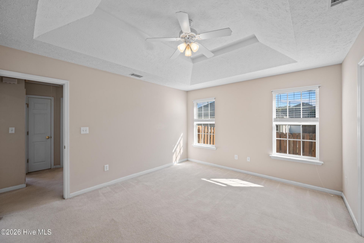
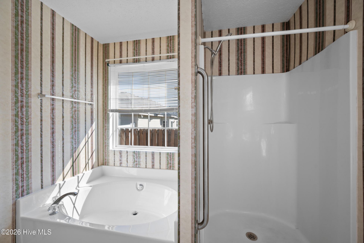
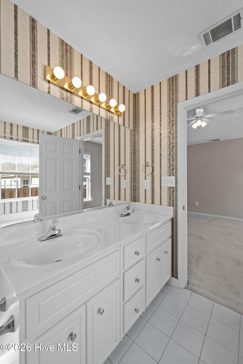
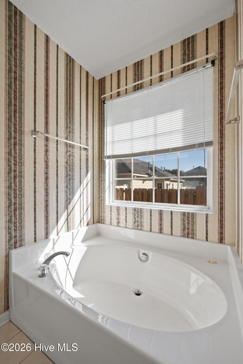
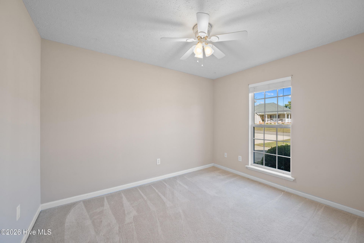
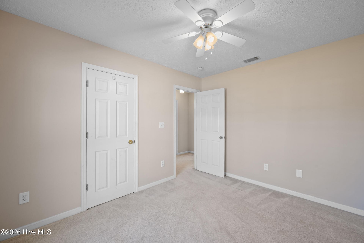
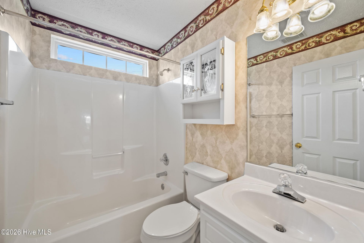
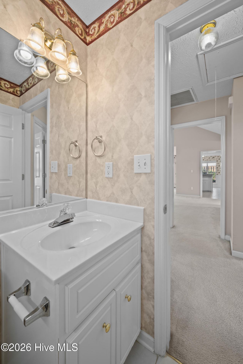
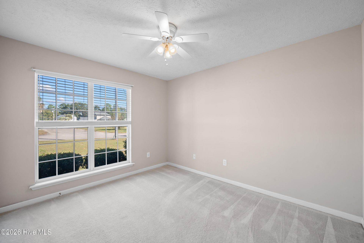
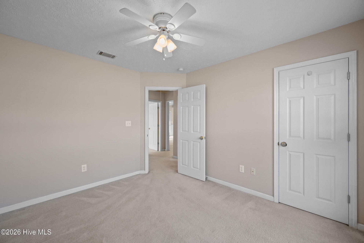
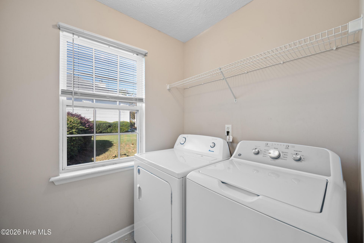
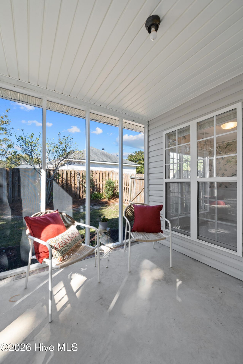
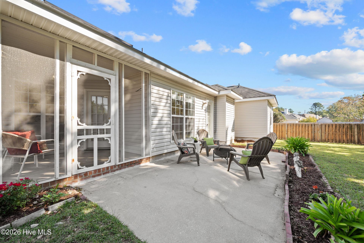
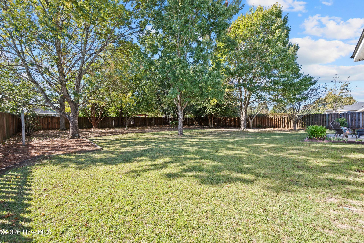
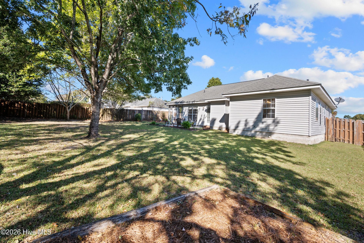
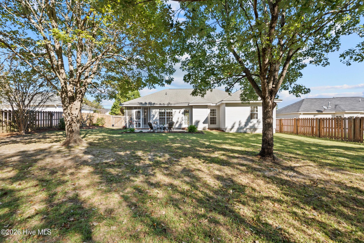
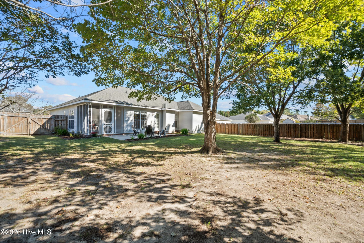
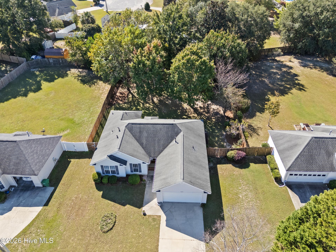
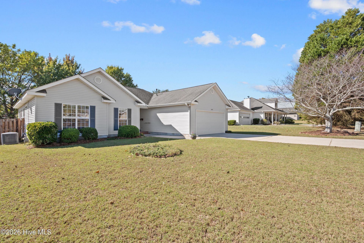
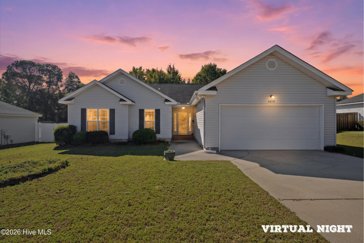
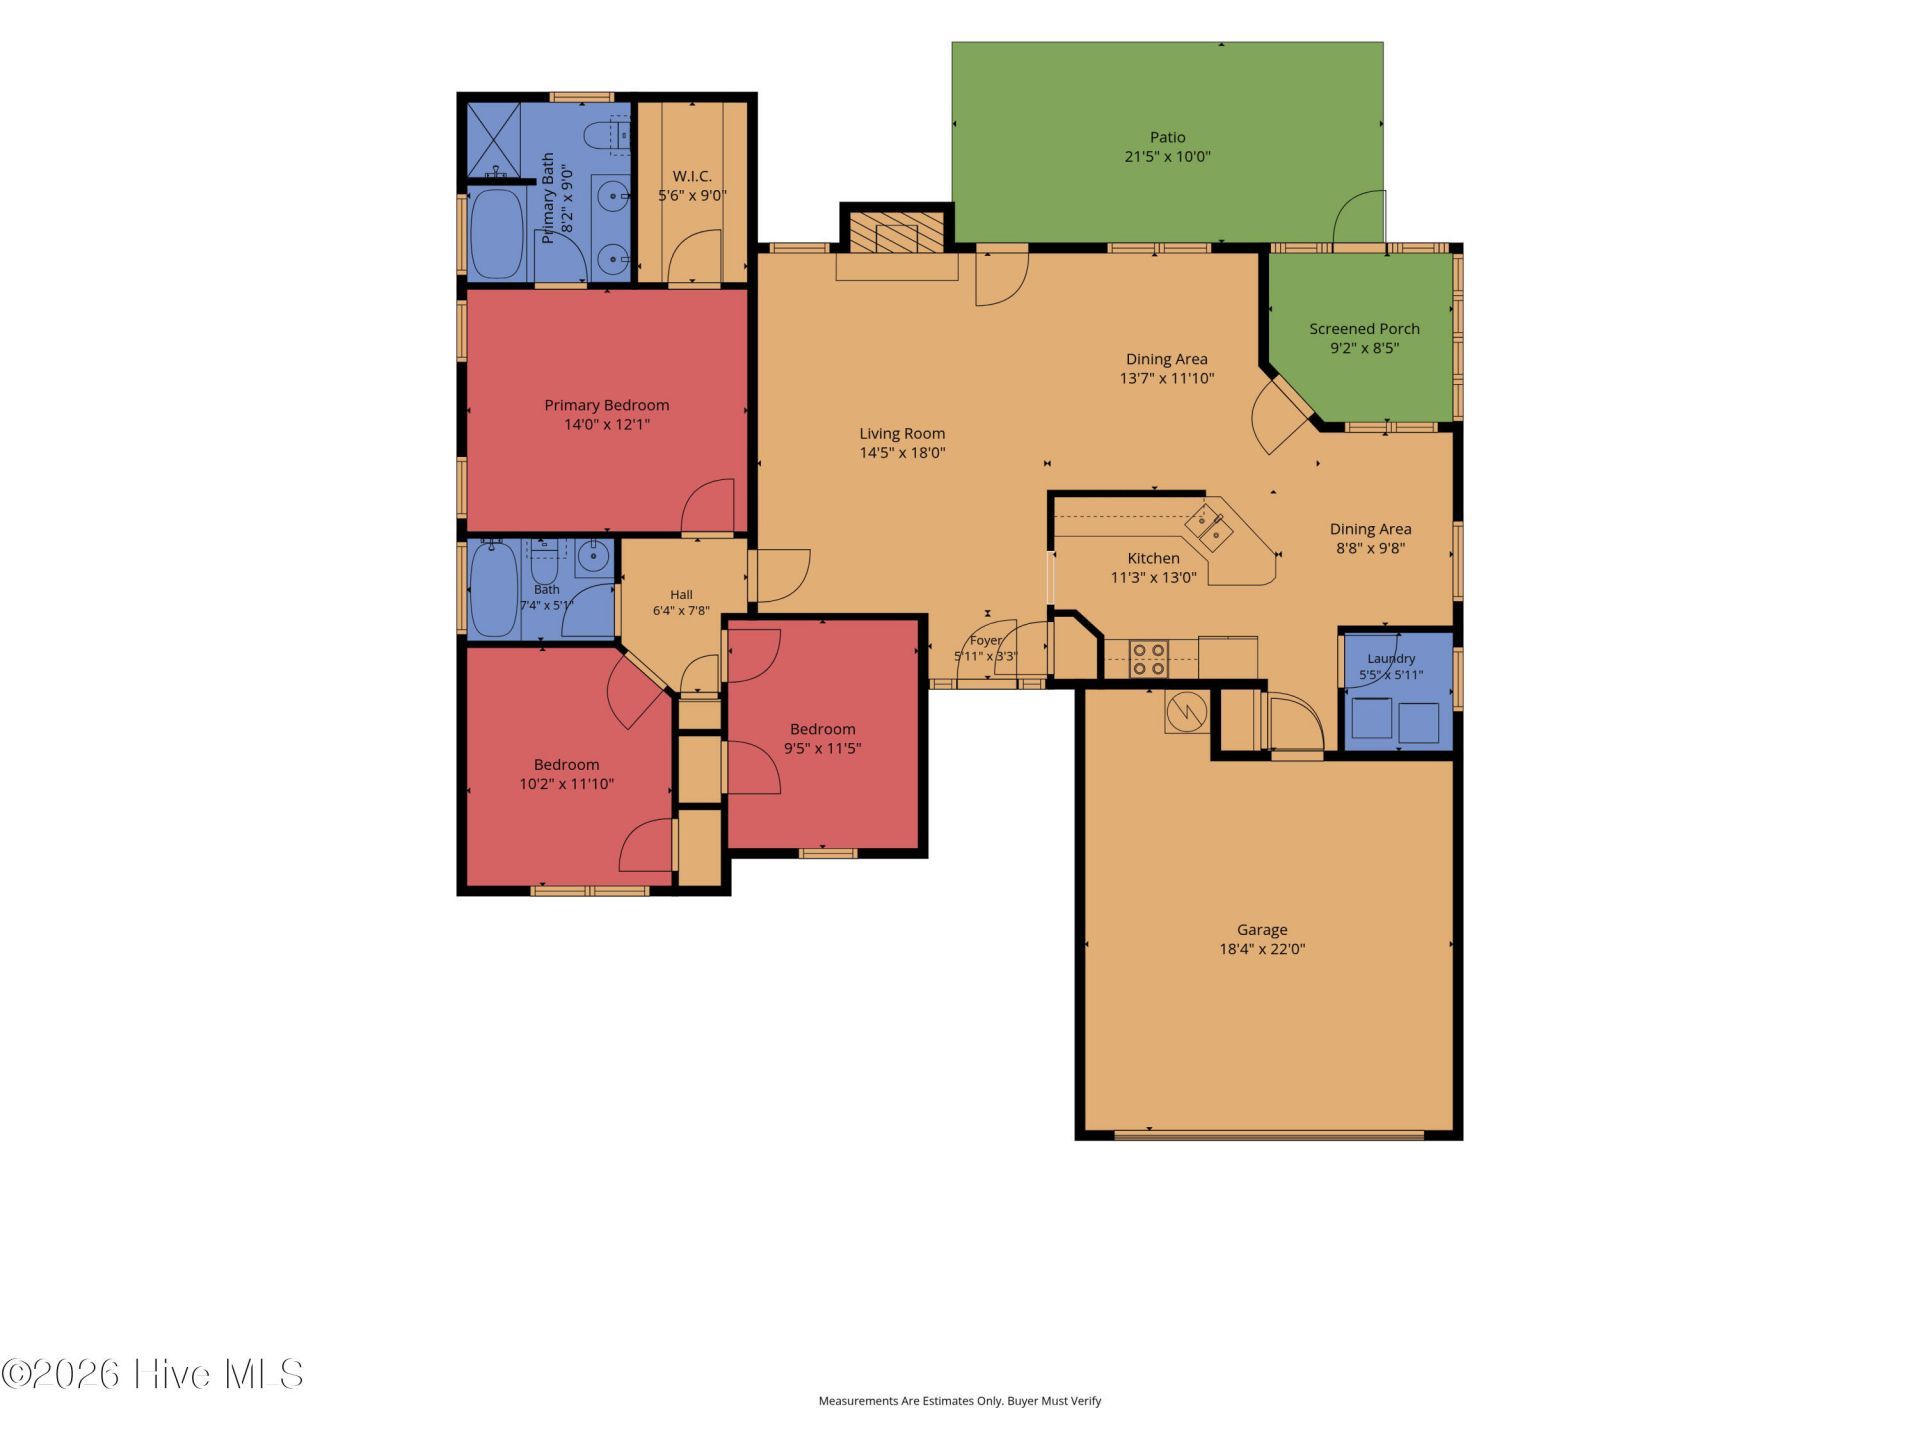
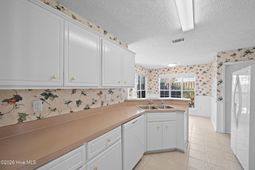
Located in the Pleasant Pointe subdivision in Warrenville, SC, 5059 Pleasant Pointe Drive offers 3 bedrooms, 2 full bathrooms, approximately 1,375 square feet of one-level living, a two-car garage, and a fenced backyard with mature trees and established landscaping. With a functional floor plan, multiple dining options, and outdoor spaces to enjoy, this home offers flexibility for everyday living. A tiled foyer entry leads into the living room featuring vaulted ceilings and a gas fireplace. Just off the living room is a separate dining area that can be used for formal dining, a home office, or an additional sitting area, depending on your needs. The kitchen features ample cabinet and counter space, tile flooring, a new dishwasher, and a snack bar for casual seating. An adjoining breakfast area with windows overlooking the backyard provides additional dining space. The primary bedroom features a tray ceiling, walk-in closet, and private bathroom with double vanity, a garden tub, and a separate walk-in shower. Two additional bedrooms and a full guest bathroom complete the bedroom layout. Both bathrooms feature comfort-height toilets, and a separate laundry room with tile flooring adds convenience. Outside, the screened porch overlooks the fenced backyard, while an adjoining patio provides space for grilling, outdoor dining, or relaxing. Mature trees provide shade, and the established landscaping complements the open lawn areas, offering space for pets, gardening, or other outdoor activities. Conveniently located near Southside Aiken, Downtown Aiken, North Augusta, Augusta, GA, and Interstate 20, this home provides access to shopping, dining, schools, and major employers. With its one-level floor plan, flexible living spaces, two-car garage, and established outdoor areas, this Pleasant Point property offers a great opportunity to make it your own.
Property Details
- MLS ID100612586
- Property TypeResidential - Single Family
- AppliancesRefrigerator, Dishwasher, Electric Range
- Association AmenitiesMaintenance Common Areas
- CoolingCentral Air
- Days on Site2
- ExteriorVinyl Siding, Wood Frame
- FencedYes
- FencimgPrivacy, Back Yard, Wood, Fenced
- FlooringCarpet, Tile
- Garage2 car attached
- HeatingForced Air, Natural Gas
- HOA Fee$125/ Annually
- Interior FeaturesMaster Downstairs, Walk-in Closet(s), Vaulted Ceiling(s), Entrance Foyer, Ceiling Fan(s), Walk-in Shower, Walk-In Closet(s), See Remarks
- LaundryDryer Hookup, Washer Hookup, Laundry Room
- Lot DescriptionLevel, Landscaped
- Lot Dimensionssee plat
- Lot Size0.33 Acres
- Parcel#0702008005
- ParkingAttached, Garage
- Parking NotesAttached, Garage
- Patio/PorchPatio, Screened, Rear Porch
- Roof TypeShingle, Composition
- SewerSeptic Tank
- Special View InfoNone
- Stories1.0
- UtilitiesNatural Gas Available, Natural Gas Connected, Water Connected
- WaterPublic
- Year Built2000
- acres0.33
Amenities
- Master Downstairs
- Walk-in Closet(s)
- Vaulted Ceiling(s)
- Entrance Foyer
- Ceiling Fan(s)
- Walk-in Shower
- Walk-In Closet(s)
- See Remarks
Room Sizes
- Kitchen - 11 X 13 Level - Main
- Dining Room - 14 X 12 Level - Main
- Living Room - 14 X 18 Level - Main
- Laundry - 5 X 6 Level - Main
- Primary Bedroom - 14 X 12 Level - Main
- Bedroom 3 - 9 X 11 Level - Main
- Bedroom 2 - 10 X 12 Level - Main
Listed By / Shown By
Listed By
Agency Name: Meybohm Real Estate - Aiken
Hive MLS
Shown By
Agency Title: Carolina One Real Estate
Agency Phone: (843) 203-5016
Hive MLS

Web address QR Codes
5059 Pleasant Pointe Drive
©OneHomeValue
Ask A Question 5059 Pleasant Pointe Drive, Warrenville, SC 29851







MLS Licensed Data - Copyright 2018 NCRMLS. All rights reserved. North Carolina Regional Multiple Listing Service, (NCRMLS), provides content displayed here (“provided content”) on an “as is” basis and makes no representations or warranties regarding the provided content, including, but not limited to those of non-infringement, timeliness, accuracy, or completeness. Individuals and companies using information presented are responsible for verification and validation of information they utilize and present to their customers and clients. NCRMLS will not be liable for any damage or loss resulting from use of the provided content or the products available through Portals, IDX, VOW, and/or Syndication. Recipients of this information shall not resell, redistribute, reproduce, modify, or otherwise copy any portion thereof without the expressed written consent of NCRMLS.
Privacy Policy / DMCA Notice / ADA Accessibility


This site is hosted, designed and copyright
© 1994 - 2026 by
Delta Media Group, Inc. -- Patent Pending --