
506 Bumble Circle | Murrells Inlet | $624,000
SHOW DETAILS
506 Bumble Circle
Murrells Inlet, SC 29576
$624,000
4
BEDS
3.5
BATHS
2,500
SQ. FT.
506 Bumble CircleMurrells Inlet, SC 29576
For SALE
Single Family
ACTIVE
$624,000
EST. 1,570.75/MO CALCULATE
4
BEDS
3.5
BATHS
2,500
SQ. FT.
Property Description
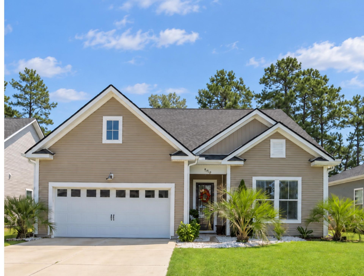
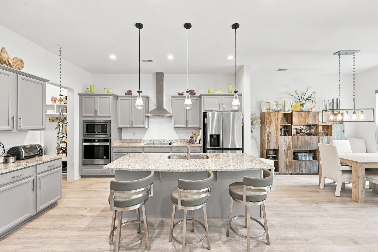
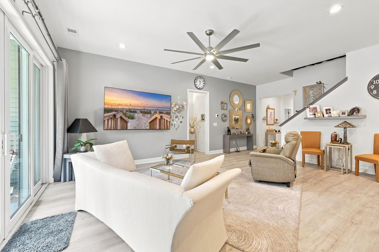
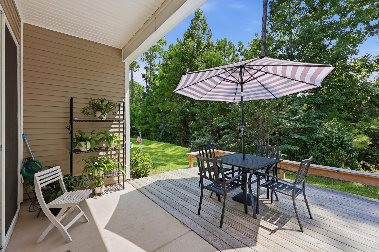
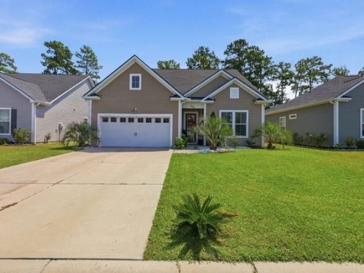
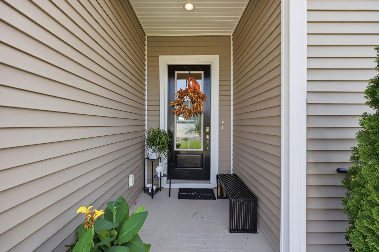
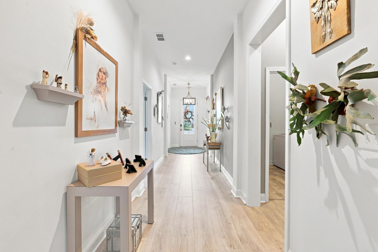
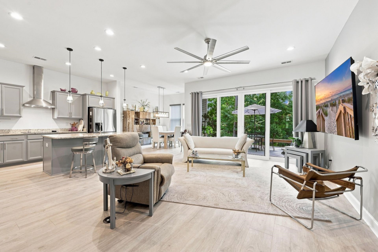
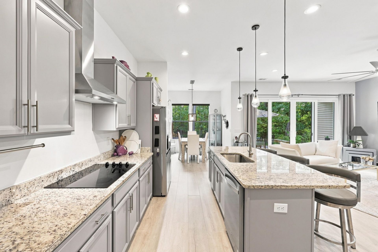
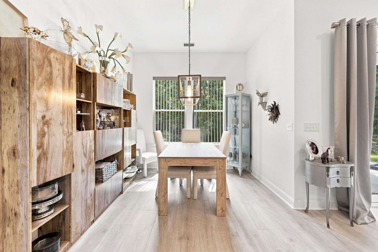
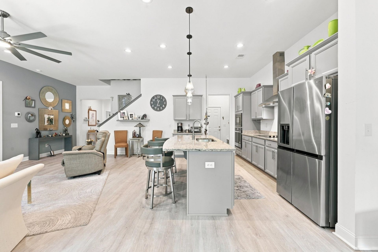
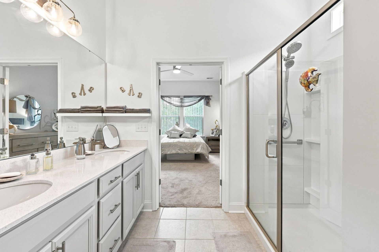
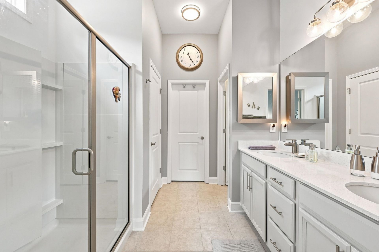
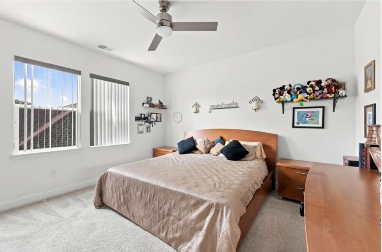
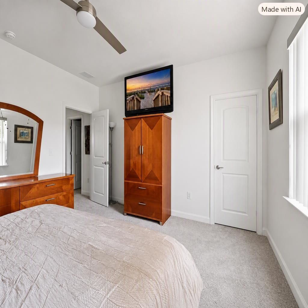
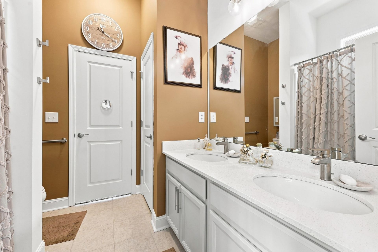
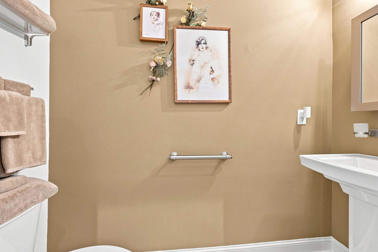
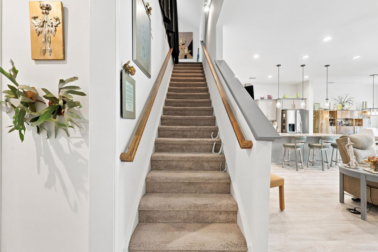
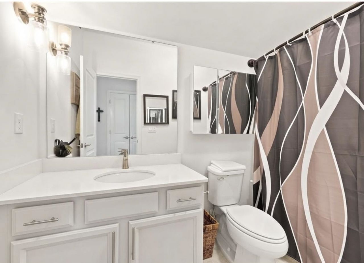
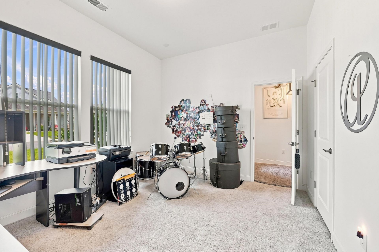
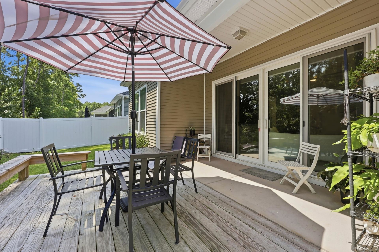
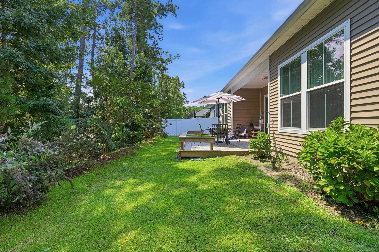
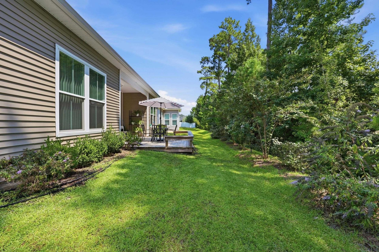
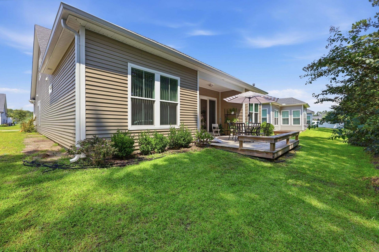
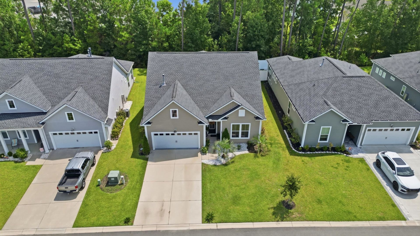
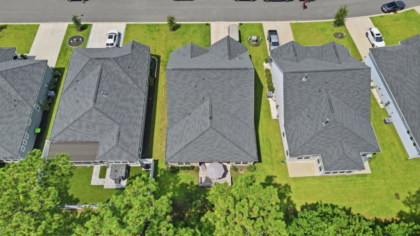
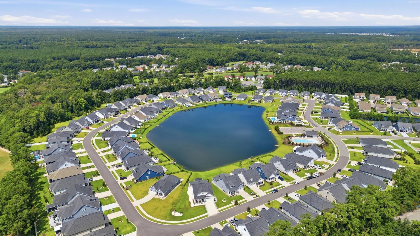
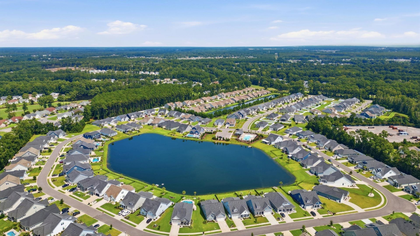
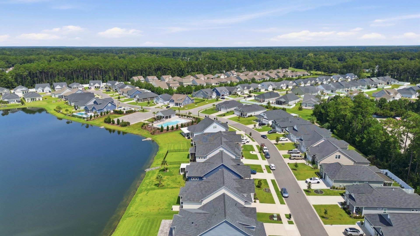
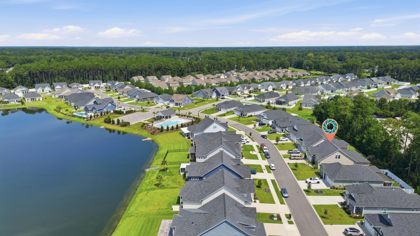
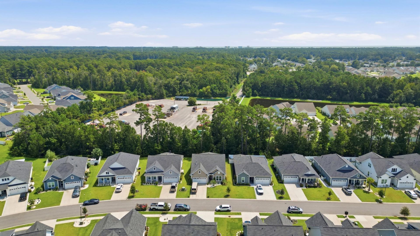
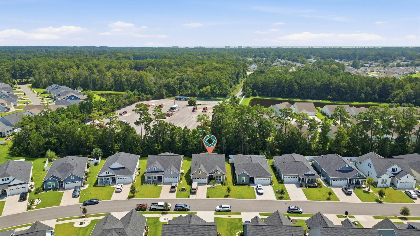
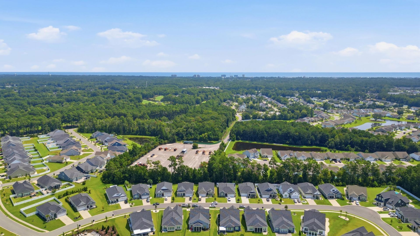
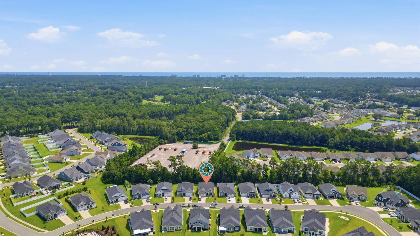
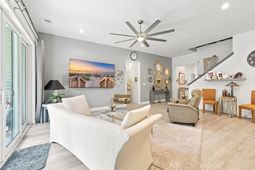
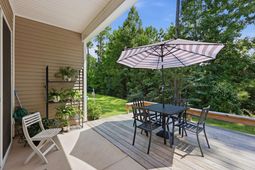
The Magnolia, Toll Brothers' largest floorplan, upgraded and set against a private wooded view in Wren Bay. 506 Bumble Circle offers the most space Toll Brothers builds here, with stunning upgrades. The bright, open layout centers on a chef's kitchen with Level 2 upgraded cabinets, granite countertops, and brushed nickel Kohler faucets. The kitchen flows straight into the main living area, so whoever's cooking stays part of the conversation. All three full bathrooms have quartz vanities and Kohler fixtures, and brushed nickel hardware on every door ties the finishes together. Custom Pawleys Island vinyl plank vertical blinds and four screened patio doors let in the light and the breeze. Step out onto the new deck and take in the trees. It's a quiet, private setting for morning coffee or the end of the day. The garage has a stainless sink, finished flooring, and plenty of room for vehicles, storage, and projects, plus a tankless water heater for endless hot water. Thoughtfully upgraded and meticulously cared for, this Murrells Inlet home brings Toll Brothers quality to its fullest.
Property Details
- MLS ID2621413
- Property TypeResidential - Single Family
- AppliancesDishwasher, Disposal, Range, Refrigerator
- Association AmenitiesClubhouse, Pet Restrictions
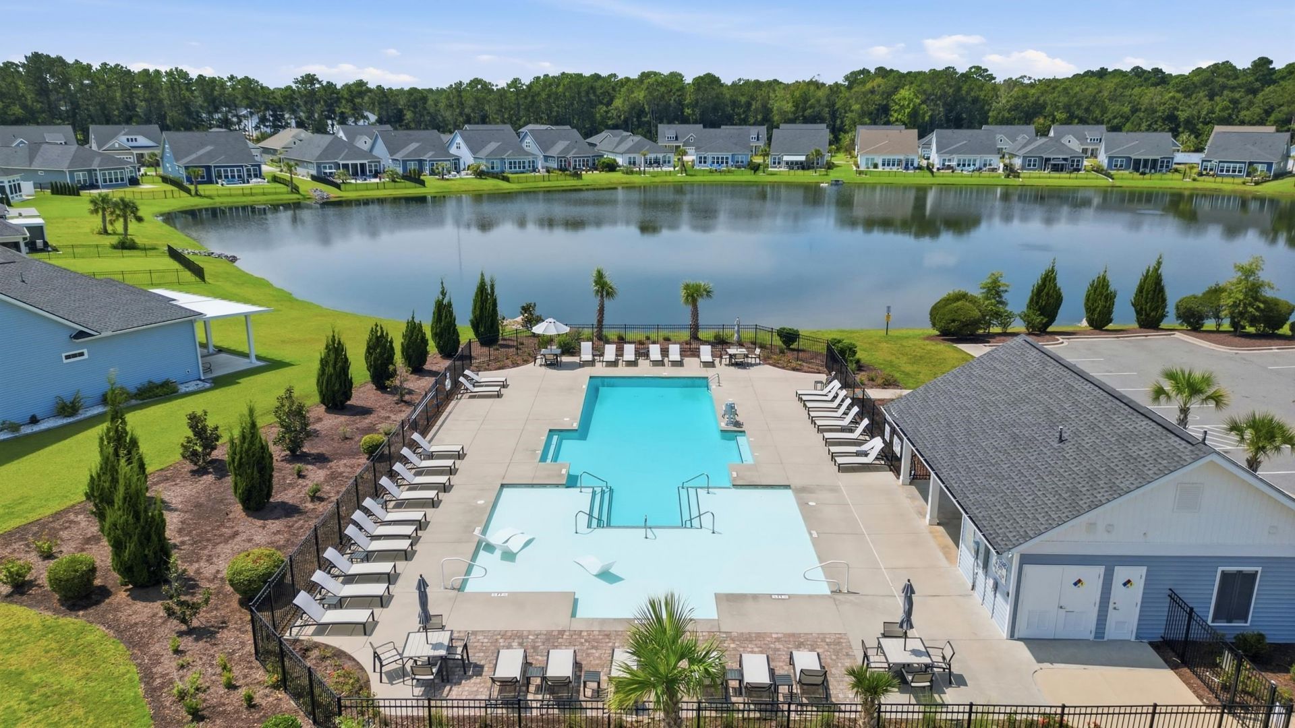
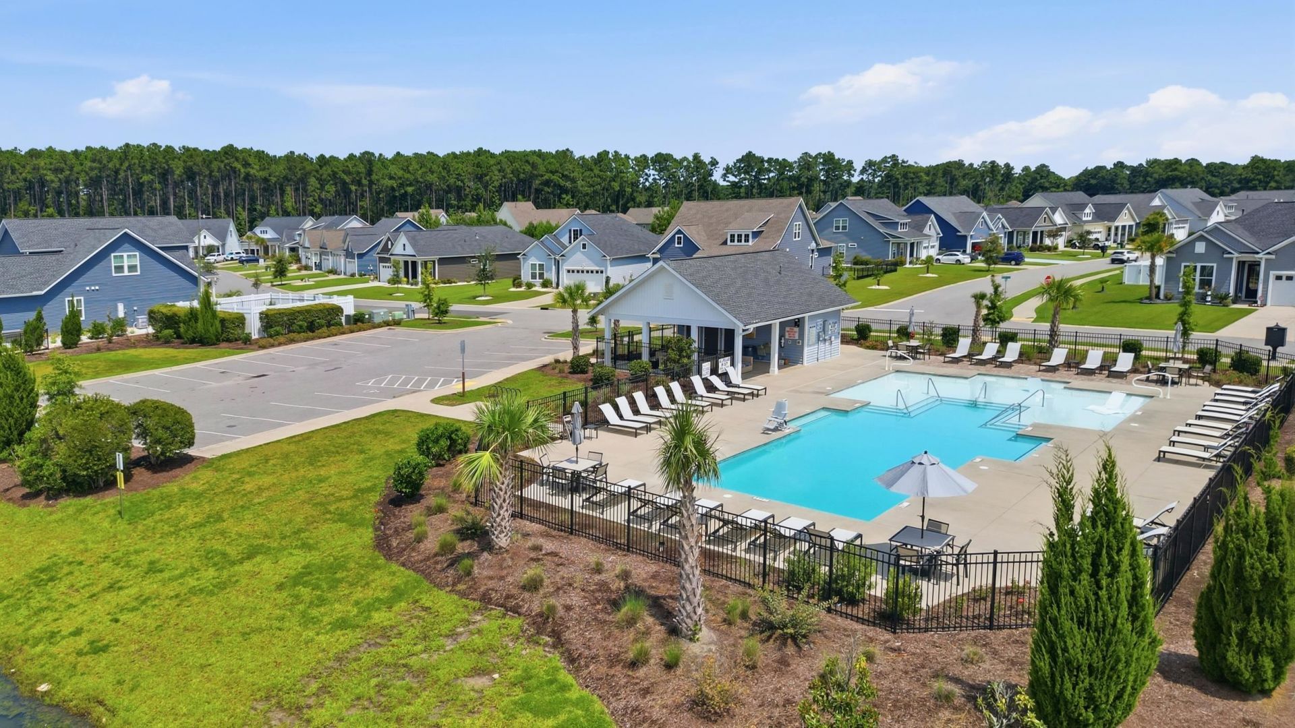
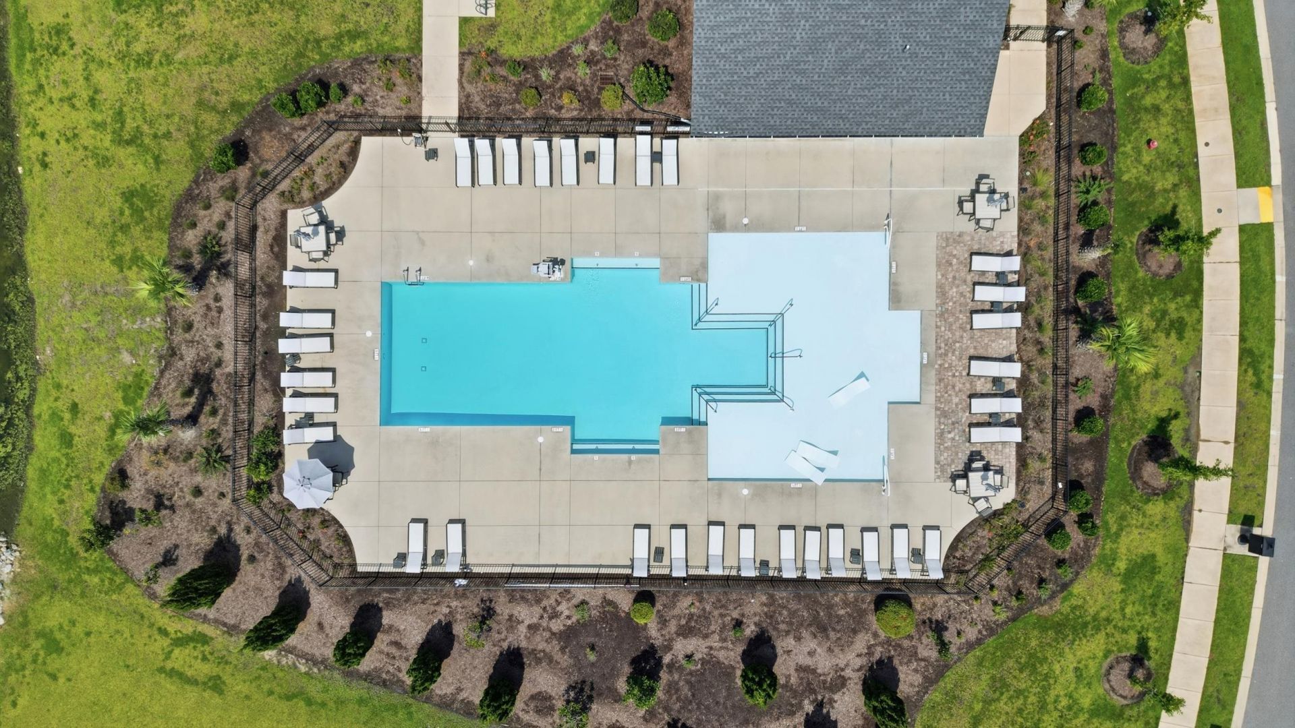
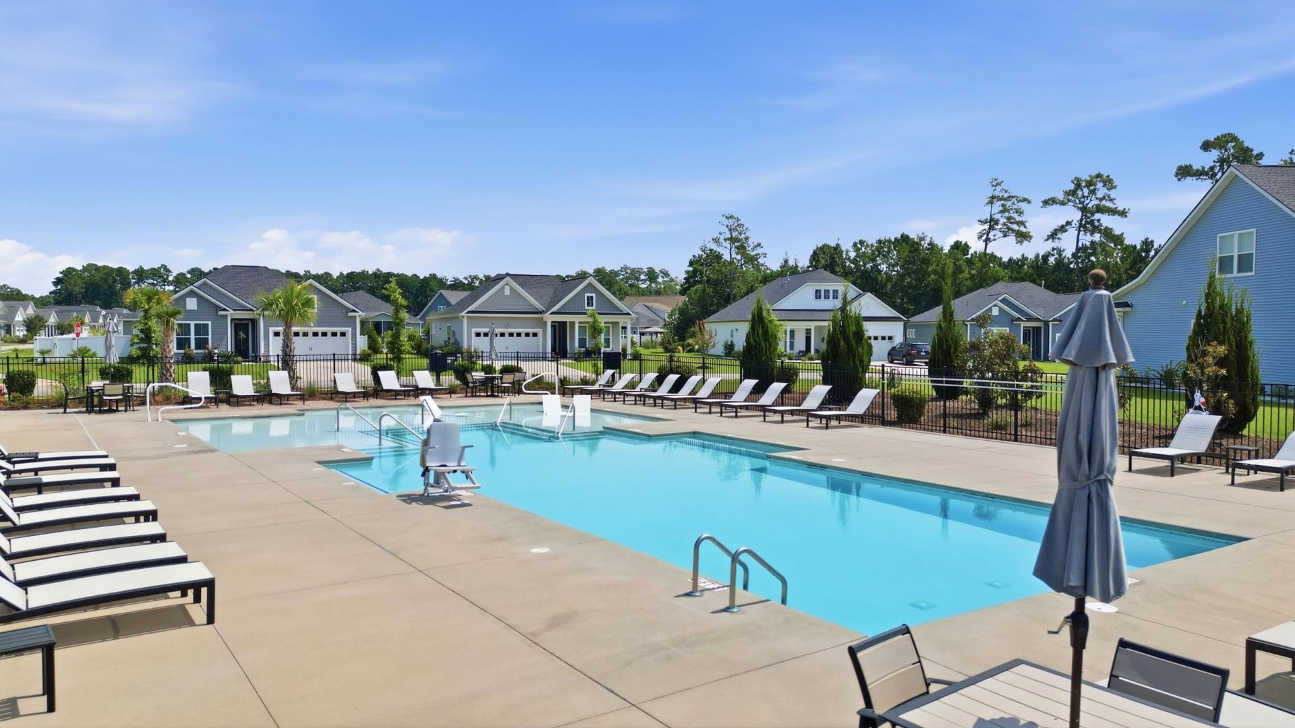
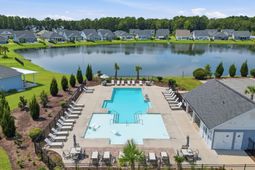
- Community FeaturesClubhouse, Recreation Area, Long Term Rental Allowed, Pool
- CoolingCentral Air
- Days on Site60
- ExteriorVinyl Siding
- Exterior FeaturesPatio
- FlooringLuxury Vinyl, Luxury VinylPlank
- Garage2 car attached
- HeatingCentral, Electric
- HOAYes
- HOA Fee95/ Monthly
- Home StyleRanch
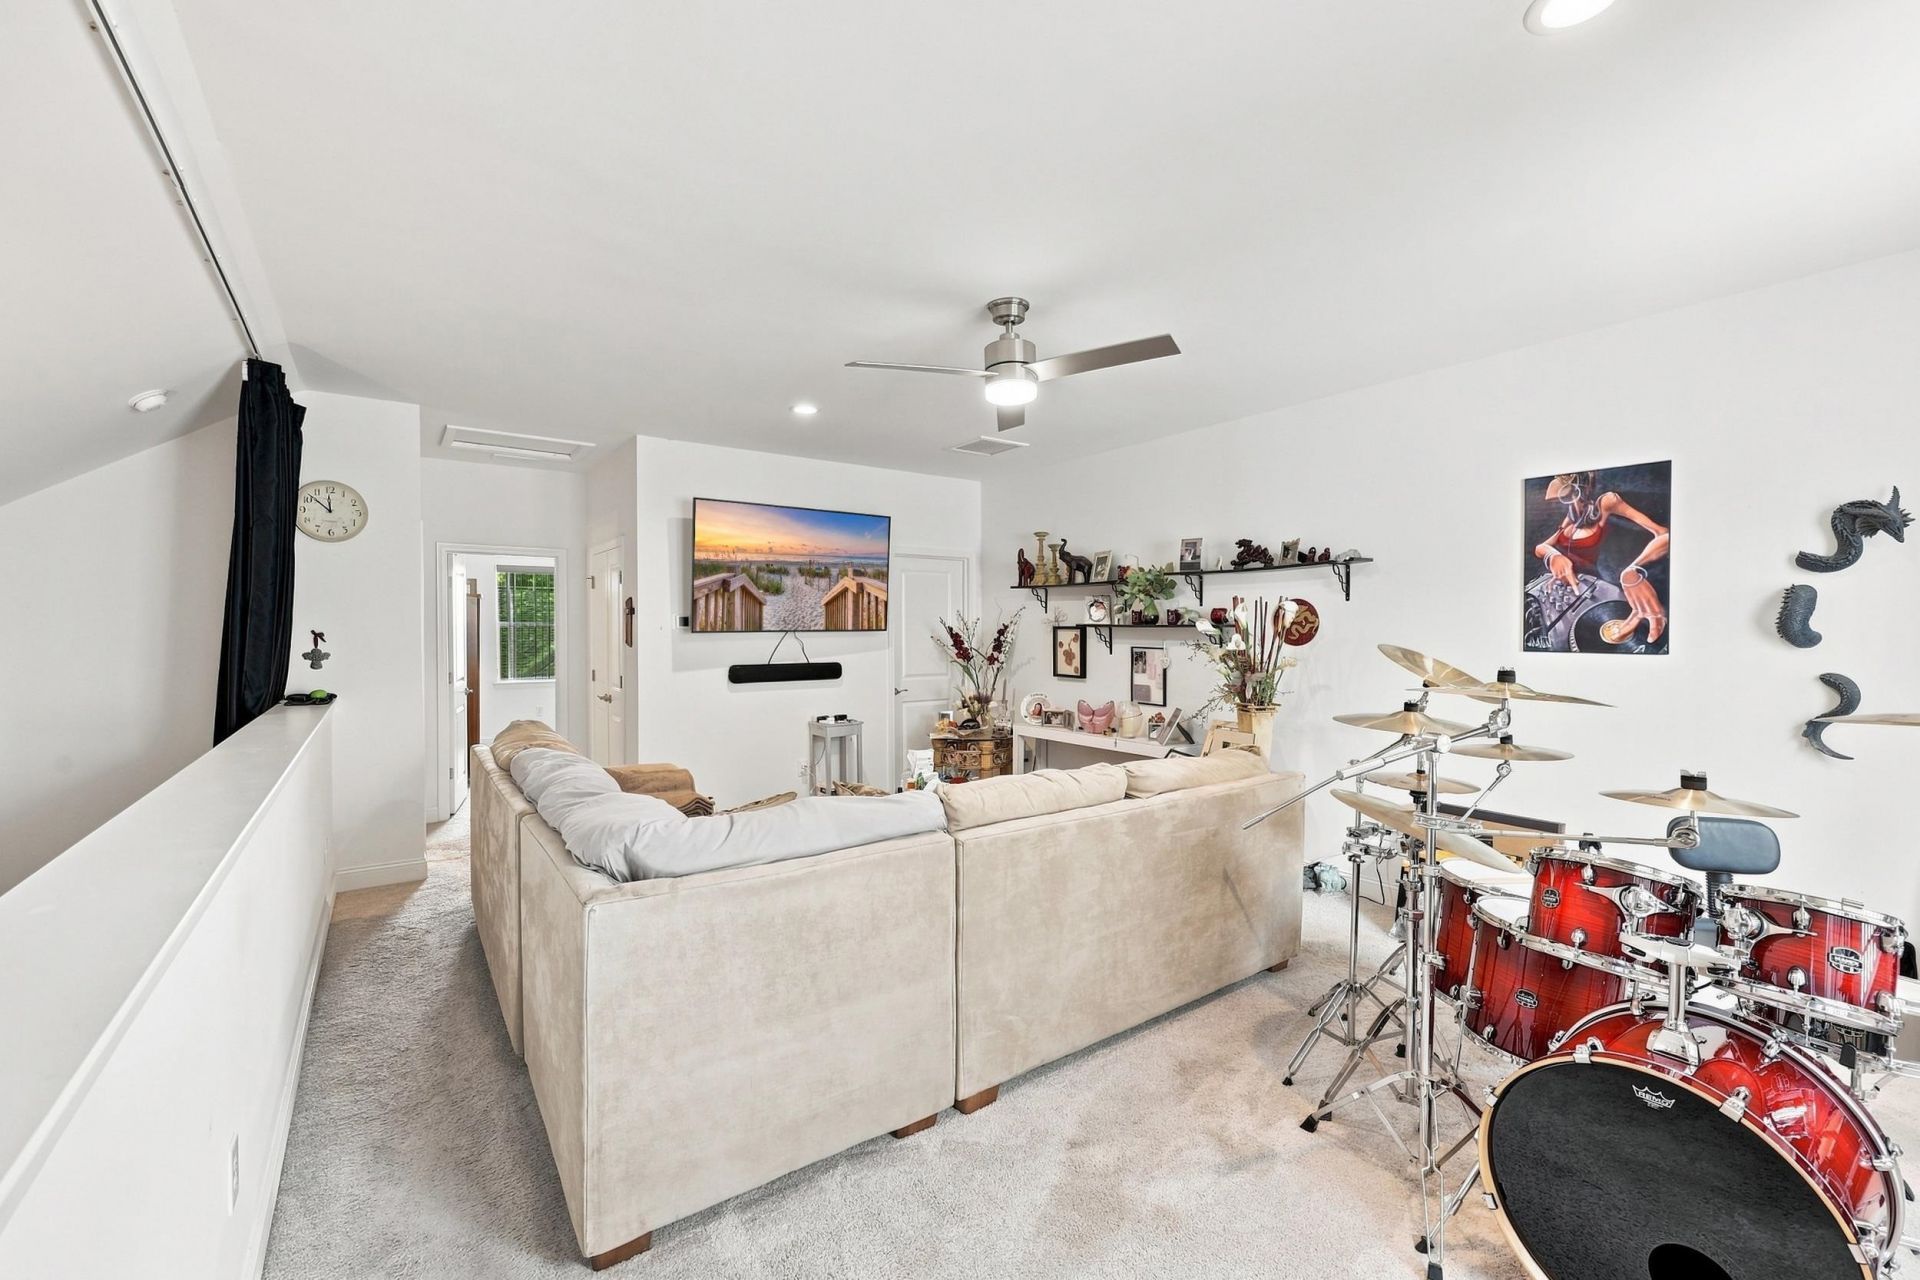
- Interior FeaturesCeiling Fan(s), Dual Sinks, Main Level Primary, Separate Shower, Walk-In Closet(s), Bedroom on Main Level, Entrance Foyer, Loft, Stainless Steel Appliances, Solid Surface Counters
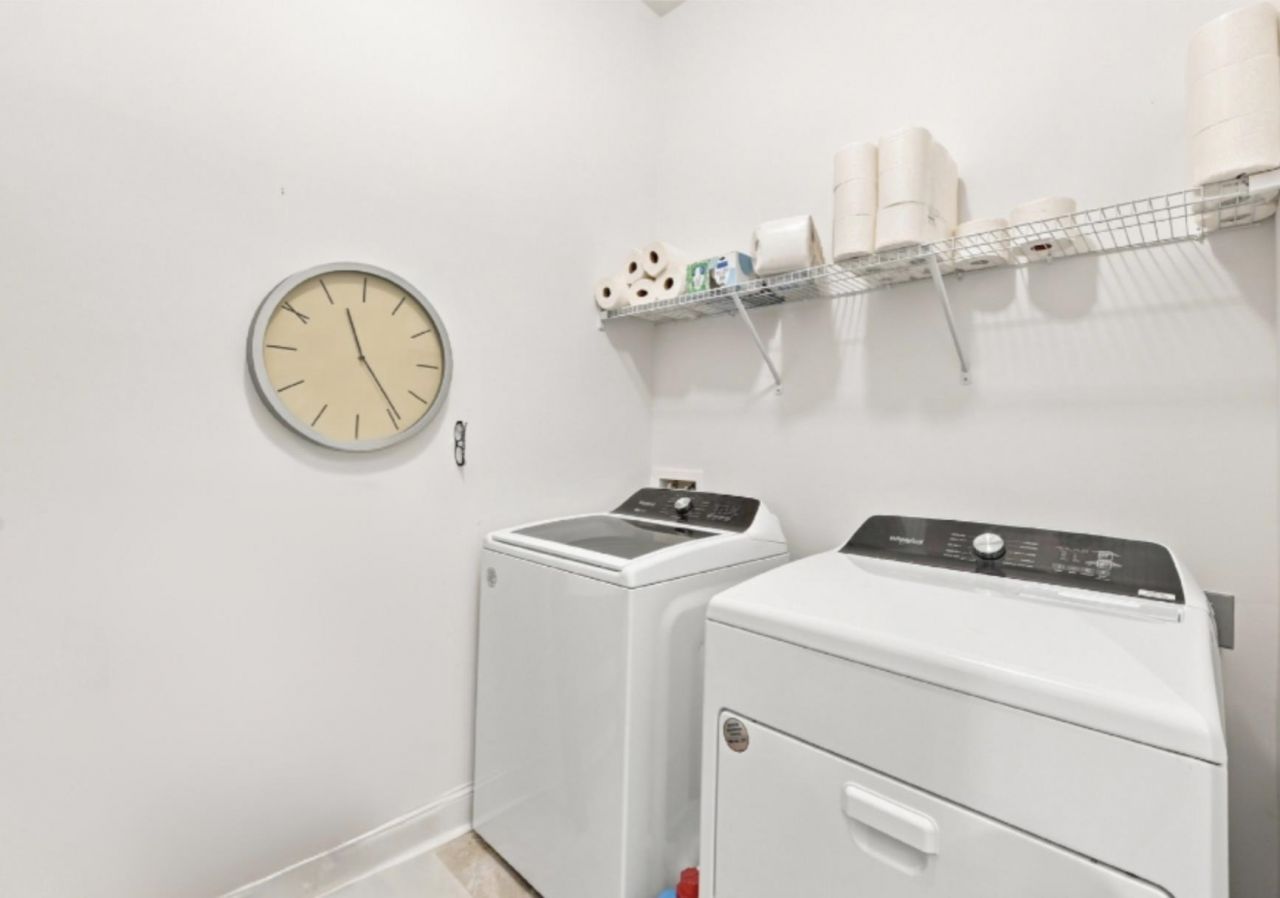
- LaundryWasher Hookup
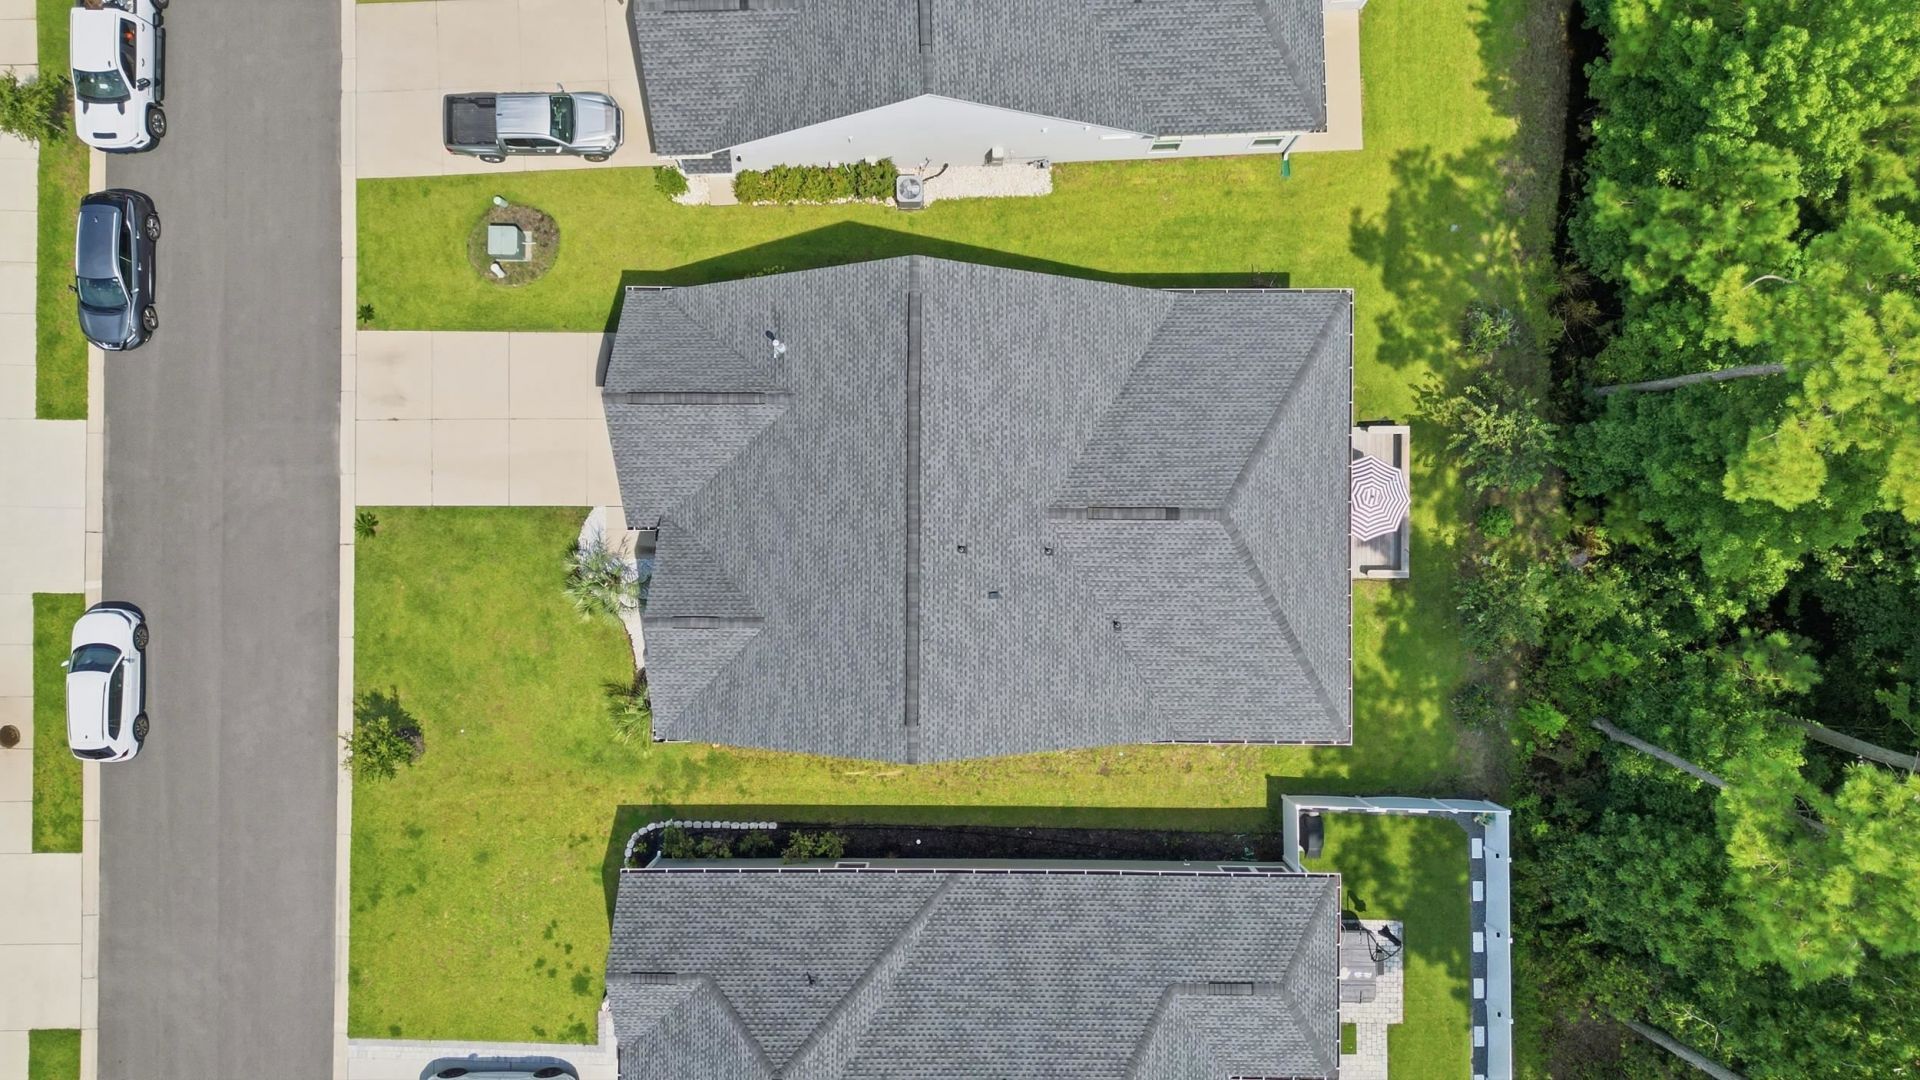
- Lot Dimensions55 X 137' x 55' x 137'
- Lot Size0.17 Acres
- Parcel#46311010069
- ParkingAttached, Garage, Two Car Garage
- Parking NotesAttached, Garage, Two Car Garage
- Patio/PorchPatio
- Pets AllowedOwner Only, Yes
- PoolCommunity, Outdoor Pool
- Stories1.0
- Swimming PoolYes
- UtilitiesCable Available, Electricity Available
- Year Built2023
- acres0.17
Amenities
- Ceiling Fan(s)
- Dual Sinks
- Main Level Primary
- Separate Shower
- Walk-In Closet(s)
- Bedroom on Main Level
- Entrance Foyer
- Loft
- Stainless Steel Appliances
- Solid Surface Counters
- Patio
Room Sizes
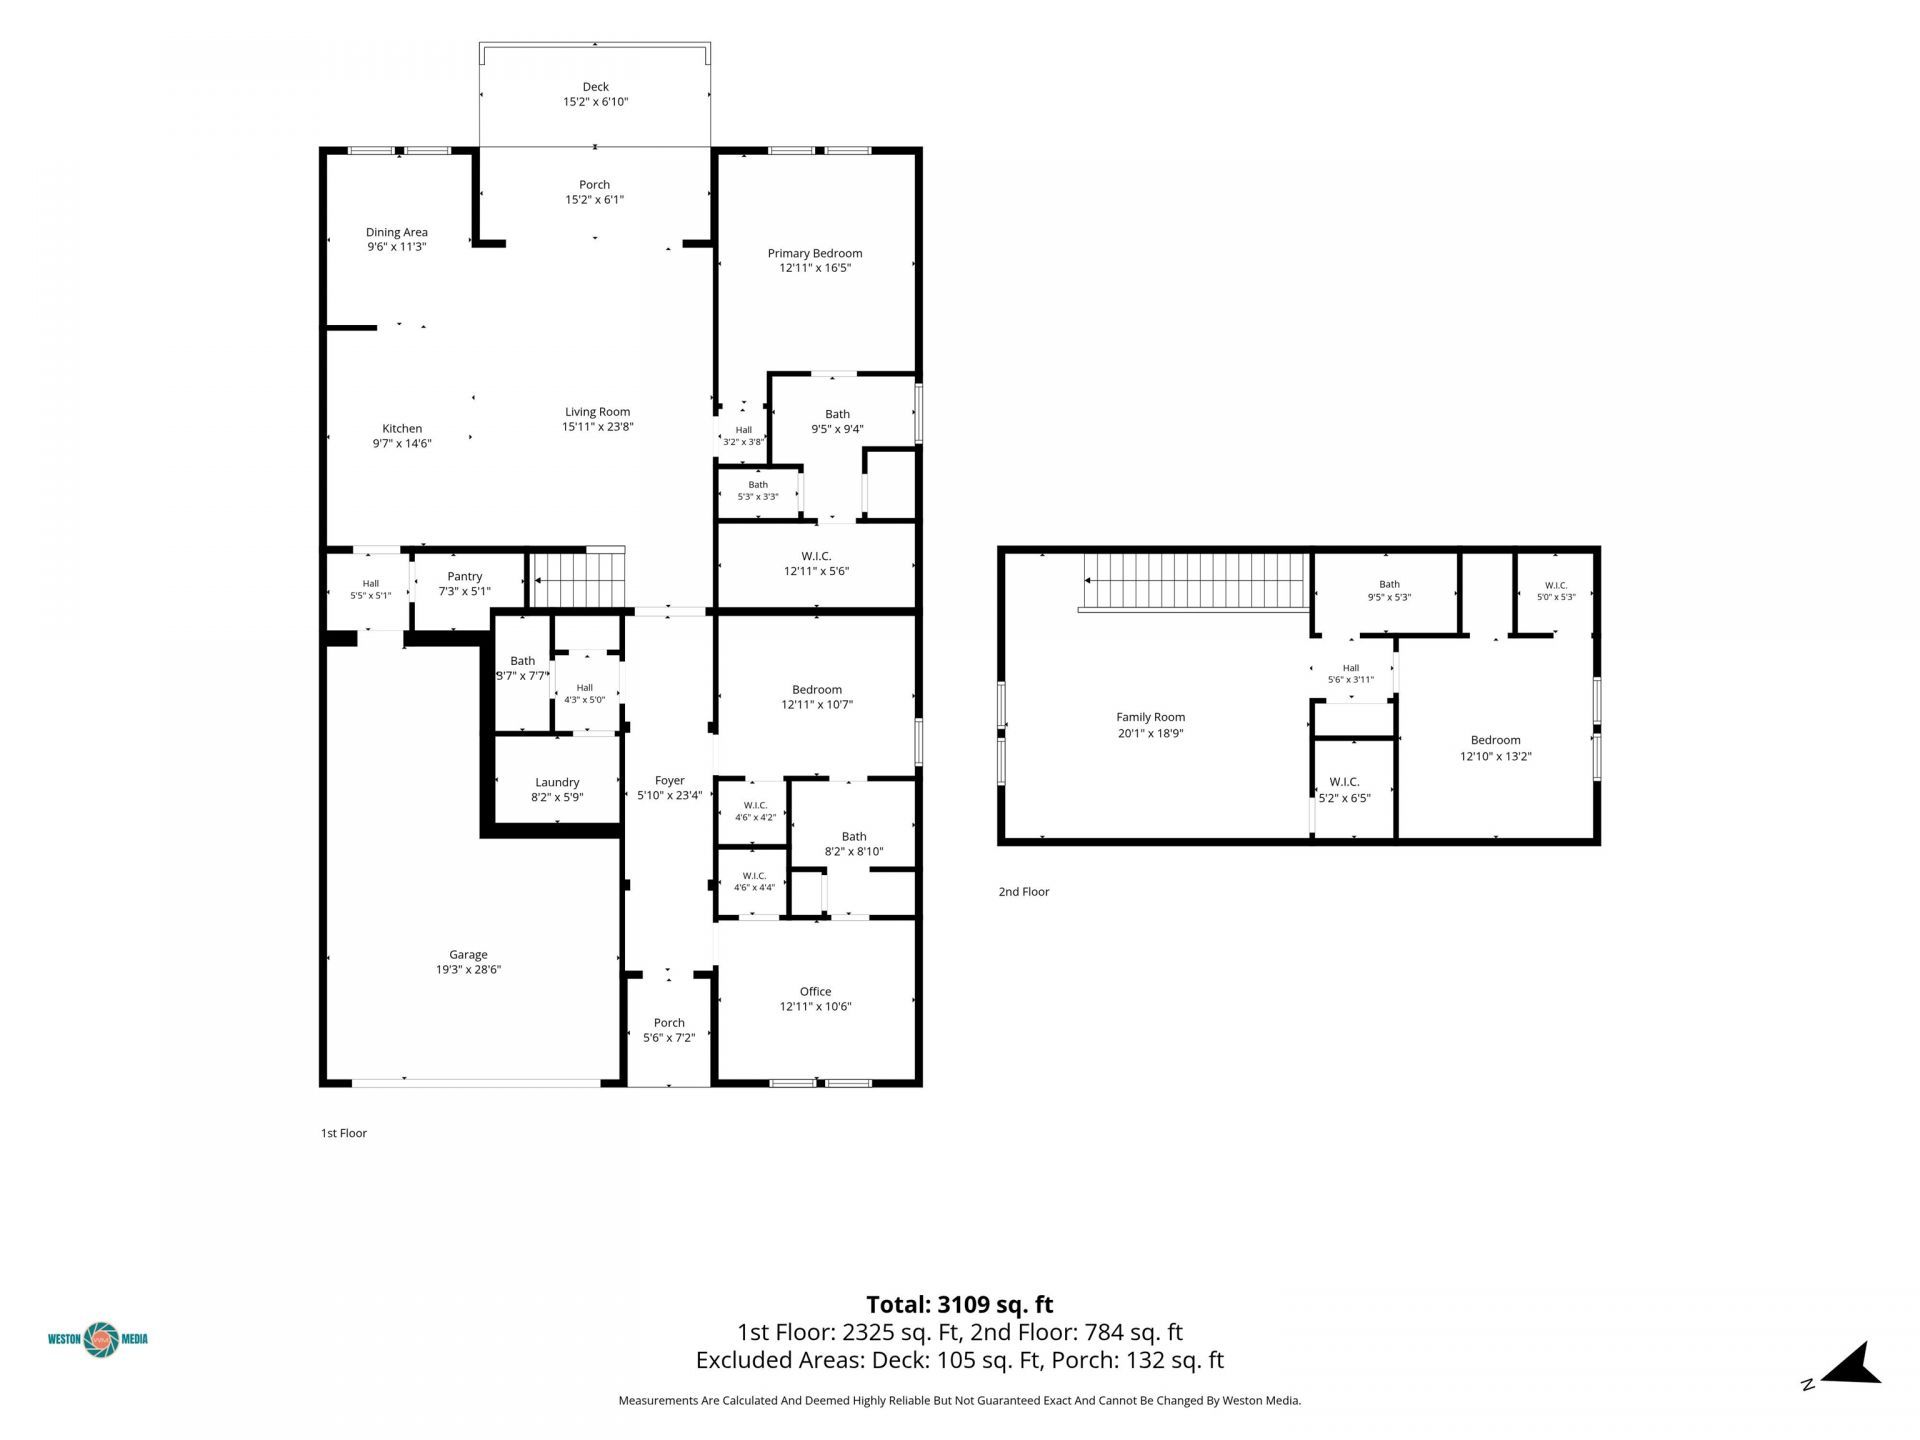
- Living Room - 15.11 X 23
- Kitchen - 9.7 X14.6
- Dining Room - 9.6 X 11.3
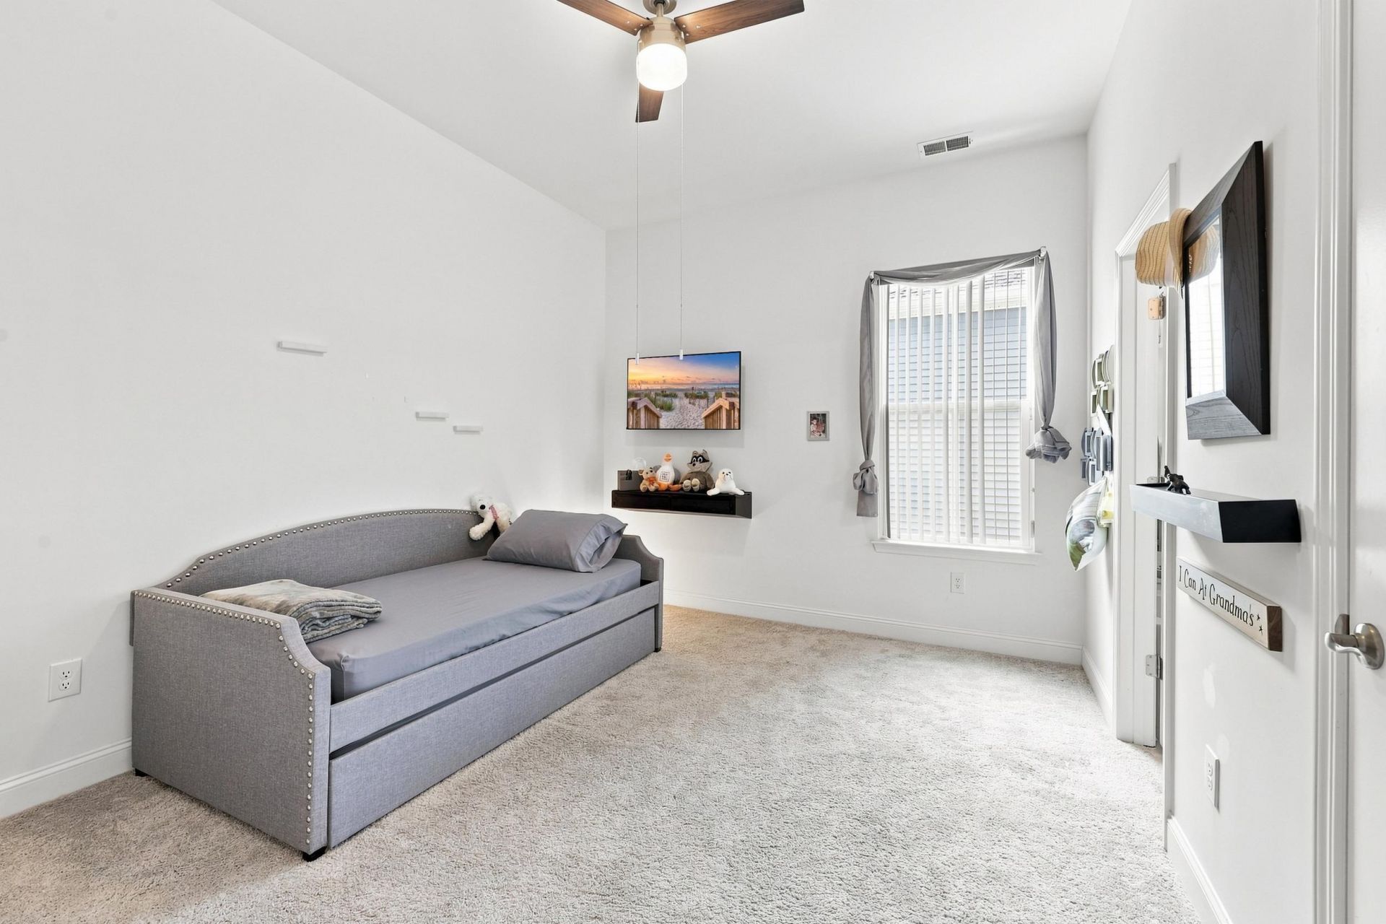
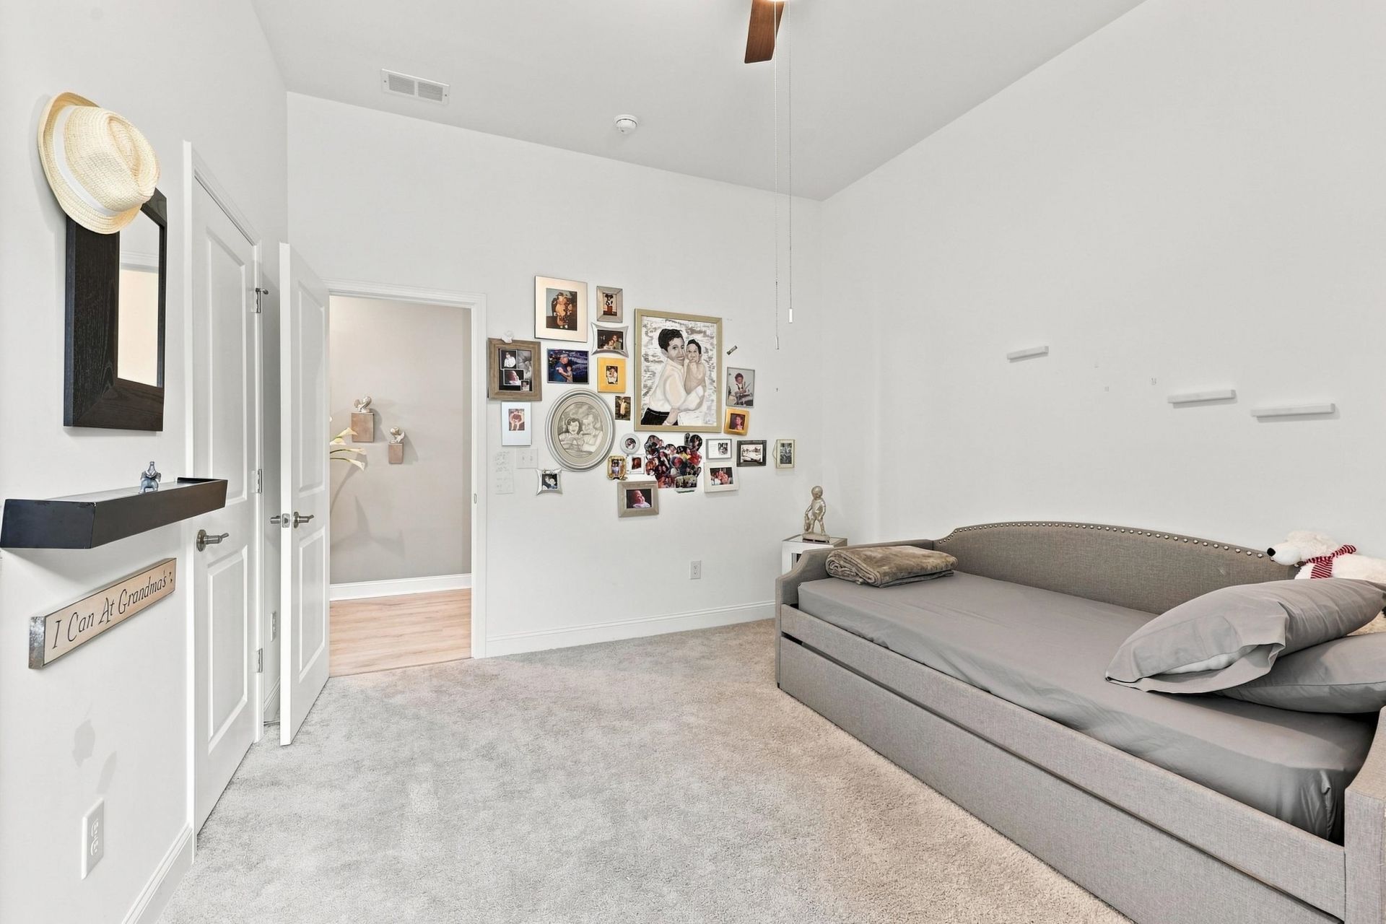
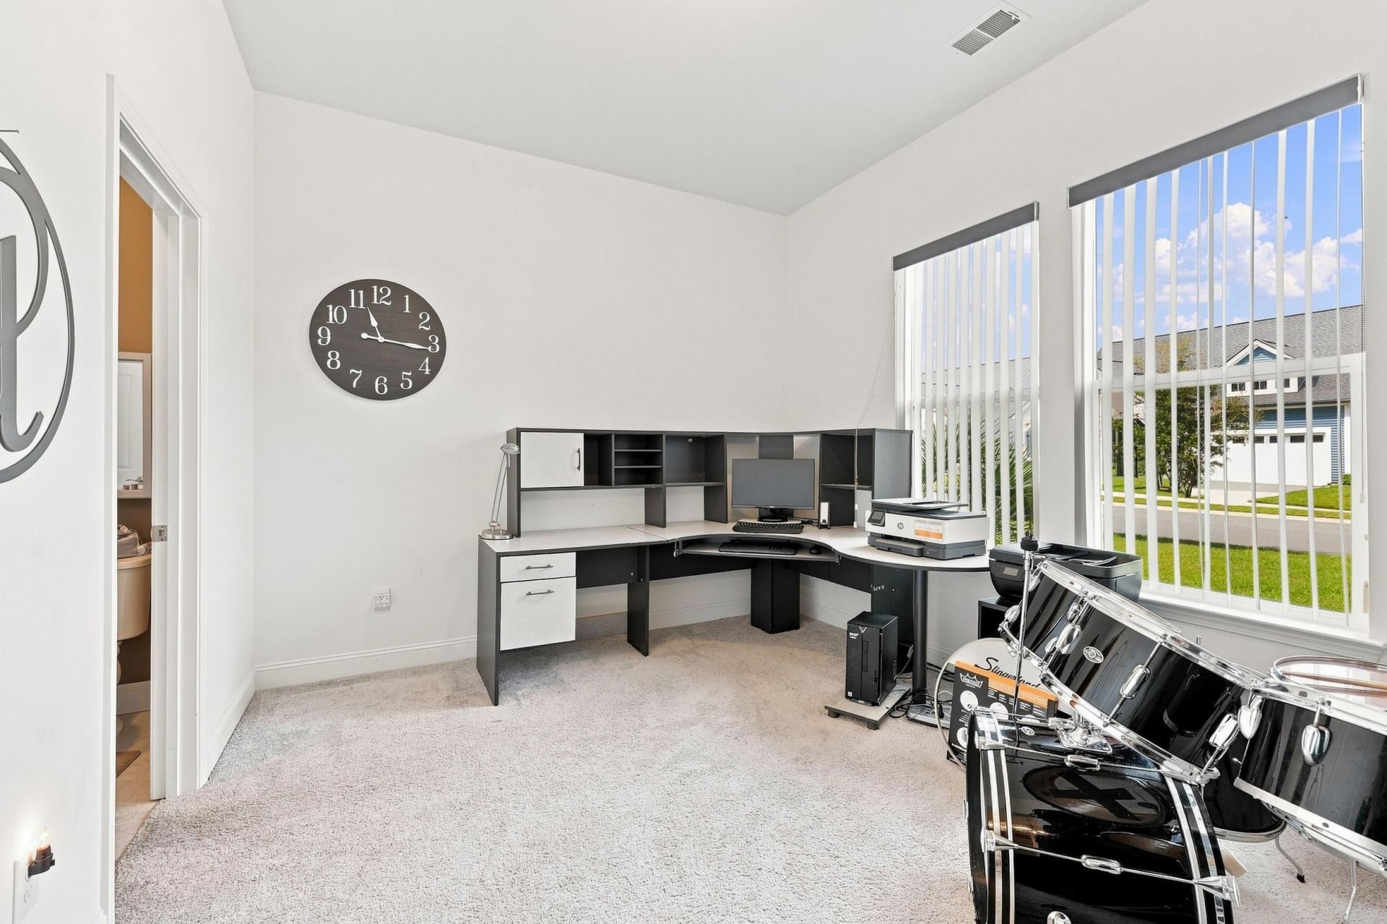
- Bedroom 3 - 12.10 X13.2 Level - Second
- Bedroom 2 - 12.11 10.6 Level - First
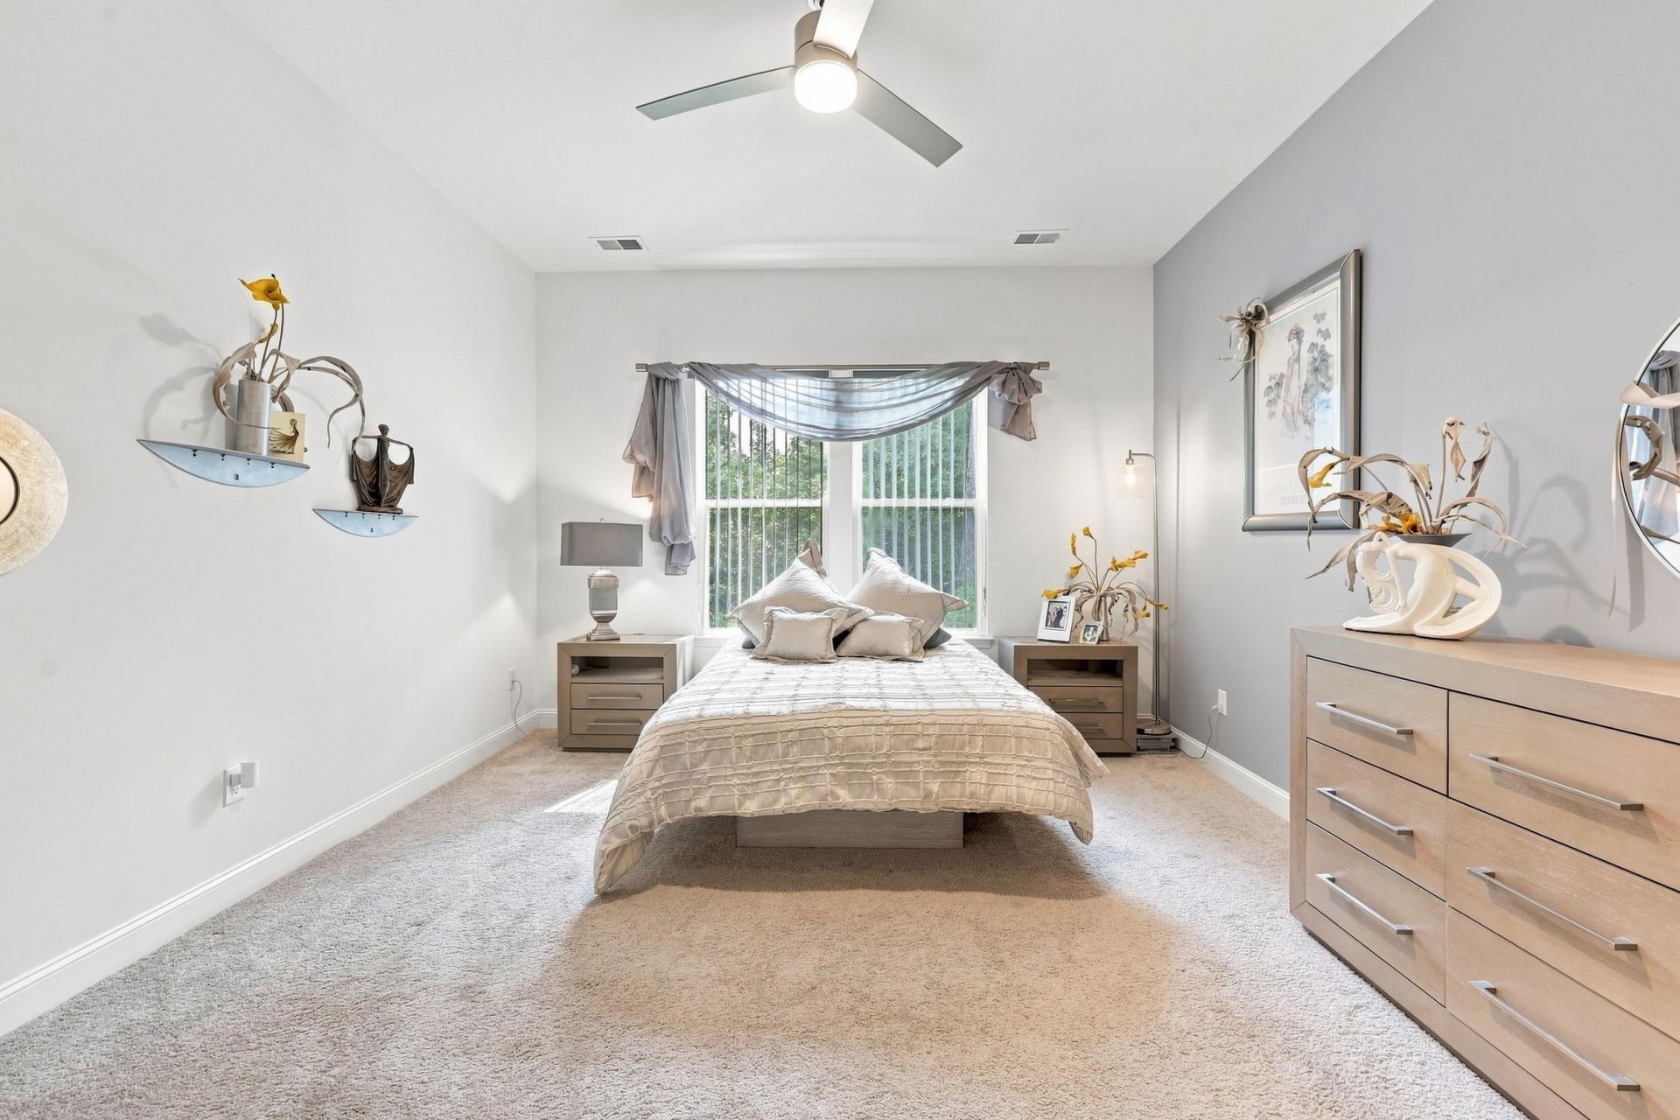
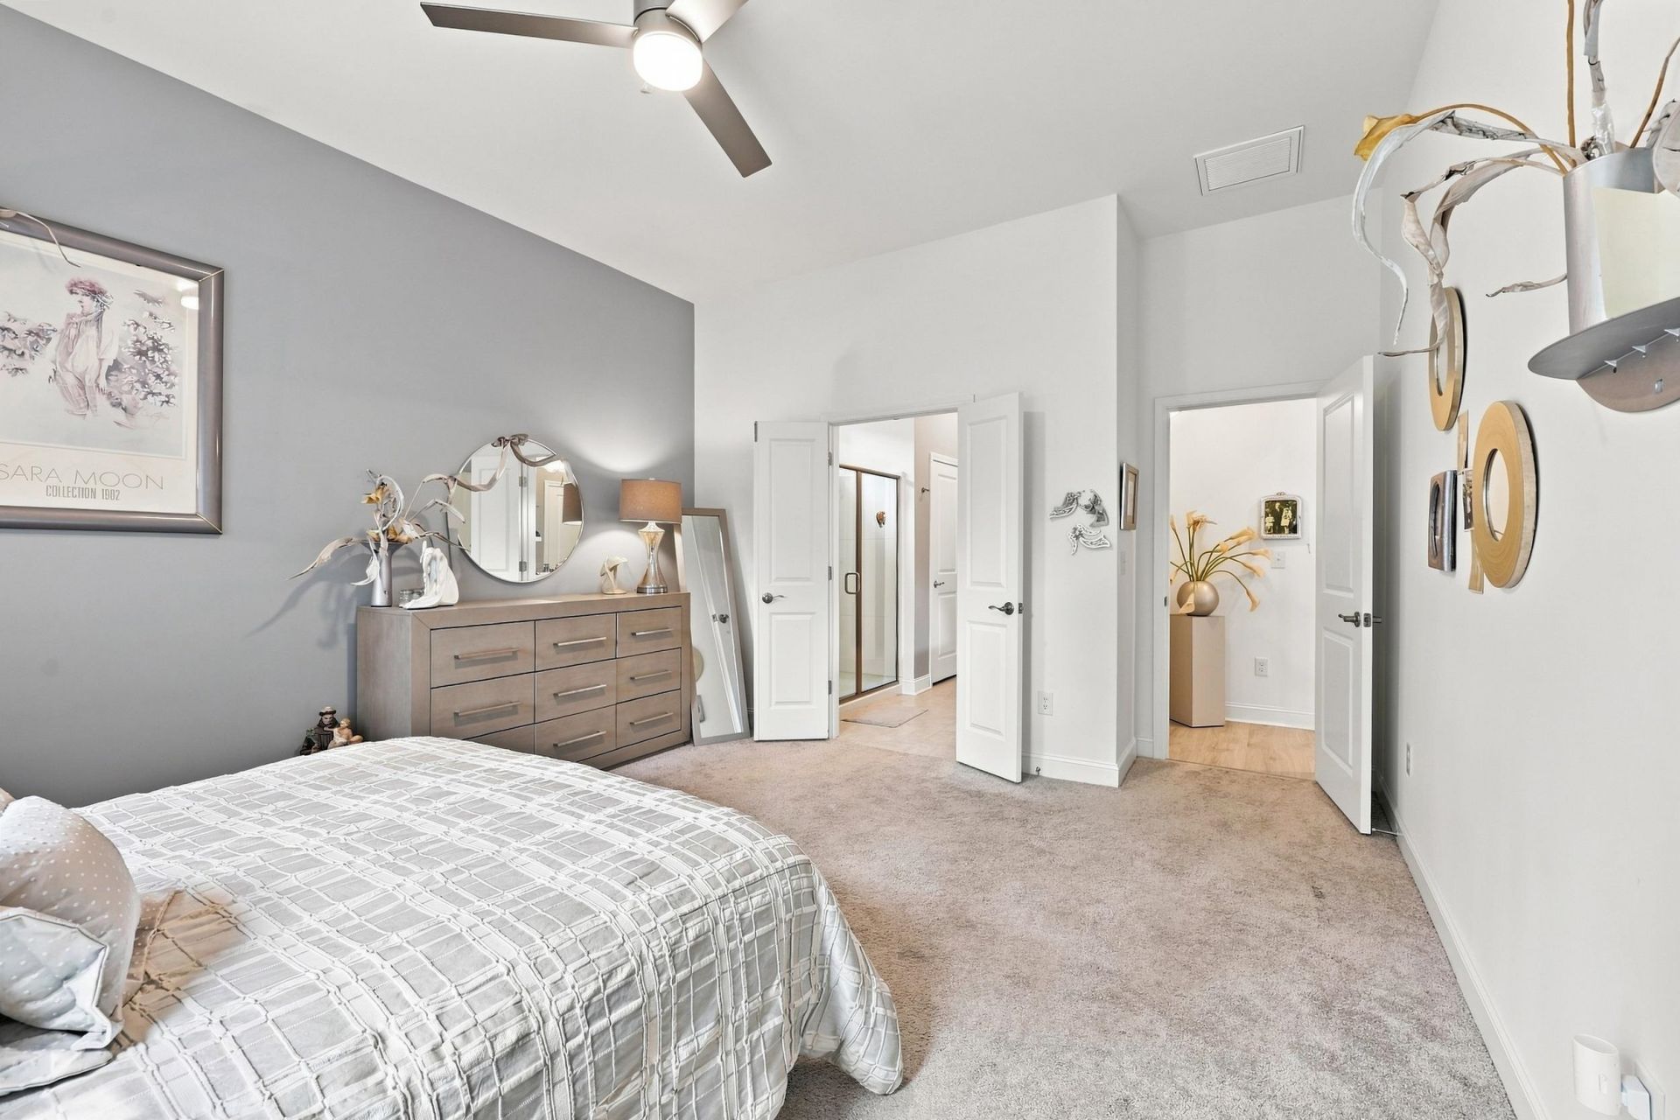
- Primary Bedroom - 12.11 X 16 Level - First
- Bedroom 1 - 12.11 X 10.7 Level - First
Listed By / Shown By
Listed By
Agency Name: RE/MAX Southern Shores GC
Agency Contact: Cell: 843-318-8072
CCAR MLS
Shown By
Agency Title: Carolina One Real Estate
Agency Phone: (843) 203-5016
CCAR MLS

Web address QR Codes
506 Bumble Circle
©OneHomeValue
Ask A Question 506 Bumble Circle, Murrells Inlet, SC 29576







Privacy Policy / DMCA Notice / ADA Accessibility


This site is hosted, designed and copyright
© 1994 - 2026 by
Delta Media Group, Inc. -- Patent Pending --