
5084 Timber Race Course | Hollywood | $1,397,000
















SHOW DETAILS
5084 Timber Race Course
Hollywood, SC 29449
$1,397,000
4
BEDS
5.5
BATHS
4,175
SQ. FT.
5084 Timber Race CourseHollywood, SC 29449
For SALE
Single Family
ACTIVE
$1,397,000
EST. 3,516.57/MO CALCULATE
4
BEDS
5.5
BATHS
4,175
SQ. FT.


Property Description
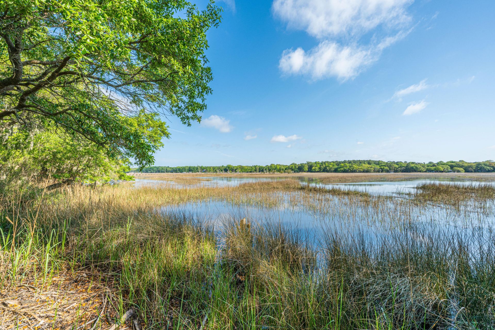
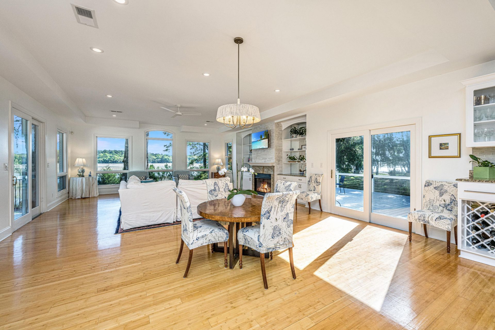
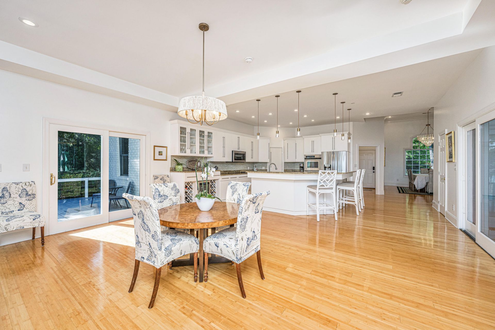
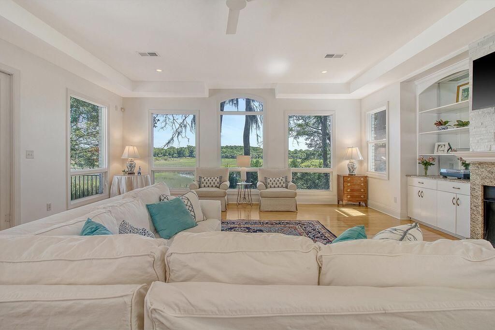
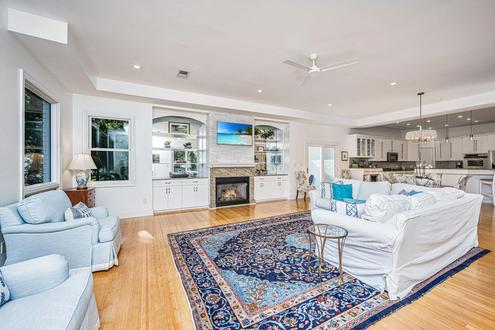
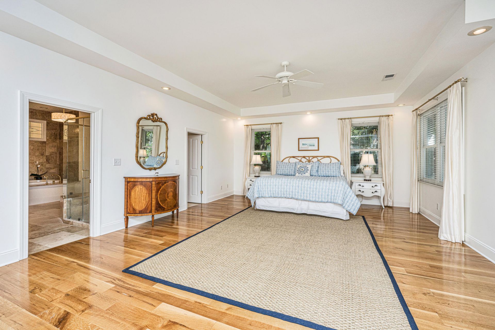
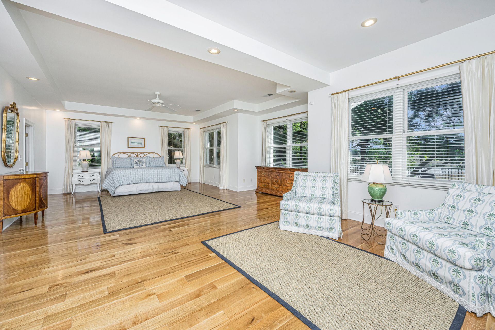
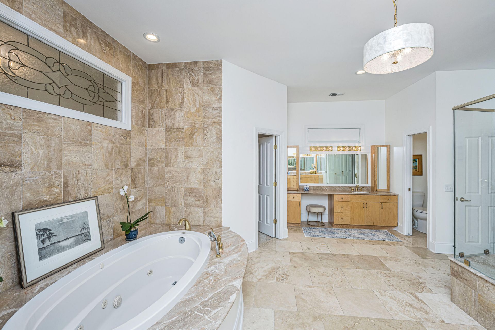
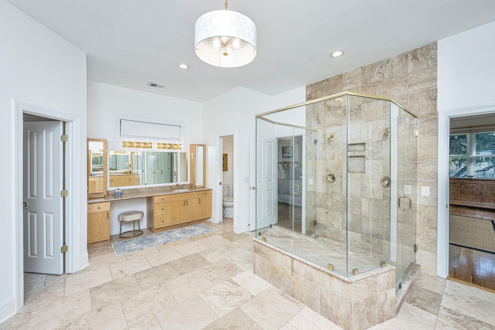
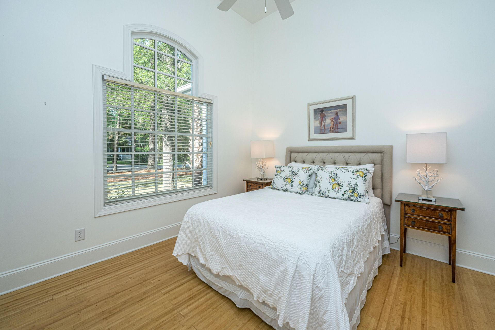
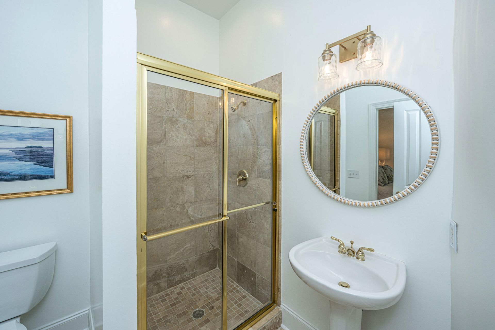
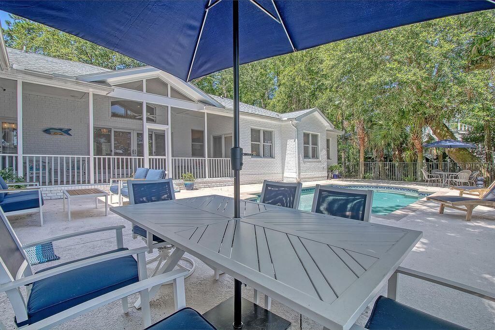
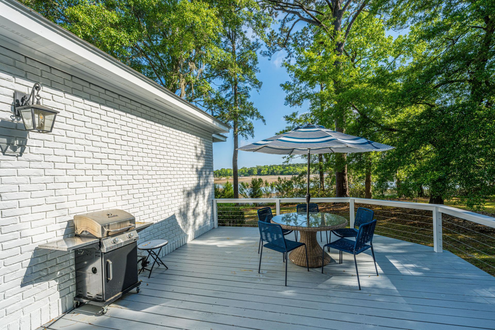
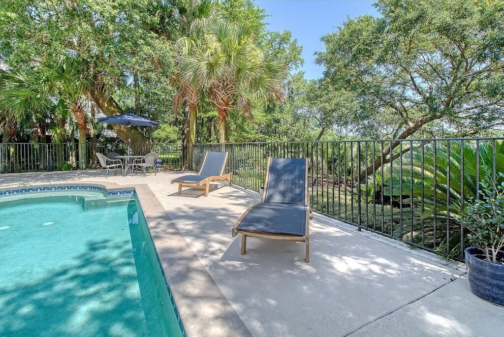
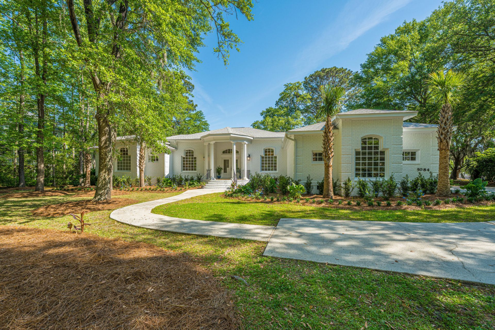
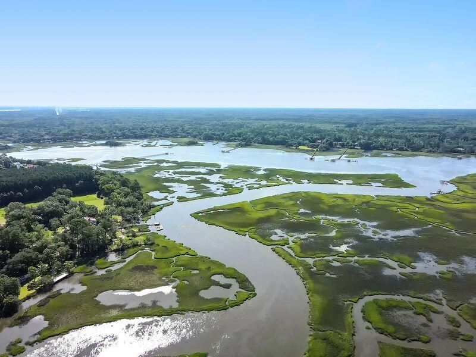
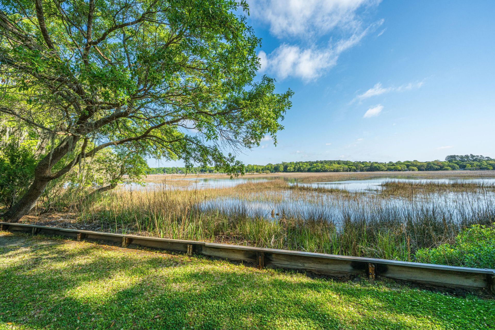
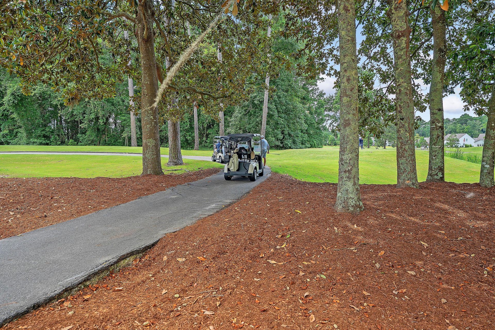
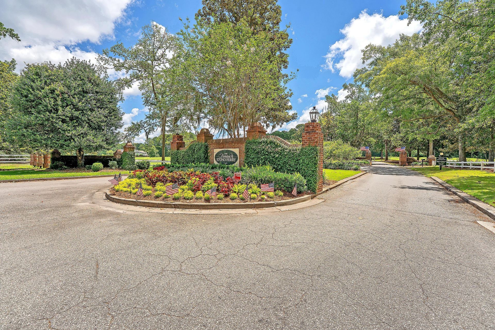
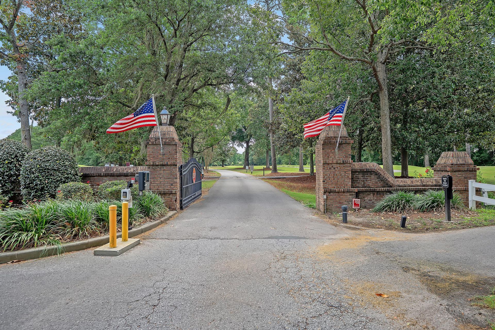
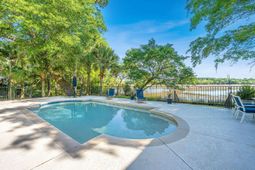
Dock permit approved for kayak/crabbing dock with boat lift. Elegant single-level home in gated golf course community convenient to town. Fabulous floor plan designed to showcase the home's Lowcountry tidal creek and marsh setting, with side vistas out to the Stono River.Thoughtfully designed floorplan offering privacy for owners and guests. Stunning primary suite featuring a spa-like bath and oversized walk-in closet. Guest bedrooms each include private en-suite bathrooms. Spacious family room, kitchen, living, and dining areas centered around marsh, pool, and water views. Multiple indoor and outdoor spaces ideal for relaxing and entertaining.This home captures painting-worthy views and natural light at all times of day and embodies the best of relaxed Lowcountry living*Located in the private gated golf course community of Stono FerryHouse systems extensively renovated since June 2023*New roof, HVAC systems, and tankless water heaters *Upgraded security system, pool equipment, Irrigation system, and landscape lighting*New natural hardwood flooring in the primary bedroom*Solid wood shelving added in all closets and full interior and exterior painting*Upgraded maritime deck, lighting, and numerous additional improvements*New lush front landscaping completed February 2026*Mature front trees provide privacy and a beautiful natural setting*Walking distance/ quick bike ride to neighborhood amenities, including tennis courts, pickleball courts, clubhouse, community pool, playground, polo field, and equestrian facilities*Golf course accessible and memberships available*Convenient to downtown Charleston, area beaches, dining, and shopping*Active community lifestyle with movie nights, farmer's markets, chili cookoffs, and social events
Property Details
- MLS ID26011122
- Property TypeResidential - Single Family
- Building Area Total4175
- Community FeaturesClubhouse, Club Membership Available, Equestrian Center, Golf Course, Golf Membership Available, Park, Pool, Tennis Court(s), Trash, Walk/Jog Trails
- CoolingCentral Air
- Days on Site100
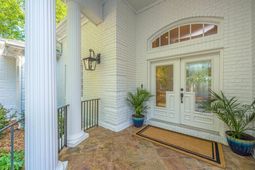
- ExteriorBrick
- Exterior FeaturesDock - Permit
- FencingFence - Metal Enclosed
- Fireplace FeaturesFamily Room, Gas Log, One
- Fireplaces1
- Fireplace Y/NYes
- FlooringCeramic Tile, Wood
- Garage2 car attached
- GarageY/NYes
- HeatingHeat Pump
- HeatingY/N1
- Home StyleTraditional
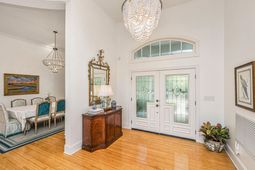
- Interior FeaturesCeiling - Smooth, High Ceilings, Garden Tub/Shower, Kitchen Island, Walk-In Closet(s), Ceiling Fan(s), Eat-in Kitchen, Family, Formal Living, Entrance Foyer, Pantry, Separate Dining, Utility
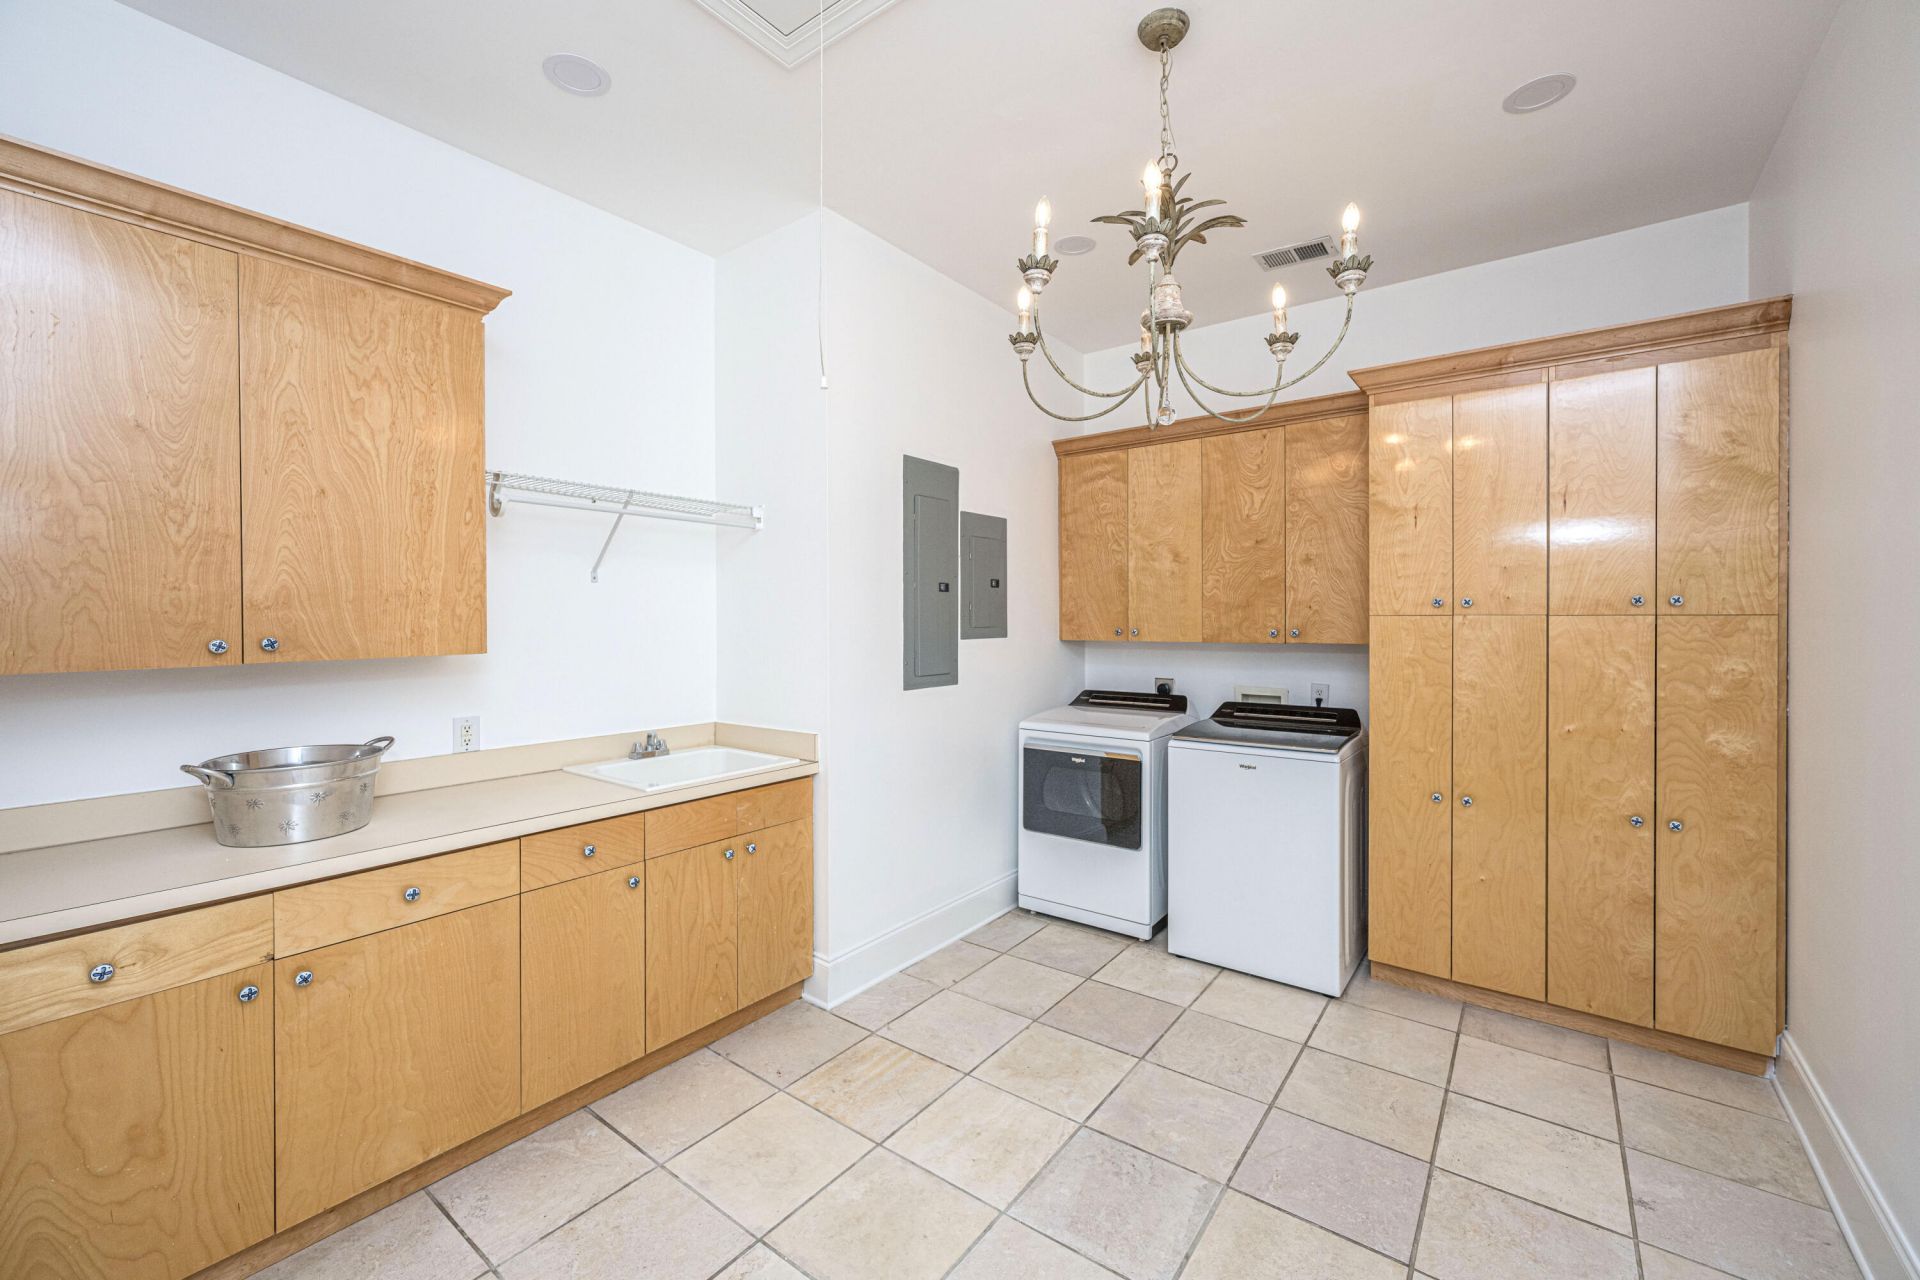
- LaundryElectric Dryer Hookup, Washer Hookup, Laundry Room
- Lot Dimensions0.75 acre(s)
- Lot Features.5 - 1 Acre, High, Marshview, Riverview
- Lot Size0.75 Acres
- Other StructuresNo
- Parking Features2 Car Garage, Attached, Off Street, Garage Door Opener
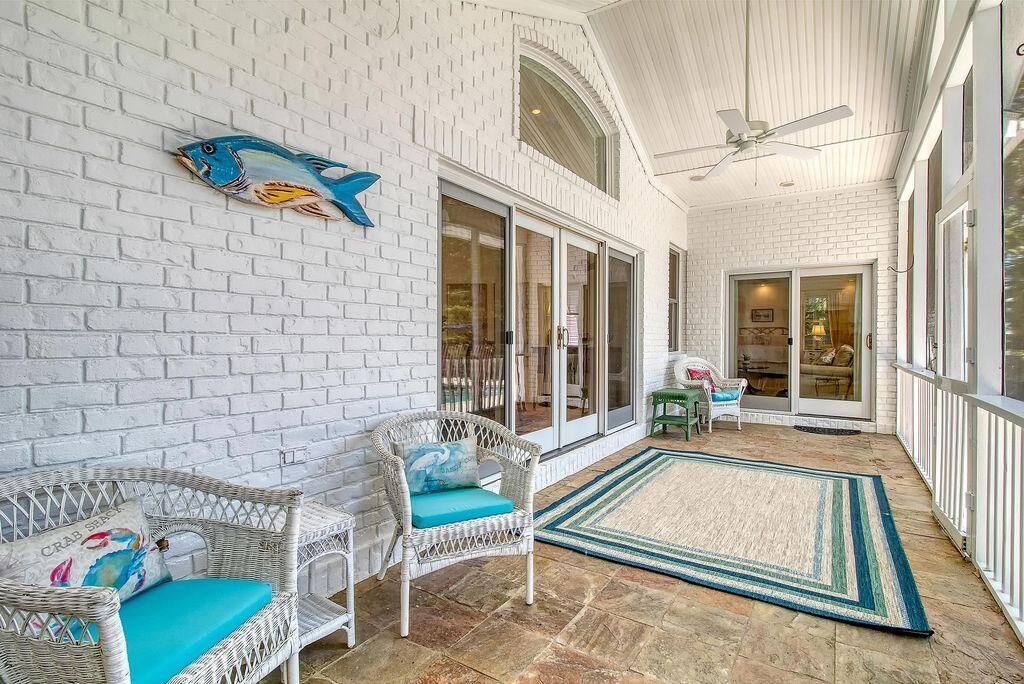
- Patio And PorchDeck, Patio, Screened
- Pool FeaturesIn Ground
- Roof TypeArchitectural
- Security FeaturesSecurity System
- SewerPublic Sewer
- Stories1.0
- Swimming PoolYes
- UtilitiesCharleston Water Service, Dominion Energy
- WaterPublic
- Waterfront FeaturesMarshfront, Tidal Creek, Waterfront - Shallow
- Year Built2002
- acres0.75
Amenities
- Ceiling - Smooth
- High Ceilings
- Garden Tub/Shower
- Kitchen Island
- Walk-In Closet(s)
- Ceiling Fan(s)
- Eat-in Kitchen
- Family
- Formal Living
- Entrance Foyer
- Pantry
- Separate Dining
- Utility
- Dock - Permit
Listed By / Shown By

Listed By
Agency Name: Carolina One Real Estate
Agent Name: Jennie Hood Emerson
Agency Phone: (843) 327-0384
Charleston Trident MLS
Web address QR Codes
5084 Timber Race Course
Jennie Hood Emerson
©OneHomeValue
Ask A Question 5084 Timber Race Course, Hollywood, SC 29449







Privacy Policy / DMCA Notice / ADA Accessibility


This site is hosted, designed and copyright
© 1994 - 2026 by
Delta Media Group, Inc. -- Patent Pending --