

509 Cypress Pine Dr | Conway | $504,890


SHOW DETAILS
509 Cypress Pine Dr
Conway, SC 29526
$504,890
4
BEDS
3
BATHS
2,326
SQ. FT.
509 Cypress Pine DrConway, SC 29526
For SALE
Single Family
ACTIVE
$504,890
EST. 1,270.93/MO CALCULATE
4
BEDS
3
BATHS
2,326
SQ. FT.
Property Description
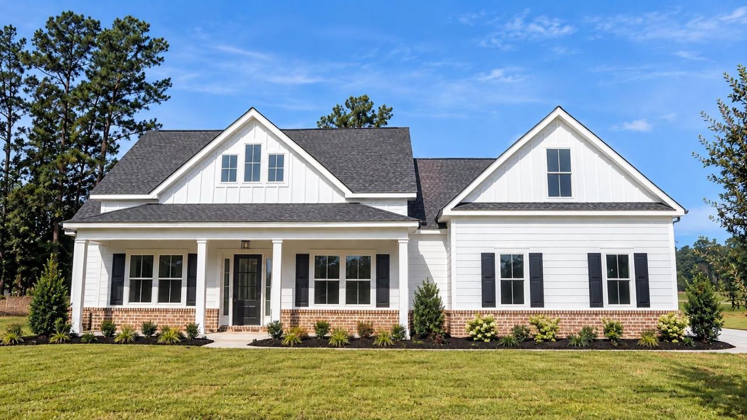
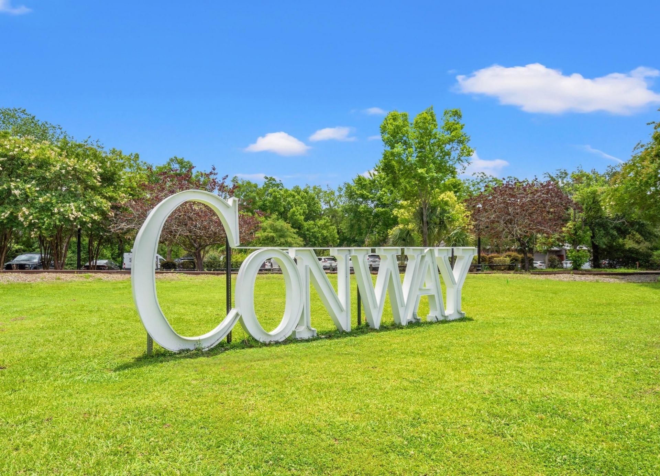
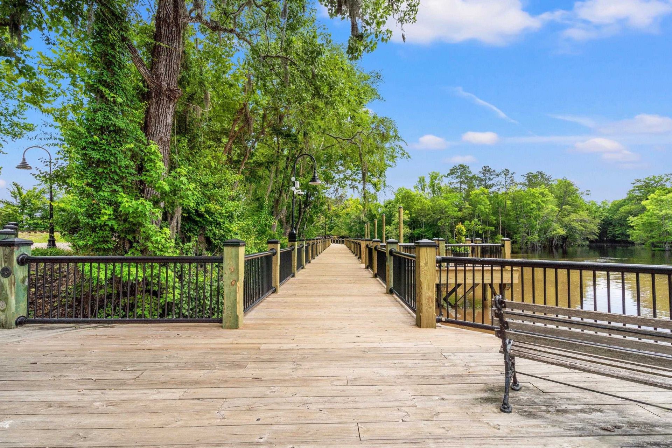
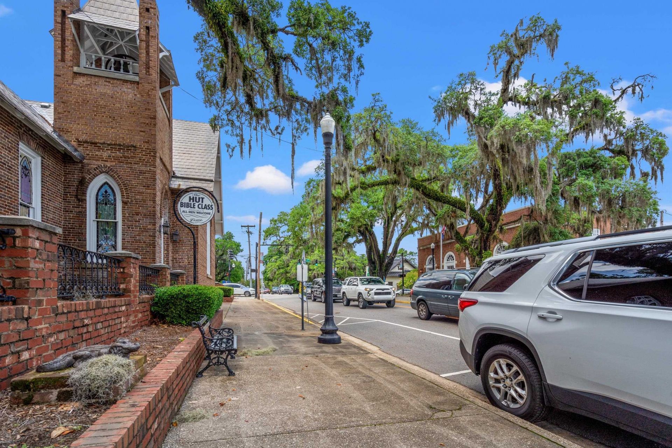
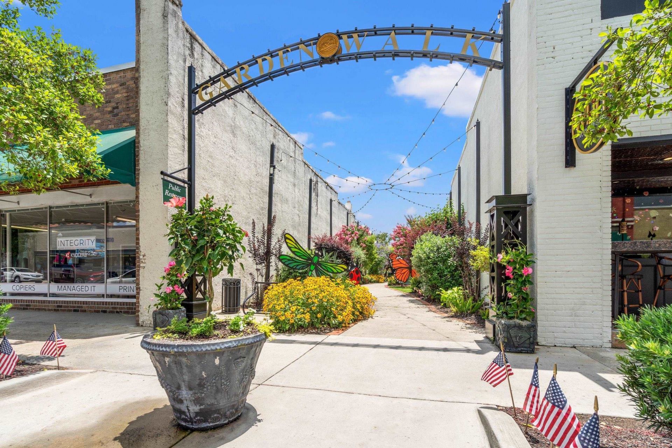
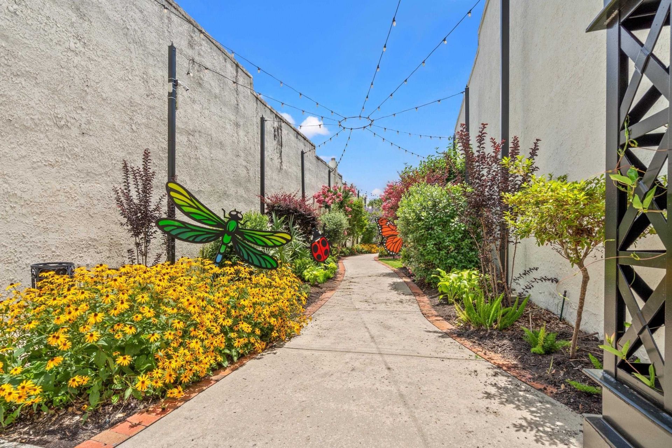
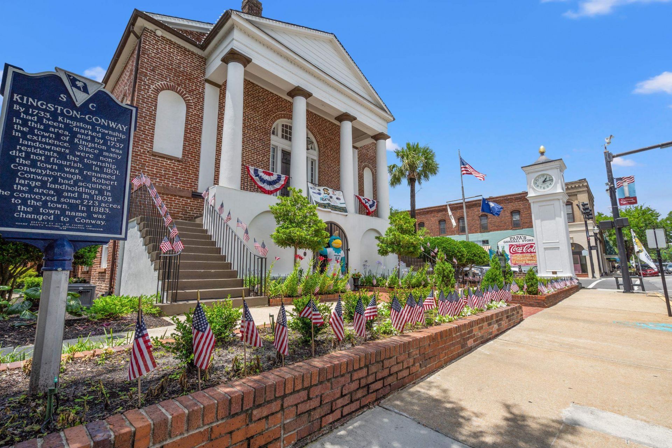
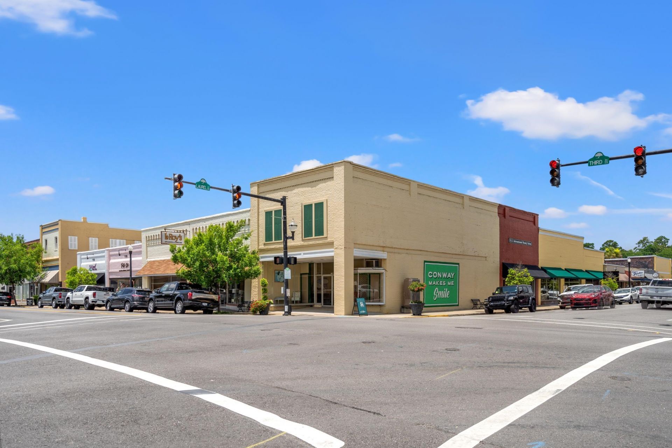
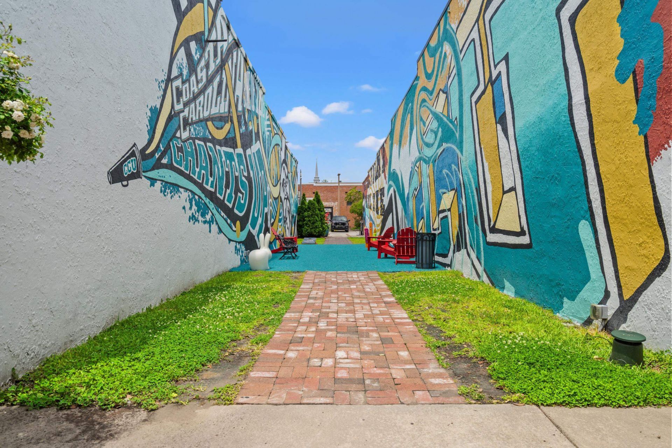
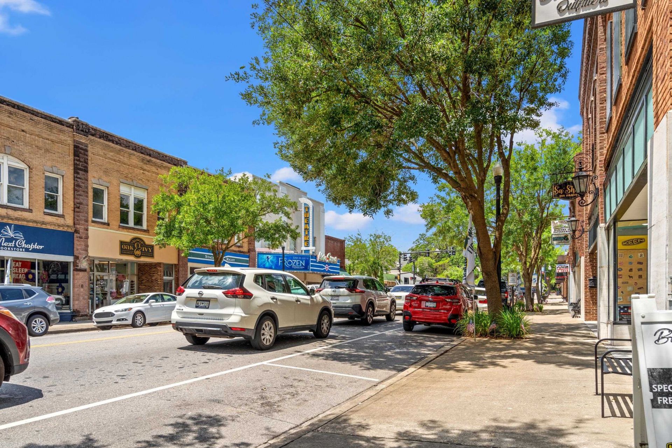
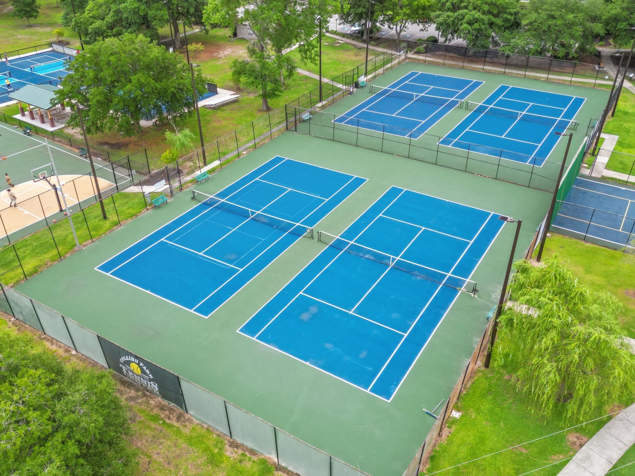
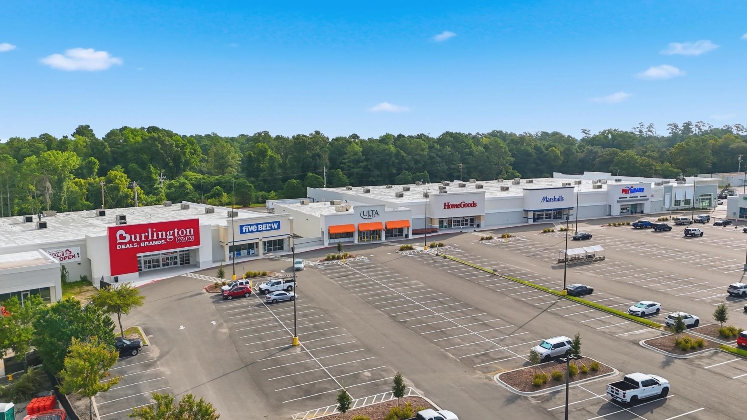
Home is currently under construction with an anticipated completion in April! Come discover the beautiful Seabrook floor plan with bonus room by Beverly Homes, located in Riverwood at Sherwood Forest, a brand-new community just a golf cart ride away from charming Downtown Conway! This thoughtfully designed 4-bedroom, 3-bath home offers over 2,300 heated square feet with an open-concept layout and an impressive list of premium standard features and upgrades. From the moment you arrive, you'll notice the home's beautiful hardie plank siding with brick watermark and inviting covered front porch with pine ceilings. Inside, the spacious great room features impressive vaulted ceilings and plenty of windows that fill the living space with natural light. The kitchen is designed for both everyday living and entertaining, featuring granite countertops, a subway tile backsplash, and an open layout overlooking the main living area. The primary suite continues the upgraded feel with tray ceilings, granite countertops, and a spacious 5' tiled shower. The bonus room adds even more versatility, providing additional space for guests, a home office, media room, or whatever best fits your needs. Additional features include durable Hardie Plank siding, a large covered rear porch, an extended patio, fully sodded backyard, and a full-yard irrigation system. Enjoy the convenience of new construction while being just a short golf cart ride from Downtown Conway's shops, restaurants, and local attractions. The Moultrie combines style, functionality, and a fantastic location-come see everything Riverwood at Sherwood Forest has to offer! Building lifestyles for over 40 years, we remain the premier home builder along the Grand Strand. We're proud to be the 2021, 2022, 2023, and 2024 winners of both WMBF News' and The Sun News Best Home Builder awards, and the 2025 winner of The Sun News Best Home Builder. 2023, 2024, 2025, & 2026 winners of the Myrtle Beach Herald's Best Residential Real Estate Developer award, and 2024 & 2025 winners of The Horry Independent's Best Residential Real Estate Developer and Best New Home Builder award. We began and remain in the Grand Strand, and we want you to experience the local pride we build today and every day in Horry and Georgetown Counties. This home comes standard with Ion Gray Smart Thermostats. Painted and trimmed 2-car garage featuring a steel-reinforced garage door with LiftMaster? 3/4 HP chain-drive opener, built-in camera, and MyQ® Wi-Fi connectivity for mobile operation.
Property Details
- MLS ID2624759
- Property TypeResidential - Single Family
- AppliancesDishwasher, Disposal, Microwave, Range
- Association AmenitiesOwner Allowed Golf Cart, Owner Allowed Motorcycle
- Community FeaturesGolf Carts OK, Pool
- CoolingCentral Air
- Days on Site17
- Door FeaturesInsulated Doors
- ExteriorHardiPlank Type
- Exterior FeaturesIrrigation Sprinklers, Porch, Patio
- FlooringCarpet, Luxury Vinyl, Luxury VinylPlank
- Garage2 car attached
- HeatingCentral, Electric, Propane
- HOAYes
- HOA Fee75/ Monthly
- Home StyleRanch
- Interior FeaturesTray Ceiling(s), Ceiling Fan(s), Dual Sinks, Linen Closet, Main Level Primary, Split Bedrooms, Separate Shower, Vanity, Walk-In Closet(s), Breakfast Bar, Bedroom on Main Level, Kitchen Island, Stainless Steel Appliances, Solid Surface Counters
- LaundryWasher Hookup
- Lot DescriptionCorner Lot, City Lot
- Lot Size0.35 Acres
- Parcel#32513020009
- ParkingAttached, Garage, Two Car Garage, Garage Door Opener
- Parking NotesAttached, Garage, Two Car Garage, Garage Door Opener
- Patio/PorchRear Porch, Front Porch, Patio
- PoolCommunity, Outdoor Pool
- SecuritySmoke Detector(s)
- Stories1.0
- Swimming PoolYes
- UtilitiesElectricity Available, Phone Available, Sewer Available, Underground Utilities, Water Available
- WaterPublic
- Year Built2026
- acres0.35
Amenities
- Tray Ceiling(s)
- Ceiling Fan(s)
- Dual Sinks
- Linen Closet
- Main Level Primary
- Split Bedrooms
- Separate Shower
- Vanity
- Walk-In Closet(s)
- Breakfast Bar
- Bedroom on Main Level
- Kitchen Island
- Stainless Steel Appliances
- Solid Surface Counters
- Irrigation Sprinklers
- Porch
- Patio
Listed By / Shown By
Listed By
Agency Name: The Beverly Group
Agency Phone: 843-349-0737
CCAR MLS
Shown By
Agency Title: Carolina One Real Estate
Agency Phone: (843) 203-5016
CCAR MLS



Web address QR Codes
509 Cypress Pine Dr
©OneHomeValue
Ask A Question 509 Cypress Pine Dr, Conway, SC 29526







Privacy Policy / DMCA Notice / ADA Accessibility


This site is hosted, designed and copyright
© 1994 - 2026 by
Delta Media Group, Inc. -- Patent Pending --