
5099 Moncrief Circle | Graniteville | $263,975

SHOW DETAILS
5099 Moncrief Circle
Graniteville, SC 29829
$263,975
3
BEDS
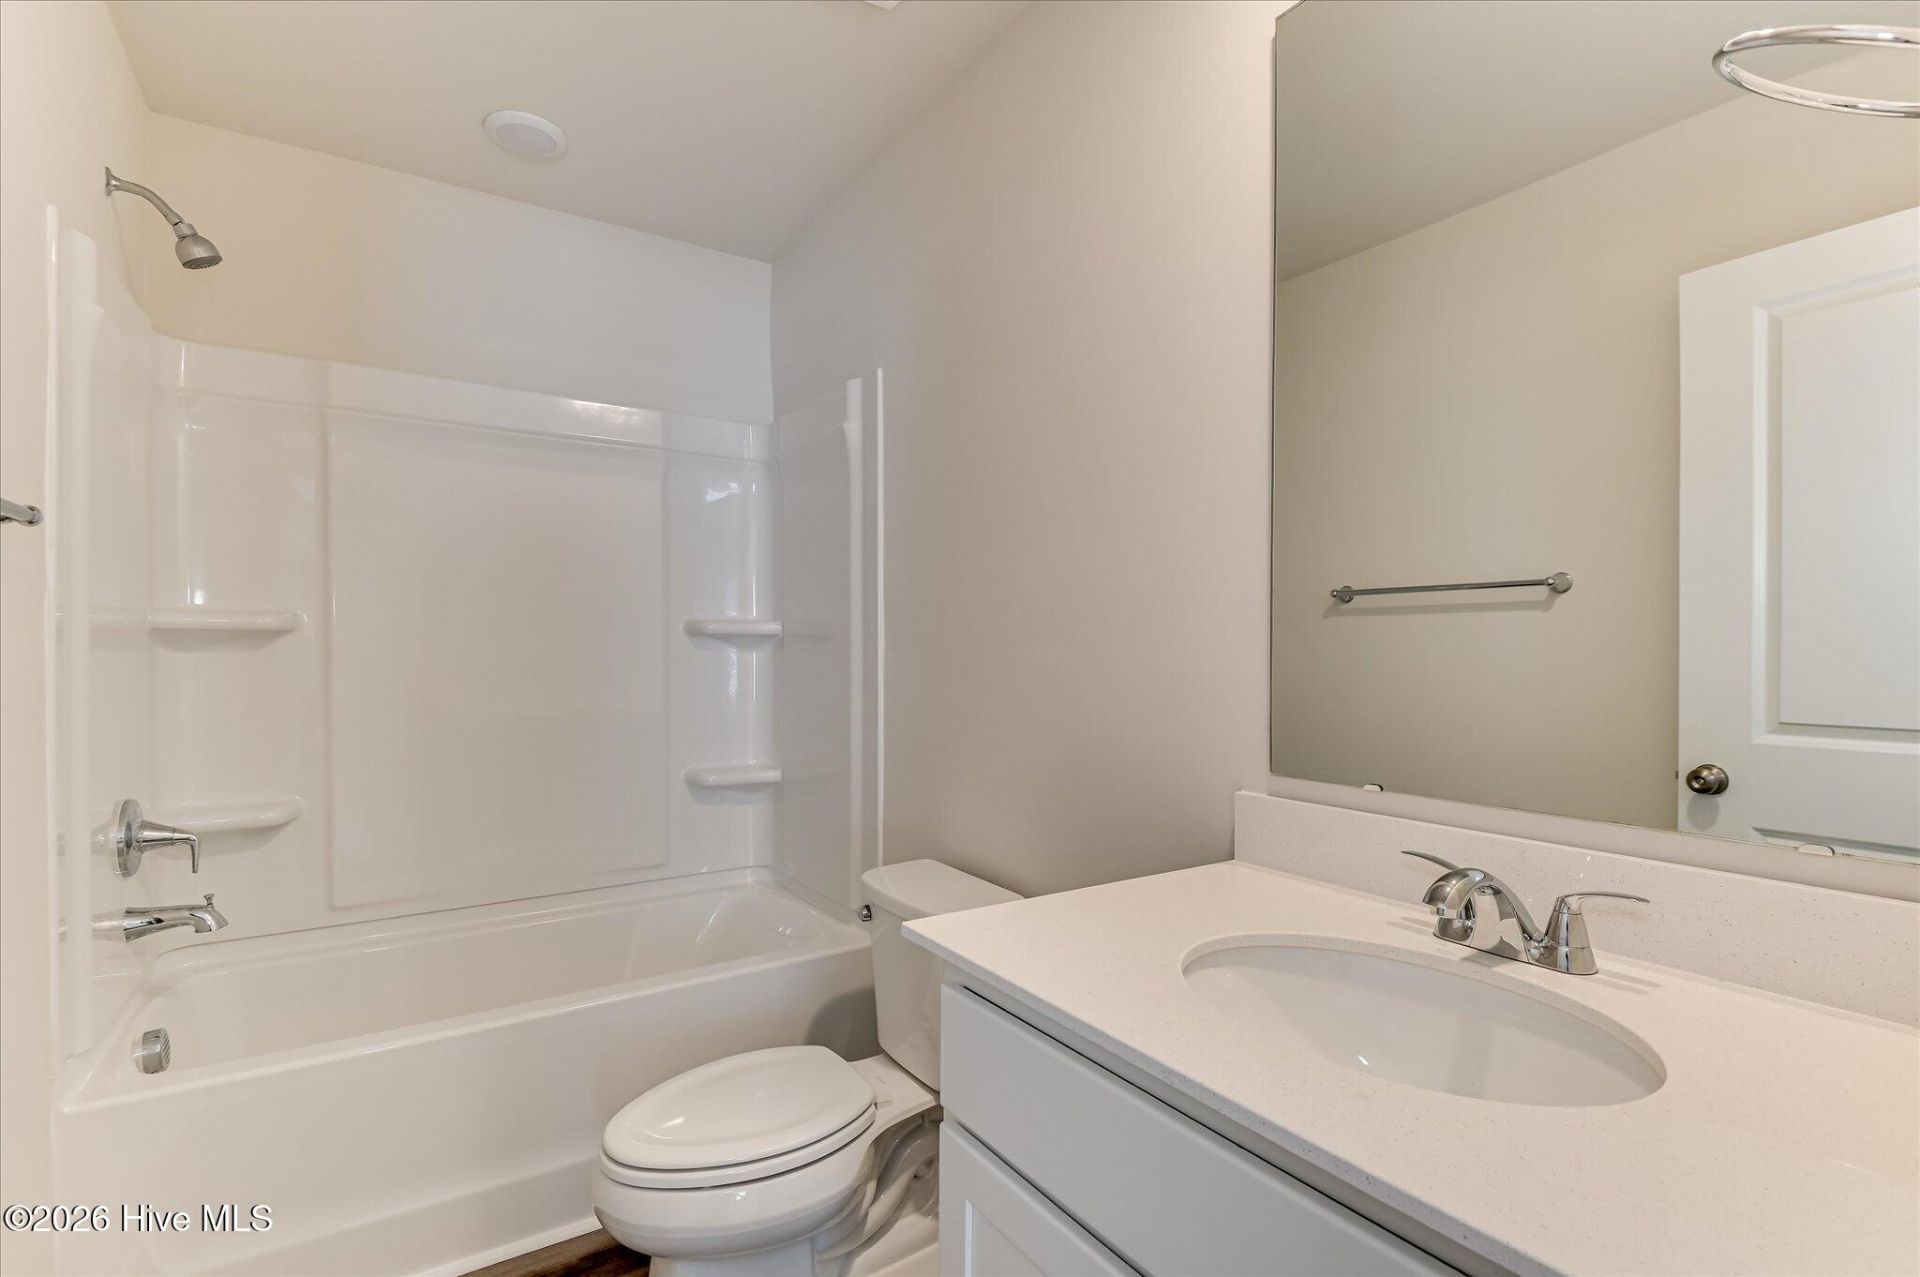
2.5
BATHS
1,656
SQ. FT.
5099 Moncrief Circle Graniteville, SC 29829
For SALE
Single Family
ACTIVE
$263,975
EST. 664.49/MO CALCULATE
3
BEDS
2.5
BATHS
1,656
SQ. FT.
Property Description
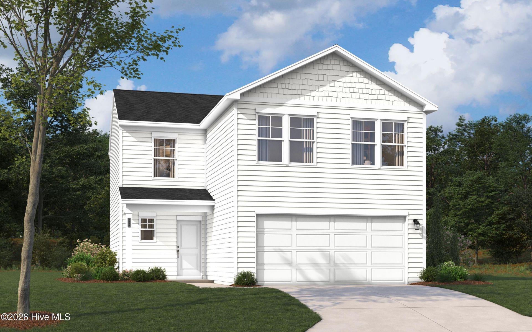
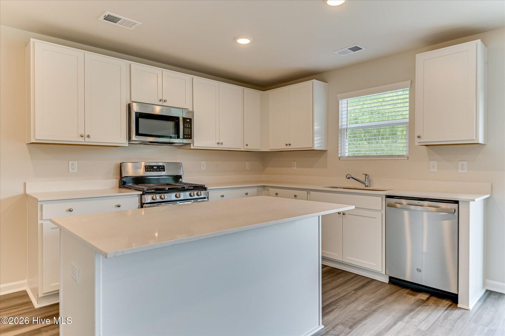
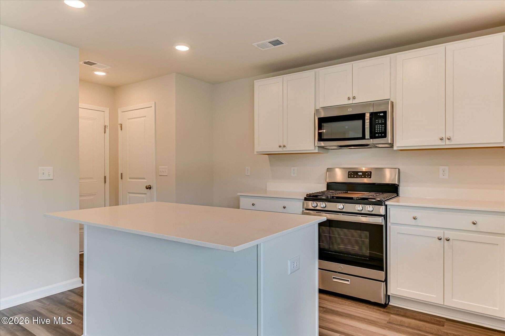
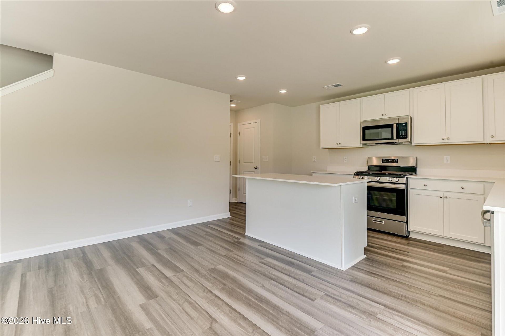
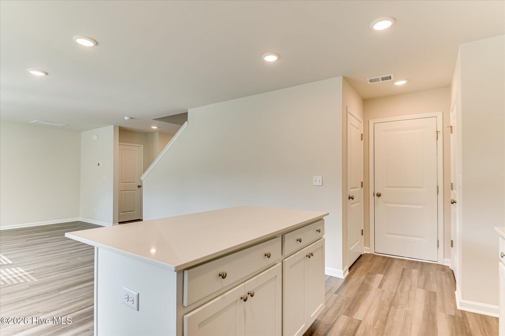
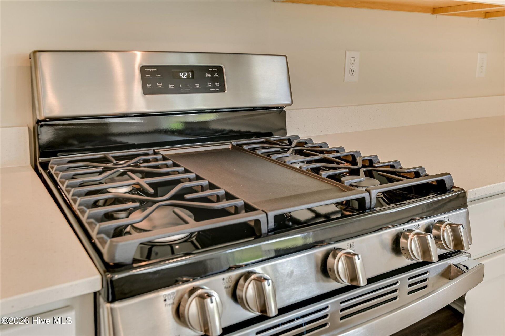
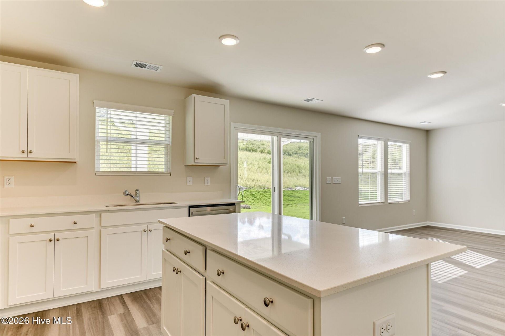
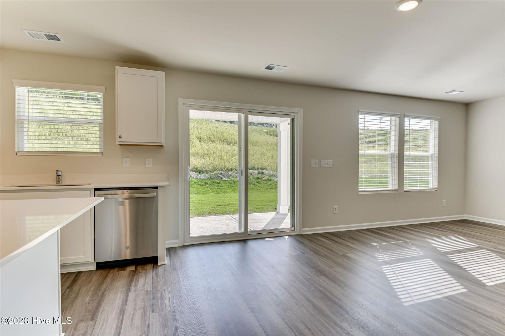
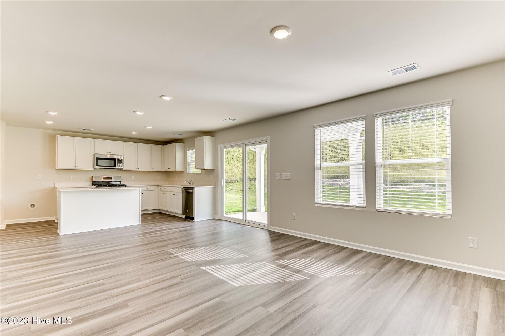
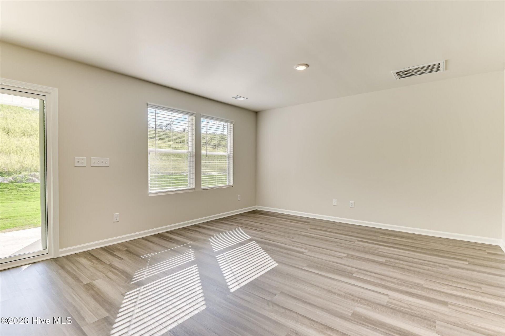
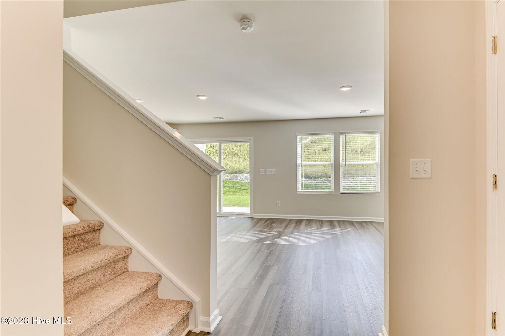
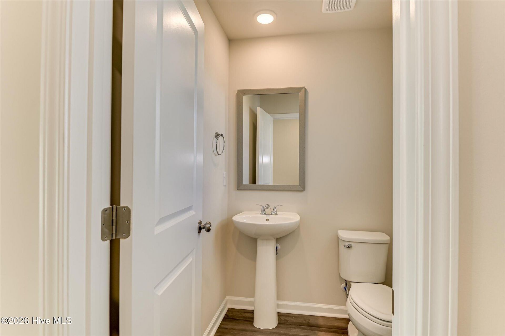
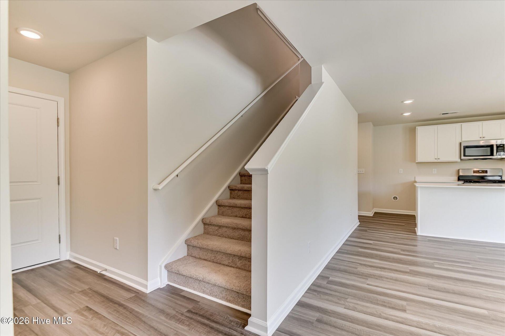
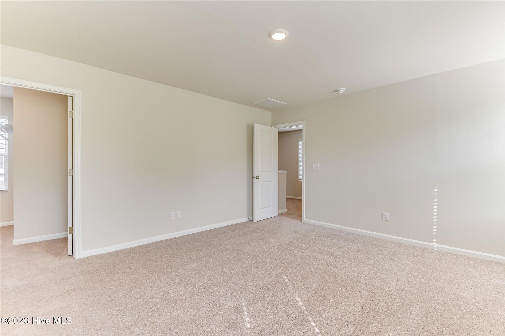
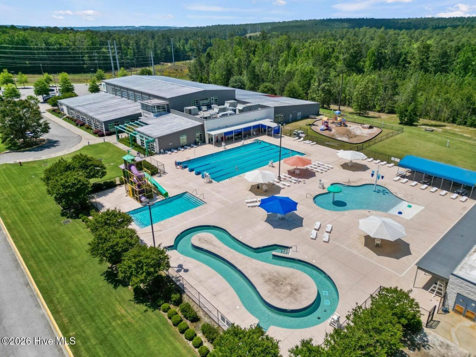
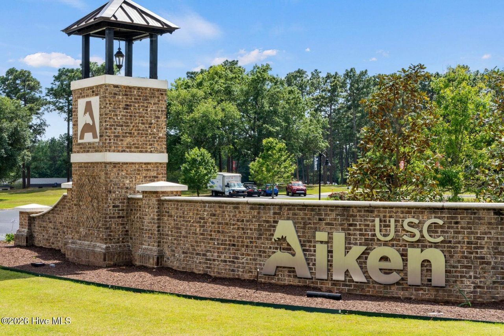
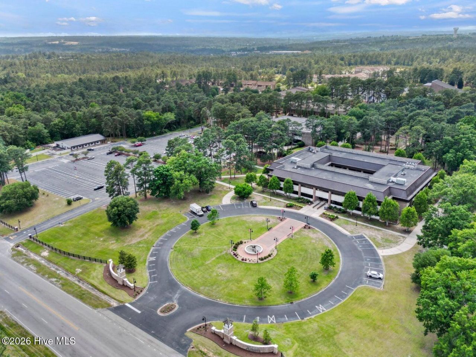
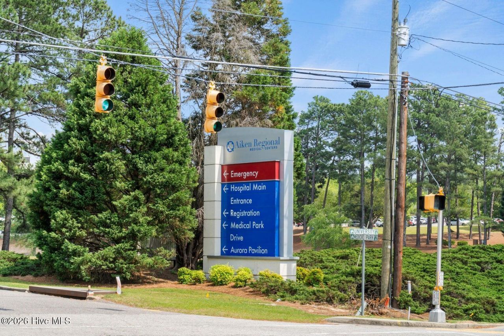
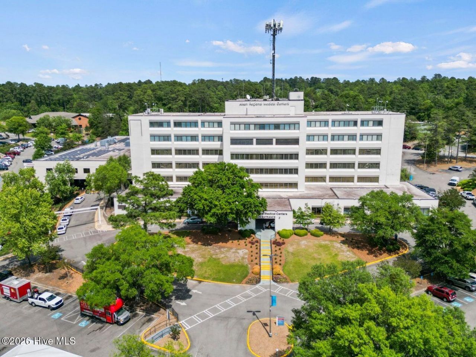
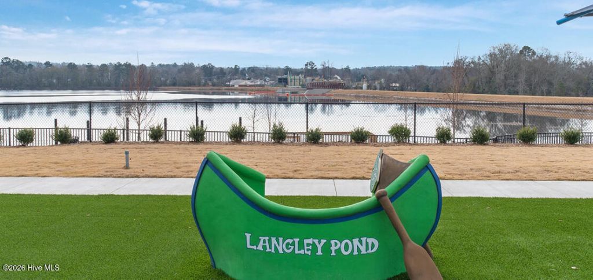
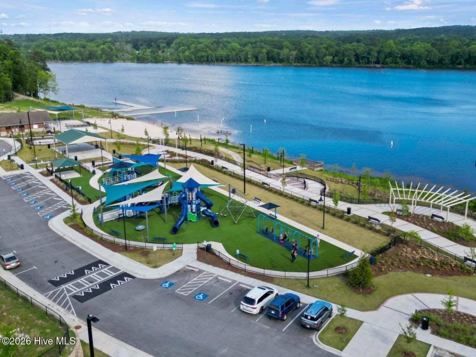
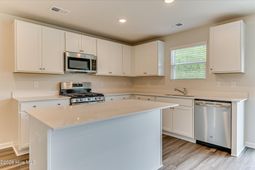
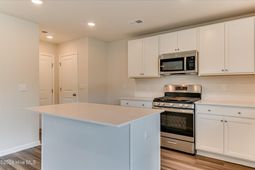
SPECIAL! Ask about financing opportunities with rates as low as 4.75% 5 year ARM, 5.75% VA/FHA Fixed Rate, or 6.375% Conv. Plus $12,000 closing costs on select homes with use of preferred lender. Limited-time offer! Must close by 12/30/26. Move-in Package Included - Blinds, Washer Dryer and Refrigerator. Also, $2,000 Heroes Discount Available for qualified buyers (Active and Retired Military, First Responders and Teachers). Discover Essence at Sylvan Park. This brand new, low maintenance, Dellwood C offers a spacious and masterfully designed plan featuring an ideal blend of comfort, functionality and modern style. The open-concept payout creates a seamless flow for everyday living and entertaining. Main level features durable luxury vinyl flooring and luxury hard surface countertops. Stylish, modern finishes are carried throughout the home. The main level provides an open family area, while Energy Star rated stainless steel appliances -including dishwasher, microwave and gas range add both efficiency and convenience. Step outside to the covered rear patio, an inviting space ideal for morning coffee, relaxed evenings, or weekend gatherings. Sylvan Park is Aikens premier new home community , ideally located near the YMCA of Aiken, just minutes from the charm and culture of historic downtown Aiken. Enjoy easy access to fine dining, boutique shopping, local events and entertainment all while living in a quiet, walkable neighborhood. With quick access to Interstate 20, commuting to North Augusta, Augusta, Columbia and surrounding areas is fast and efficient. Sylvan Park offers a rare combination of peaceful residential living with exceptional connectivity, avoiding the congestion of oversized subdivisions while maintaining a true sense of retreat. Access to top-rated schools, nearby medical facilities, and USDA eligibility with 100% financing available further enhance the value of this exceptional opportunity. Sylvan Park delivers comfort, quality, and connection. - truly one of the best communities in Aiken County. Stock photos-colors and options may vary.
Property Details
- MLS ID100612620
- Property TypeResidential - Single Family
- AppliancesBuilt-In Microwave, Washer, Refrigerator, Range, Dryer, Disposal, Dishwasher, ENERGY STAR Qualified Appliances, Tankless Water Heater, Gas Range
- Association AmenitiesMaintenance Common Areas, Maintenance Roads, Sidewalks
- CoolingCentral Air
- Days on Site1
- ExteriorStone, Vinyl Siding, Wood Frame
- Exterior FeaturesIrrigation System, Cluster Mailboxes
- FlooringLVT/LVP, Carpet
- Garage2 car attached
- HeatingForced Air, Natural Gas
- HOA Fee$600/ Annually
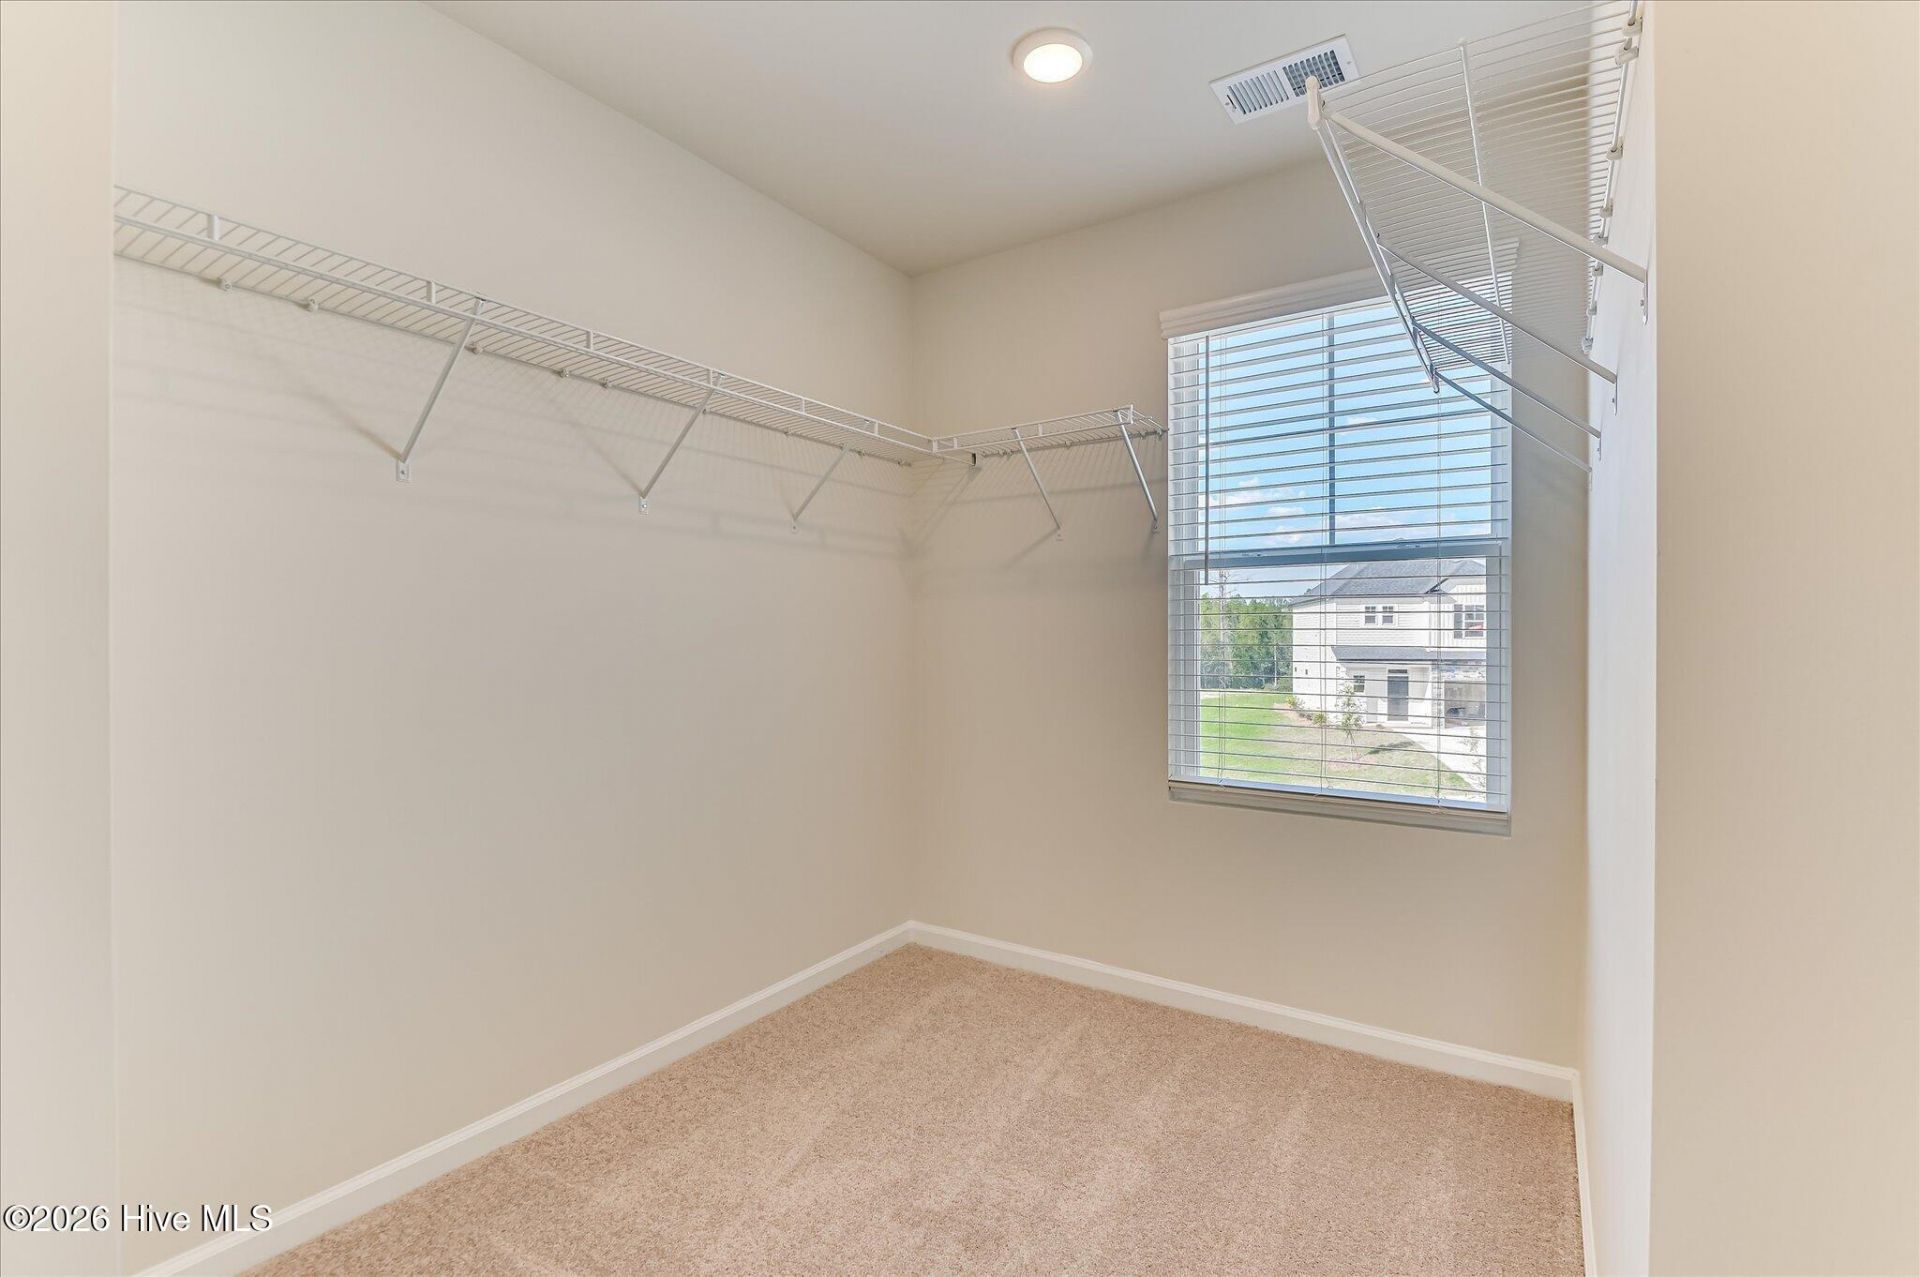
- Interior FeaturesWalk-in Closet(s), Solid Surface, Kitchen Island, Pantry, Blinds/Shades, Walk-In Closet(s)
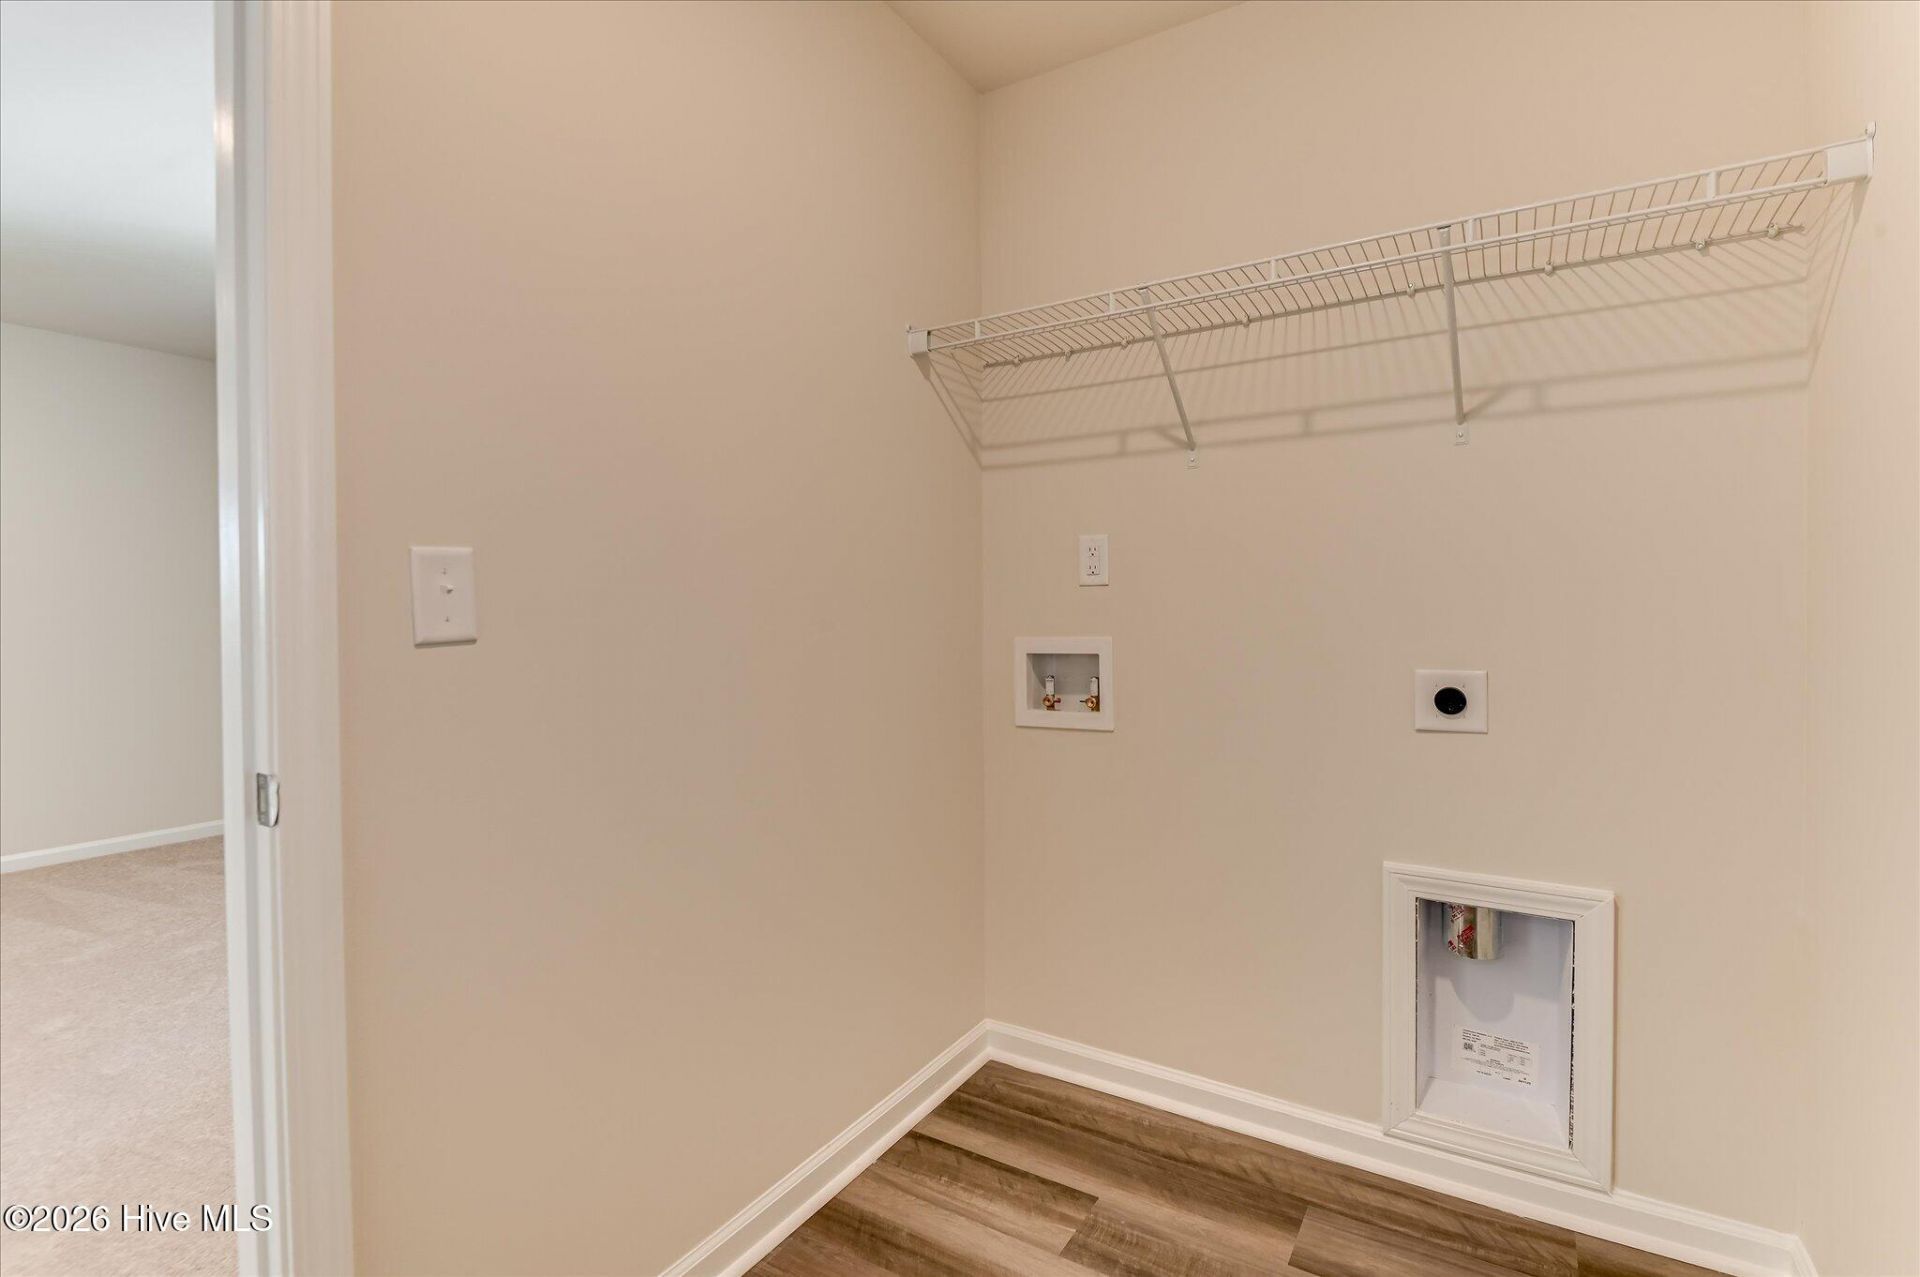
- LaundryDryer Hookup, Washer Hookup, Laundry Room
- Lot DescriptionInterior Lot, Rectangular Lot, Sprinklers in Front, Sprinklers in Rear
- Lot Dimensions40x124x40x123
- Lot Size0.11 Acres
- Parcel#0871011005
- ParkingGarage Faces Front, Attached, Concrete, Garage Door Opener, Garage
- Parking NotesGarage Faces Front, Attached, Concrete, Garage Door O
- Patio/PorchOpen, Covered, Patio
- Roof TypeShingle, Composition
- SecuritySmoke Detector(s)
- SewerPublic Sewer
- Special View InfoNone
- Stories2.0
- UtilitiesNatural Gas Connected, Sewer Connected, Water Connected, High Speed Internet
- WaterPublic
- WindowThermal Windows
- Year Built2027
- acres0.11
Amenities
- Walk-in Closet(s)
- Solid Surface
- Kitchen Island
- Pantry
- Blinds/Shades
- Walk-In Closet(s)
- Irrigation System
- Cluster Mailboxes
Room Sizes
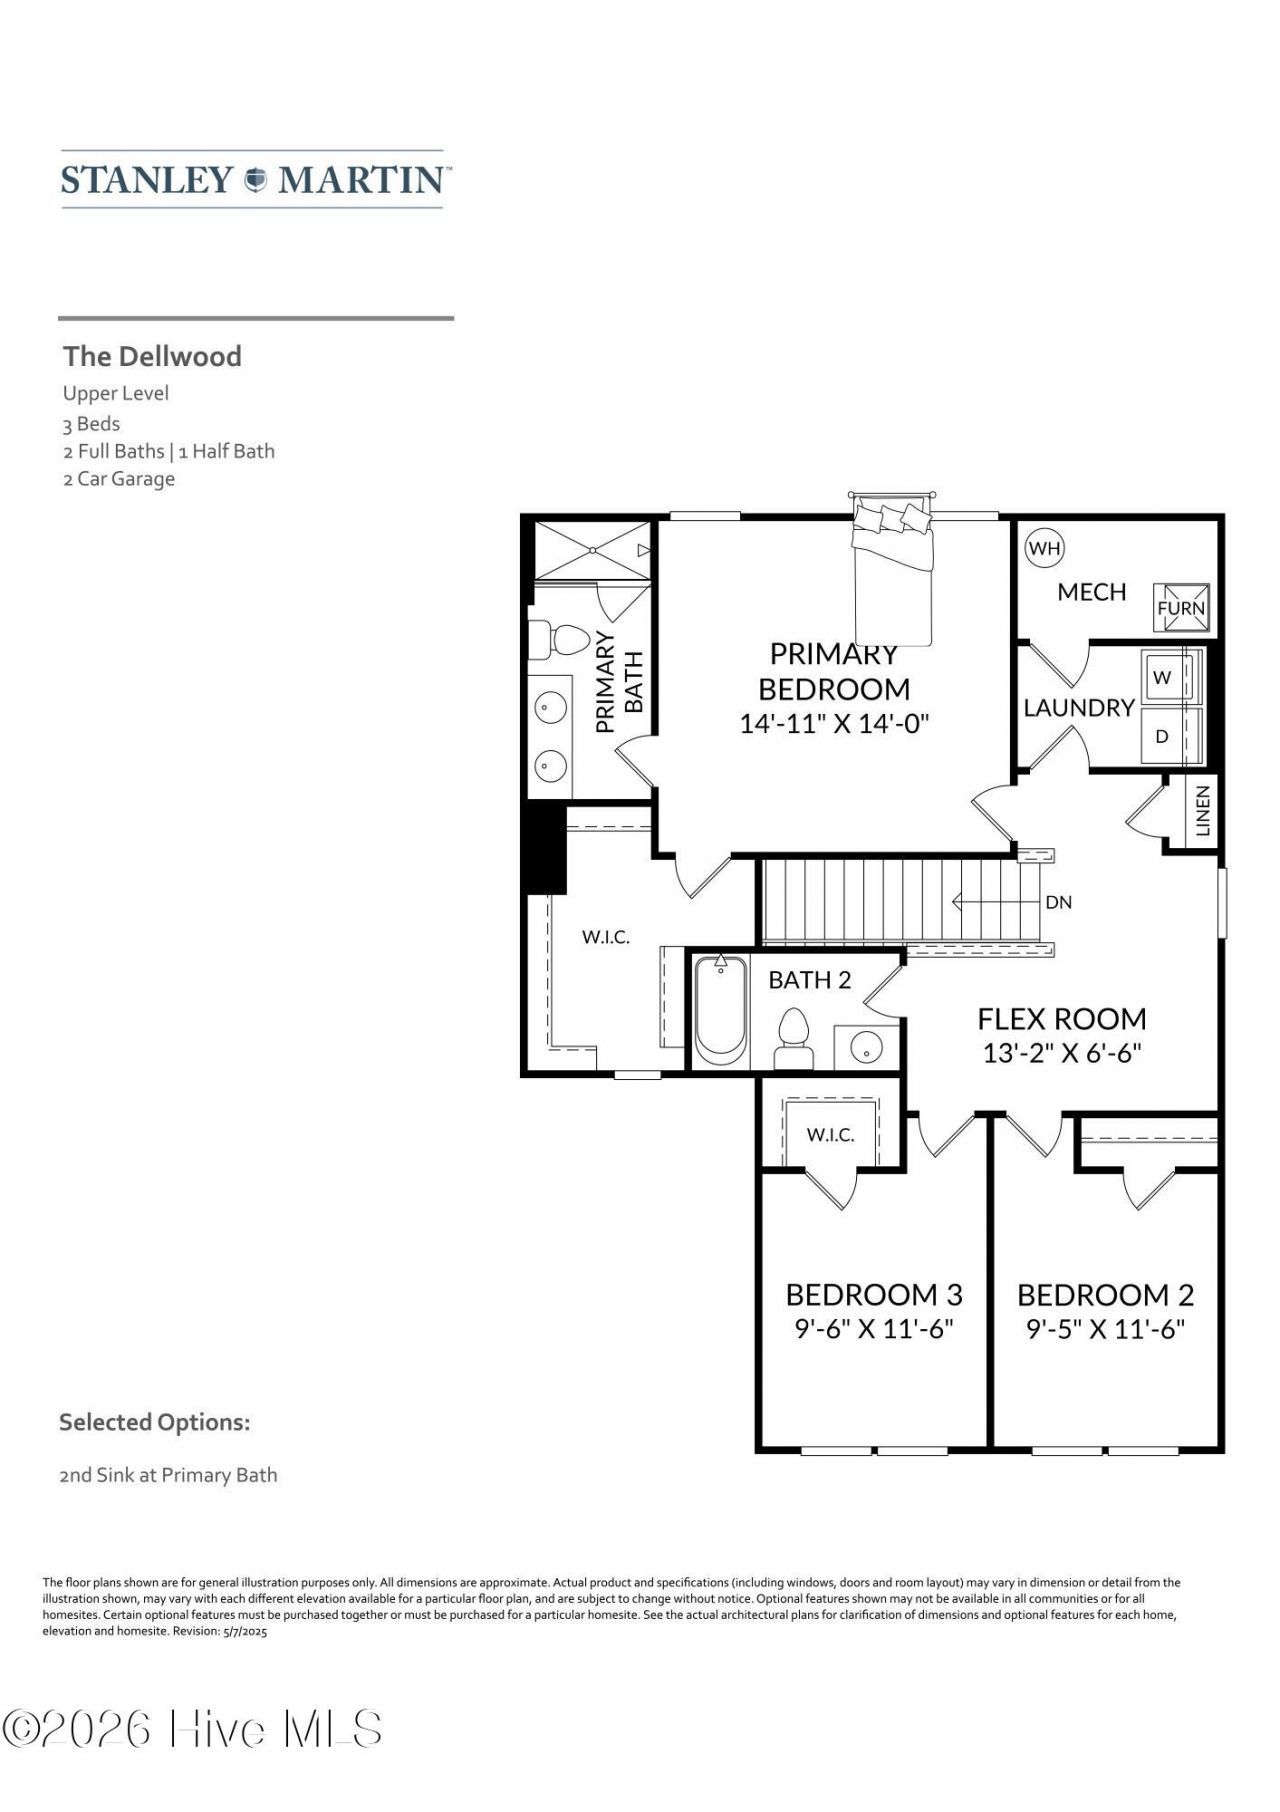
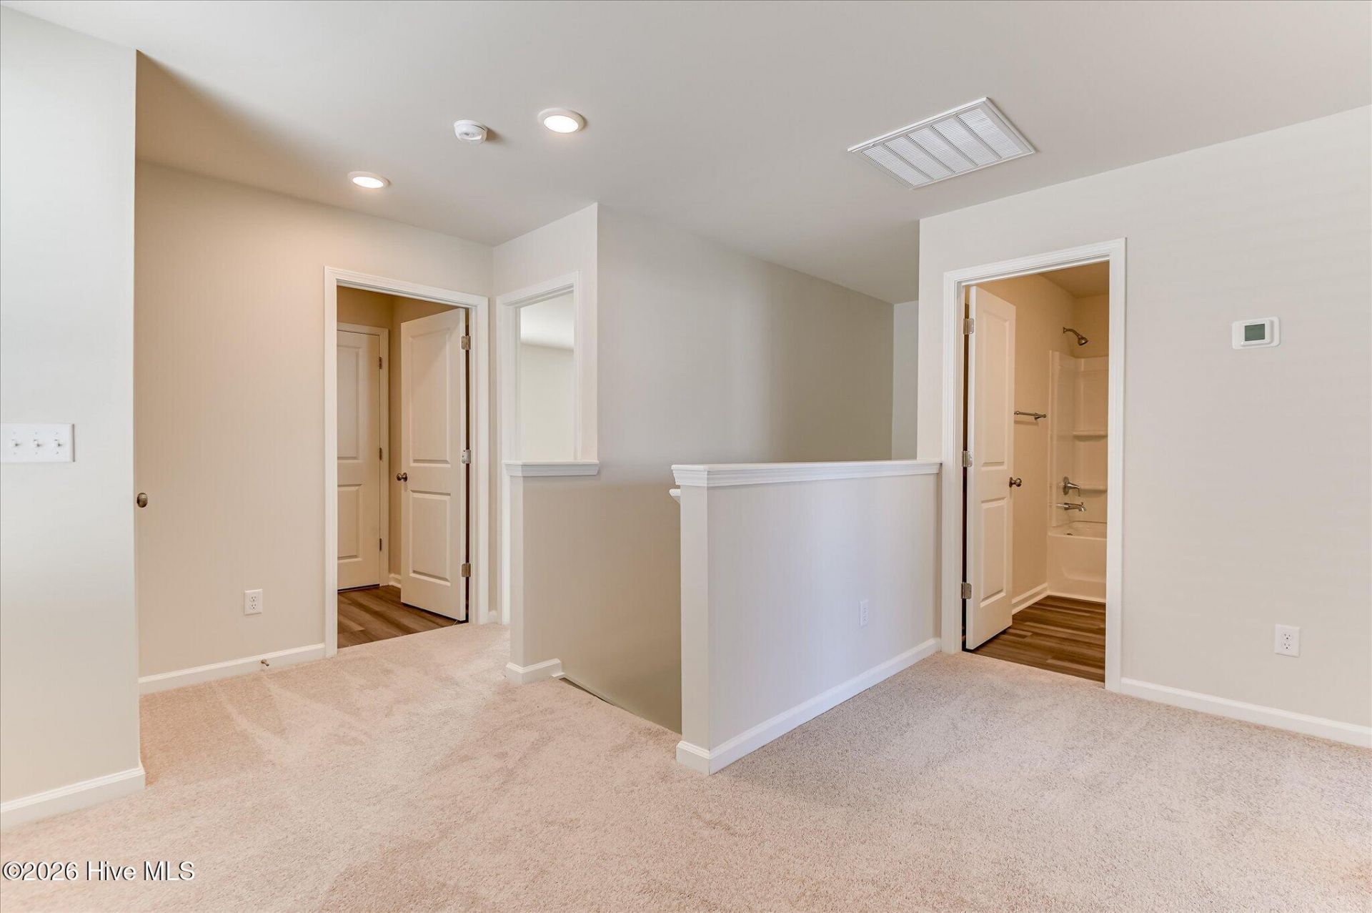
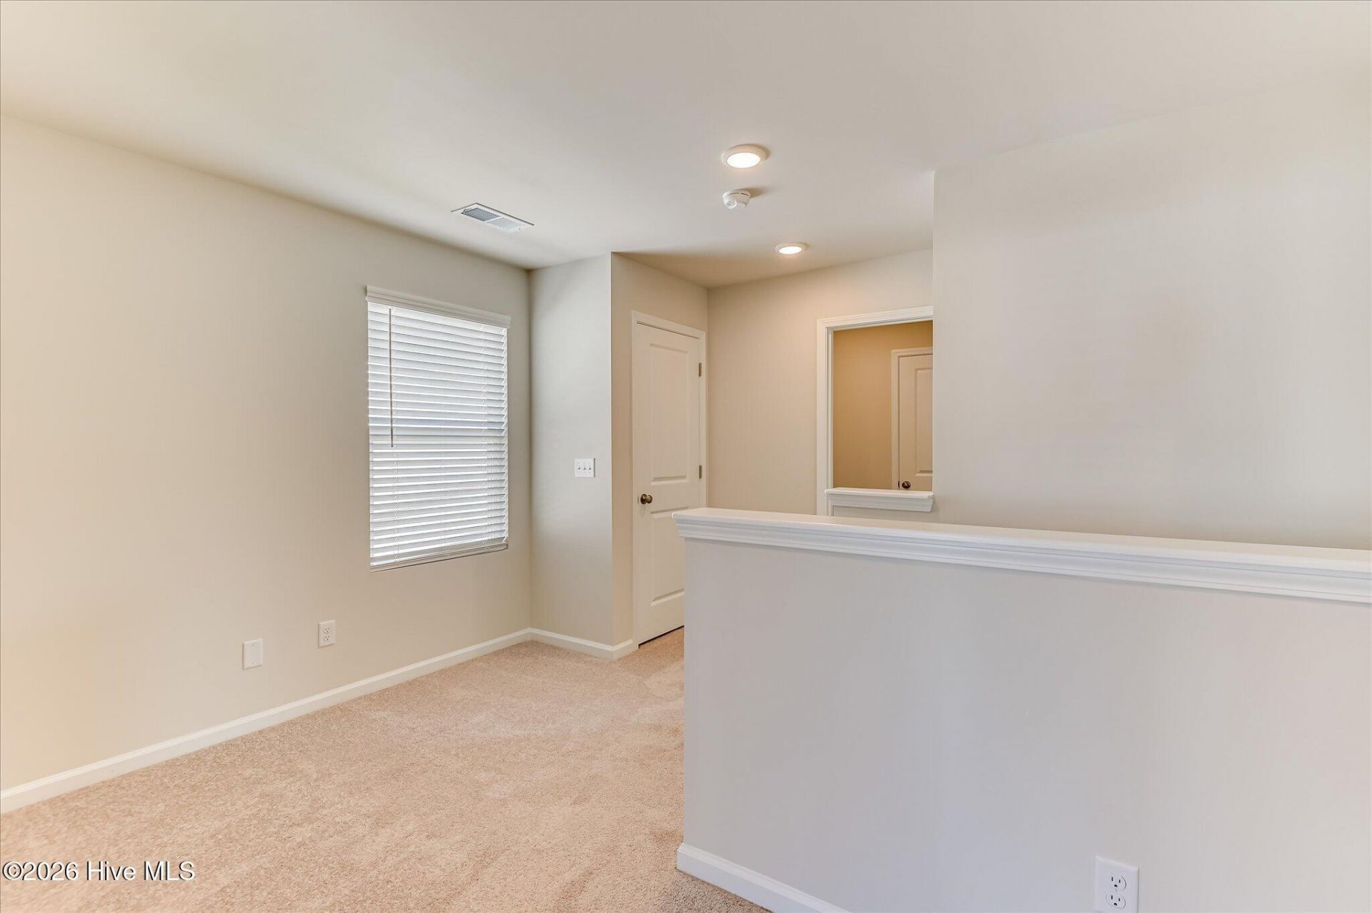
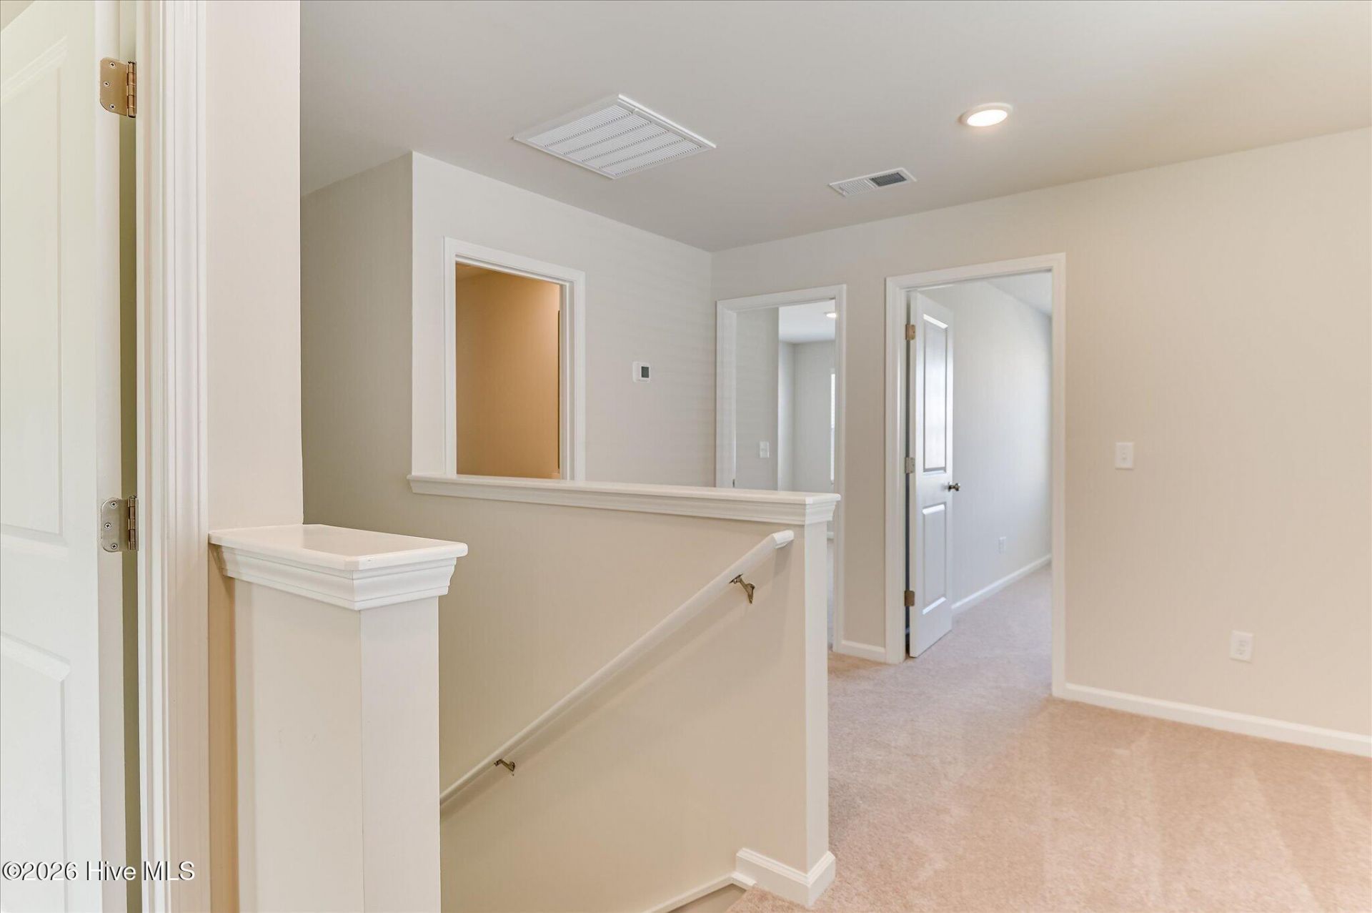
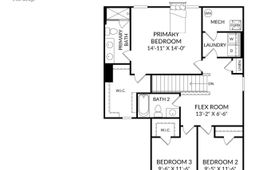
- Loft - 13.2 X 6.6 Level - Second
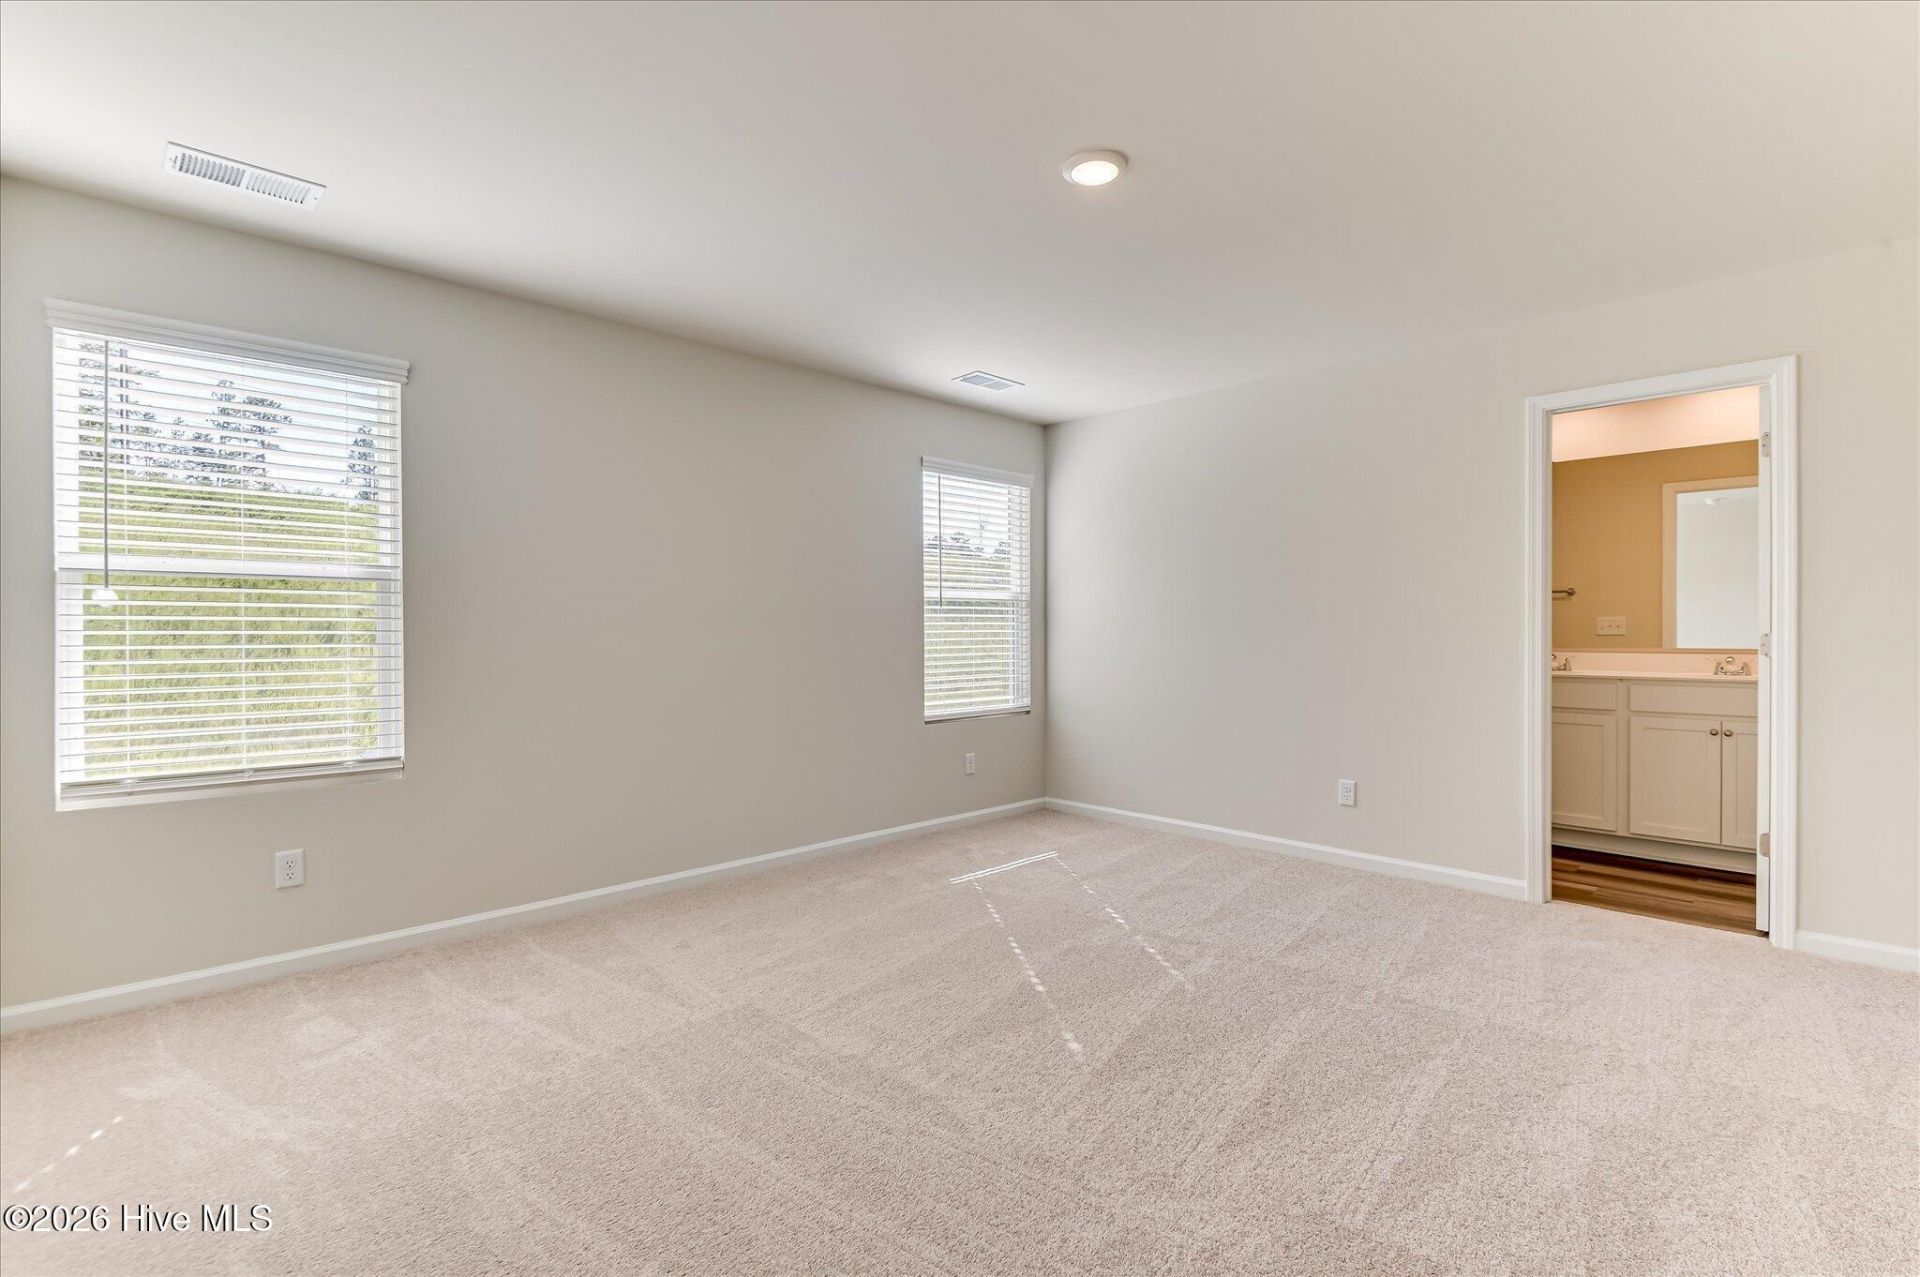
- Primary Bedroom - 14.11 X 14 Level - Second
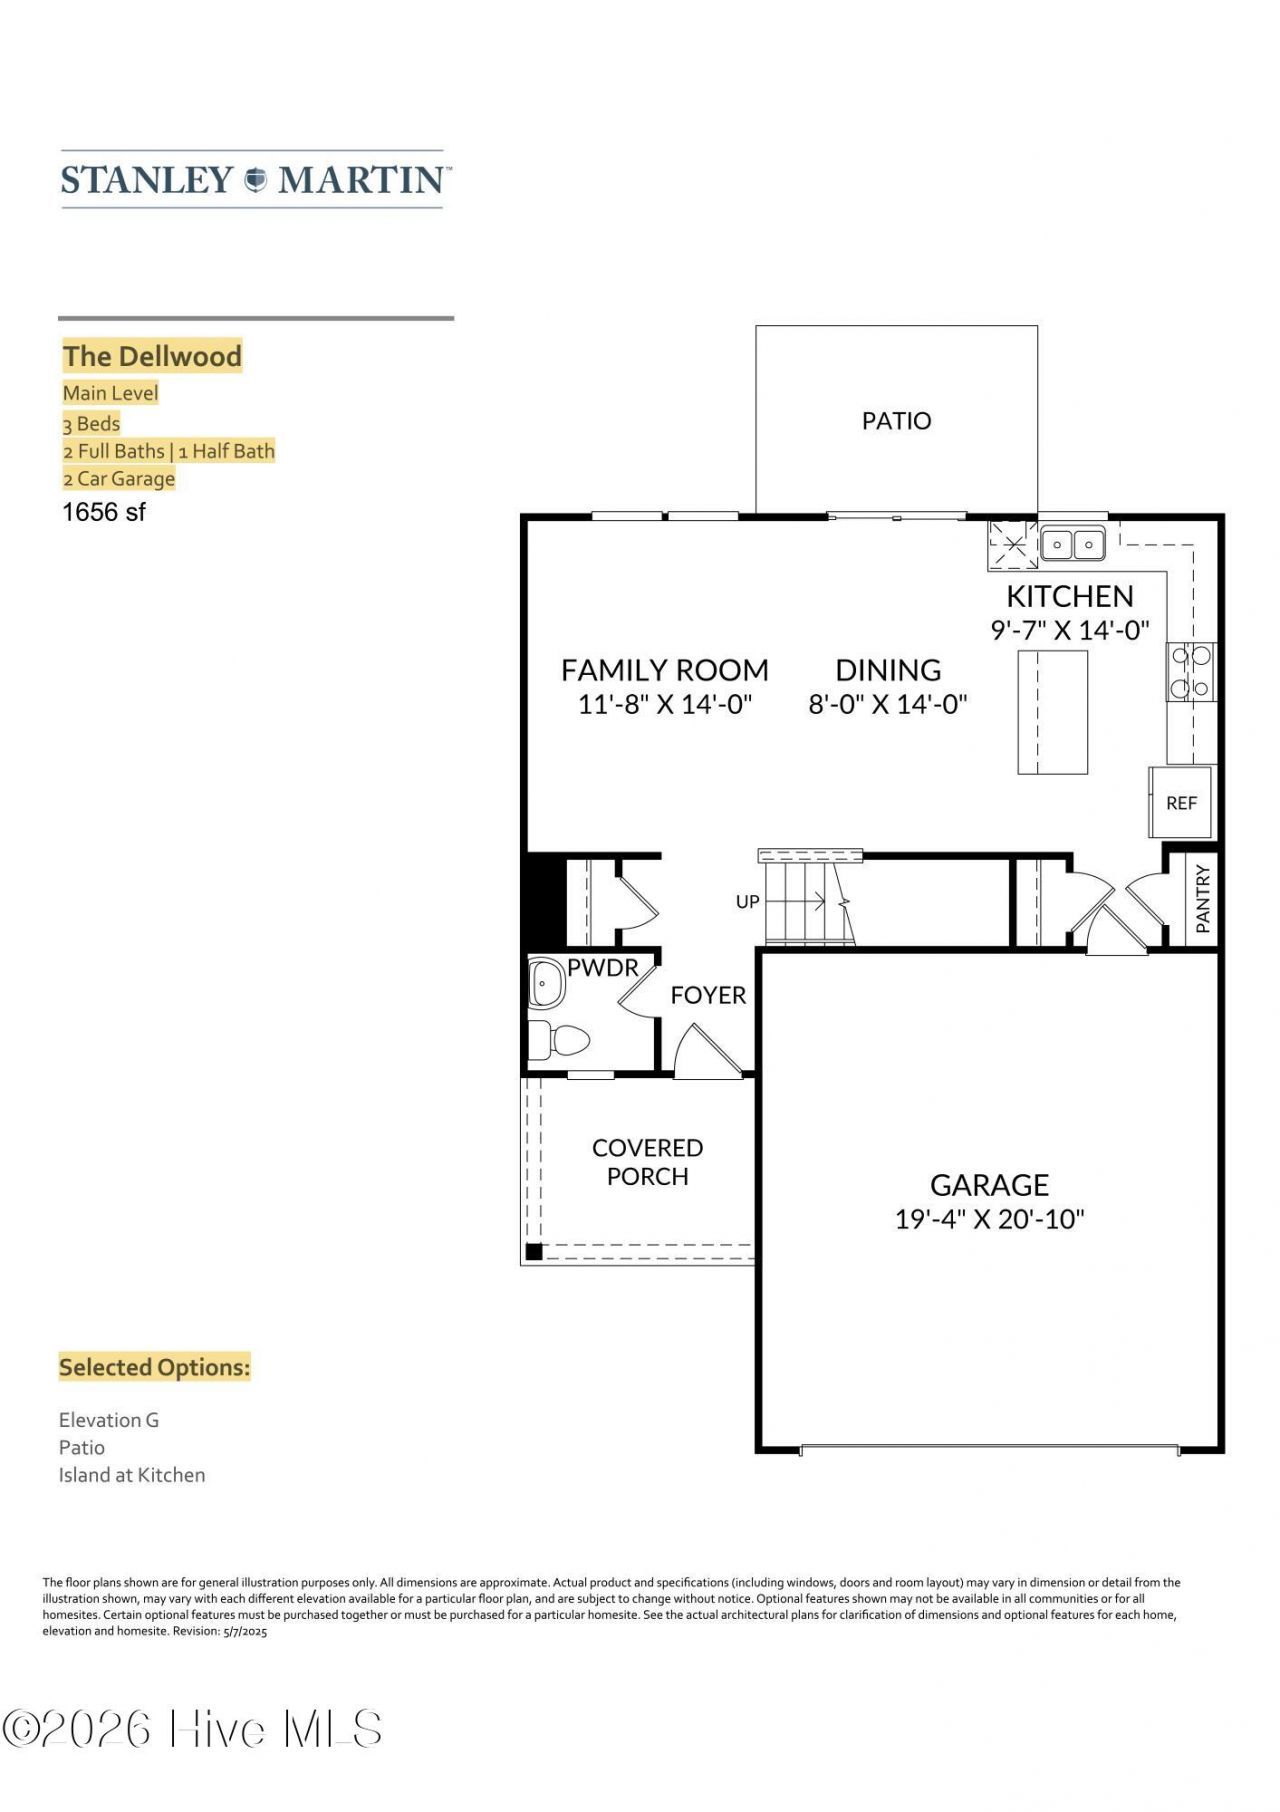
- Family Room - 11.8 X 14 Level - First
- Bedroom 2 - 9.5 X 11.6 Level - Second
- Dining Room - 8 X 14 Level - First
- Bedroom 3 - 9.6 X 11.6 Level - Second
- Kitchen - 9.7 X 14 Level - First
Listed By / Shown By
Listed By
Agency Name: Stanley Martin GA/SC Brokerage LLC
Hive MLS
Shown By
Agency Title: Carolina One Real Estate
Agency Phone: (843) 203-5016
Hive MLS

Web address QR Codes
5099 Moncrief Circle
©OneHomeValue
Ask A Question 5099 Moncrief Circle , Graniteville, SC 29829







MLS Licensed Data - Copyright 2018 NCRMLS. All rights reserved. North Carolina Regional Multiple Listing Service, (NCRMLS), provides content displayed here (“provided content”) on an “as is” basis and makes no representations or warranties regarding the provided content, including, but not limited to those of non-infringement, timeliness, accuracy, or completeness. Individuals and companies using information presented are responsible for verification and validation of information they utilize and present to their customers and clients. NCRMLS will not be liable for any damage or loss resulting from use of the provided content or the products available through Portals, IDX, VOW, and/or Syndication. Recipients of this information shall not resell, redistribute, reproduce, modify, or otherwise copy any portion thereof without the expressed written consent of NCRMLS.
Privacy Policy / DMCA Notice / ADA Accessibility


This site is hosted, designed and copyright
© 1994 - 2026 by
Delta Media Group, Inc. -- Patent Pending --