
515 Allen St. | Loris | $395,000
SHOW DETAILS
515 Allen St.
Loris, SC 29569
$395,000
4
BEDS
3
BATHS
1,878
SQ. FT.
515 Allen St. Loris, SC 29569
For SALE
Single Family
ACTIVE
$395,000
EST. 994.31/MO CALCULATE
4
BEDS
3
BATHS
1,878
SQ. FT.
Property Description
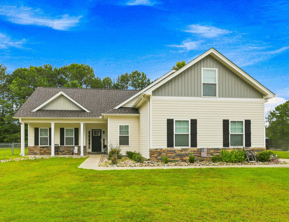
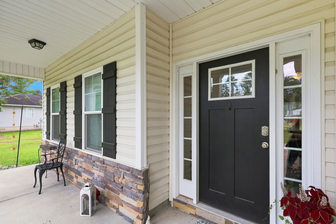
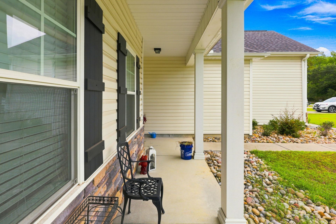
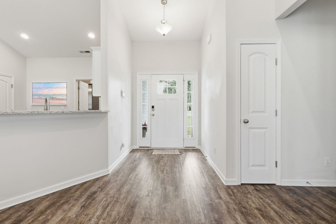
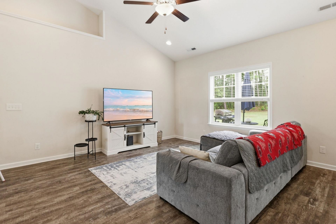
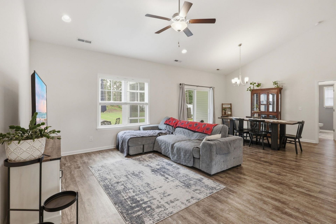
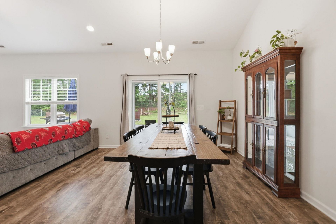
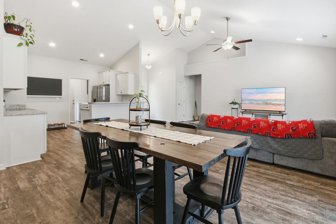
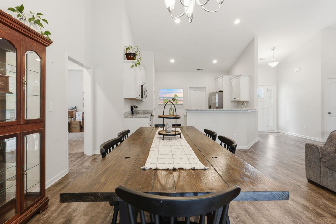
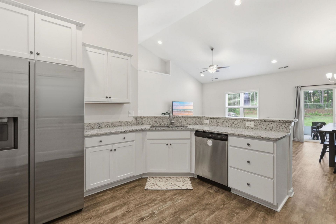
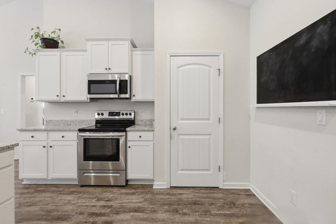
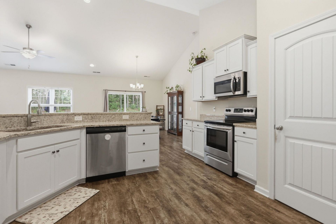
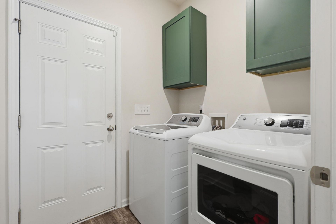
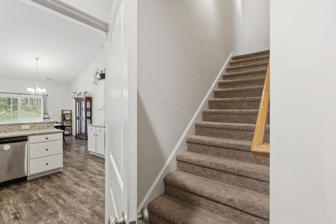
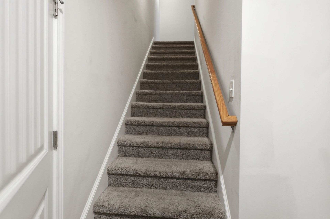
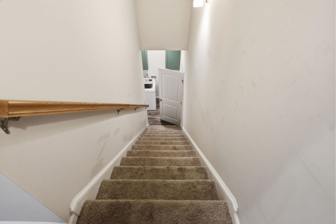
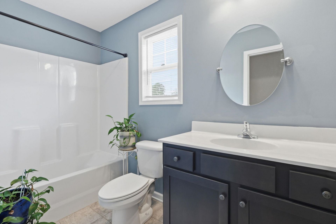
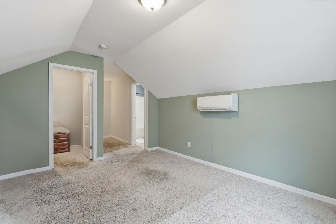
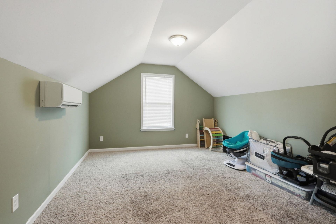
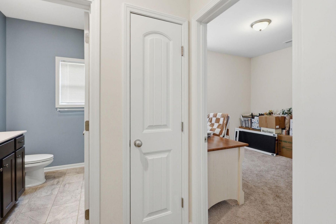
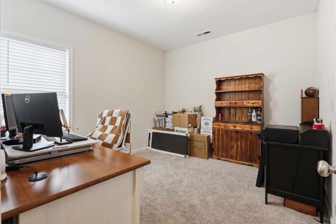
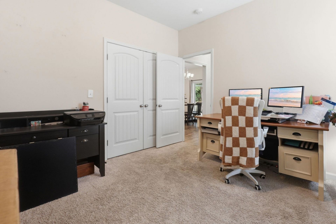
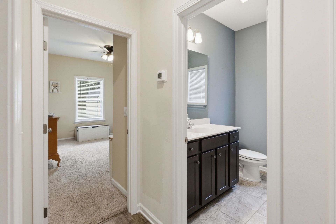
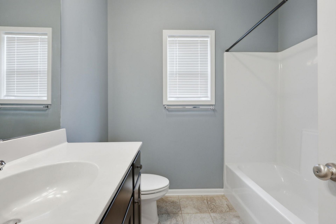
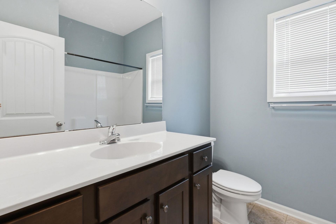
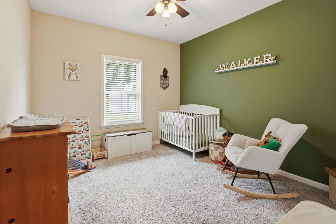
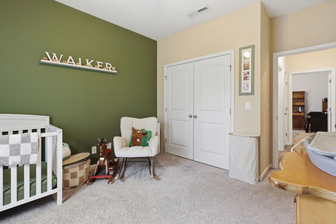
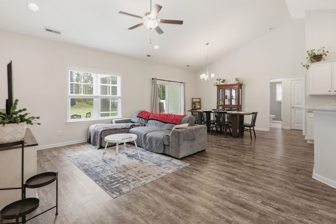
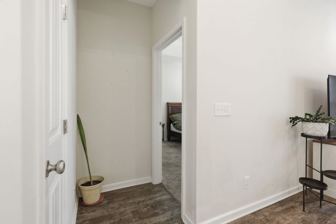
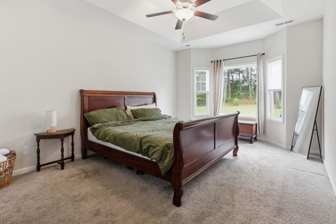
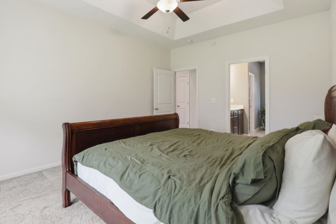
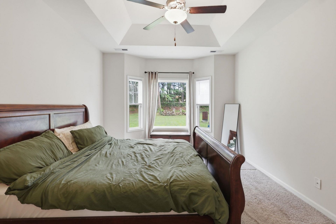
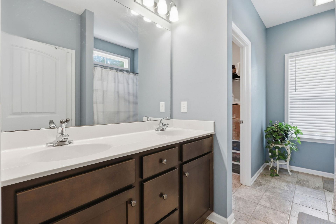
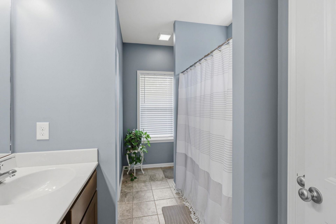
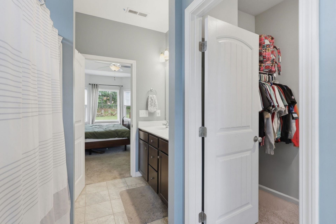
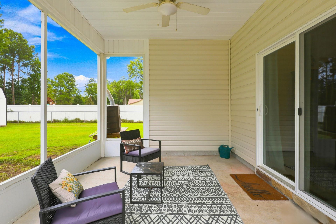
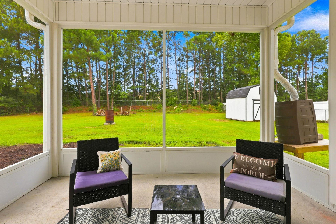
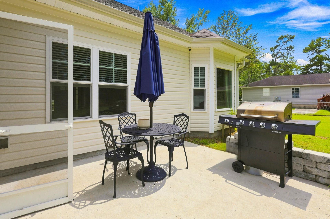
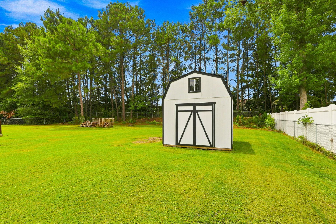
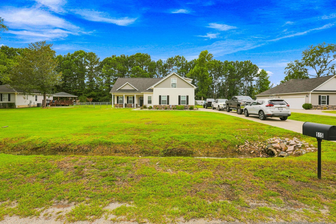
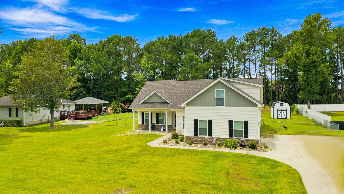
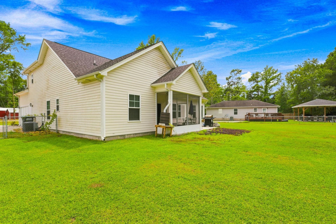
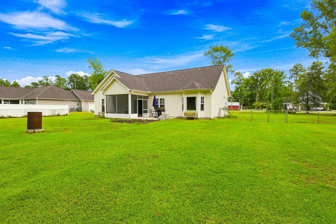
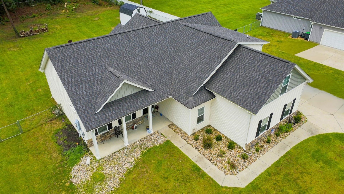
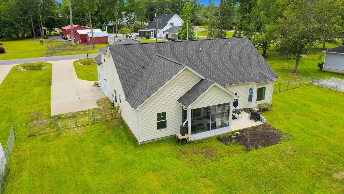
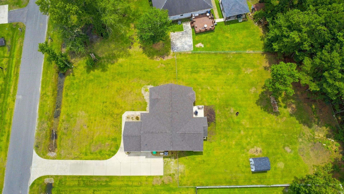
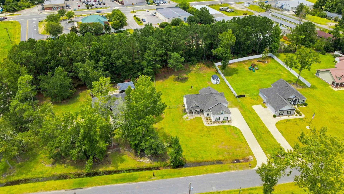
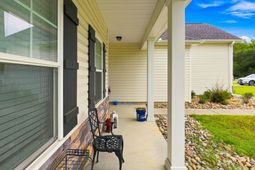
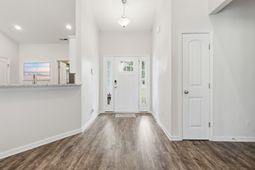
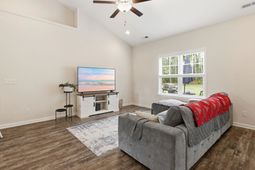
Welcome to your dream home in the heart of Loris, South Carolina, where modern design, quality craftsmanship, and peaceful country living come together on a spacious ¾-acre homesite with no HOA! This beautifully designed Dogwood Plan by Beverly Homes, one of the builders most popular floor plans, offers the perfect blend of open-concept living, functional space, and stylish upgrades that todays buyers are searching for. Step inside and immediately appreciate the bright, open layout featuring waterproof luxury laminate flooring throughout the foyer, living room, dining area, kitchen, laundry room, bathrooms, and hallway. The spacious living room flows seamlessly into the dining area, creating an ideal setting for entertaining family and friends. A sliding glass door leads to the covered rear porch, offering the perfect place to relax while overlooking your large backyard. The chef-inspired kitchen overlooks the dining room and features upgraded white soft-close cabinetry, beautiful granite countertops, stainless steel appliances, a breakfast bar with seating, and plenty of workspace for cooking and gathering. The split-bedroom floor plan provides privacy for the owners suite, which is tucked away on one side of the home and features a ceiling fan, spacious walk-in closet, double vanity, and walk-in shower. Two additional bedrooms and a full bath are located on the opposite side of the home, making it ideal for family or guests. Upstairs, the finished bonus room with a private full bathroom offers endless possibilities as a fourth bedroom, guest suite, home office, media room, or flex space. Additional upgrades include a welcoming covered front porch, covered rear porch, attractive stone water table accent, side-load oversized two-car garage, soft-close cabinets in both the kitchen and bathrooms, and recessed can lighting in the living room. The oversized laundry and mudroom provide convenient access to the garage, adding even more functionality to this thoughtfully designed home. Situated in Fox Bay Estates, this community offers homeowners the opportunity to enjoy larger homesites, peaceful surroundings, and the freedom of living without HOA restrictions. Located in Loris, South Carolina, one of the Grand Strands fastest-growing hometowns, youll enjoy the perfect balance of small-town charm and modern convenience. Loris is known for its welcoming community, excellent local restaurants, annual festivals, and easy access to North Myrtle Beach, Conway, and surrounding coastal destinations. As more buyers discover everything this growing area has to offer, demand continues to increase, making it an excellent place to call home or invest for the future. Dont miss your opportunity to own this beautifully upgraded homeschedule your private showing today and experience everything this exceptional property has to offer!
Property Details
- MLS ID2618732
- Property TypeResidential - Single Family
- Days on Site1
- Garage2 car attached
- HOA Fee0/ Monthly
- Home StyleRanch
- Lot Dimensions126 x 267 x 128 x 245
- Lot Size0.74 Acres
- Parcel#17612020017
- ParkingAttached, Garage, Two Car Garage
- Parking NotesAttached, Garage, Two Car Garage
- Stories1.0
- Year Built2020
- acres0.74
Room Sizes
- Living Room - 15.9 x19.1
- Kitchen - 13.4 x11.7
- Dining Room - 9.1 x 15.1
- Bedroom 3 - 12.3 x 14 Level - Second
- Bedroom 2 - 10.11 x 14.5 Level - First
- Primary Bedroom - 12.6x16.11 Level - First
- Bedroom 1 - 10.11 x 12.3 Level - First
Listed By / Shown By
Listed By
Agency Name: EXP Realty LLC
Agency Contact: Cell: 843-360-0336
CCAR MLS
Shown By
Agency Title: Carolina One Real Estate
Agency Phone: (843) 203-5016
CCAR MLS

Web address QR Codes
515 Allen St.
©OneHomeValue
Ask A Question 515 Allen St. , Loris, SC 29569







Privacy Policy / DMCA Notice / ADA Accessibility


This site is hosted, designed and copyright
© 1994 - 2026 by
Delta Media Group, Inc. -- Patent Pending --