
515 Sea Island Way | North Myrtle Beach | $755,000
SHOW DETAILS
515 Sea Island Way
North Myrtle Beach, SC 29582
$755,000
3
BEDS
2
BATHS
2,019
SQ. FT.
515 Sea Island WayNorth Myrtle Beach, SC 29582
For SALE
Single Family
ACTIVE
$755,000
EST. 1,900.51/MO CALCULATE
3
BEDS
2
BATHS
2,019
SQ. FT.
Property Description
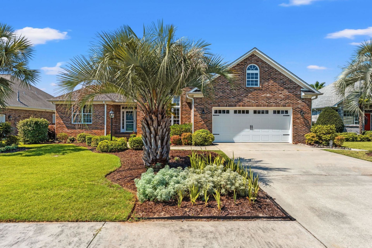
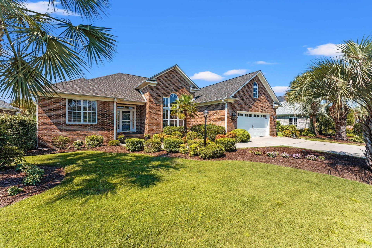
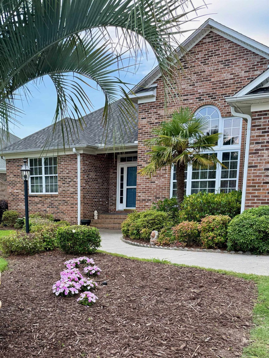
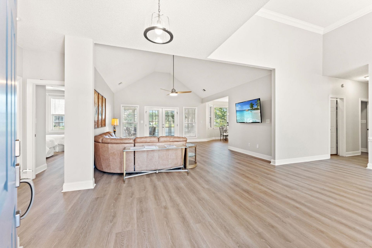
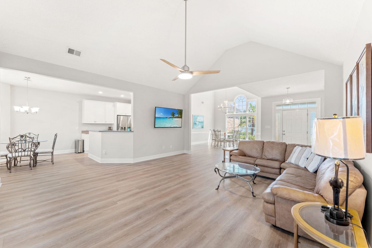
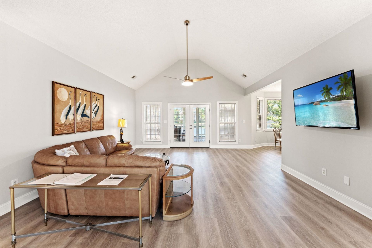
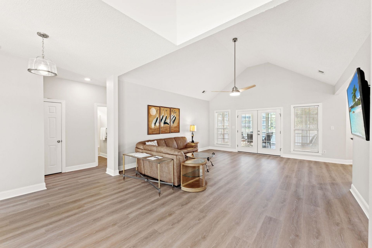
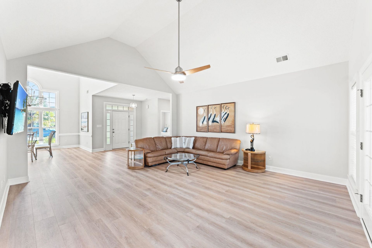
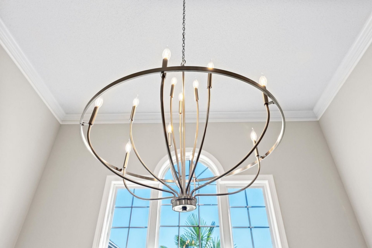
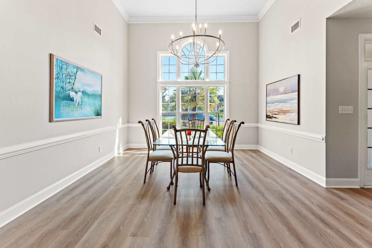
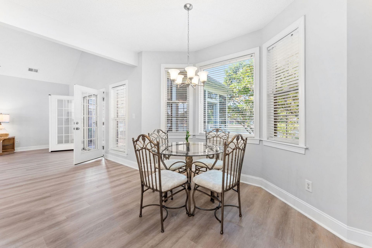
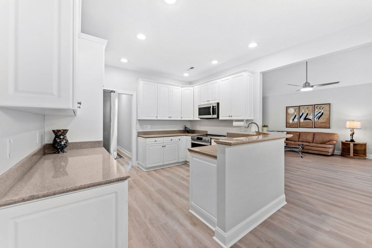
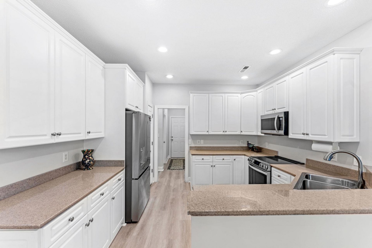
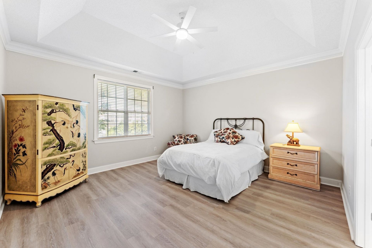
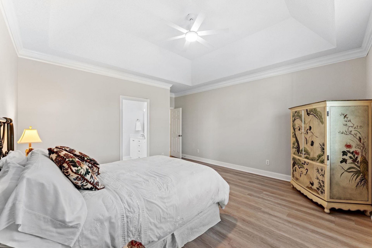
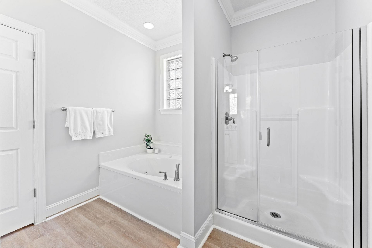
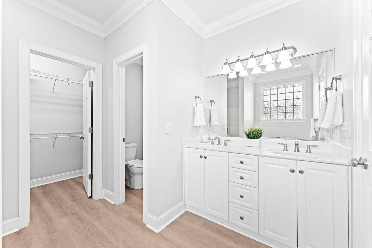
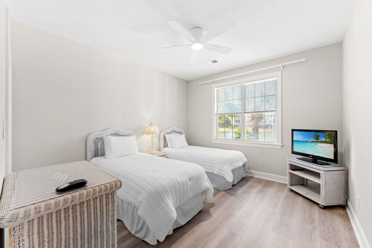
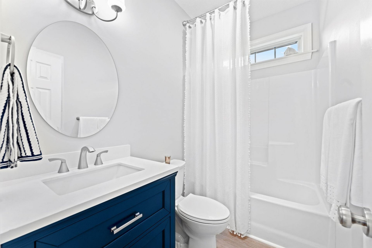
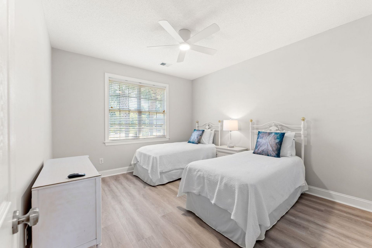
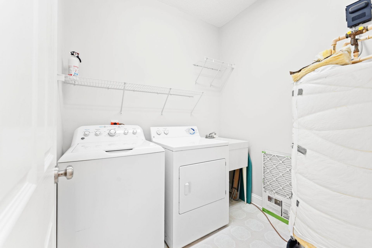
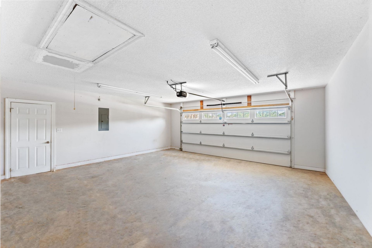
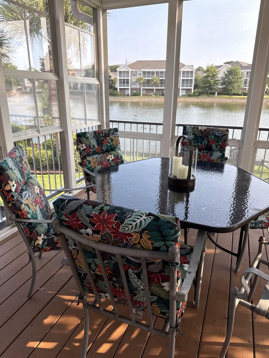
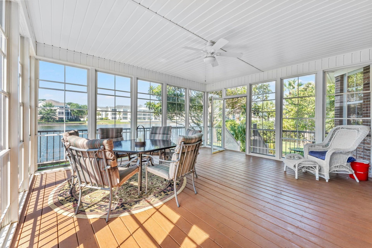
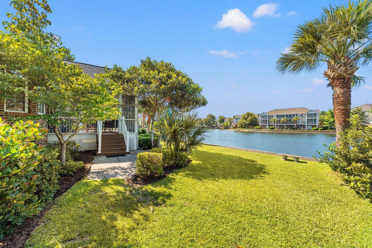
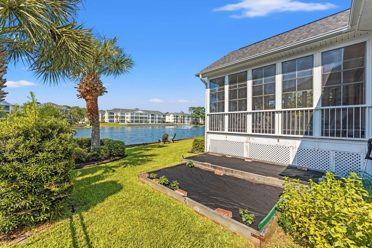
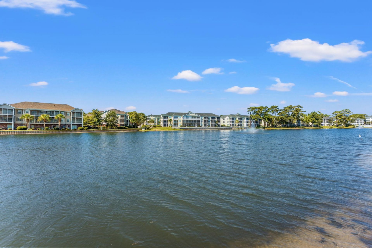
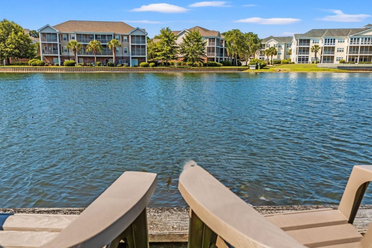
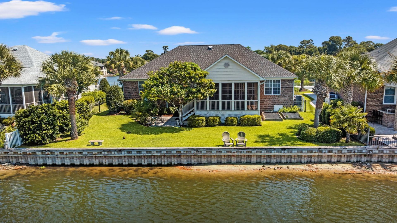
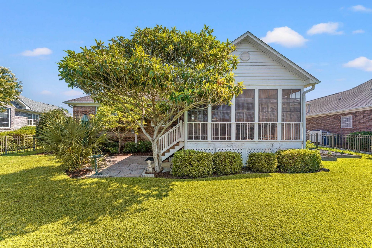
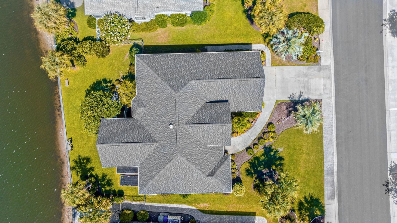
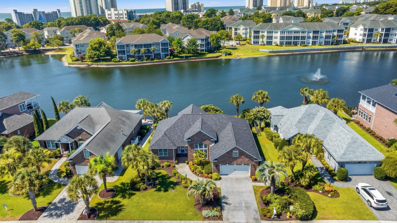
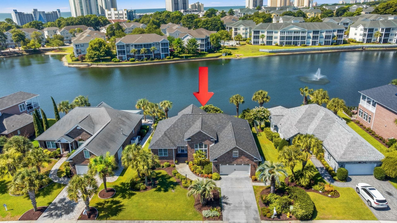
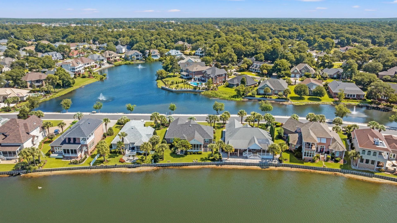
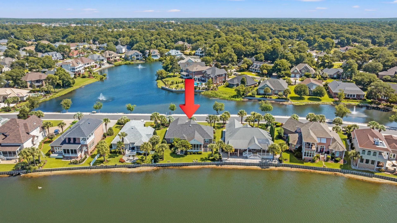
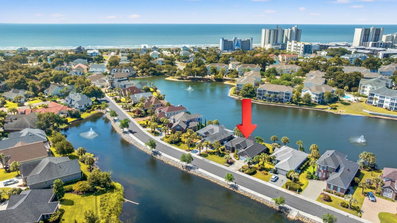
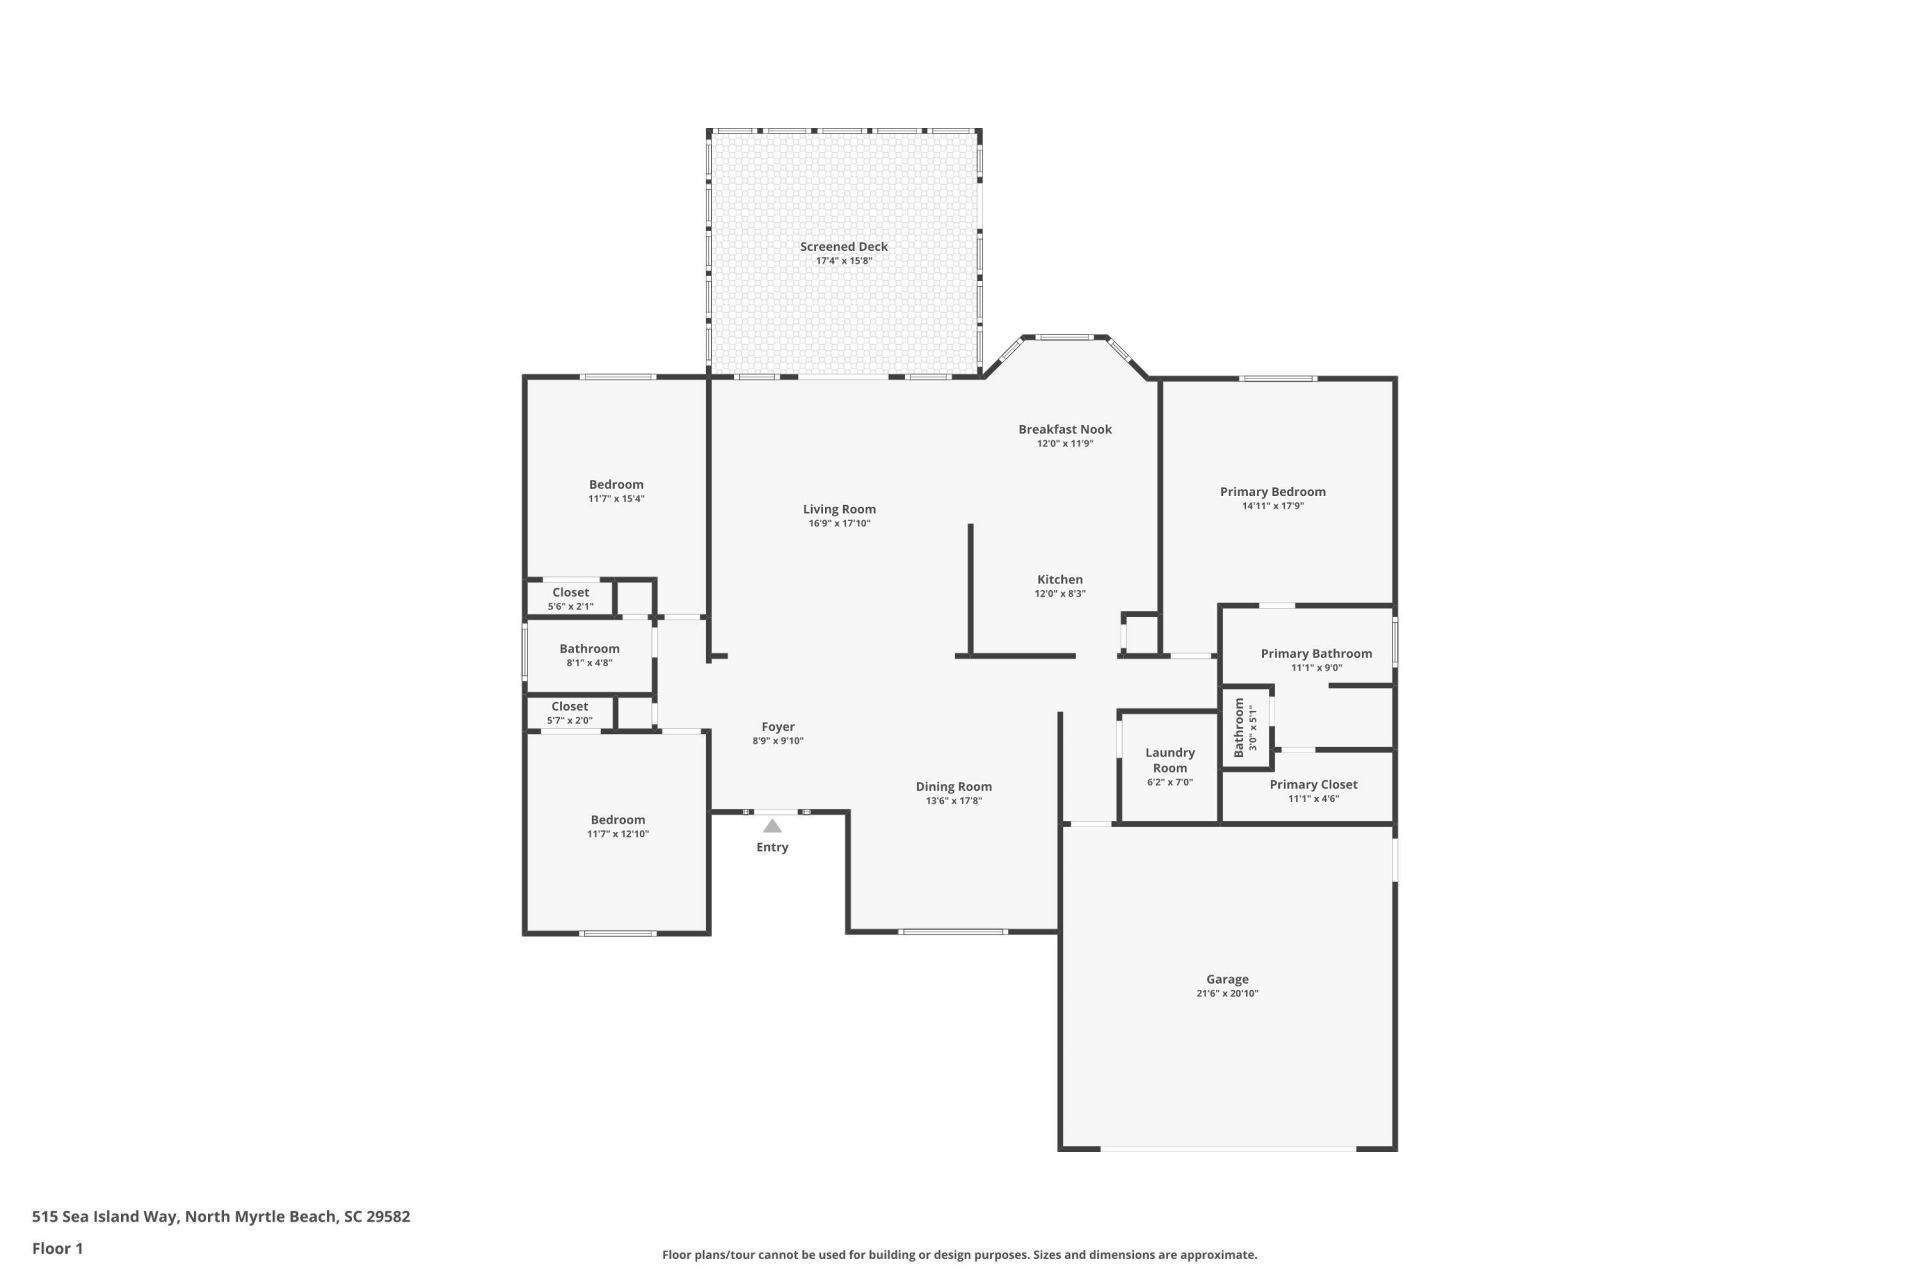
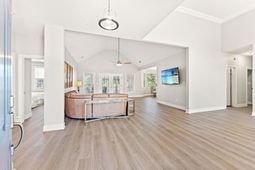
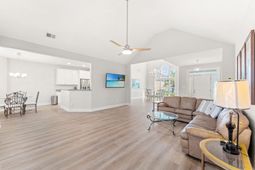
Fresh and newly updated for you. New price, new LVP flooring throughout, new heat pump and air handler, new lights and ceiling fans, new door and bath hardware, new porch Eze-breeze windows, new paint, new washer and dryer, new smart home-app controlled garage door system, and a new smart device to control the sprinkler system, new stainless steel kitchen appliances and ALL in beautiful and gated Seaside Plantation. Just two blocks from the beach access, this 3 bedroom, all brick property offers fresh breezes, open space and scenic fresh-water lake views. In addition, this home is just a golf cart ride away from major shopping and dining, as well as Main Street North Myrtle Beach and Highway 17. Recently appraised between 775K and 785K , this comfortable residence is move in ready for you to add your personal touches and design. Not included in the 2,019 square footage is a large (293 sf) three season rear porch, with floor to ceiling stacking vinyl windows. You can have additional living space that is either totally closed in with Eze-Breeze vinyl windows, or totally screened. The spacious living room separates the large master suite from the two guest bedrooms, offering privacy to the owners. The en-suite master bath includes a water closet, garden tub, double sink vanity, new fixtures, a new glass shower door, and a large closet/room. The two guest bedrooms will provide a welcome respite for others. The gated and fully fenced rear yard, with bulkhead, allows privacy and views of the community monitored, fresh-water lake, where nature abounds. The landscaped yard is maintained by a new, fully programmable, app controlled irrigation control system. Residents of this exclusive gated enclave enjoy easy access to a premier amenity center, with a swimming pool, hot tub, and golf cart parking. Get easy living, and the best of everything with this beautiful, livable and updated property.
Property Details
- MLS ID2617207
- Property TypeResidential - Single Family
- AppliancesDishwasher, Disposal, Microwave, Range, Refrigerator, Range Hood, Dryer, Washer
- Association AmenitiesClubhouse, Gated, Owner Allowed Golf Cart, Pet Restrictions
- BasementCrawl Space
- Community FeaturesClubhouse, Golf Carts OK, Gated, Recreation Area, Pool
- Days on Site65
- Door FeaturesStorm Door(s)
- ExteriorBrick
- Exterior FeaturesFence, Sprinkler/Irrigation, Patio
- FencedYes
- FlooringLuxury Vinyl, Luxury VinylPlank
- Garage2 car attached
- HeatingCentral
- HOAYes
- HOA Fee206/ Monthly
- Home StyleRanch
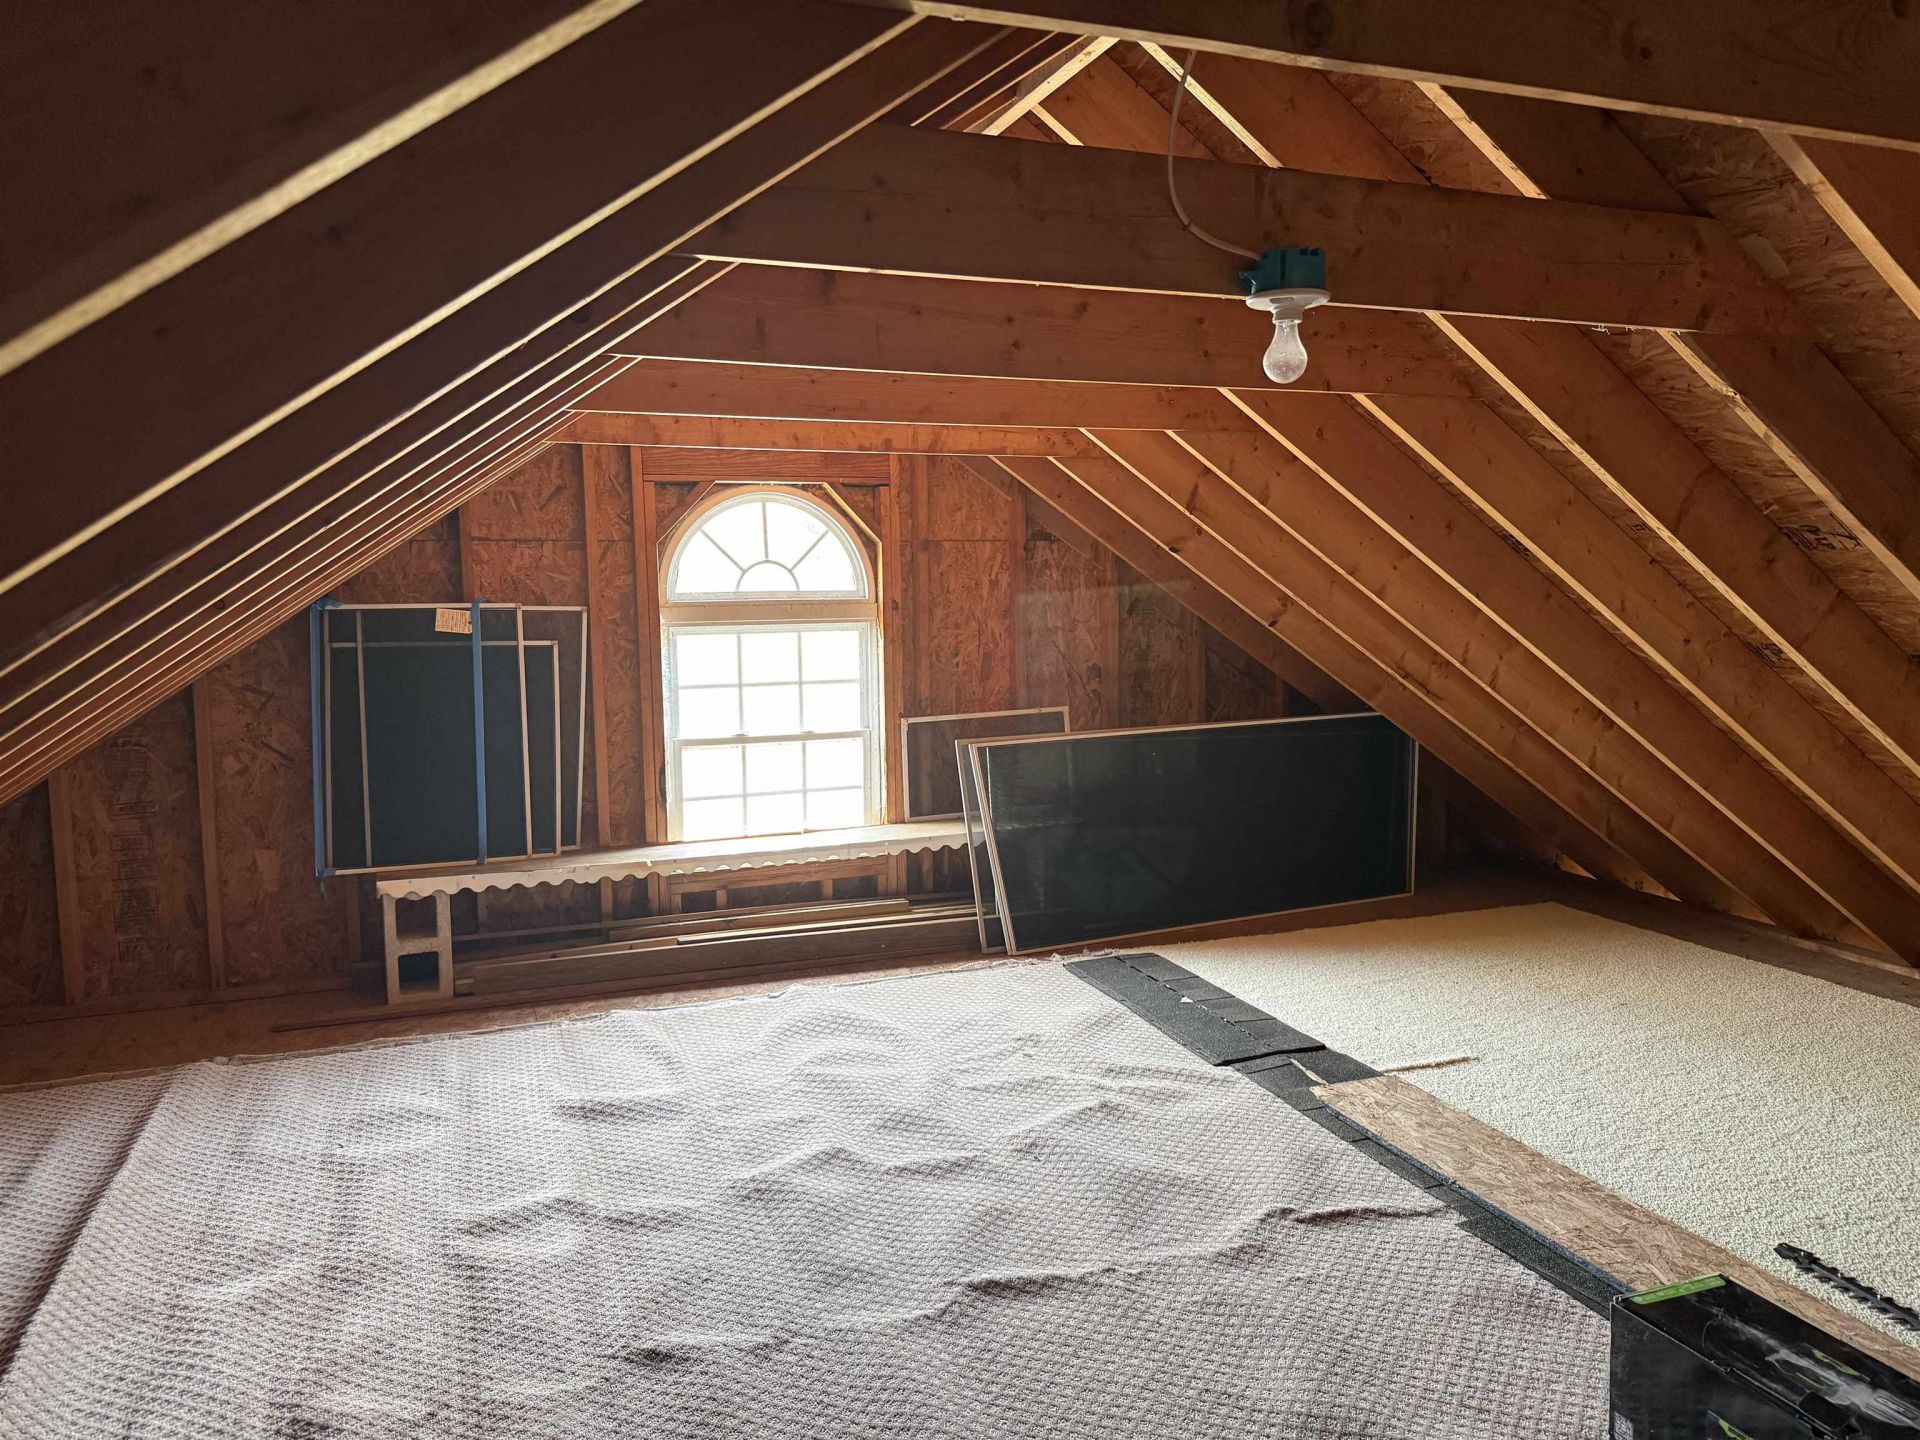
- Interior FeaturesAttic, Tray Ceiling(s), Ceiling Fan(s), Dual Sinks, Jetted Tub, Main Level Primary, Pull Down Attic Stairs, Permanent Attic Stairs, Separate Shower, Vanity, Walk-In Closet(s), Stainless Steel Appliances, Solid Surface Counters
- LaundryWasher Hookup
- Lot DescriptionFlood Zone, Lake Front, Pond on Lot, Rectangular, Rectangular Lot
- Lot Dimensions75x125x75x125
- Lot Size0.21 Acres
- Parcel#35603040042
- ParkingAttached, Garage, Two Car Garage, Garage Door Opener
- Parking NotesAttached, Garage, Two Car Garage, Garage Door Opener
- Patio/PorchPatio
- Pets AllowedOwner Only, Yes
- PoolCommunity, Outdoor Pool
- SecurityGated Community, Smoke Detector(s)
- Stories1.0
- Swimming PoolYes
- UtilitiesElectricity Available
- Water FeaturesPond
- WindowStorm Window(s)
- Year Built2001
- acres0.21
Amenities
- Attic
- Tray Ceiling(s)
- Ceiling Fan(s)
- Dual Sinks
- Jetted Tub
- Main Level Primary
- Pull Down Attic Stairs
- Permanent Attic Stairs
- Separate Shower
- Vanity
- Walk-In Closet(s)
- Stainless Steel Appliances
- Solid Surface Counters
- Fence
- Sprinkler/Irrigation
- Patio
Listed By / Shown By
Listed By
Agency Name: HomeCoin.com
Agency Contact: Office: 888-400-2513
CCAR MLS
Shown By
Agency Title: Carolina One Real Estate
Agency Phone: (843) 203-5016
CCAR MLS

Web address QR Codes
515 Sea Island Way
©OneHomeValue
Ask A Question 515 Sea Island Way, North Myrtle Beach, SC 29582







Privacy Policy / DMCA Notice / ADA Accessibility


This site is hosted, designed and copyright
© 1994 - 2026 by
Delta Media Group, Inc. -- Patent Pending --