
517 Timber Creek Dr. | Loris | $364,900

SHOW DETAILS
517 Timber Creek Dr.
Loris, SC 29569
$364,900
4
BEDS
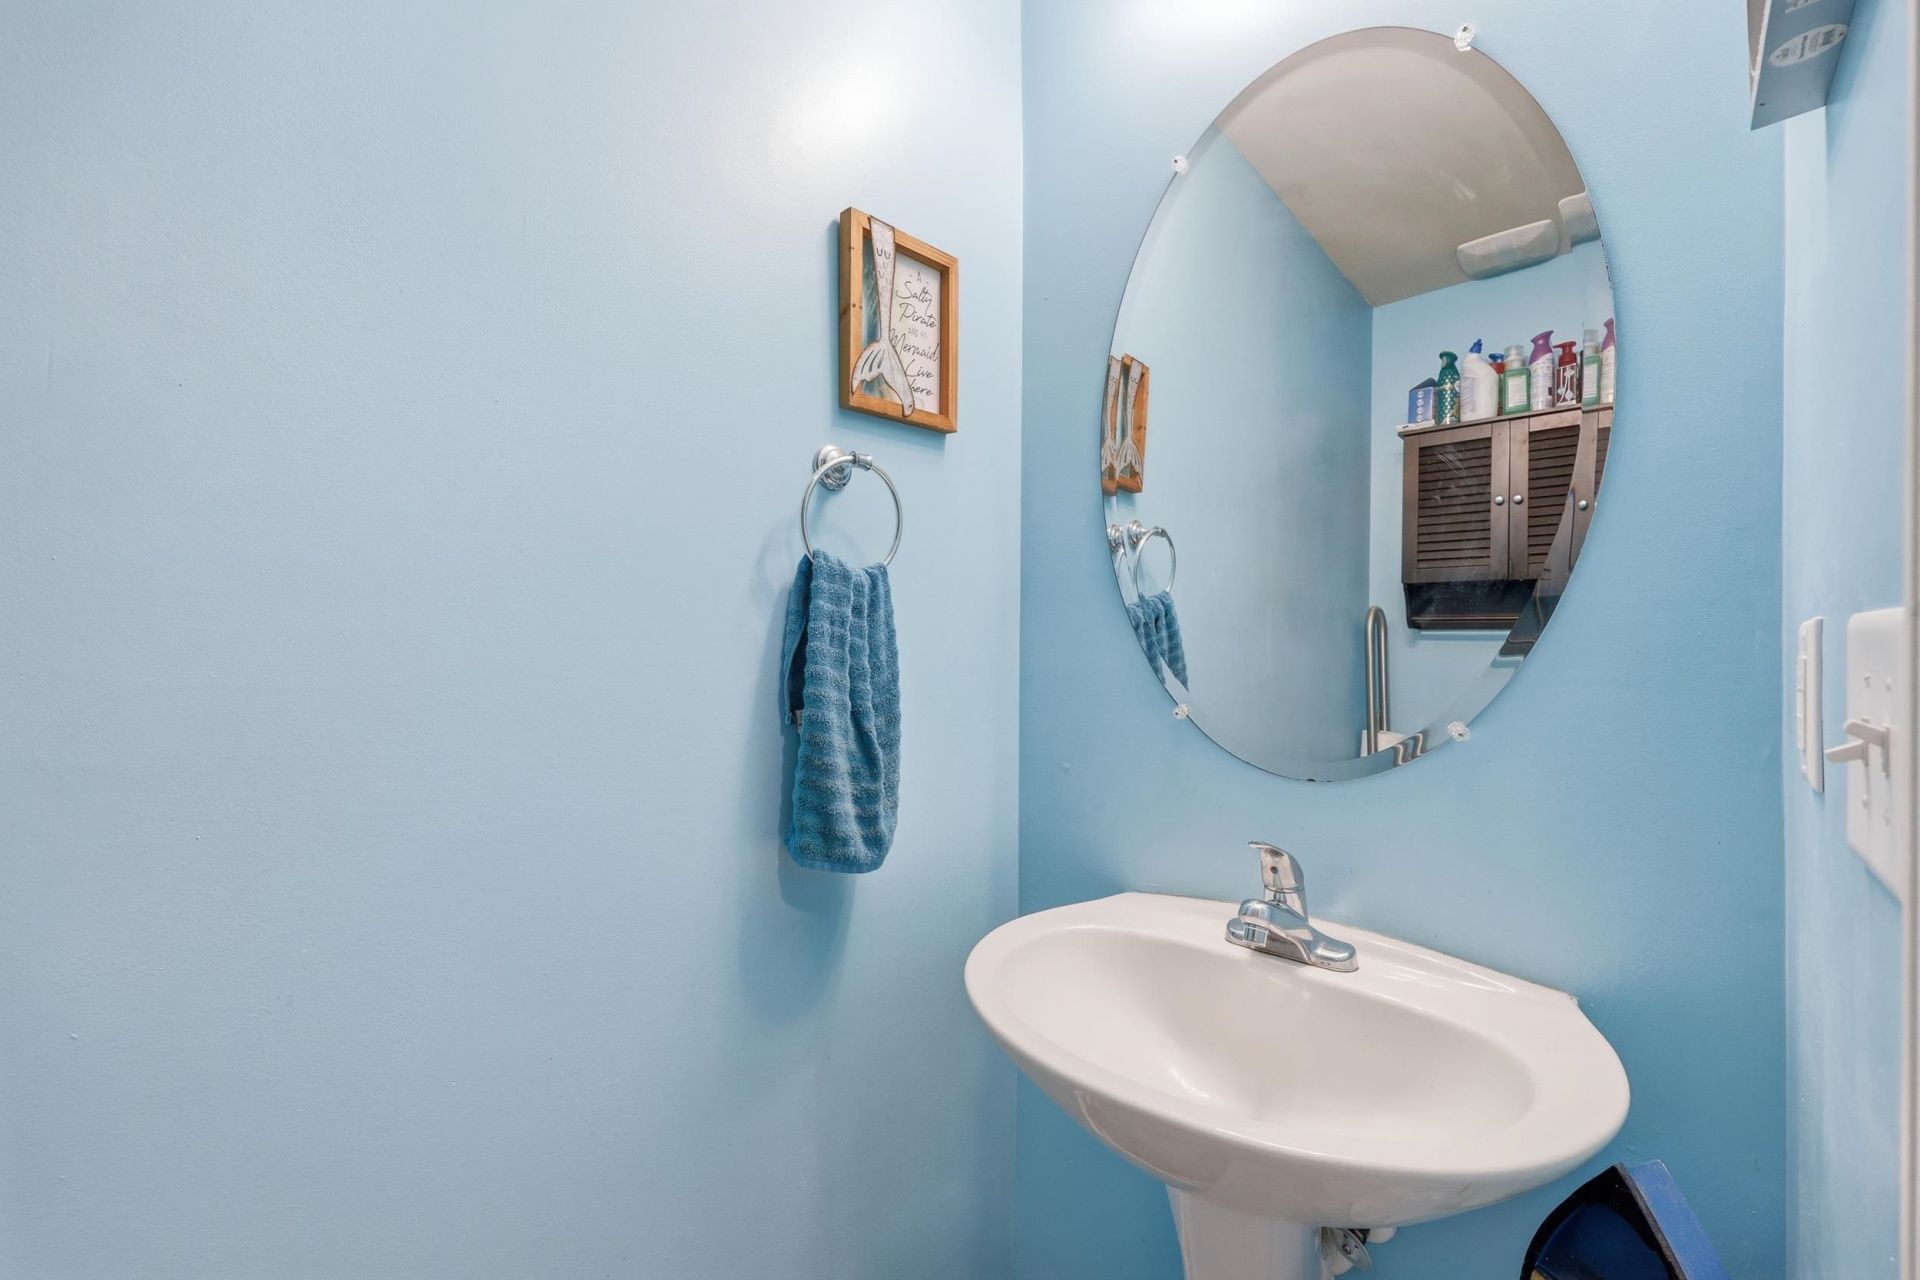
2.5
BATHS
2,696
SQ. FT.
517 Timber Creek Dr.Loris, SC 29569
For SALE
Single Family
ACTIVE
$364,900
EST. 918.54/MO CALCULATE
4
BEDS
2.5
BATHS
2,696
SQ. FT.
Property Description
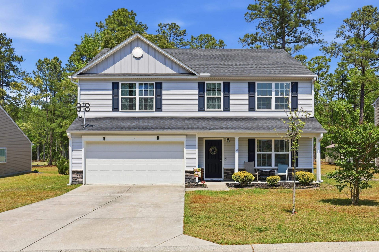
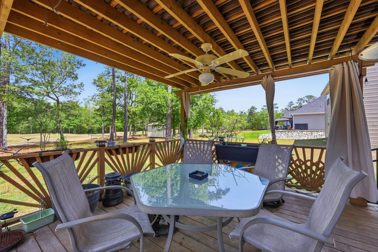
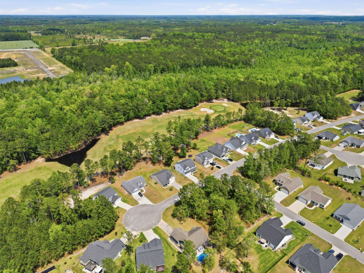
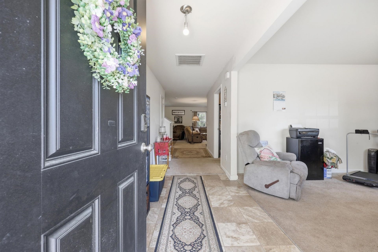
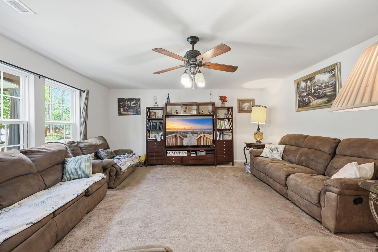
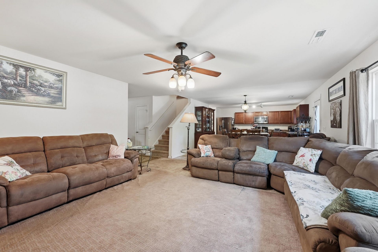
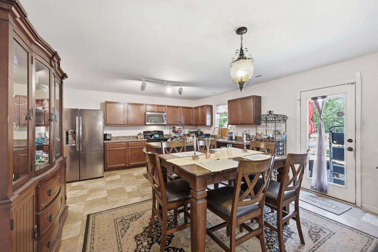
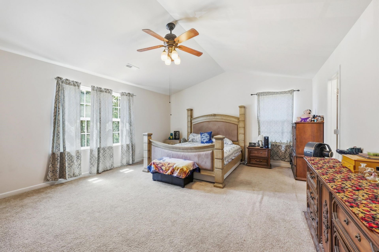
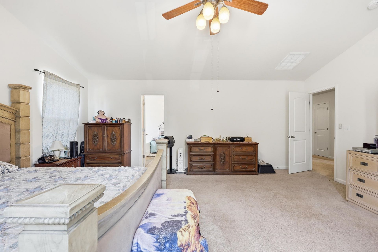
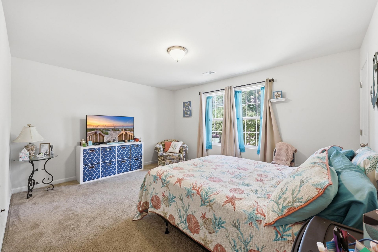
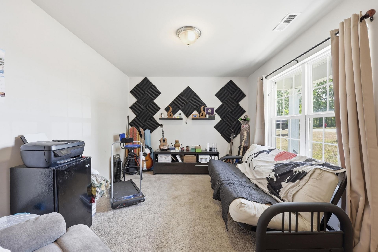
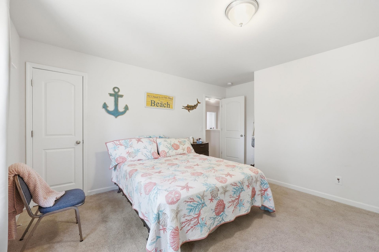
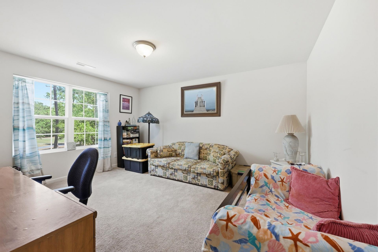
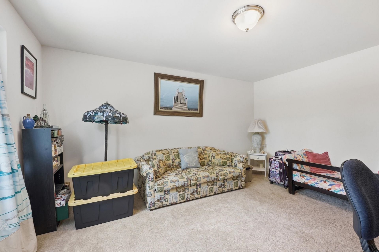
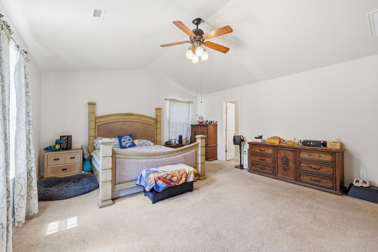
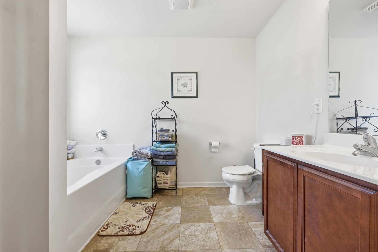
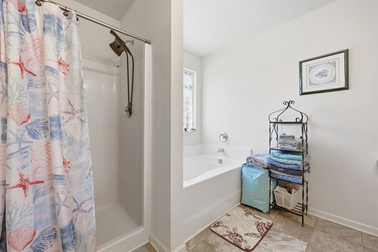
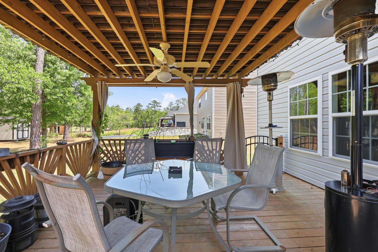
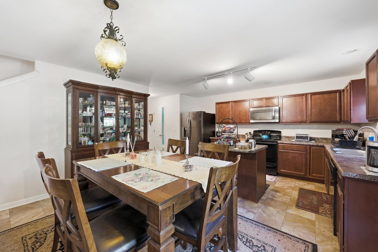
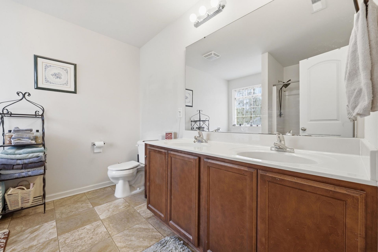
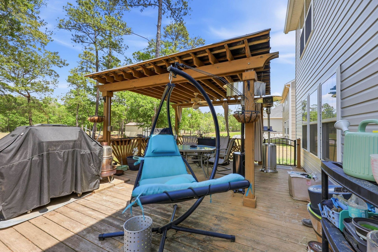
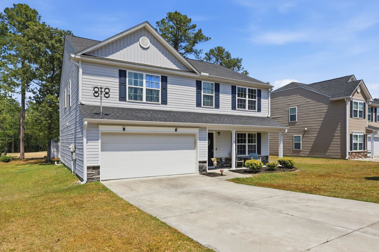
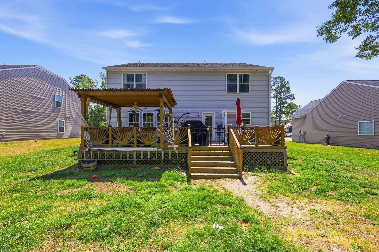
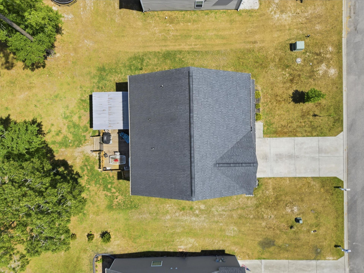
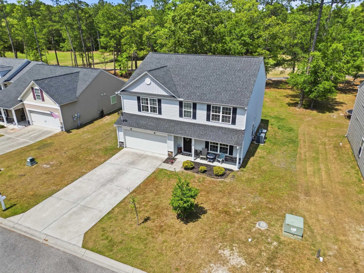
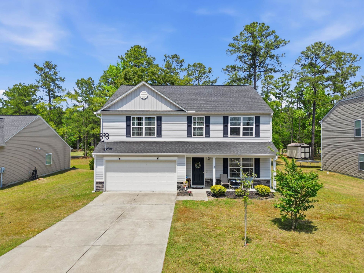
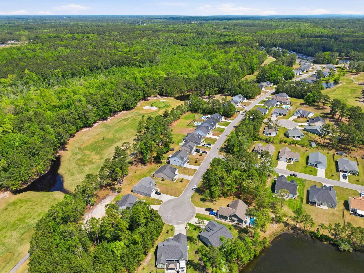
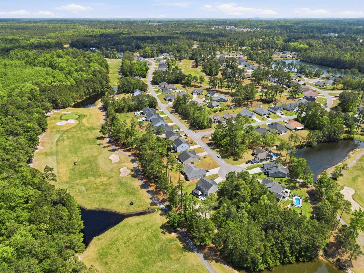
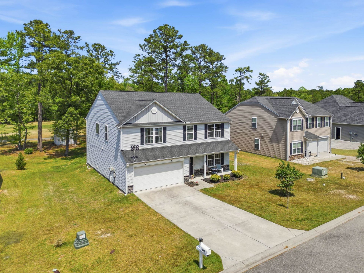
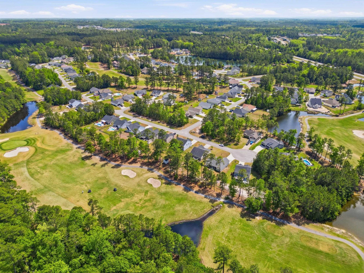
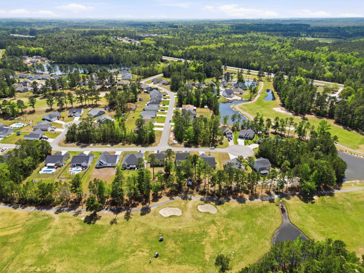
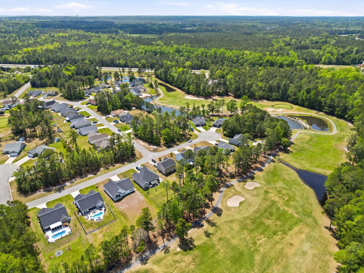
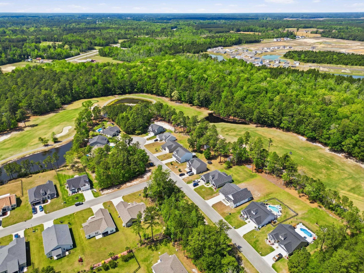
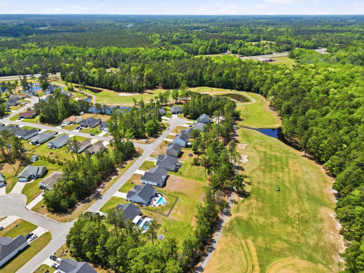
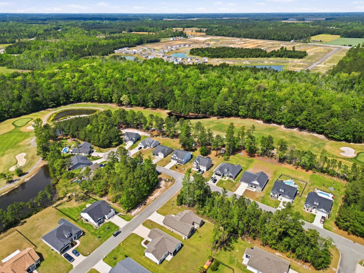
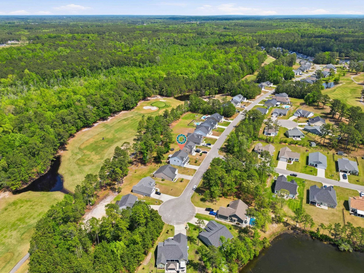
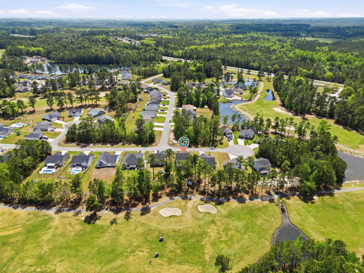
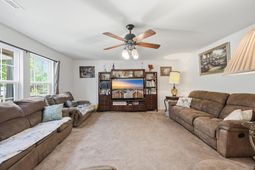
Welcome to a golfer's paradise! This beautiful 4-bedroom home is ideally situated along the 14th fairway of Diamondback Golf Course in the desirable Woodland Valley community of Loris, SC. Enjoy peaceful golf course views right from your own backyard! Inside, the spacious floor plan features a primary suite with a walk-in closet and private bath offering a separate shower and relaxing soaking tub. Rear-facing rooms provide beautiful views of the fairway, bringing the scenic golf course setting into everyday living. A versatile office/media room provides the perfect space for working from home, gaming, movie nights, or creating a flex space to suit your needs. Step outside to the expansive back deck, ideal for relaxing, entertaining, and taking in the picturesque views of the 14th fairway. The backyard also includes a convenient storage building with plenty of room for your golf cart, clubs, and additional equipment. Golf membership with resident benefits is available, adding to the appeal of the golf course lifestyle. Whether you're an avid golfer or simply appreciate beautiful views and a peaceful setting, this home offers a wonderful combination of space, versatility, and golf course living.
Property Details
- MLS ID2609908
- Property TypeResidential - Single Family
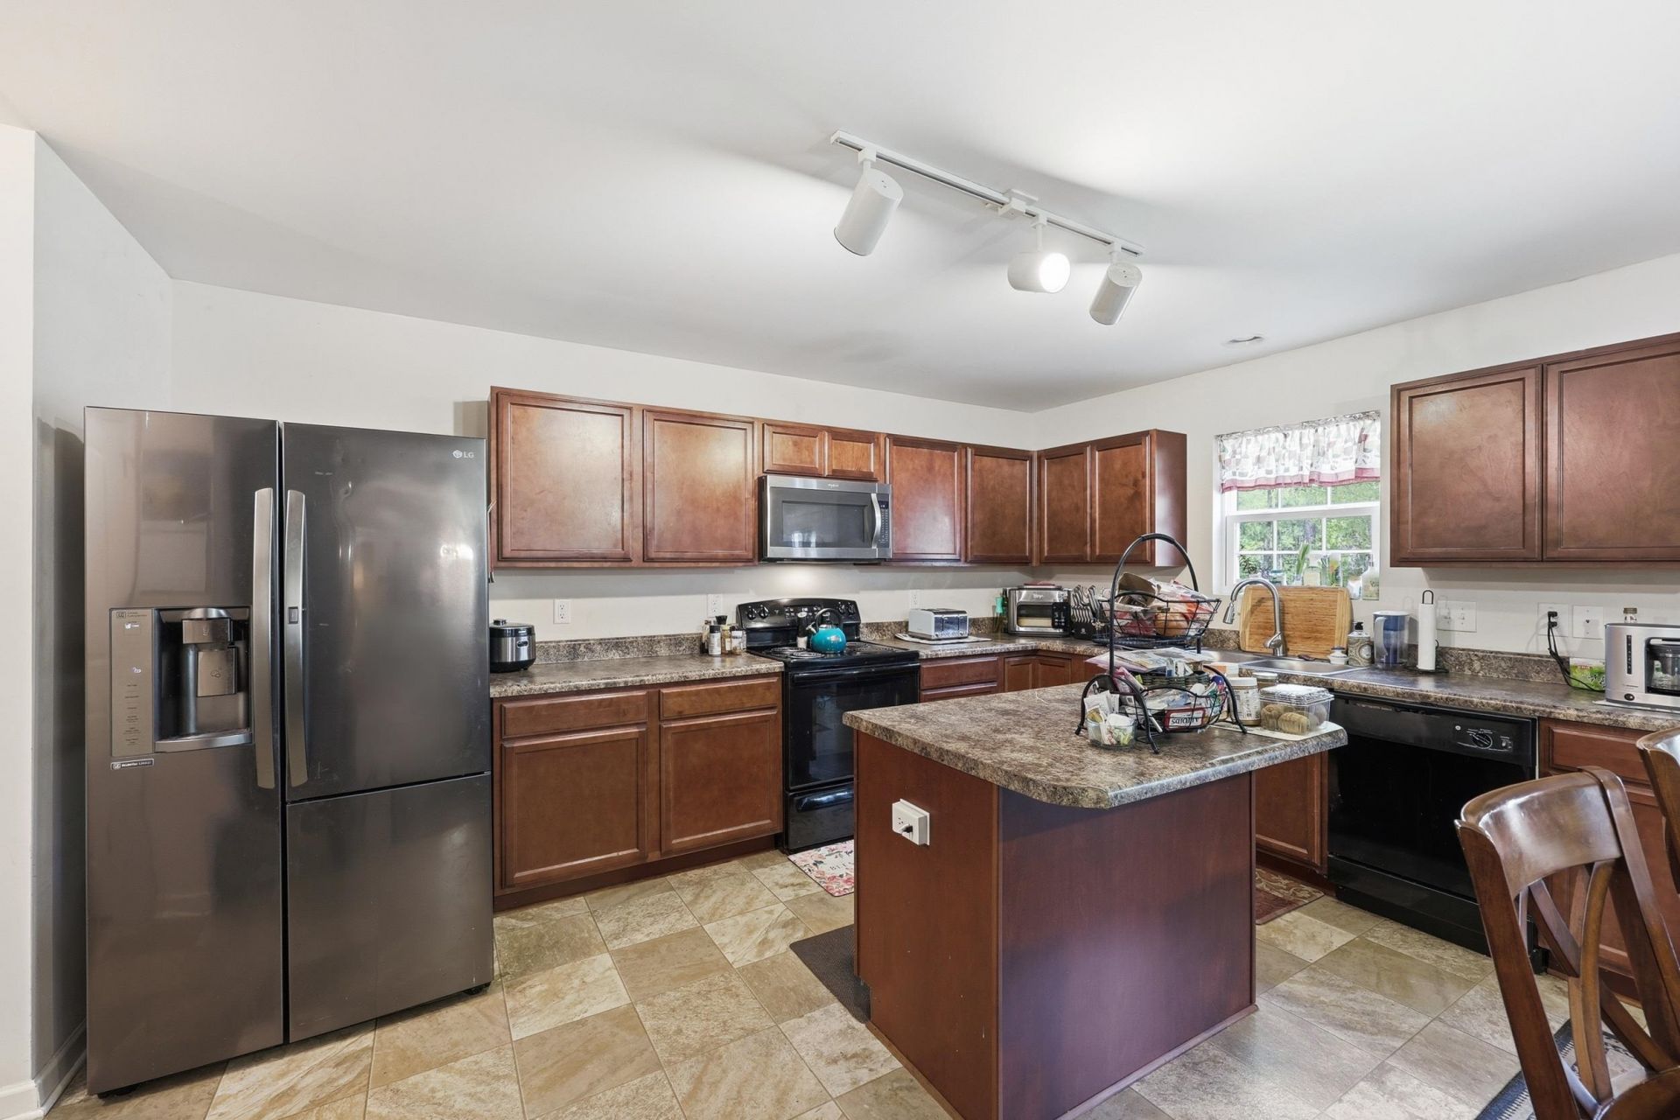
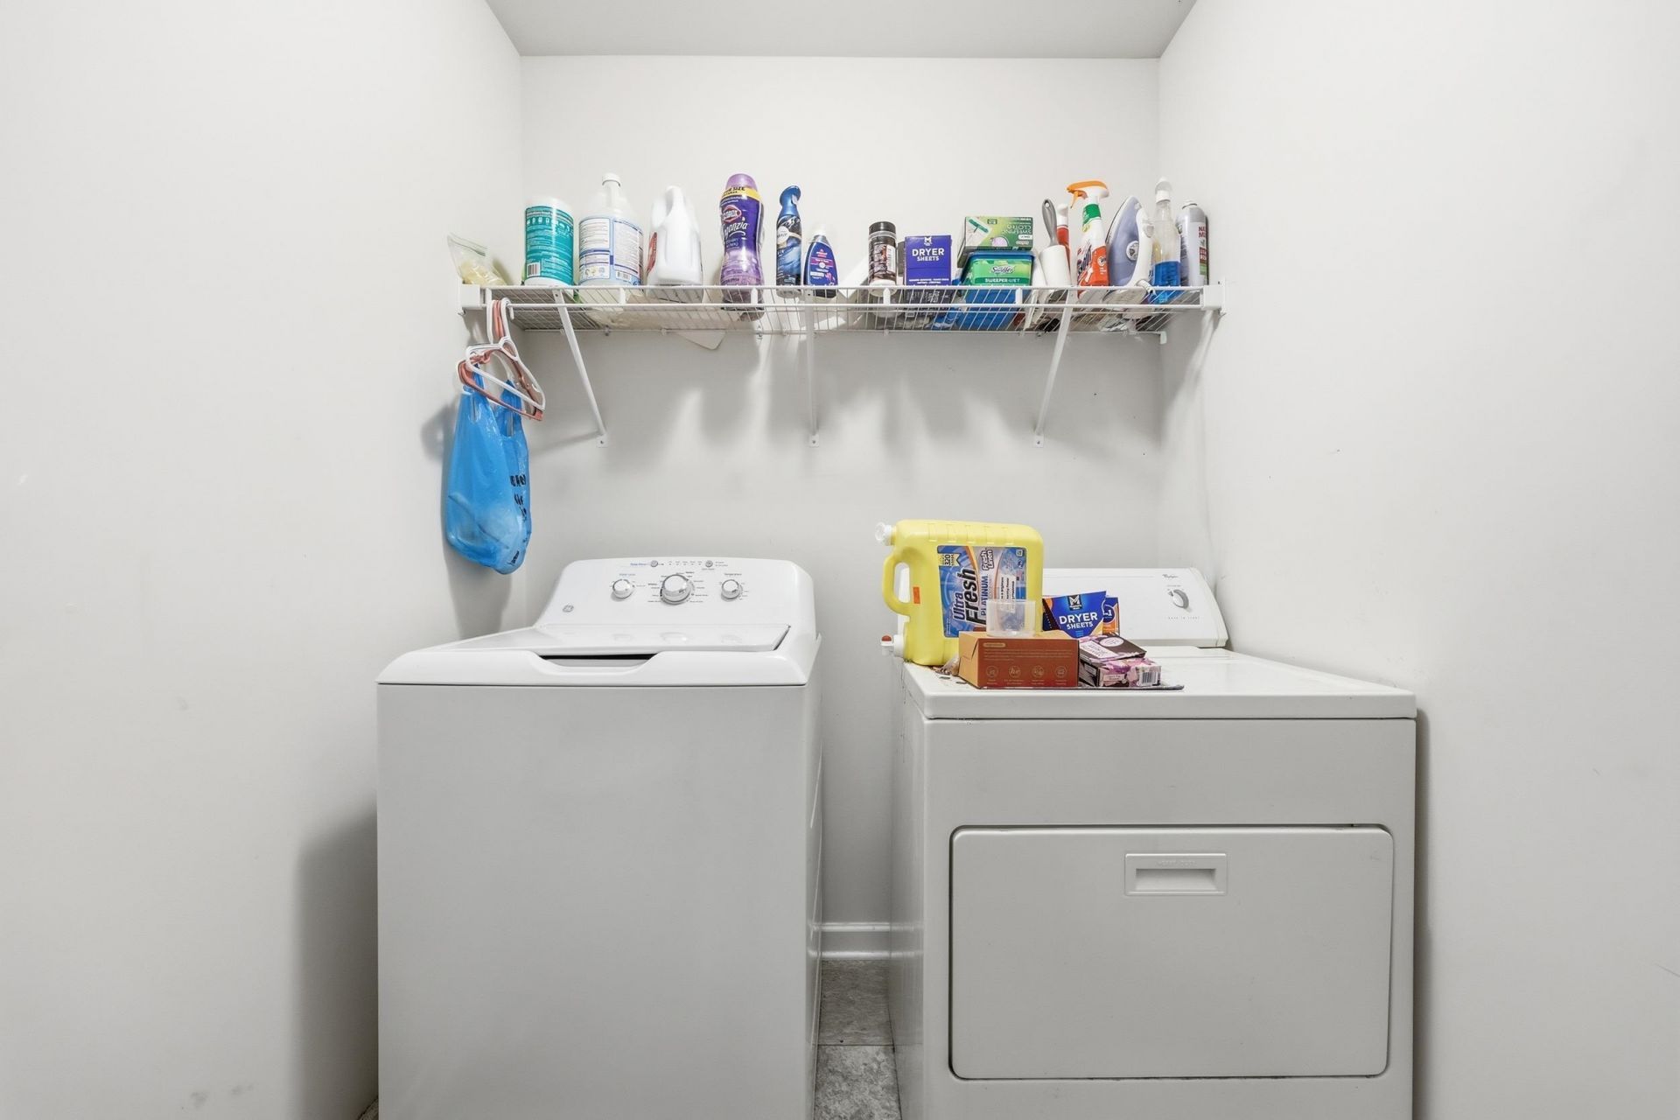
- AppliancesDishwasher, Microwave, Range, Refrigerator, Dryer, Washer
- Association AmenitiesPet Restrictions
- CoolingCentral Air
- Days on Site195
- ExteriorVinyl Siding
- Exterior FeaturesDeck, Storage
- FlooringCarpet, Vinyl
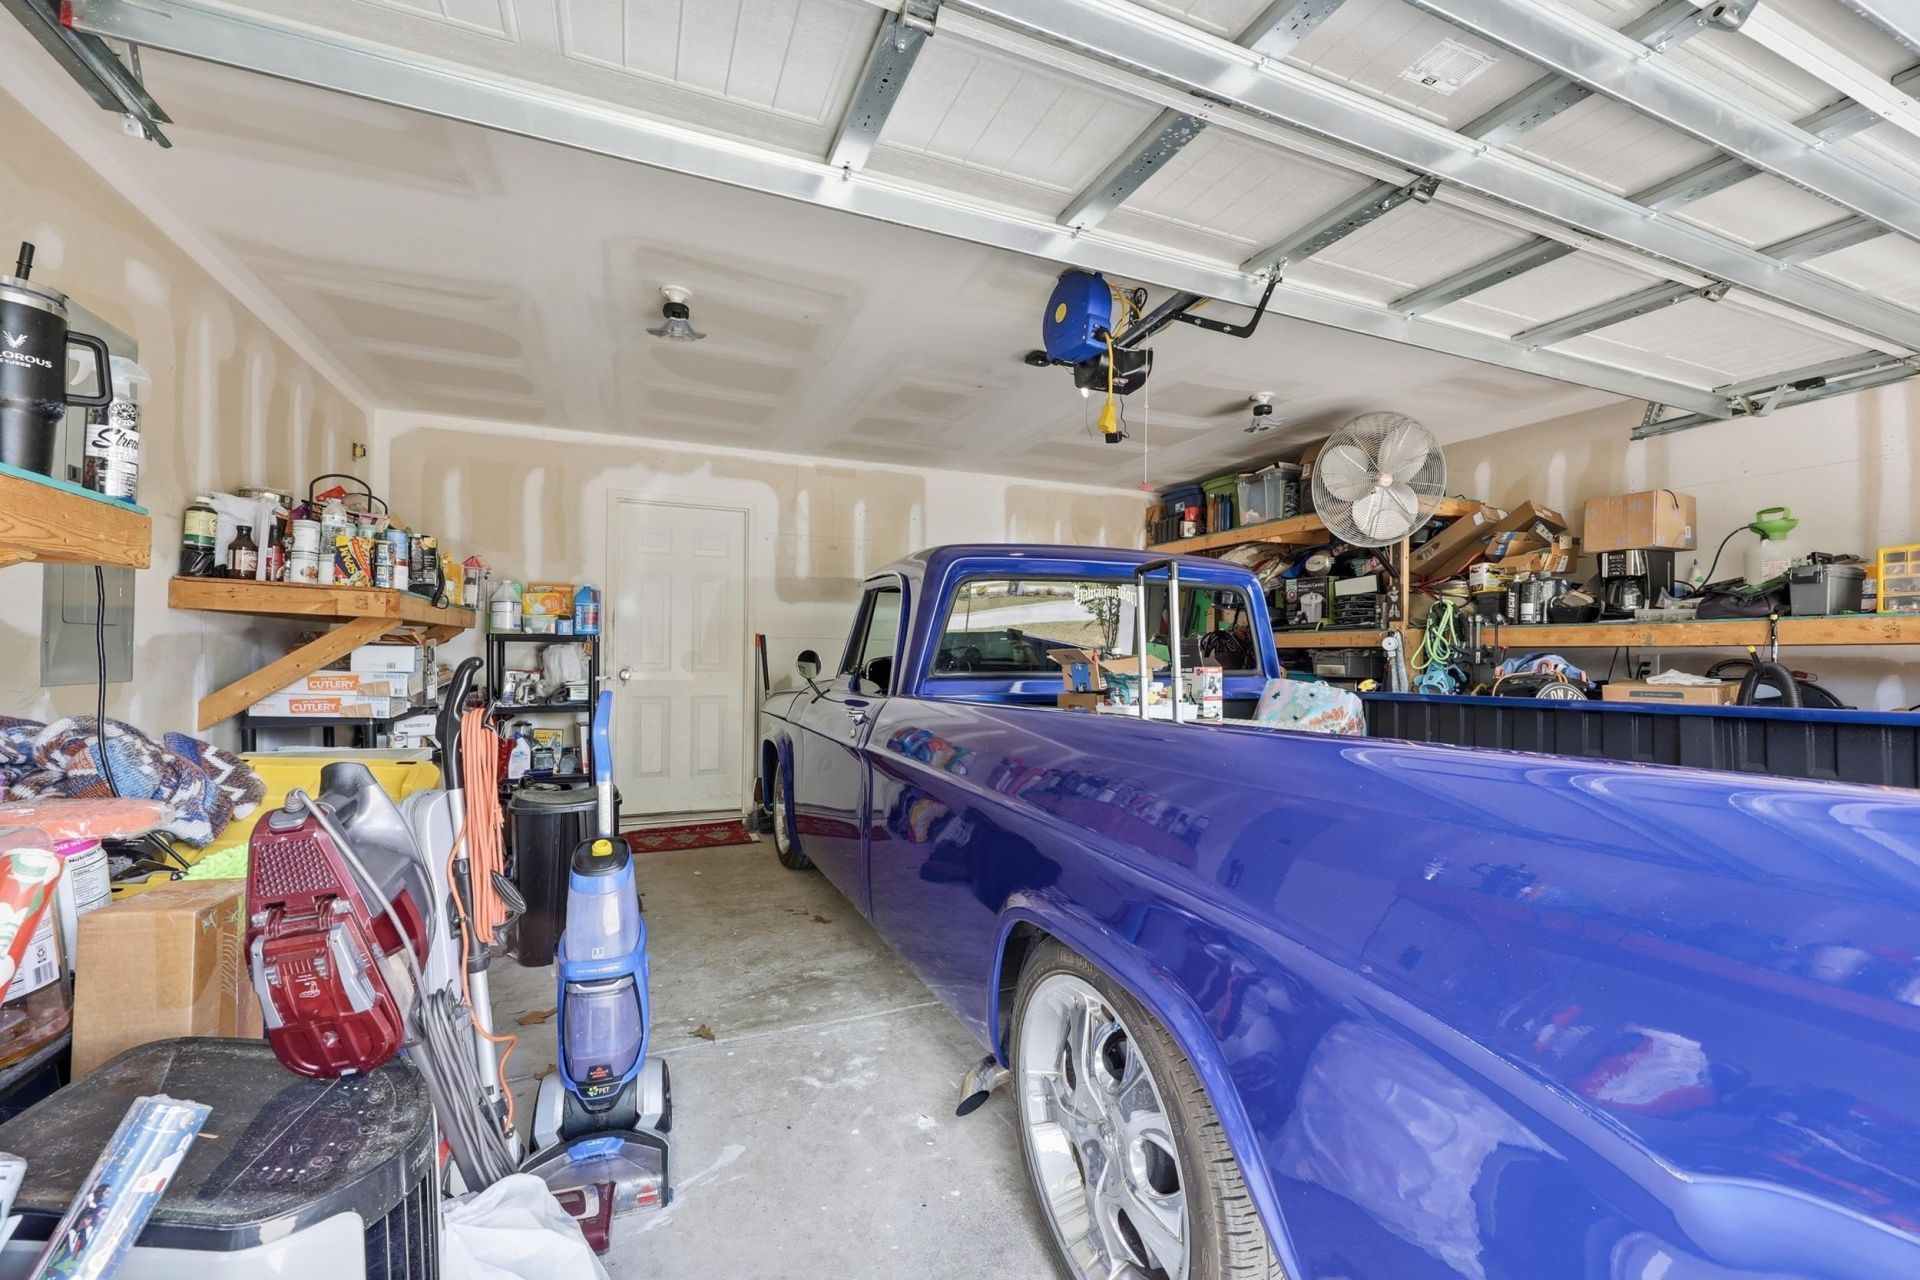
- Garage2 car attached
- HeatingCentral
- HOAYes
- HOA Fee58/ Monthly
- Home StyleTraditional
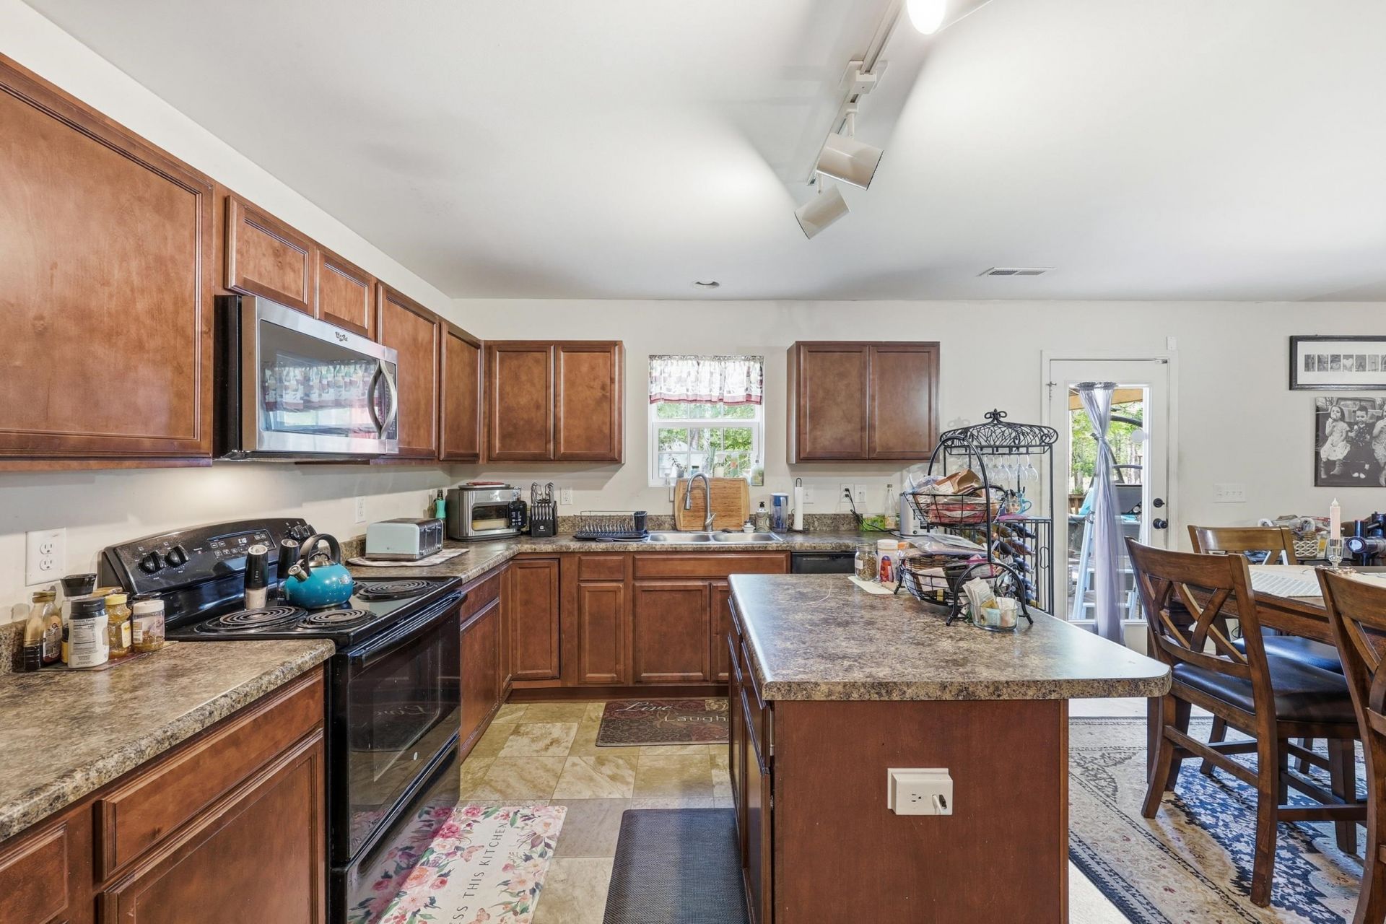
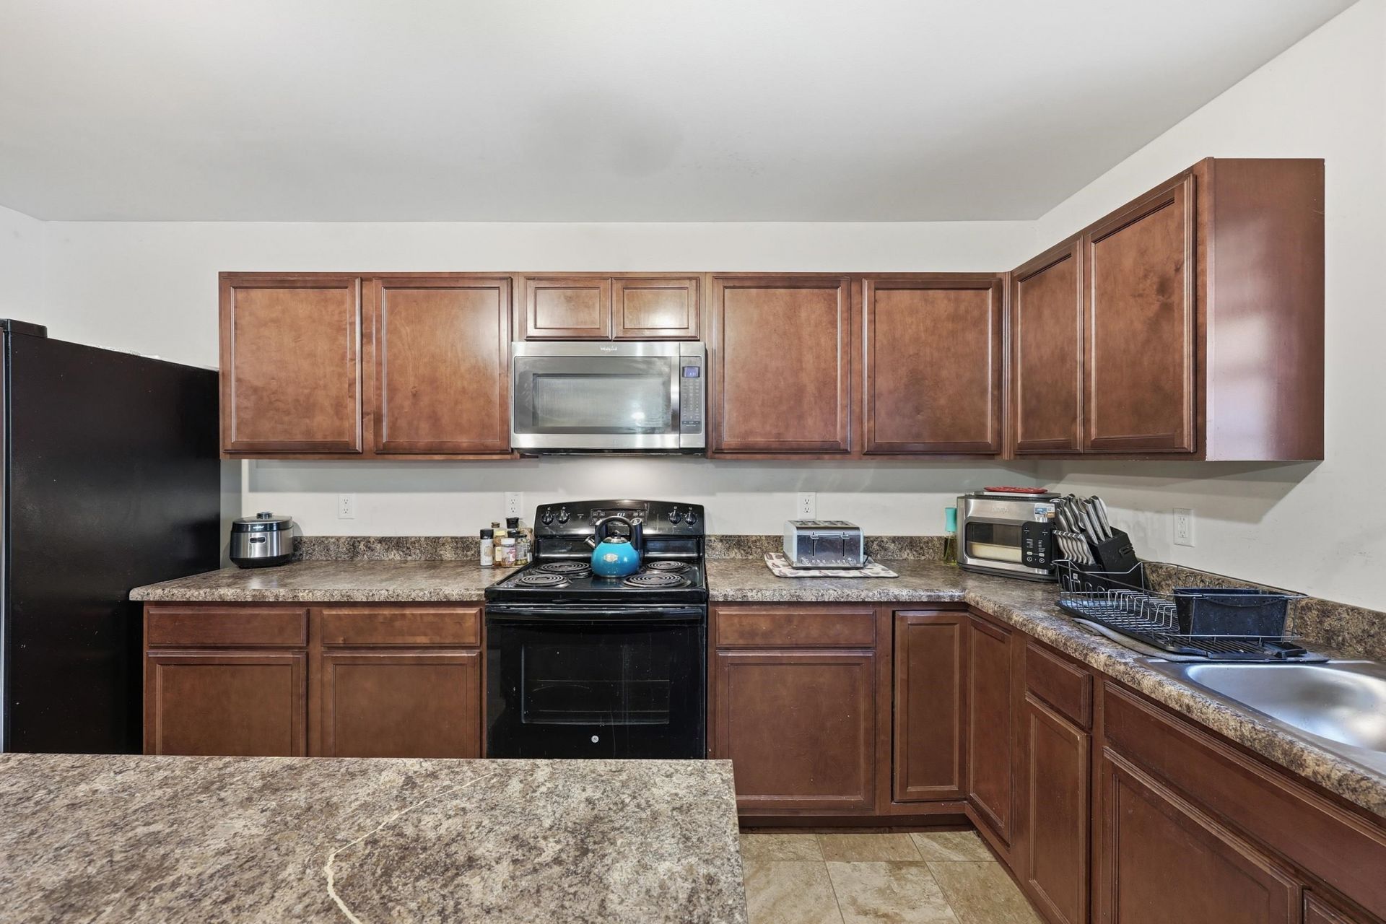
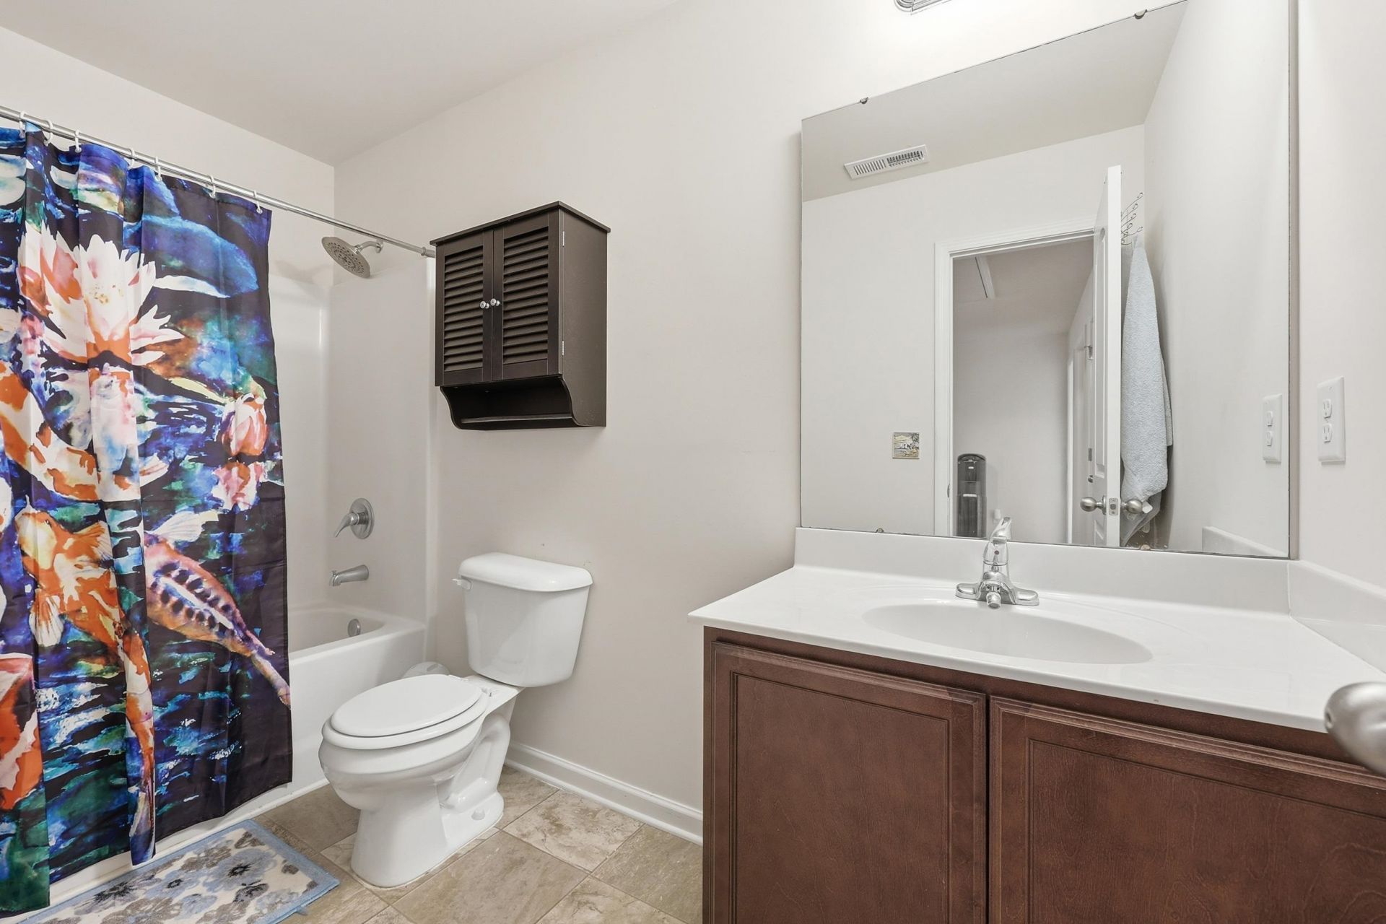
- Interior FeaturesAttic, Ceiling Fan(s), Dual Sinks, Garden Tub/Roman Tub, Pull Down Attic Stairs, Permanent Attic Stairs, Separate Shower, Vaulted Ceiling(s), Walk-In Closet(s), Window Treatments, Kitchen Island, Stainless Steel Appliances
- Lot DescriptionOn Golf Course, Rectangular, Rectangular Lot
- Lot Size0.30 Acres
- Parcel#17816010052
- ParkingAttached, Garage, Two Car Garage, Garage Door Opener
- Parking NotesAttached, Garage, Two Car Garage, Garage Door Opener
- Patio/PorchDeck, Front Porch
- Pets AllowedOwner Only, Yes
- SecuritySmoke Detector(s)
- Stories2.0
- UtilitiesCable Available, Electricity Available, Sewer Available, Water Available
- ViewGolf Course
- WaterPublic
- WindowWindow Treatments
- Year Built2018
- acres0.30
Amenities
- Attic
- Ceiling Fan(s)
- Dual Sinks
- Garden Tub/Roman Tub
- Pull Down Attic Stairs
- Permanent Attic Stairs
- Separate Shower
- Vaulted Ceiling(s)
- Walk-In Closet(s)
- Window Treatments
- Kitchen Island
- Stainless Steel Appliances
- Deck
- Storage
Room Sizes
- Living Room - 13'0x10
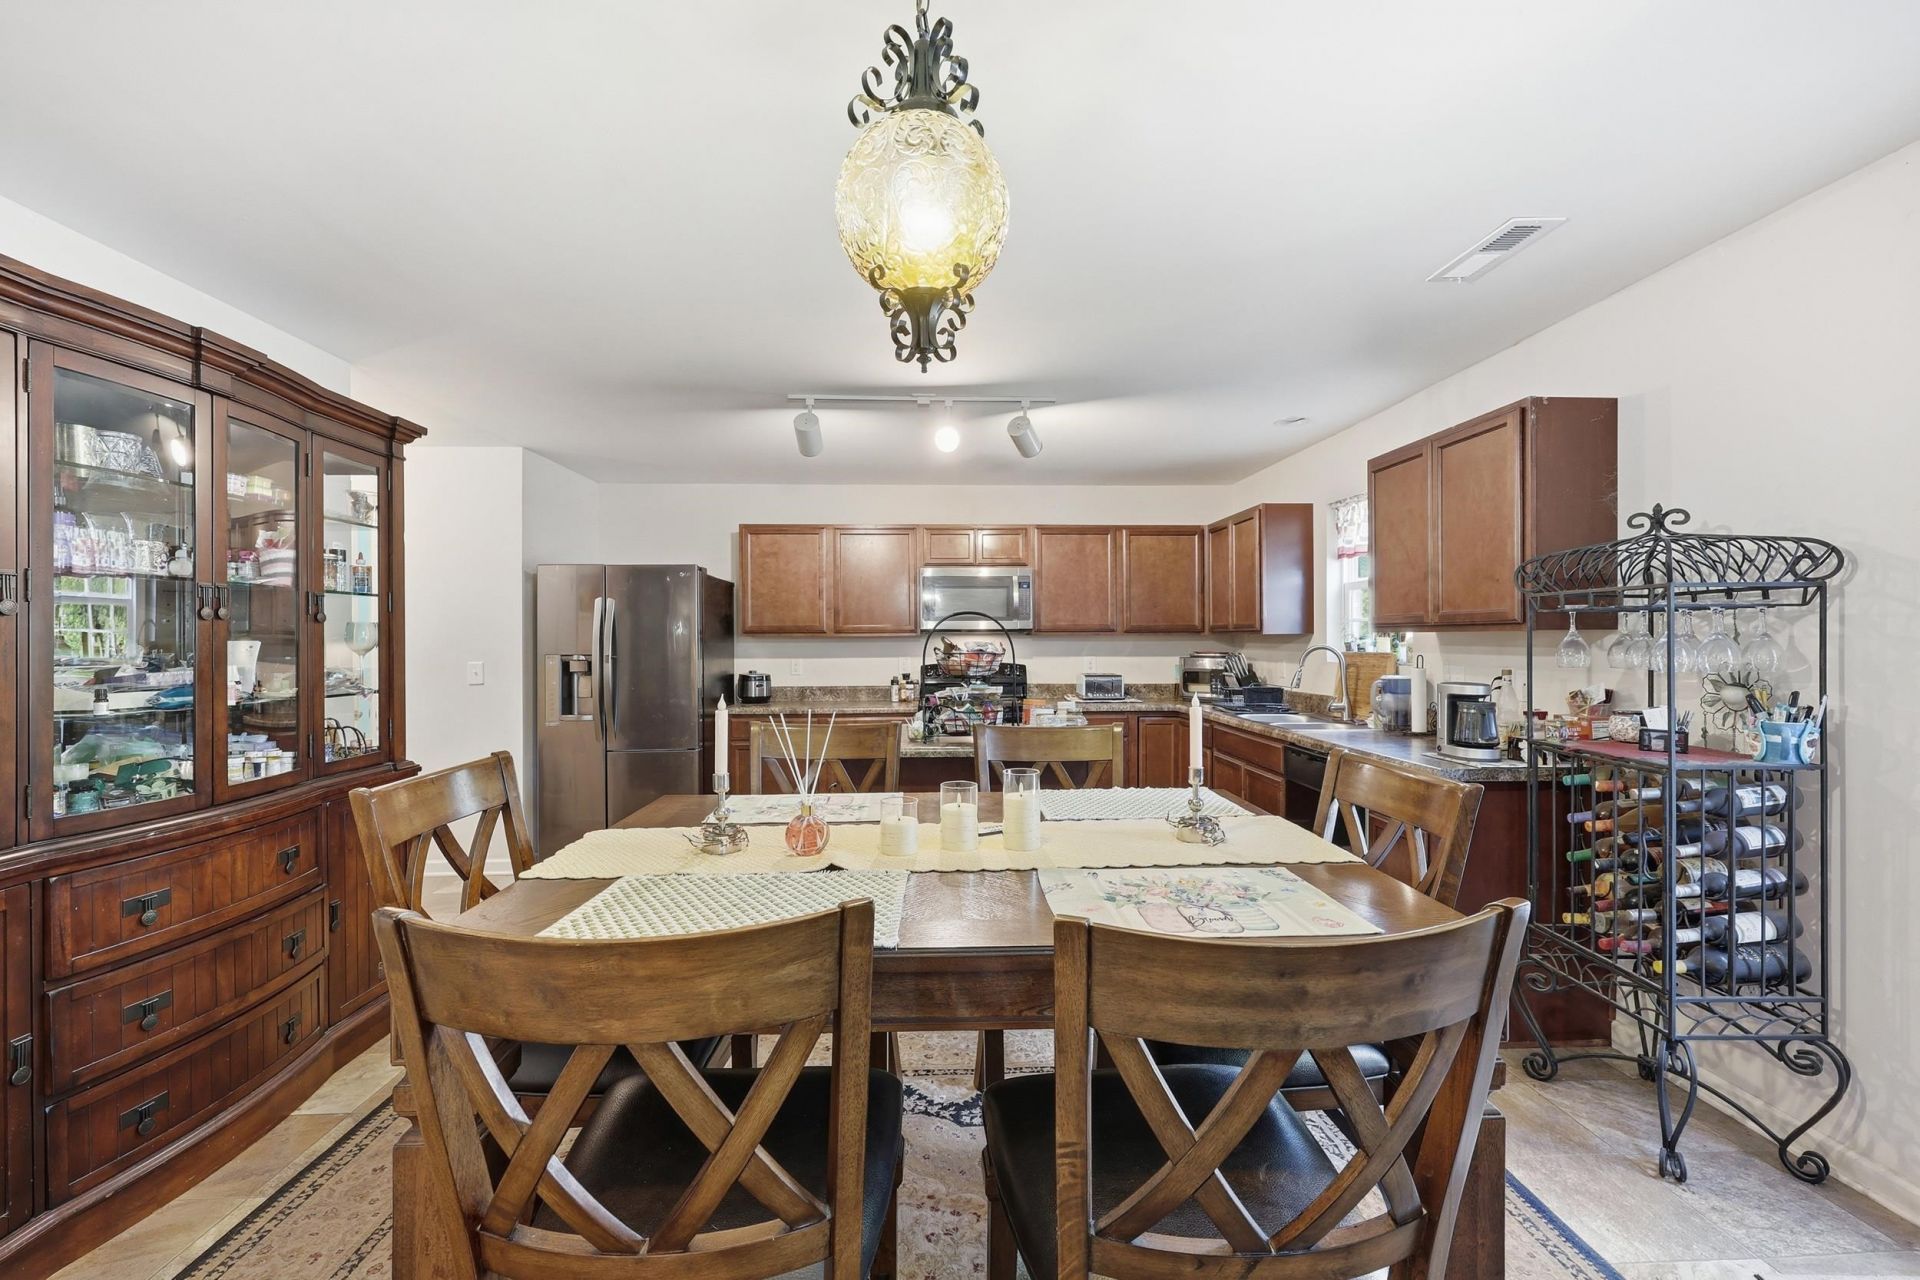
- Kitchen - 10'5x22'1
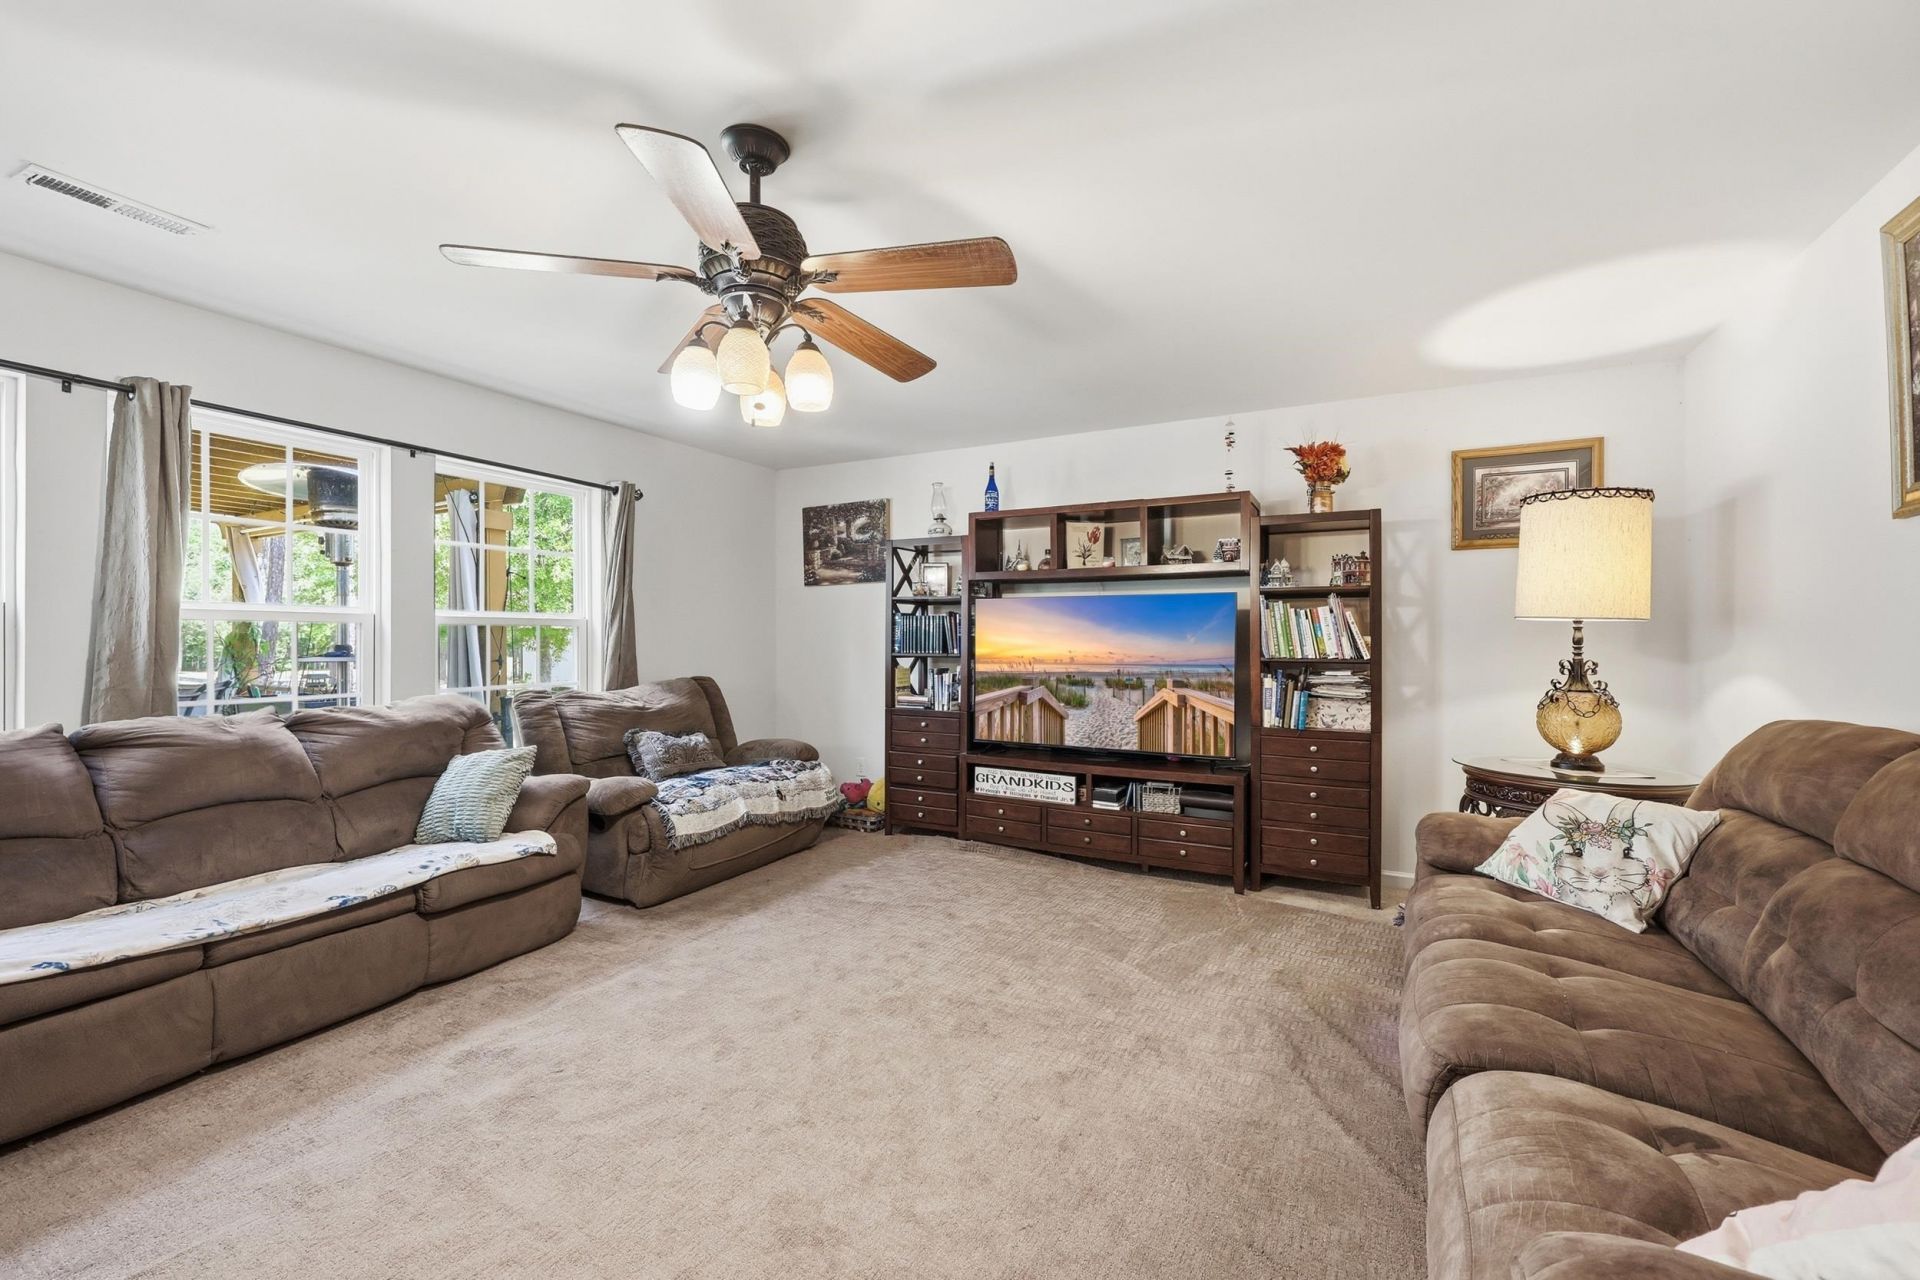
- Great Room - 19'8x16'8
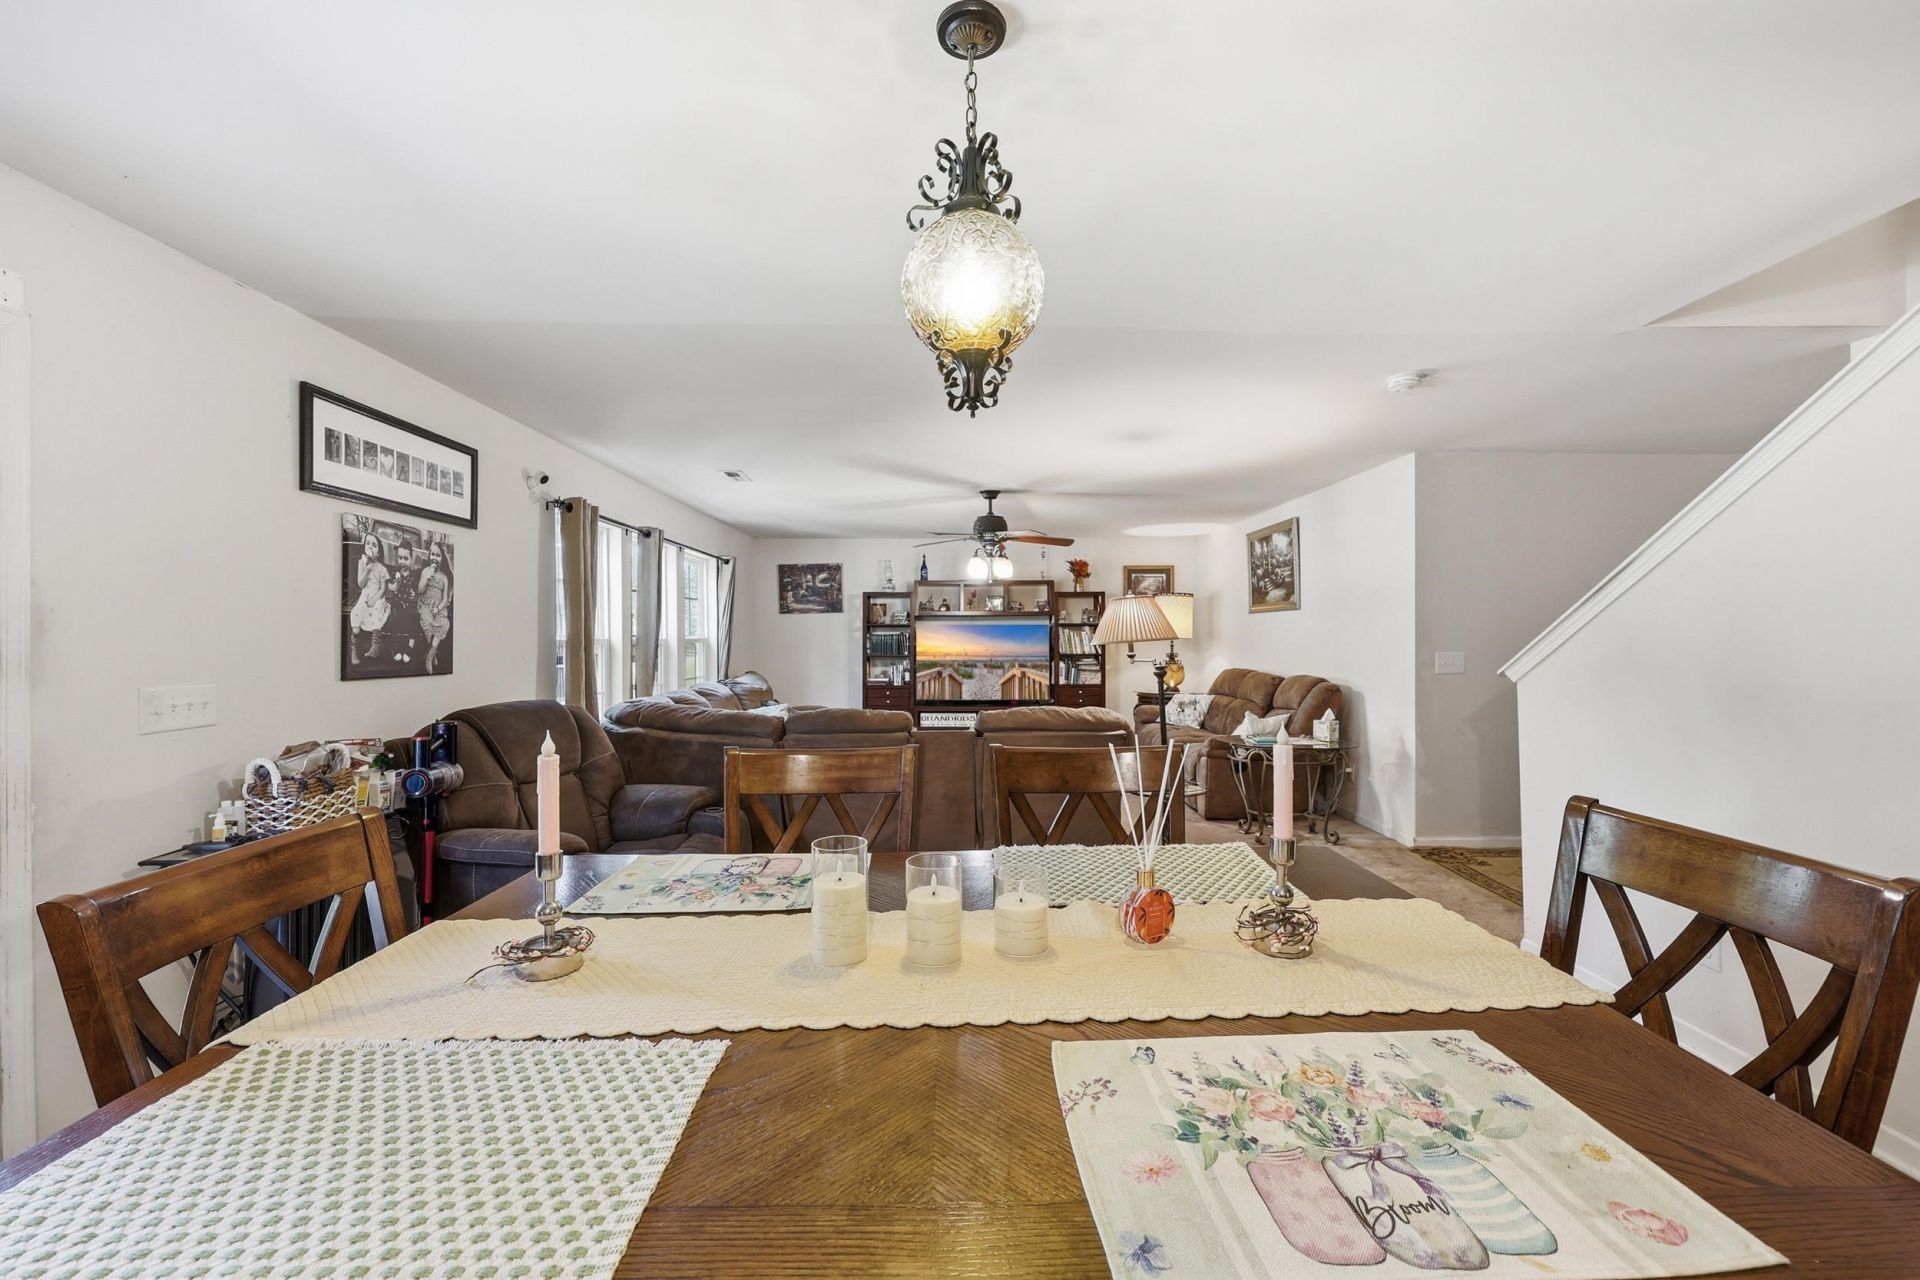
- Dining Room - 9'1x15'0
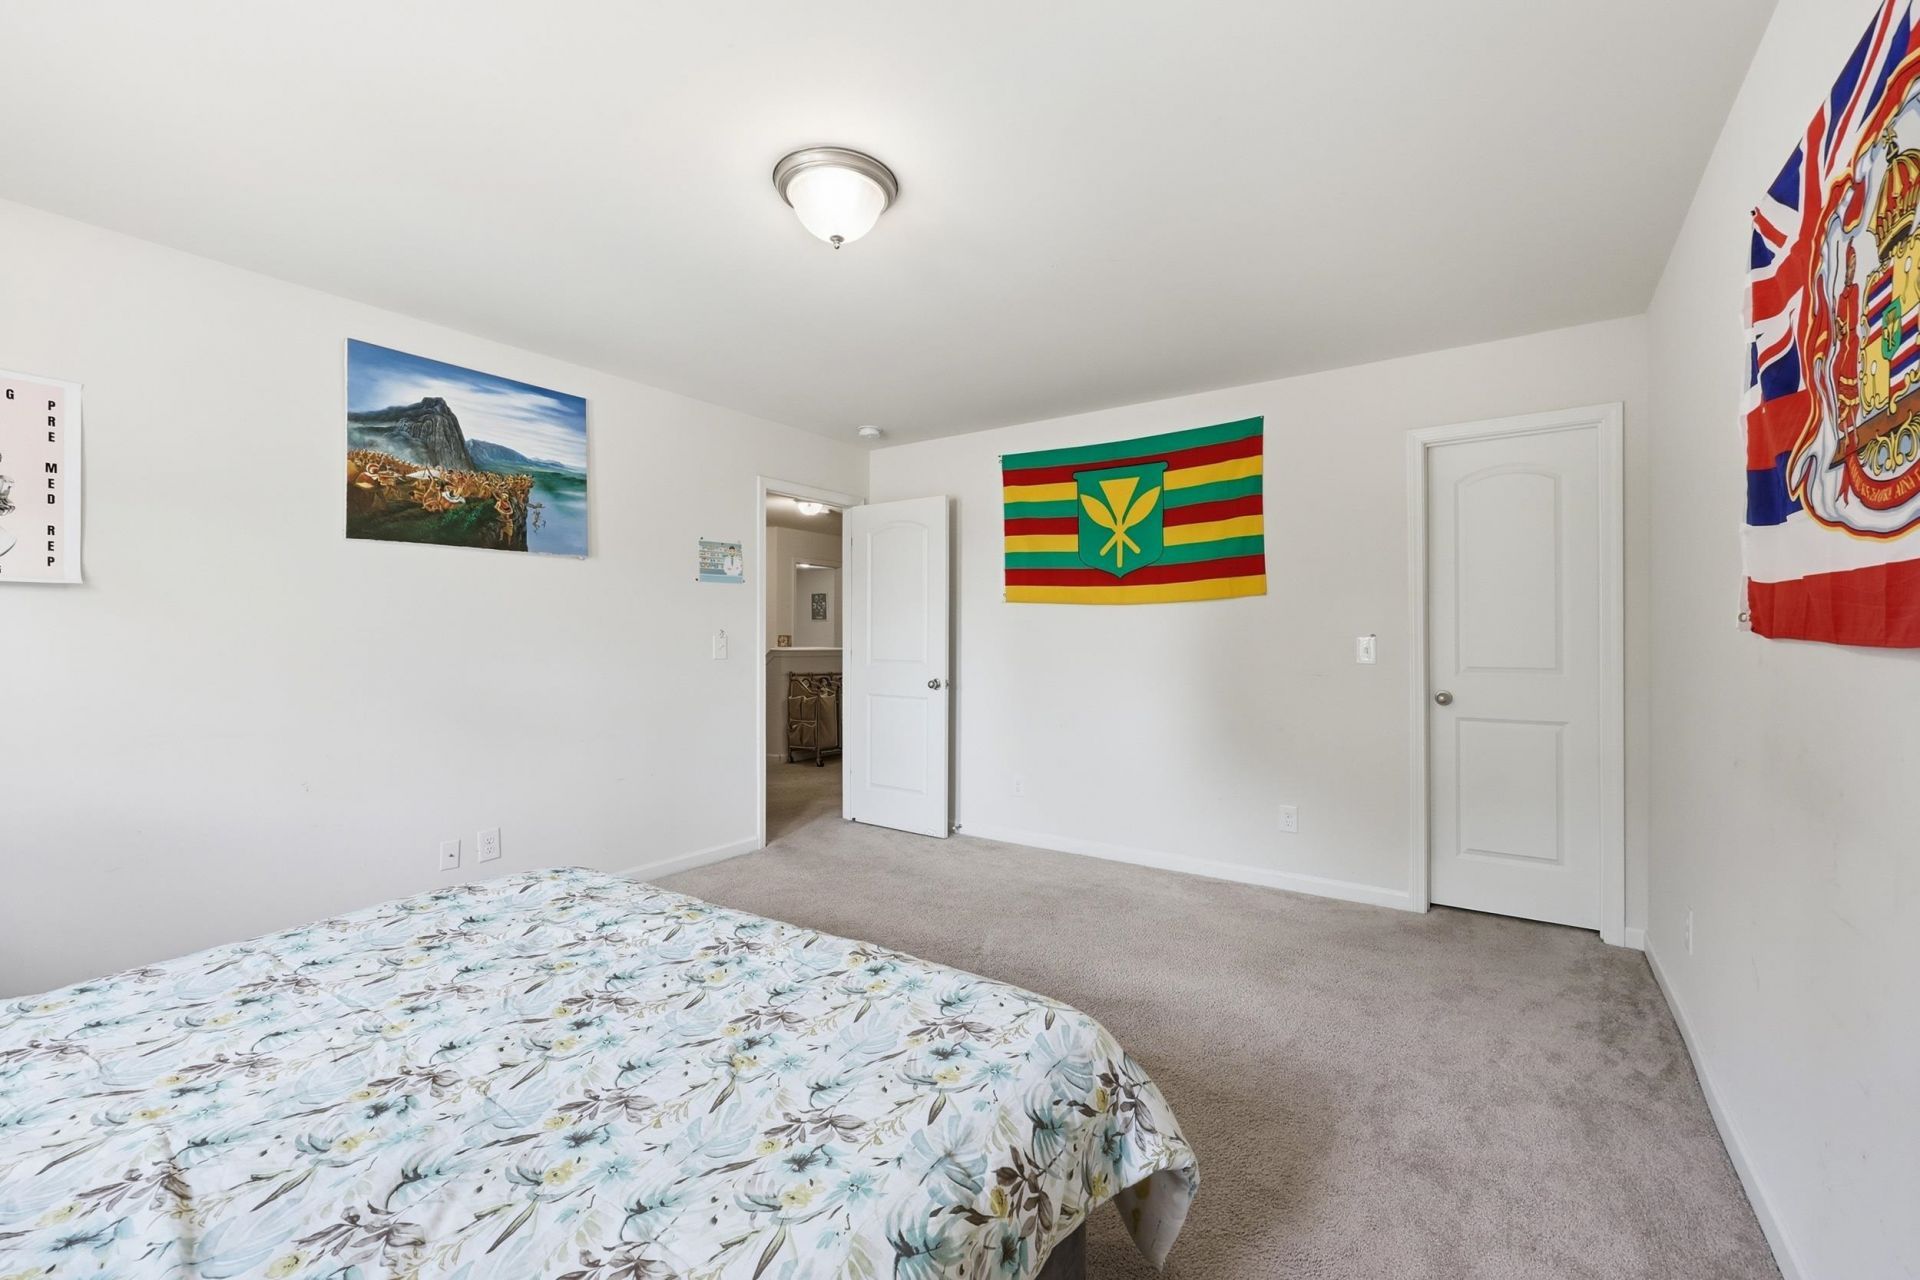
- Bedroom 3 - 15'0x15'0 Level - Second
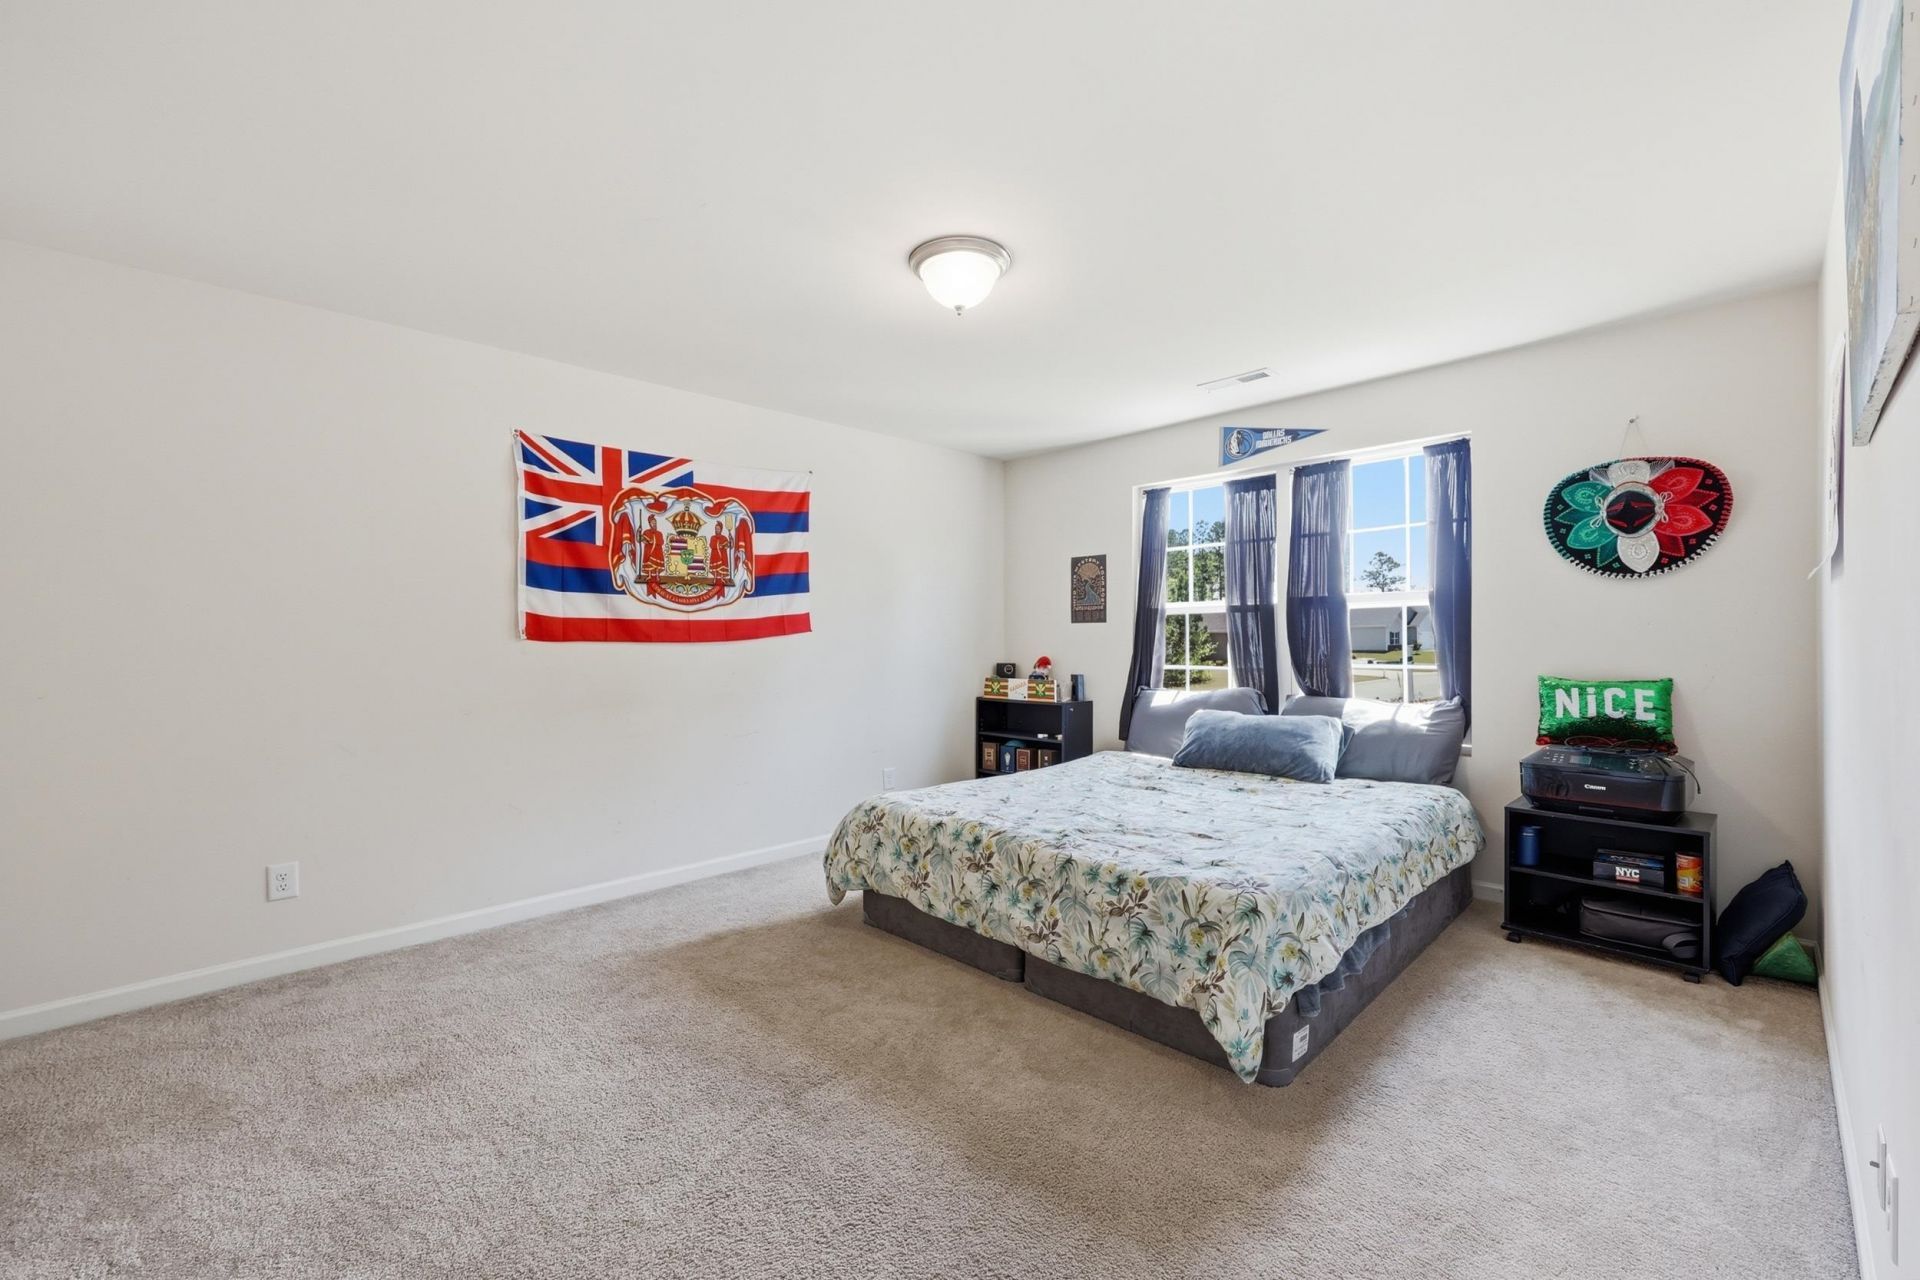
- Bedroom 2 - 13'0x14'5 Level - Second
- Primary Bedroom - 18'11x15'1 Level - Second
- Bedroom 1 - 13'0x15'11 Level - Second
Listed By / Shown By
Listed By
Agency Name: Realty ONE Group DocksideNorth
Agency Contact: Cell: 843-742-8700
CCAR MLS
Shown By
Agency Title: Carolina One Real Estate
Agency Phone: (843) 203-5016
CCAR MLS

Web address QR Codes
517 Timber Creek Dr.
©OneHomeValue
Ask A Question 517 Timber Creek Dr., Loris, SC 29569







Privacy Policy / DMCA Notice / ADA Accessibility


This site is hosted, designed and copyright
© 1994 - 2026 by
Delta Media Group, Inc. -- Patent Pending --