
5220 Carlisle Court | Summerville | $379,900
SHOW DETAILS
5220 Carlisle Court
Summerville, SC 29485
$379,900
4
BEDS
2.5
BATHS
2,160
SQ. FT.
5220 Carlisle CourtSummerville, SC 29485
For SALE
Single Family
ACTIVE
$379,900
EST. 956.30/MO CALCULATE
4
BEDS
2.5
BATHS
2,160
SQ. FT.
Property Description
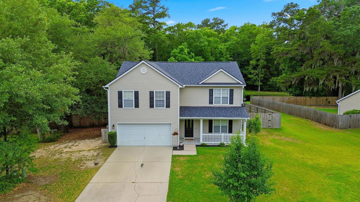
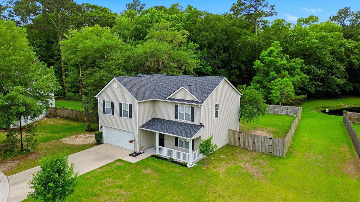
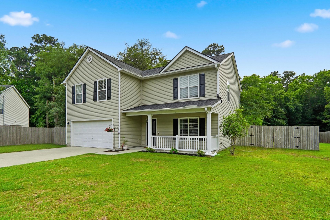
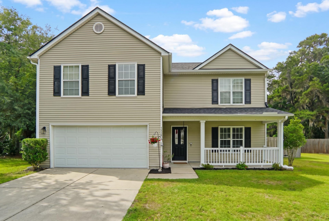
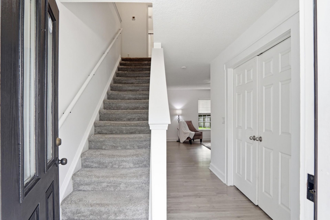
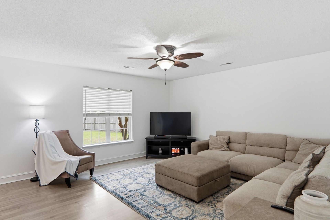
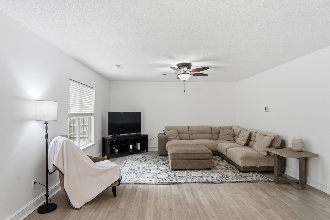
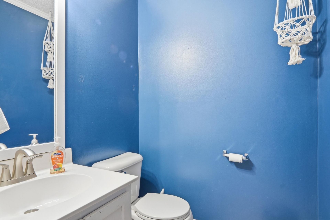
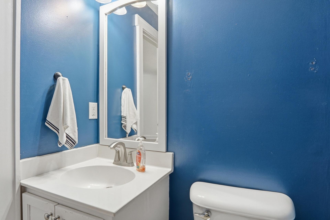
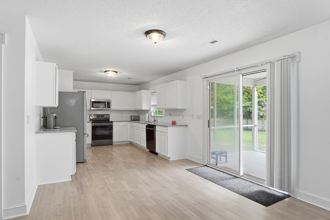
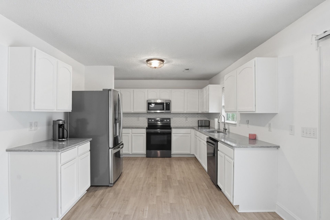
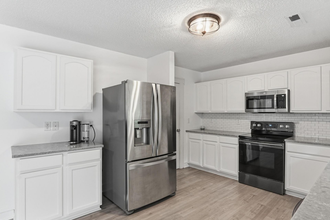
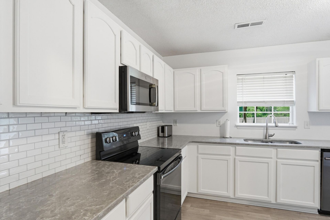
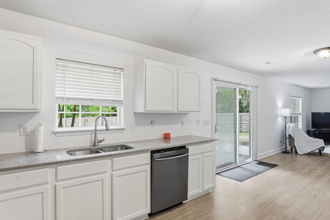
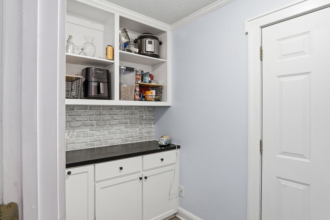
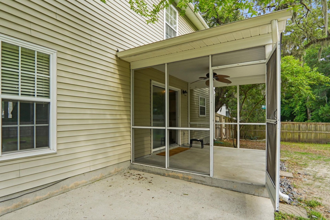
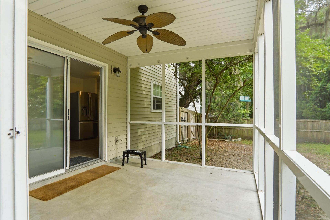
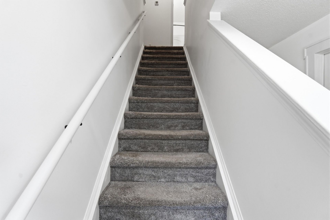
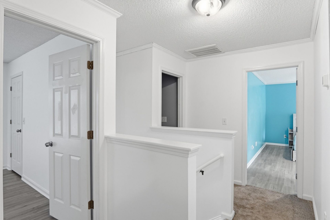
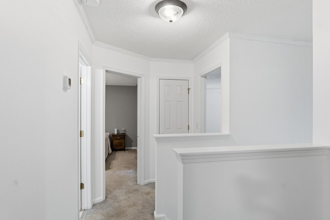
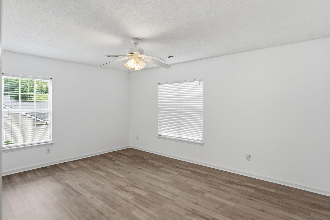
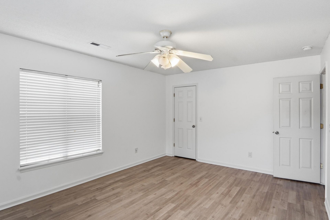
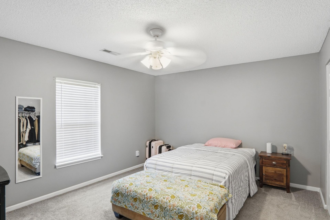
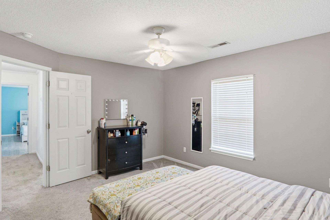
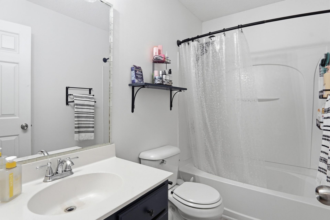
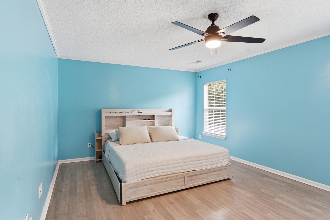
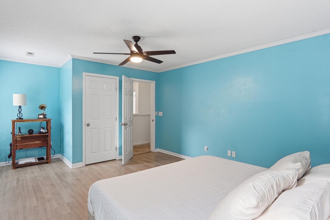
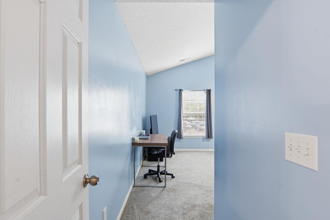
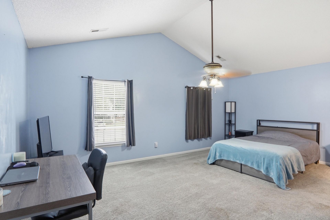
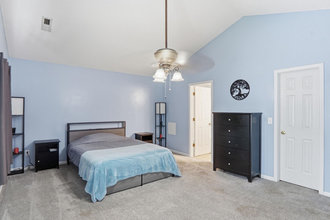
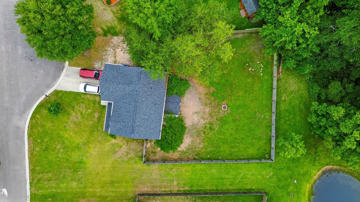
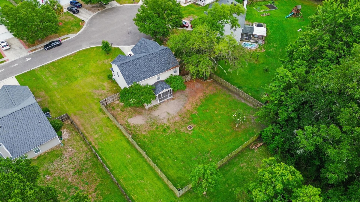
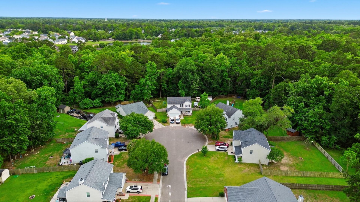
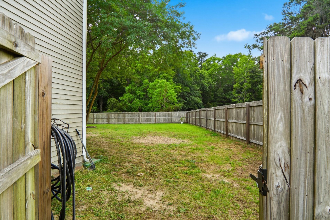
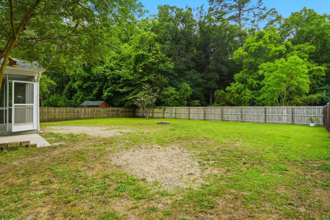
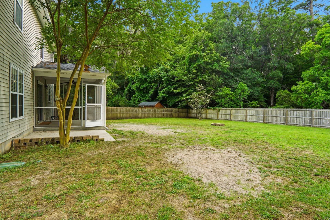
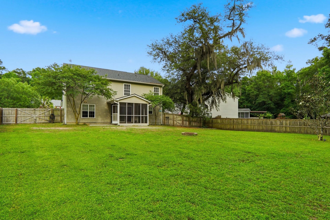
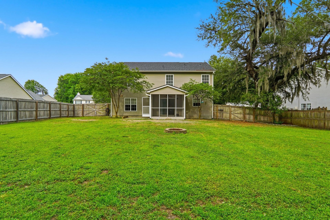
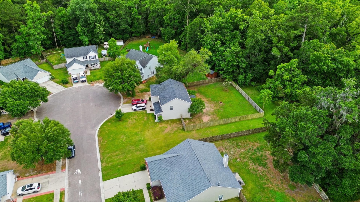
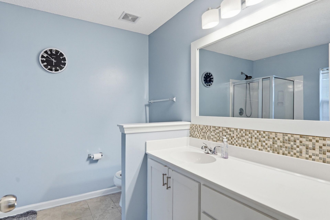
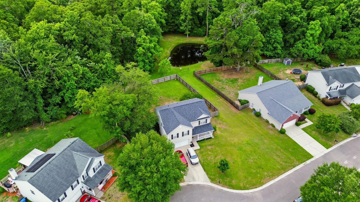
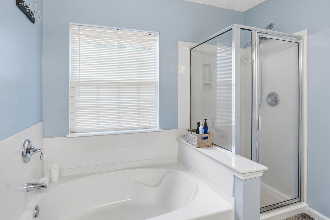
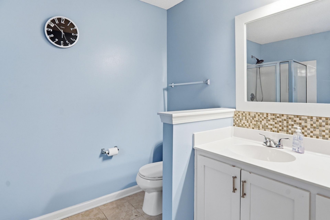
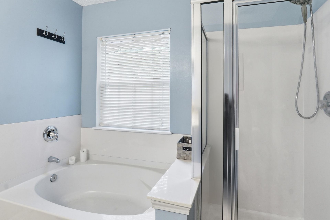
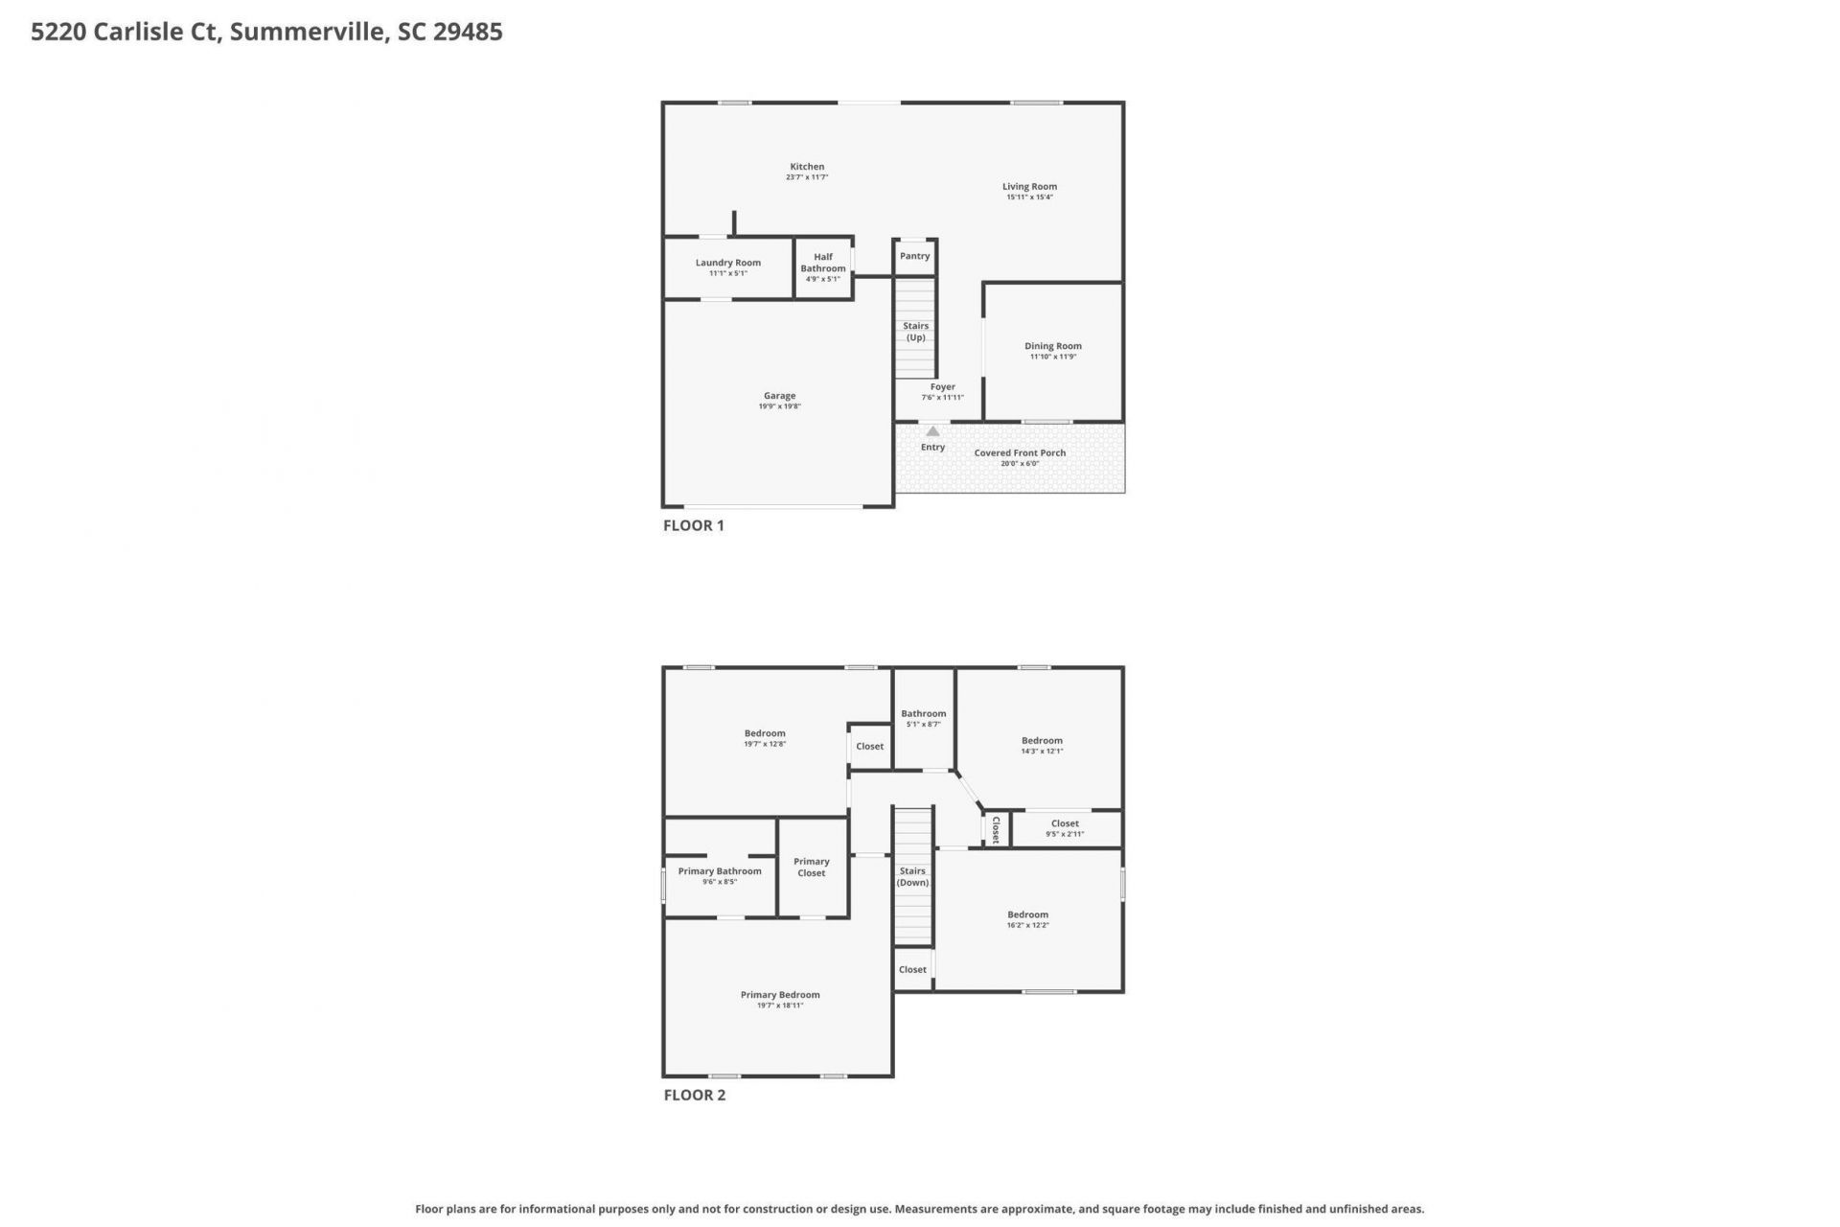
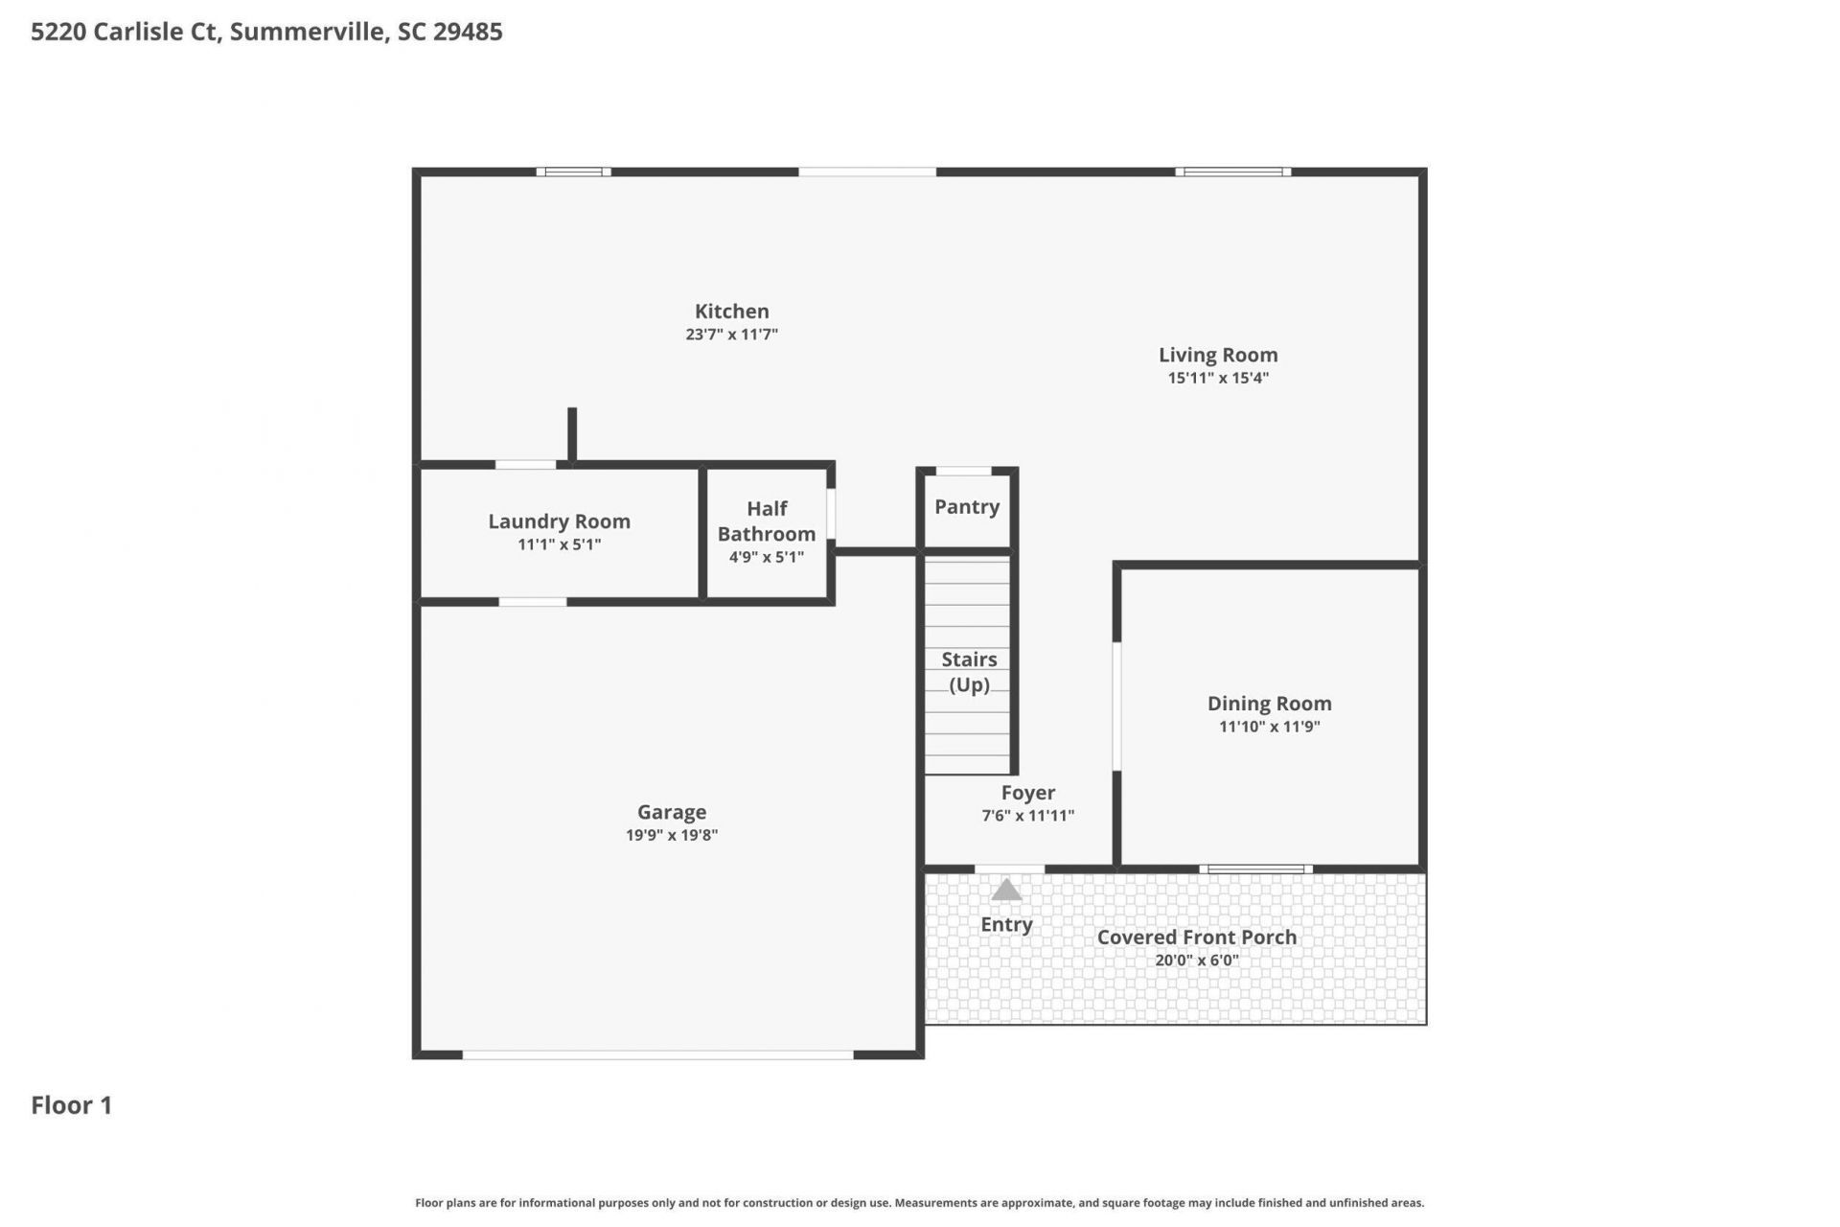
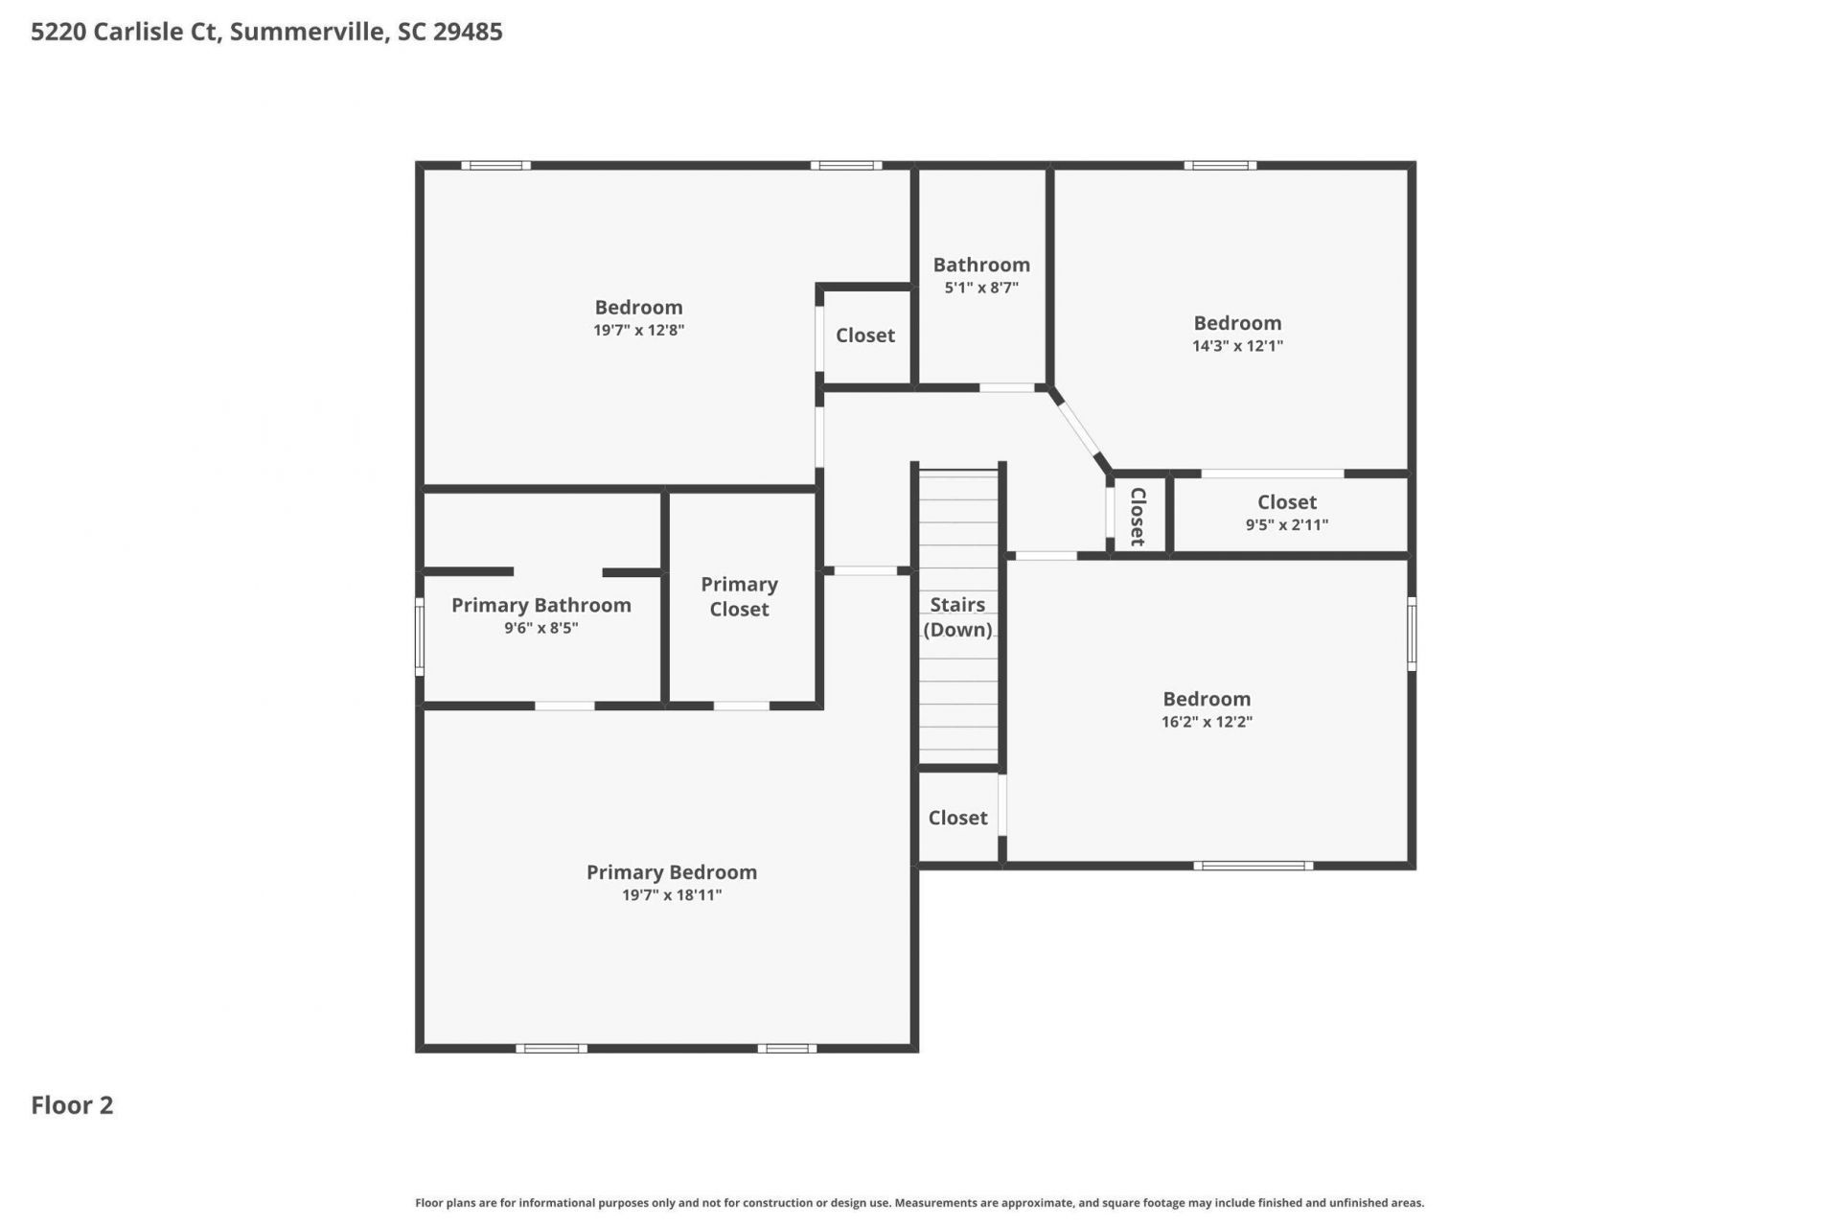
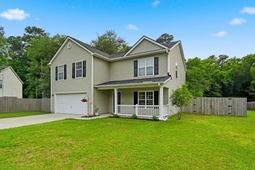
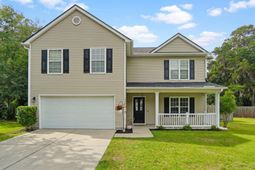
Nestled on a private cul-de-sac homesite, this beautifully positioned four-bedroom, two-and-a-half-bath residence offers a peaceful pond view, mature wooded surroundings, and a spacious backyard setting designed for both relaxation and entertaining.The thoughtfully designed main level showcases an open-concept floor plan with a generously sized kitchen featuring abundant cabinetry and storage, seamlessly flowing into the family room area. Luxury Vinyl Plank flooring extends throughout the downstairs living spaces, while a dedicated den with French doors creates the perfect setting for a home office, study, or private sitting room. A screened porch overlooks the expansive backyard and tranquil pond, providing an ideal space to enjoy the Lowcountry lifestyle year-round.Upstairs, you will find four spacious bedrooms and two full bathrooms. The beautifully appointed primary suite serves as a private retreat, featuring a walk-in closet and a spa-inspired bathroom complete with a walk-in shower, relaxing garden tub, and elegant vanity. The three additional bedrooms are generously sized and offer excellent flexibility for family, guests, a home office, or bonus living space. Filled with natural light and thoughtfully positioned, each room provides comfortable accommodations while sharing access to a well-appointed full bathroom.Additional highlights include a two-car garage and a functional mudroom with custom cabinetry for added convenience and organization.Offering an exceptional blend of privacy, space, and natural beauty, this home presents a wonderful opportunity in a peaceful and highly desirable setting.
Property Details
- MLS ID26013931
- Property TypeResidential - Single Family
- Building Area Total2160
- Community FeaturesClubhouse, Club Membership Available, Golf Course, Golf Membership Available, Park, Pool, Storage, Trash, Walk/Jog Trails
- CoolingCentral Air
- Days on Site13
- ExteriorVinyl Siding
- Exterior FeaturesRain Gutters
- FencingWood, Fence - Wooden Enclosed
- FlooringCarpet, Luxury Vinyl, Wood
- Garage2
- GarageY/NYes
- HeatingElectric, Forced Air
- HeatingY/N1
- Home StyleTraditional
- Interior FeaturesHigh Ceilings, Walk-In Closet(s), Ceiling Fan(s), Family, Entrance Foyer, Living/Dining Combo, Office, Pantry
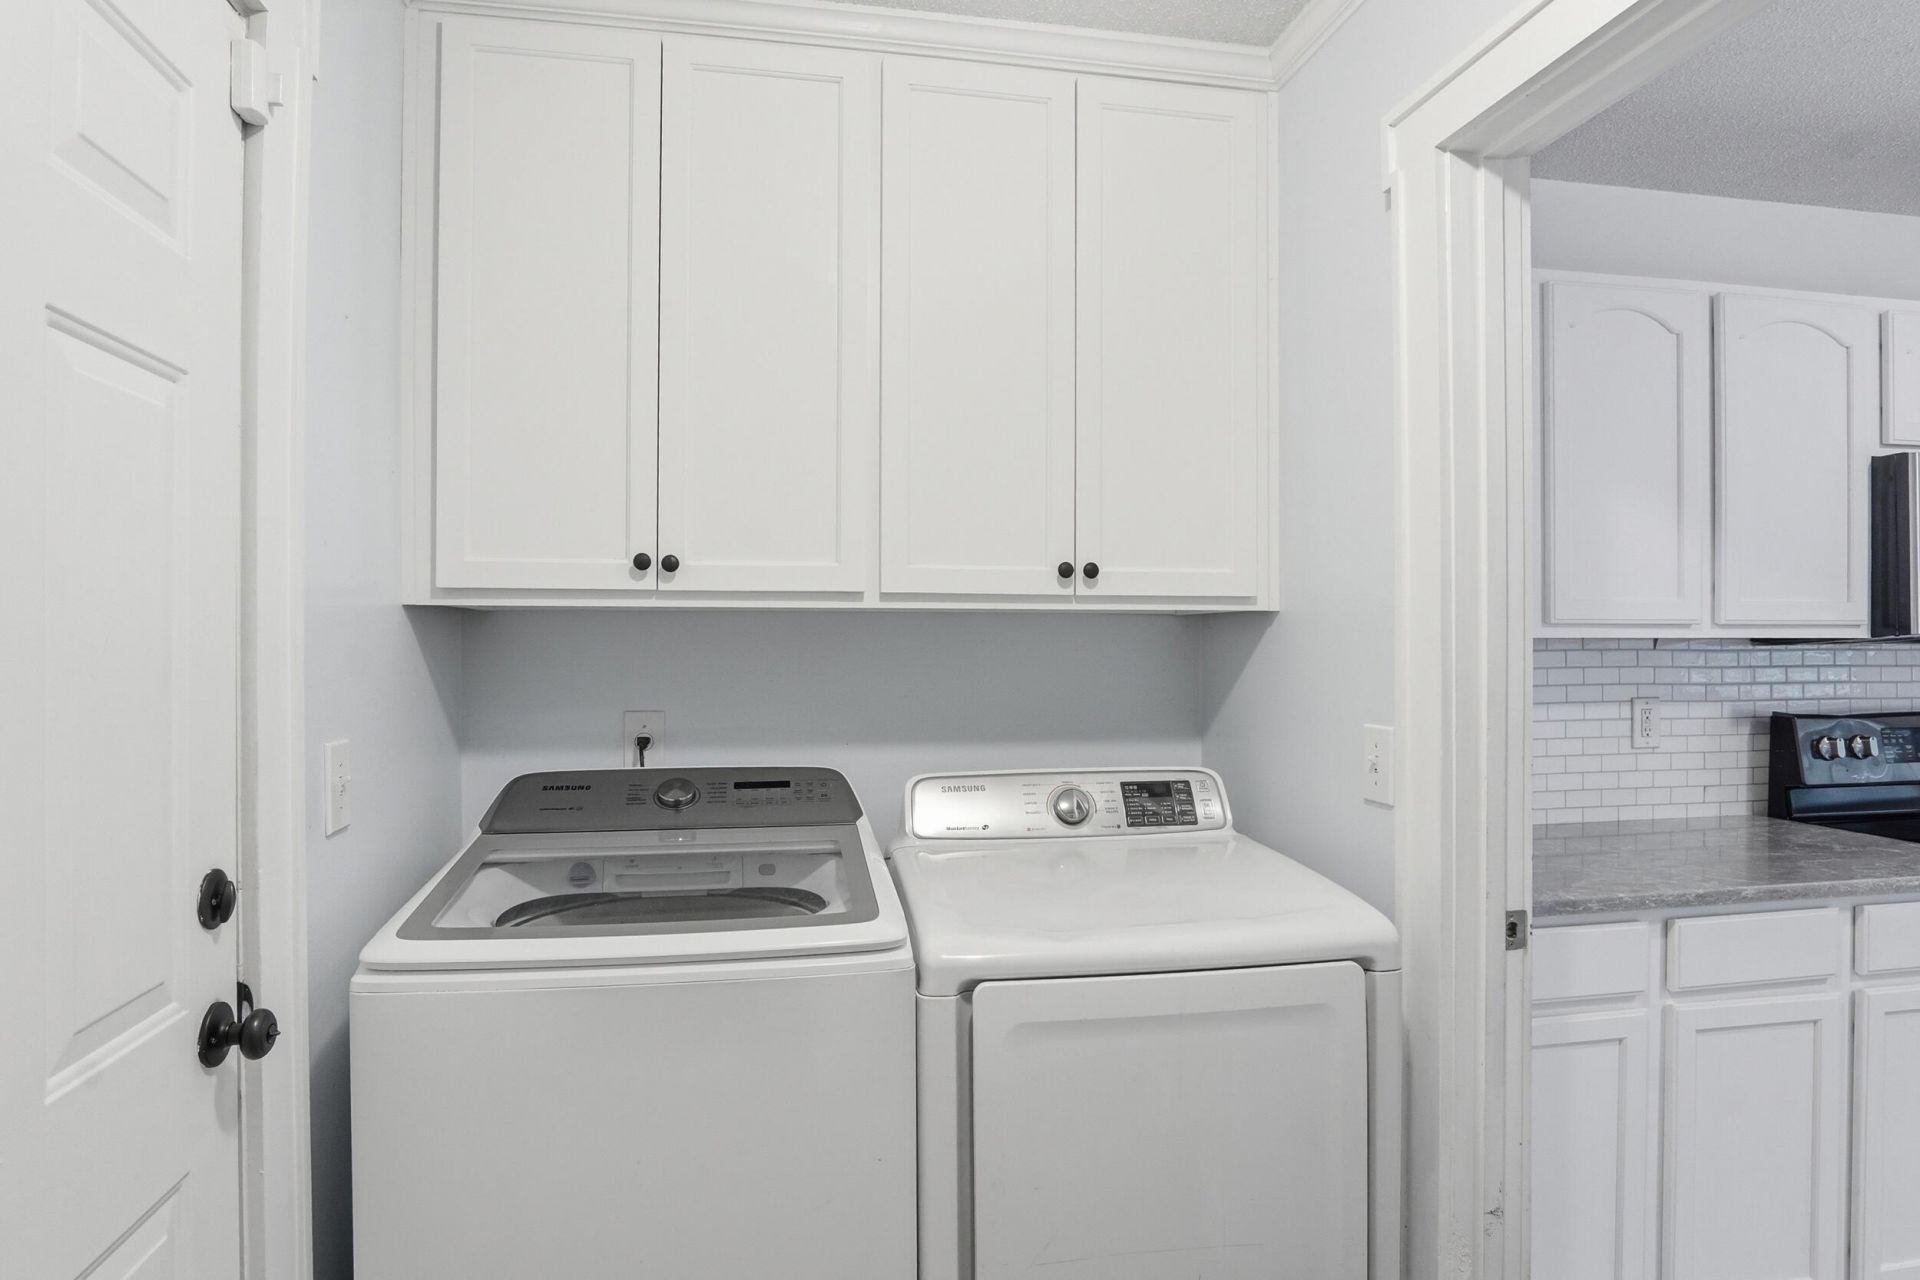
- LaundryElectric Dryer Hookup, Washer Hookup, Laundry Room
- Lot Dimensions0.30 acre(s)
- Lot Features0 - .5 Acre, Cul-De-Sac, Wooded
- Lot Size0.30 Acres
- Other StructuresNo
- Parking Features2 Car Garage, Garage Door Opener
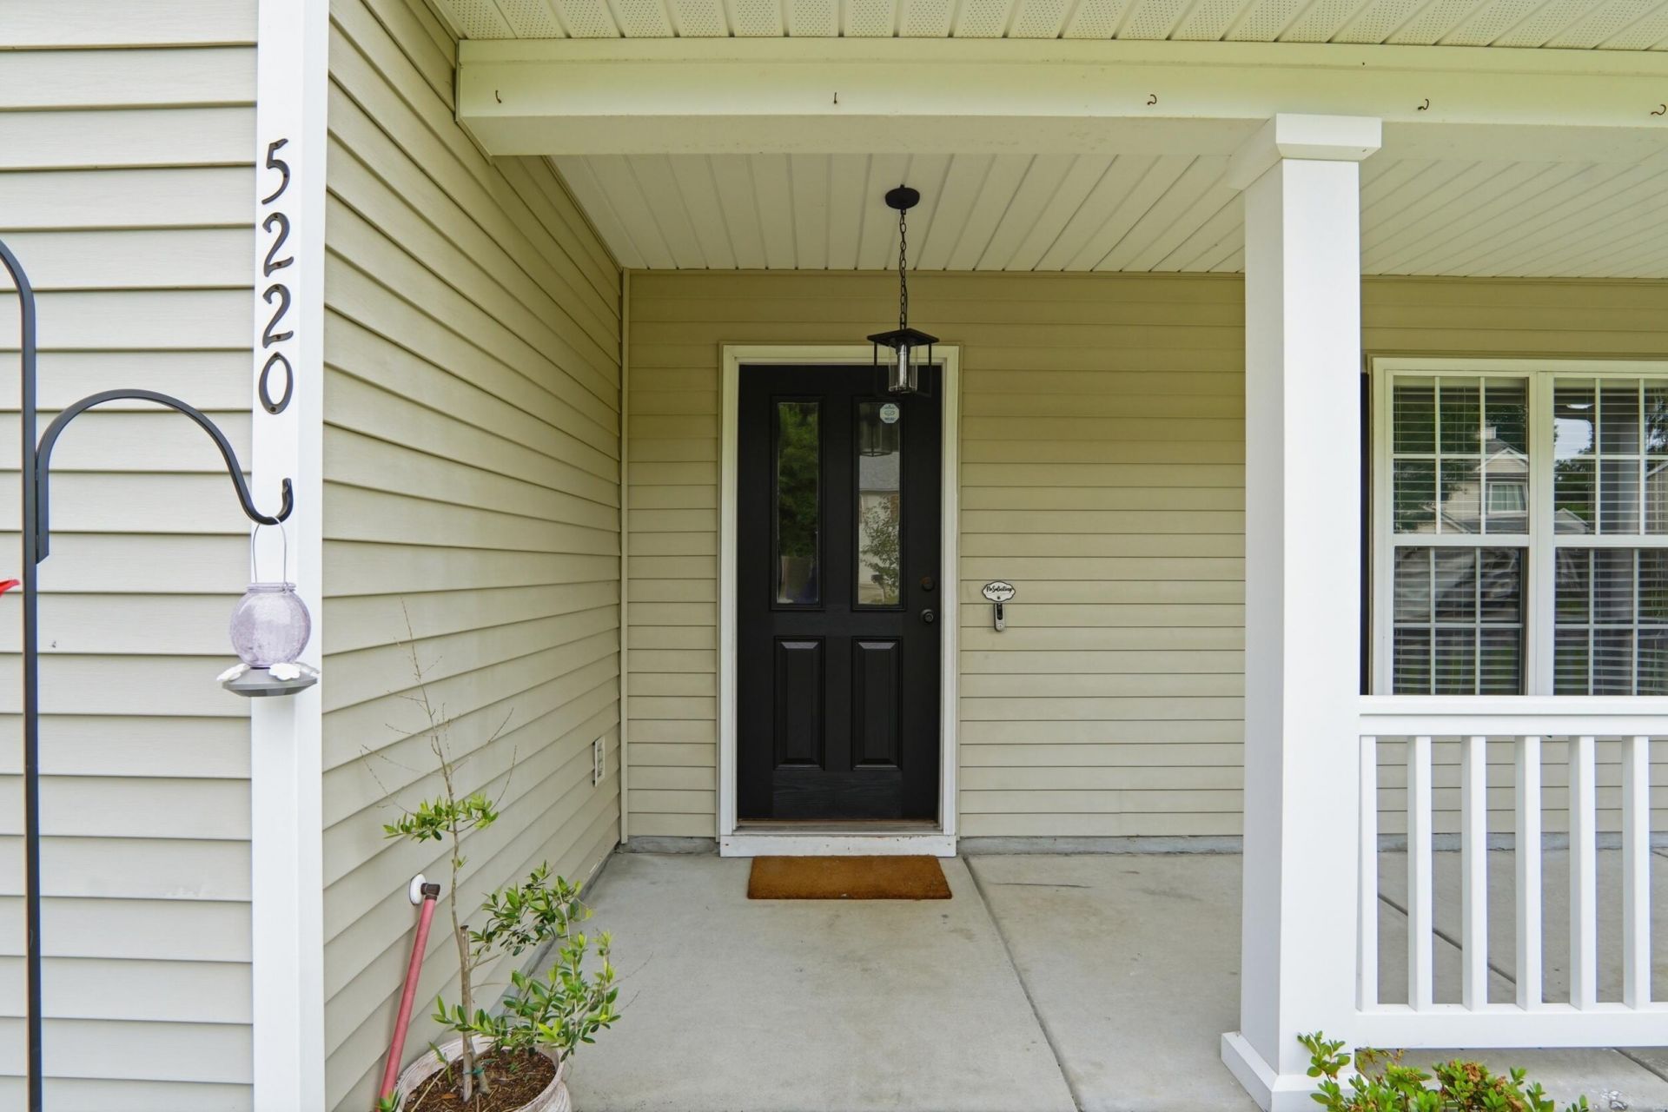
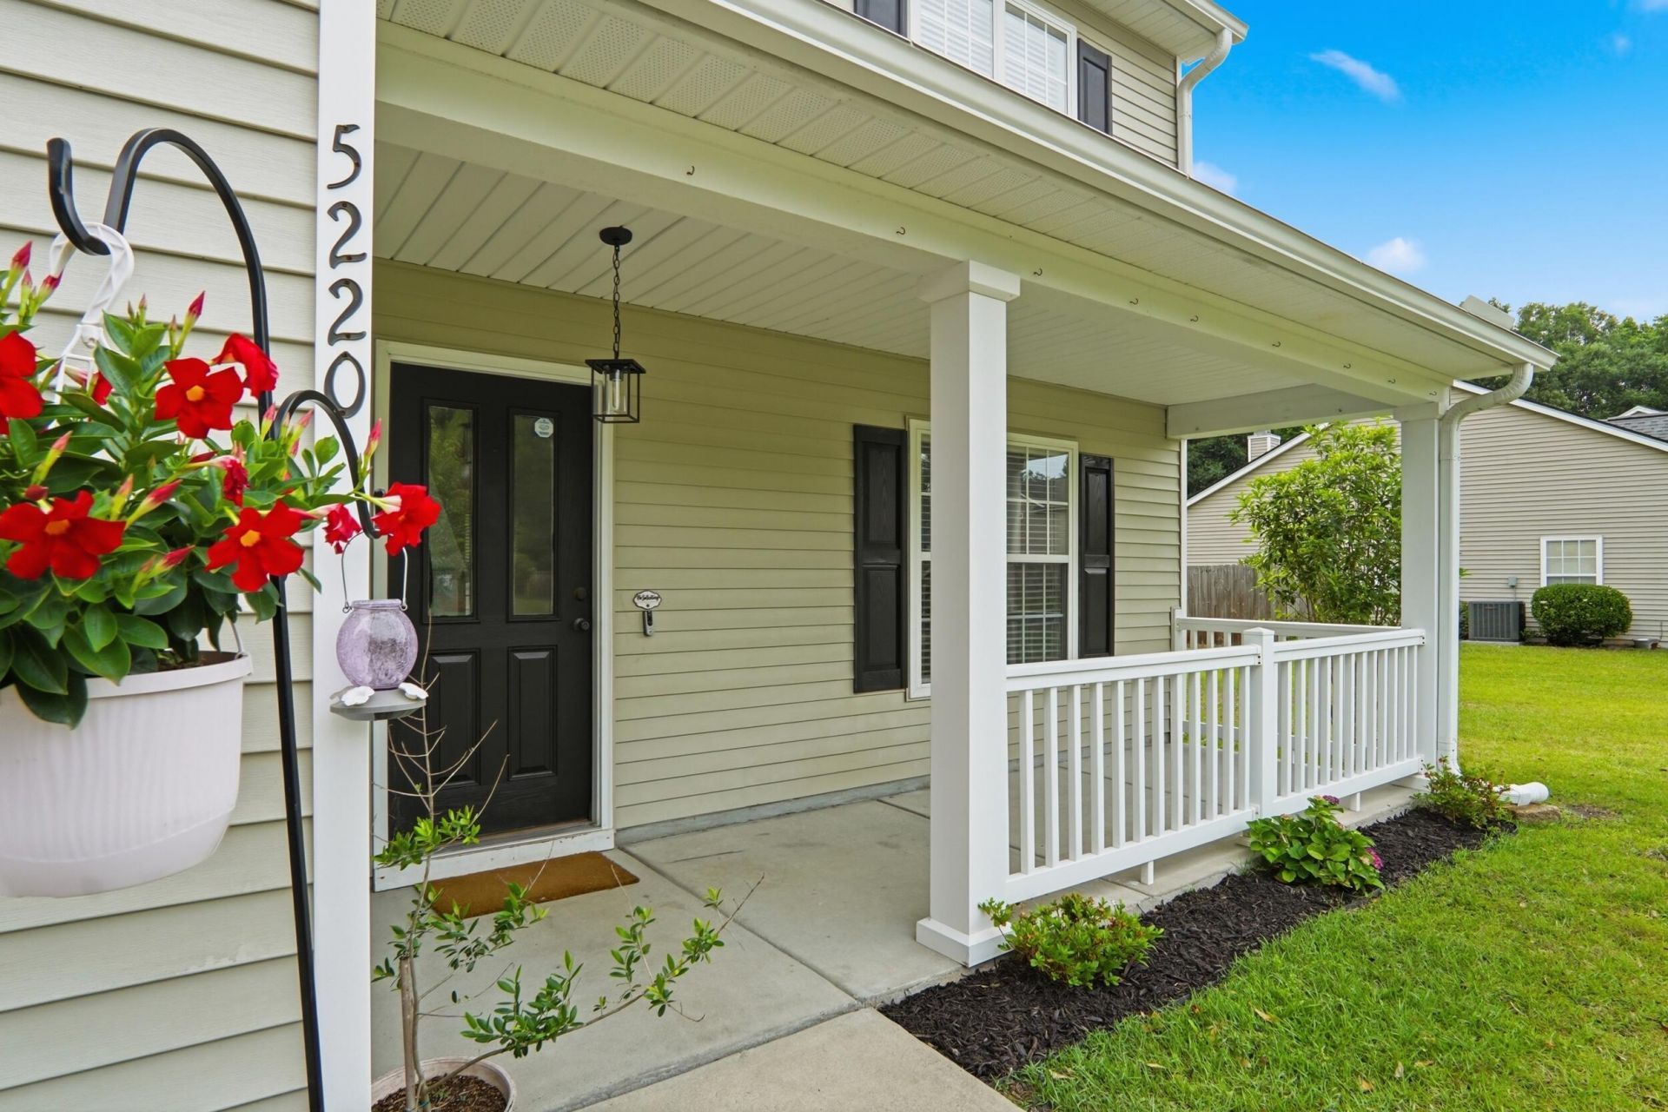
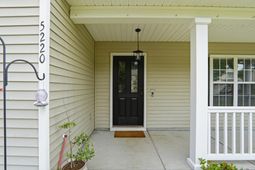
- Patio And PorchPorch - Full Front, Screened
- Roof TypeArchitectural
- SewerPublic Sewer
- Stories2.0
- UtilitiesDominion Energy, Dorchester Cnty Water Auth
- WaterPublic
- Waterfront FeaturesPond Site
- WoodedYes
- Year Built2004
- acres0.30
Amenities
- High Ceilings
- Walk-In Closet(s)
- Ceiling Fan(s)
- Family
- Entrance Foyer
- Living/Dining Combo
- Office
- Pantry
- Rain Gutters
Listed By / Shown By
Listed By
Agency Name: ChuckTown Homes Powered By LPT Realty
Charleston Trident MLS
Shown By
Agency Title: Carolina One Real Estate
Agency Phone: (843) 203-5016
Charleston Trident MLS

Web address QR Codes
5220 Carlisle Court
©OneHomeValue
Ask A Question 5220 Carlisle Court, Summerville, SC 29485






Privacy Policy / DMCA Notice / ADA Accessibility


This site is hosted, designed and copyright
© 1994 - 2026 by
Delta Media Group, Inc. -- Patent Pending --