
527 Charlton Blvd. | Georgetown | $510,000
SHOW DETAILS
527 Charlton Blvd.
Georgetown, SC 29440
$510,000
4
BEDS
3
BATHS
2,184
SQ. FT.
527 Charlton Blvd.Georgetown, SC 29440
For SALE
Single Family
ACTIVE
$510,000
EST. 1,283.79/MO CALCULATE
4
BEDS
3
BATHS
2,184
SQ. FT.
Property Description
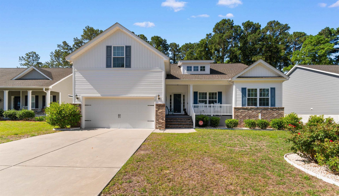
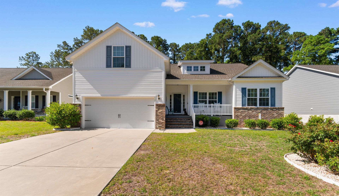
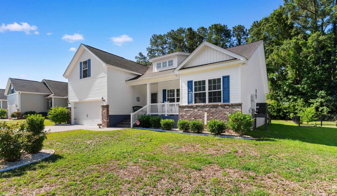
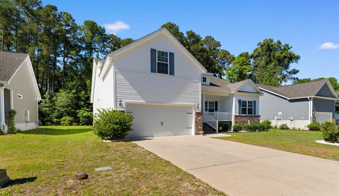
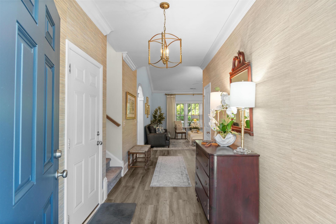
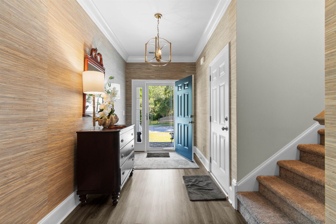
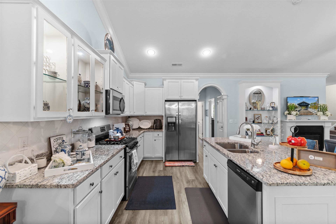
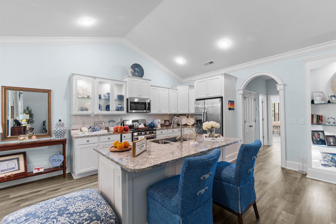
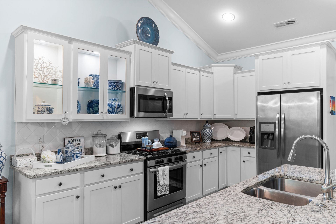
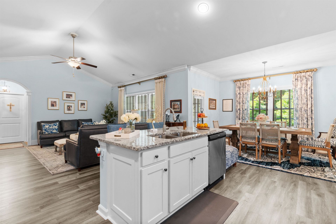
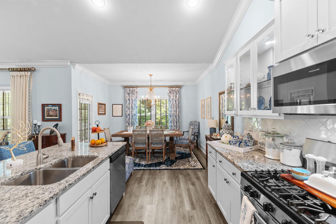
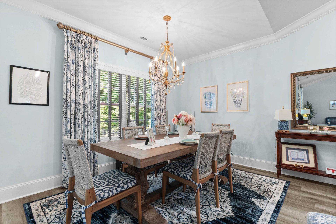
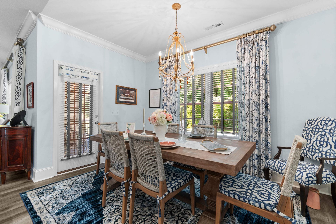
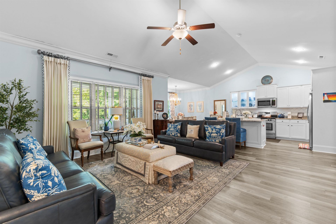
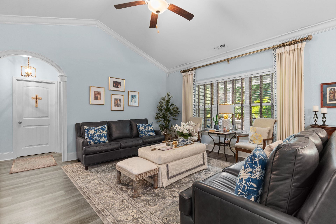
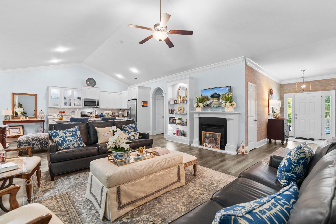
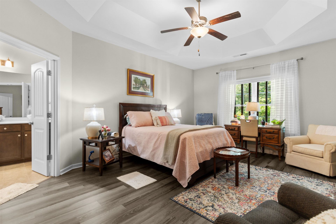
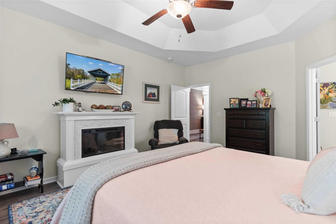
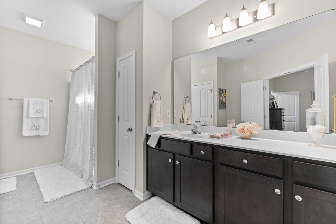
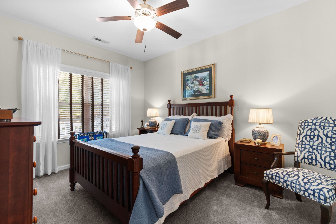
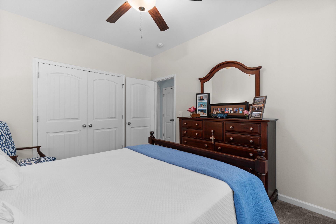
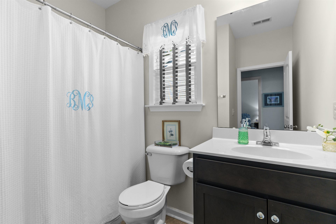
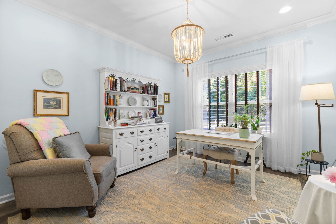
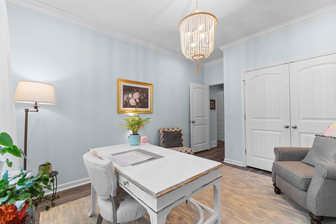
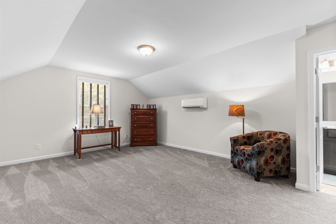
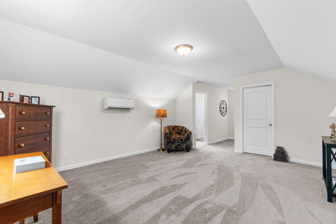
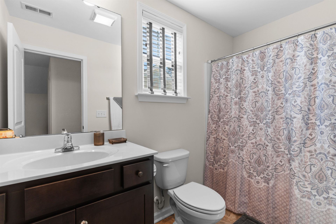
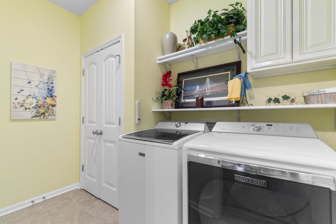
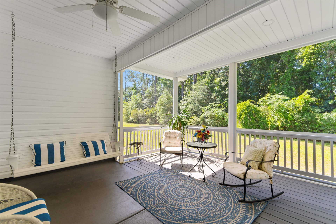
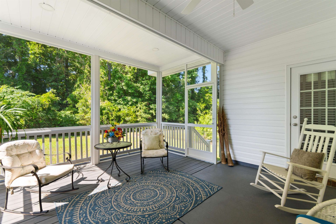
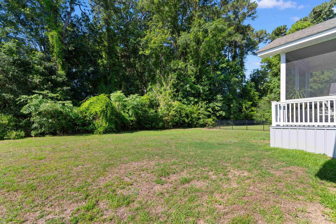
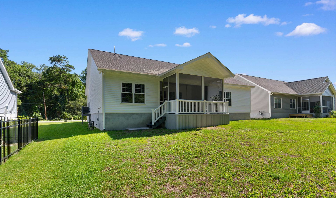
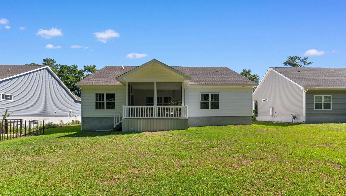
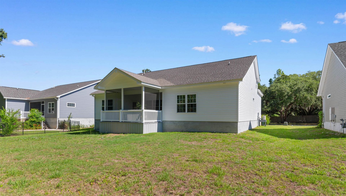
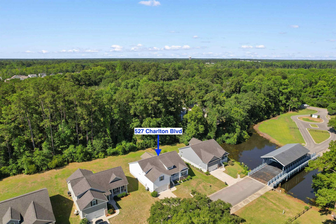
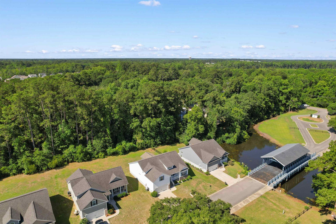
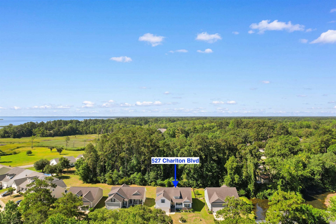
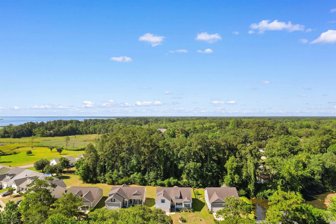
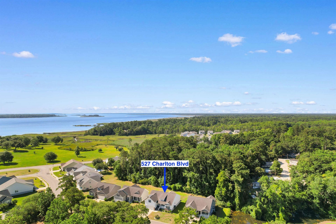
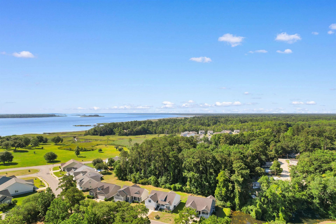
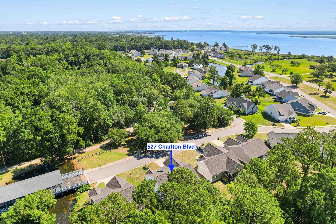
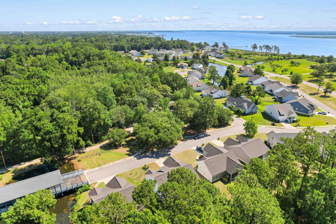
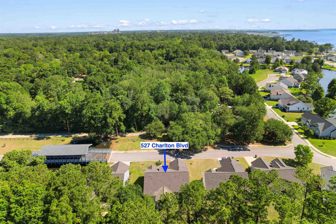
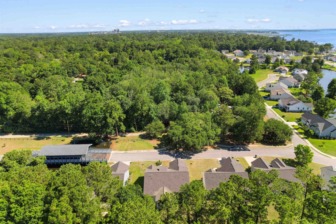
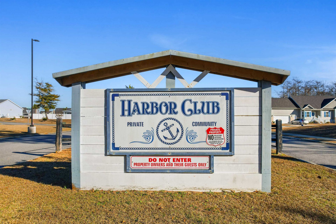
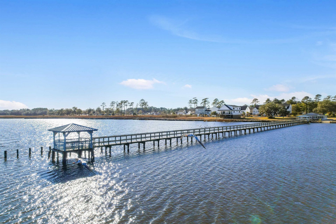
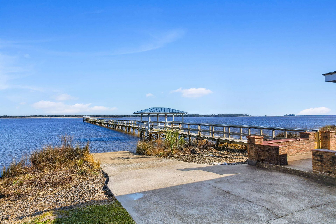
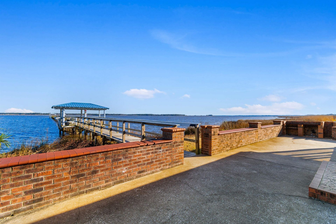
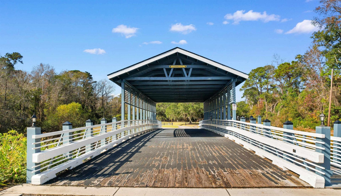
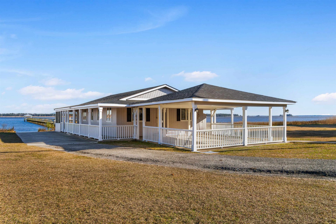
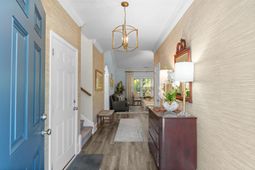
Welcome to 527 Charlton Boulevard in Georgetown, SC! This beautifully maintained 4-bedroom, 3-bathroom home offers approximately 2,944 square feet of comfortable living space in the highly desirable Harbor Club at Winyah Bay community. From the moment you step inside, you'll appreciate the exceptional interior finishes and attention to detail that set this home apart. Designed with both everyday living and entertaining in mind, the spacious floor plan is enhanced by numerous custom upgrades and timeless architectural features. Decorative arches in the kitchen and hallway add character and elegance, while the living room is anchored by a cozy fireplace flanked by built-in bookcases, creating a warm and inviting atmosphere. The well-appointed kitchen showcases glass-front cabinetry with custom glass shelving, adding both style and functionality. Custom drapes and blinds throughout the home provide a polished look, while luxury vinyl plank flooring in the bedroom offers durability and modern appeal. The primary suite serves as a private retreat, featuring a beautifully remodeled bathroom designed with comfort and quality in mind. Three additional bedrooms and two full bathrooms provide ample space for family and guests. Step outside to the screened back porch, the perfect place to enjoy your morning coffee, unwind in the evening, or entertain guests while taking in the peaceful surroundings. Additional improvements include gutters and thoughtful upgrades throughout the property. Located in Harbor Club at Winyah Bay, residents enjoy access to a community clubhouse and private boat landing with access to Winyah Bay. Just minutes from historic downtown Georgetown, waterfront dining, shopping, golf courses, and the beaches of Pawleys Island, this exceptional home offers the ideal combination of luxury, comfort, and Lowcountry living. Don't miss your opportunity to own this impressive property!
Property Details
- MLS ID2625663
- Property TypeResidential - Single Family
- AppliancesDishwasher, Disposal, Microwave, Range, Refrigerator
- Association AmenitiesBoat Dock, Boat Ramp, Clubhouse, Gated, Owner Allowed Golf Cart, Pet Restrictions
- Community FeaturesBoat Facilities, Clubhouse, Dock, Golf Carts OK, Gated, Recreation Area
- CoolingCentral Air
- Days on Site7
- Door FeaturesInsulated Doors
- ExteriorMasonry, Wood Frame
- Exterior FeaturesPorch
- FireplacePrimary Bedroom
- FlooringCarpet, Luxury Vinyl, Luxury VinylPlank, Tile
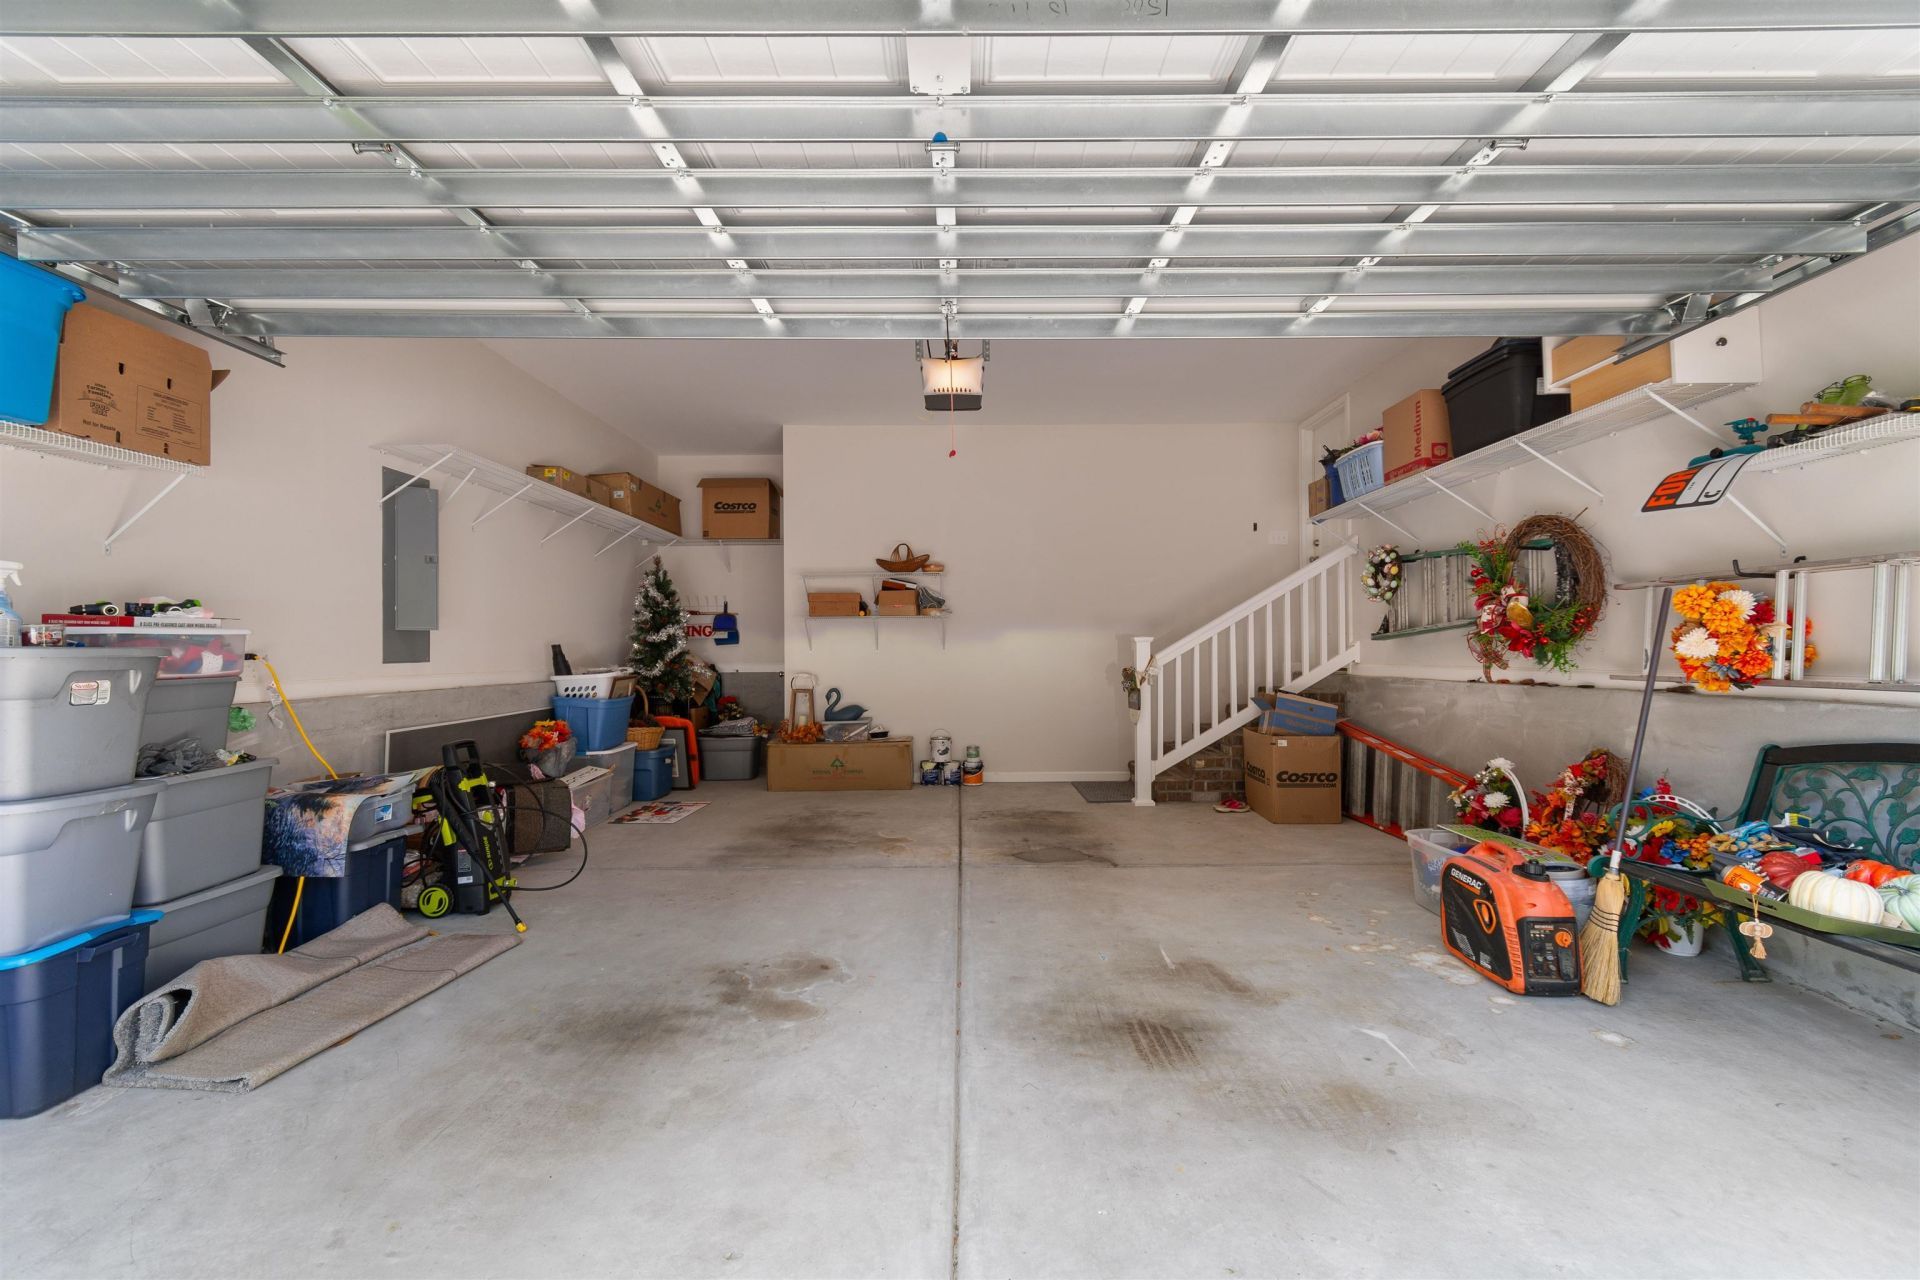
- Garage1
- HeatingCentral
- HOAYes
- HOA Fee149/ Monthly
- Home StylePatio Home
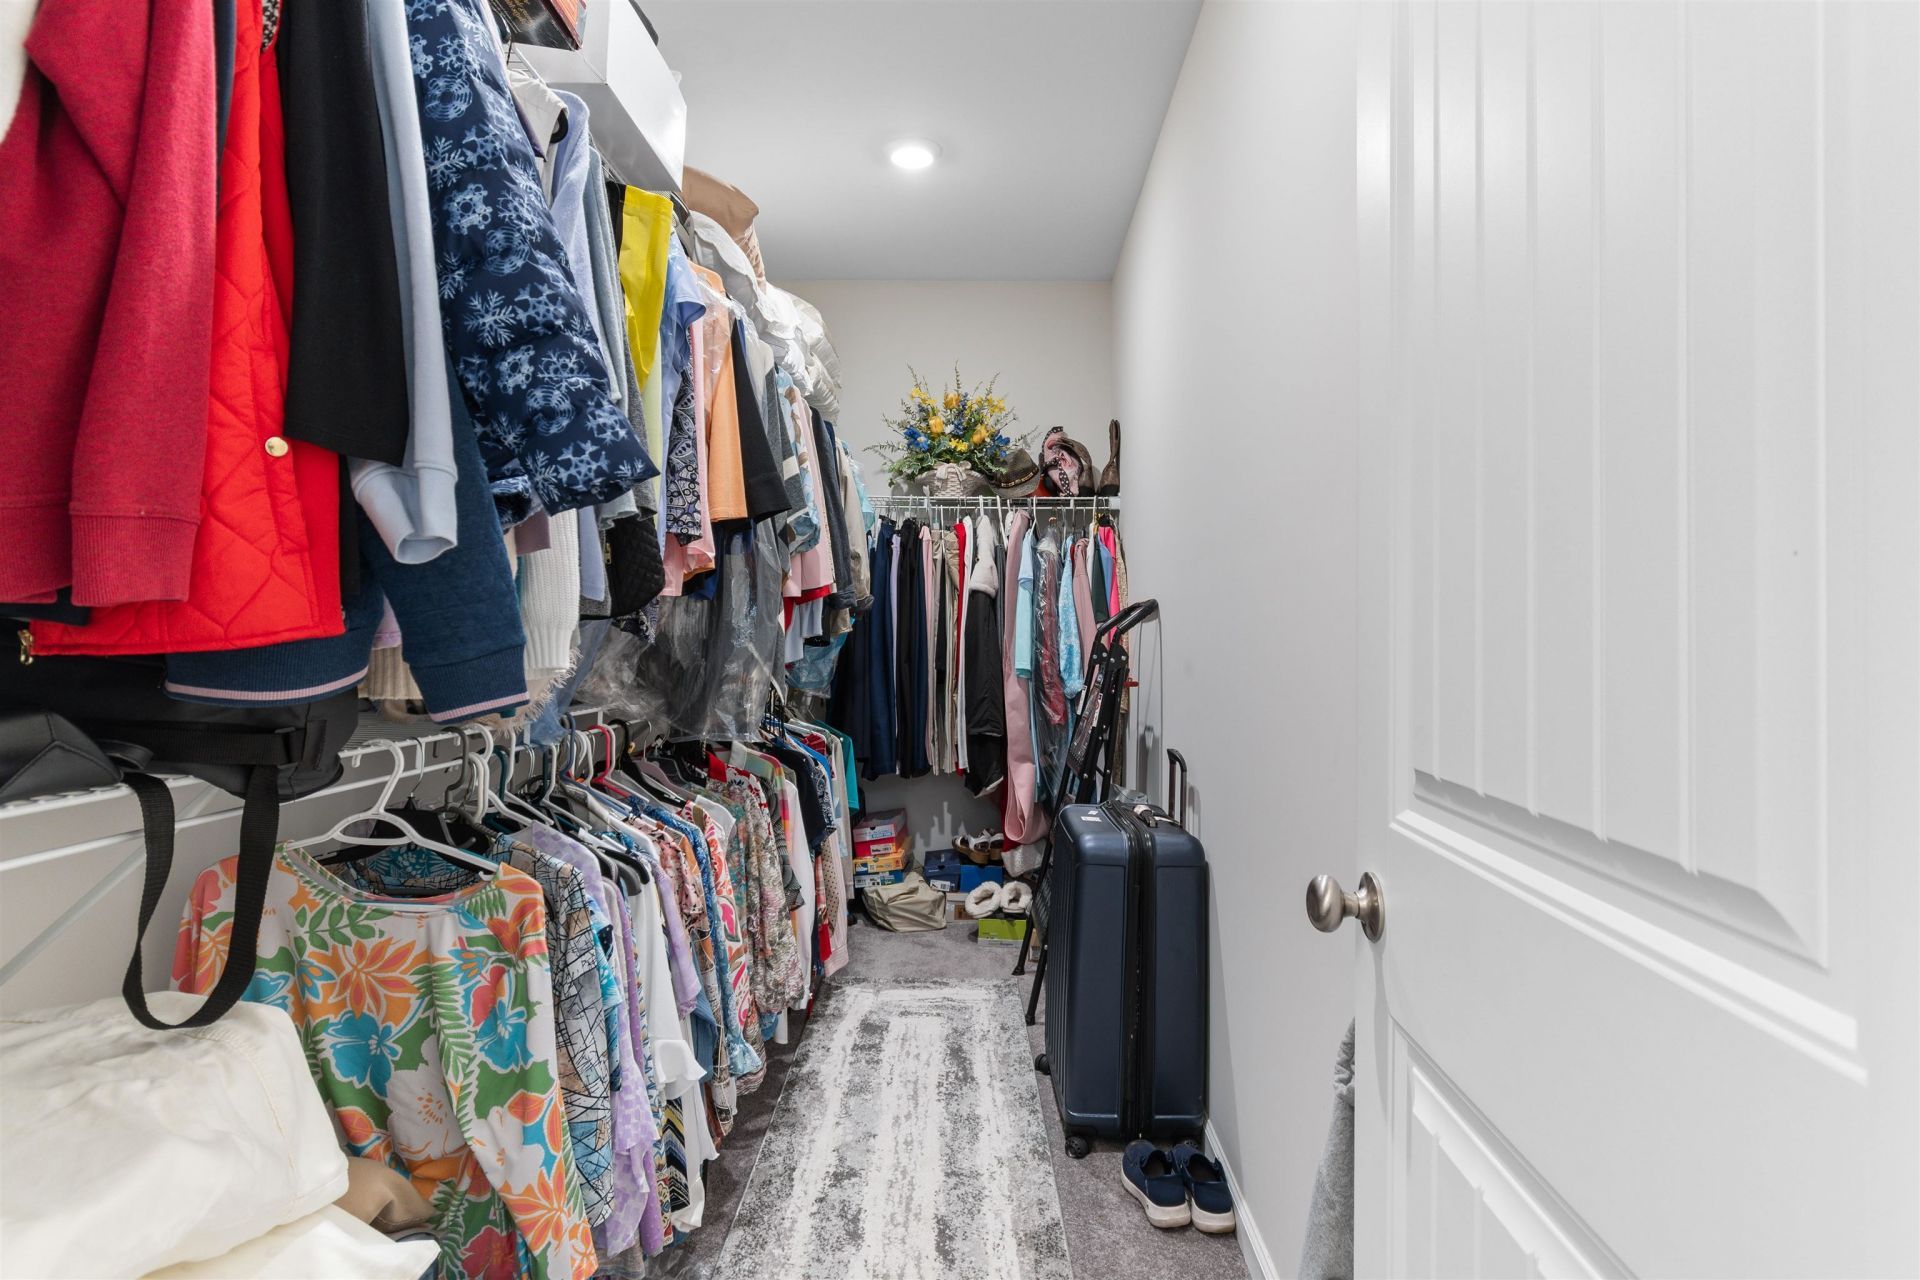
- Interior FeaturesTray Ceiling(s), Ceiling Fan(s), Dual Sinks, Fireplace, Main Level Primary, Split Bedrooms, Separate Shower, Vanity, Walk-In Closet(s), Breakfast Bar, Bedroom on Main Level, Entrance Foyer, Stainless Steel Appliances, Solid Surface Counters
- LaundryWasher Hookup
- Lot Size0.20 Acres
- Parcel#05-0049A-052-00-00
- ParkingAttached, Garage, One Space, Garage Door Opener
- Parking NotesAttached, Garage, One Space, Garage Door Opener
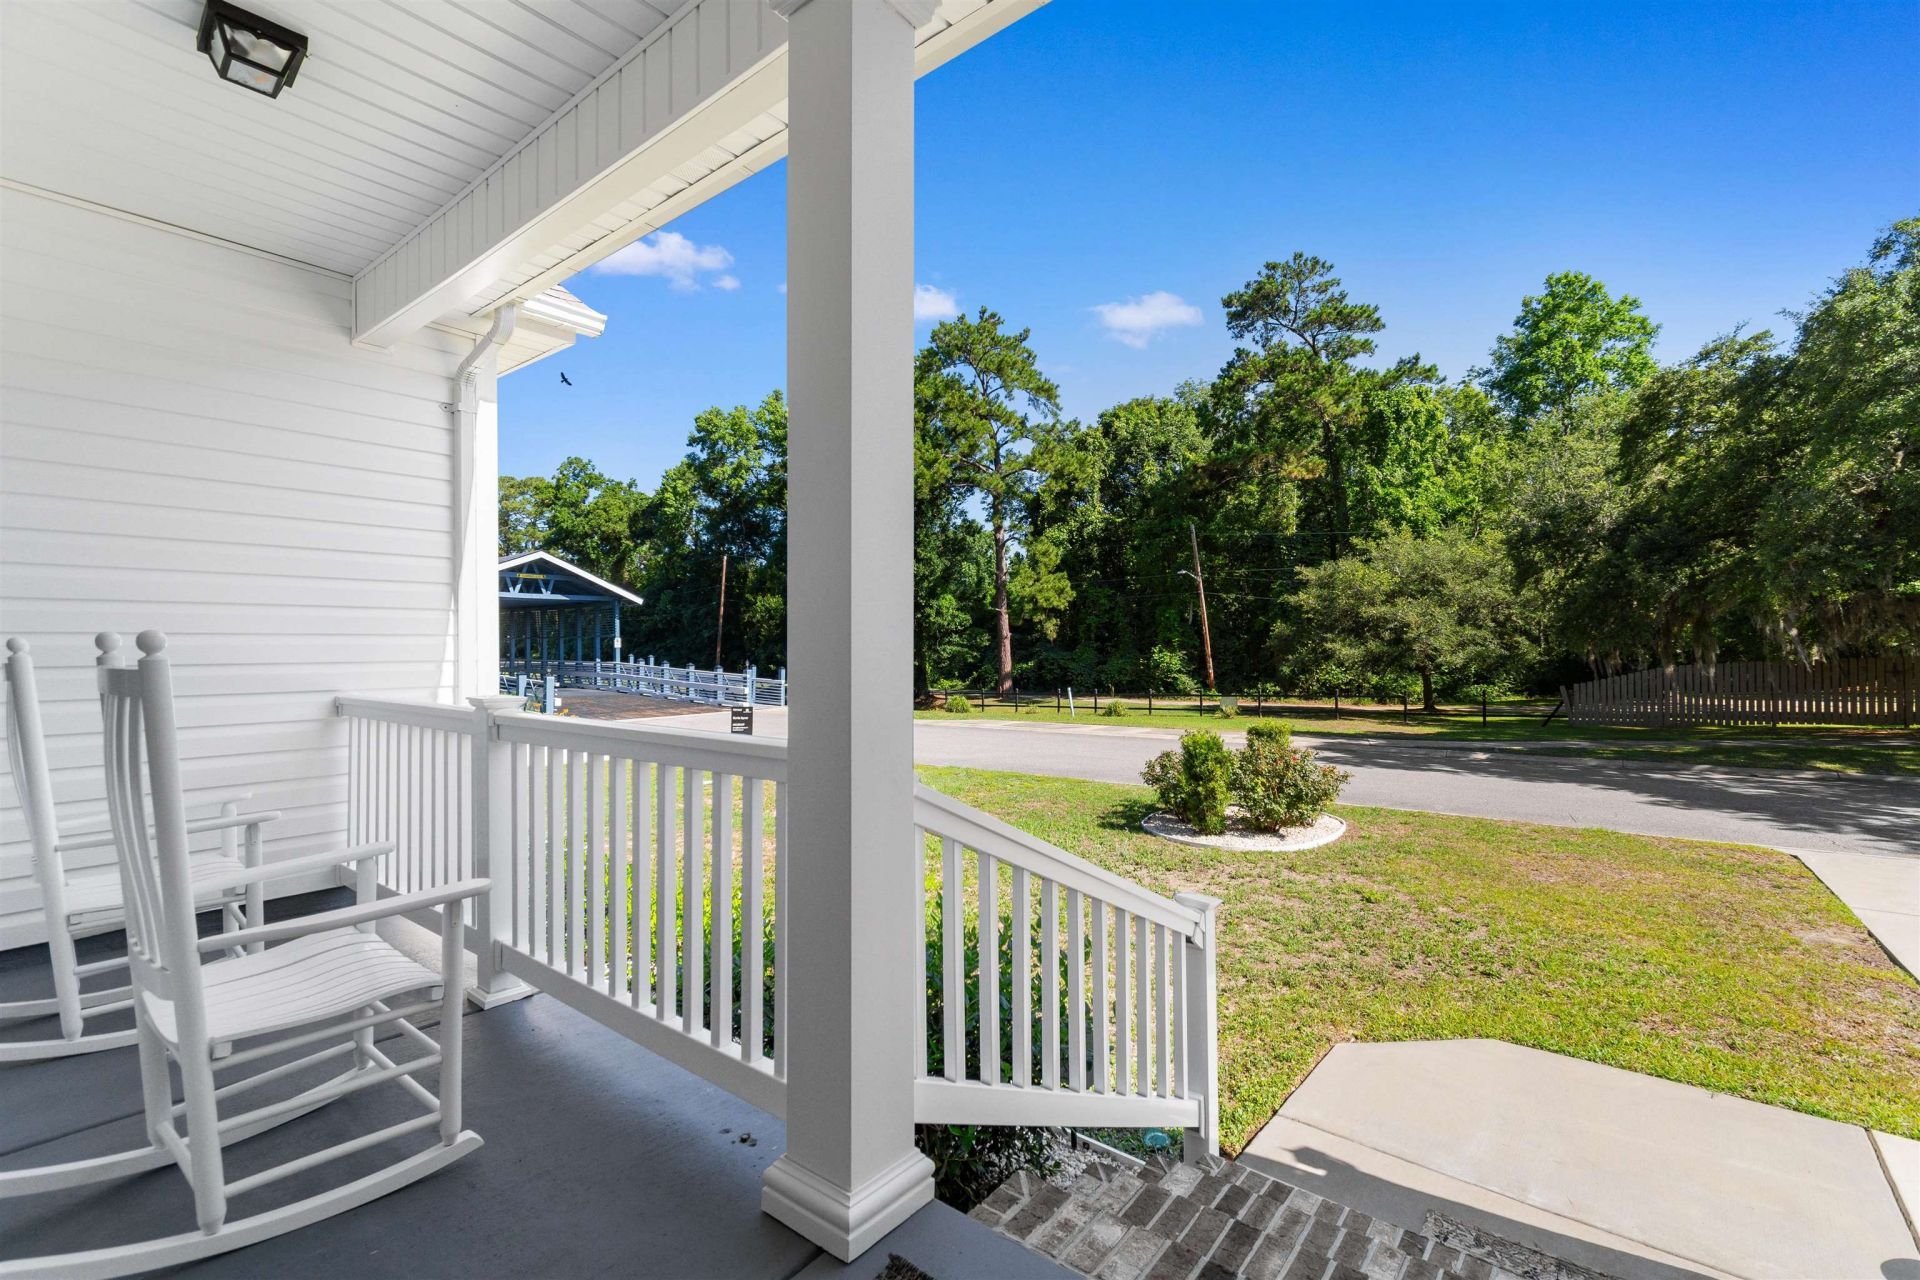
- Patio/PorchRear Porch, Front Porch, Porch, Screened
- Pets AllowedOwner Only, Yes
- SecurityGated Community
- Stories2.0
- UtilitiesCable Available, Electricity Available, Phone Available, Sewer Available, Underground Utilities, Water Available
- WaterPublic
- Water FeaturesRiver Access
- Year Built2020
- acres0.20
Amenities
- Tray Ceiling(s)
- Ceiling Fan(s)
- Dual Sinks
- Fireplace
- Main Level Primary
- Split Bedrooms
- Separate Shower
- Vanity
- Walk-In Closet(s)
- Breakfast Bar
- Bedroom on Main Level
- Entrance Foyer
- Stainless Steel Appliances
- Solid Surface Counters
- Porch
Listed By / Shown By
Listed By
Agency Name: Tidewater Properties
Agency Phone: 843-833-1362
CCAR MLS
Shown By
Agency Title: Carolina One Real Estate
Agency Phone: (843) 203-5016
CCAR MLS

Web address QR Codes
527 Charlton Blvd.
©OneHomeValue
Ask A Question 527 Charlton Blvd., Georgetown, SC 29440







Privacy Policy / DMCA Notice / ADA Accessibility


This site is hosted, designed and copyright
© 1994 - 2026 by
Delta Media Group, Inc. -- Patent Pending --