
5304 Pheasant Dr. | North Myrtle Beach | $899,900
SHOW DETAILS
5304 Pheasant Dr.
North Myrtle Beach, SC 29582
$899,900
5
BEDS
3.5
BATHS
3,715
SQ. FT.
5304 Pheasant Dr.North Myrtle Beach, SC 29582
For SALE
Single Family
ACTIVE
$899,900
EST. 2,265.26/MO CALCULATE
5
BEDS
3.5
BATHS
3,715
SQ. FT.
Property Description
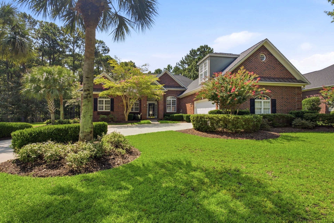
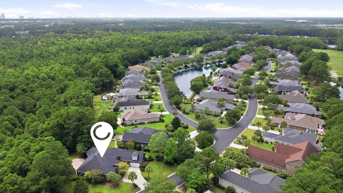
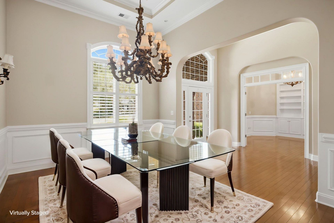
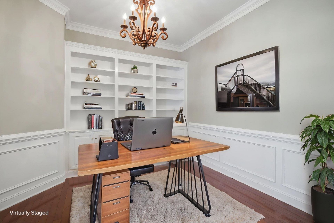
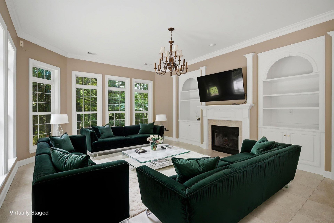
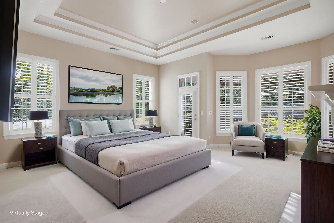
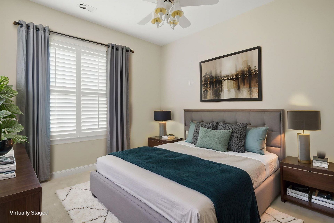
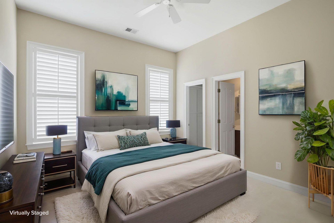
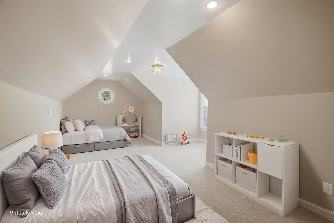
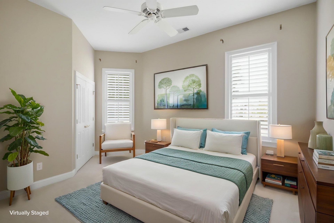
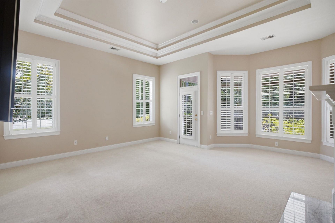
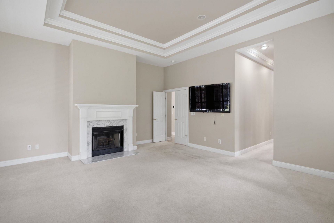
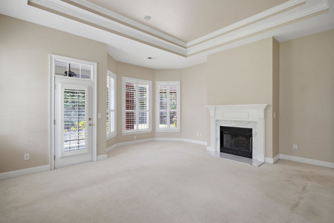
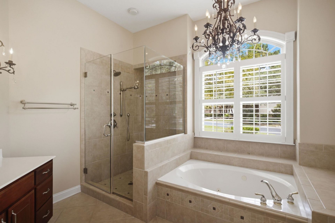
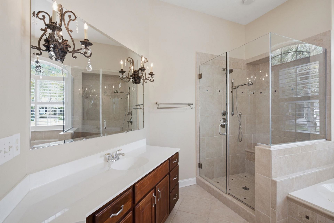
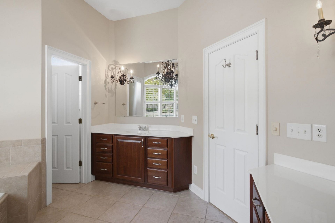
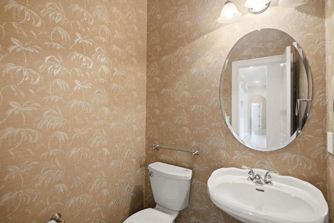
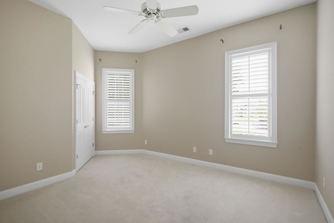
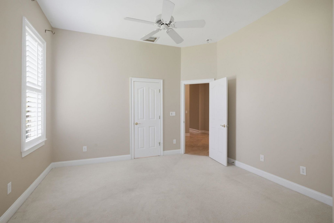
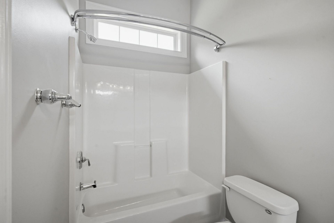
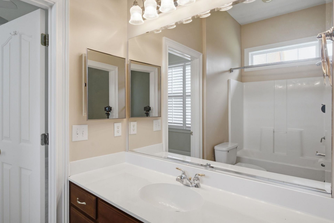
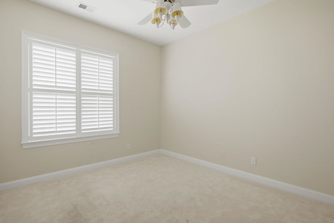
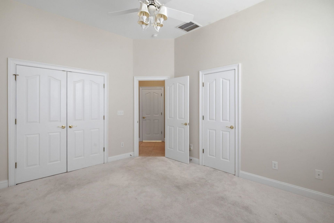
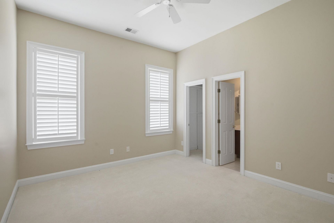
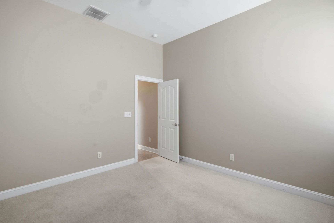
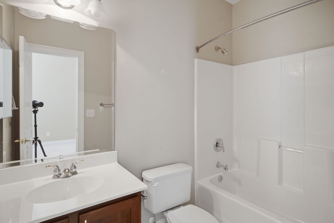
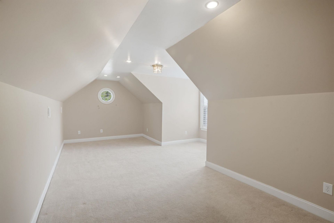
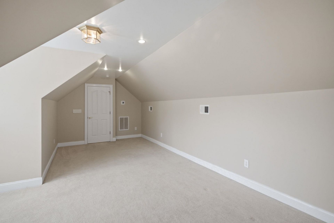
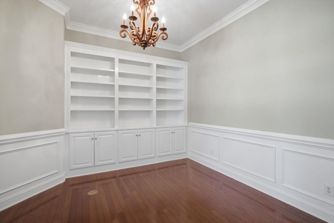
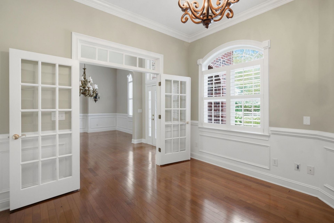
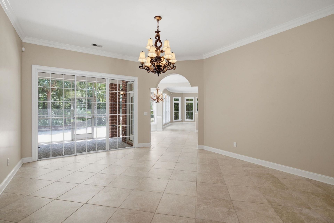
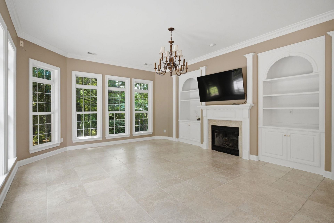
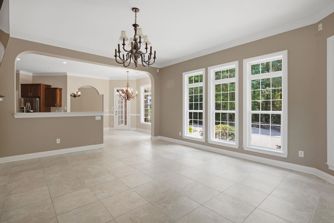
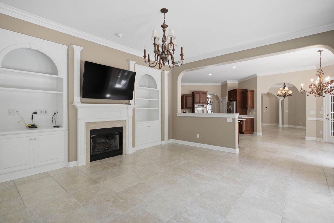
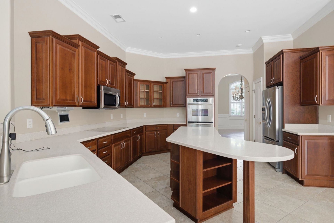
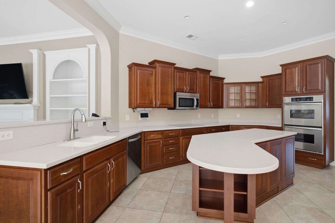
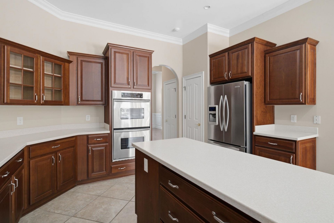
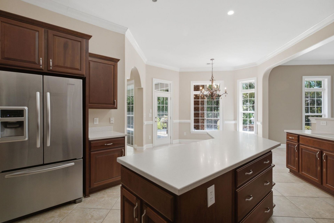
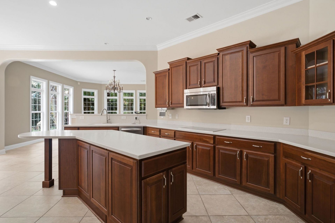
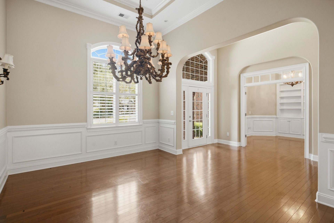
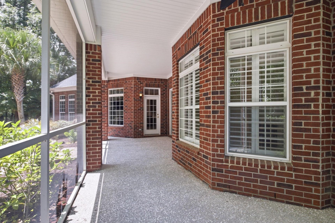
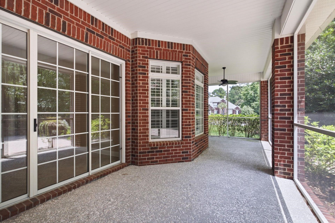
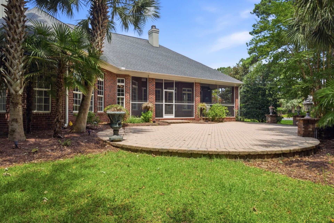
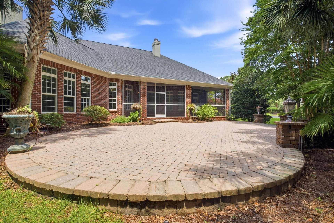
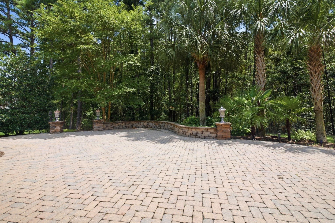
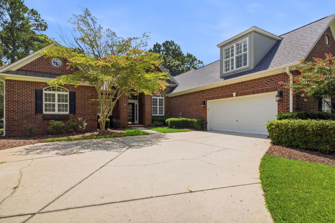
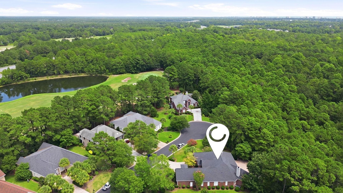
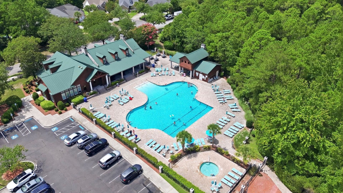
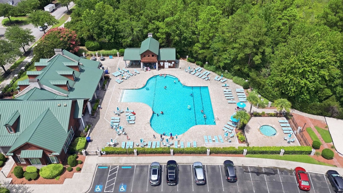
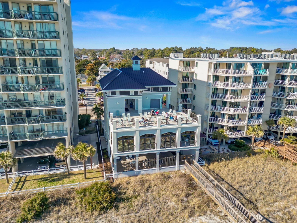
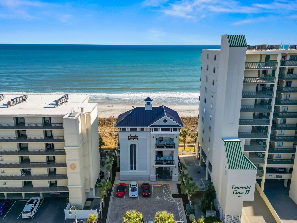
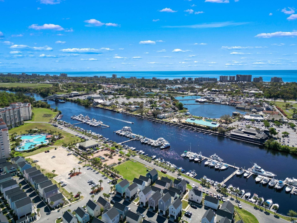
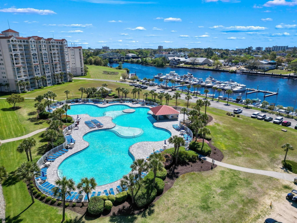
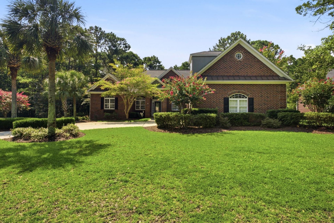
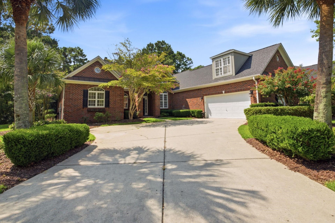
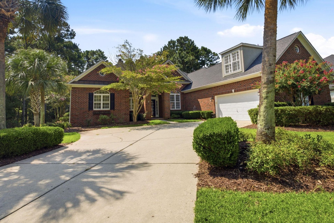
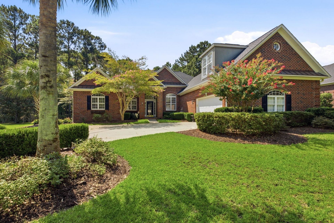
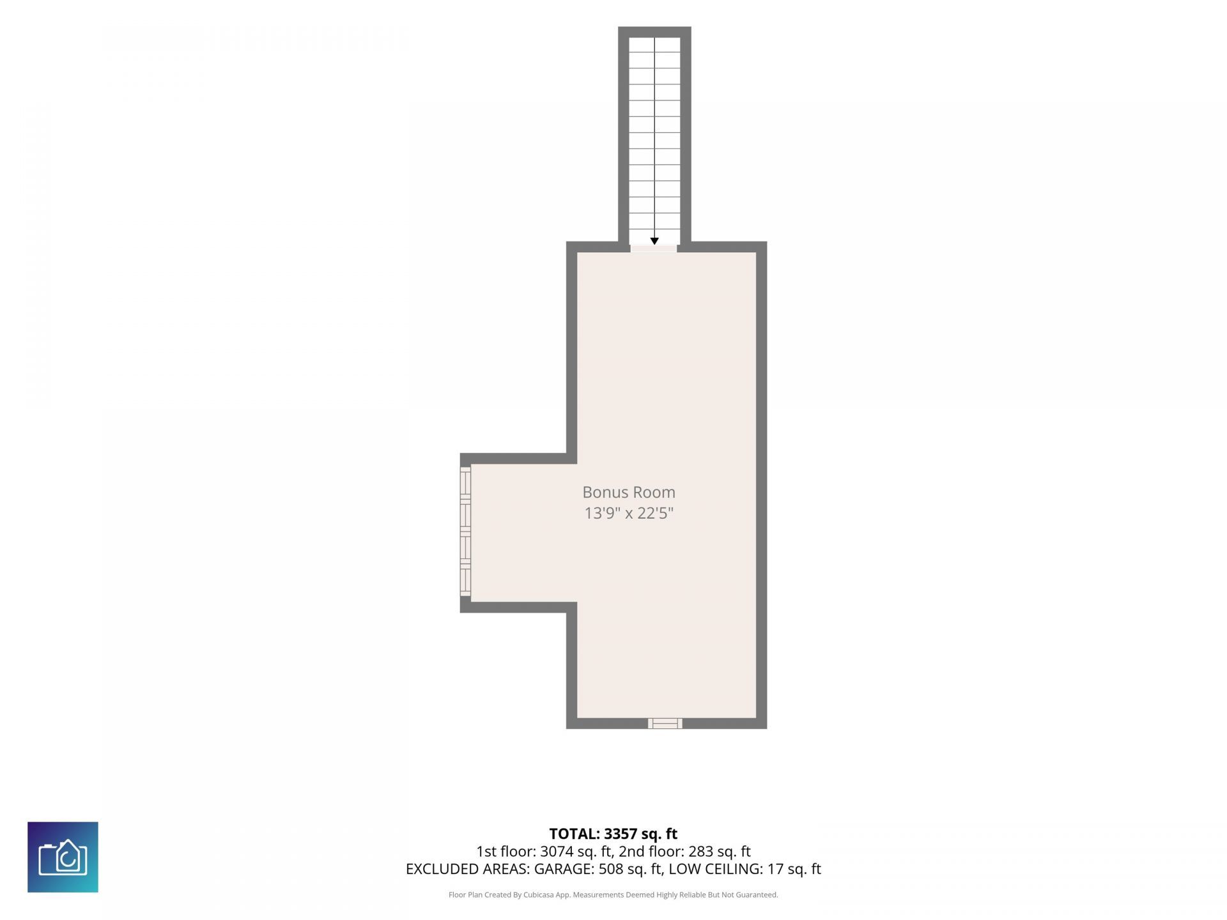
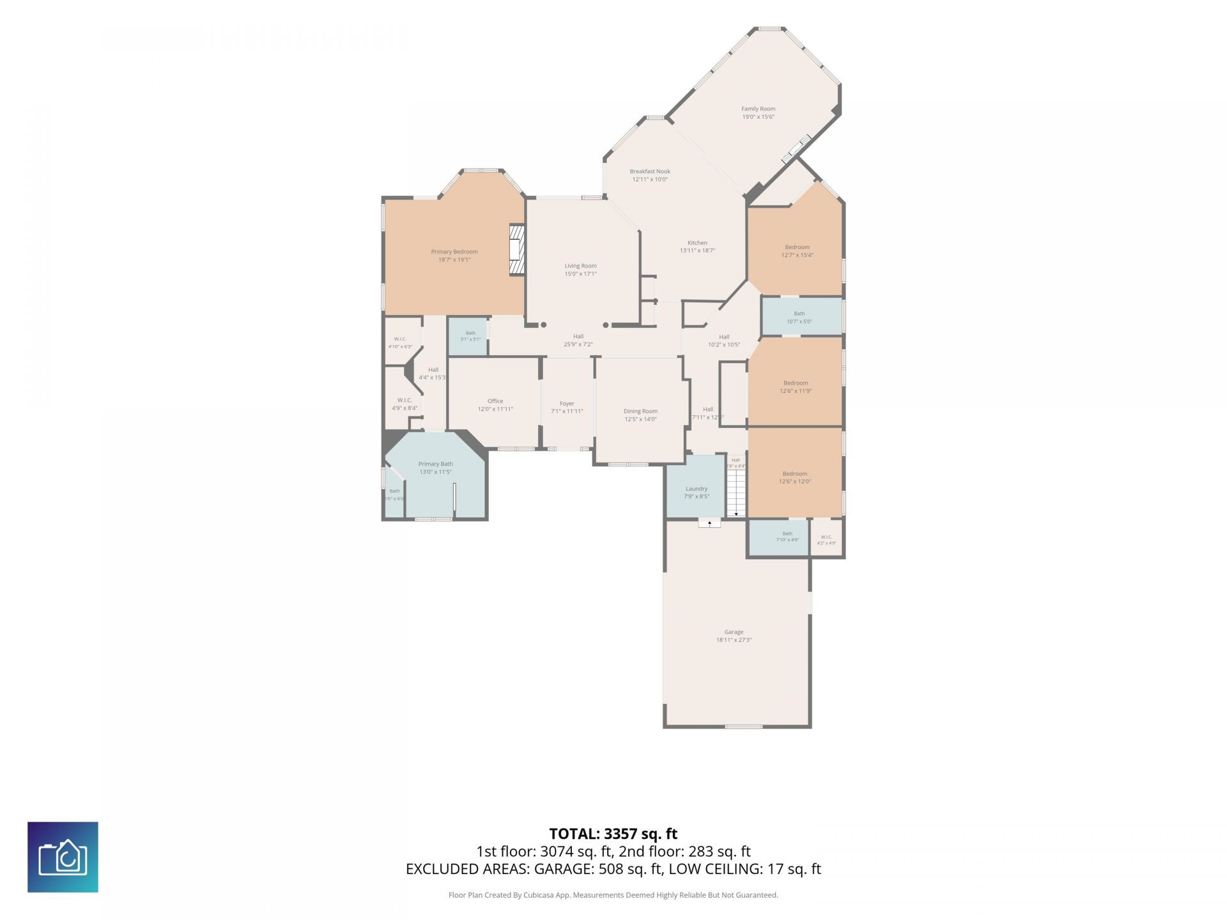
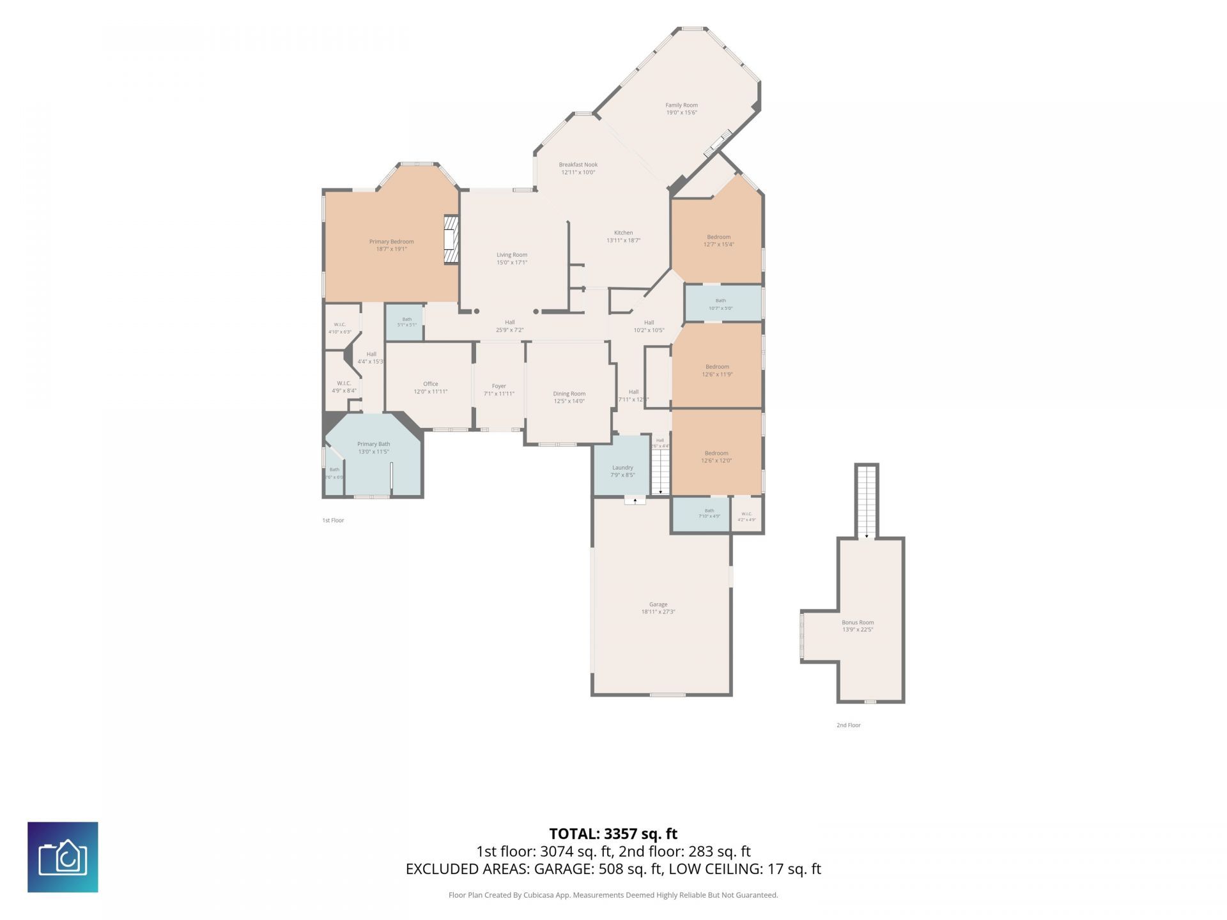
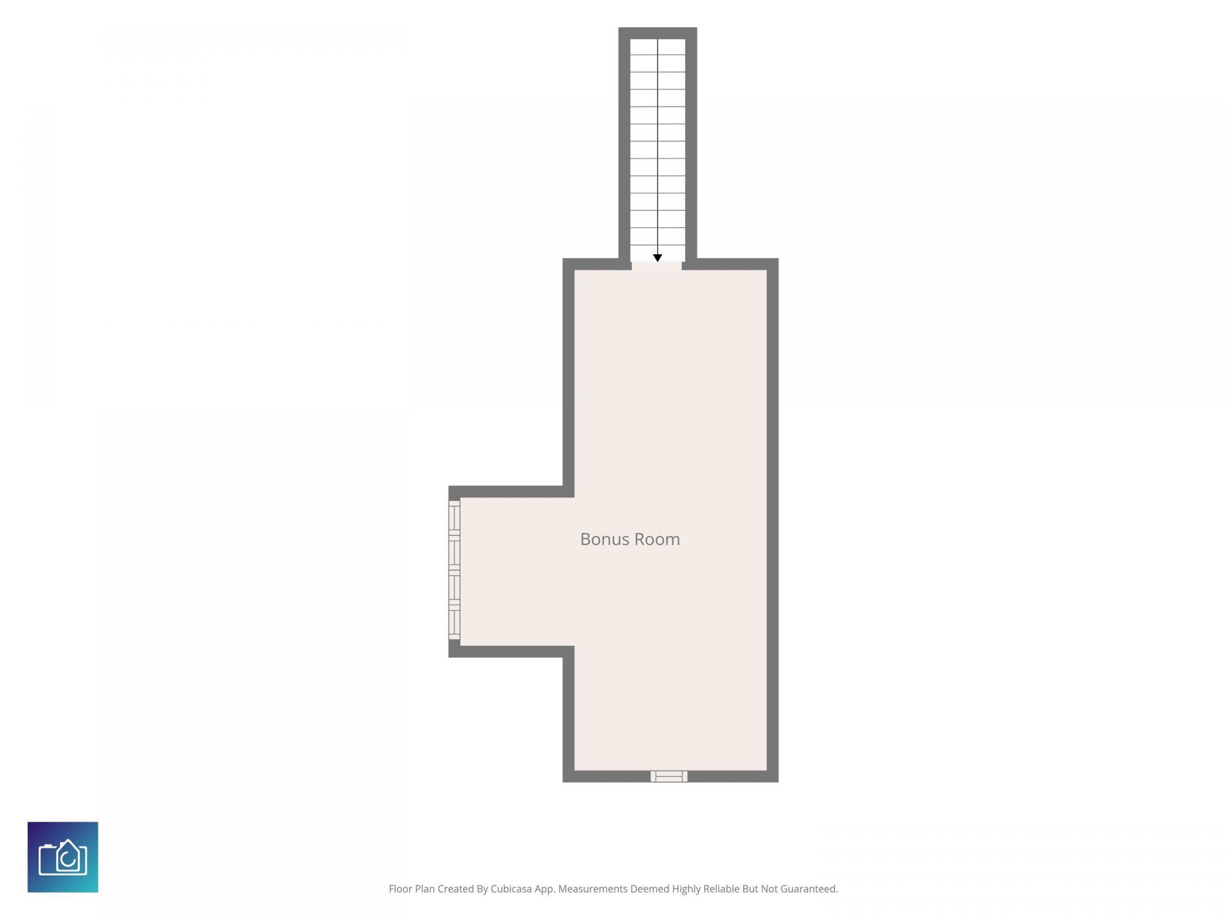
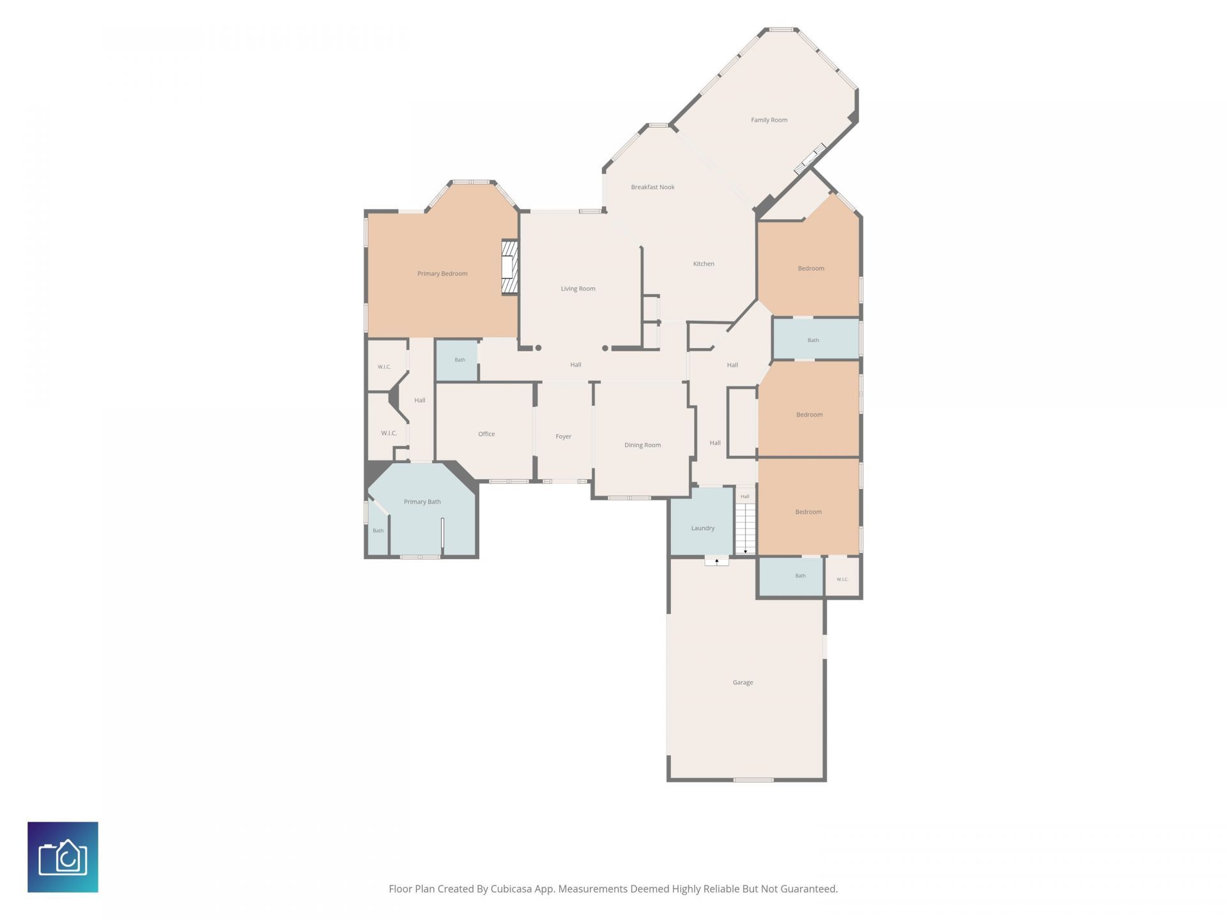
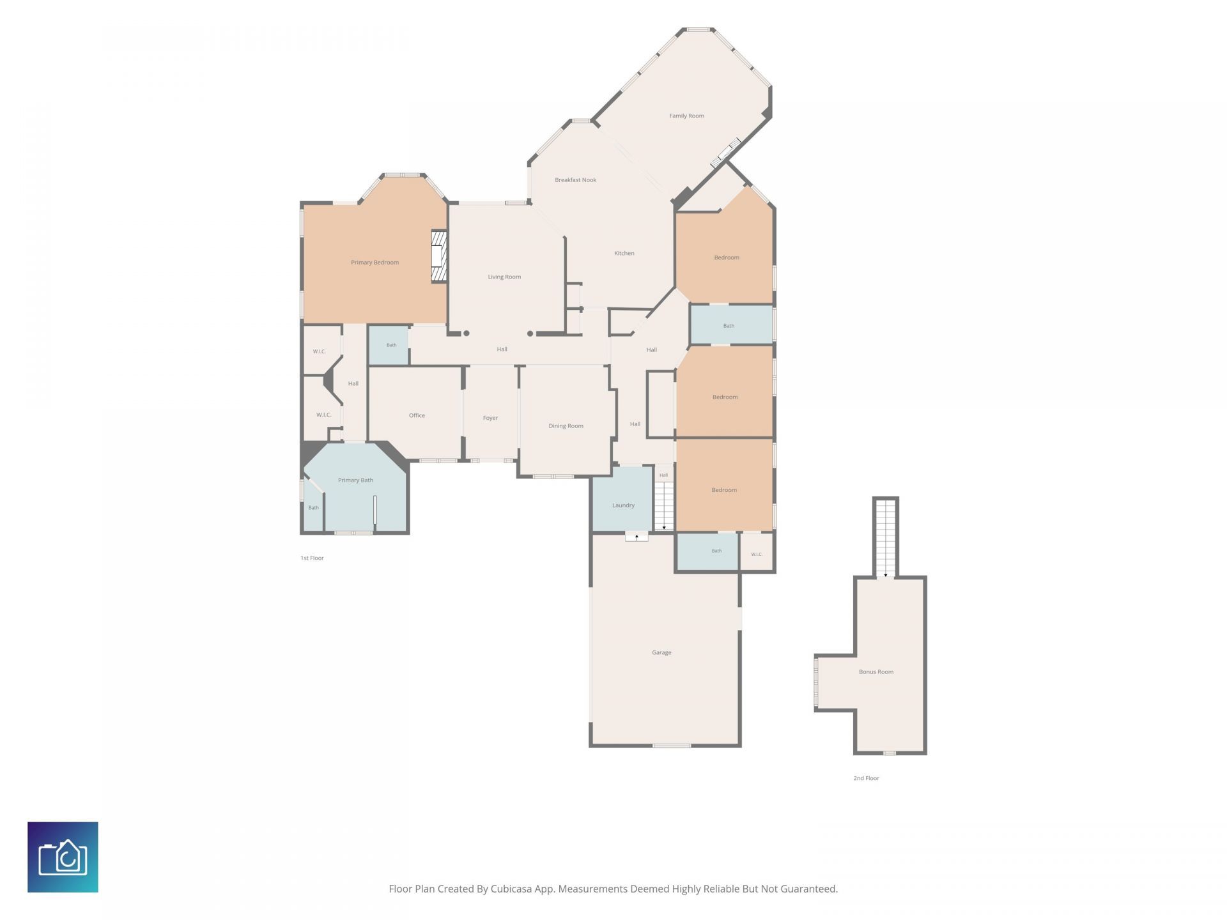
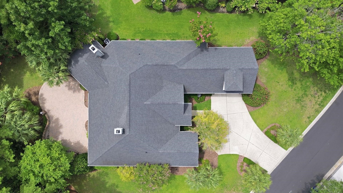
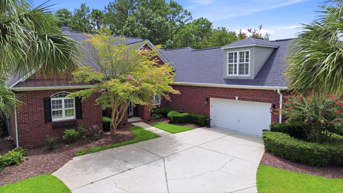
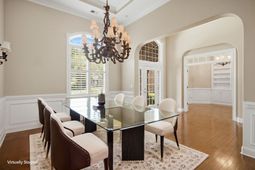
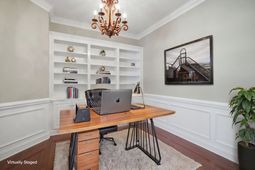
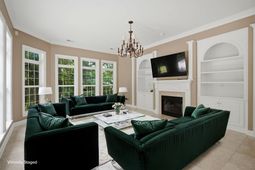
This all-brick Bluffton floor plan is one of the most sought-after layouts in the gated community of Leatherleaf at Barefoot Resort & Golf, offering a bonus room that easily serves as a non-conforming fifth bedroom for added flexibility. Inside, the spacious primary suite features its own fireplace and an elegant en-suite bath, while formal living and dining rooms, a dedicated office, and a family room with a second fireplace surround a large gourmet kitchen built for entertaining. Set on a private .53-acre homesite, the beautifully landscaped lot provides exceptional privacy and opens to a screened lanai overlooking an oversized brick patio, ideal for outdoor gatherings or quiet relaxation. Recent updates include a new roof in 2020 and HVAC systems replaced in 2018, giving buyers added peace of mind. Leatherleafs gated enclave is wrapped around a Fazio-designed golf course and center lake, and sits within Barefoot Resort & Golf, a 2,300-acre master-planned community just a mile and a half from the Atlantic Ocean along the Intracoastal Waterway. Residents enjoy access to four championship golf courses, a deep-water marina, miles of walking and biking paths, multiple community pools, on-site dining, a conference facility, and a private oceanfront cabana. Whether youre looking for a primary residence, a golf getaway, or an investment property, this Leatherleaf home delivers space, privacy, and resort-style living in one of the Grand Strands premier gated communities.
Property Details
- MLS ID2620064
- Property TypeResidential - Single Family
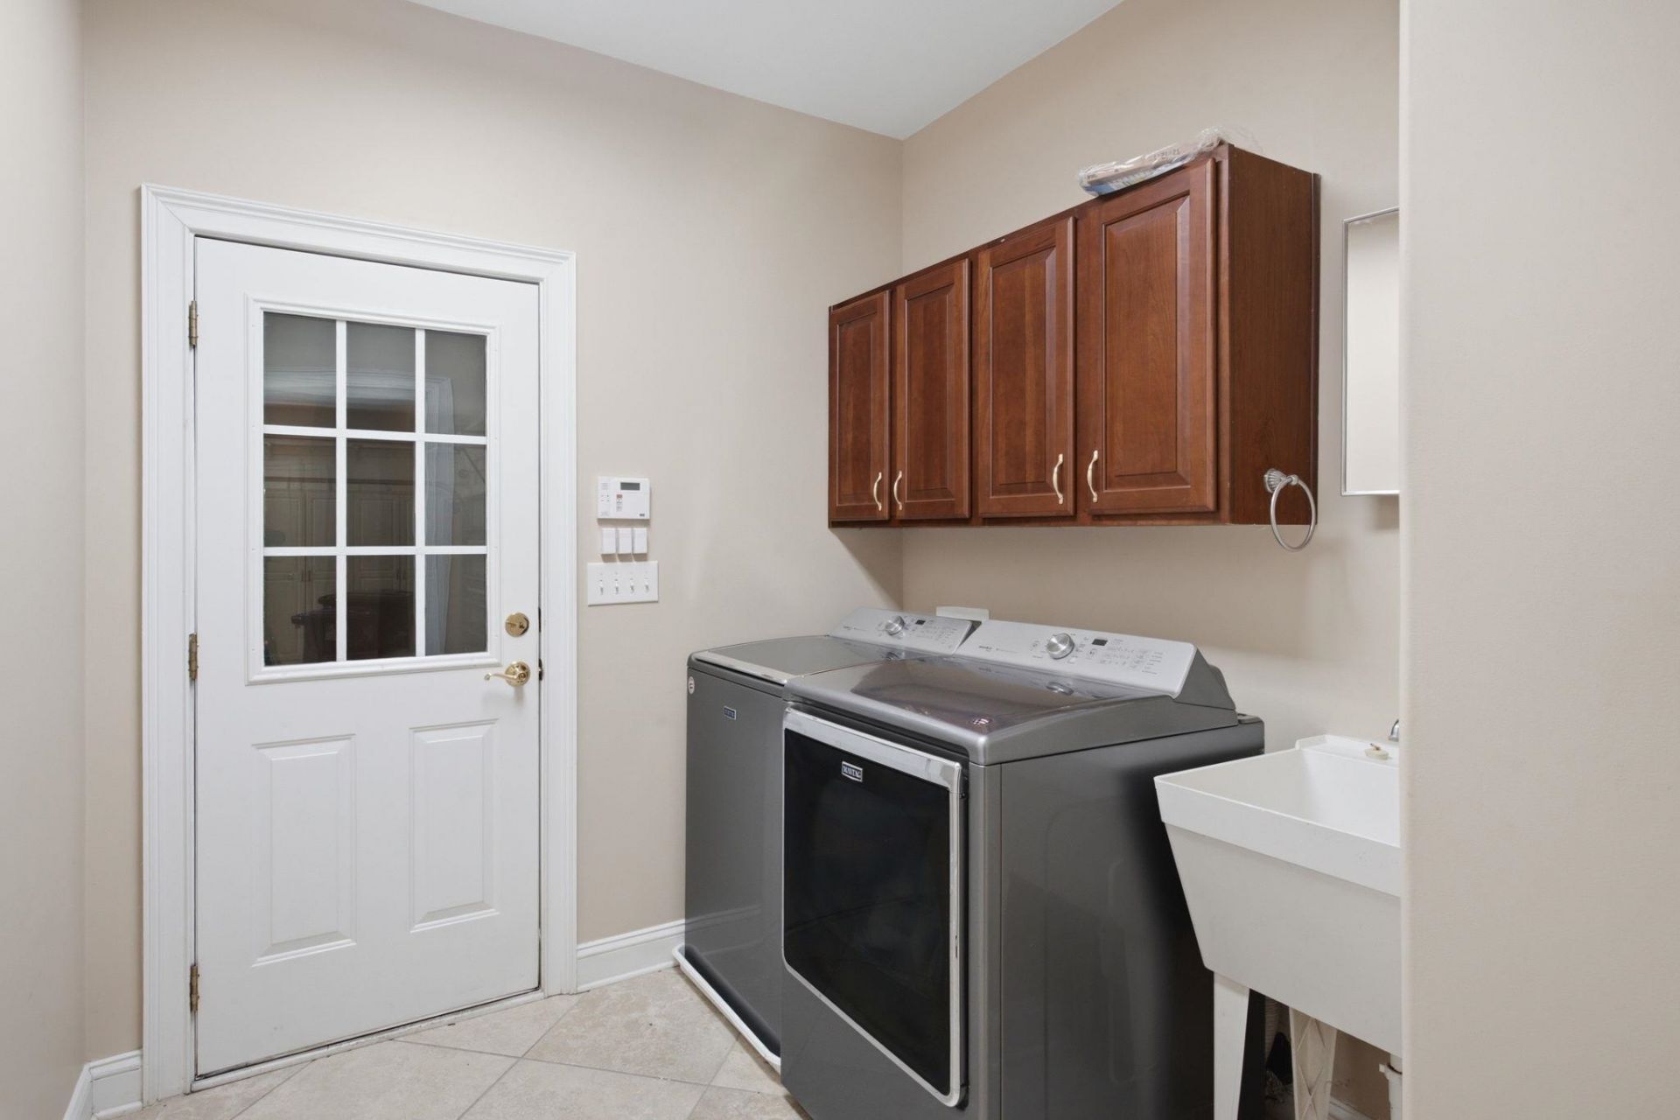
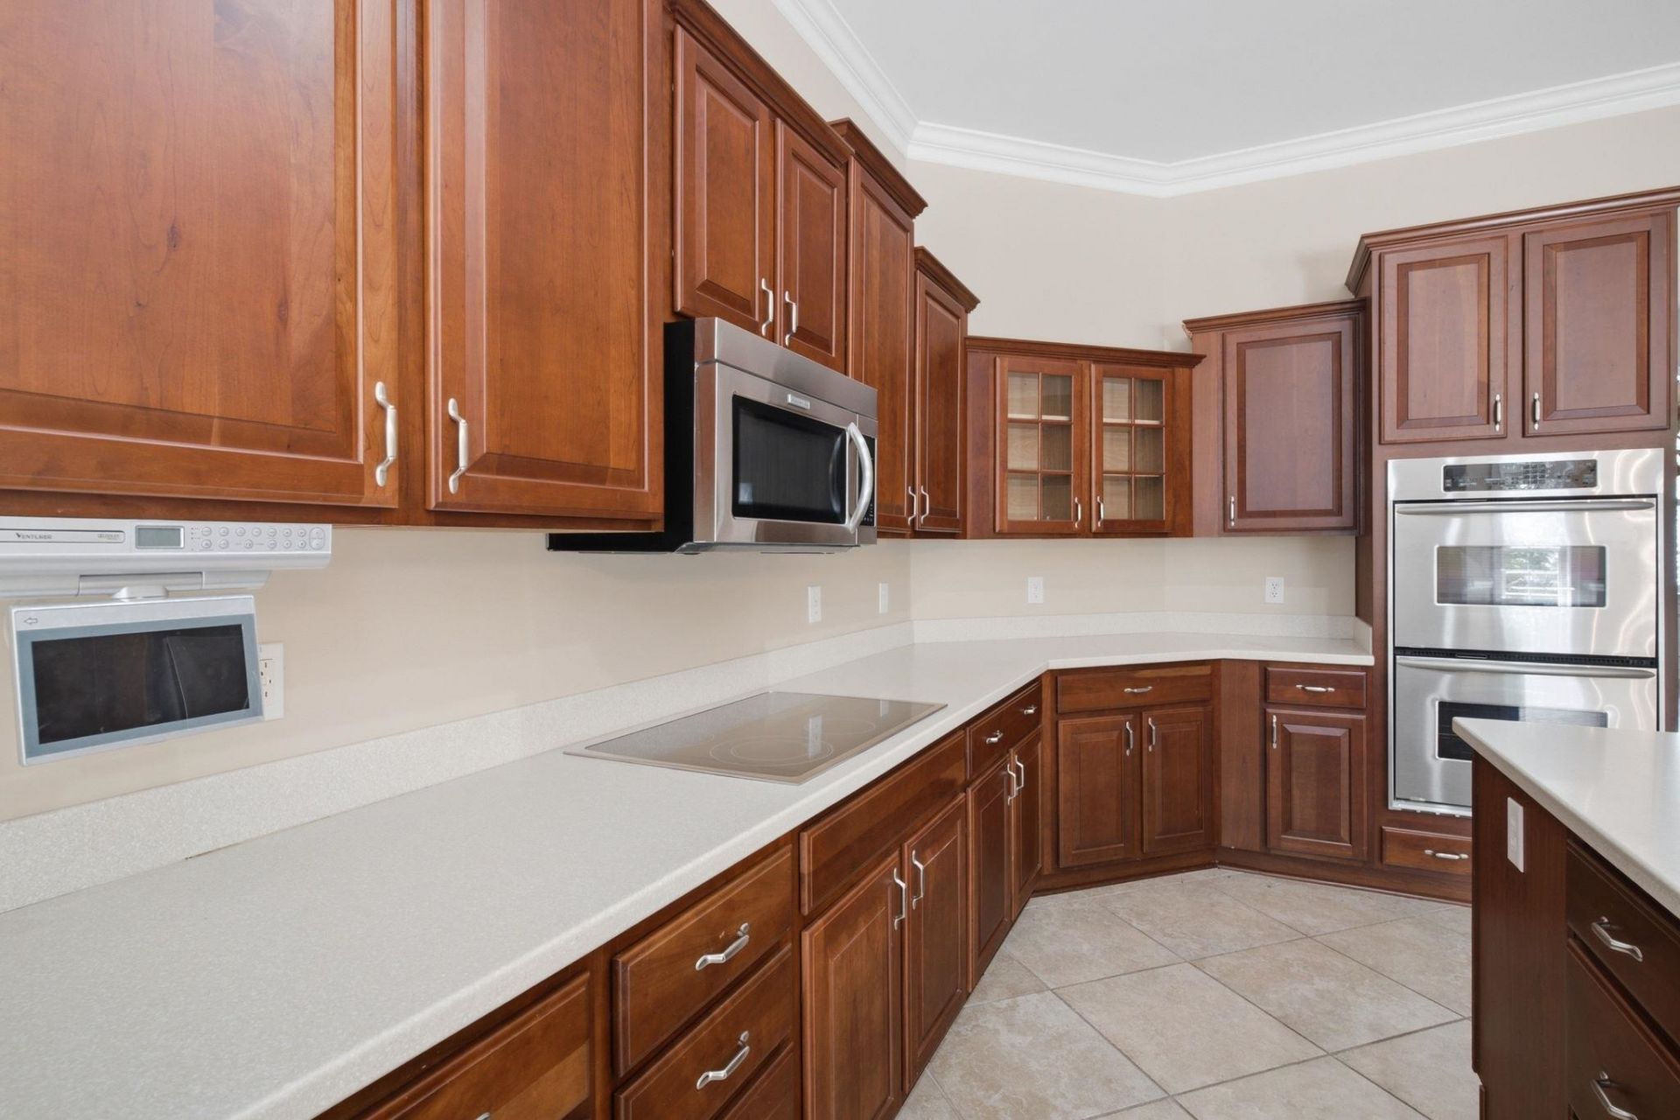
- AppliancesDouble Oven, Dishwasher, Disposal, Microwave, Range, Refrigerator, Dryer, Washer
- Association AmenitiesBeach Rights, Clubhouse, Gated, Owner Allowed Golf Cart, Owner Allowed Motorcycle, Private Membership, Pet Restrictions, Security, Tennis Court(s)
- Community FeaturesBeach, Clubhouse, Golf Carts OK, Gated, Private Beach, Recreation Area, Tennis Court(s), Long Term Rental Allowed, Pool
- CoolingCentral Air
- Days on Site30
- ExteriorBrick, Brick Veneer
- Exterior FeaturesDeck, Porch, Patio
- FireplacePrimary Bedroom
- FlooringCarpet, Tile, Wood
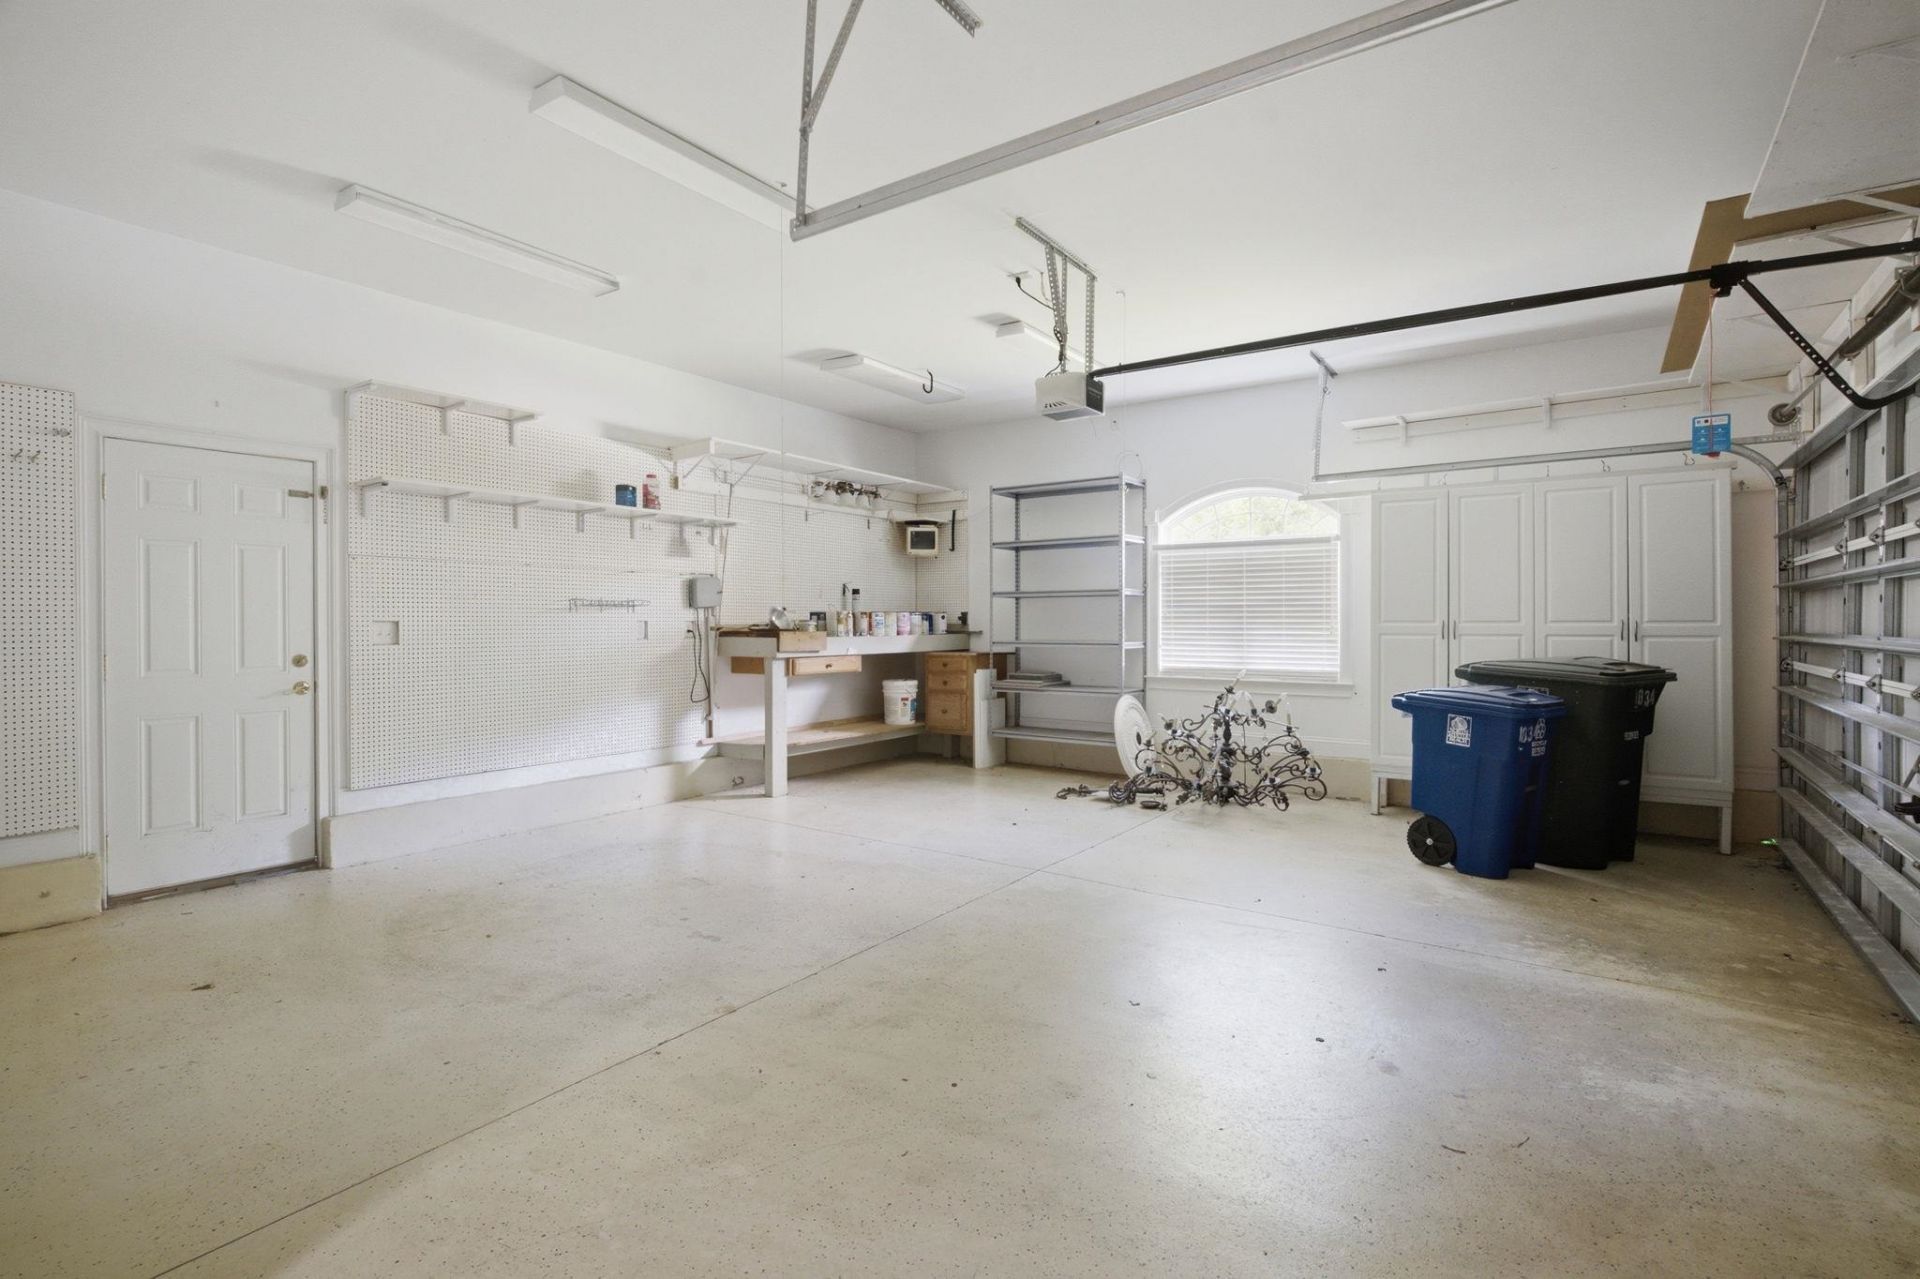
- Garage2 car attached
- HeatingCentral, Electric
- HOAYes
- HOA Fee385/ Monthly
- Home StyleContemporary
- Interior FeaturesTray Ceiling(s), Dual Sinks, Fireplace, Garden Tub/Roman Tub, Main Level Primary, Sitting Area in Primary, Split Bedrooms, Separate Shower, Vanity, Walk-In Closet(s), Window Treatments, Breakfast Bar, Bedroom on Main Level, Breakfast Area, Entrance Foyer, Kitchen Island, Stainless Steel Appliances, Solid Surface Counters, Workshop
- LaundryWasher Hookup
- Lot DescriptionCul-De-Sac, City Lot
- Lot Size0.53 Acres
- Parcel#35914020019
- ParkingAttached, Garage, Two Car Garage, Garage Door Opener
- Parking NotesAttached, Garage, Two Car Garage, Garage Door Opener
- Patio/PorchRear Porch, Deck, Front Porch, Patio, Porch, Screened
- Pets AllowedOwner Only, Yes
- PoolCommunity, Outdoor Pool
- SecurityGated Community, Smoke Detector(s), Security Service
- Swimming PoolYes
- UtilitiesCable Available, Electricity Available, Phone Available, Sewer Available, Underground Utilities, Water Available
- ViewMarsh View
- WaterPublic
- WindowWindow Treatments
- Year Built2003
- acres0.53
Amenities
- Tray Ceiling(s)
- Dual Sinks
- Fireplace
- Garden Tub/Roman Tub
- Main Level Primary
- Sitting Area in Primary
- Split Bedrooms
- Separate Shower
- Vanity
- Walk-In Closet(s)
- Window Treatments
- Breakfast Bar
- Bedroom on Main Level
- Breakfast Area
- Entrance Foyer
- Kitchen Island
- Stainless Steel Appliances
- Solid Surface Counters
- Workshop
- Deck
- Porch
- Patio
Listed By / Shown By
Listed By
Agency Name: Century 21 The Harrelson Group
Agency Phone: 843-903-3550
CCAR MLS
Shown By
Agency Title: Carolina One Real Estate
Agency Phone: (843) 203-5016
CCAR MLS

Web address QR Codes
5304 Pheasant Dr.
©OneHomeValue
Ask A Question 5304 Pheasant Dr., North Myrtle Beach, SC 29582







Privacy Policy / DMCA Notice / ADA Accessibility


This site is hosted, designed and copyright
© 1994 - 2026 by
Delta Media Group, Inc. -- Patent Pending --