
533 Pleasant Side Drive | Moncks Corner | $325,000

SHOW DETAILS
533 Pleasant Side Drive
Moncks Corner, SC 29461
$325,000
3
BEDS
2.5
BATHS
1,896
SQ. FT.
533 Pleasant Side DriveMoncks Corner, SC 29461
For SALE
Single Family
ACTIVE
$325,000
EST. 818.10/MO CALCULATE
3
BEDS
2.5
BATHS
1,896
SQ. FT.
Property Description
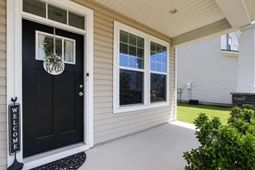
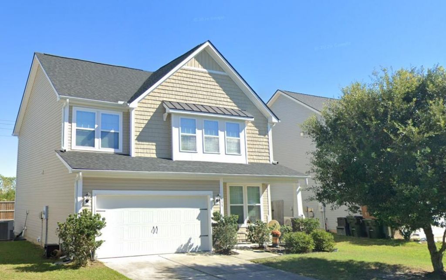
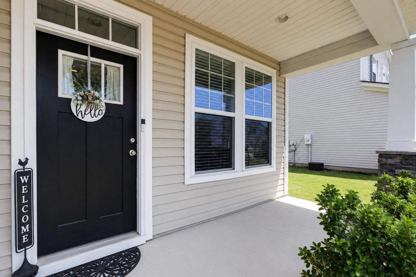
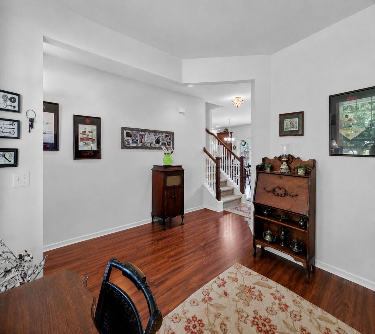
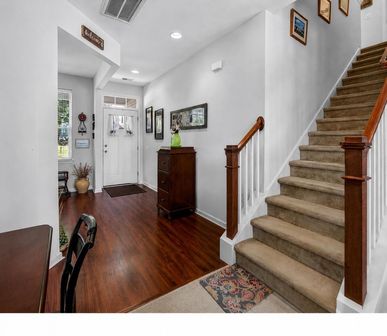
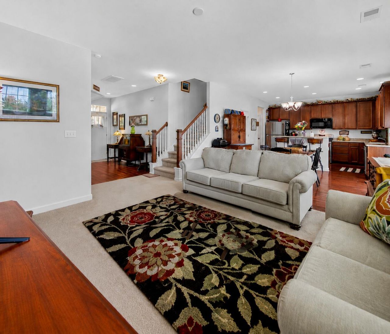
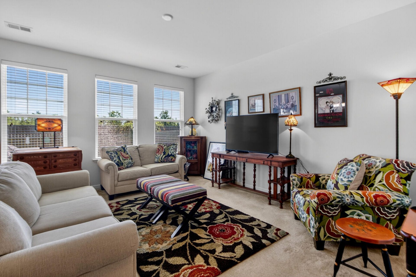
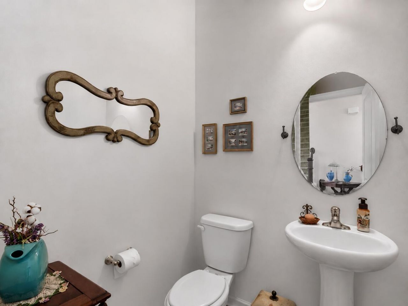
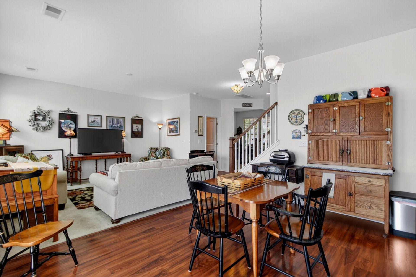
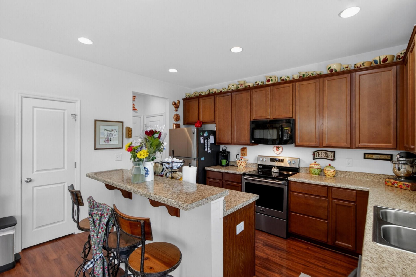
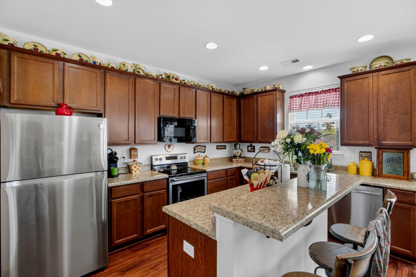
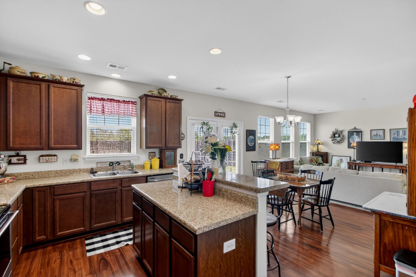
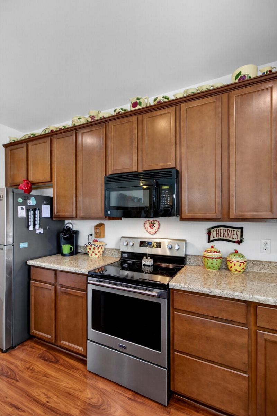
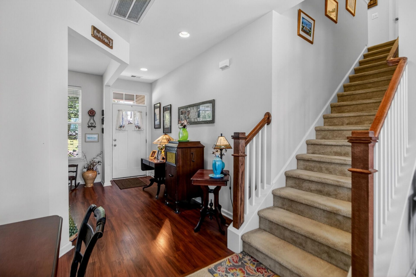
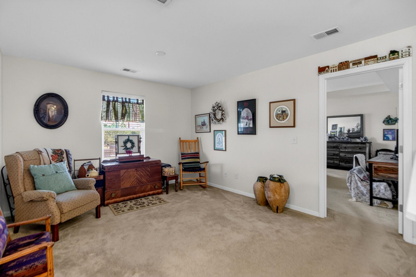
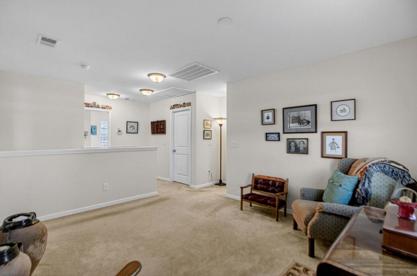
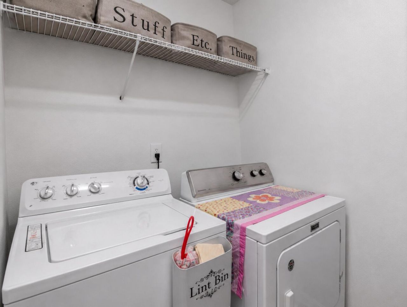
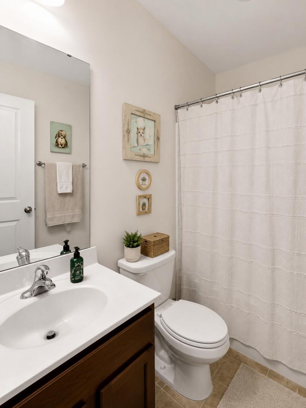
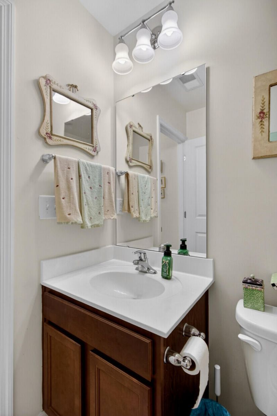
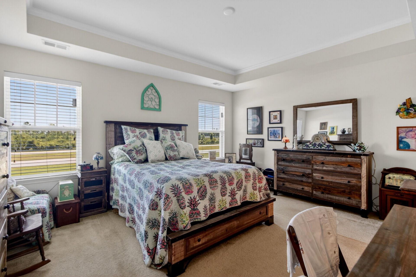
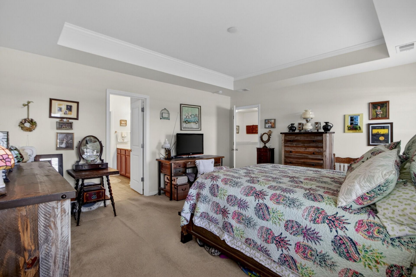
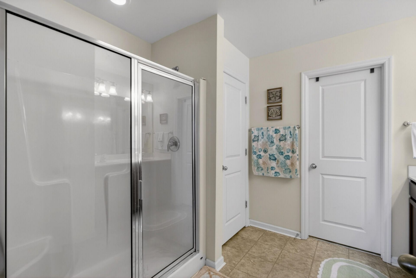
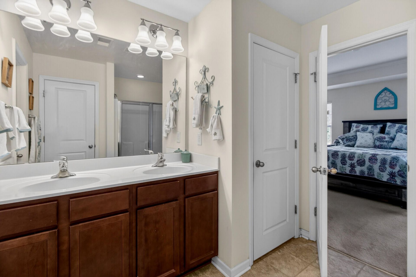
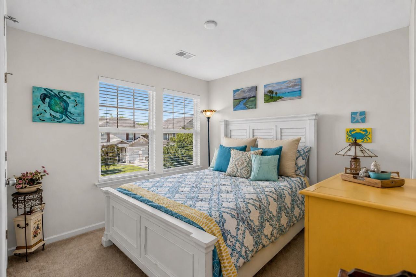
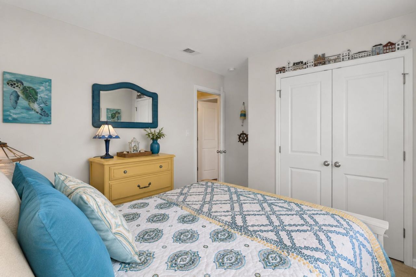
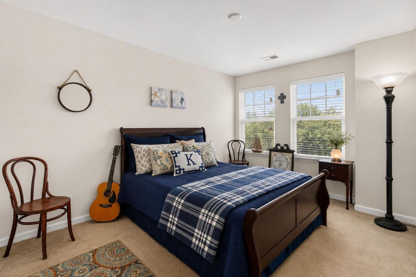
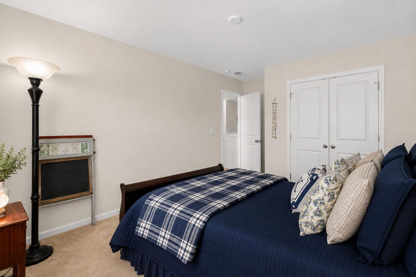
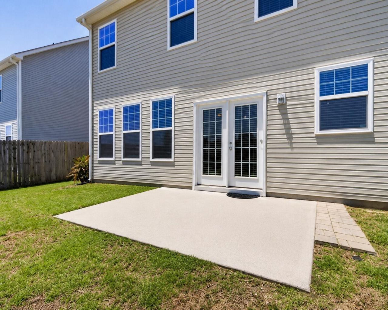
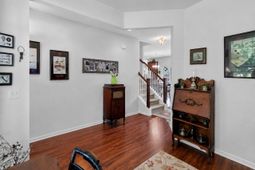
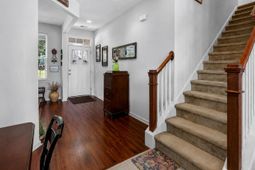
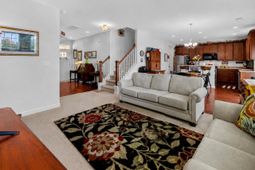
NEW ROOF 2025; NEW HOT WATER HEATER 2026; TERMITE BOND: HVAC Serviced every 6 months. For added peace of mind a CHOICE HOME WARRANTY conveys at closing, AND this home QUALIFIES for the SC HOUSING HOME BUYER PROGRAM. The sellers proactively added sound-batting insulation in this one-owner well cared property. The three-bedroom, two-and-a-half-bathroom floorplanoffers nearly 1,900 sq. ft. of living space. A charming front porch welcomes you into the foyer which leads to a versatile flex space--perfect for a formal dining room, home office, or downstairs play area.The entryway flows naturally into an open-concept family room and kitchen combination designed for effortless living and entertaining. The kitchen's central island anchors the space and provides an area for food prep.The eat-in breakfast area provides additional living space between the living area and kitchen. A powder room is conviently located off the hallway. Upstairs, the second floor hosts three private sleeping accommodations alongside a spacious loft flex area, ideal for a secondary media room or workspace. The primary suite provides a peaceful retreat featuring a generous walk-in closet and a private en-suite bathroom. Two additional bedrooms share easy access to a full hall bathroom, while the dedicated upstairs laundry room adds immense everyday functionality right where it is needed most.T his home offers incredible value and worry-free living from day one. Less than 15 miles to Summerville, Trident Hospital and the Tail Race Canal.
Property Details
- MLS ID26016345
- Property TypeResidential - Single Family
- Building Area Total1896
- CoolingCentral Air
- Days on Site52
- ExteriorVinyl Siding
- Garage2
- GarageY/NYes
- HeatingCentral
- HeatingY/N1
- Home StyleTraditional
- Interior FeaturesCeiling - Smooth, Kitchen Island, Eat-in Kitchen, Family, Entrance Foyer, Living/Dining Combo, Loft, Office, Utility
- Lot FeaturesInterior Lot
- Other StructuresNo
- Parking Features2 Car Garage
- Stories2.0
- WaterPrivate, Public
- Year Built2015
Amenities
- Ceiling - Smooth
- Kitchen Island
- Eat-in Kitchen
- Family
- Entrance Foyer
- Living/Dining Combo
- Loft
- Office
- Utility
Listed By / Shown By
Listed By
Agency Name: AgentOwned Realty Preferred Group
Agency Contact: 843-884-7300
Charleston Trident MLS
Shown By
Agency Title: Carolina One Real Estate
Agency Phone: (843) 203-5016
Charleston Trident MLS

Web address QR Codes
533 Pleasant Side Drive
©OneHomeValue
Ask A Question 533 Pleasant Side Drive, Moncks Corner, SC 29461






Privacy Policy / DMCA Notice / ADA Accessibility


This site is hosted, designed and copyright
© 1994 - 2026 by
Delta Media Group, Inc. -- Patent Pending --