
5336 Bear Bluff Dr. | Conway | $600,000

SHOW DETAILS
5336 Bear Bluff Dr.
Conway, SC 29526
$600,000
5
BEDS
3.5
BATHS
3,070
SQ. FT.
5336 Bear Bluff Dr.Conway, SC 29526
For SALE
Single Family
ACTIVE
$600,000
EST. 1,510.34/MO CALCULATE
5
BEDS
3.5
BATHS
3,070
SQ. FT.
Property Description
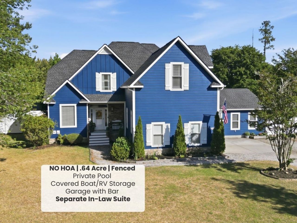
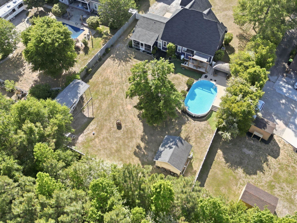
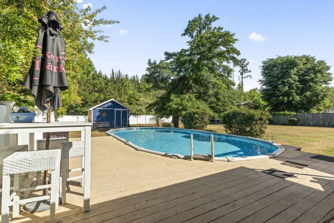
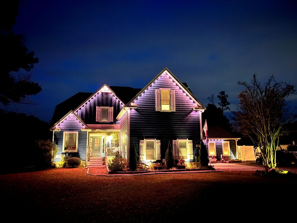
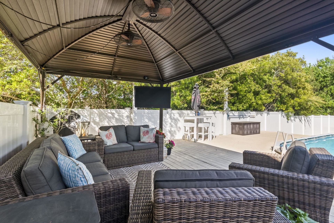
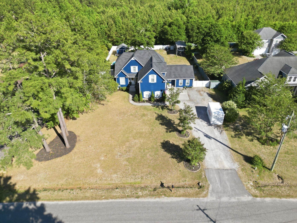
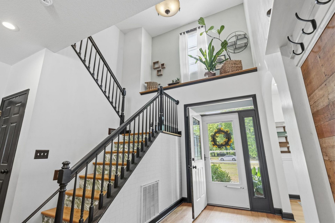
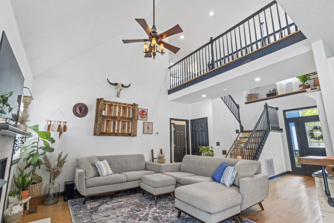
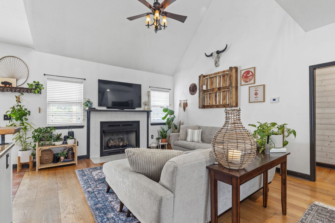
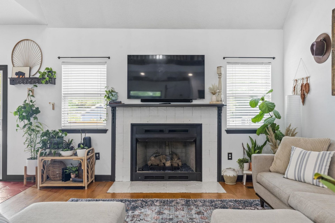
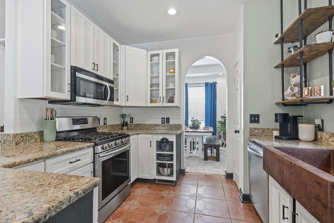
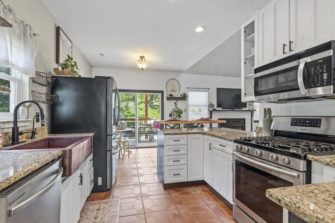
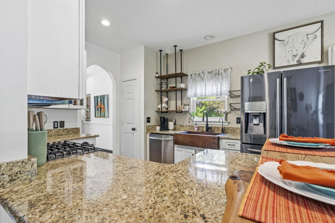
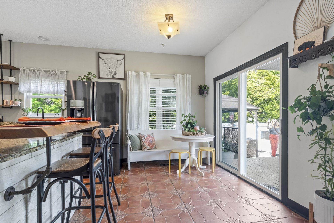
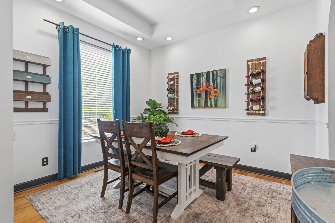
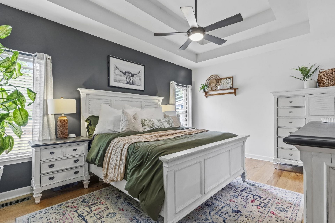
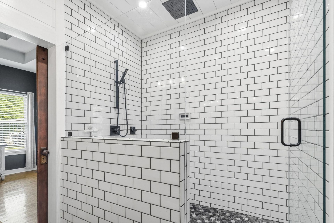
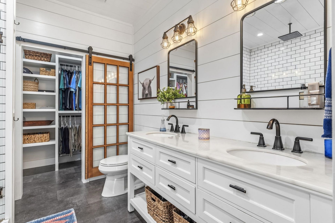
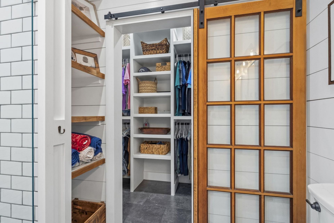
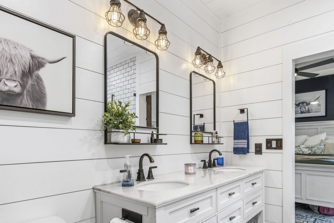
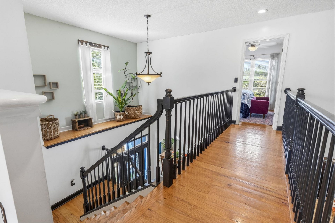
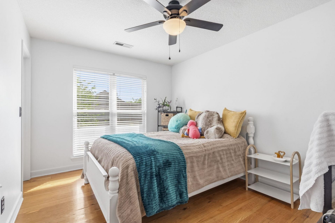
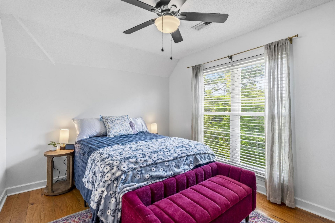
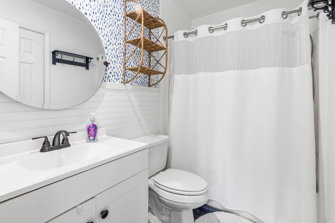
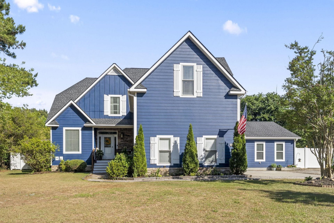
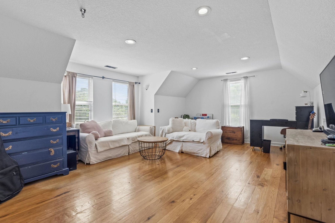
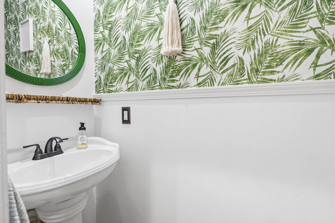
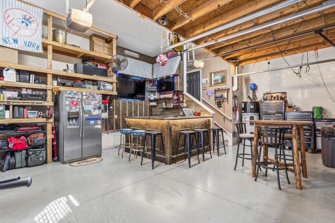
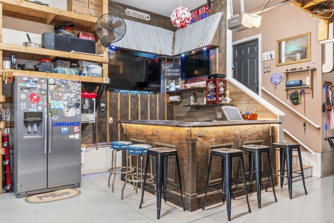
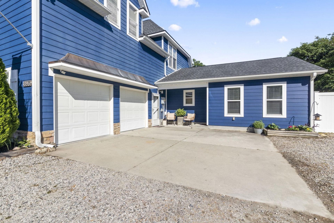
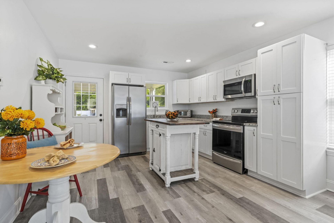
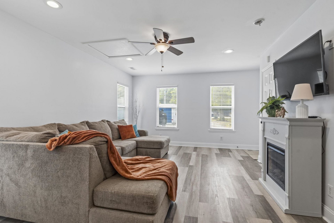
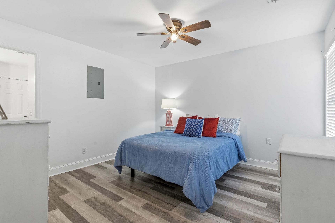
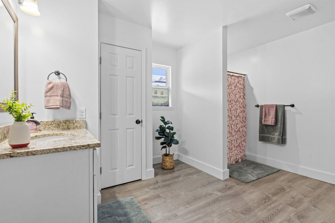
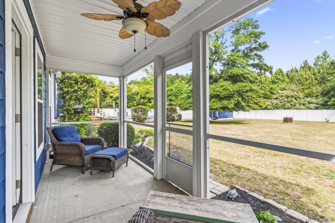
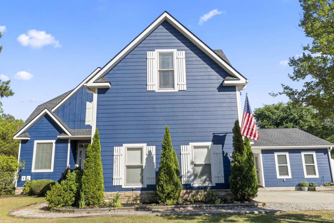
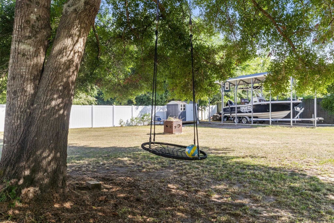
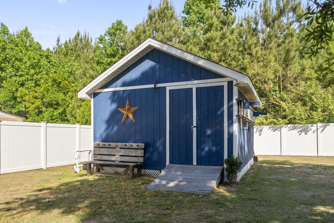
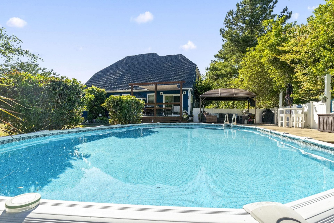
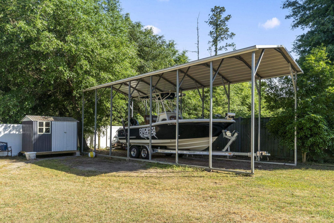
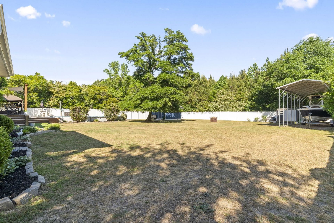
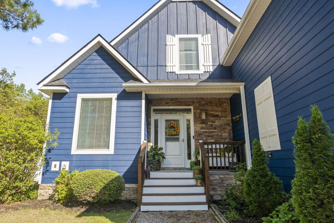
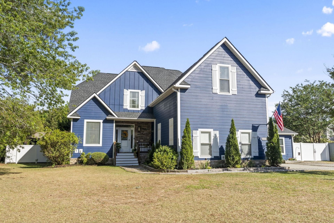
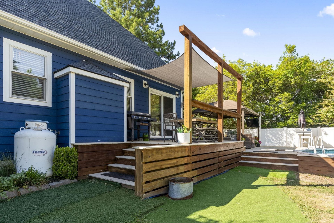
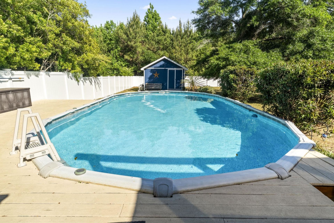
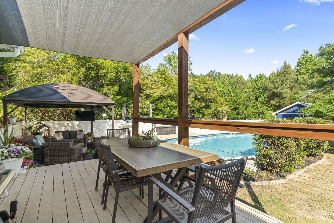
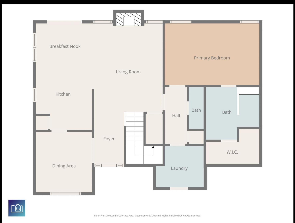
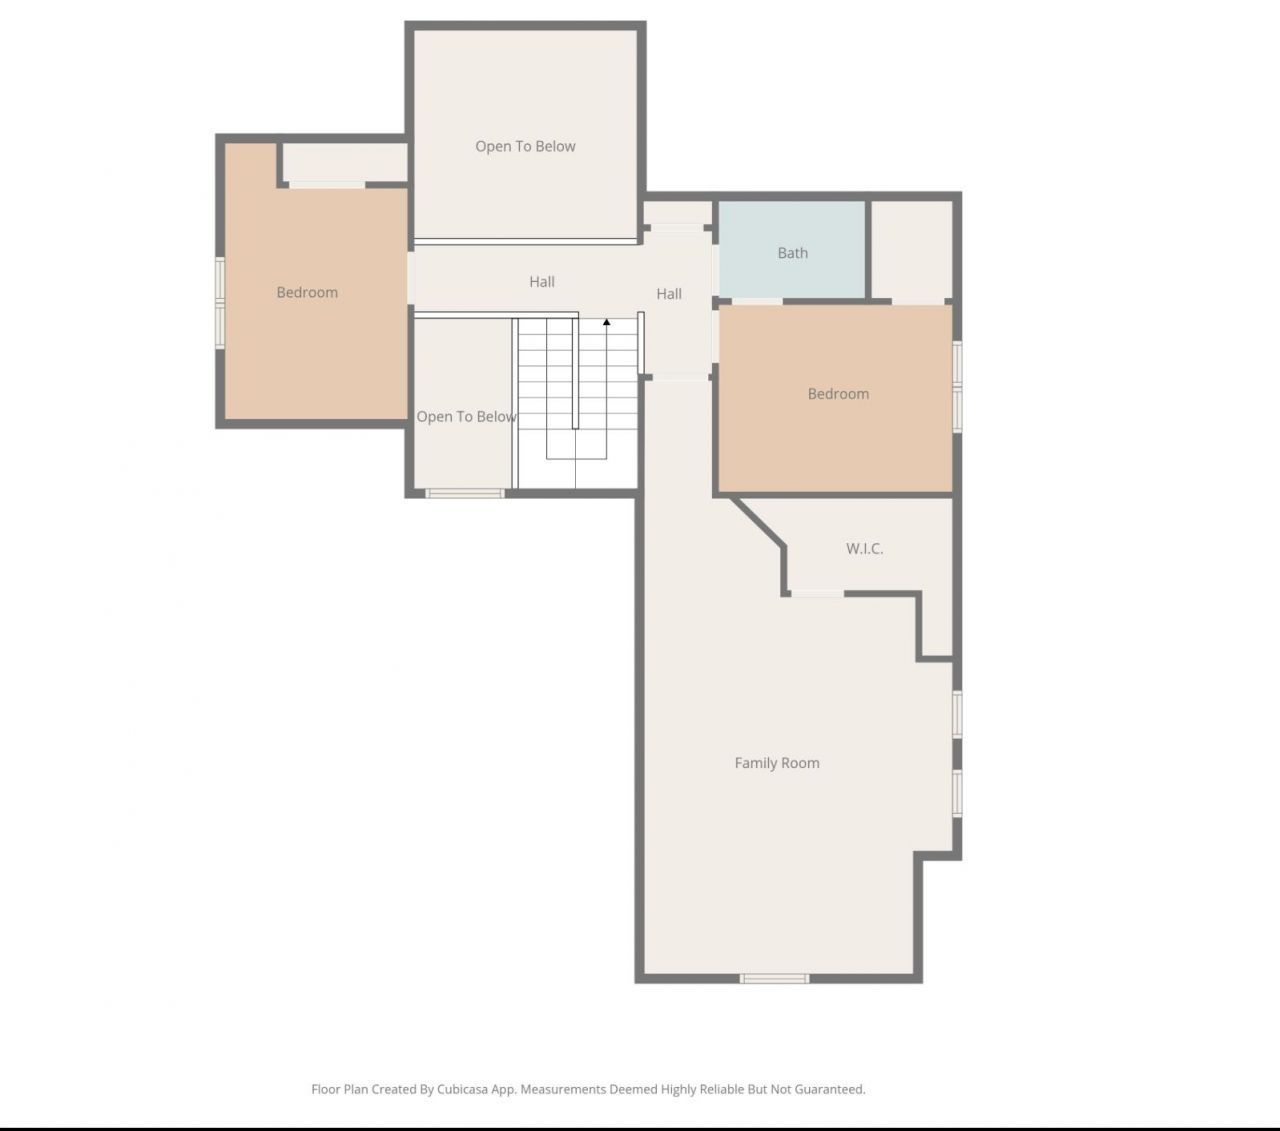
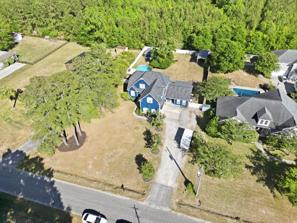
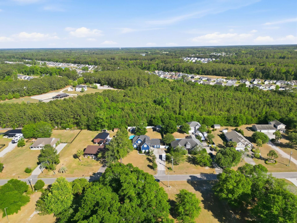
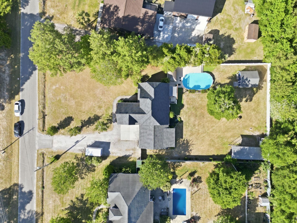
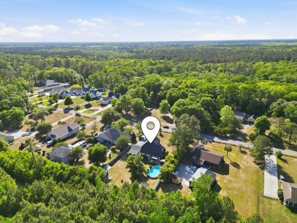
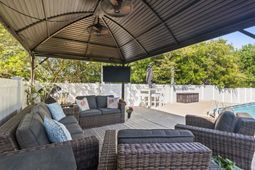
Rare find in Conway with a true in-law suite & pool. This craftsman style multigenerational home in Conway has 5 bedrooms, 3.5 baths and a separate in-law suite with a full kitchen and even a screened porch. Sprawling .64 Acre lot and NO HOA. Character at every turn! Living area has vaulted ceilings, a gas fireplace, and hardwood flooring. There is a formal dining room along with a breakfast nook and wood bar. Kitchen has granite countertops, a copper farm sink, gas stove, and tile flooring. Spacious primary suite on the main level. The updated primary bath was offers an oversized subway tile shower, double vanity sink, and spacious walk-in closet. Upstairs there are 2 bedrooms, bonus room (3rd bedroom) and a full bath. Bonus room is ideal for fourth bedroom, office, movie room, gym, and more. In-law suite addition in 2019 with a separate entrance and has a spacious living area, full kitchen, large bedroom and full bath along with a screened-in porch. The private tree-lined backyard features a 18X33 chlorine swimming pool (new pump this year), deck, and a covered area where you can relax and watch a game. Detached storage building -perfect for hobbies, workshop, or storage. Bring your boat, trailer, and all your toys-covered storage already in place and ready to go. NEW ROOF and NEW upstairs Hvac unit in 2026. Newer (approximately 2 years) A/O Smith hybrid hot water heater. 2- Car Garage with optional Bar/TV offers another space for relaxing and entertaining. This home features the best of both worlds... quiet, country feel across from the Waccamaw River- one of the highest points (not in a flood zone) and just 10 miles to the beach. Easy access to Conway, Myrtle Beach, North Myrtle Beach, and Longs. Close to International Drive and Hwy 22 for convenient travel. Square footage is approximate and not guaranteed. Buyer to verify.
Property Details
- MLS ID2611114
- Property TypeResidential - Single Family
- AppliancesDishwasher, Microwave, Range, Refrigerator
- Association AmenitiesOwner Allowed Golf Cart, Owner Allowed Motorcycle, Pet Restrictions, Tenant Allowed Golf Cart, Tenant Allowed Motorcycle
- BasementCrawl Space
- Community FeaturesGolf Carts OK, Long Term Rental Allowed
- CoolingCentral Air
- Days on Site27
- Door FeaturesInsulated Doors
- ExteriorHardiPlank Type
- Exterior FeaturesDeck, Fence, Porch, Patio, Storage
- FencedYes
- FlooringTile, Wood
- Garage2 car attached
- HeatingCentral, Electric, Forced Air, Propane
- HOA Fee0/ Monthly
- Home StyleRanch
- Interior FeaturesTray Ceiling(s), Ceiling Fan(s), Dual Sinks, Fireplace, Main Level Primary, Separate Shower, Vanity, Walk-In Closet(s), Breakfast Bar, Bedroom on Main Level, Breakfast Area, Entrance Foyer, In-Law Floorplan, Kitchen Island, Stainless Steel Appliances, Solid Surface Counters
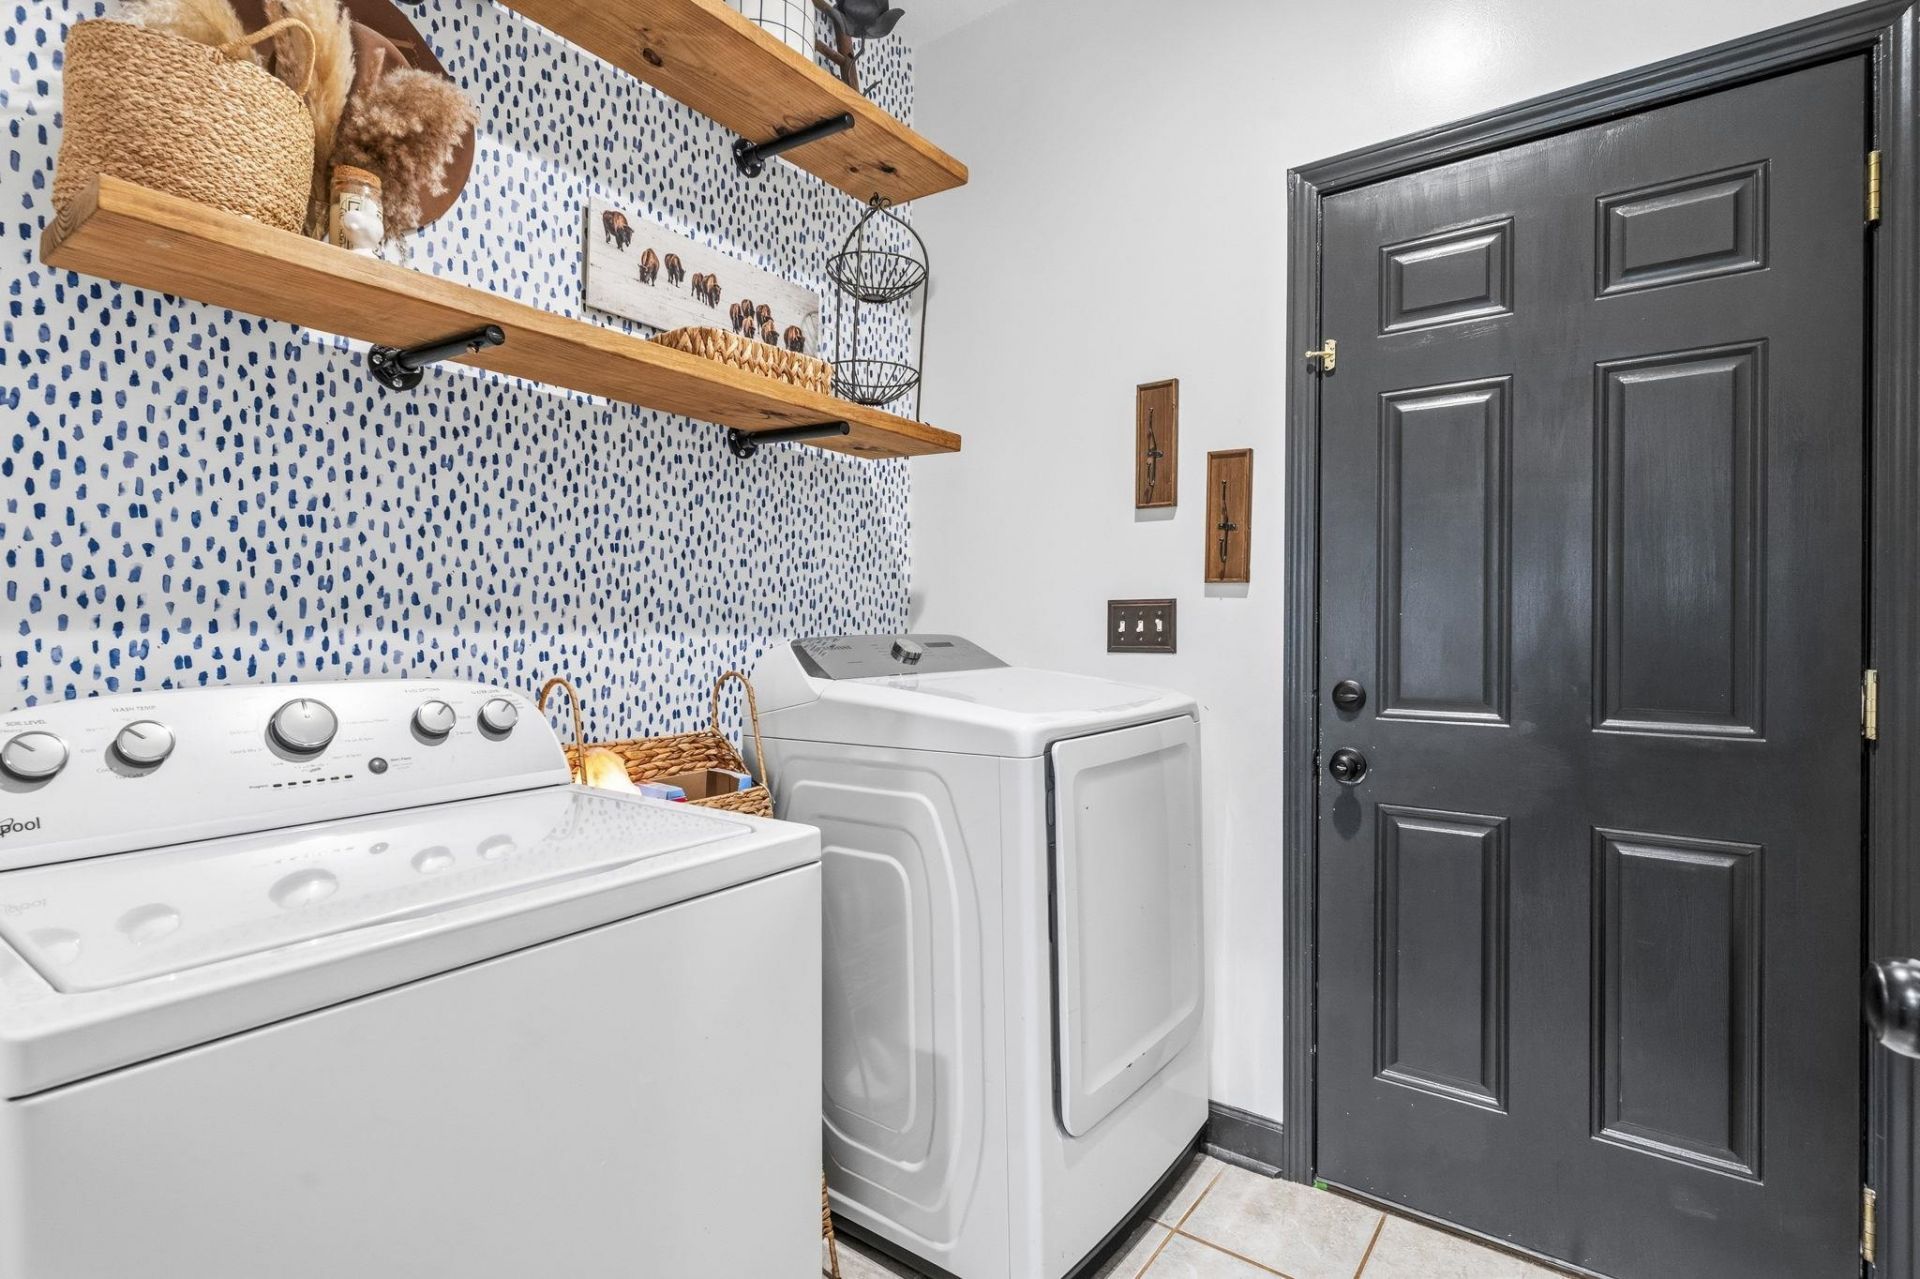
- LaundryWasher Hookup
- Lot DescriptionOutside City Limits, Rectangular, Rectangular Lot
- Lot Size0.64 Acres
- Parcel#34304010019
- ParkingAttached, Two Car Garage, Boat, Garage, Garage Door Opener, RV Access/Parking
- Parking NotesAttached, Two Car Garage, Boat, Garage, Garage Door Op
- Patio/PorchRear Porch, Deck, Front Porch, Patio, Porch, Screened
- Pets AllowedOwner Only, Yes
- PoolOutdoor Pool, Private
- Stories1.0
- Swimming PoolYes
- UtilitiesCable Available, Electricity Available, Phone Available, Sewer Available, Water Available
- WaterPublic
- Year Built2005
- acres0.64
Amenities
- Tray Ceiling(s)
- Ceiling Fan(s)
- Dual Sinks
- Fireplace
- Main Level Primary
- Separate Shower
- Vanity
- Walk-In Closet(s)
- Breakfast Bar
- Bedroom on Main Level
- Breakfast Area
- Entrance Foyer
- In-Law Floorplan
- Kitchen Island
- Stainless Steel Appliances
- Solid Surface Counters
- Deck
- Fence
- Porch
- Patio
- Storage
Room Sizes
- Kitchen - 20 X 10
- Great Room - 17 x 14
- Dining Room - 12 x 10
- Bedroom 2 - 13 X 10 Level - Second
- Primary Bedroom - 17 X 13 Level - Main
- Bedroom 1 - 13 X 10 Level - Second
Listed By / Shown By
Listed By
Agency Name: CB Sea Coast Advantage CF
Agency Contact: Office: 843-903-4400
CCAR MLS
Shown By
Agency Title: Carolina One Real Estate
Agency Phone: (843) 203-5016
CCAR MLS

Web address QR Codes
5336 Bear Bluff Dr.
©OneHomeValue
Ask A Question 5336 Bear Bluff Dr., Conway, SC 29526







Privacy Policy / DMCA Notice / ADA Accessibility


This site is hosted, designed and copyright
© 1994 - 2026 by
Delta Media Group, Inc. -- Patent Pending --