
536 Appaloosa Way | Conway | $314,000
SHOW DETAILS
536 Appaloosa Way
Conway, SC 29527
$314,000
4
BEDS
2
BATHS
1,885
SQ. FT.
536 Appaloosa WayConway, SC 29527
For SALE
Single Family
ACTIVE
$314,000
EST. 790.41/MO CALCULATE
4
BEDS
2
BATHS
1,885
SQ. FT.
Property Description
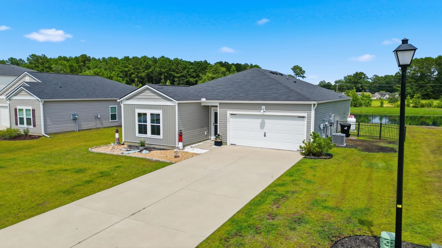
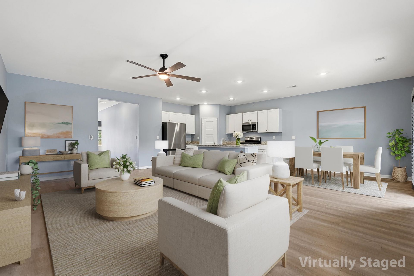
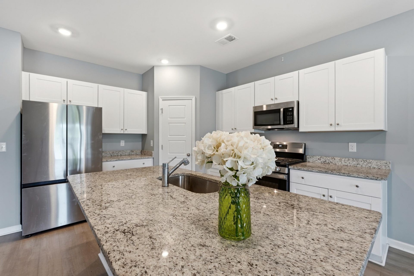
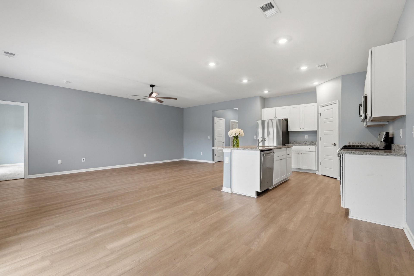
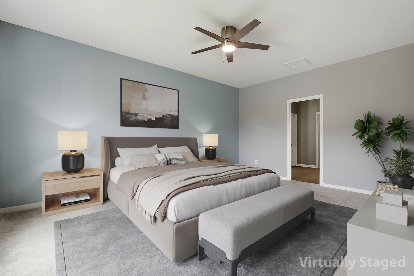
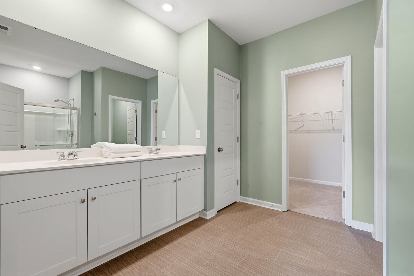
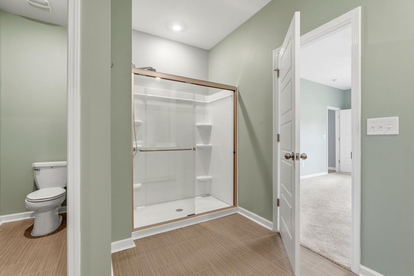
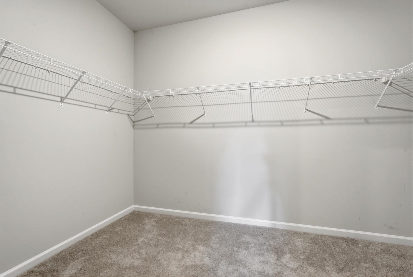
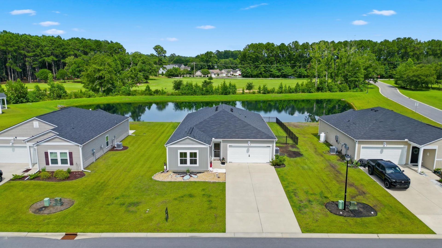
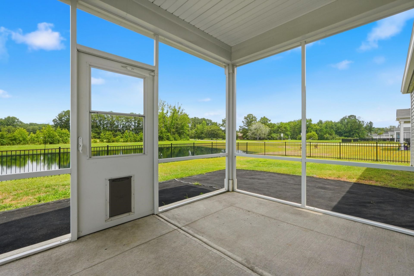
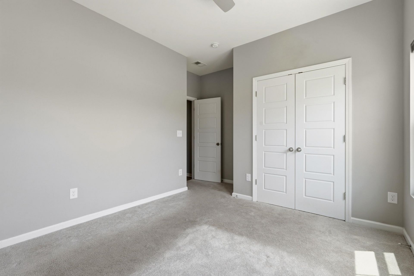
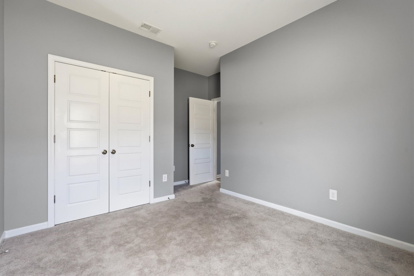
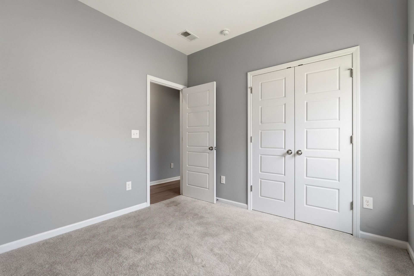
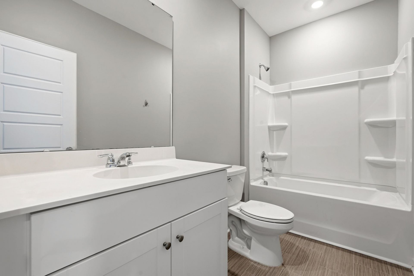
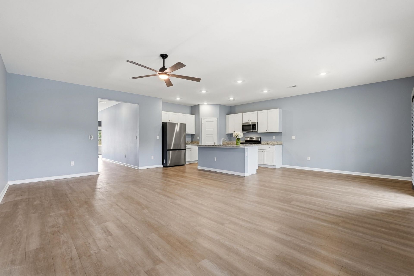
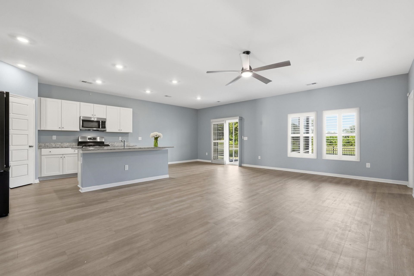
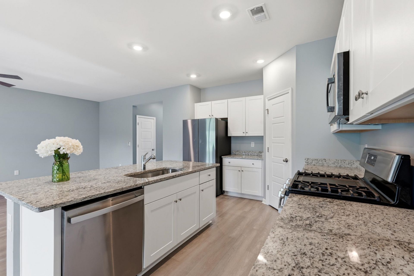
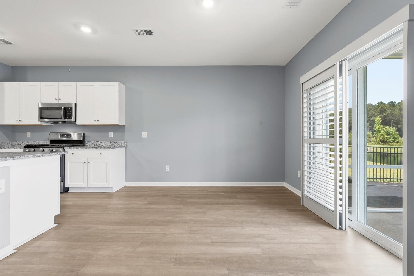
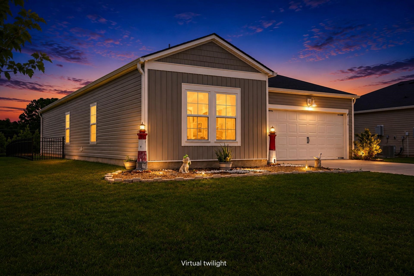
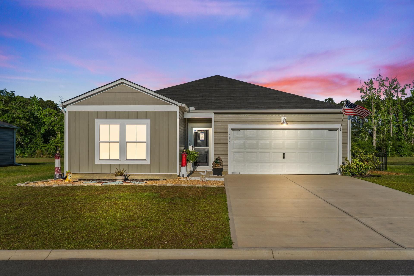
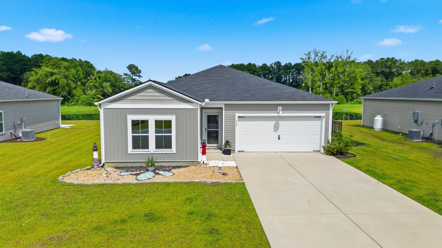
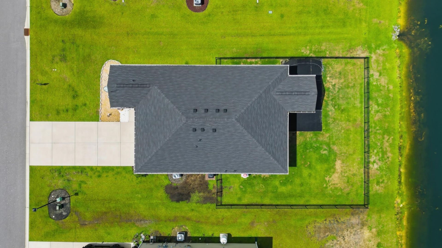
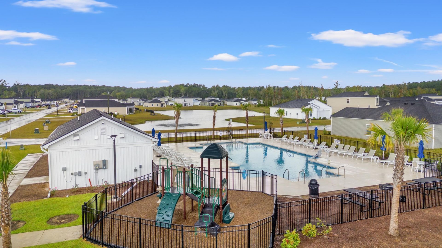
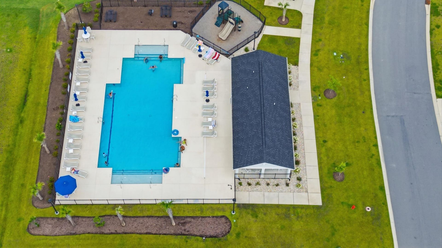
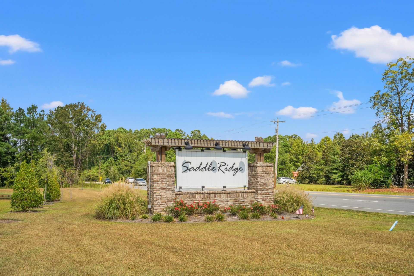
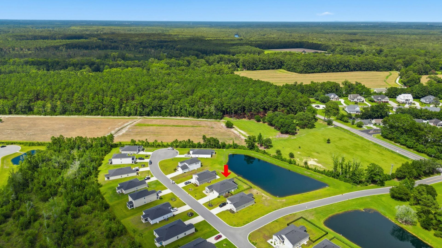
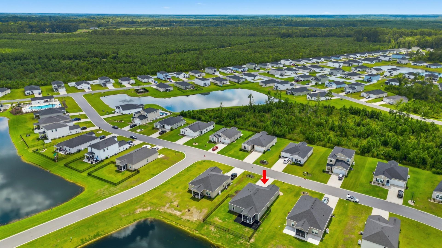
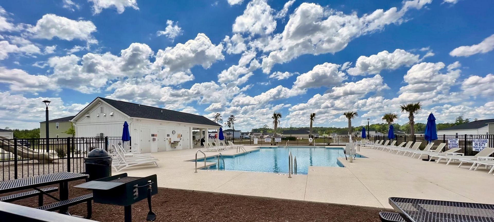
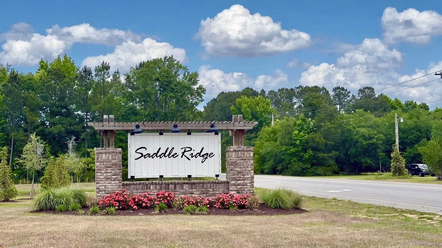
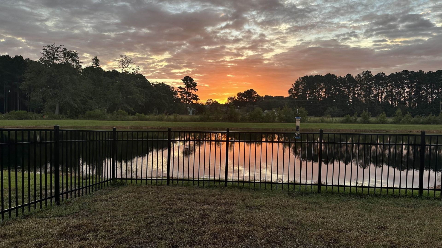
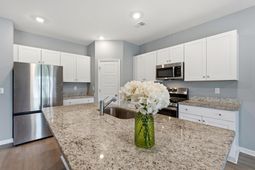
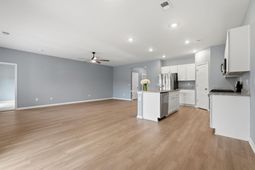
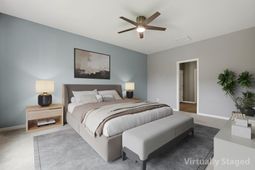
OPEN HOUSE SUNDAY, JULY 19 from 13 PM Come see this FRESHLY UPDATED home in Saddle Ridge! If youre dreaming of a country lifestyle without giving up the convenience of shopping, restaurants, and beautiful downtown Conway, youll want to see this clean, move-in ready home. Fresh neutral paint, a fenced backyard, and a premium waterfront lot are just a few of the reasons this home stands out. This single-level 4-bedroom, 2-bath home offers an open floor plan with a split-bedroom design thats perfect for both everyday living and entertaining. The upgraded kitchen features granite countertops, a large work island, a gas range, stainless steel appliances, and a spacious walk-in pantry. The sunny primary bedroom overlooks the lake and has plenty of room for a sitting areaperfect for enjoying a quiet morning with coffee or winding down at the end of the day. The ensuite bath includes a glass-enclosed shower, double sinks, a linen closet, a private water closet, and an oversized walk-in closet. Youll also appreciate LVP throughout the main living areas and plantation shutters across the back of the home. The enclosed back porch and fenced backyard create a relaxing retreat where you can enjoy peaceful lake views, and the home is tucked away on a quiet dead-end street. Saddle Ridge also offers a community pool and playground. Ask your lender about 100% USDA financing for qualified buyers. This home is easy to show and ready for its next ownersschedule your showing today!
Property Details
- MLS ID2610514
- Property TypeResidential - Single Family
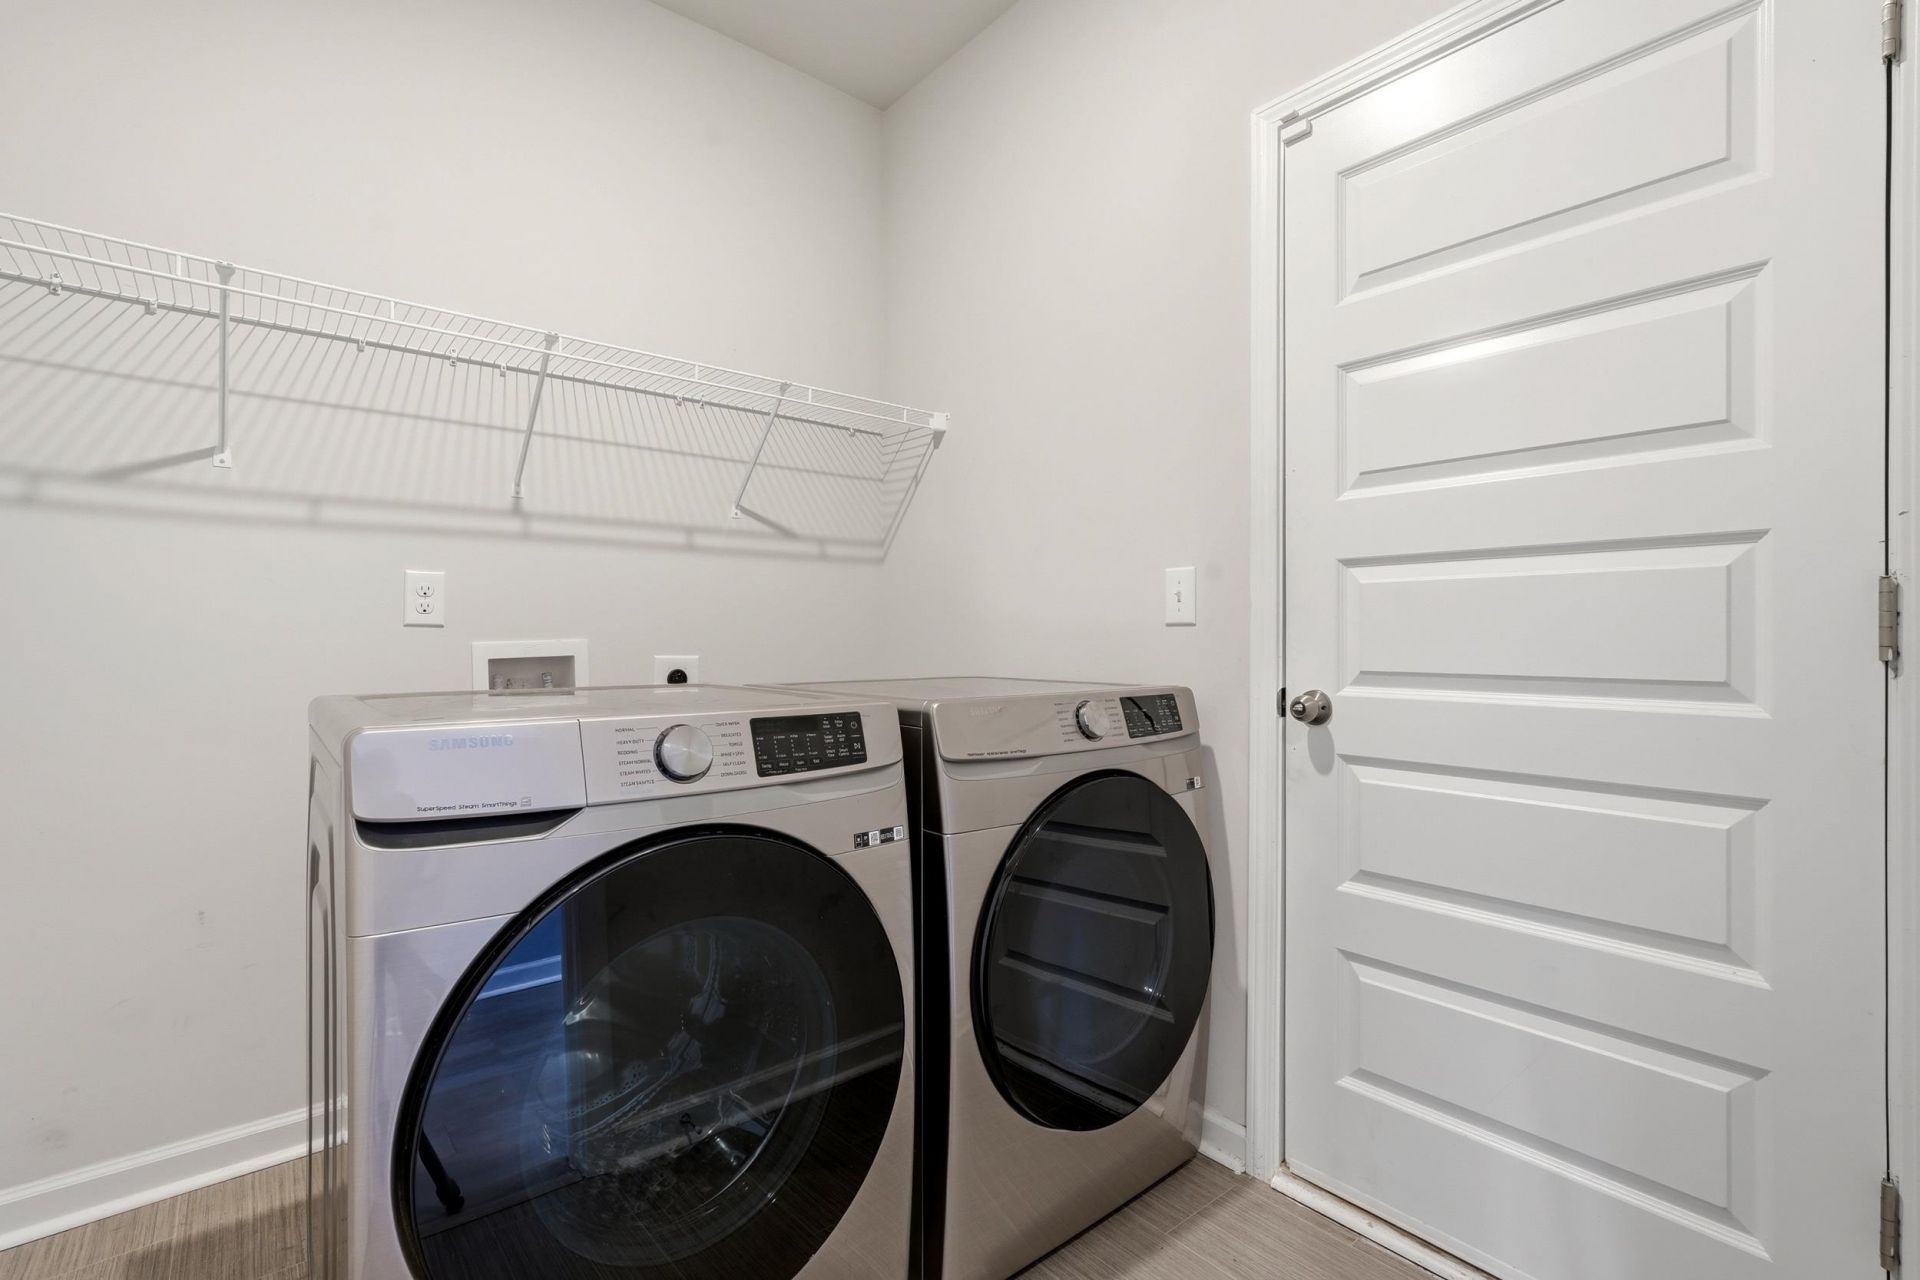
- AppliancesDishwasher, Disposal, Microwave, Range, Refrigerator, Dryer, Washer
- Community FeaturesLong Term Rental Allowed, Pool
- CoolingCentral Air
- Days on Site96
- Door FeaturesStorm Door(s)
- ExteriorVinyl Siding
- Exterior FeaturesFence, Porch, Patio
- FencedYes
- FlooringCarpet, Luxury Vinyl, Luxury VinylPlank
- Garage2 car attached
- HeatingCentral, Electric
- HOAYes
- HOA Fee95/ Monthly
- Home StyleRanch
- Interior FeaturesCeiling Fan(s), Dual Sinks, Linen Closet, Main Level Primary, Split Bedrooms, Separate Shower, Walk-In Closet(s), Window Treatments, Breakfast Bar, Bedroom on Main Level, Entrance Foyer, Kitchen Island, Stainless Steel Appliances, Solid Surface Counters
- LaundryWasher Hookup
- Lot DescriptionLake Front, Outside City Limits, Pond on Lot, Rectangular, Rectangular Lot
- Lot Size0.19 Acres
- Parcel#40209030029
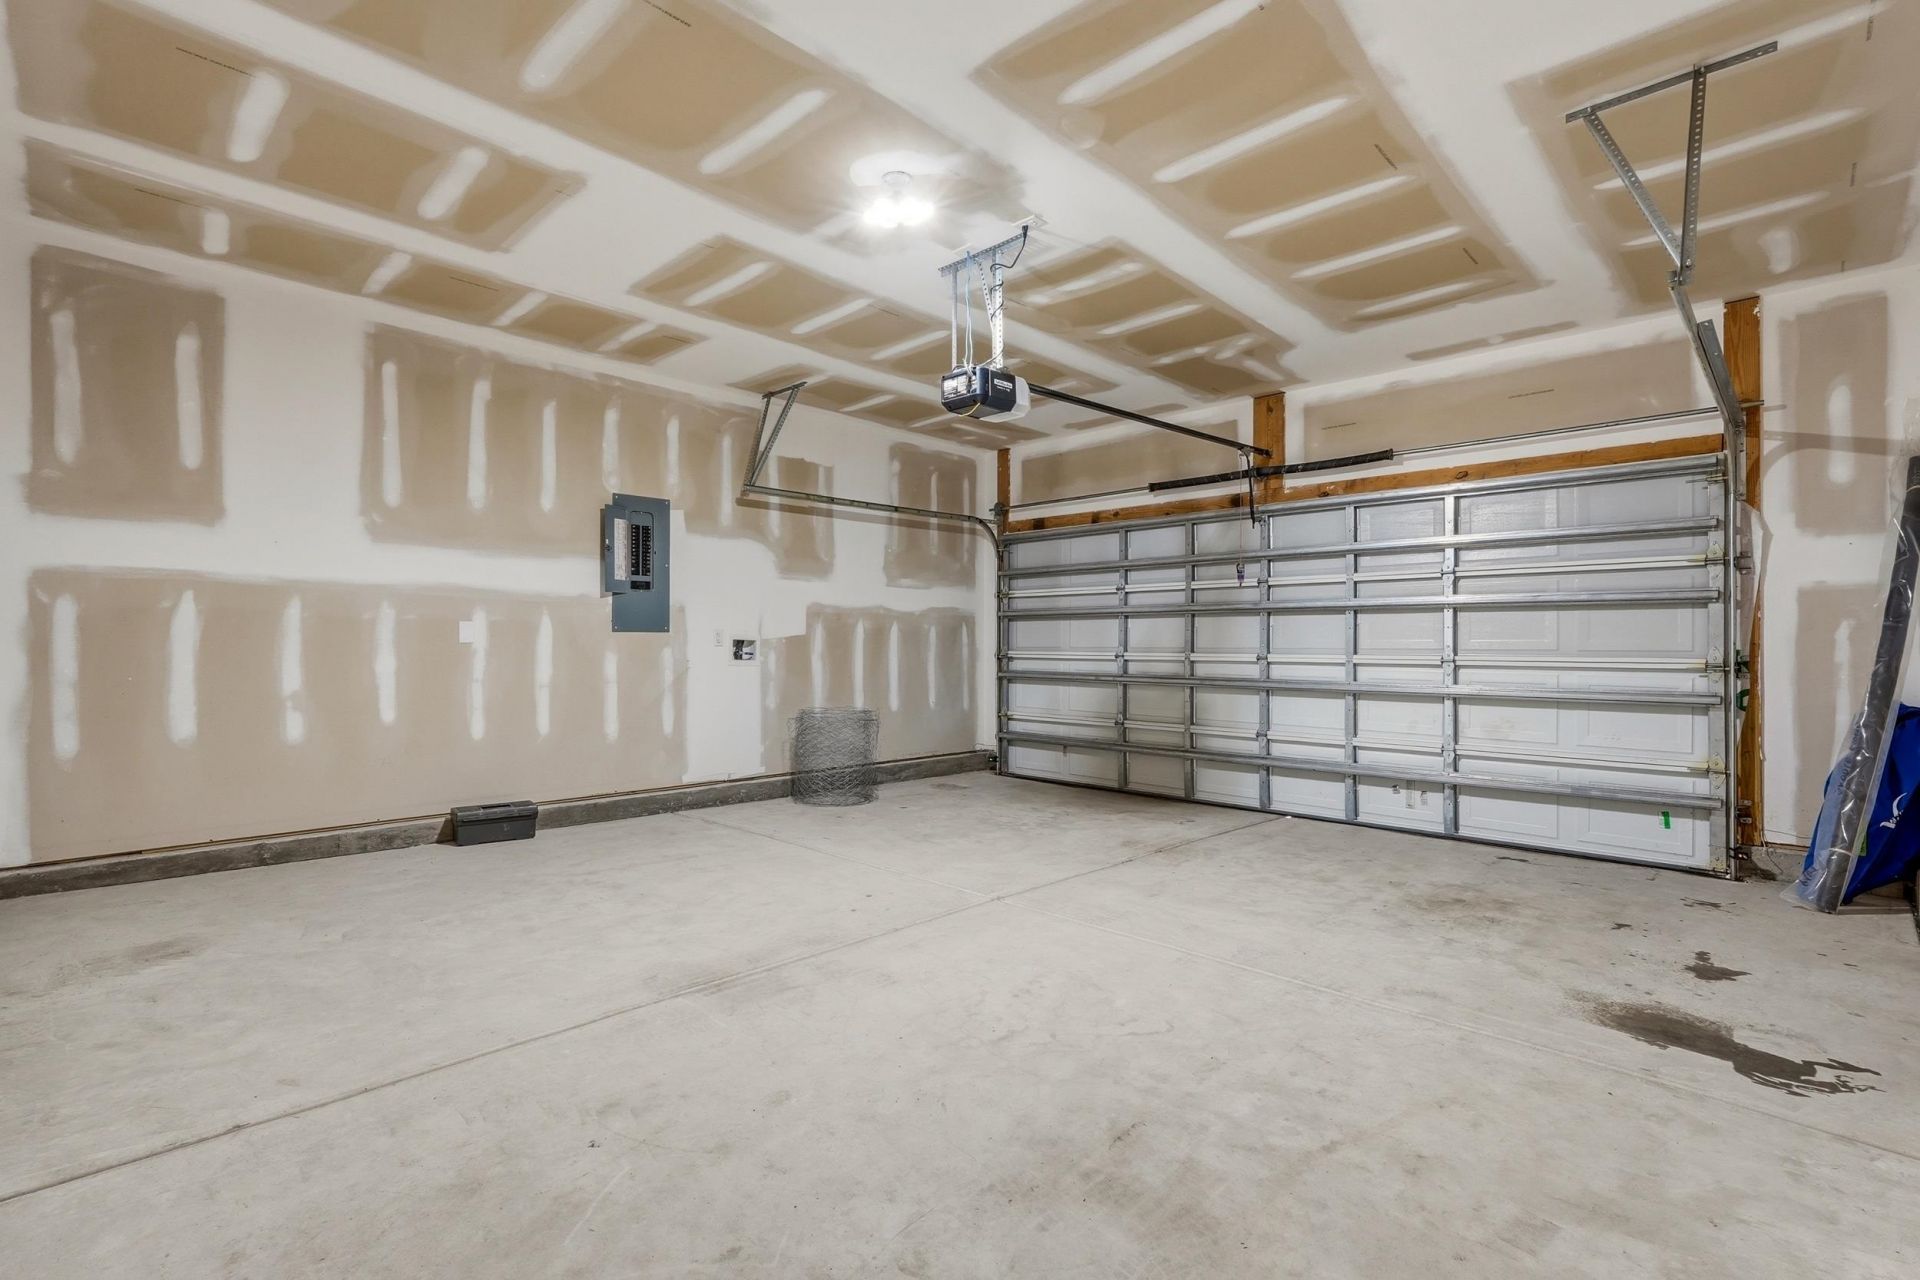
- ParkingAttached, Garage, Two Car Garage, Garage Door Opener
- Parking NotesAttached, Garage, Two Car Garage, Garage Door Opener
- Patio/PorchRear Porch, Patio, Porch, Screened
- PoolCommunity, Outdoor Pool
- SecuritySmoke Detector(s)
- Stories1.0
- Swimming PoolYes
- UtilitiesCable Available, Electricity Available, Phone Available, Sewer Available, Underground Utilities, Water Available
- WaterPublic
- Water FeaturesPond
- WindowWindow Treatments
- Year Built2023
- acres0.19
Amenities
- Ceiling Fan(s)
- Dual Sinks
- Linen Closet
- Main Level Primary
- Split Bedrooms
- Separate Shower
- Walk-In Closet(s)
- Window Treatments
- Breakfast Bar
- Bedroom on Main Level
- Entrance Foyer
- Kitchen Island
- Stainless Steel Appliances
- Solid Surface Counters
- Fence
- Porch
- Patio
Listed By / Shown By
Listed By
Agency Name: Realty ONE Group Dockside
Agency Phone: 843-492-4030
CCAR MLS
Shown By
Agency Title: Carolina One Real Estate
Agency Phone: (843) 203-5016
CCAR MLS

Web address QR Codes
536 Appaloosa Way
©OneHomeValue
Ask A Question 536 Appaloosa Way, Conway, SC 29527







Privacy Policy / DMCA Notice / ADA Accessibility


This site is hosted, designed and copyright
© 1994 - 2026 by
Delta Media Group, Inc. -- Patent Pending --