
5363 Crinum Lilly | Summerville | $479,990


SHOW DETAILS
5363 Crinum Lilly
Summerville, SC 29485
$479,990
4
BEDS
2.5
BATHS
2,449
SQ. FT.
5363 Crinum LillySummerville, SC 29485
For SALE
Single Family
ACTIVE
$479,990
EST. 1,208.25/MO CALCULATE
4
BEDS
2.5
BATHS
2,449
SQ. FT.
Property Description
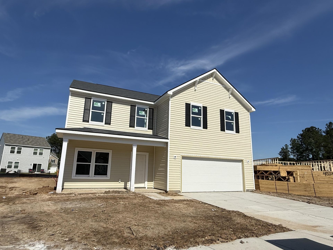
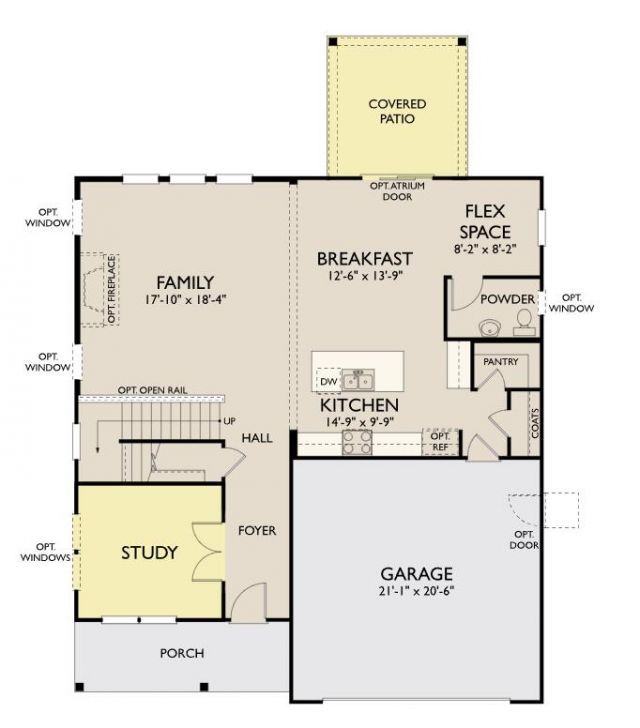
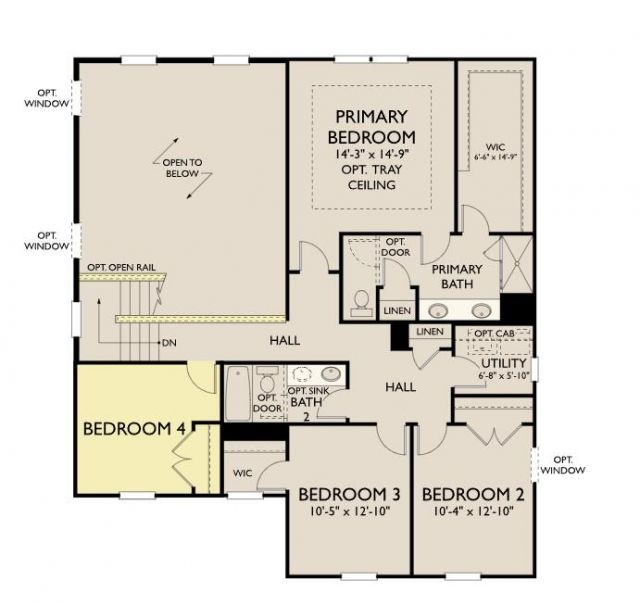
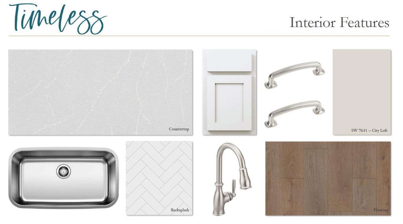
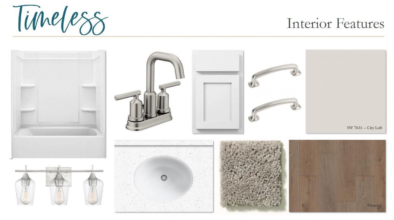
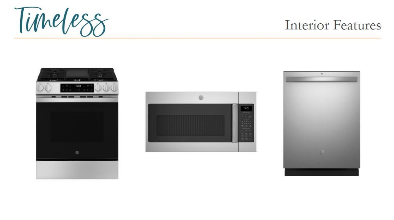
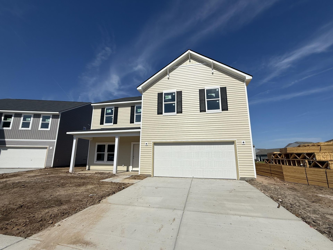
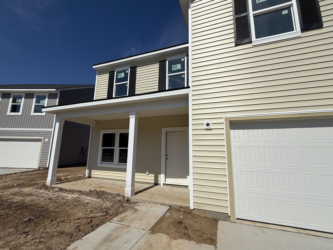
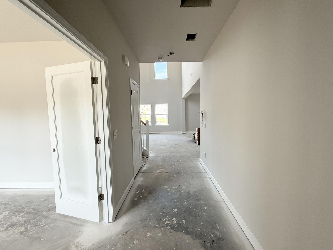
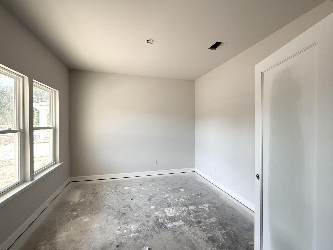
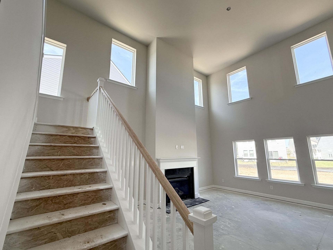
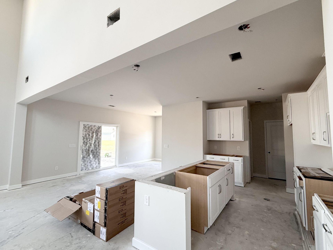
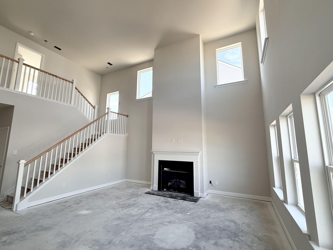
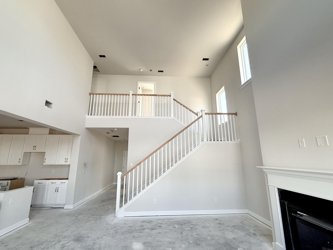
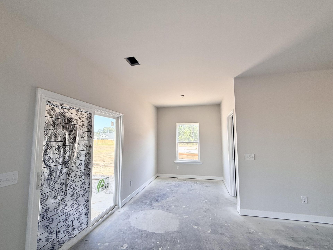
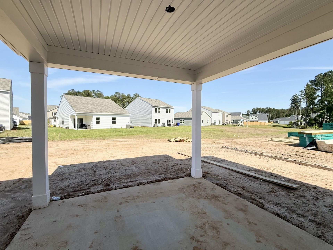
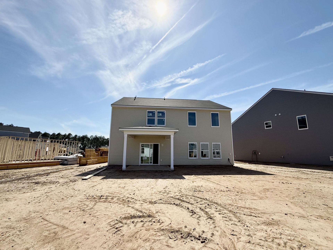
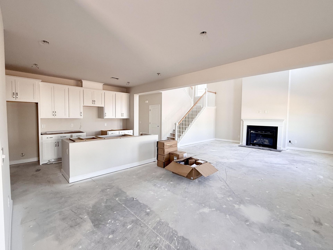
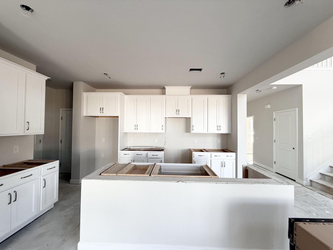
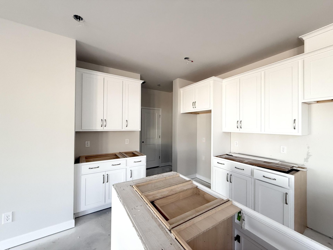
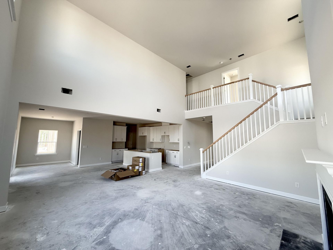
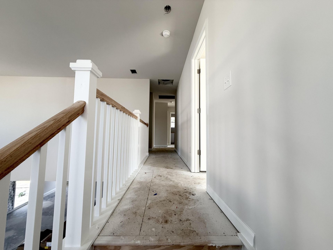
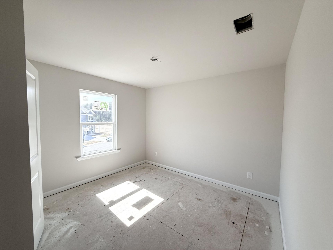
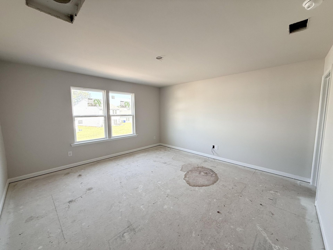
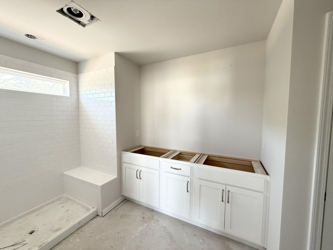
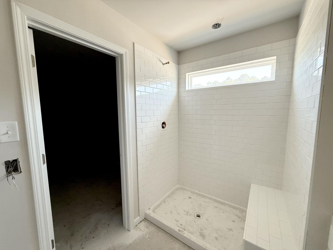
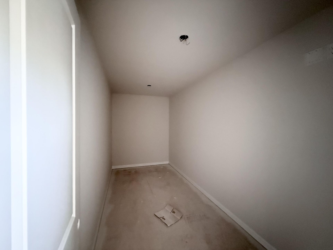
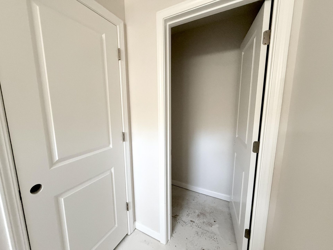
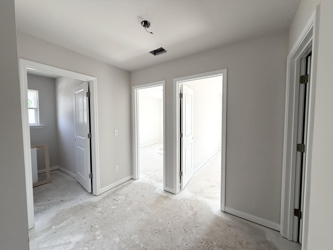
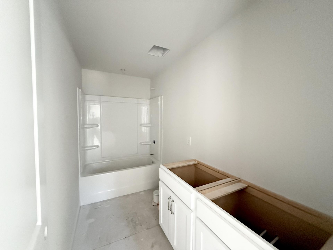
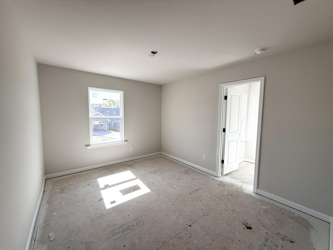
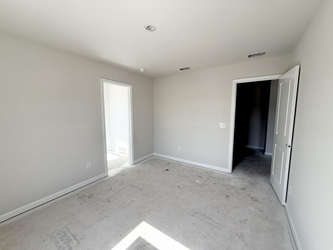
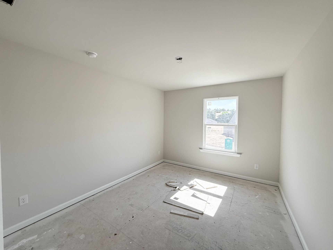
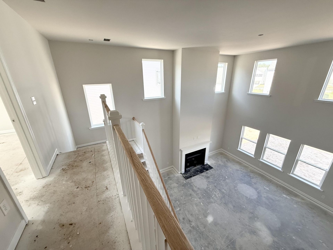
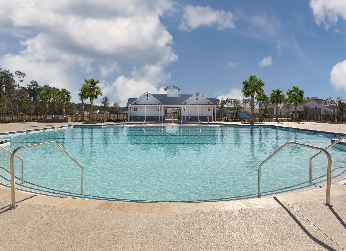
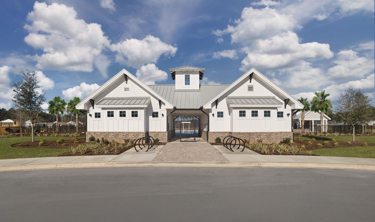
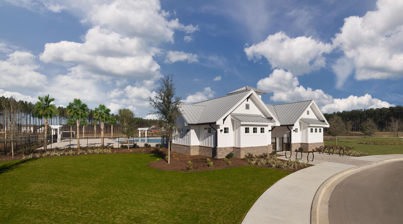
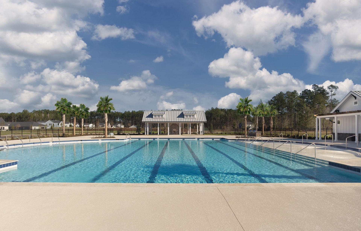
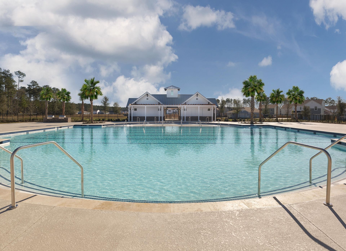
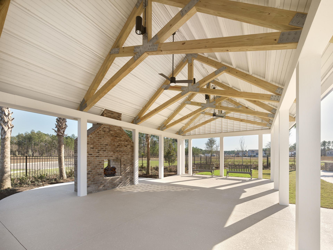
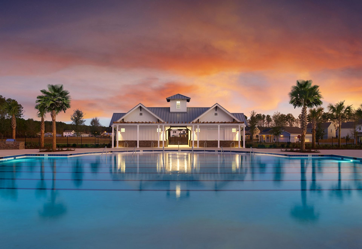
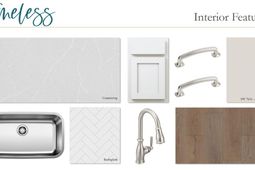
Ready in June! This award-winning Monroe plan lives exceptionally large. Upon entering the foyer, you'll find a study with glass french doors. The family room is filled with natural light, boasting soaring 17-foot ceilings and a cozy gas fireplace! The kitchen has been upgraded with our warm Serene design collection - white 42'' cabinetry, quartz countertops, modern backsplash, gas range and microwave hood vent. Upstairs will find three guest bedrooms and a hall bath. The true primary suite offers a luxurious retreat with a tiled walk-in shower with a bench, a linen closet, and a massive walk-in closet. Off the back of the home you can relax under the covered patio and enjoy the spacious back yard!Zoned for Dorchester District 2 Schools, Watson Hill is centrally located between Downtown Summerville and West Ashley, offering convenient access to the very best of the Lowcountry. Enjoy close proximity to award-winning schools, shopping, and dining, with a short drive to downtown Charleston and the area's beautiful beaches. Watson Hill features a wide range of thoughtful amenities, including a junior Olympic-sized pool, brick fireplace, gas grilling area, and a clubhouse complete with bathrooms, showers, and a party room. Residents also enjoy a pirate ship playground, dog park, scenic walking trails, sports field, and multiple green spaces and charming pocket parks--perfect for both relaxation and recreation.
Property Details
- MLS ID26012834
- Property TypeResidential - Single Family
- Building Area Total2449
- Community FeaturesClubhouse, Dog Park, Park, Pool, Walk/Jog Trails
- CoolingCentral Air
- Days on Site23
- ExteriorVinyl Siding
- Fireplace FeaturesFamily Room, One
- Fireplaces1
- Fireplace Y/NYes
- FlooringCarpet, Luxury Vinyl
- Garage2
- GarageY/NYes
- HeatingNatural Gas
- HeatingY/N1
- Home StyleTraditional
- Interior FeaturesCeiling - Smooth, High Ceilings, Kitchen Island, Walk-In Closet(s), Eat-in Kitchen, Family, Entrance Foyer, Living/Dining Combo, Pantry, Study, Utility
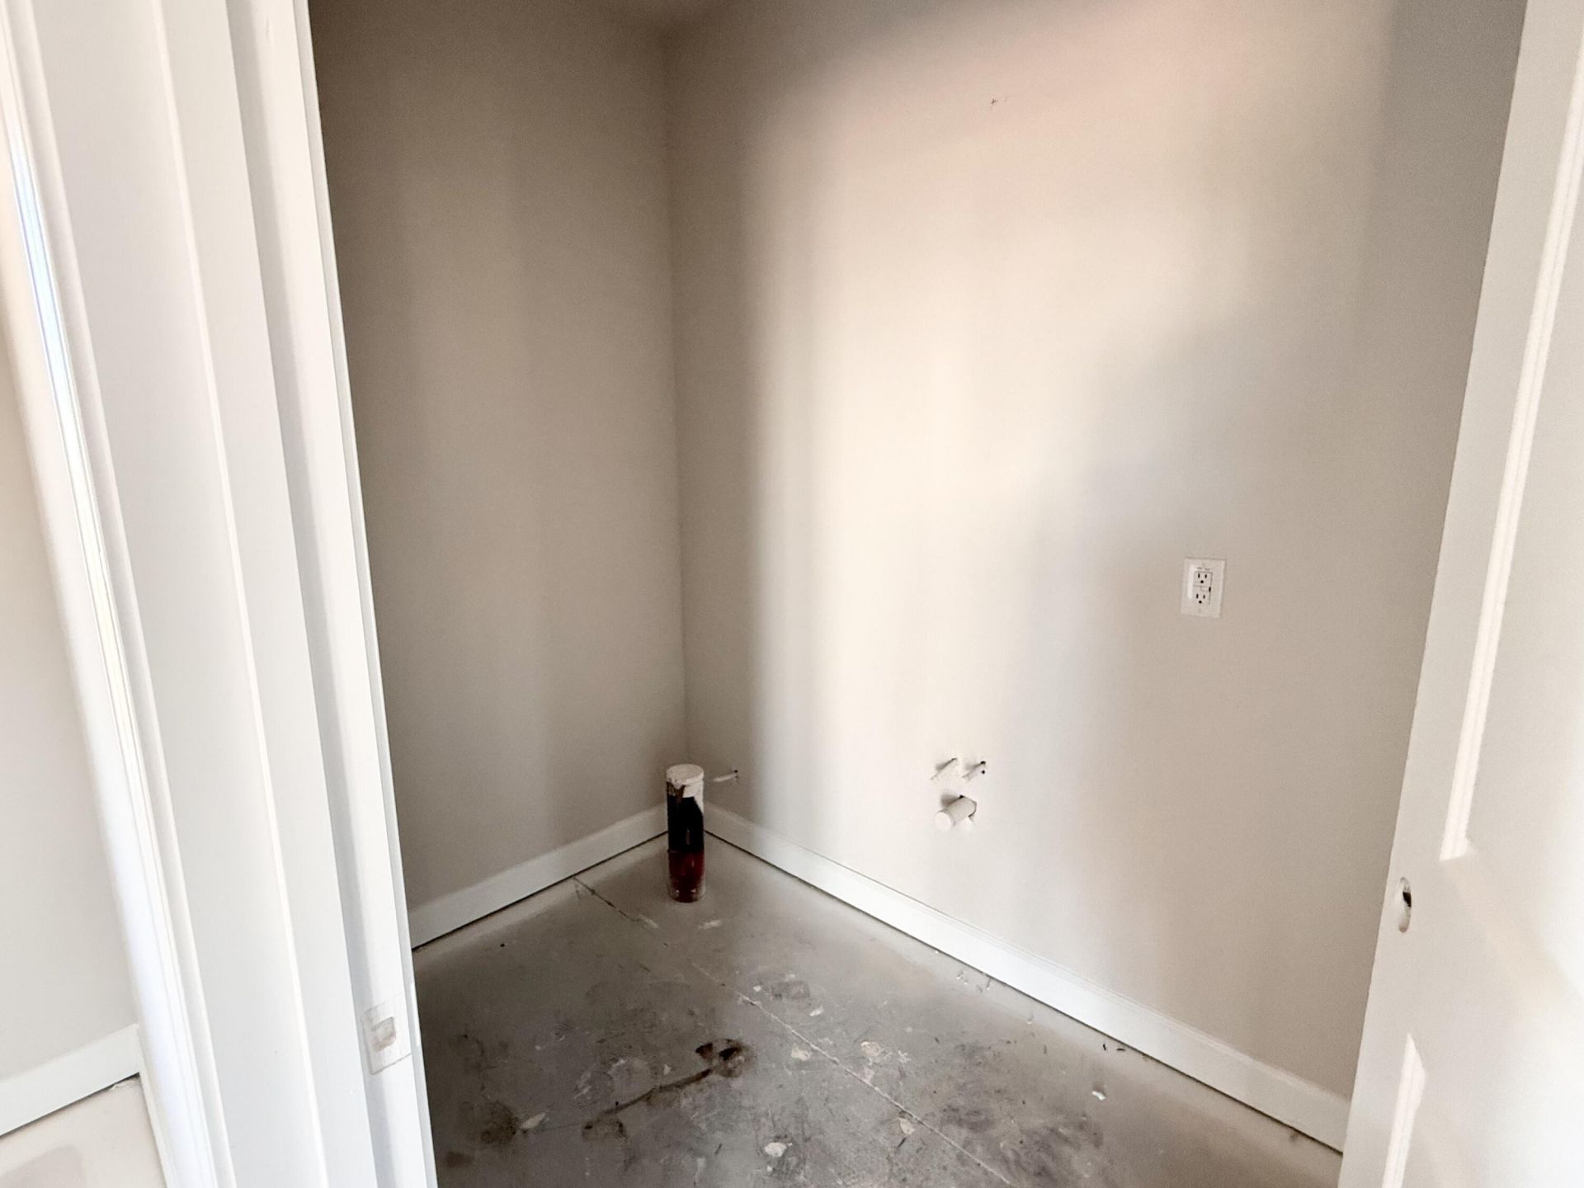
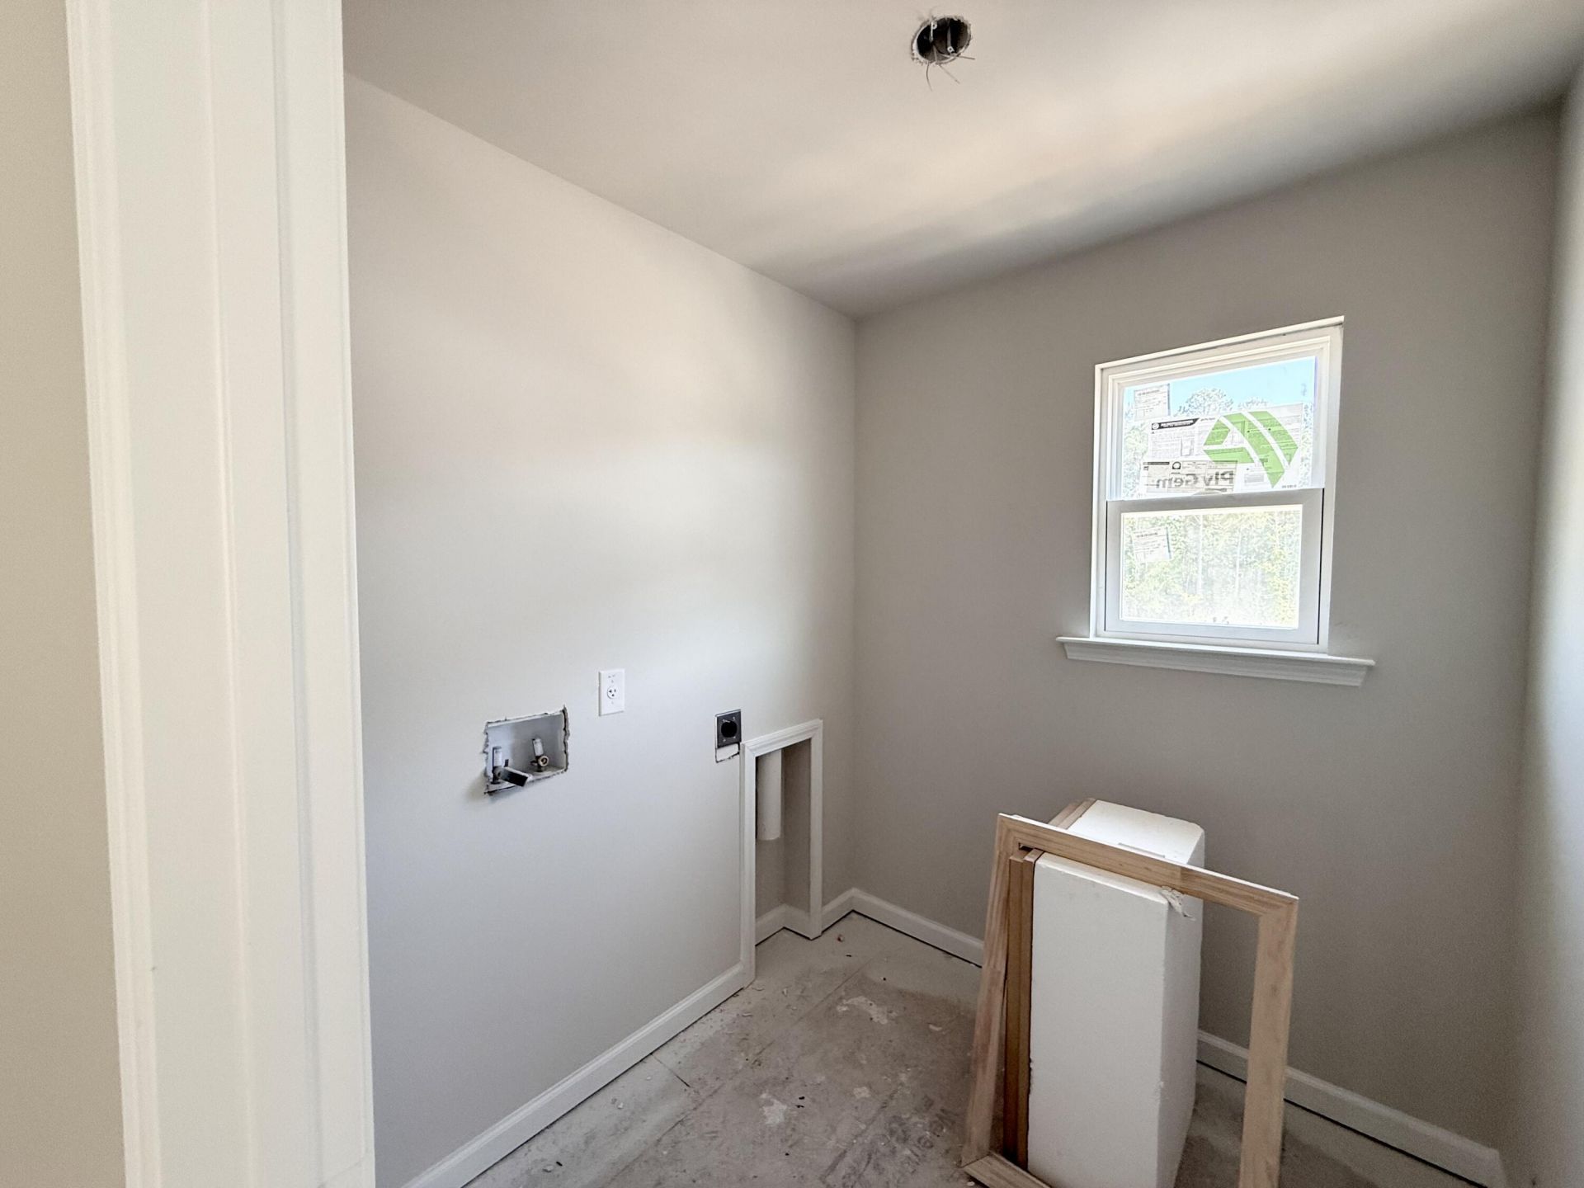
- LaundryWasher Hookup, Laundry Room
- Lot Dimensions0.19 acre(s)
- Lot Features0 - .5 Acre
- Lot Size0.19 Acres
- Other StructuresNo
- Parking Features2 Car Garage
- Patio And PorchPatio, Covered, Front Porch
- Roof TypeAsphalt
- SewerPublic Sewer
- Stories2.0
- UtilitiesAT&T, Dominion Energy, Dorchester Cnty Water and Sewer Dept, Dorchester Cnty Water Auth
- WaterPublic
- Year Built2026
- acres0.19
Amenities
- Ceiling - Smooth
- High Ceilings
- Kitchen Island
- Walk-In Closet(s)
- Eat-in Kitchen
- Family
- Entrance Foyer
- Living/Dining Combo
- Pantry
- Study
- Utility
Listed By / Shown By
Listed By
Agency Name: Ashton Charleston Residential
Charleston Trident MLS
Shown By
Agency Title: Carolina One Real Estate
Agency Phone: (843) 203-5016
Charleston Trident MLS

Web address QR Codes
5363 Crinum Lilly
©OneHomeValue
Ask A Question 5363 Crinum Lilly, Summerville, SC 29485






Privacy Policy / DMCA Notice / ADA Accessibility


This site is hosted, designed and copyright
© 1994 - 2026 by
Delta Media Group, Inc. -- Patent Pending --