
5373 Crinum Lilly | Summerville | $539,990
SHOW DETAILS
5373 Crinum Lilly
Summerville, SC 29485
$539,990
5
BEDS
4.5
BATHS
3,187
SQ. FT.
5373 Crinum LillySummerville, SC 29485
For SALE
Single Family
ACTIVE
$539,990
EST. 1,359.28/MO CALCULATE
5
BEDS
4.5
BATHS
3,187
SQ. FT.
Property Description
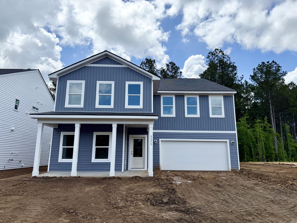
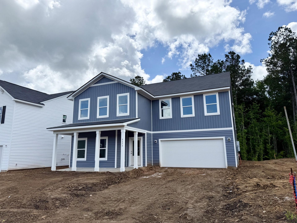
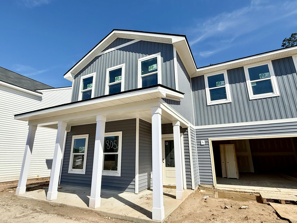
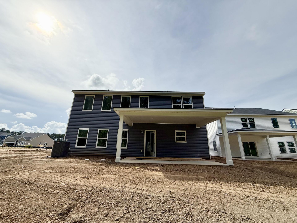
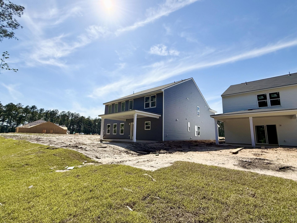
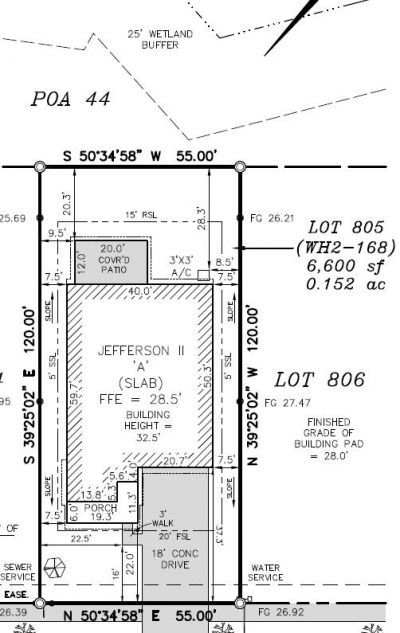
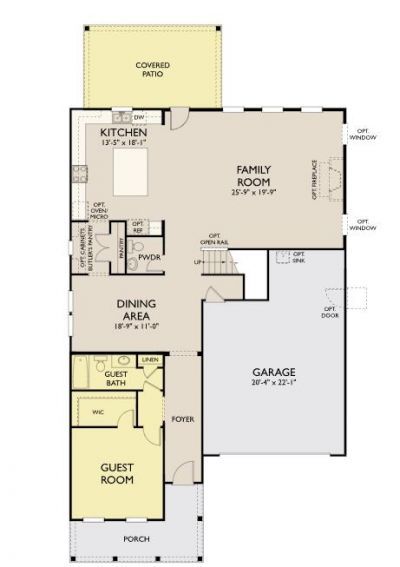
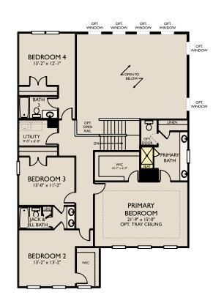
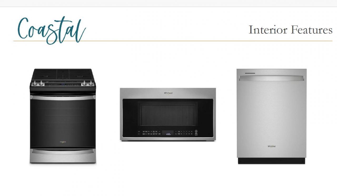
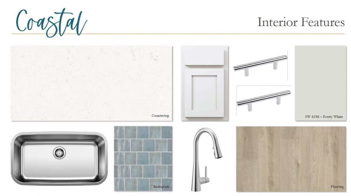
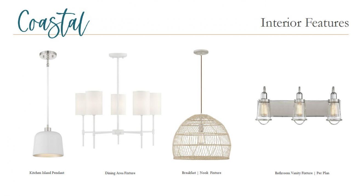
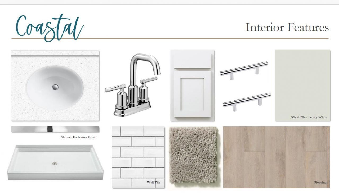
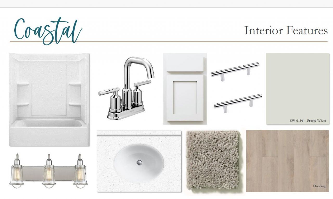
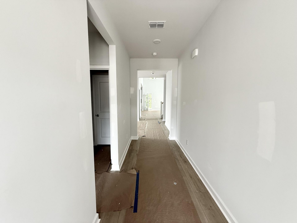
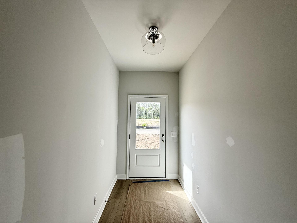
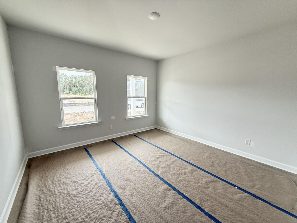
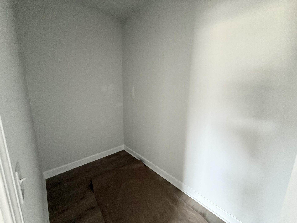
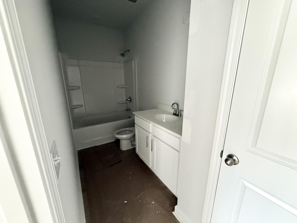
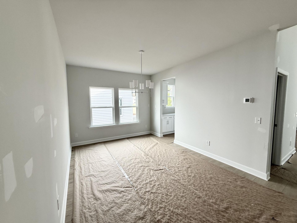
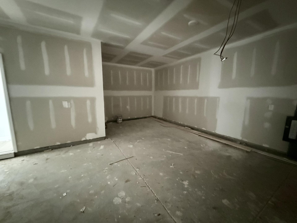
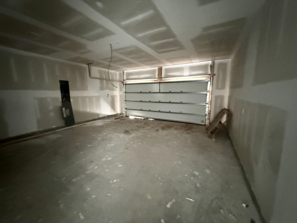
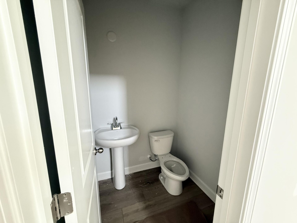
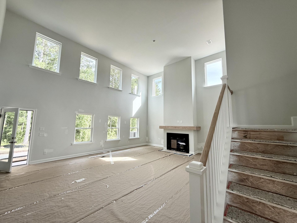
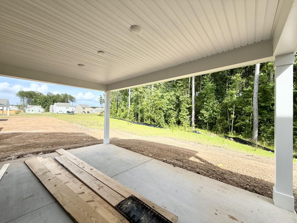
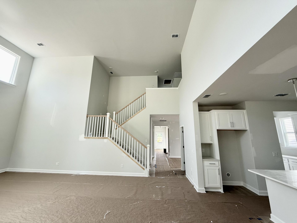
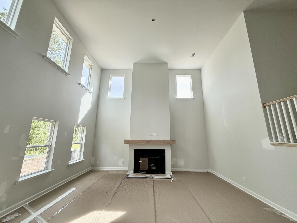
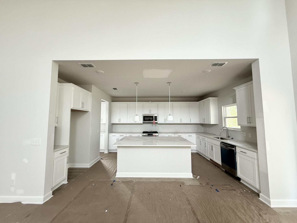
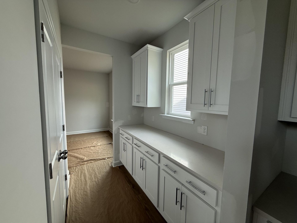
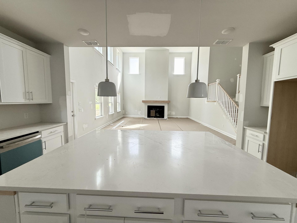
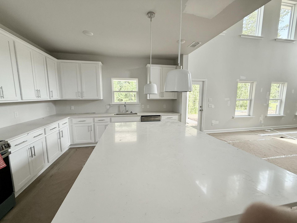
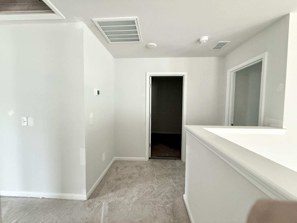
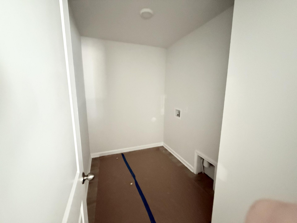
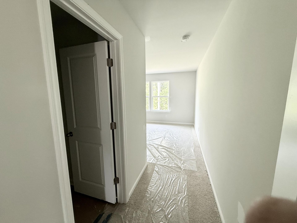
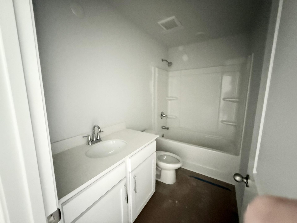
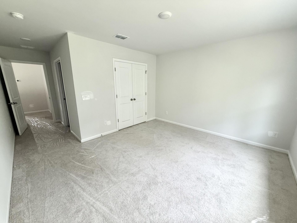
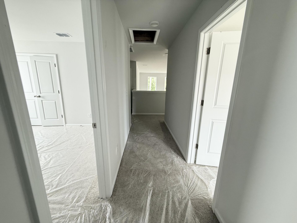
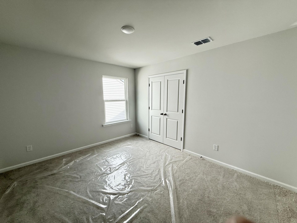
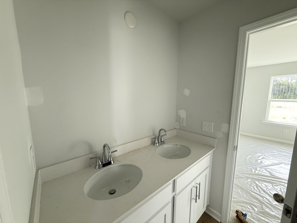
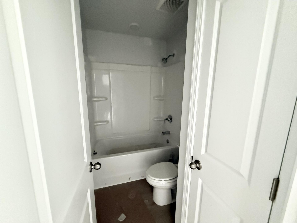
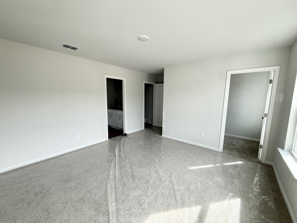
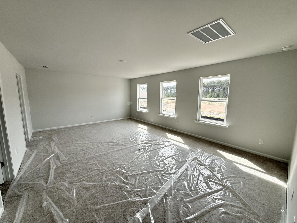
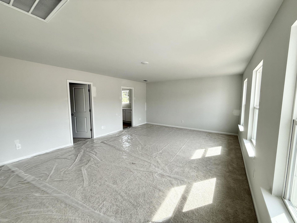
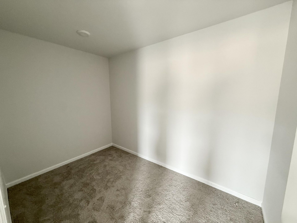
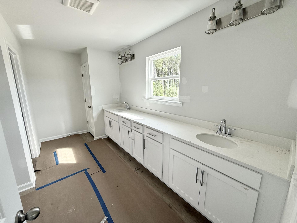
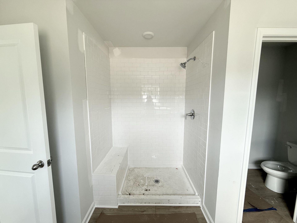
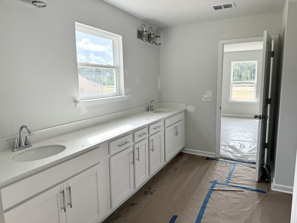
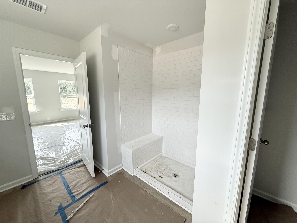
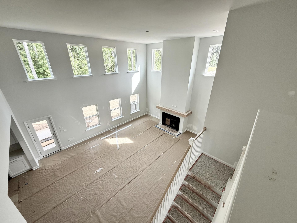
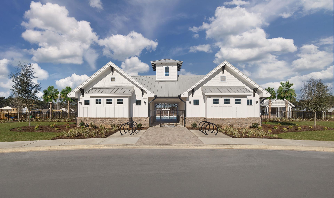
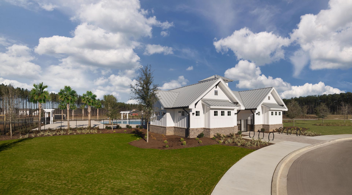
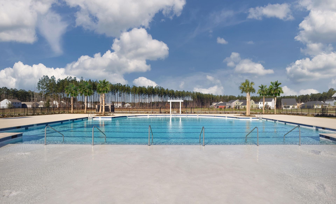
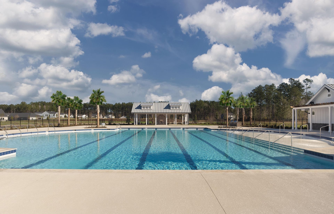
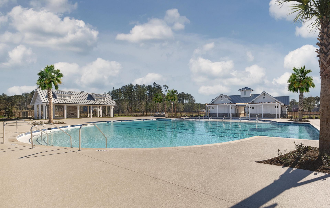
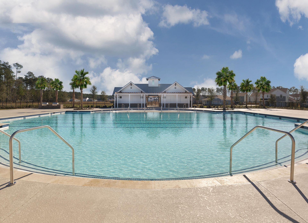
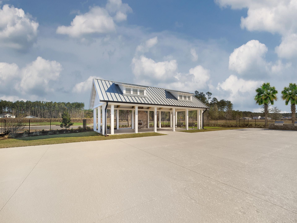
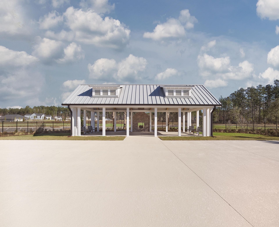
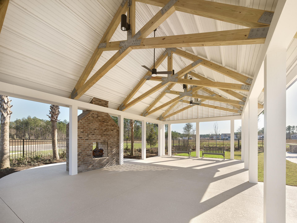
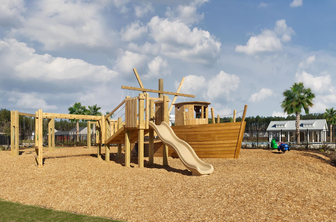
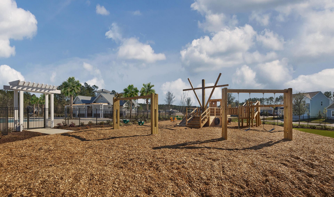
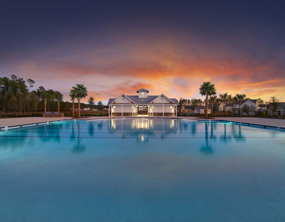
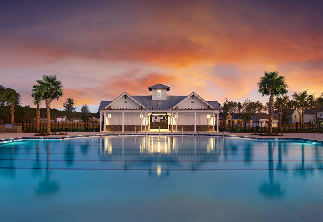
Estimated to be complete in June, this beautifully designed Jefferson floorplan offers 3,187 square feet with 5 bedrooms, 4.5 baths, and a 2-car garage, featuring the sought-after Coastal design collection and sits on a deep private tree lined lot. Step inside to an inviting open layout highlighted by a stunning two-story family room filled with natural light. A cozy gas fireplace anchors the space, creating the perfect setting for both relaxing evenings and entertaining. The family room flows effortlessly into the spacious kitchen, complete with quartz countertops, stainless steel appliances, a gas cooktop, and a large island. A butler's pantry connects the kitchen to the separate dining area, offering additionalstorage and functionality. Enjoy outdoor living year-round on the covered back porch.Upstairs, the layout continues to impress with a generous primary suite featuring an oversized walk-in closet and a beautifully appointed bath with dual sinks and a tiled shower with built-in seat. One secondary bedroom includes a private en suite bath, while two additional bedrooms share a convenient Jack and Jill bathroom. The laundry room is also located upstairs for added ease.Zoned for Dorchester District 2 Schools, Watson Hill is centrally located between Downtown Summerville and West Ashley, offering convenient access to the very best of the Lowcountry. Enjoy close proximity to award-winning schools, shopping, and dining, with a short drive to downtown Charleston and the area's beautiful beaches. Watson Hill features a wide range of thoughtful amenities, including a junior Olympic-sized pool, brick fireplace, gas grilling area, and a clubhouse complete with bathrooms, showers, and a party room. Residents also enjoy a pirate ship playground, dog park, scenic walking trails, sports field, and multiple green spaces and charming pocket parks--perfect for both relaxation and recreation.
Property Details
- MLS ID26012934
- Property TypeResidential - Single Family
- Building Area Total3187
- Community FeaturesClubhouse, Dog Park, Pool, RV Parking, Trash, Walk/Jog Trails
- CoolingCentral Air
- Days on Site21
- ExteriorVinyl Siding
- Fireplace FeaturesFamily Room, Gas Log, One
- Fireplaces1
- Fireplace Y/NYes
- FlooringCarpet, Luxury Vinyl
- Garage2
- GarageY/NYes
- HeatingNatural Gas
- HeatingY/N1
- Home StyleTraditional
- Interior FeaturesCeiling - Cathedral/Vaulted, Ceiling - Smooth, High Ceilings, Kitchen Island, Walk-In Closet(s), Family, Entrance Foyer, Living/Dining Combo, Pantry, Separate Dining
- LaundryWasher Hookup, Laundry Room
- Lot Dimensions0.15 acre(s)
- Lot Features0 - .5 Acre, Wooded
- Lot Size0.15 Acres
- Other StructuresNo
- Parking Features2 Car Garage
- Patio And PorchCovered, Front Porch, Porch - Full Front
- Roof TypeAsphalt
- SewerPublic Sewer
- Stories2.0
- UtilitiesAT&T, Dominion Energy, Dorchester Cnty Water and Sewer Dept, Dorchester Cnty Water Auth
- WaterPublic
- WoodedYes
- Year Built2025
- acres0.15
Amenities
- Ceiling - Cathedral/Vaulted
- Ceiling - Smooth
- High Ceilings
- Kitchen Island
- Walk-In Closet(s)
- Family
- Entrance Foyer
- Living/Dining Combo
- Pantry
- Separate Dining
Listed By / Shown By
Listed By
Agency Name: Ashton Charleston Residential
Charleston Trident MLS
Shown By
Agency Title: Carolina One Real Estate
Agency Phone: (843) 203-5016
Charleston Trident MLS



Web address QR Codes
5373 Crinum Lilly
©OneHomeValue
Ask A Question 5373 Crinum Lilly, Summerville, SC 29485






Privacy Policy / DMCA Notice / ADA Accessibility


This site is hosted, designed and copyright
© 1994 - 2026 by
Delta Media Group, Inc. -- Patent Pending --